 Bentley Properties
11419 100th Street NE Kirkland WA 98033
$ 2,348,000
5
| 1 Full 1 Half
| 3480 Sq Feet
Listed By:
Windermere Real Estate Central
Listing ID
#2511119
Property Type
Single Family Residence
Property Style
Craftsman
County
King
Neighborhood
Highlands
Year Built
2004
Days on website
27
Description
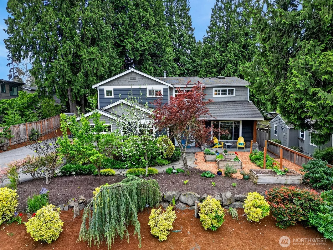
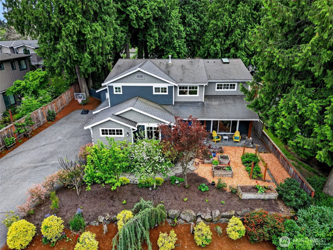
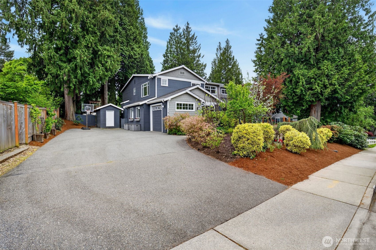
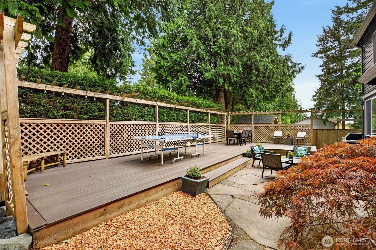
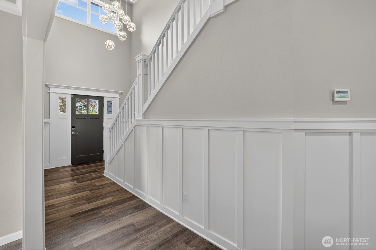
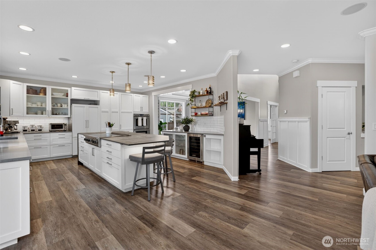
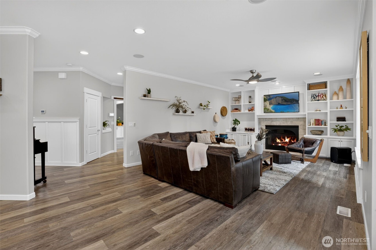
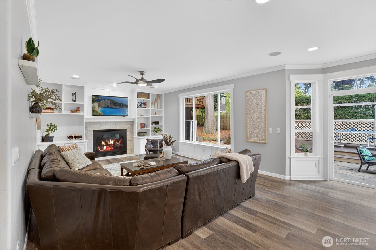
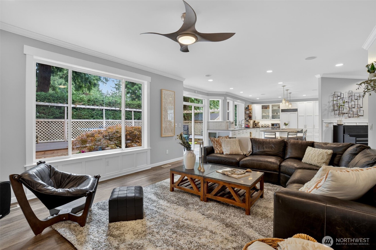
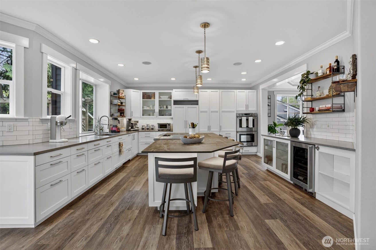
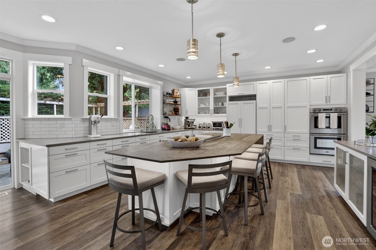
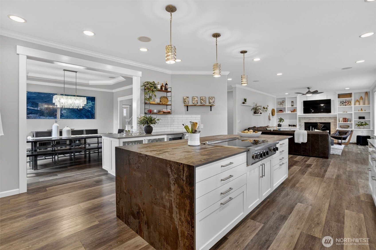
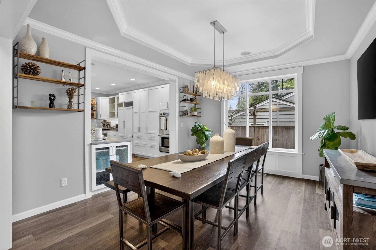
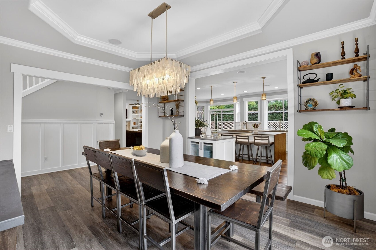
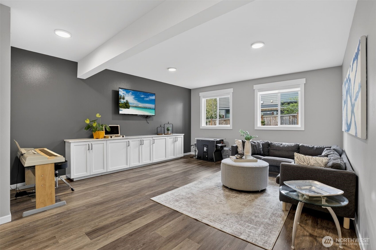
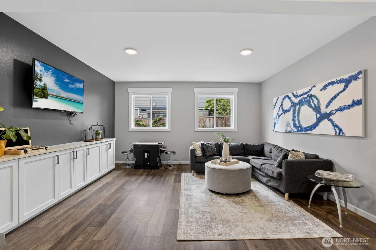
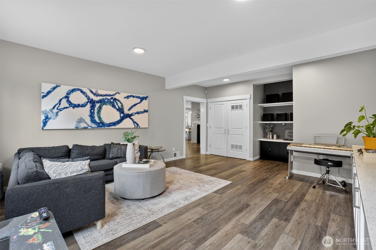
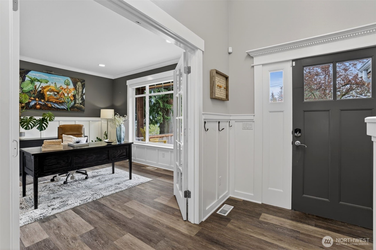
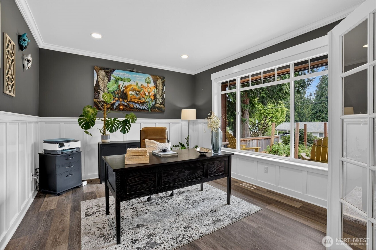
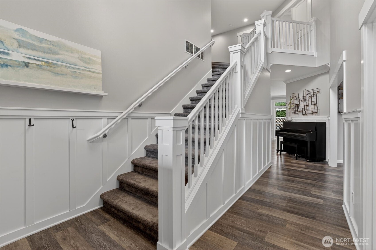
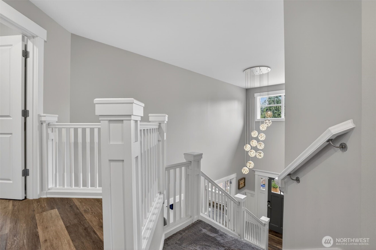
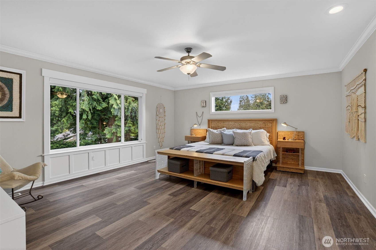
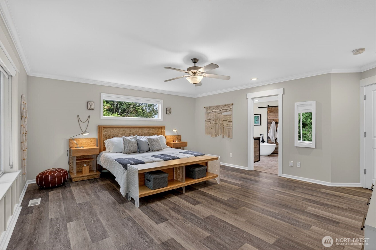
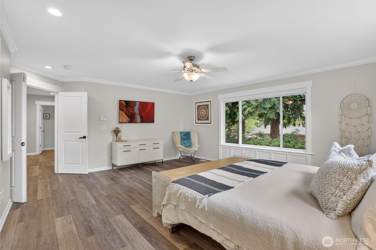
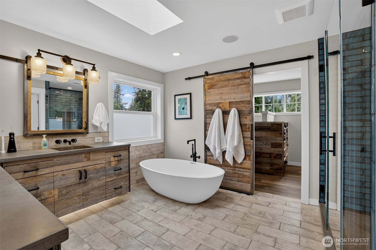
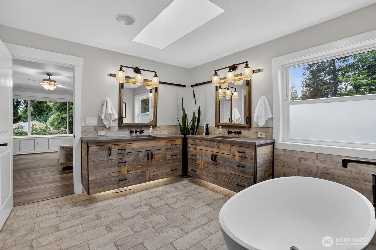
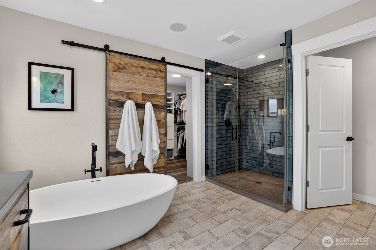
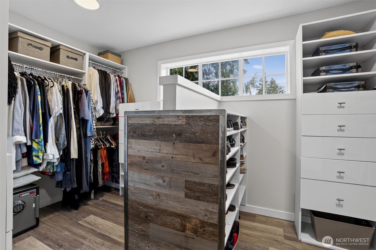
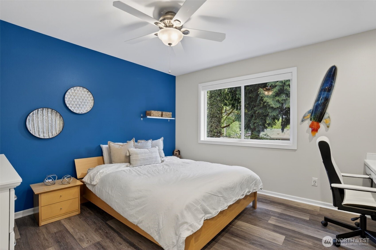
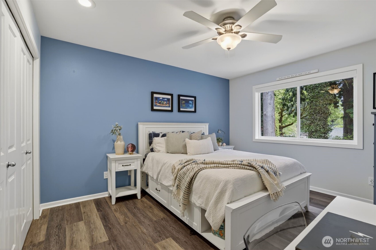
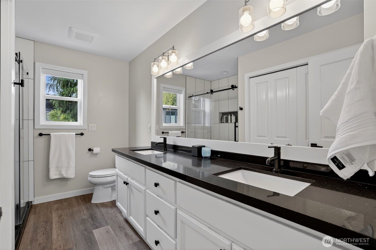
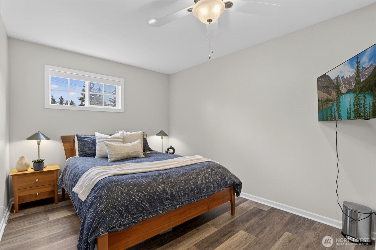
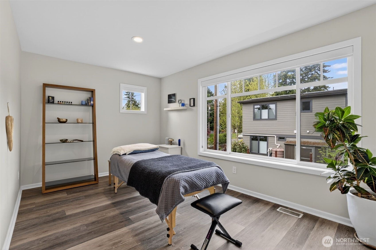
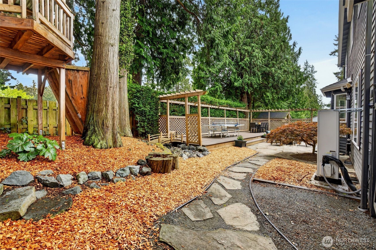
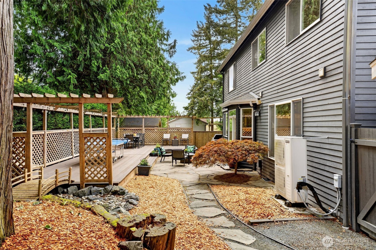
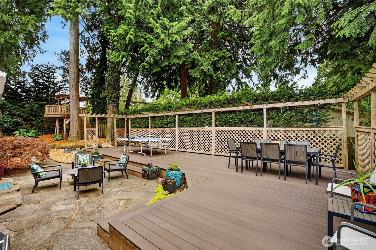
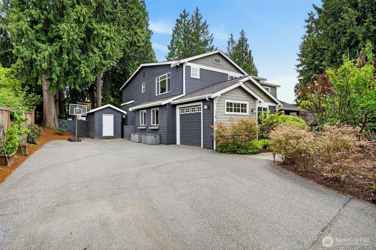
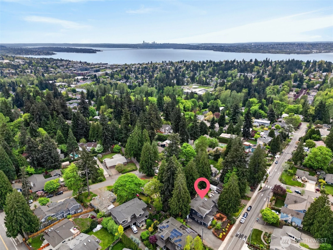
Situated in the highly desirable Kirkland Highlands, this residence is just steps from local neighborhood parks & offers easy access to I-405. Enjoy beautiful curb appeal highlighted by a mature organic edible garden w/various fruit & raised beds. Home has been thoughtfully & intentionally renovated throughout, utilizing the most sustainable, eco-friendly products available. Open, flowing floor plan ideal for grand-scale entertaining. Chef-inspired kitchen centered around substantial Trillium island, featuring top-of-the-line appliances, abundant custom cabinetry & convenient breakfast bar. Kitchen seamlessly flows into dining & family rooms, complete w/fireplace & doors opening to the backyard. Imagine BBQ’s & gatherings on the spacious deck & patio. Main level also boasts large bonus/game room, light & bright office, laundry room & powder room. The smart designed upper floor is dedicated to rest & retreat, featuring the sumptuous primary suite. Stunning, one-of-a-kind spa-inspired bathroom includes dual sinks & a shower w/concrete basin sourced from a local artisan, adding a distinctive, locally inspired flair. Handcrafted barn door provides access to the designer closet. Four additional bedrooms & large bathroom w/dual sinks & shower complete this level. Large driveway w/space for basketball/bike riding/cars. Minutes from Kirkland’s best schools & the vibrant energy of DT Kirkland offering upscale restaurants, boutiques, art galleries, beaches & so much more. Welcome home!
Location
Financial Information
List Price:
$ 2348000
Taxes:
$ 17164
Property Features
Appliances:
Disposal, Double Oven, Stove(s)/Range(s)
Exterior Features:
Wood
Fireplace Features:
Gas
Flooring:
Carpet, Ceramic Tile, Hardwood, Vinyl
Foundation Details:
Poured Concrete
Interior Or Room Features:
Bath Off Primary, Built-In Vacuum, Ceiling Fan(s), Dining Room, Fireplace, High Tech Cabling, Pantry, Security System, Skylight(s), Walk-In Closet(s), Water Heater, Wine/Beverage Refrigerator
Levels:
Two
Lot Features:
Curbs, Paved, Sidewalk
Parking Features:
Attached Garage, RV Parking
Roof:
Composition
School:
Kirkland Middle, Lake Wash High, Peter Kirk Elementary
Security Features:
Partially Fenced, Security System
Sewer:
Sewer Connected
Structure Type:
House
Vegetation:
Garden Space, Wooded
View:
Territorial
Water Source:
Public
School:
Peter Kirk Elementary
School:
Lake Wash High
School:
Kirkland Middle
MLSAreaMajor:
560 - Kirkland/Bridle Trails
City:
Kirkland
Subdivision Name:
Highlands
Listed By:
Windermere Real Estate Central
425-823-4600
