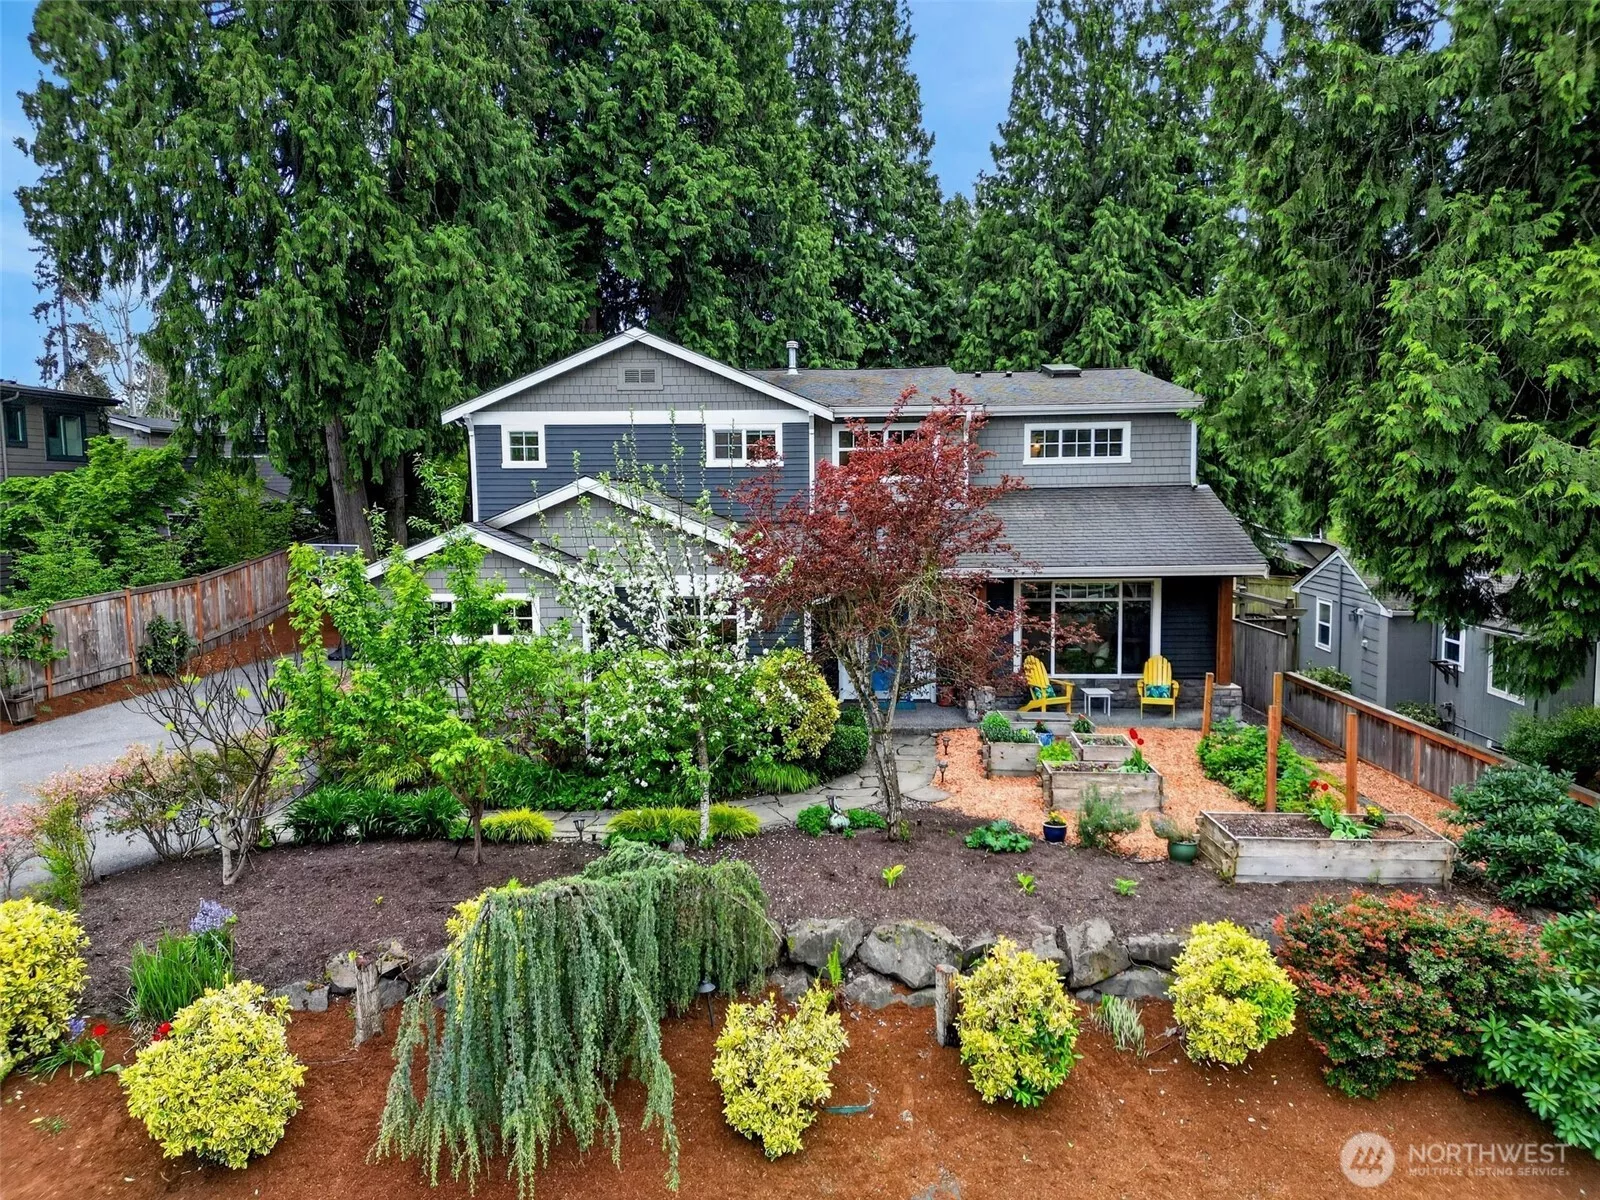
Main Image
11419 100th Street NE Kirkland WA 98033
Price $ 2,348,000
Listing ID 2511119
Property Type Single Family Residence
County King
Neighborhood Highlands
Beds 5
Baths 1 Full  1 Half
House Size 3480
Year Built 2004
Days on website 27
Listed By:     Windermere Real Estate Central  
Description
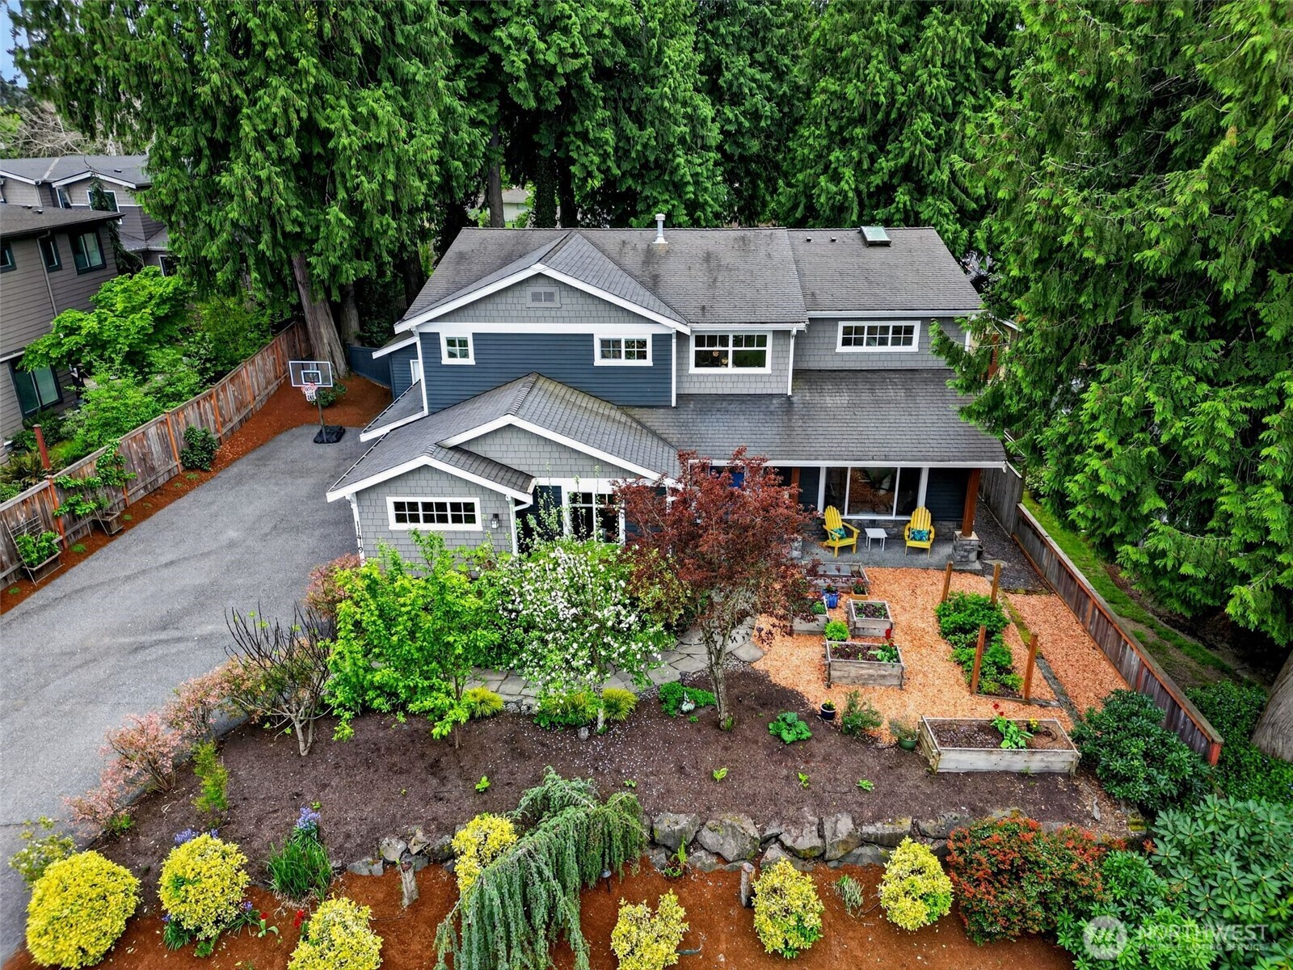
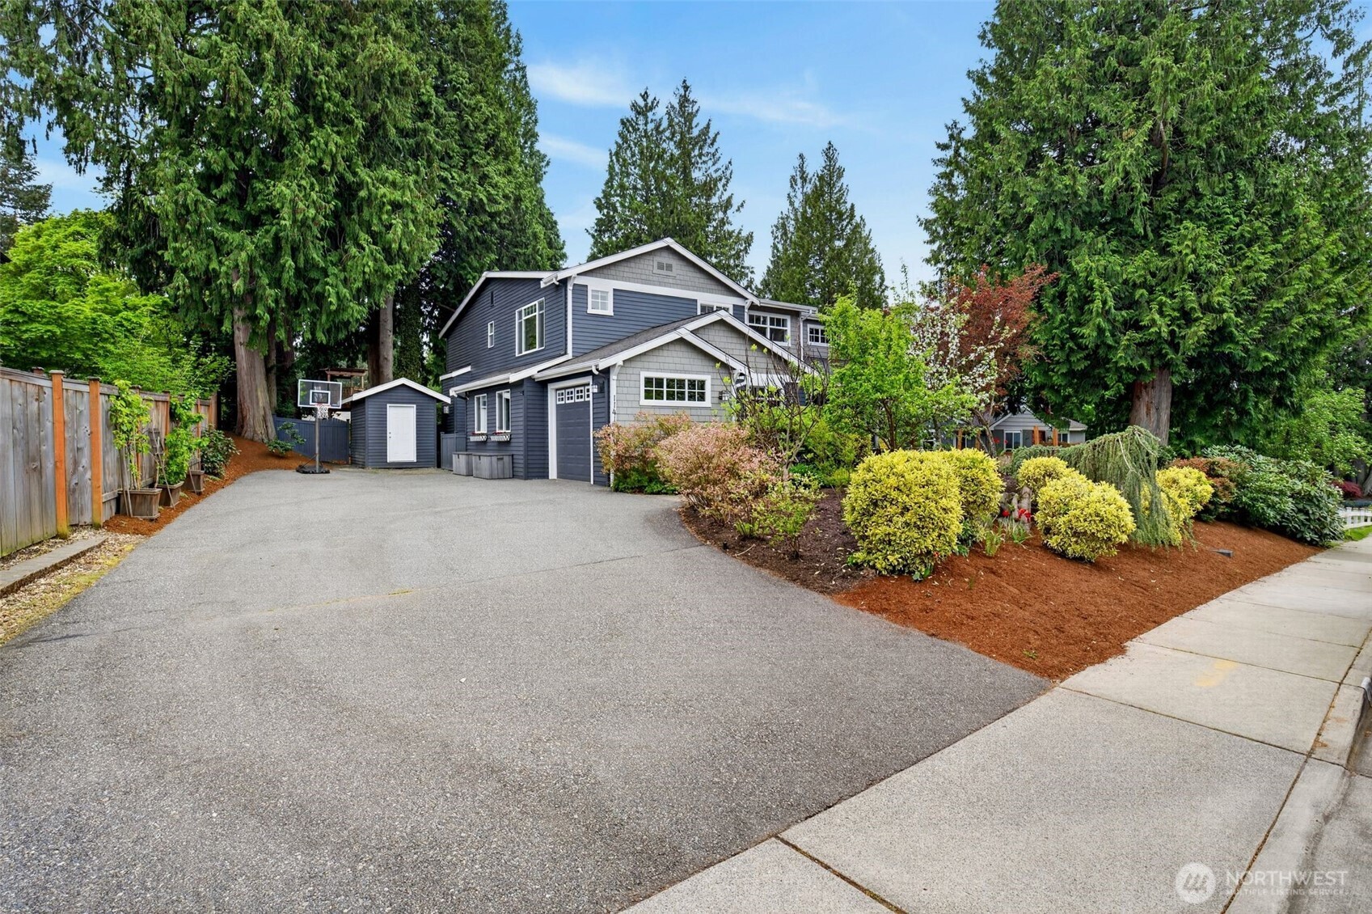
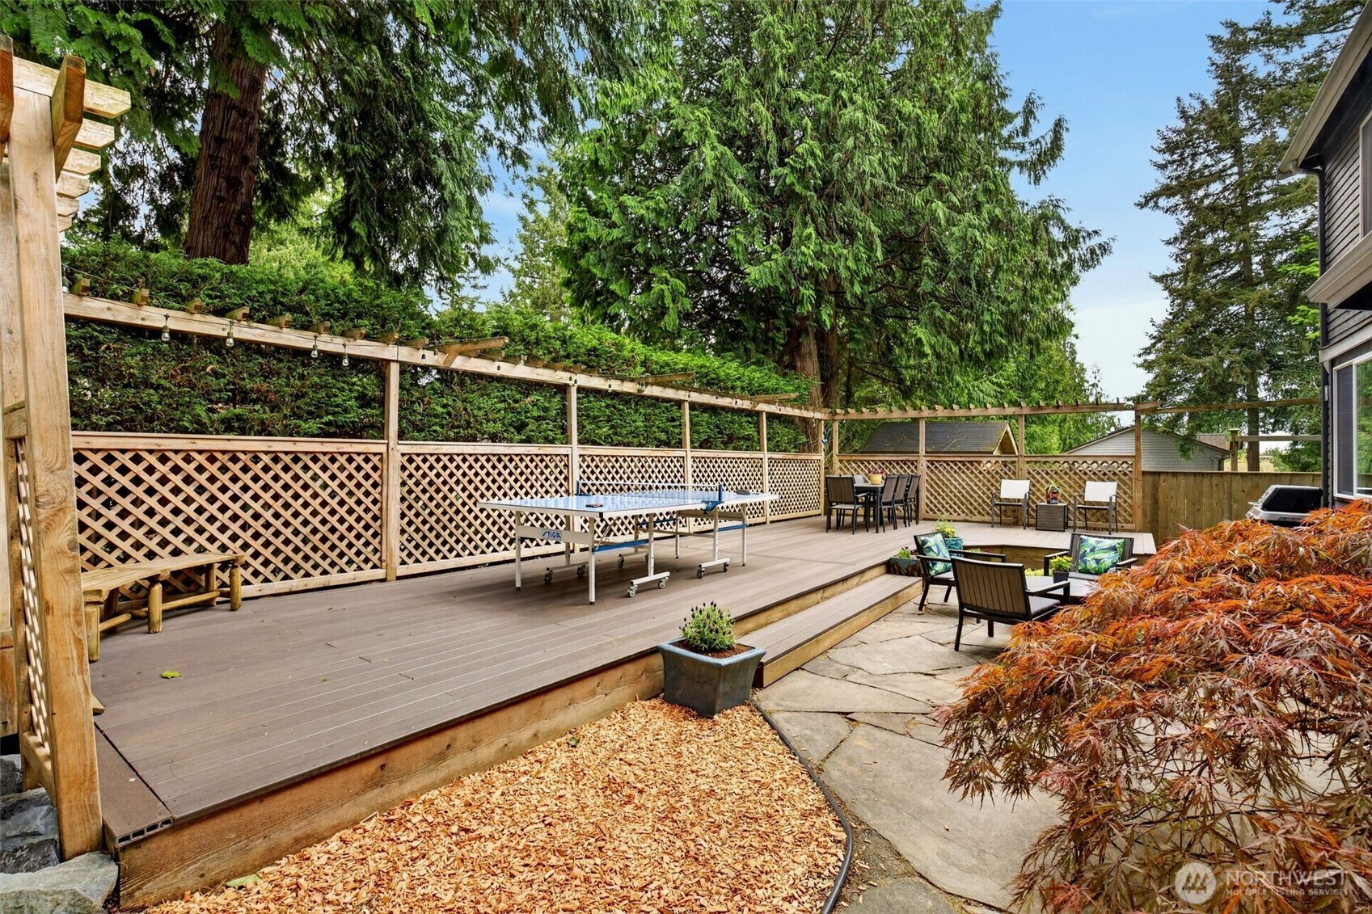
Situated in the highly desirable Kirkland Highlands, this residence is just steps from local neighborhood parks & offers easy access to I-405. Enjoy beautiful curb appeal highlighted by a mature organic edible garden w/various fruit & raised beds. Home has been thoughtfully & intentionally renovated throughout, utilizing the most sustainable, eco-friendly products available. Open, flowing floor plan ideal for grand-scale entertaining. Chef-inspired kitchen centered around substantial Trillium island, featuring top-of-the-line appliances, abundant custom cabinetry & convenient breakfast bar. Kitchen seamlessly flows into dining & family rooms, complete w/fireplace & doors opening to the backyard. Imagine BBQ’s & gatherings on the spacious deck & patio. Main level also boasts large bonus/game room, light & bright office, laundry room & powder room. The smart designed upper floor is dedicated to rest & retreat, featuring the sumptuous primary suite. Stunning, one-of-a-kind spa-inspired bathroom includes dual sinks & a shower w/concrete basin sourced from a local artisan, adding a distinctive, locally inspired flair. Handcrafted barn door provides access to the designer closet. Four additional bedrooms & large bathroom w/dual sinks & shower complete this level. Large driveway w/space for basketball/bike riding/cars. Minutes from Kirkland’s best schools & the vibrant energy of DT Kirkland offering upscale restaurants, boutiques, art galleries, beaches & so much more. Welcome home!
Location
Financial Information
List Price: $ 2348000
Taxes: $ 17164
Property Features
Appliances: Disposal, Double Oven, Stove(s)/Range(s)
Exterior Features: Wood
Fireplace Features: Gas
Flooring: Carpet, Ceramic Tile, Hardwood, Vinyl
Foundation Details: Poured Concrete
Interior Or Room Features: Bath Off Primary, Built-In Vacuum, Ceiling Fan(s), Dining Room, Fireplace, High Tech Cabling, Pantry, Security System, Skylight(s), Walk-In Closet(s), Water Heater, Wine/Beverage Refrigerator
Levels: Two
Lot Features: Curbs, Paved, Sidewalk
Parking Features: Attached Garage, RV Parking
Roof: Composition
School: Kirkland Middle, Lake Wash High, Peter Kirk Elementary
Security Features: Partially Fenced, Security System
Sewer: Sewer Connected
Structure Type: House
Vegetation: Garden Space, Wooded
View: Territorial
Water Source: Public
School: Peter Kirk Elementary
School: Lake Wash High
School: Kirkland Middle
MLSAreaMajor: 560 - Kirkland/Bridle Trails
City: Kirkland
Subdivision Name: Highlands
Listed By:     Windermere Real Estate Central  425-823-4600
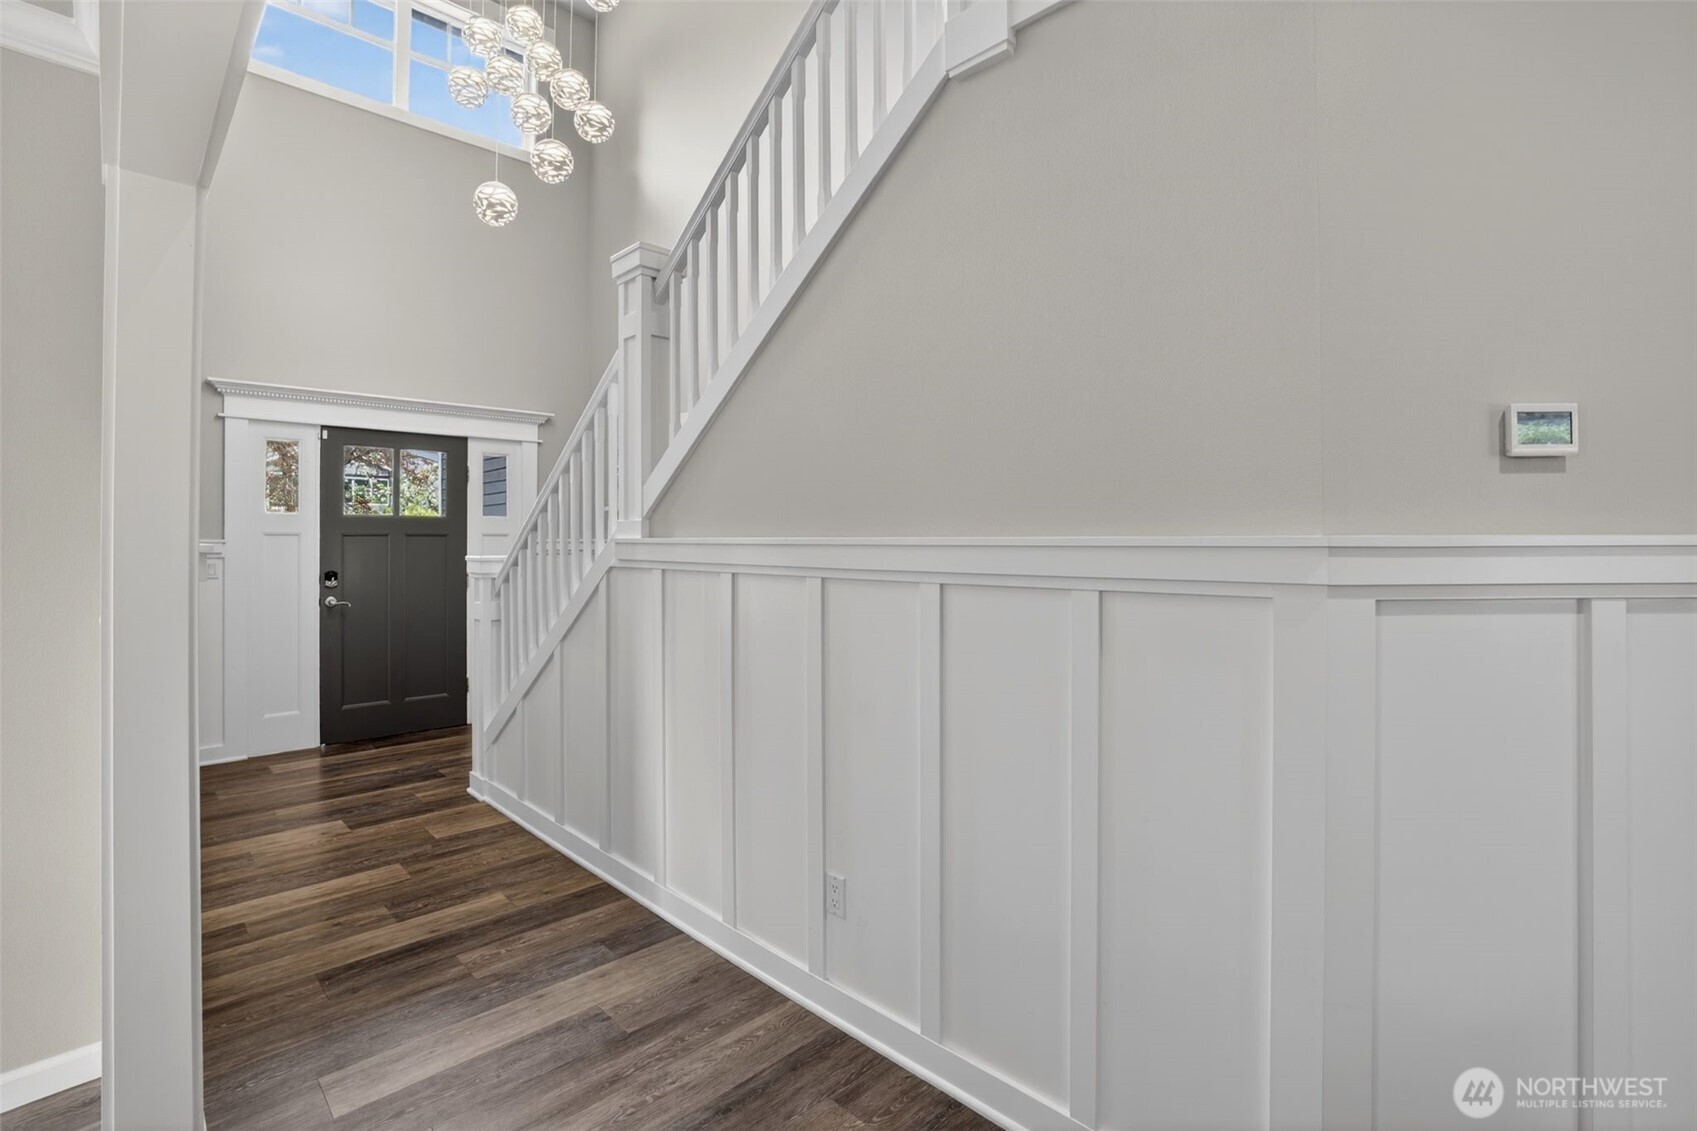
Covered Front Porch & Garden Space Partially Fenced Yard Huge Entertaining Deck, Garden Space & Patio Dramatic Entryway