 Bentley Properties
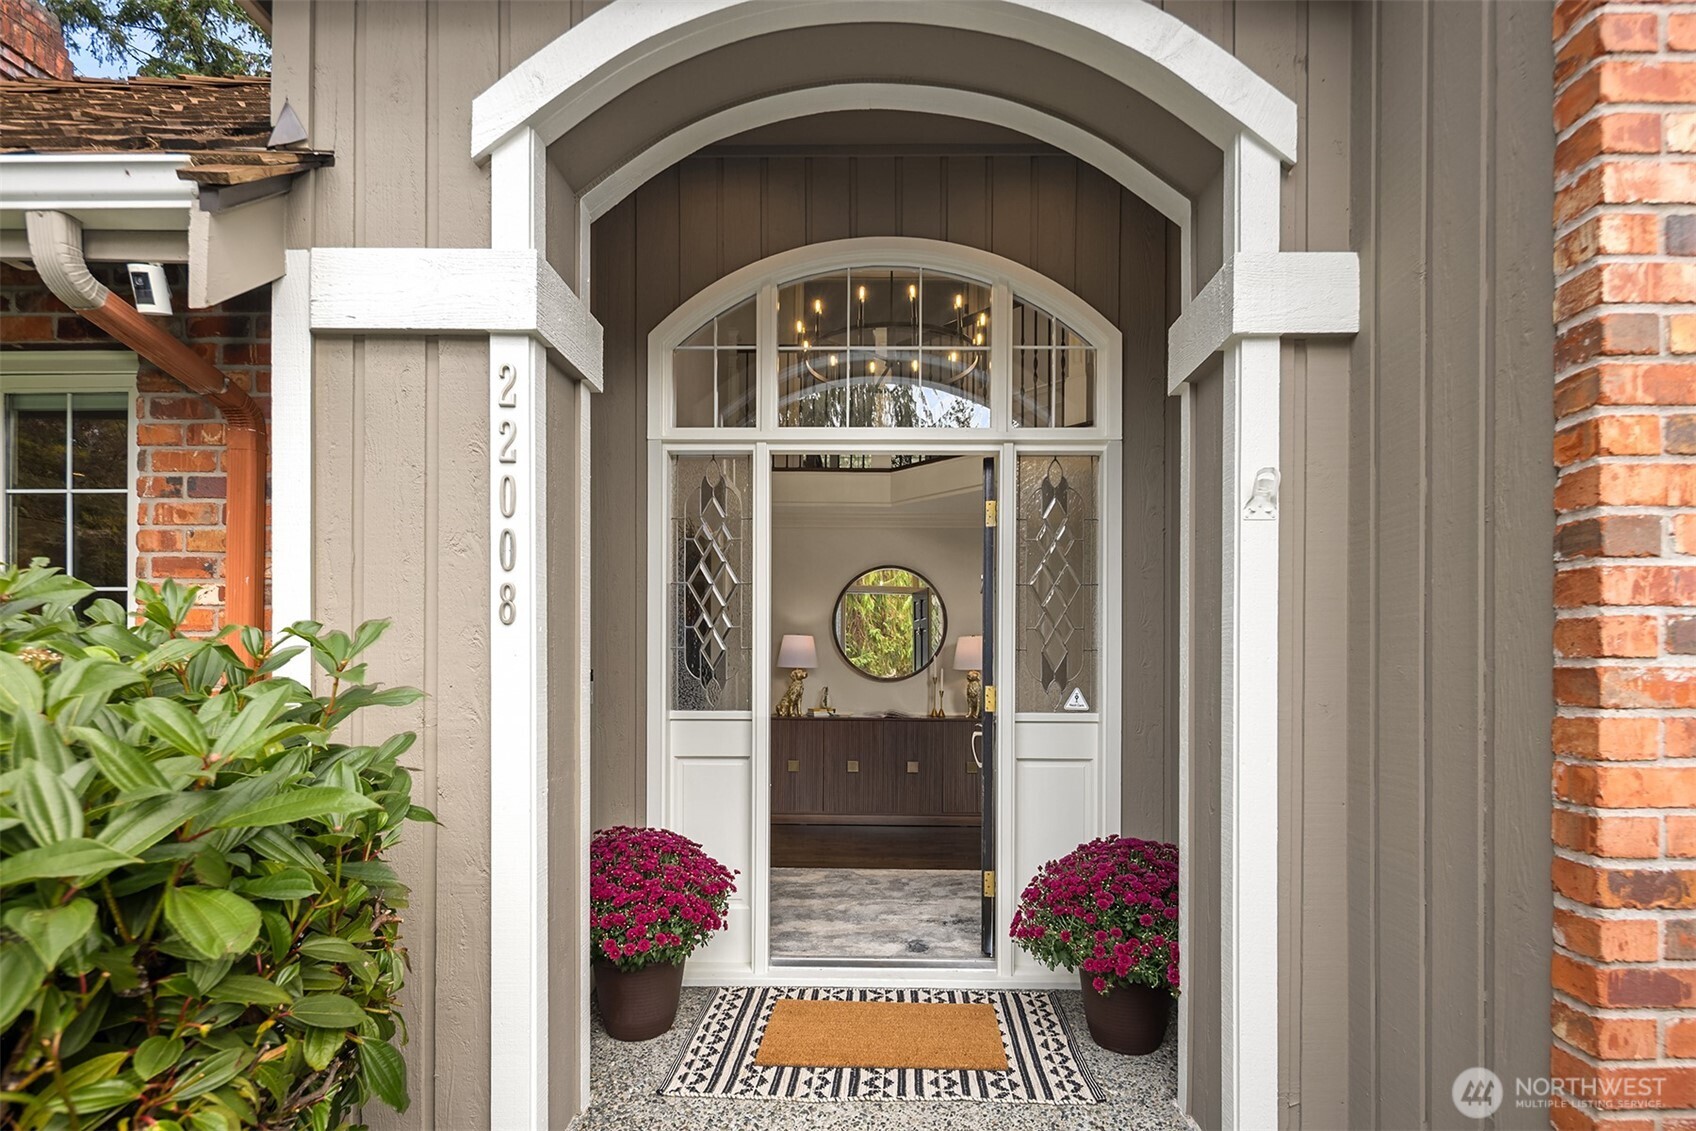
22008 66th Place NE Redmond WA 98053
$ 2,150,000
4
| 2 Full 1 Half
| 3655 Sq Feet
Listed By:
John L. Scott, Inc.
Listing ID
#2578713
Property Type
Single Family Residence
Property Style
Traditional
County
King
Neighborhood
Hunters Glen
Year Built
1988
Days on website
42
Description
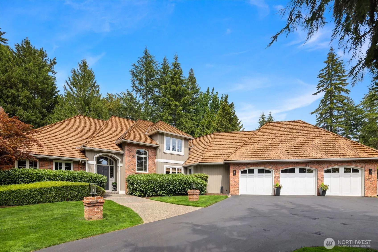
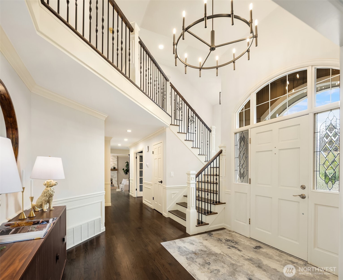
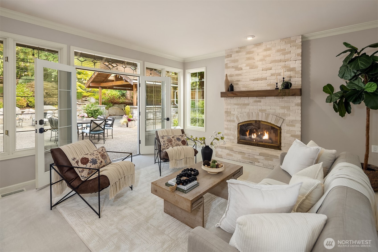
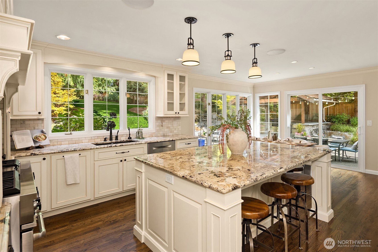
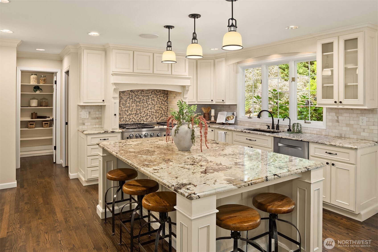
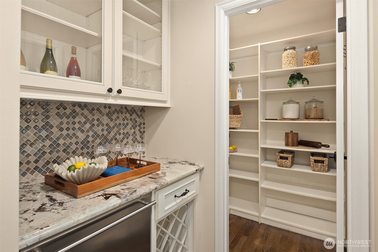
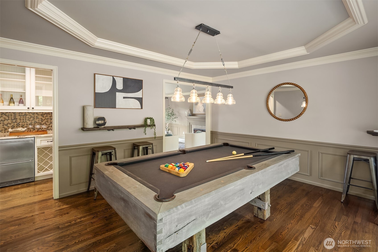
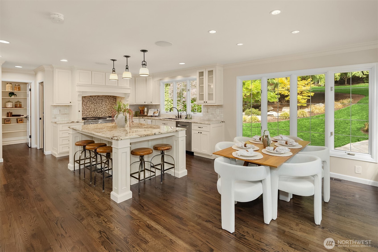
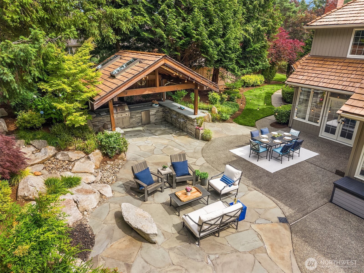
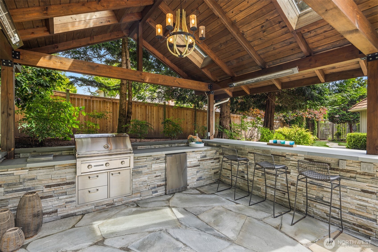
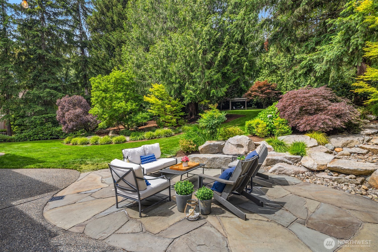
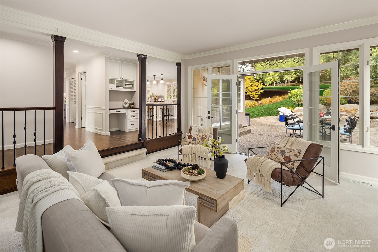
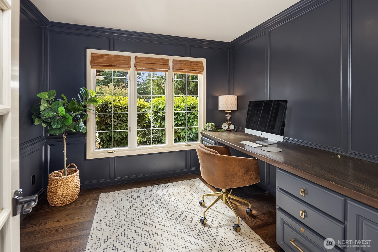
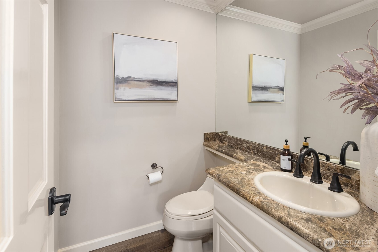
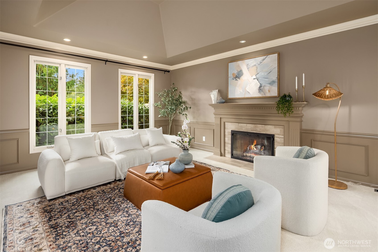
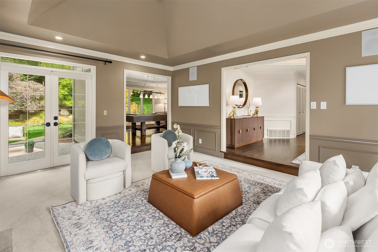
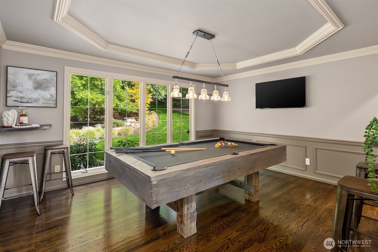
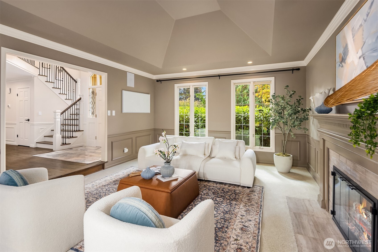
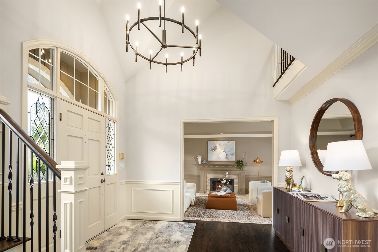
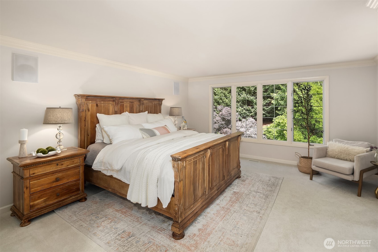
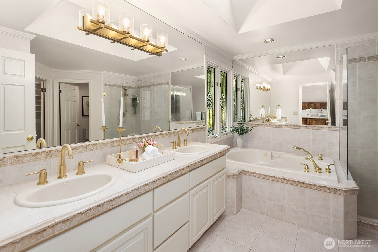
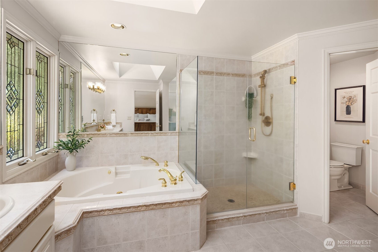
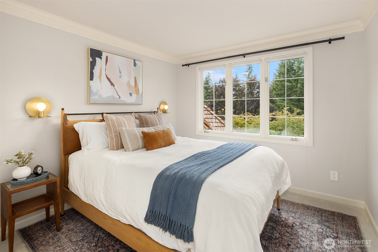
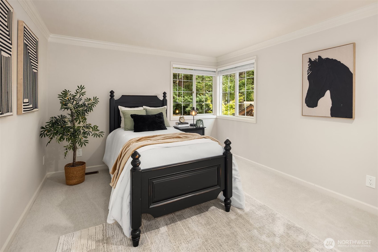
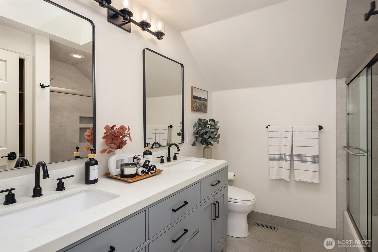
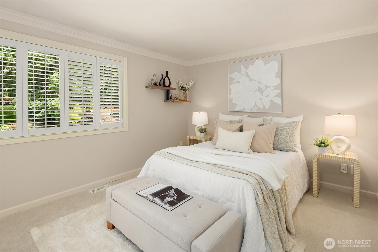
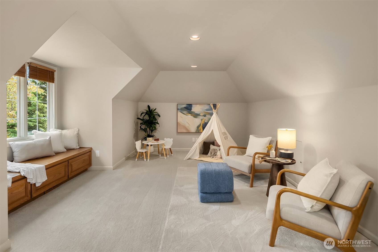
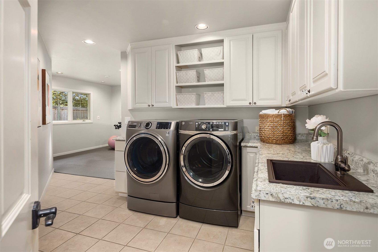
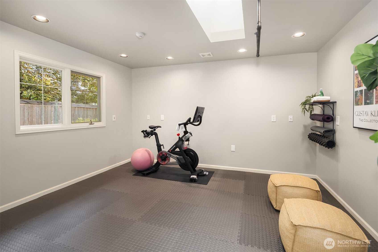
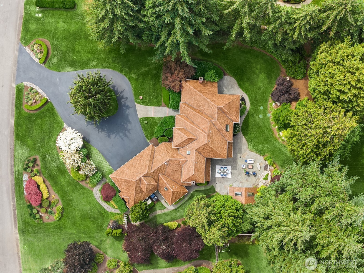
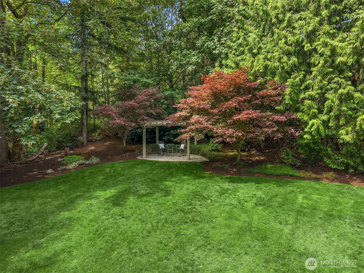
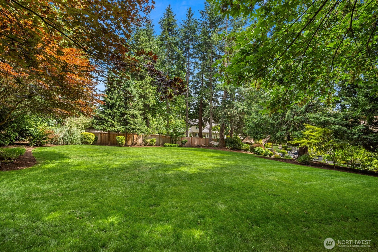
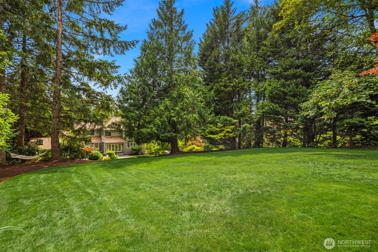
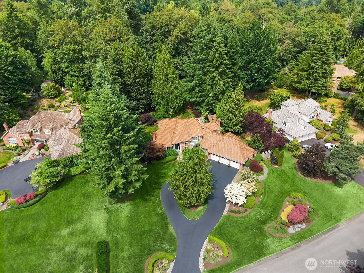
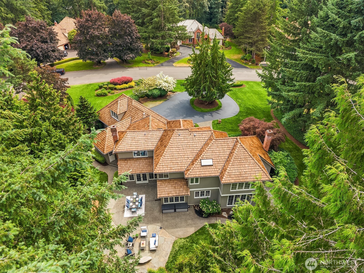
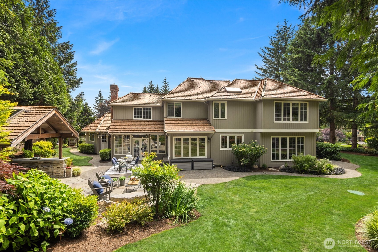
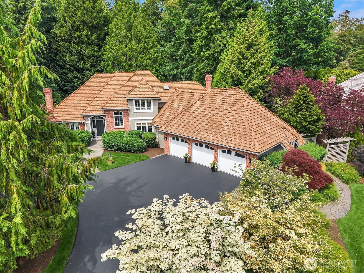
Experience the perfect blend of privacy, luxury, and convenience in this exceptional Hunters Glen estate. Nestled on a tranquil park-like setting just shy of an acre (40,803 SF), this beautifully maintained 4-bedroom, 2.5-bath home offers 3,655 square feet of thoughtfully designed living space in one of Redmond's most sought-after neighborhoods. Pre-inspected for added peace of mind, this property is ready to impress. Enjoy seamless indoor-outdoor living with a spectacular outdoor entertainment area featuring a fully equipped outdoor kitchen with built-in BBQ, side burner, overhead heaters, and a gas fire pit, perfect for year-round gatherings. Inside, you'll find modern comforts including central A/C, heated primary bath floors, whole-home speaker wiring, a generator, and a gas fireplace that creates a warm, inviting atmosphere. The updated kitchen features high-end appliances, butler’s pantry with beverage fridge, while being equipped with a hands-free faucet, instant hot water, and thoughtful custom storage solutions. Additional highlights include plumbing provisions for a future bathroom addition in the flexible lower-level space, and numerous upgrades designed for comfort and convenience. Ideally located within the award-winning Lake Washington School District, approximately 5 miles from the Redmond Light Rail Station, this remarkable property offers the rare combination of estate living with easy access to the region's leading employers, dining, shopping, & recreation.
Financial Information
List Price:
$ 2150000
Taxes:
$ 19689
Property Features
Appliances:
Disposal, Double Oven, Stove(s)/Range(s)
Association Fee Includes:
Common Area Maintenance
Exterior Features:
Brick, Wood
Fee Frequency:
Annually
Fireplace Features:
Gas, Wood Burning
Flooring:
Carpet, Ceramic Tile, Hardwood
Foundation Details:
Poured Concrete
Interior Or Room Features:
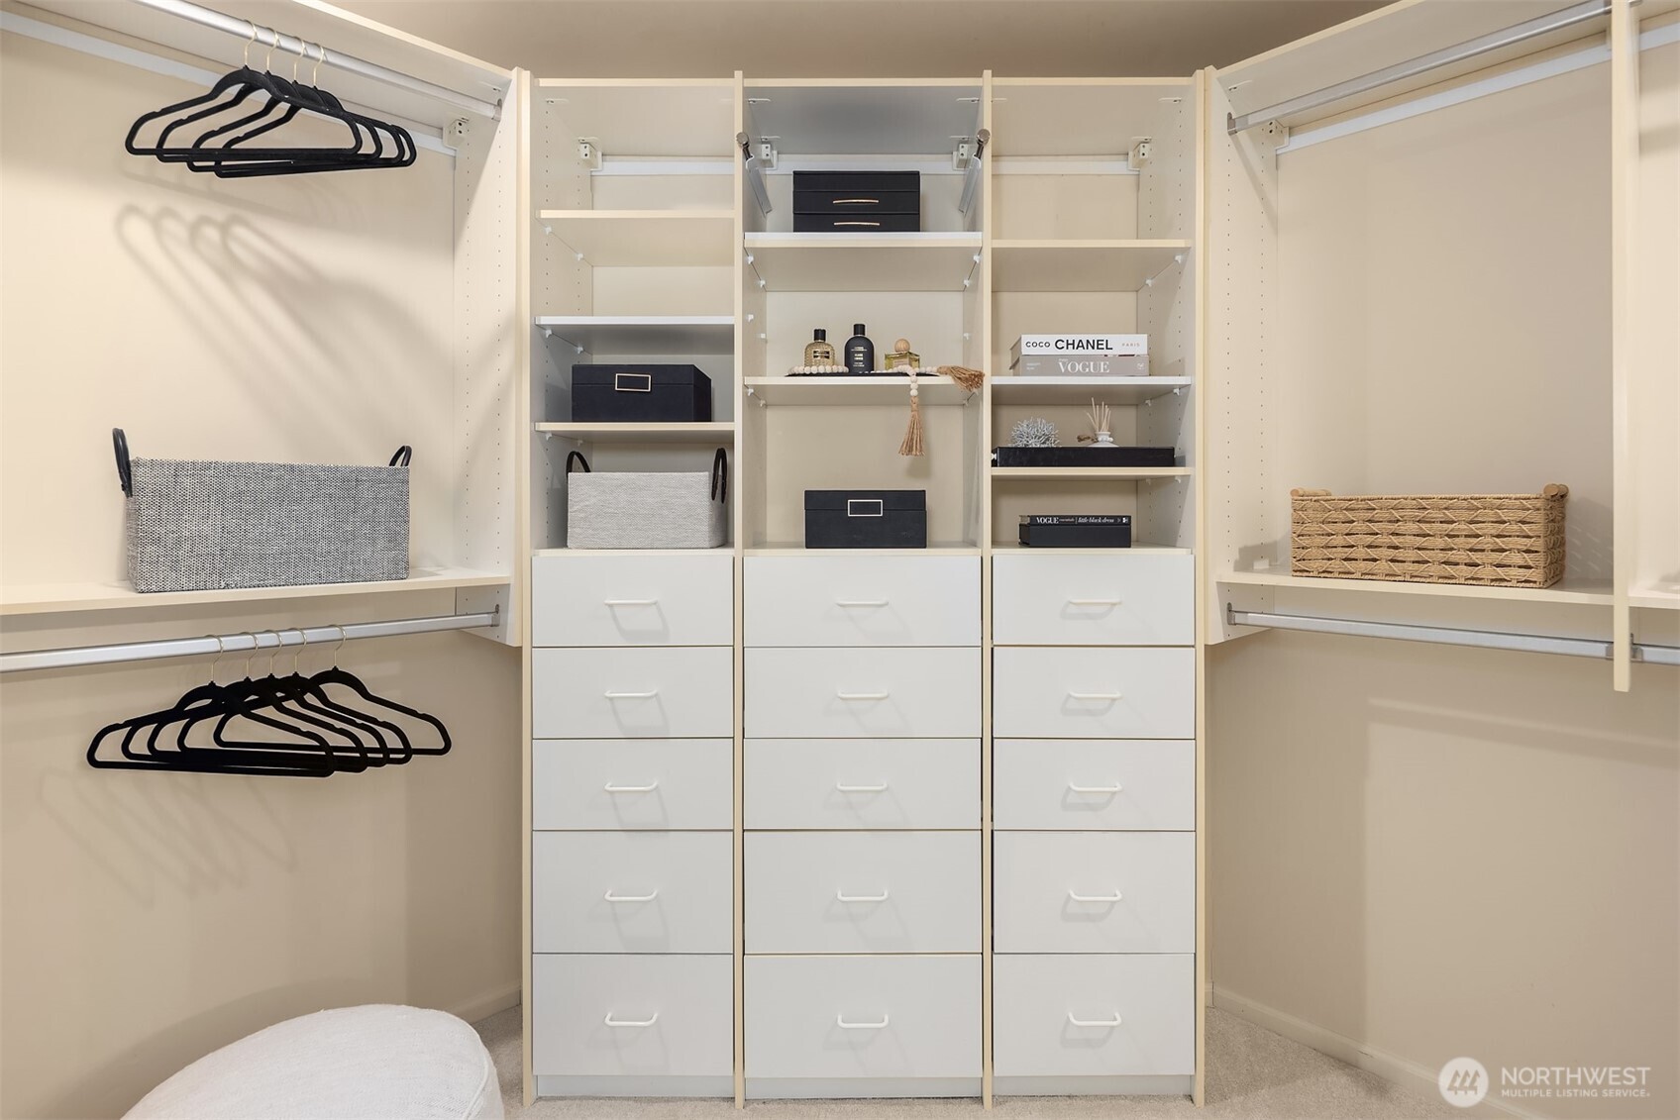
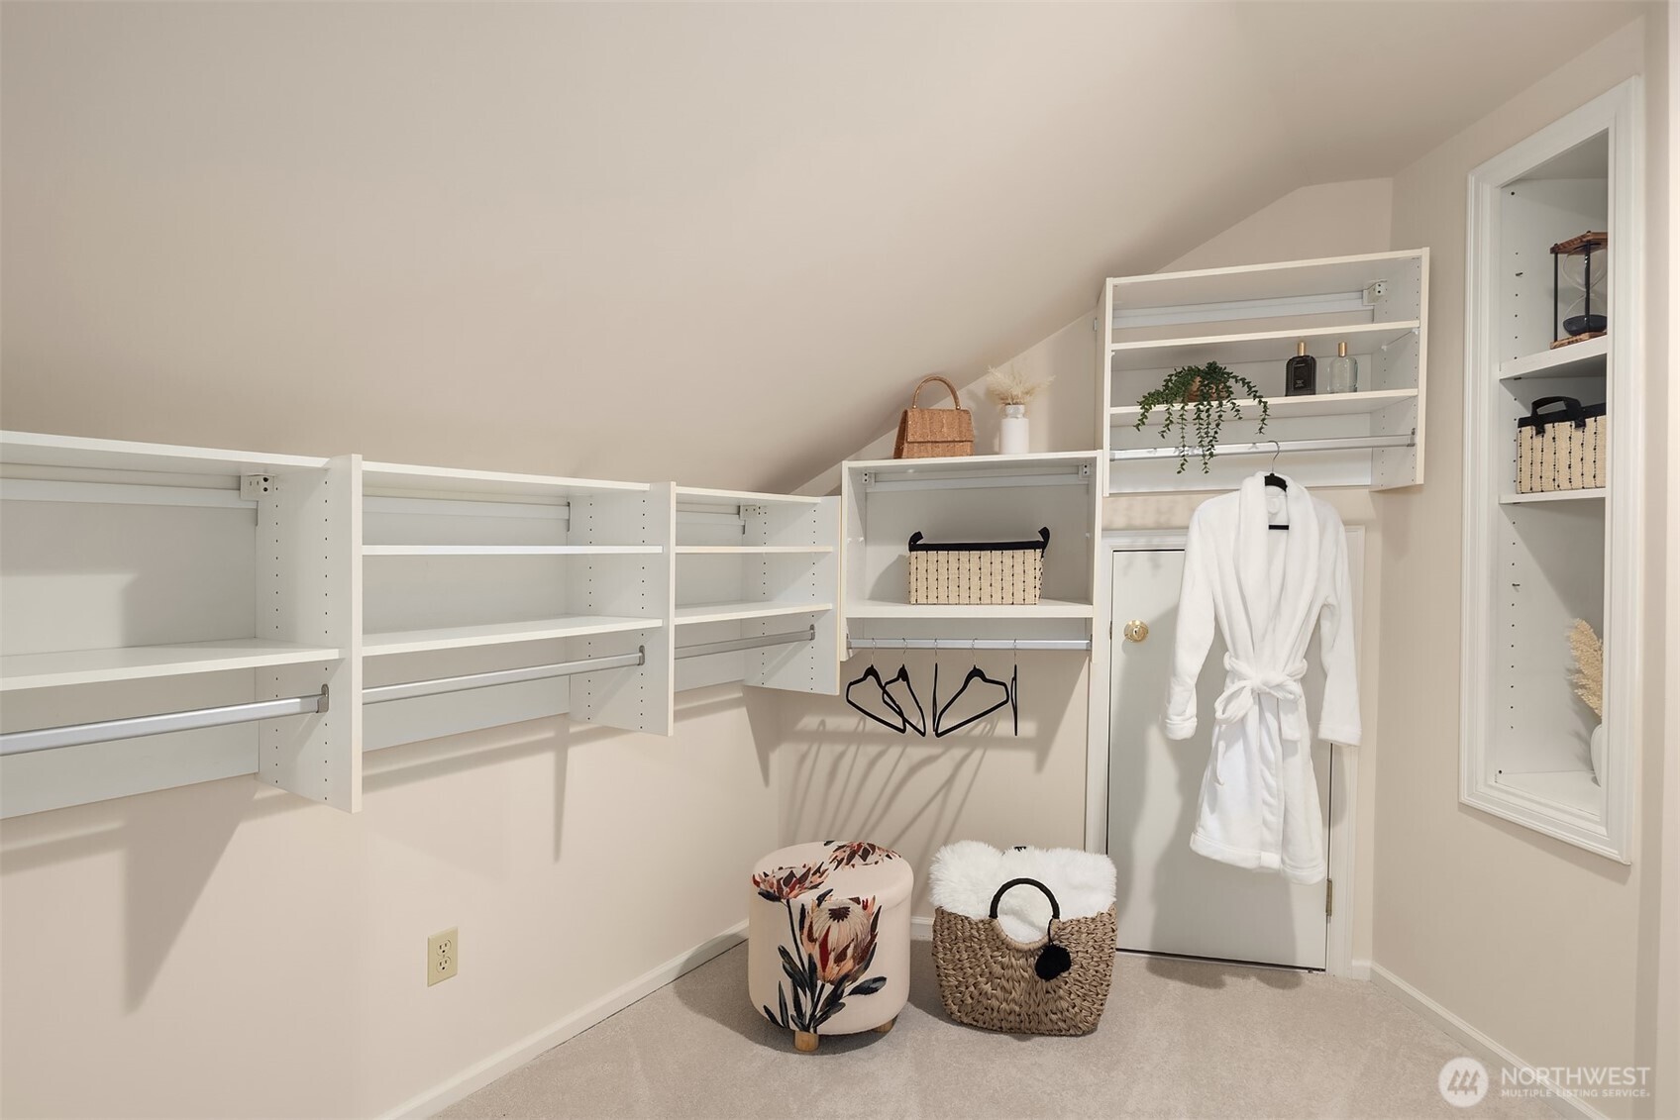
Bath Off Primary, Dining Room, Fireplace, French Doors, Pantry, Skylight(s), Walk-In Closet(s), Wine/Beverage Refrigerator, Wired for Generator
Levels:
Two
Lot Features:
Paved
Parking Features:
Attached Garage
Property Condition:
Very Good
Roof:
Shake
School:
Dickinson Elem, Eastlake High, Evergreen Middle
Security Features:
Partially Fenced
Sewer:
Septic Tank
Structure Type:
House
Vegetation:
Garden Space
View:
Territorial
Water Source:
Public
School:
Dickinson Elem
School:
Eastlake High
School:
Evergreen Middle
MLSAreaMajor:
550 - Redmond/Carnation
City:
Redmond
Subdivision Name:
Hunters Glen
Association Fee:
550
Listed By:
Martin Weiss
John L. Scott, Inc.
425-392-1211
Co-listed by Clifford Weiss 425-836-7800
Co-listed by Clifford Weiss 425-836-7800
