Main Image
22008 66th Place NE Redmond WA 98053
Price $ 2,150,000
Listing ID 2578713
Property Type Single Family Residence
County King
Neighborhood Hunters Glen
Beds 4
Baths 2 Full  1 Half
House Size 3655
Year Built 1988
Days on website 42
Listed By:     John L. Scott, Inc.  
Description
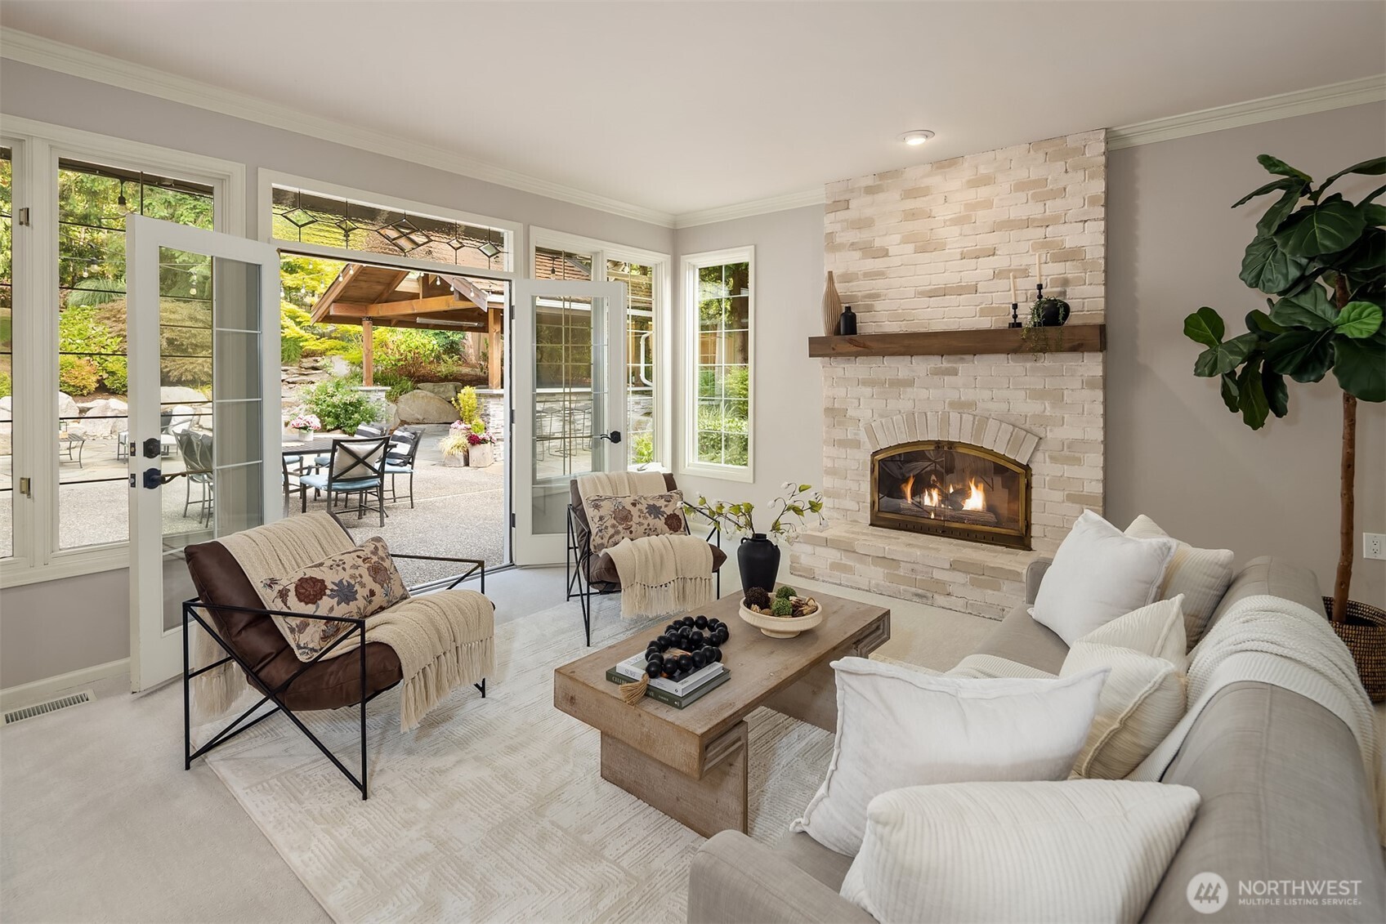
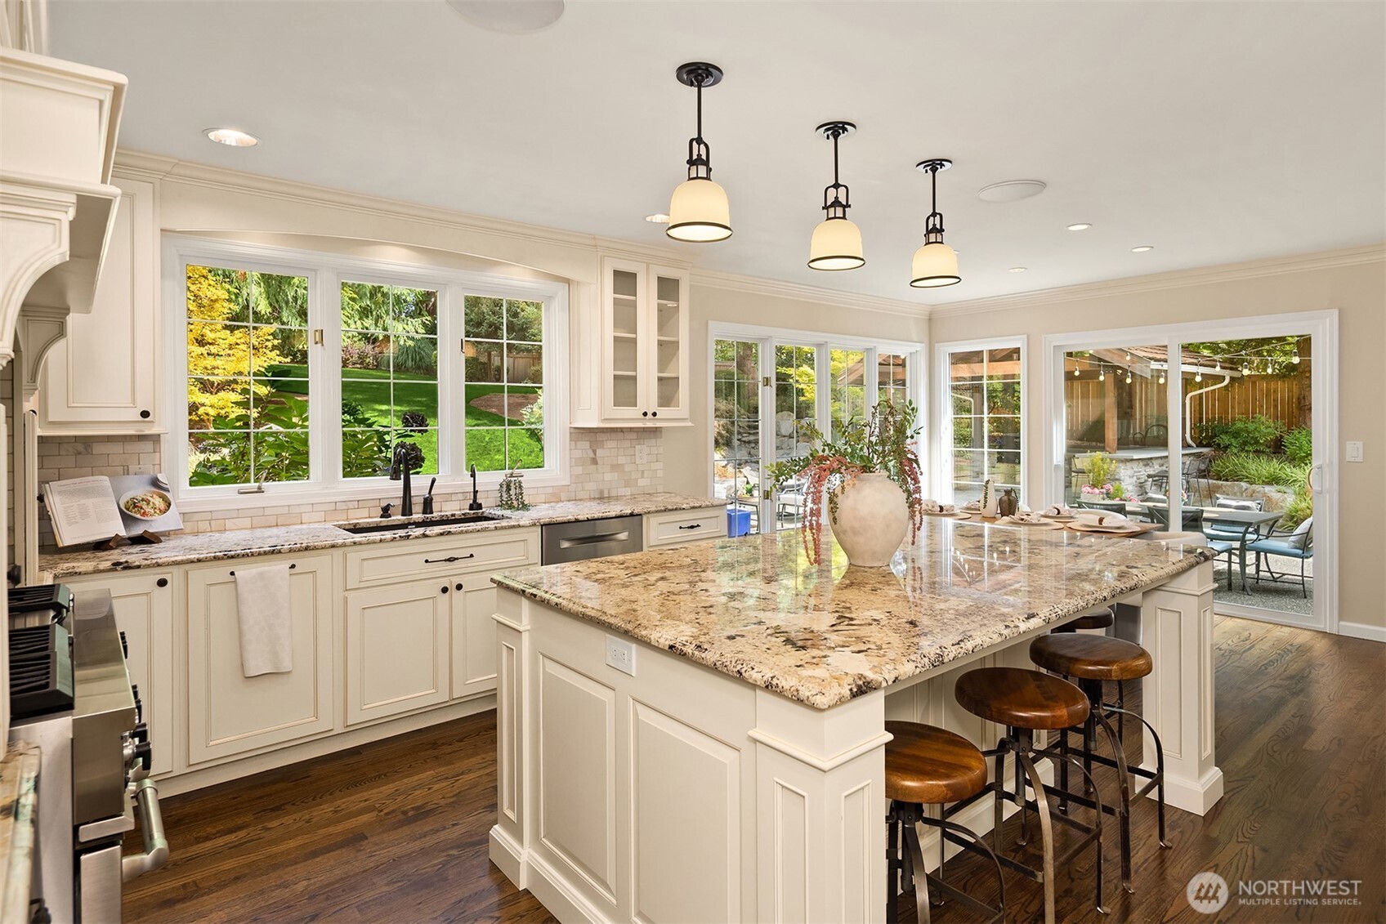
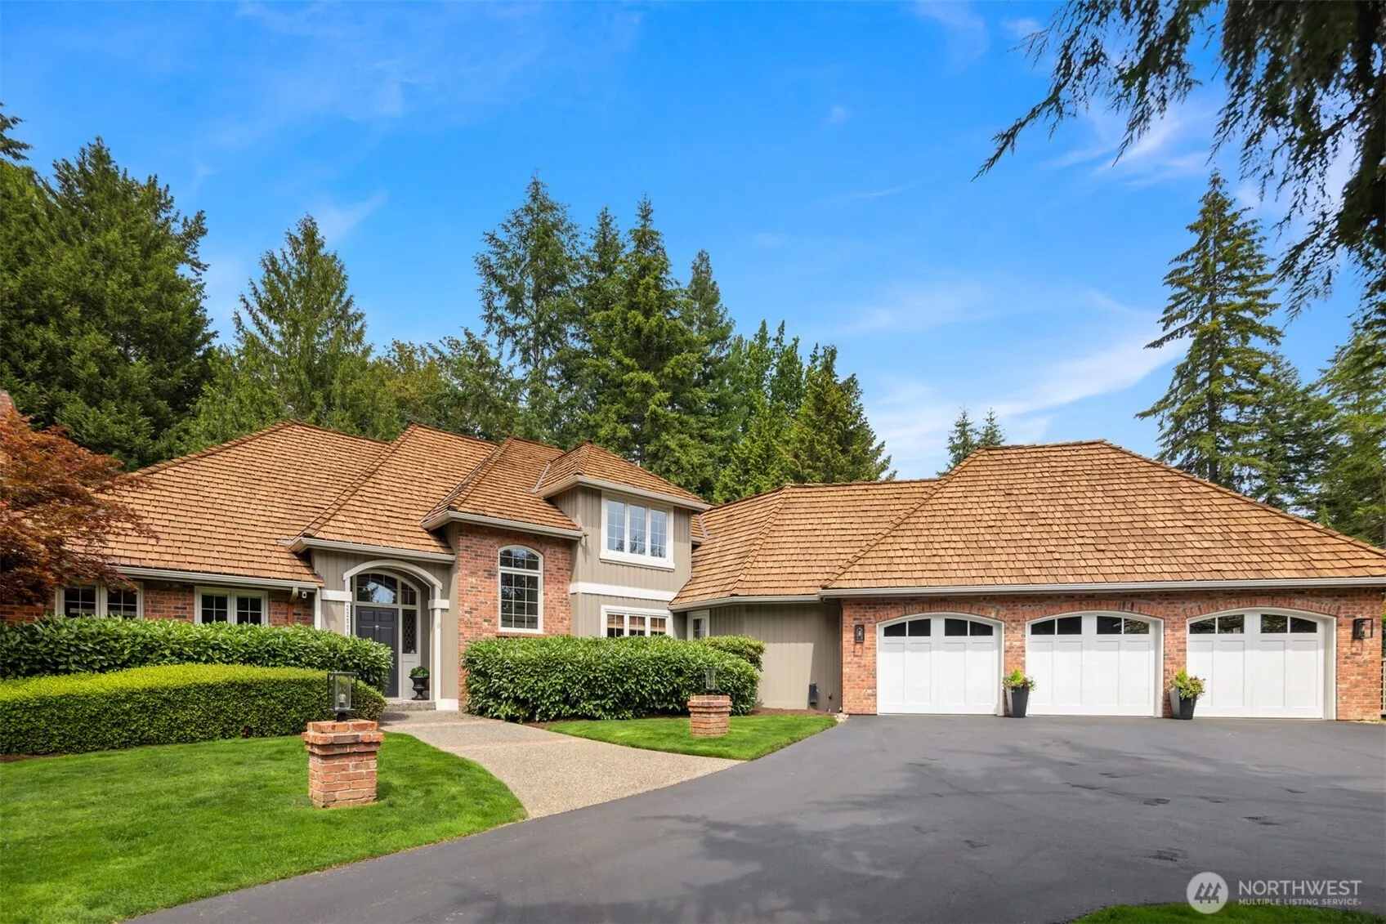
Experience the perfect blend of privacy, luxury, and convenience in this exceptional Hunters Glen estate. Nestled on a tranquil park-like setting just shy of an acre (40,803 SF), this beautifully maintained 4-bedroom, 2.5-bath home offers 3,655 square feet of thoughtfully designed living space in one of Redmond's most sought-after neighborhoods. Pre-inspected for added peace of mind, this property is ready to impress. Enjoy seamless indoor-outdoor living with a spectacular outdoor entertainment area featuring a fully equipped outdoor kitchen with built-in BBQ, side burner, overhead heaters, and a gas fire pit, perfect for year-round gatherings. Inside, you'll find modern comforts including central A/C, heated primary bath floors, whole-home speaker wiring, a generator, and a gas fireplace that creates a warm, inviting atmosphere. The updated kitchen features high-end appliances, butler’s pantry with beverage fridge, while being equipped with a hands-free faucet, instant hot water, and thoughtful custom storage solutions. Additional highlights include plumbing provisions for a future bathroom addition in the flexible lower-level space, and numerous upgrades designed for comfort and convenience. Ideally located within the award-winning Lake Washington School District, approximately 5 miles from the Redmond Light Rail Station, this remarkable property offers the rare combination of estate living with easy access to the region's leading employers, dining, shopping, & recreation.
Location
Financial Information
List Price: $ 2150000
Taxes: $ 19689
Property Features
Appliances: Disposal, Double Oven, Stove(s)/Range(s)
Association Fee Includes: Common Area Maintenance
Exterior Features: Brick, Wood
Fee Frequency: Annually
Fireplace Features: Gas, Wood Burning
Flooring: Carpet, Ceramic Tile, Hardwood
Foundation Details: Poured Concrete
Interior Or Room Features: Bath Off Primary, Dining Room, Fireplace, French Doors, Pantry, Skylight(s), Walk-In Closet(s), Wine/Beverage Refrigerator, Wired for Generator
Levels: Two
Lot Features: Paved
Parking Features: Attached Garage
Property Condition: Very Good
Roof: Shake
School: Dickinson Elem, Eastlake High, Evergreen Middle
Security Features: Partially Fenced
Sewer: Septic Tank
Structure Type: House
Vegetation: Garden Space
View: Territorial
Water Source: Public
School: Dickinson Elem
School: Eastlake High
School: Evergreen Middle
MLSAreaMajor: 550 - Redmond/Carnation
City: Redmond
Subdivision Name: Hunters Glen
Association Fee: 550
Listed By:   Martin Weiss   John L. Scott, Inc.  425-392-1211
Co-listed by
Clifford Weiss   425-836-7800
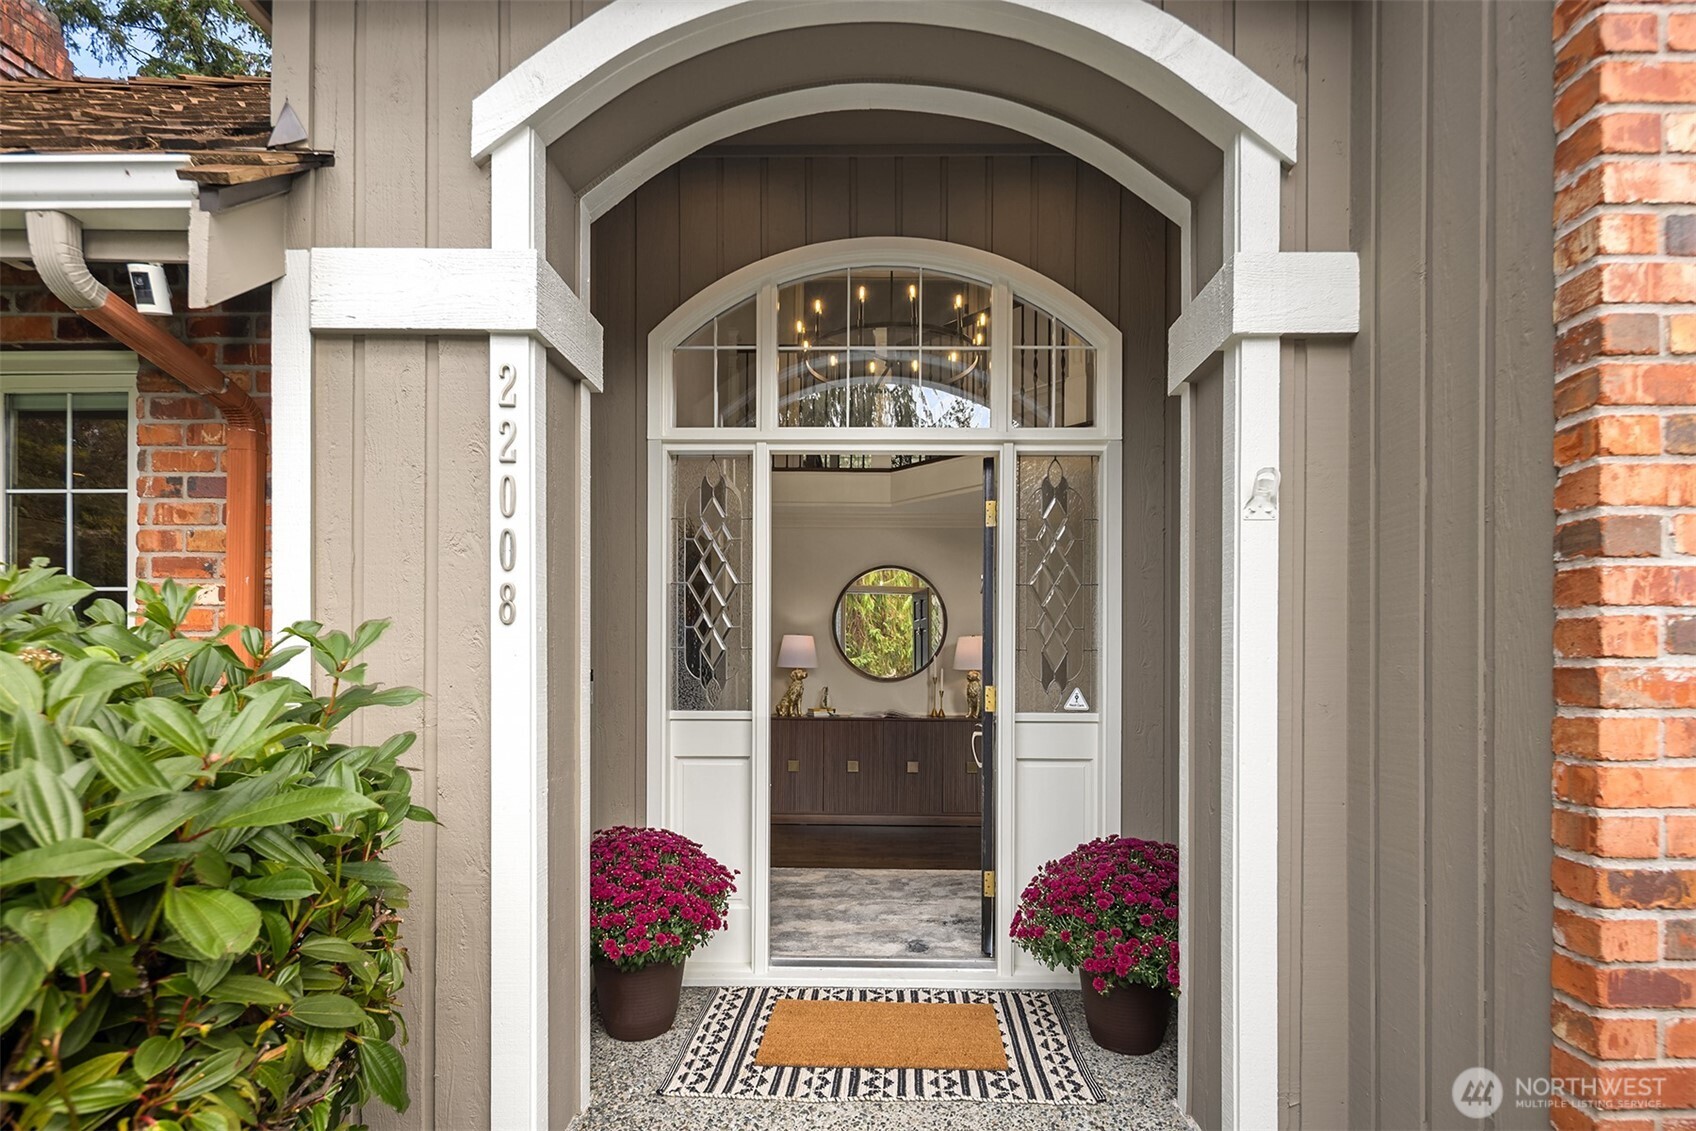
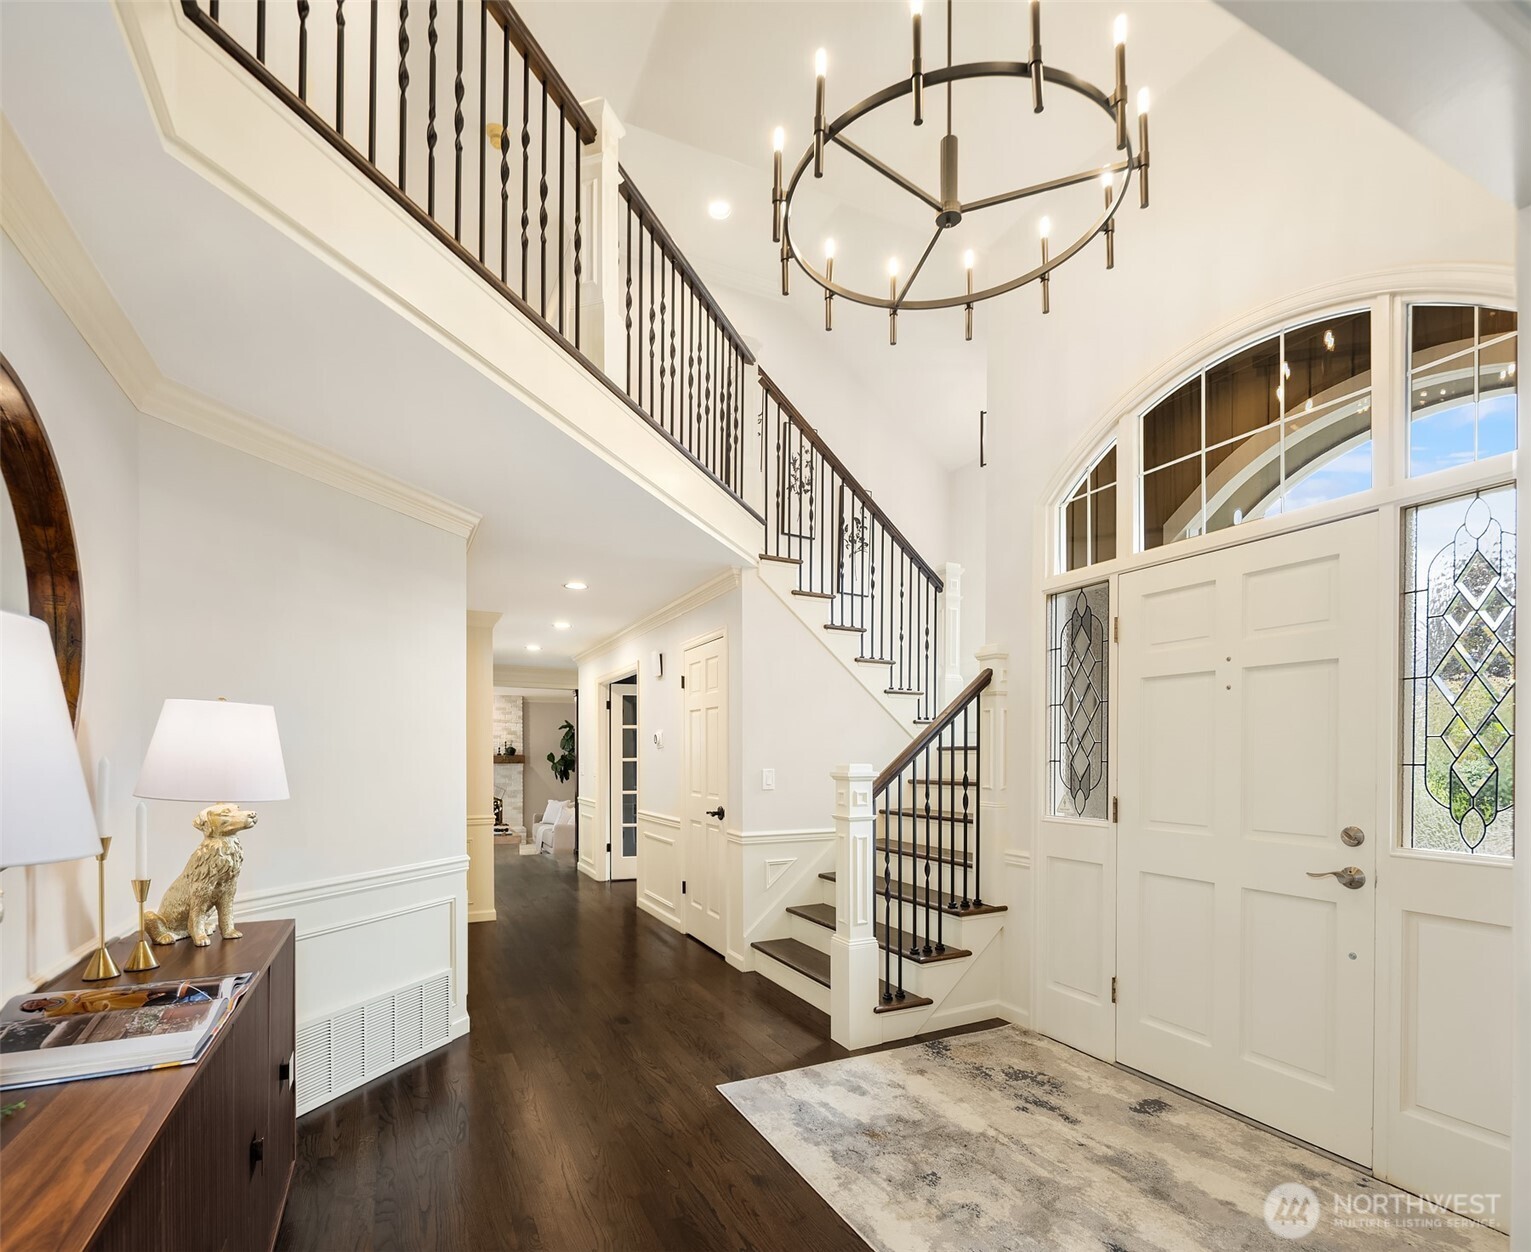
Front Door Entry Entryway Family Room Updated Kitchen with large island and stainless appliances