 Bentley Properties
15419 106th Street NE Redmond WA 98052
$ 3,495,000
5
| 4
| 4550 Sq Feet
Listed By:
Realogics Sotheby's Int'l Rlty
Listing ID
#2562479
Property Type
Single Family Residence
County
King
Neighborhood
Redmond
Year Built
2025
Days on website
80
Description
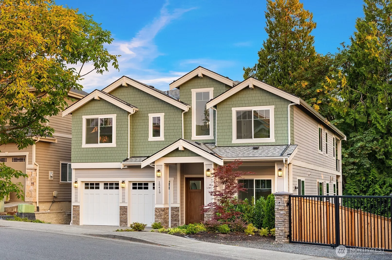
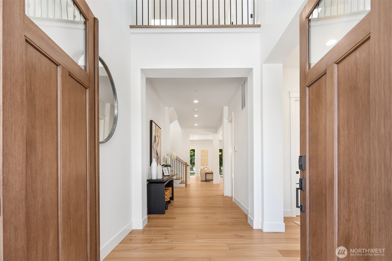
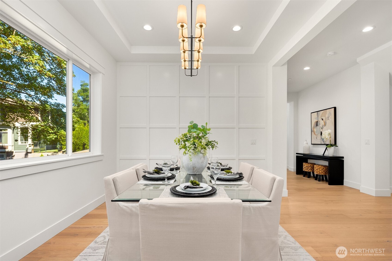
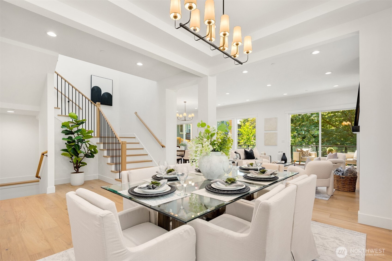
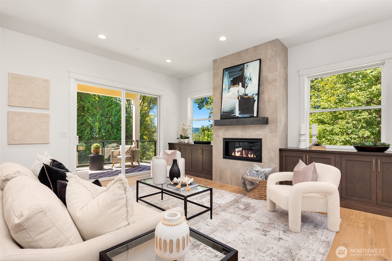
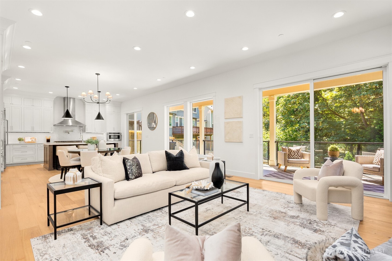
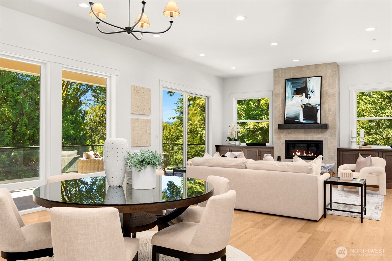
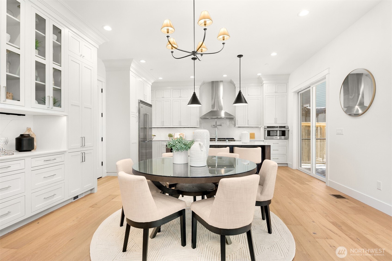
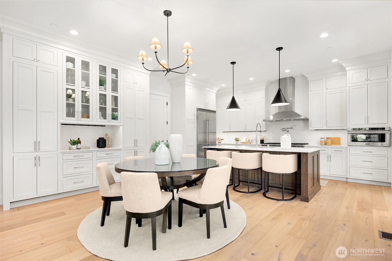
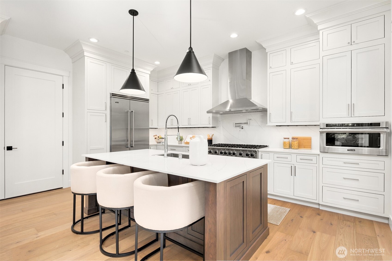
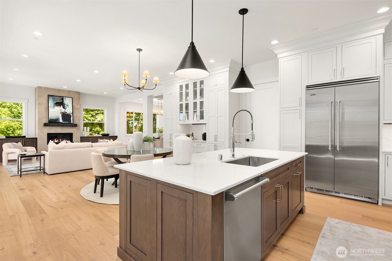
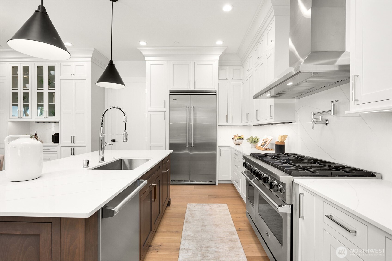
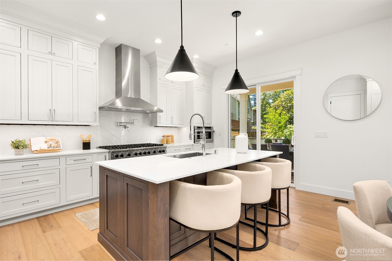
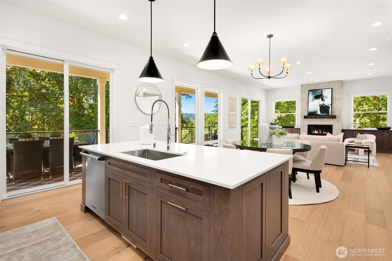
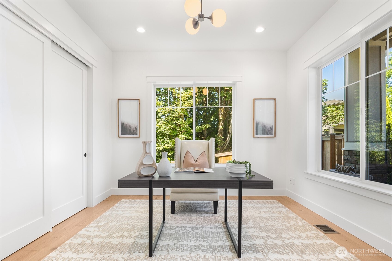
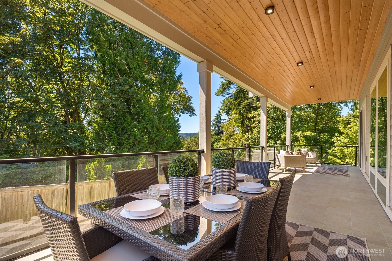
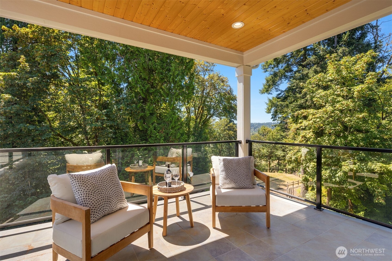
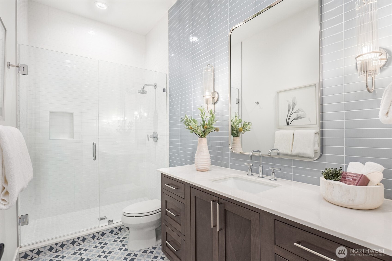
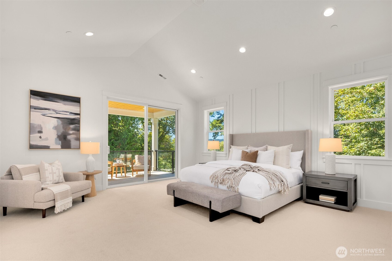
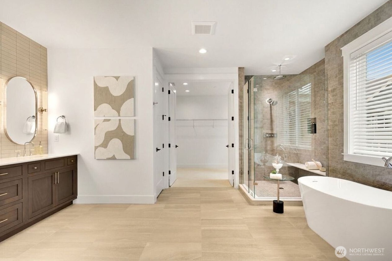
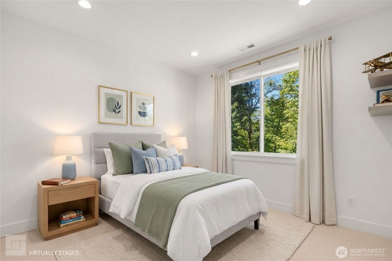
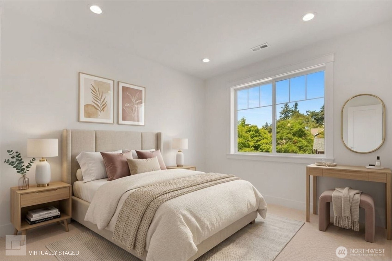
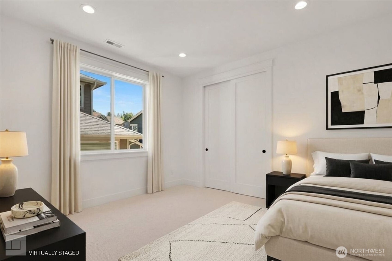
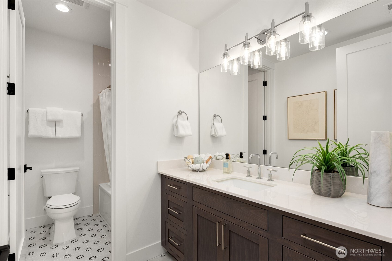
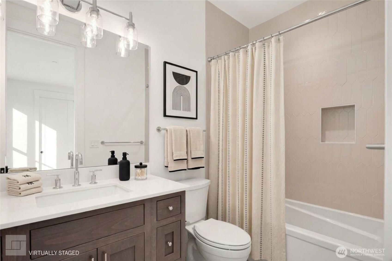
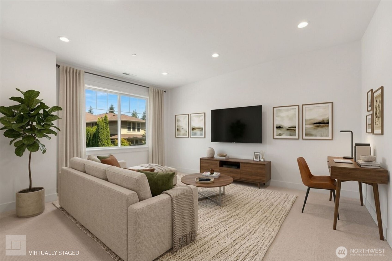
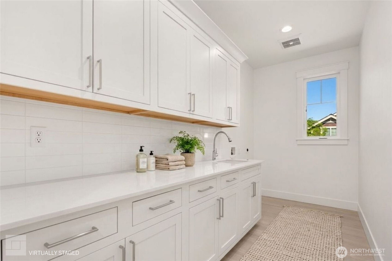
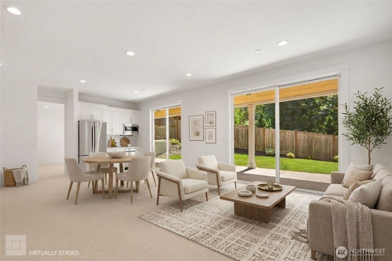
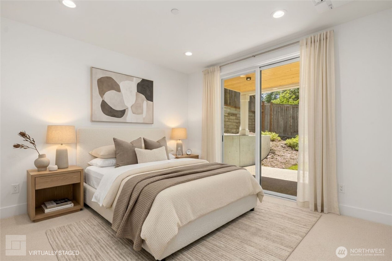
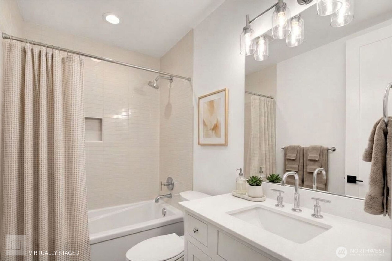
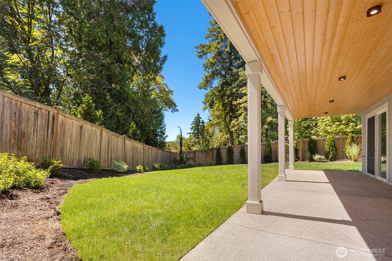
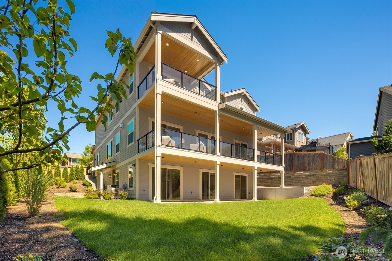
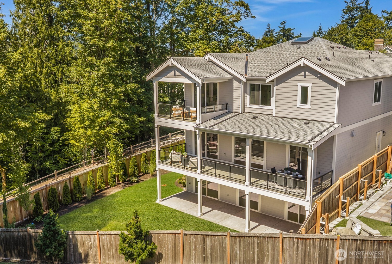
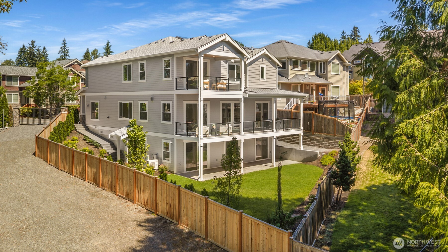
Nestled on a quiet street in Redmond’s sought-after Mondavio community, this 4,550 sq ft NEW CONSTRUCTION isn’t just spacious, it’s smart. 5 bed, 4.75 bath, with 3 levels of thoughtfully designed space that works for the way you live today. Step inside and the main floor opens wide & bright, built for connection. Floor-to-ceiling windows blur the line between indoors & out, while a massive covered deck turns the greenbelt views into your daily backdrop. Whether it's morning coffee or weekend hosting, the flow is effortless. Chef’s kitchen w/ Viking appliances, high-end cabinetry, and an island that begs for gatherings. Need a home office? There’s a private study with a 3/4 bath that doubles as a guest room. Upstairs, the primary suite is a true reset, vaulted ceilings, a spa-inspired bath, & a private balcony for those quiet moments. 3 more bedrooms, 2 full baths, a bonus room ready for a gym, gaming, or remote work setup, & a laundry room that saves you from hauling baskets up & downstairs because convenience matters. The lower level offers separate entrance, bedroom, bath, rec room, and kitchenette. Think in-law suites, au pair, home studio, or even rental potential. It’s the flexibility that multi-gen households need. Location is unbeatable! Minutes to downtown Redmond, major employers, & top-rated Lake WA schools. Step out your door and you're minuets away from the Sammamish River Trail. Quiet street, nature views, yet close to everything which makes quality home a gem!
Financial Information
List Price:
$ 3495000
Taxes:
$ 18153
Property Features
Appliances:
Disposal, Stove(s)/Range(s)
Association Fee Includes:
Common Area Maintenance
Basement:
Daylight, Finished
Community Features:
Trail(s)
Exterior Features:
Cement Planked, Stone, Wood Products
Fee Frequency:
Semi-Annually
Fireplace Features:
Gas
Flooring:
Carpet, Ceramic Tile, Engineered Hardwood
Foundation Details:
Poured Concrete
Interior Or Room Features:
Bath Off Primary, Dining Room, Fireplace, French Doors, High Tech Cabling, Second Kitchen, Skylight(s), Vaulted Ceiling(s), Walk-In Closet(s)
Levels:
Two
Lot Features:
Paved, Sidewalk
Parking Features:
Attached Garage
Property Condition:
Very Good
Roof:
Composition
School:
Redmond High, Redmond Middle, Rockwell Elem
Security Features:
Fully Fenced
Sewer:
Sewer Connected
Structure Type:
House
Vegetation:
Garden Space
View:
Territorial
Water Source:
Public
School:
Rockwell Elem
School:
Redmond High
School:
Redmond Middle
MLSAreaMajor:
550 - Redmond/Carnation
City:
Redmond
Subdivision Name:
Redmond
Association Fee:
480
Listed By:
Robert Pong
Realogics Sotheby's Int'l Rlty
425-800-0310
Co-listed by Dan Wozniak 425-658-5300
Co-listed by Dan Wozniak 425-658-5300
