Main Image
15419 106th Street NE Redmond WA 98052
Price $ 3,495,000
Listing ID 2562479
Property Type Single Family Residence
County King
Neighborhood Redmond
Beds 5
Baths 4
House Size 4550
Year Built 2025
Days on website 80
Listed By:     Realogics Sotheby's Int'l Rlty  
Description
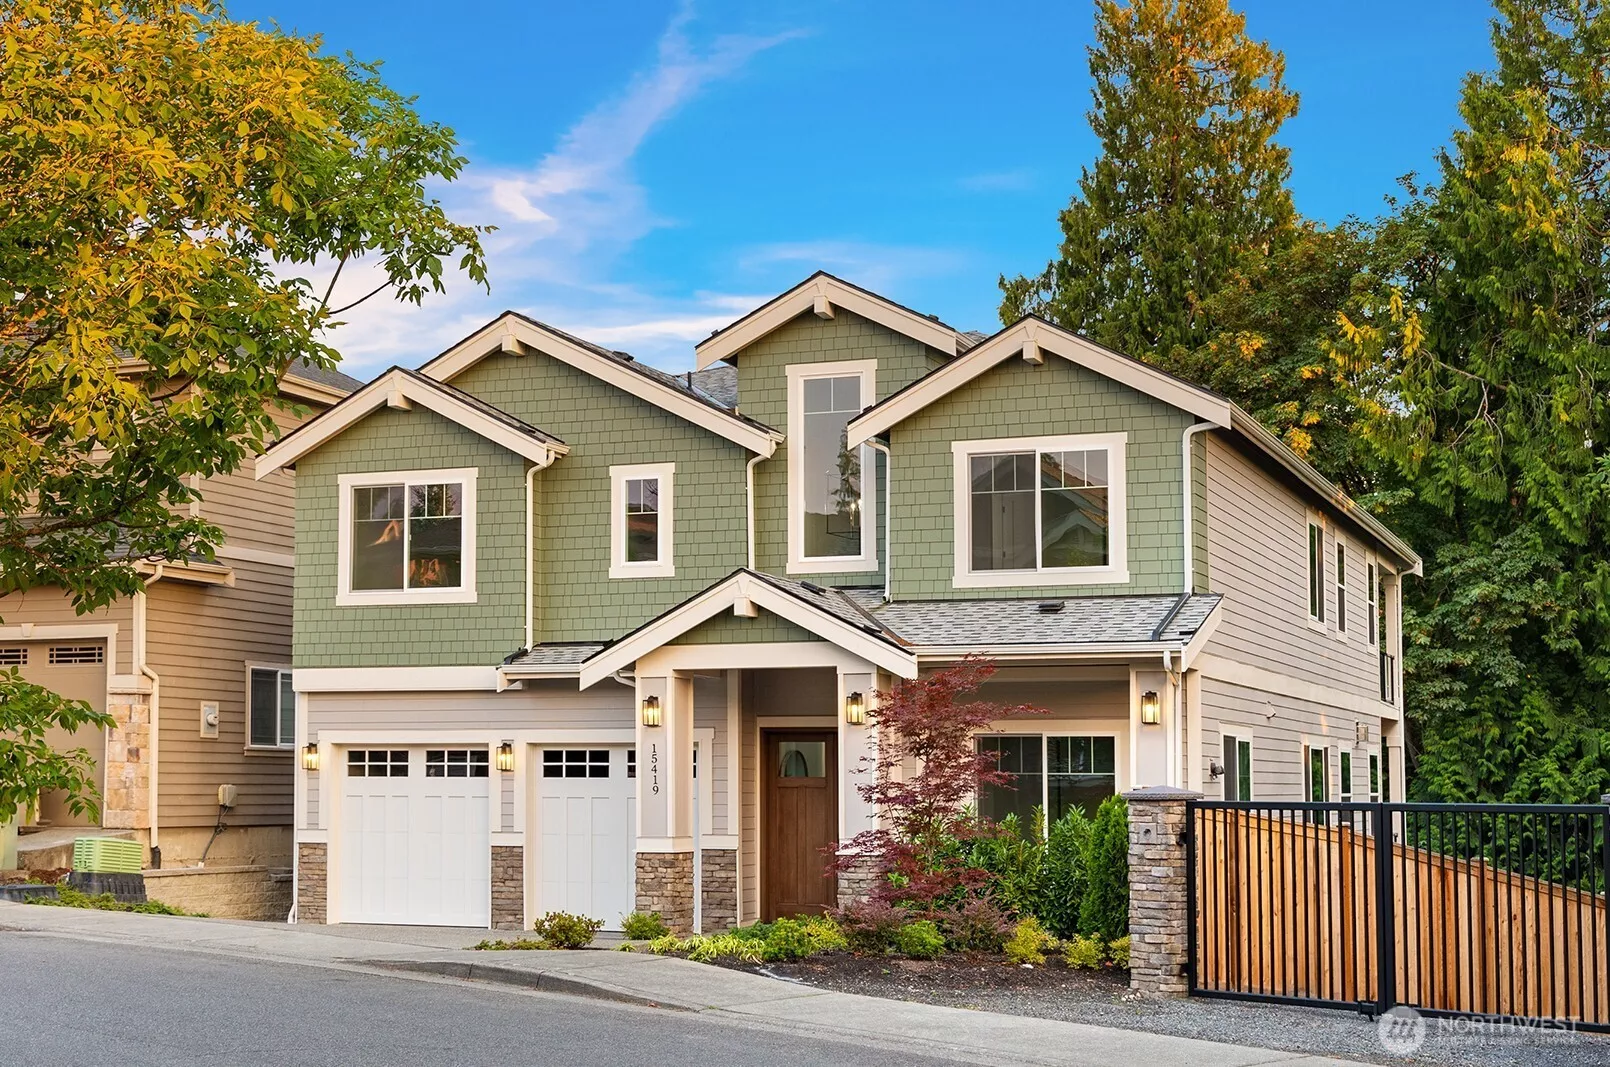
Nestled on a quiet street in Redmond’s sought-after Mondavio community, this 4,550 sq ft NEW CONSTRUCTION isn’t just spacious, it’s smart. 5 bed, 4.75 bath, with 3 levels of thoughtfully designed space that works for the way you live today. Step inside and the main floor opens wide & bright, built for connection. Floor-to-ceiling windows blur the line between indoors & out, while a massive covered deck turns the greenbelt views into your daily backdrop. Whether it's morning coffee or weekend hosting, the flow is effortless. Chef’s kitchen w/ Viking appliances, high-end cabinetry, and an island that begs for gatherings. Need a home office? There’s a private study with a 3/4 bath that doubles as a guest room. Upstairs, the primary suite is a true reset, vaulted ceilings, a spa-inspired bath, & a private balcony for those quiet moments. 3 more bedrooms, 2 full baths, a bonus room ready for a gym, gaming, or remote work setup, & a laundry room that saves you from hauling baskets up & downstairs because convenience matters. The lower level offers separate entrance, bedroom, bath, rec room, and kitchenette. Think in-law suites, au pair, home studio, or even rental potential. It’s the flexibility that multi-gen households need. Location is unbeatable! Minutes to downtown Redmond, major employers, & top-rated Lake WA schools. Step out your door and you're minuets away from the Sammamish River Trail. Quiet street, nature views, yet close to everything which makes quality home a gem!
Location
Financial Information
List Price: $ 3495000
Taxes: $ 18153
Property Features
Appliances: Disposal, Stove(s)/Range(s)
Association Fee Includes: Common Area Maintenance
Basement: Daylight, Finished
Community Features: Trail(s)
Exterior Features: Cement Planked, Stone, Wood Products
Fee Frequency: Semi-Annually
Fireplace Features: Gas
Flooring: Carpet, Ceramic Tile, Engineered Hardwood
Foundation Details: Poured Concrete
Interior Or Room Features: Bath Off Primary, Dining Room, Fireplace, French Doors, High Tech Cabling, Second Kitchen, Skylight(s), Vaulted Ceiling(s), Walk-In Closet(s)
Levels: Two
Lot Features: Paved, Sidewalk
Parking Features: Attached Garage
Property Condition: Very Good
Roof: Composition
School: Redmond High, Redmond Middle, Rockwell Elem
Security Features: Fully Fenced
Sewer: Sewer Connected
Structure Type: House
Vegetation: Garden Space
View: Territorial
Water Source: Public
School: Rockwell Elem
School: Redmond High
School: Redmond Middle
MLSAreaMajor: 550 - Redmond/Carnation
City: Redmond
Subdivision Name: Redmond
Association Fee: 480
Listed By:   Robert Pong   Realogics Sotheby's Int'l Rlty  425-800-0310
Co-listed by
Dan Wozniak   425-658-5300
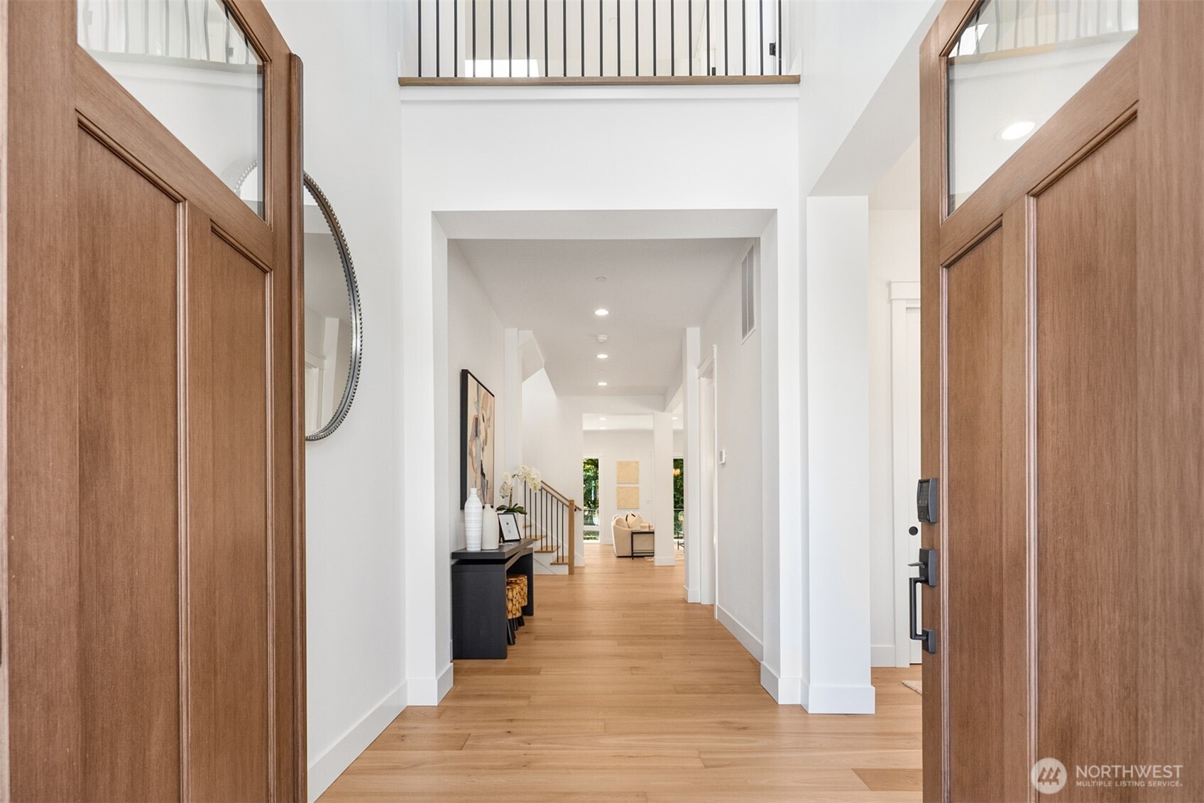
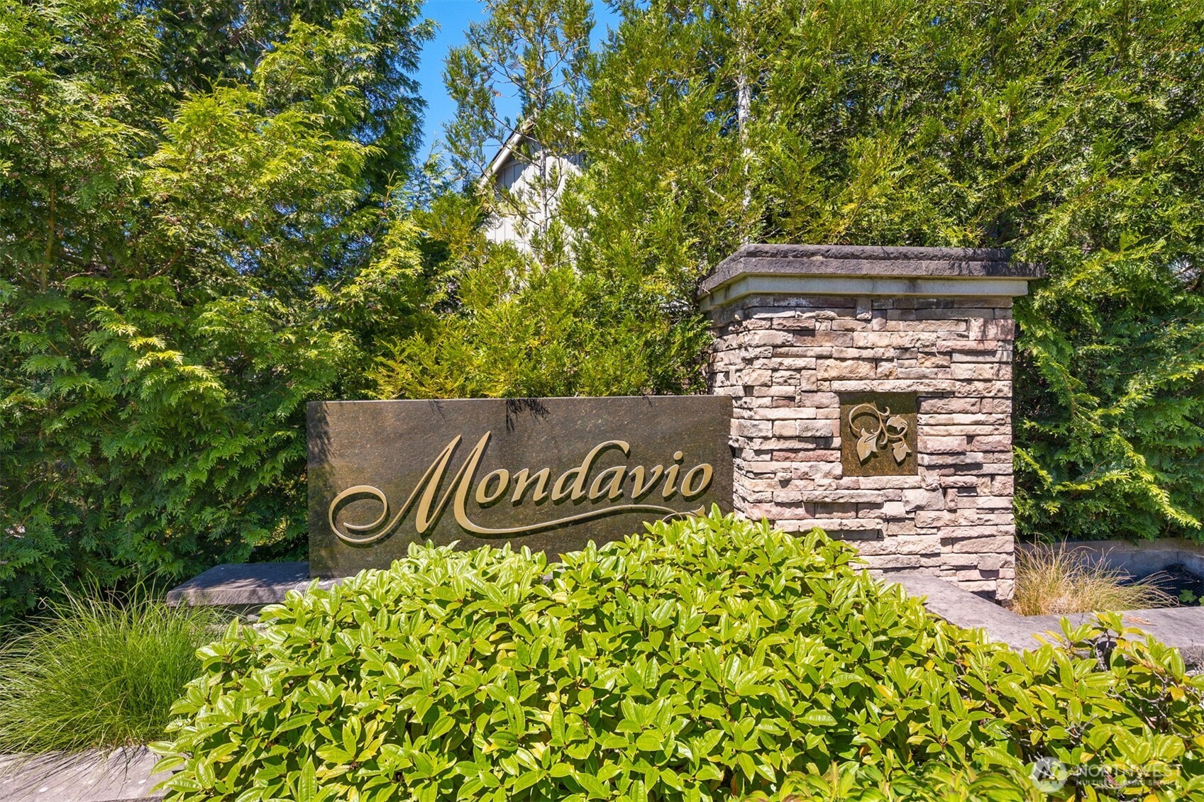
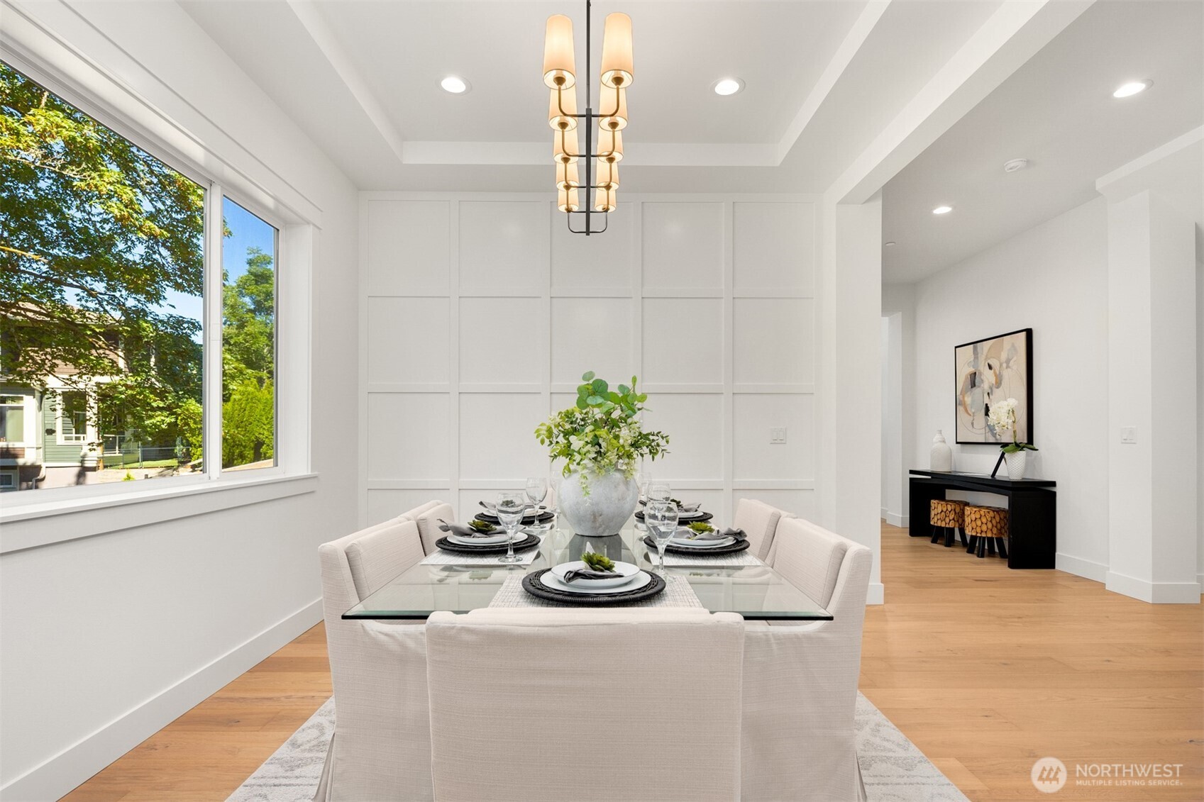
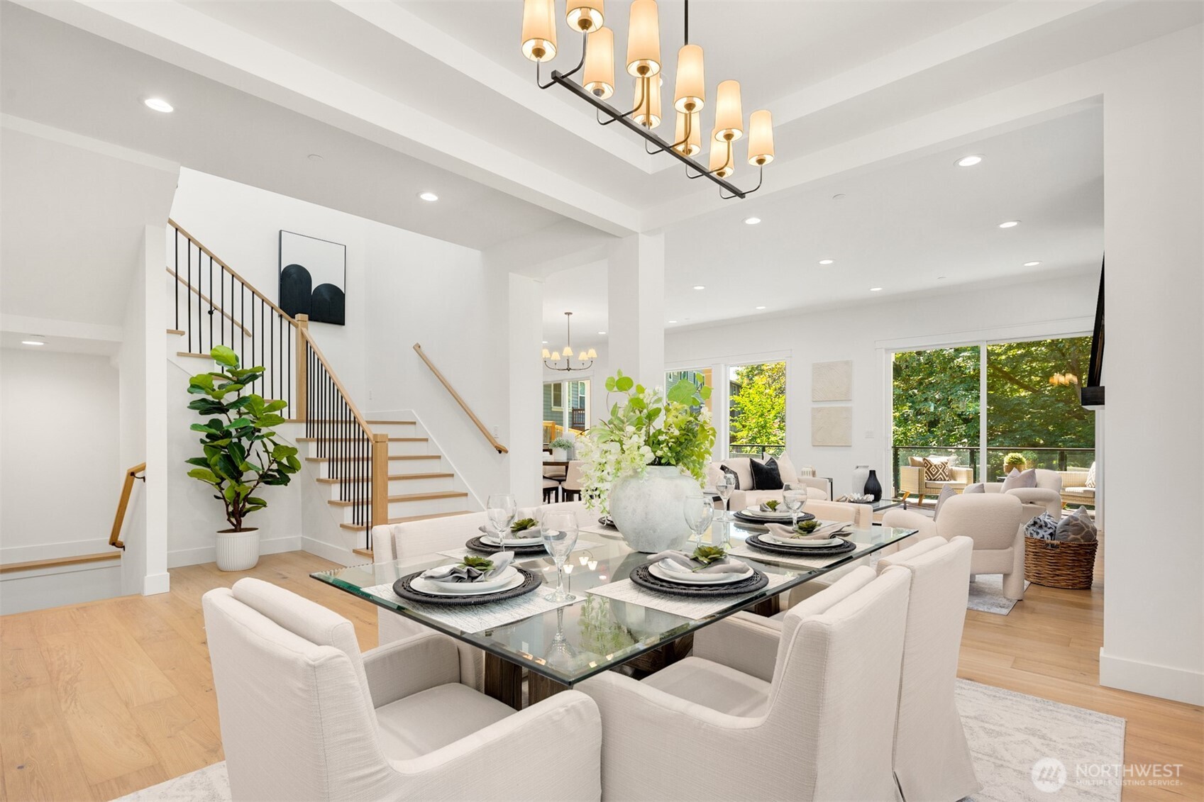
/NWM2562479/NWM2562479-1.jpg Located in the prestigious Mondavio community, known for its quality homes and prime location near Downtown Redmond. A grand entrance with soaring ceilings warmly welcomes you and your guests into the home. Elegant and generously proportioned, this stately dining room creates the perfect backdrop for unforgettable gatherings with family and friends.