 Bentley Properties
10711 Elliston Way NE Redmond WA 98053
$ 2,595,000
5
| 2 Full 1 Half
| 4293 Sq Feet
Listed By:
John L. Scott, Inc.
Listing ID
#2579319
Property Type
Single Family Residence
Property Style
Contemporary
County
King
Neighborhood
Redmond Ridge
Year Built
2011
Days on website
45
Description
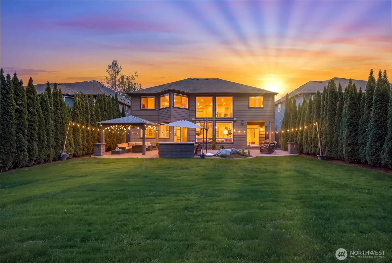
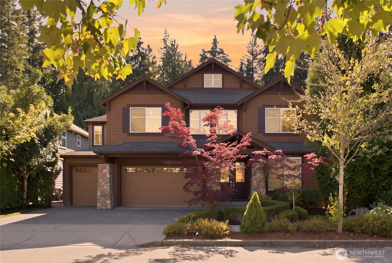
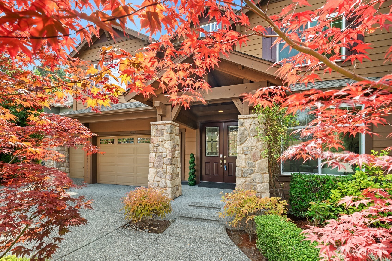
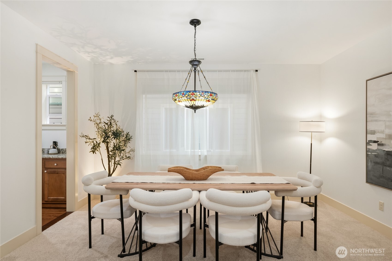
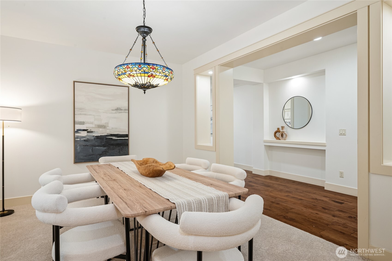
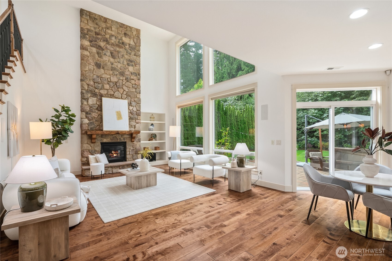
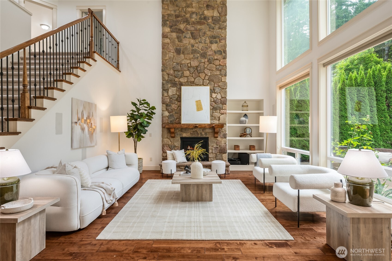
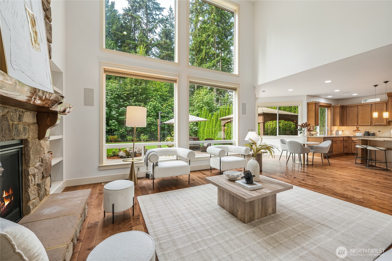
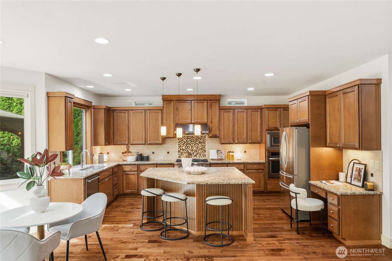
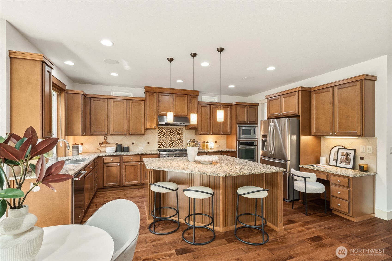
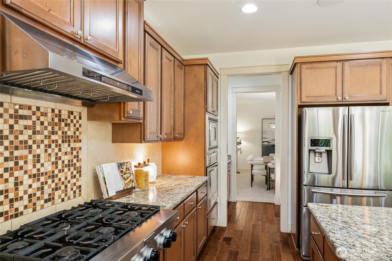
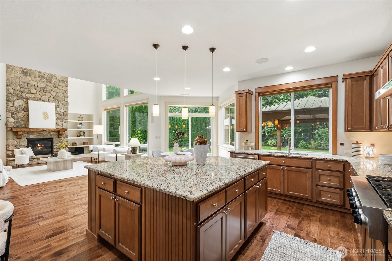
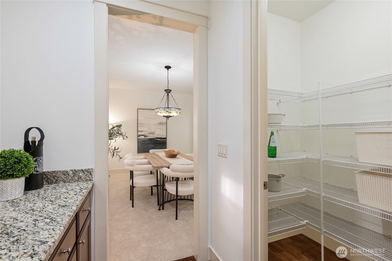
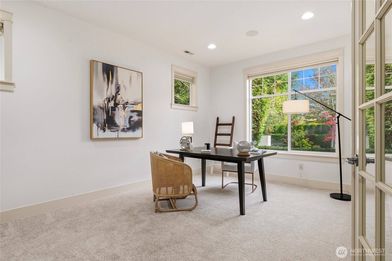
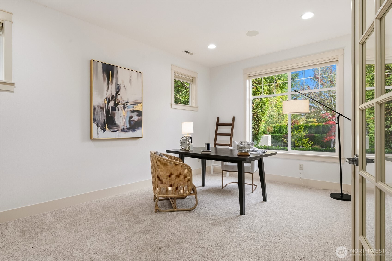
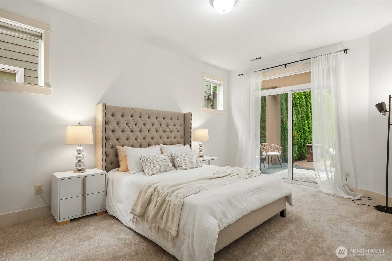
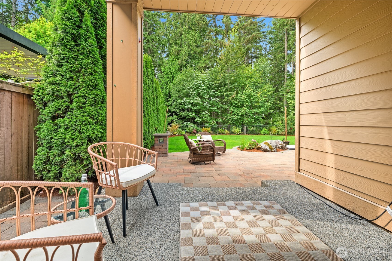
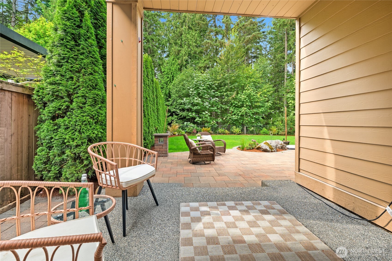
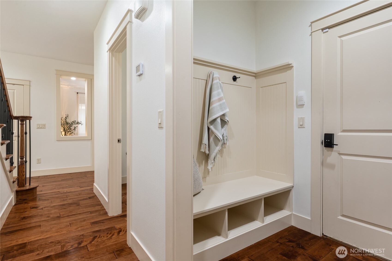
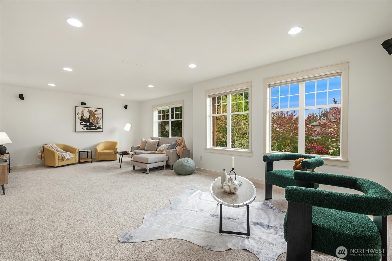
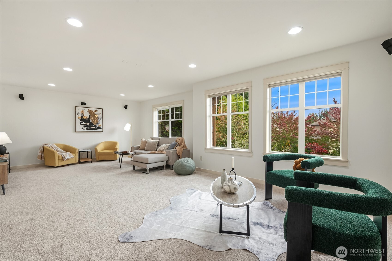
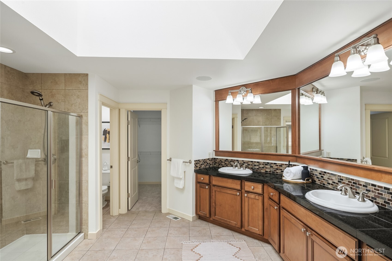
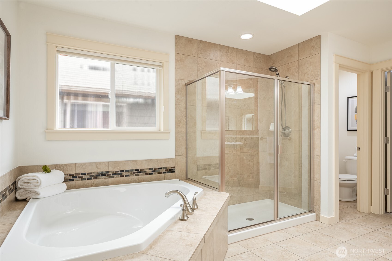
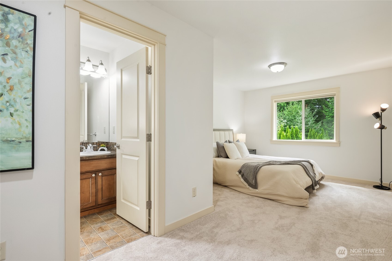
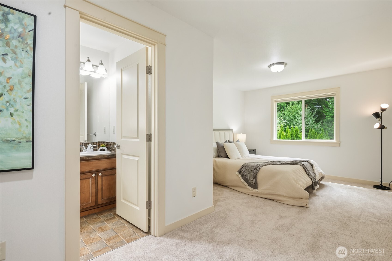
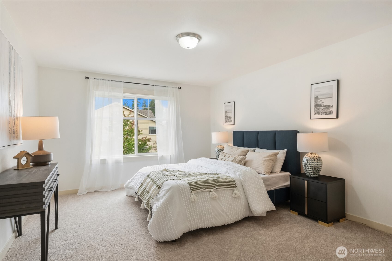
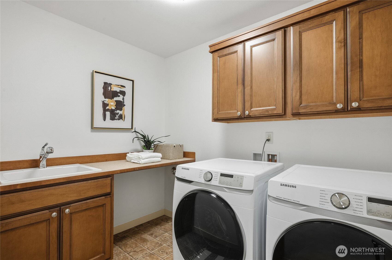
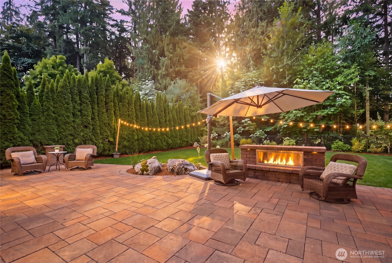
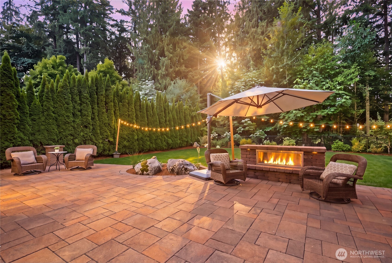
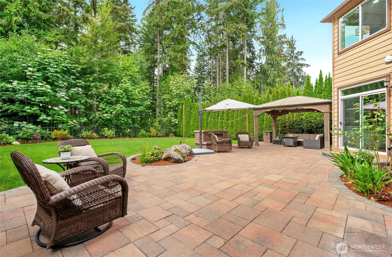
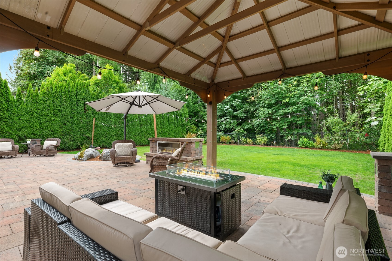
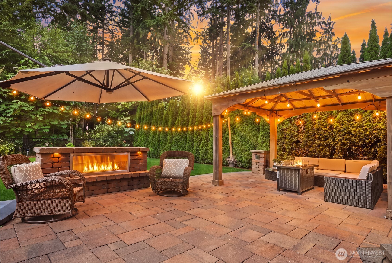
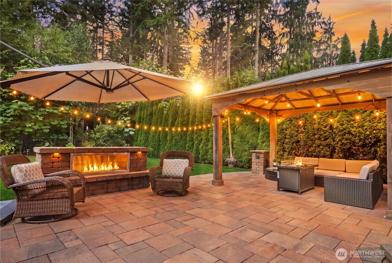
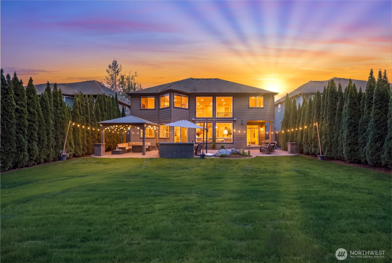
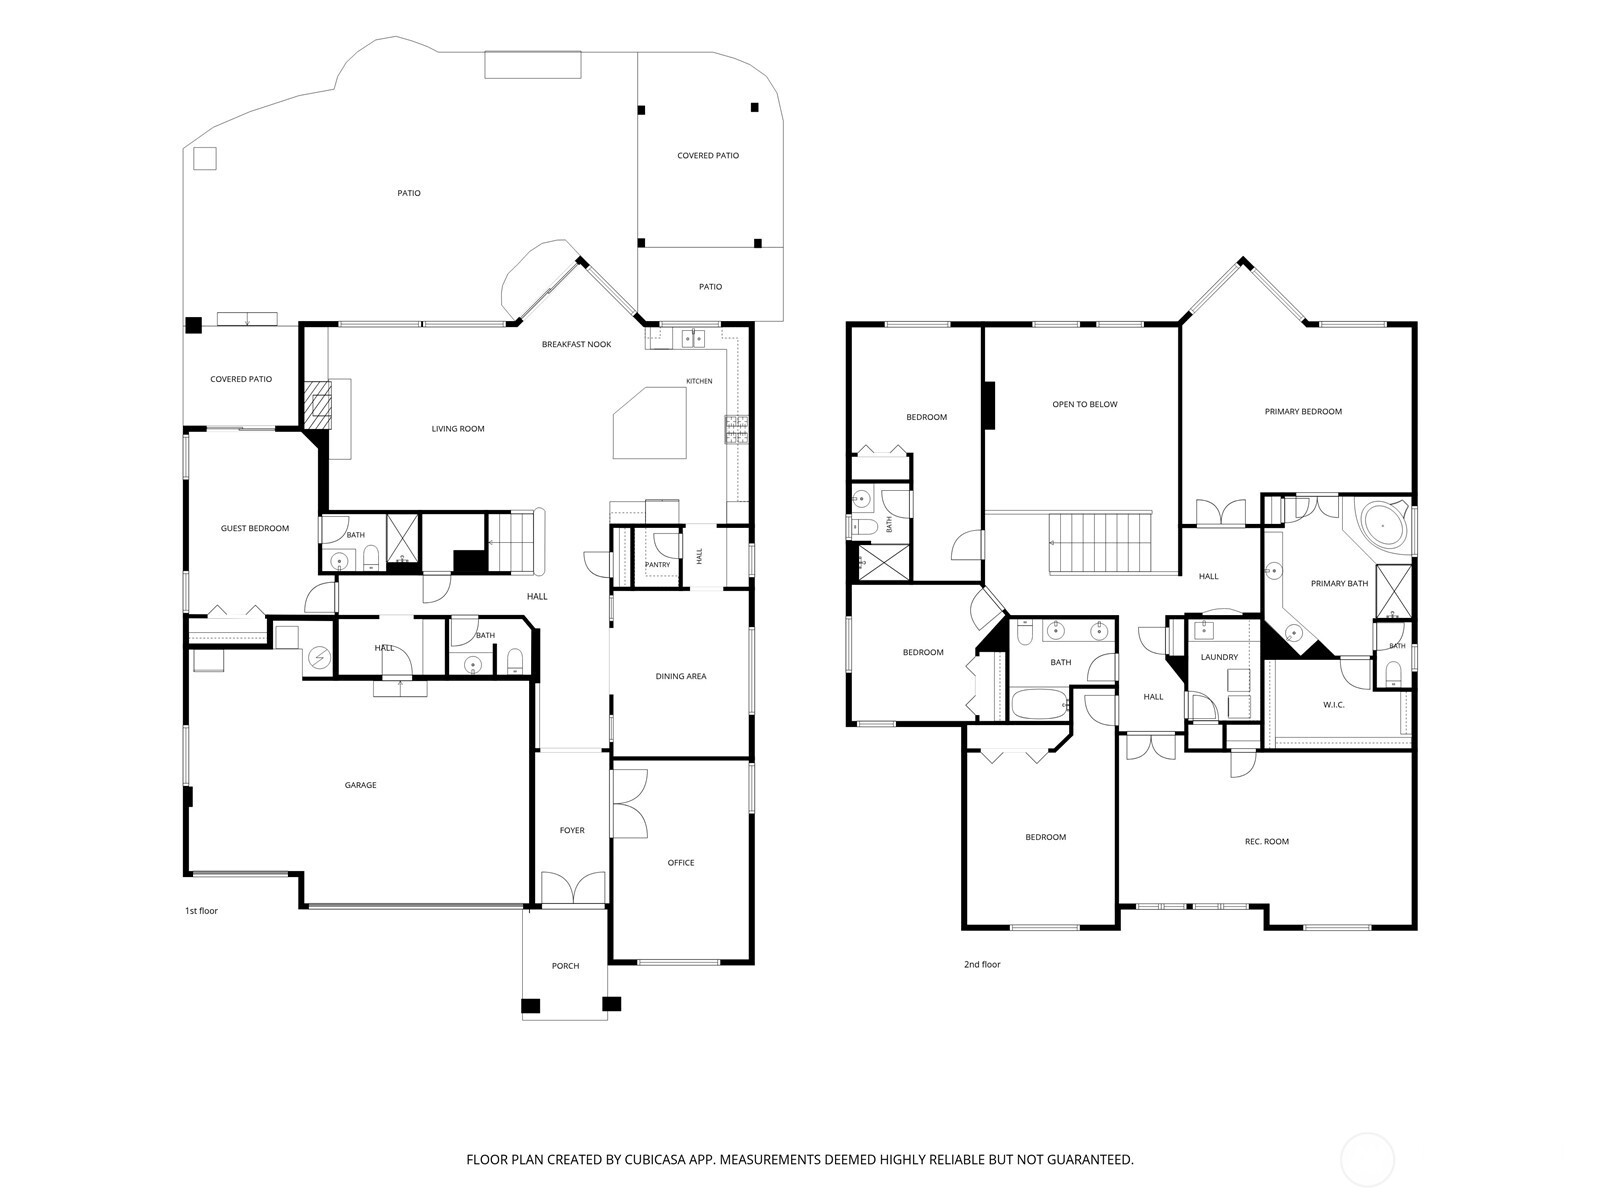
Exquisite Murray Franklyn home featuring the sought-after Huntington floor plan, offering refined design, impressive scale, & a tranquil greenbelt setting. Offering 5 bedrooms, 4.5 baths and 4,293 square feet, this meticulously refreshed home welcomes you with wide-plank hardwoods, NEW carpet, & FRESH paint throughout.The two-story great room is framed by soaring floor-to-ceiling windows showcasing the lush private backyard, a stone-surround gas fireplace, custom built-ins and surround sound. The kitchen features slab granite countertops, S/S appliances, 6-burner gas range, full-height backsplash, abundant cabinetry, and built-in workstation, plus a butler’s bar and pantry connecting to the formal dining room. Main-level office with glass-pane French doors and built-in speakers, plus a private guest suite with ensuite bath & individual covered patio, ideal for multigenerational living or extended guests.Upstairs, the spacious primary retreat offers a sitting area, peaceful backyard views, a luxurious ensuite with soaking tub, dual-sink vanity, separate shower, & oversized closet. Additional generous bedrooms include one with private bath, while the versatile rec/media/game room is perfect for movie nights & relaxation.Step outside to a private backyard sanctuary backing to a protected greenbelt, mature privacy trees, upgraded paved patio, gazebo, & custom surround built-in gas fireplace. Central A/C, mudroom with built-in bench and 3-car garage complete the home.
Financial Information
List Price:
$ 2595000
Taxes:
$ 23675
Property Features
Appliances:
Disposal, Stove(s)/Range(s)
Association Fee Includes:
Common Area Maintenance
Community Features:
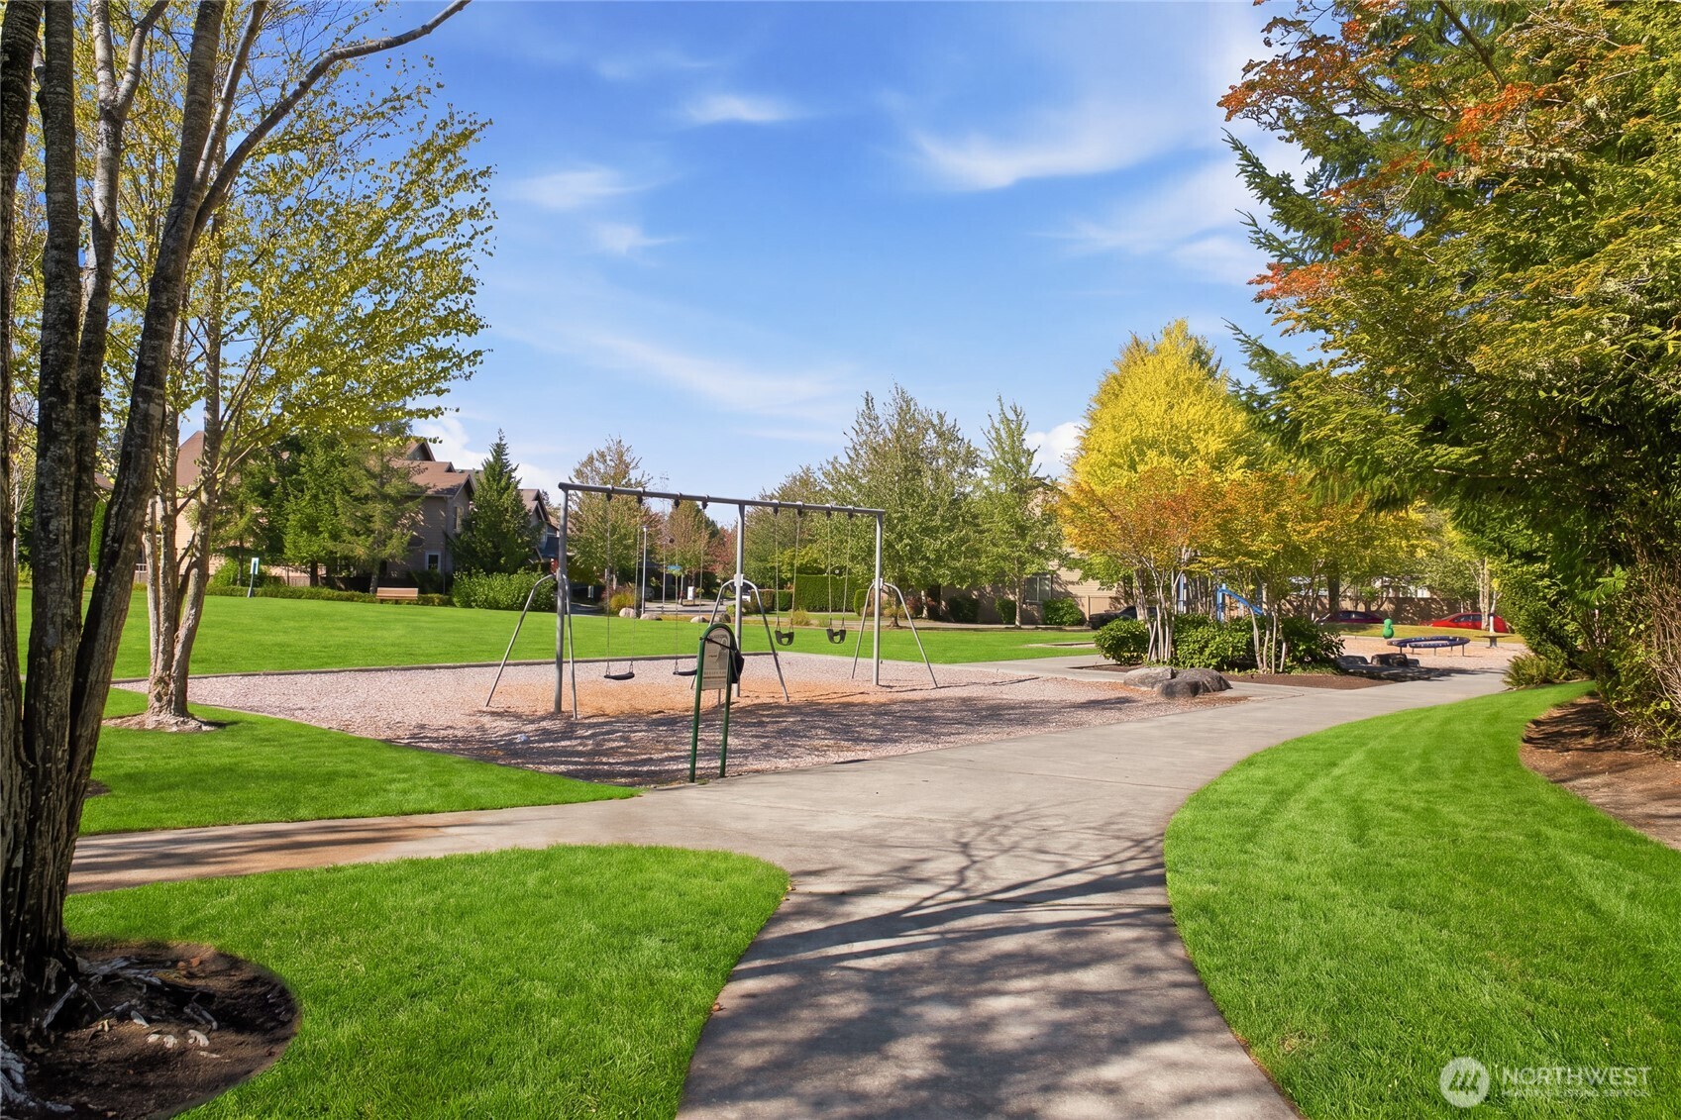
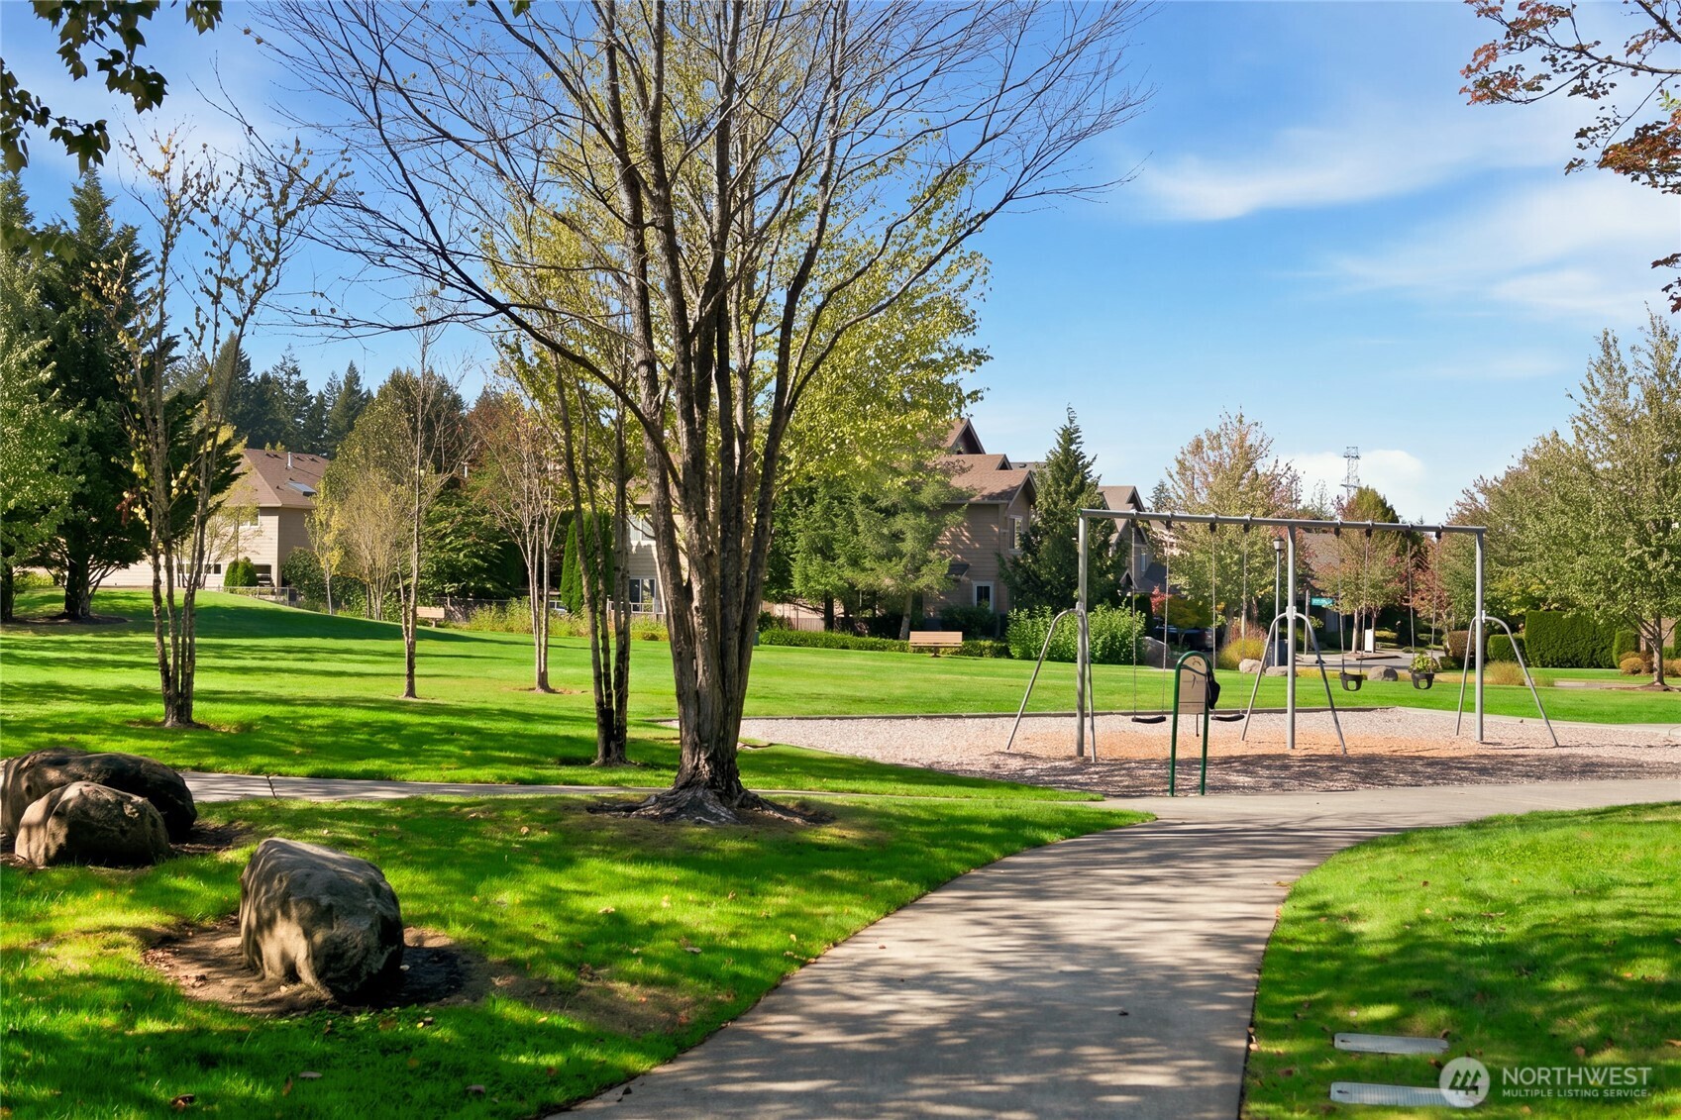
Athletic Court, CCRs, Park, Playground, Trail(s)
Exterior Features:
Cement/Concrete, Stone
Fee Frequency:
Quarterly
Fireplace Features:
Gas
Flooring:
Carpet, Ceramic Tile, Hardwood, Vinyl
Foundation Details:
Poured Concrete
Interior Or Room Features:
Bath Off Primary, Dining Room, Fireplace, French Doors, High Tech Cabling, Pantry, Skylight(s), Walk-In Closet(s), Water Heater
Levels:
Two
Lot Features:
Curbs, Paved, Sidewalk
Parking Features:
Attached Garage
Roof:
Composition
School:
Ella Baker Elem, Redmond High, Timberline Middle
Security Features:
Fully Fenced
Sewer:
Sewer Connected
Structure Type:
House
View:
Territorial
Water Source:
Public
School:
Ella Baker Elem
School:
Redmond High
School:
Timberline Middle
MLSAreaMajor:
550 - Redmond/Carnation
City:
Redmond
Subdivision Name:
Redmond Ridge
Association Fee:
295
Listed By:
Yuanling Lazarus
John L. Scott, Inc.
425-454-2437
Co-listed by Amelia Chavez 425-454-2437
Co-listed by Amelia Chavez 425-454-2437
