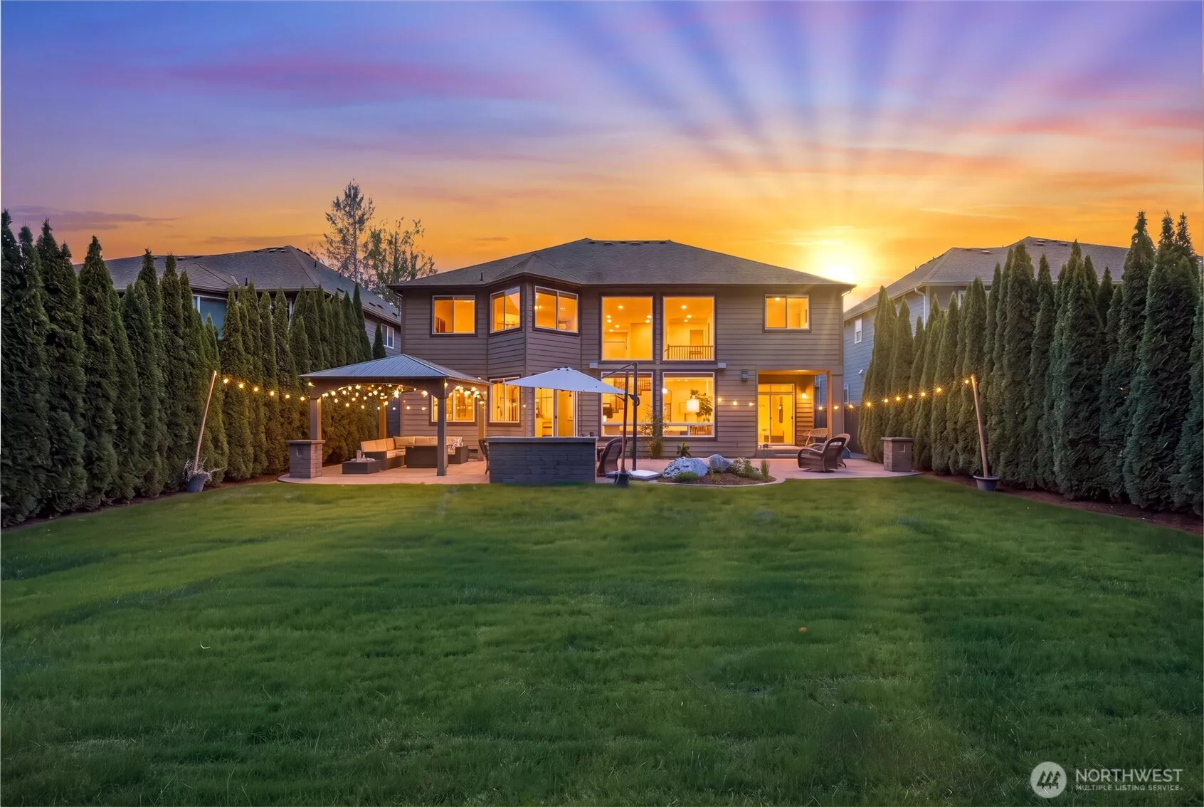
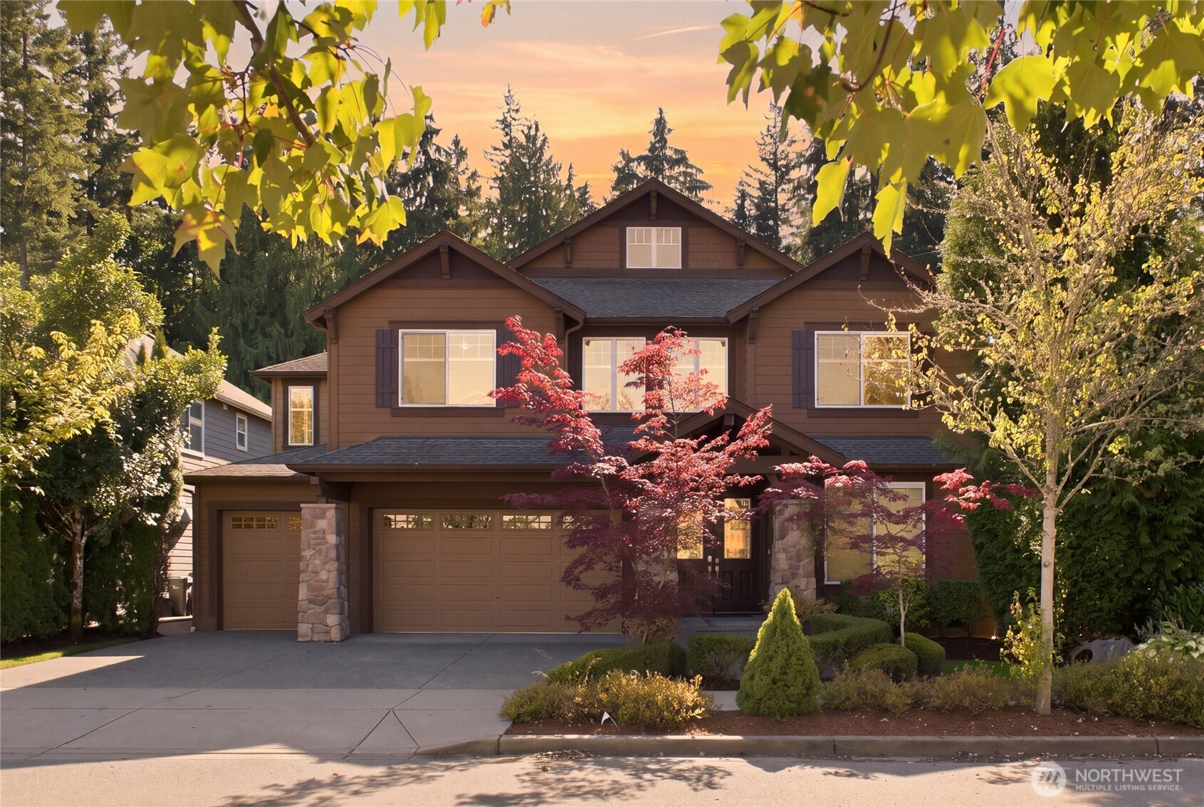
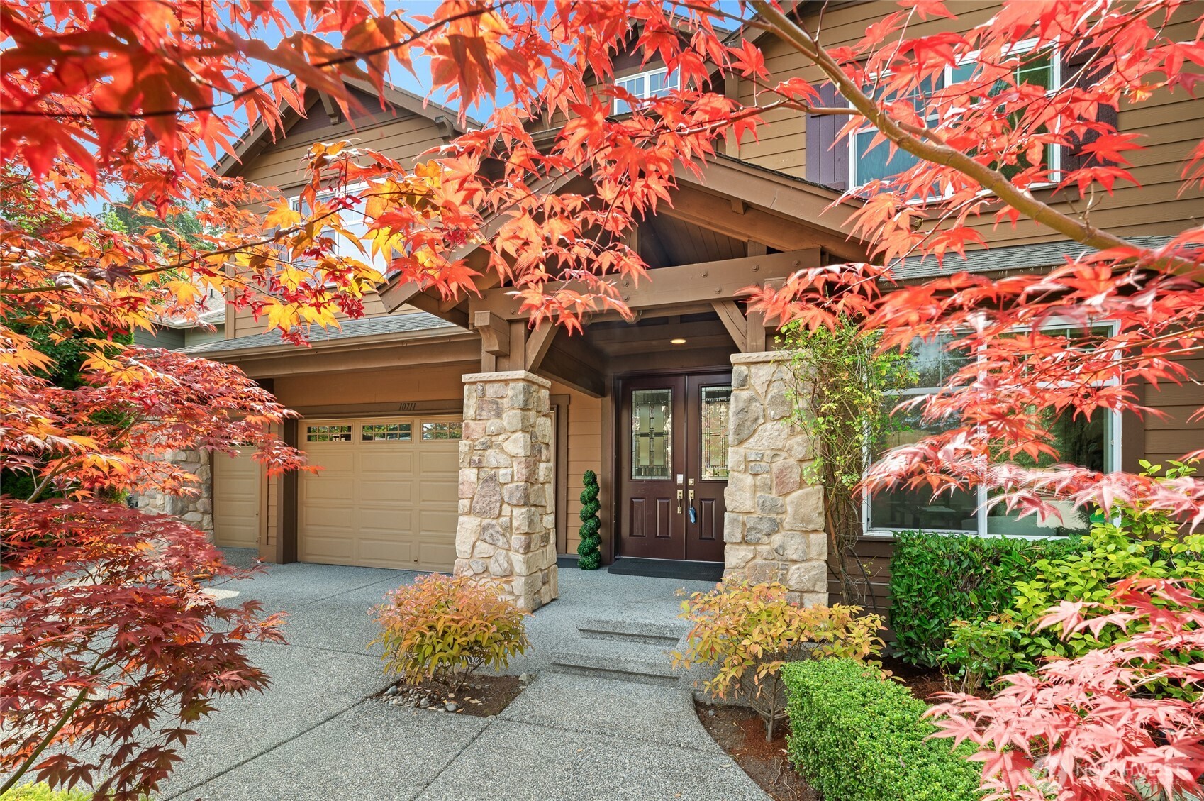
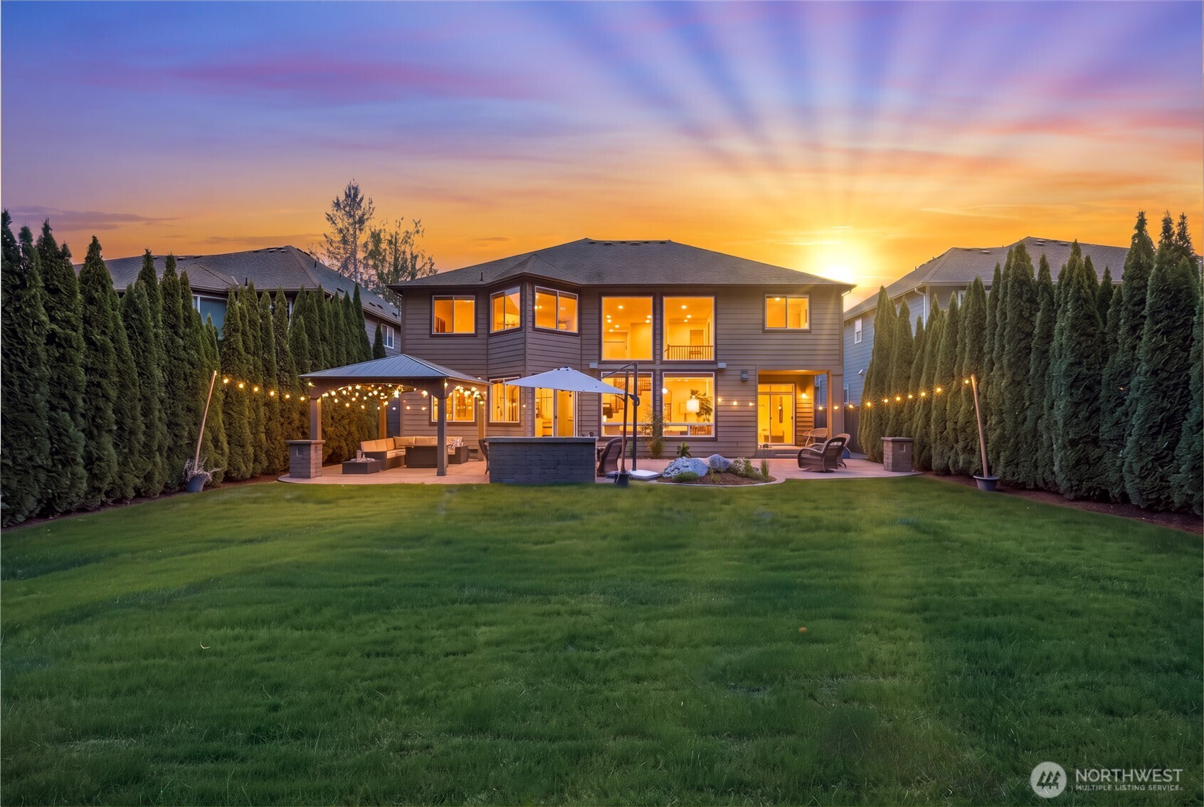

Beautifully maintained backyard backing to a protected greenbelt. Exquisite Murray Franklyn home featuring the sought-after Huntington floor plan. A beautifully landscaped approach creates an impressive welcome.
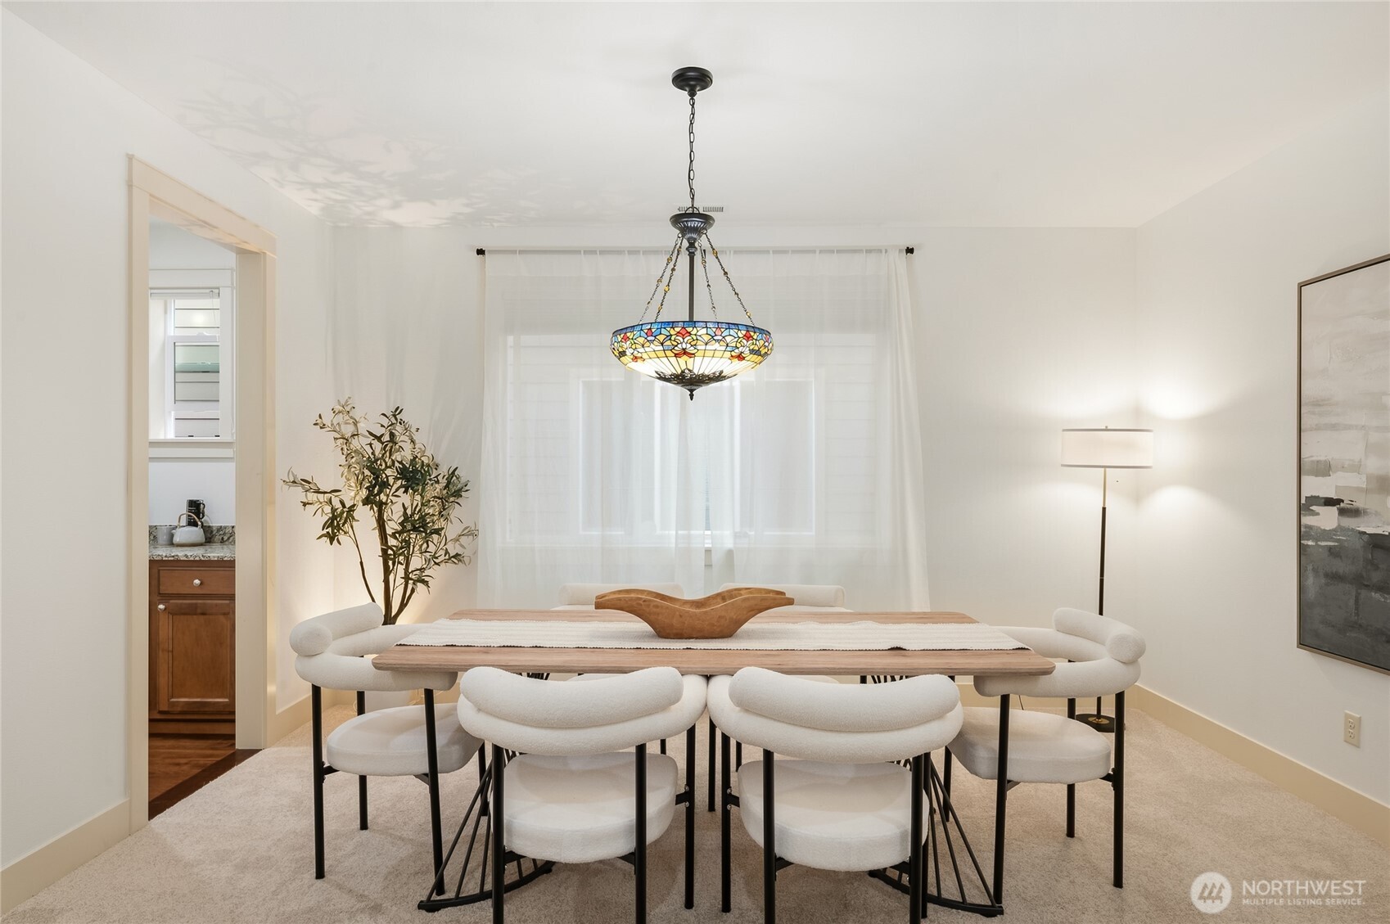
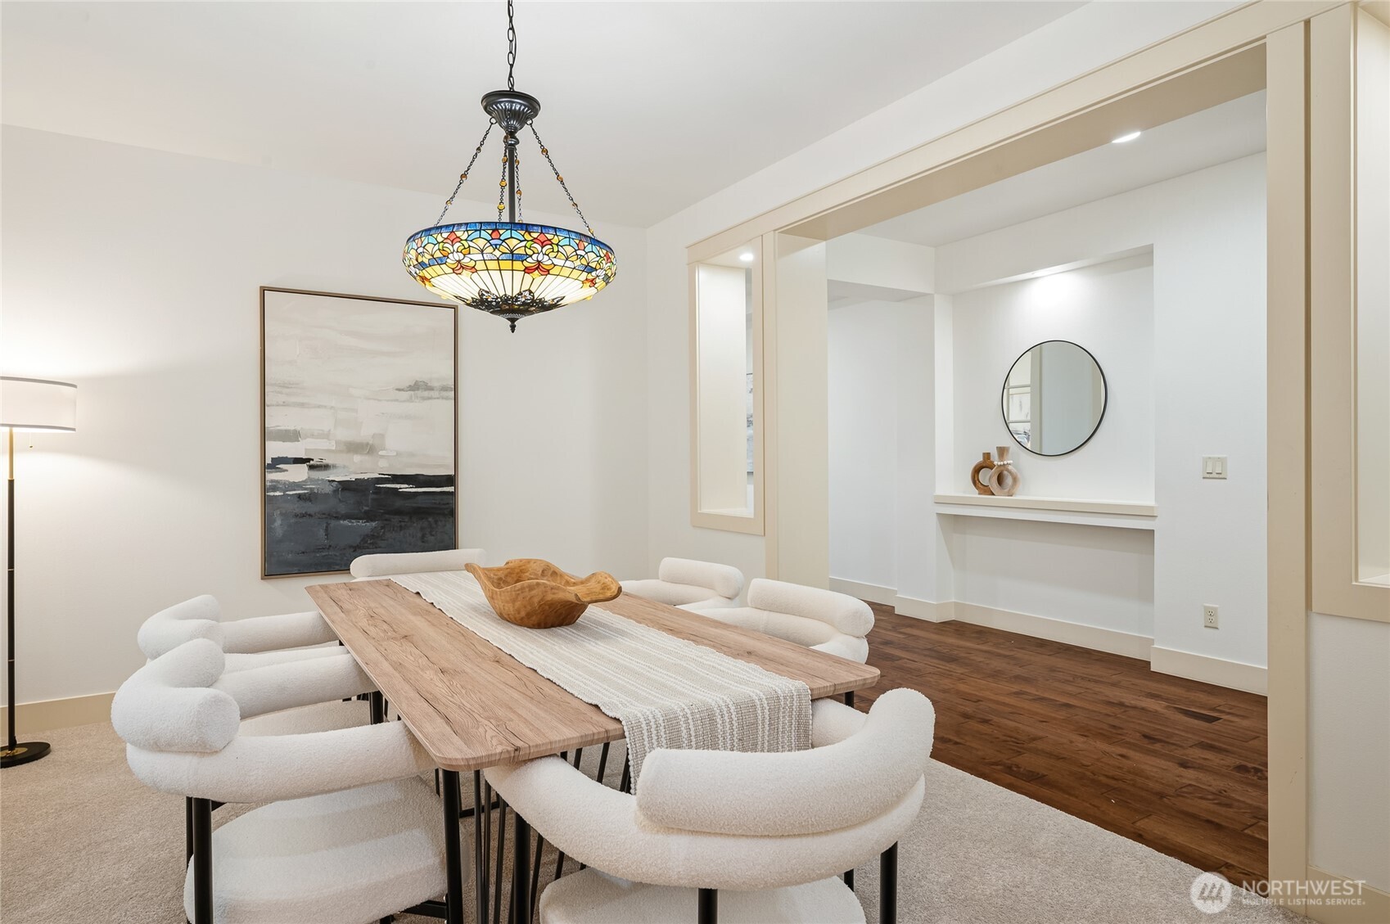
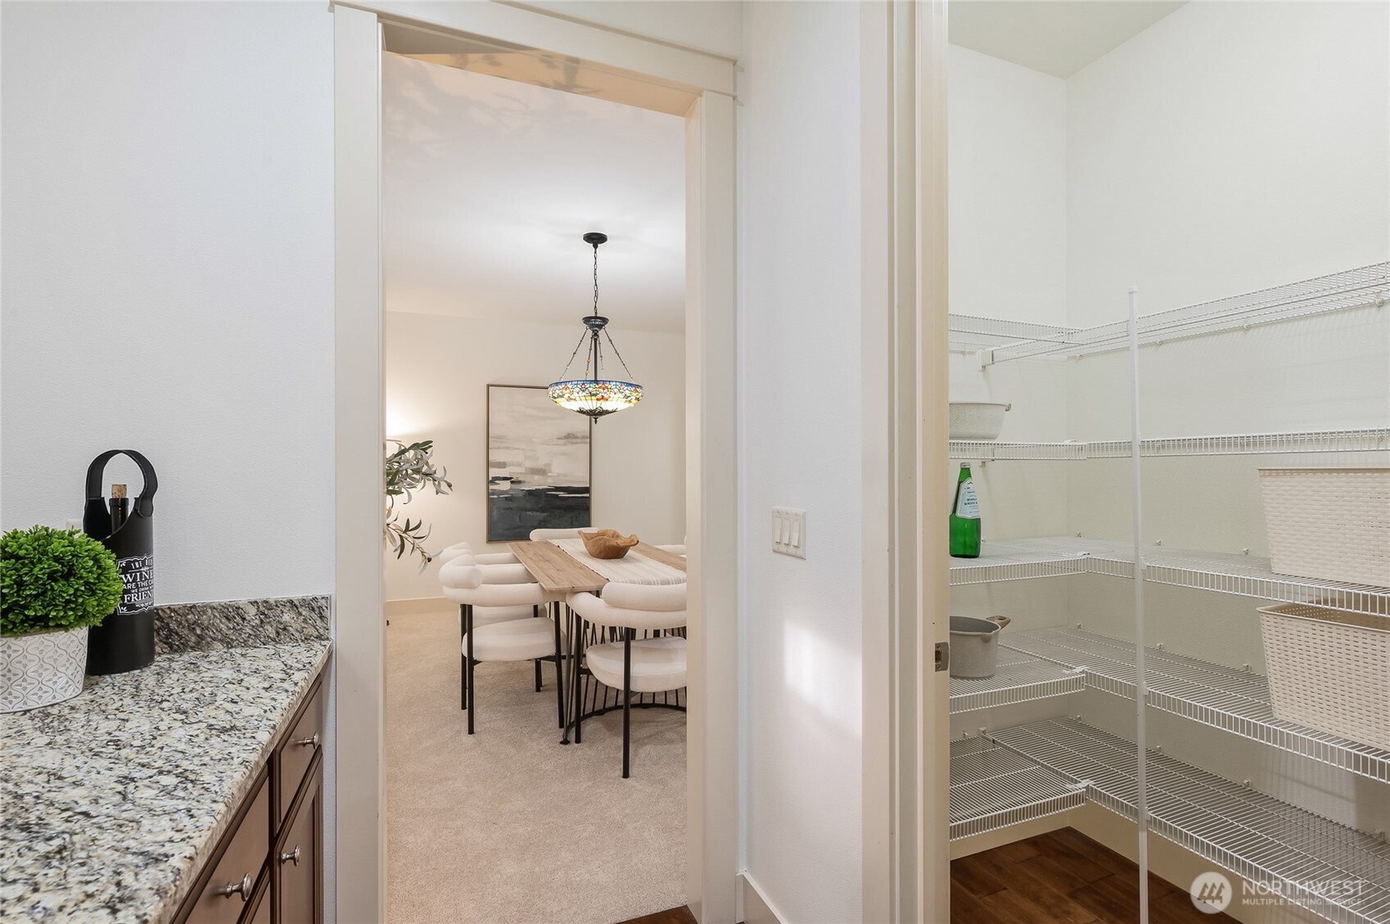
Wide-plank hardwoods and fresh interior paint enhance the entry. Elegant formal dining room designed for memorable gatherings. The formal dining room connects seamlessly to the kitchen through the butler’s bar.
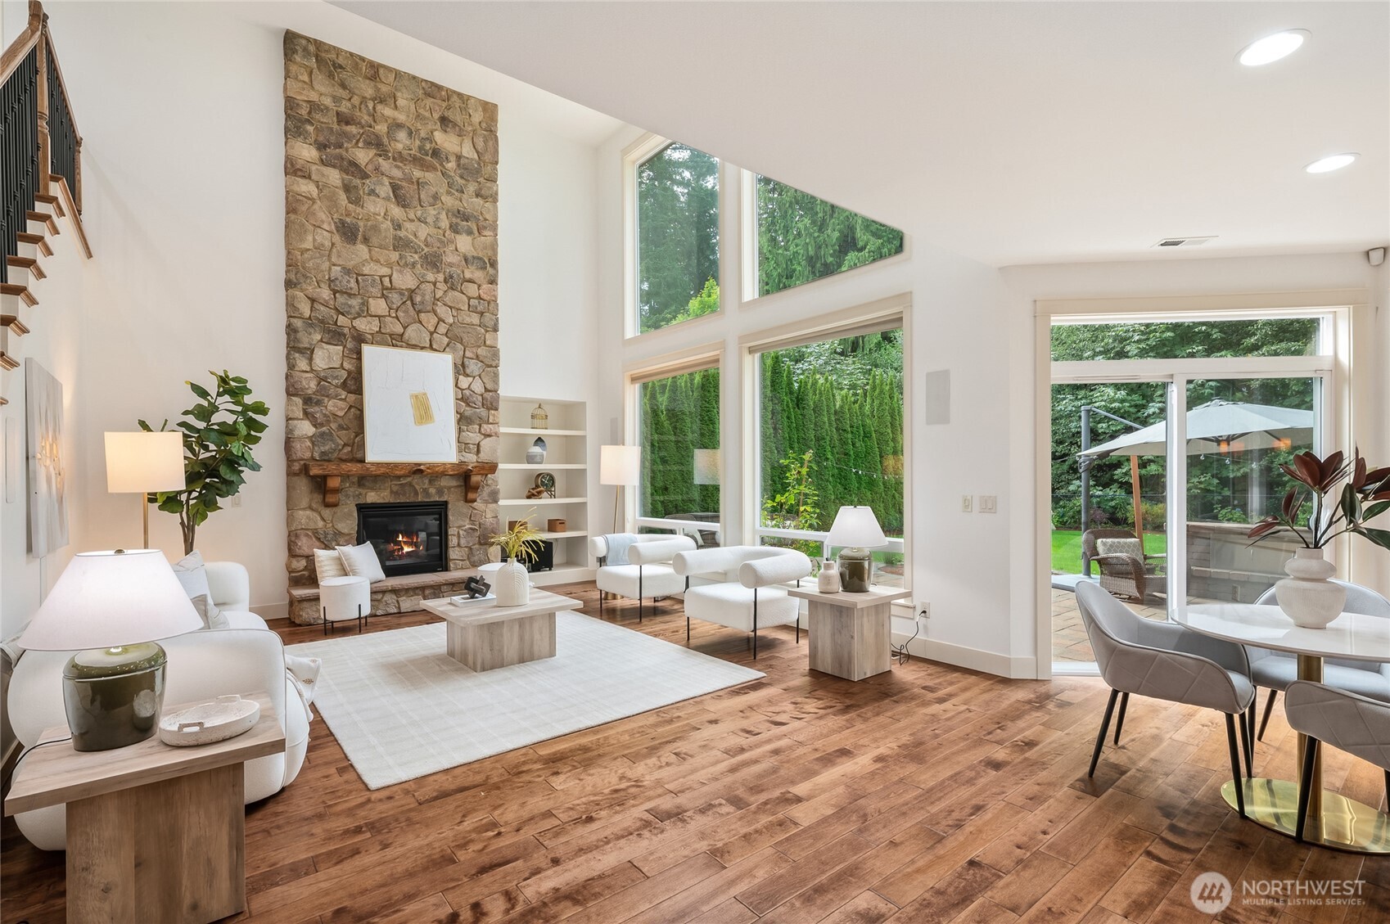
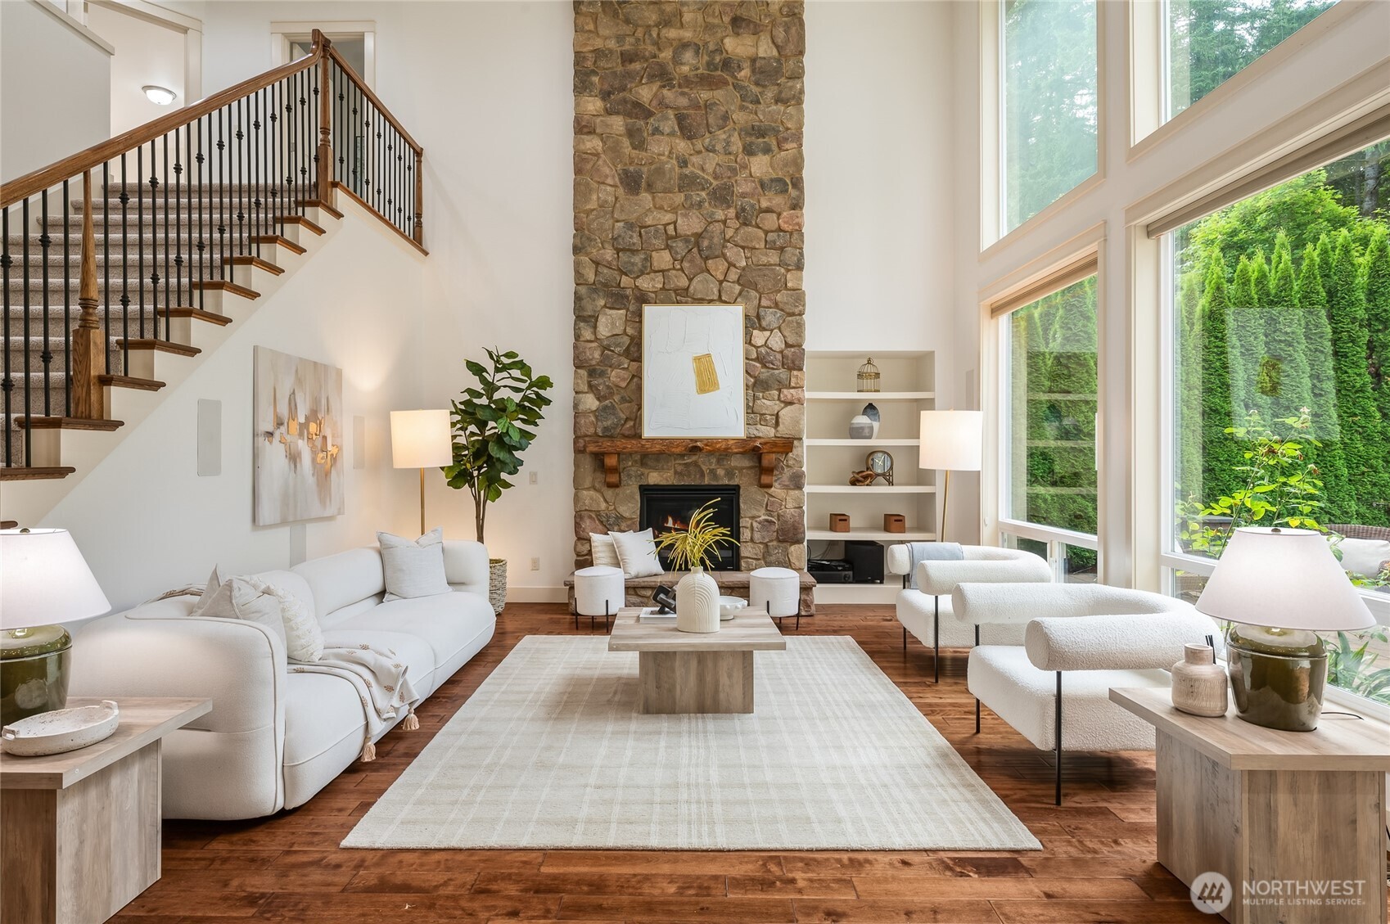
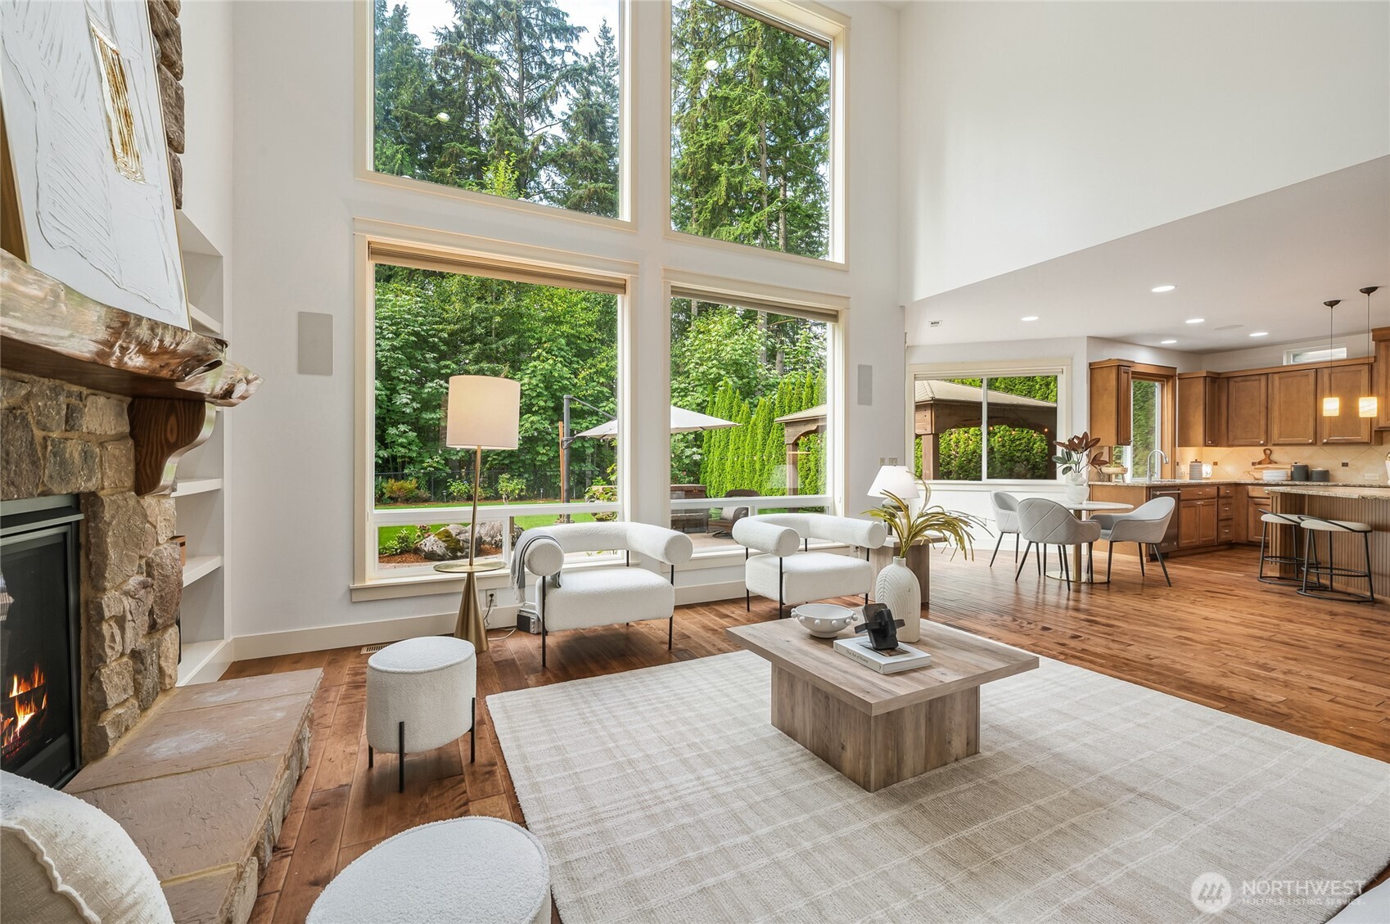
Dramatic two-story great room filled with natural light and peaceful greenbelt views. Soaring ceilings, custom built-ins and a striking stone-surround gas fireplace. Floor-to-ceiling windows showcase the home’s lush, private backyard setting.
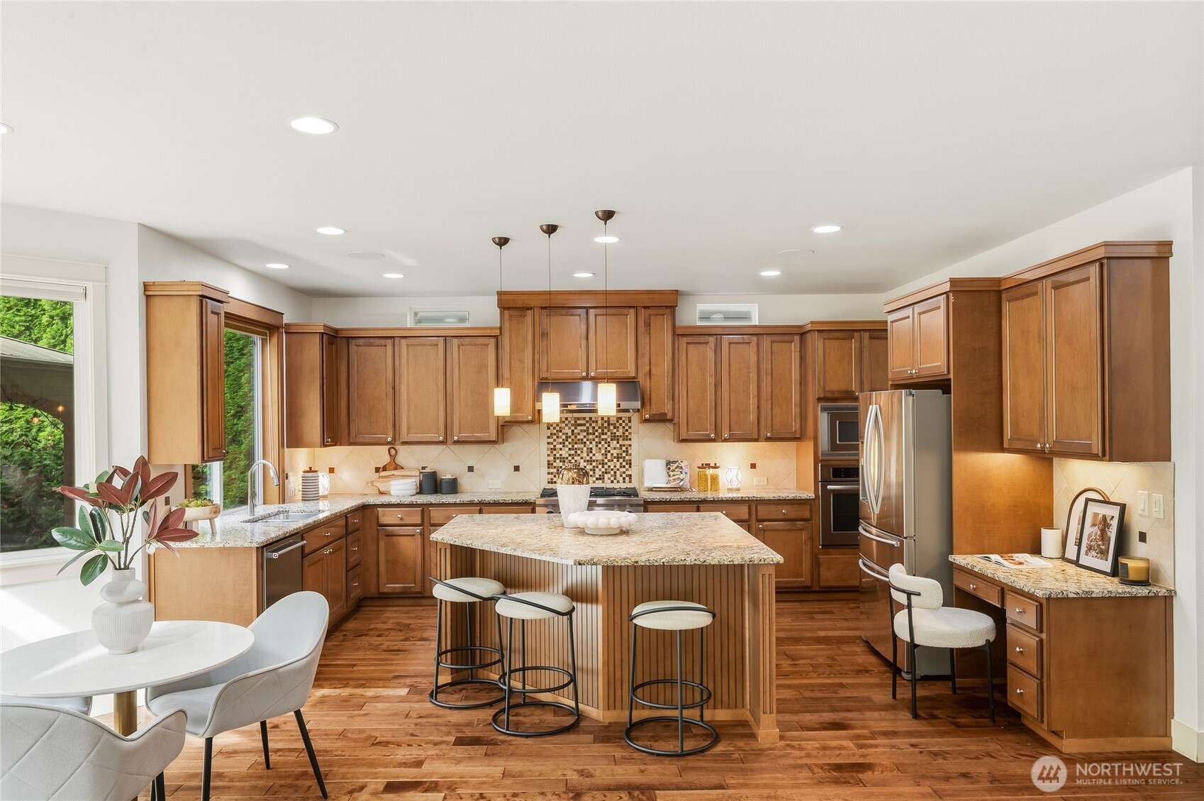
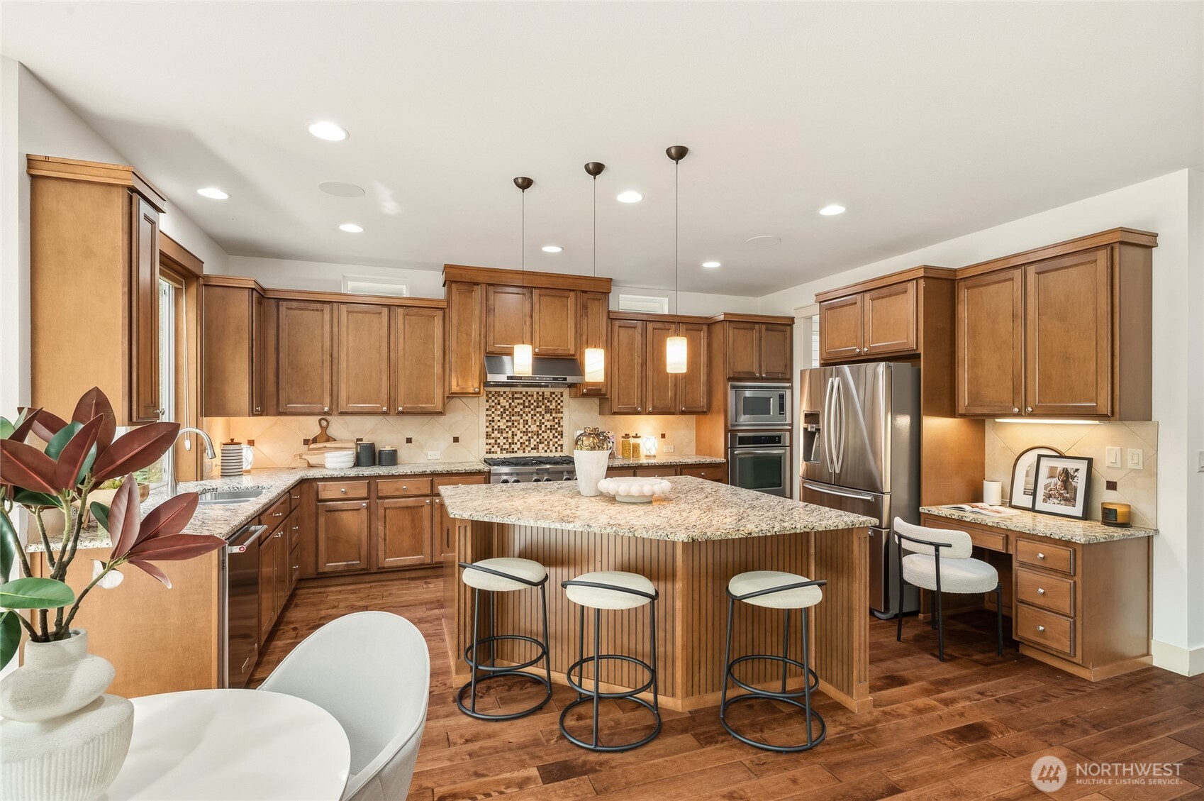
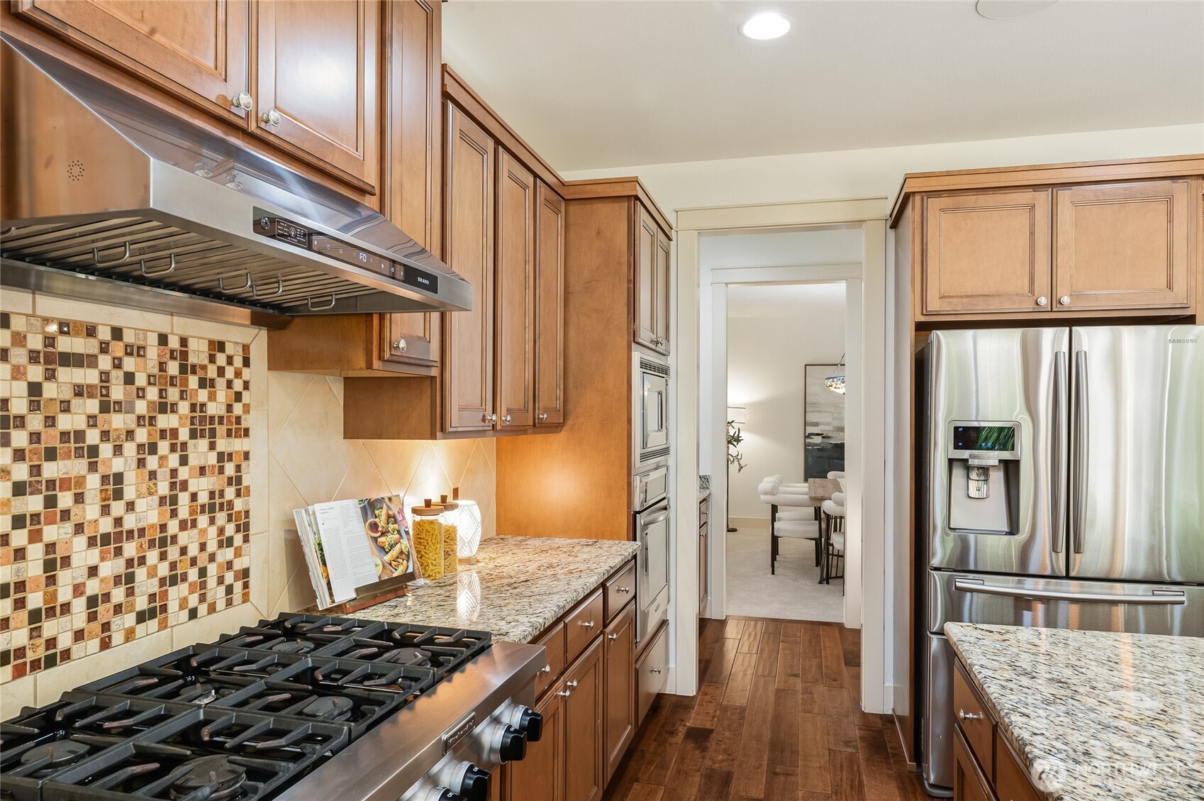
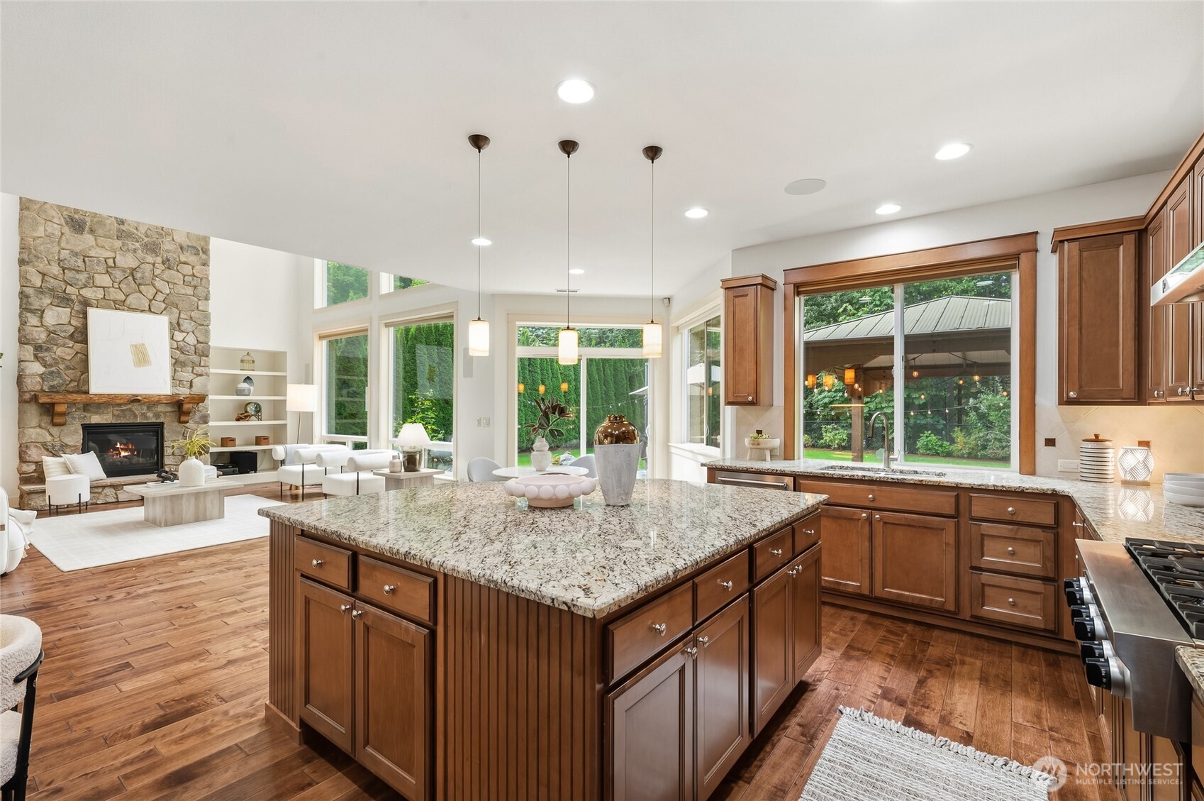
Spacious kitchen with abundant cabinetry, slab granite and generous island seating. An open kitchen layout creates an ideal setting for everyday living and entertaining. Six-burner gas range, full-height backsplash and ample workspace for the home chef.
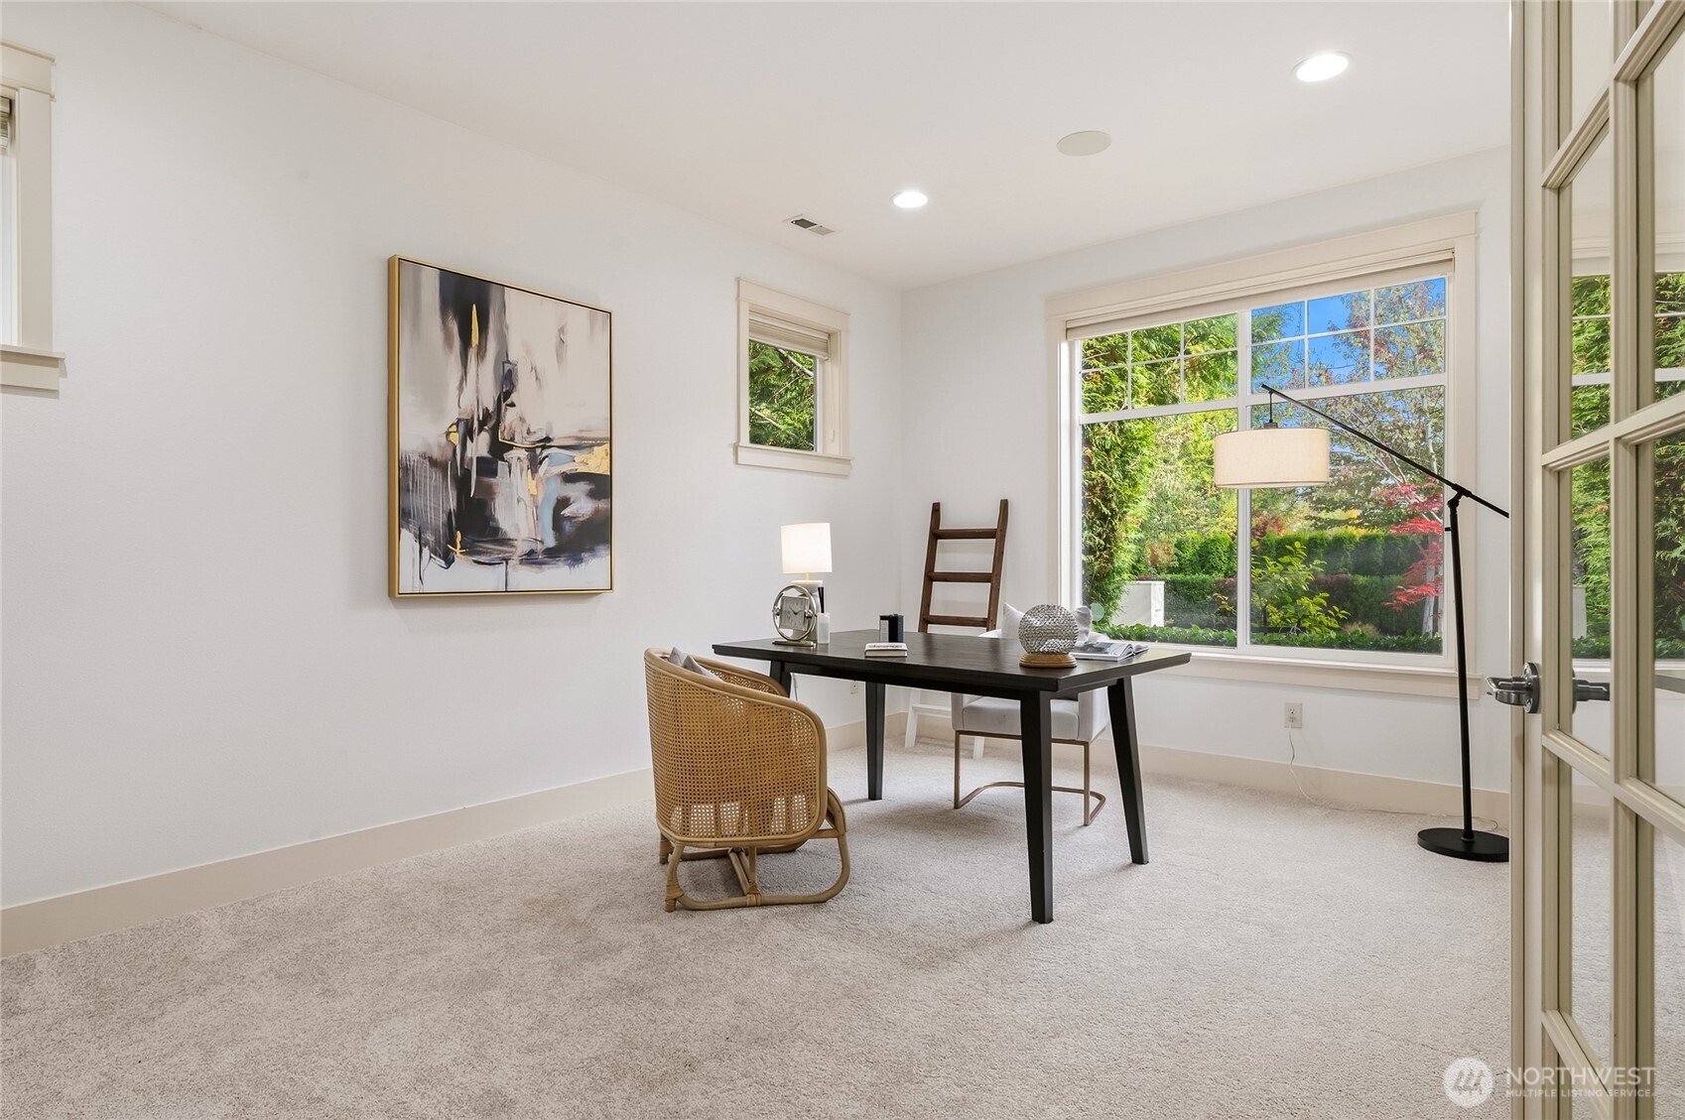
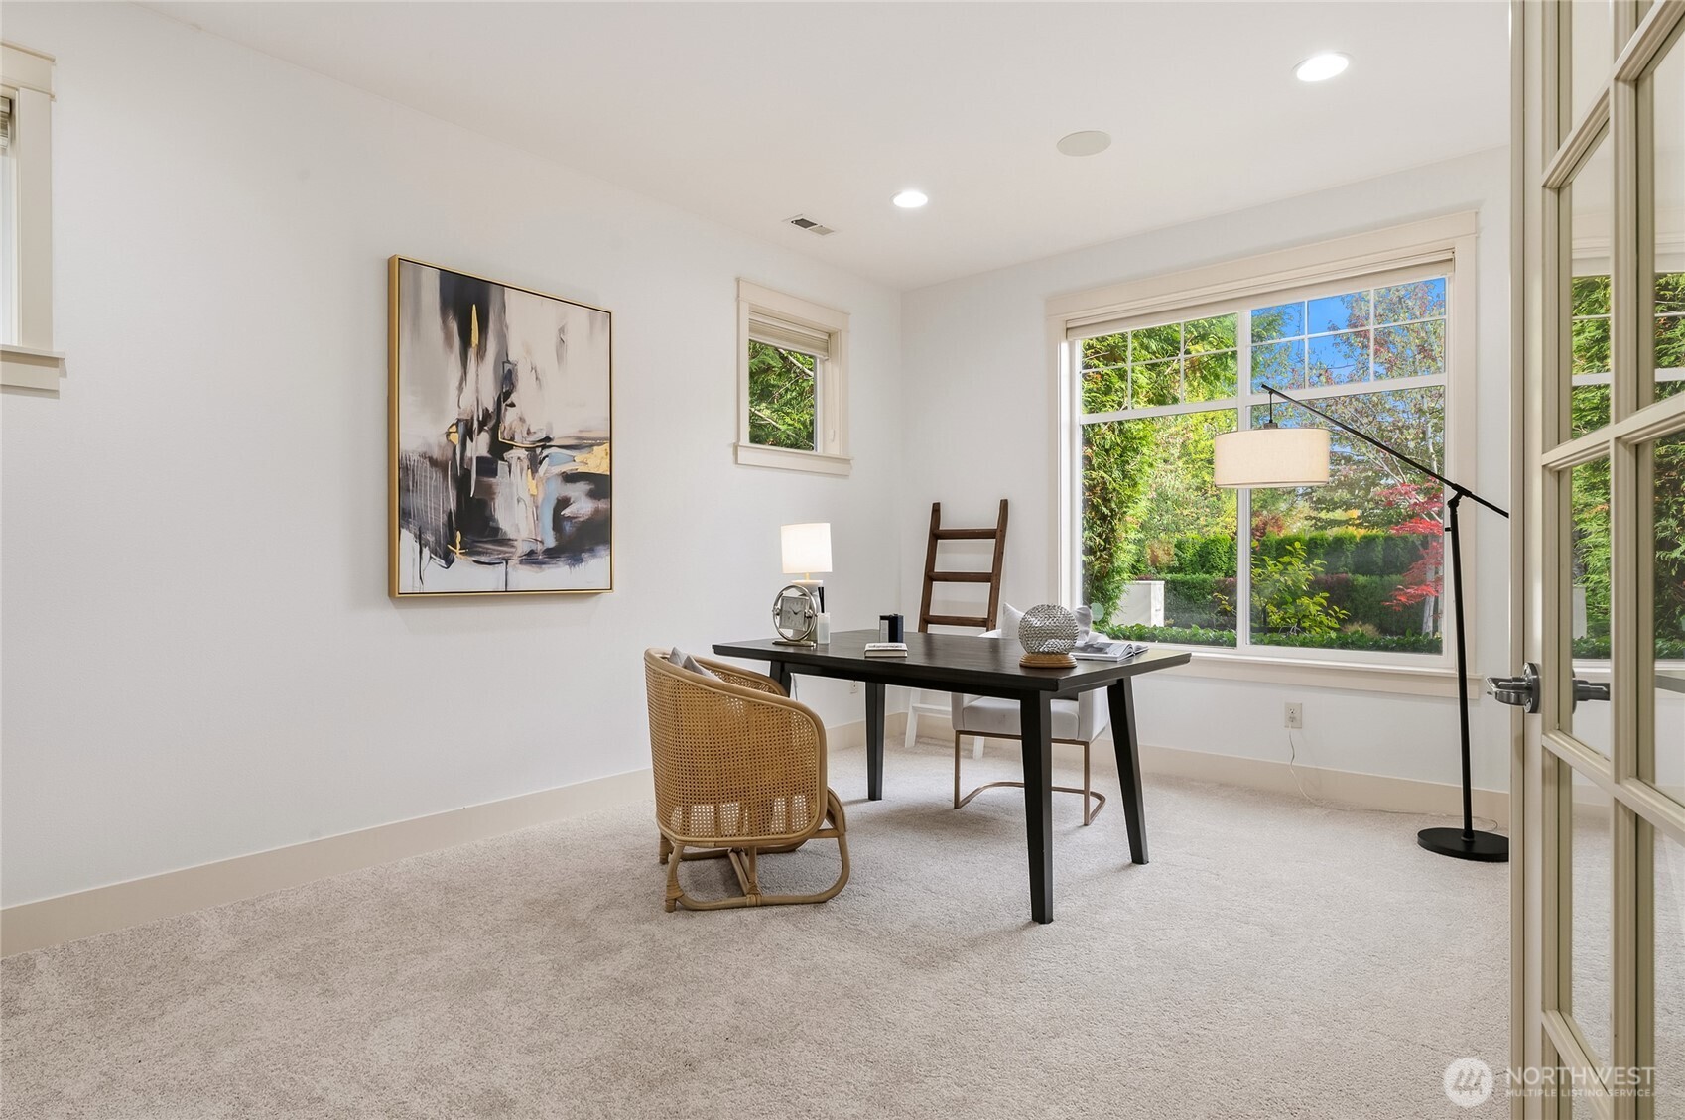
Expansive kitchen island overlooks the light-filled great room. Butler’s bar and walk-in pantry provide exceptional storage and entertaining convenience. Main-level office with glass-pane French doors and built-in speakers.
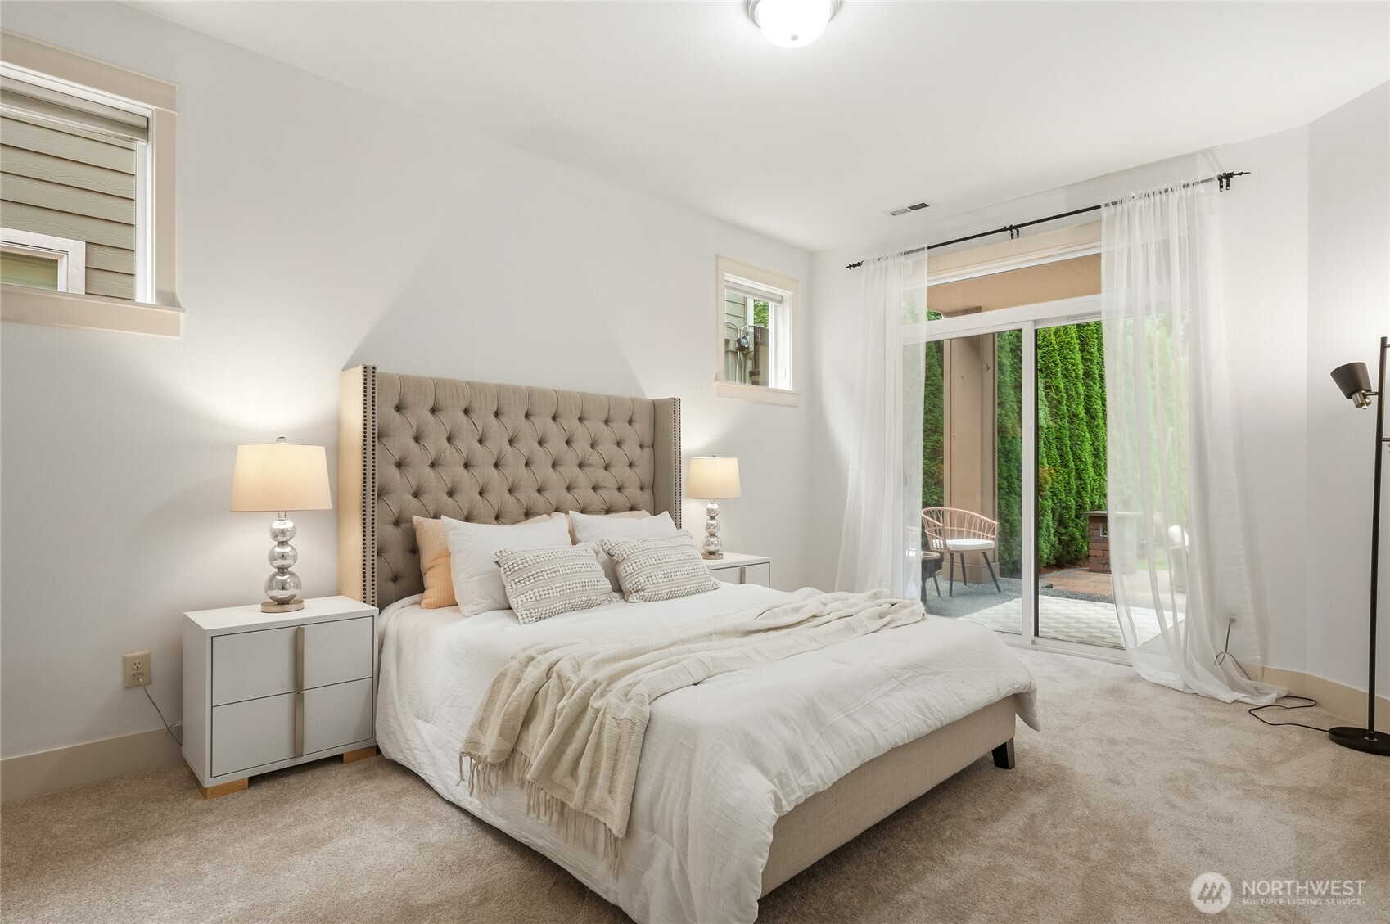
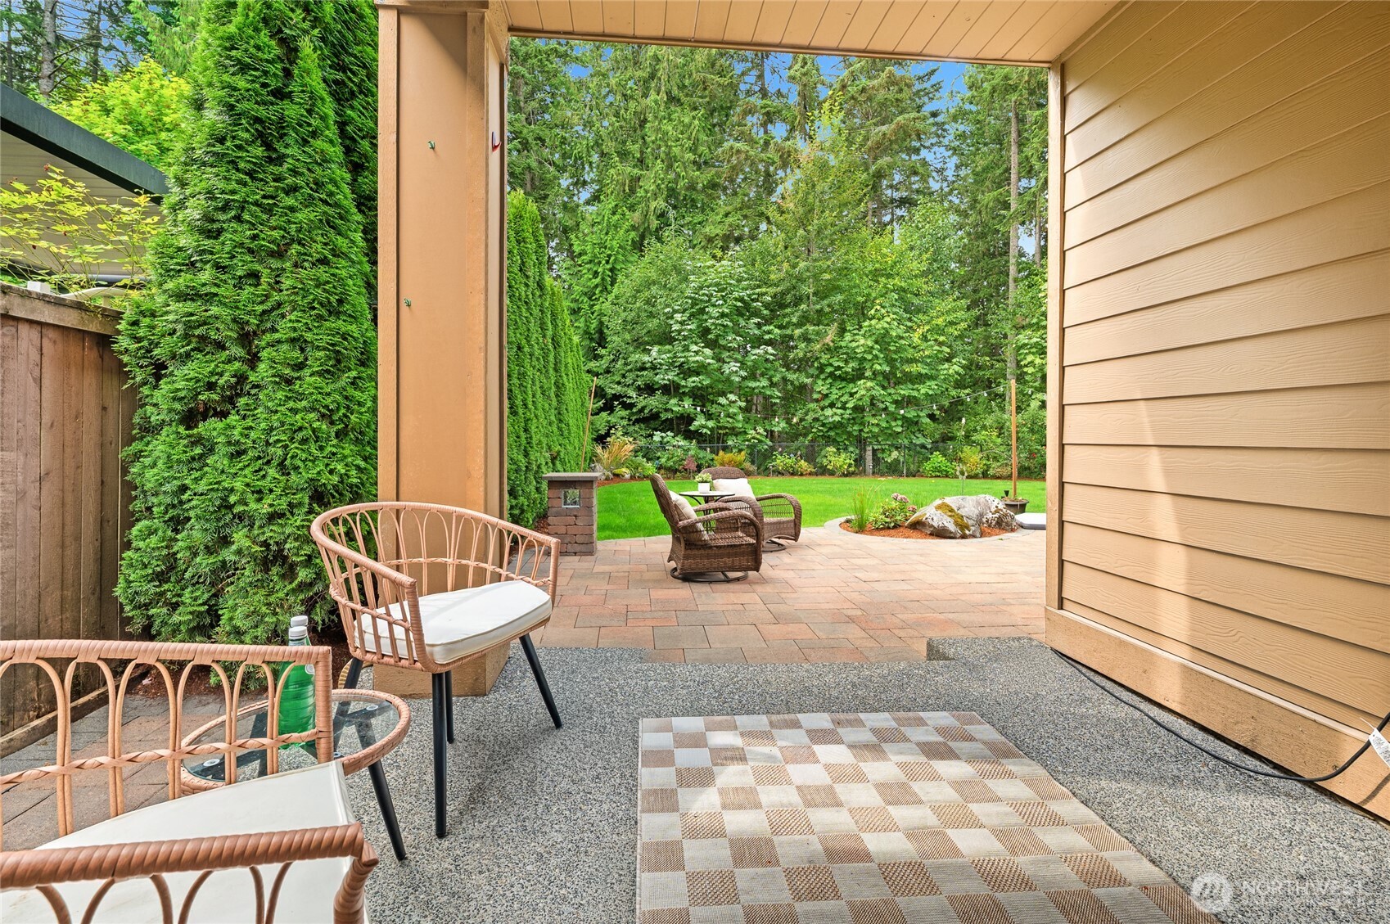
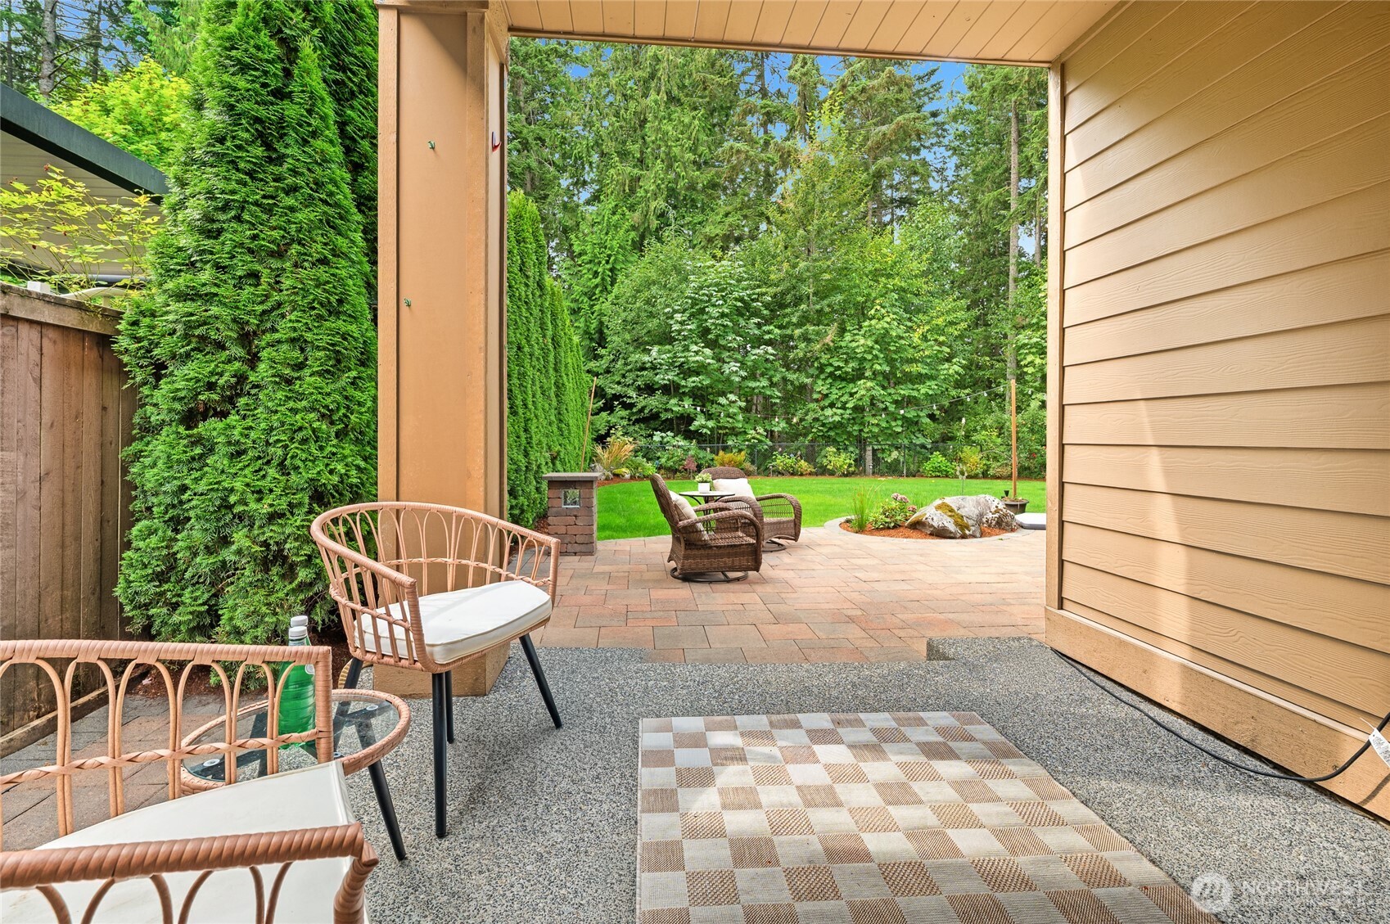
Private main-level guest suite with direct access to a covered patio. A spacious and peaceful guest retreat ideal for extended stays or multigenerational living. The guest suite’s private covered patio offers a quiet place to relax outdoors.
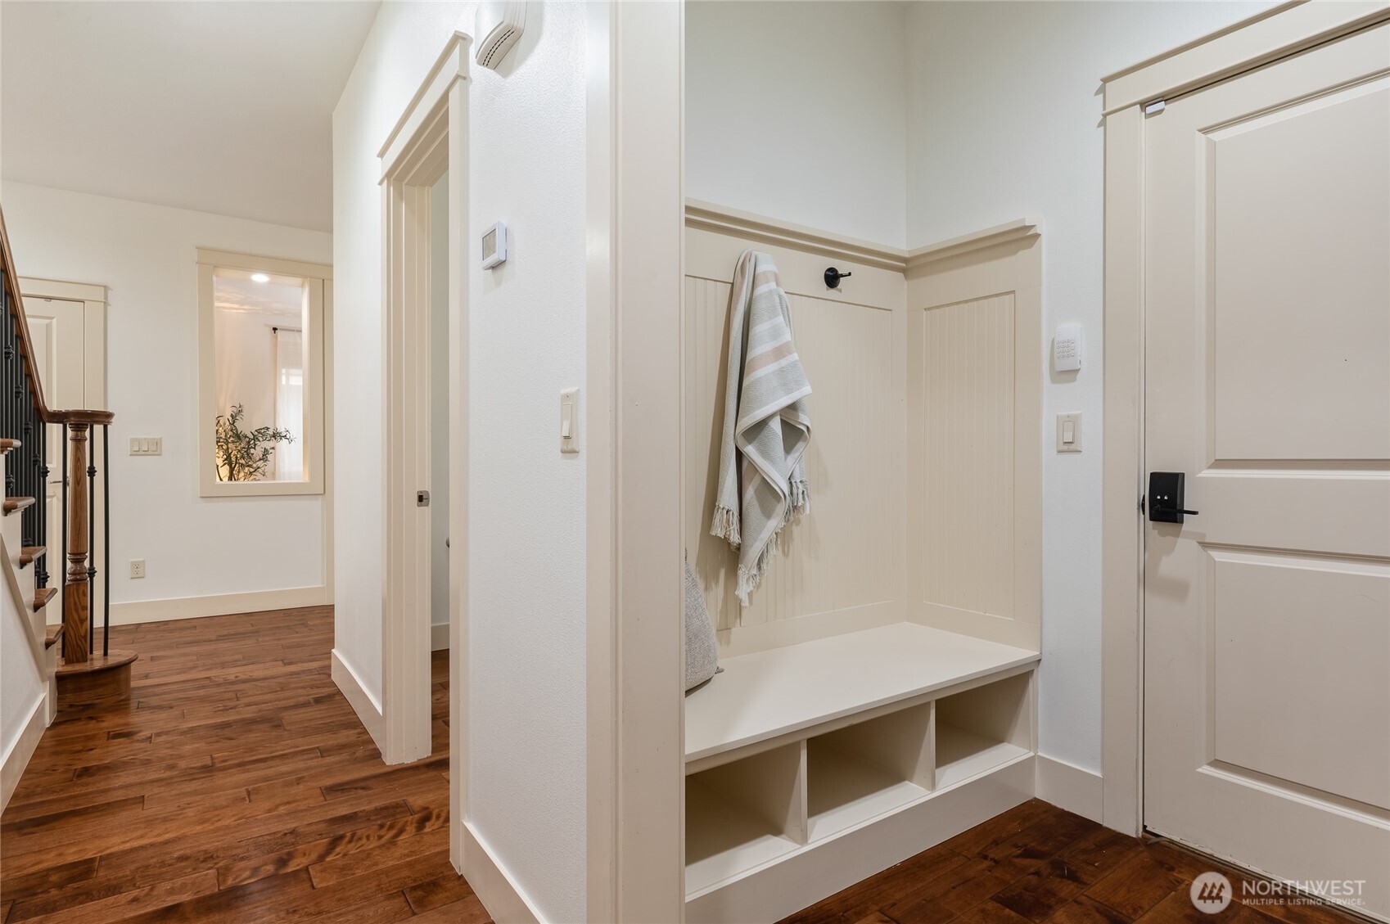
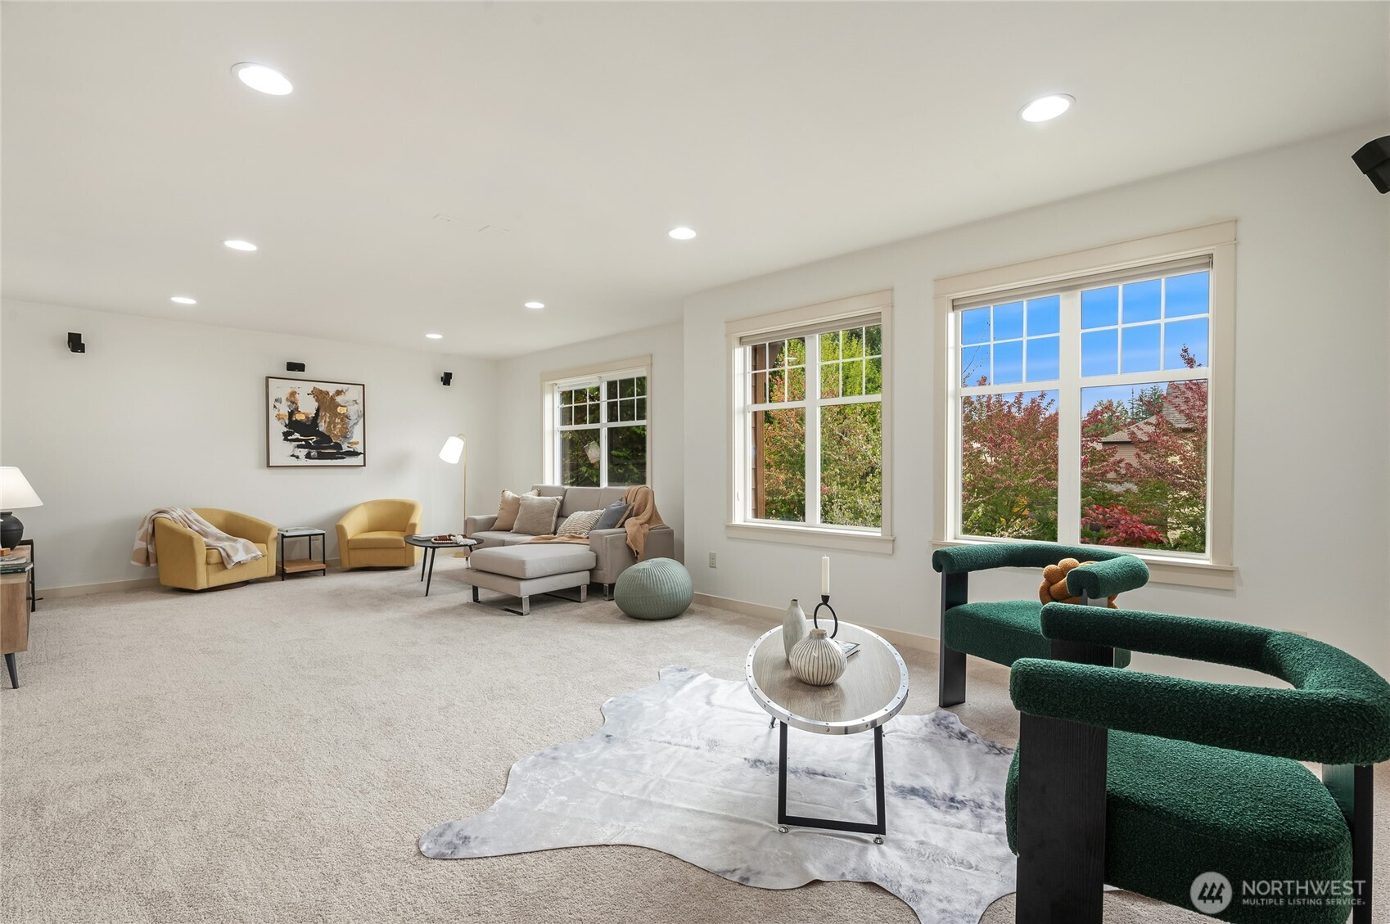
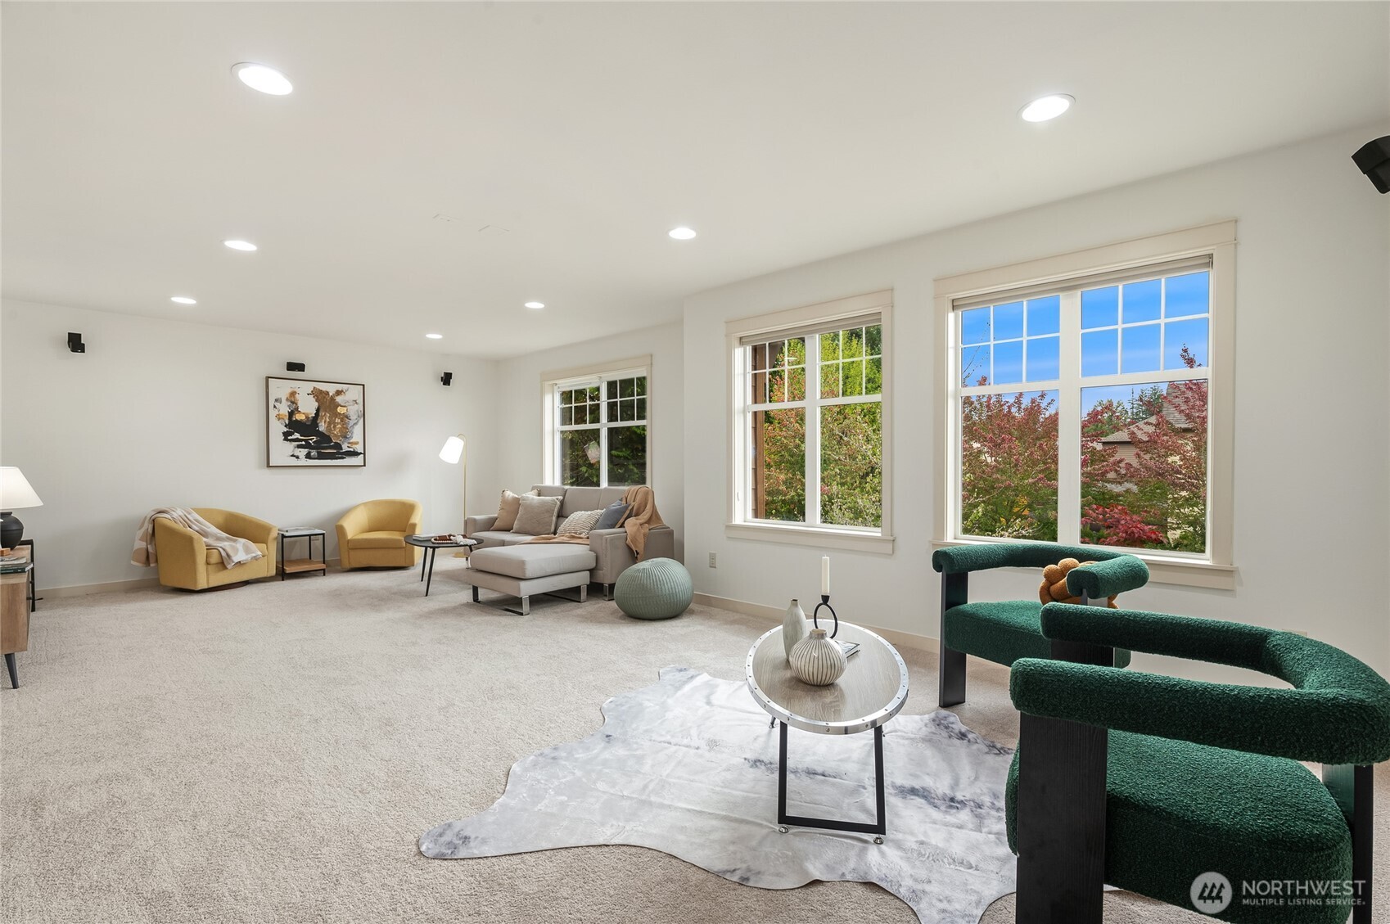
Convenient ensuite bath completes the private main-level guest accommodations. Functional mudroom with built-in bench and easy garage access. Versatile upper-level rec, media or game room with space for everyone to unwind.
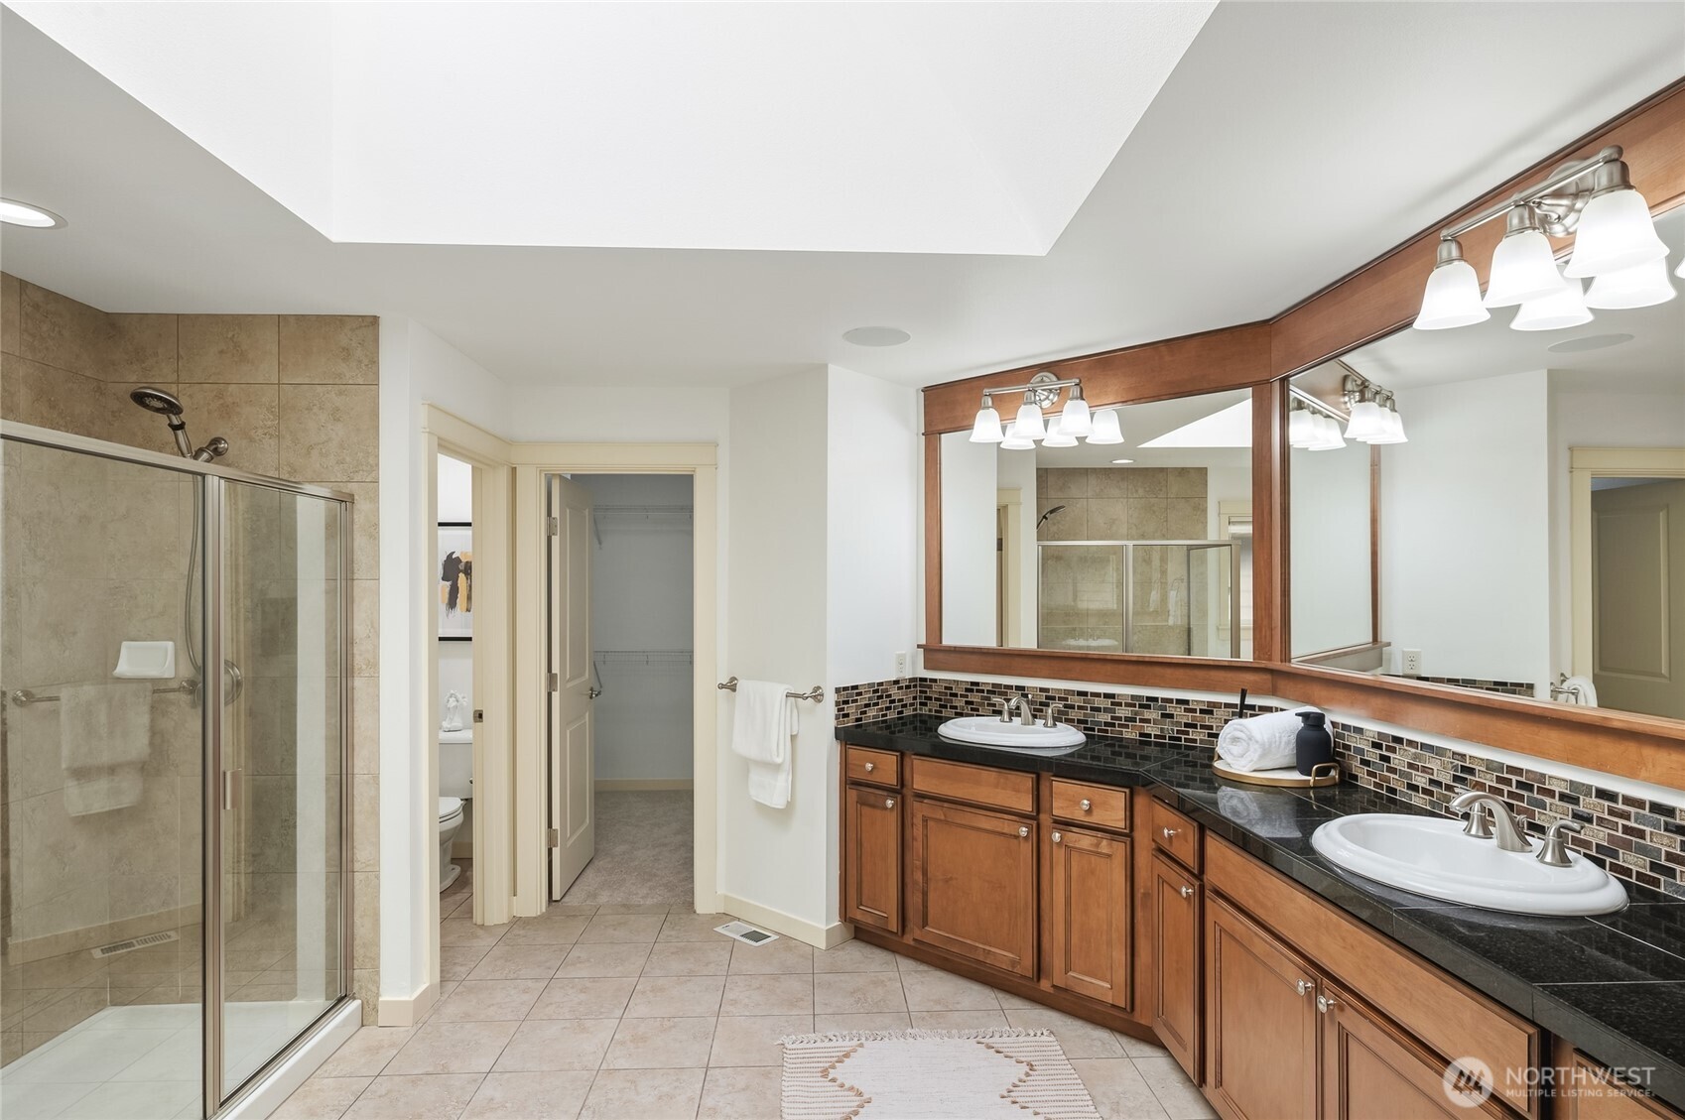
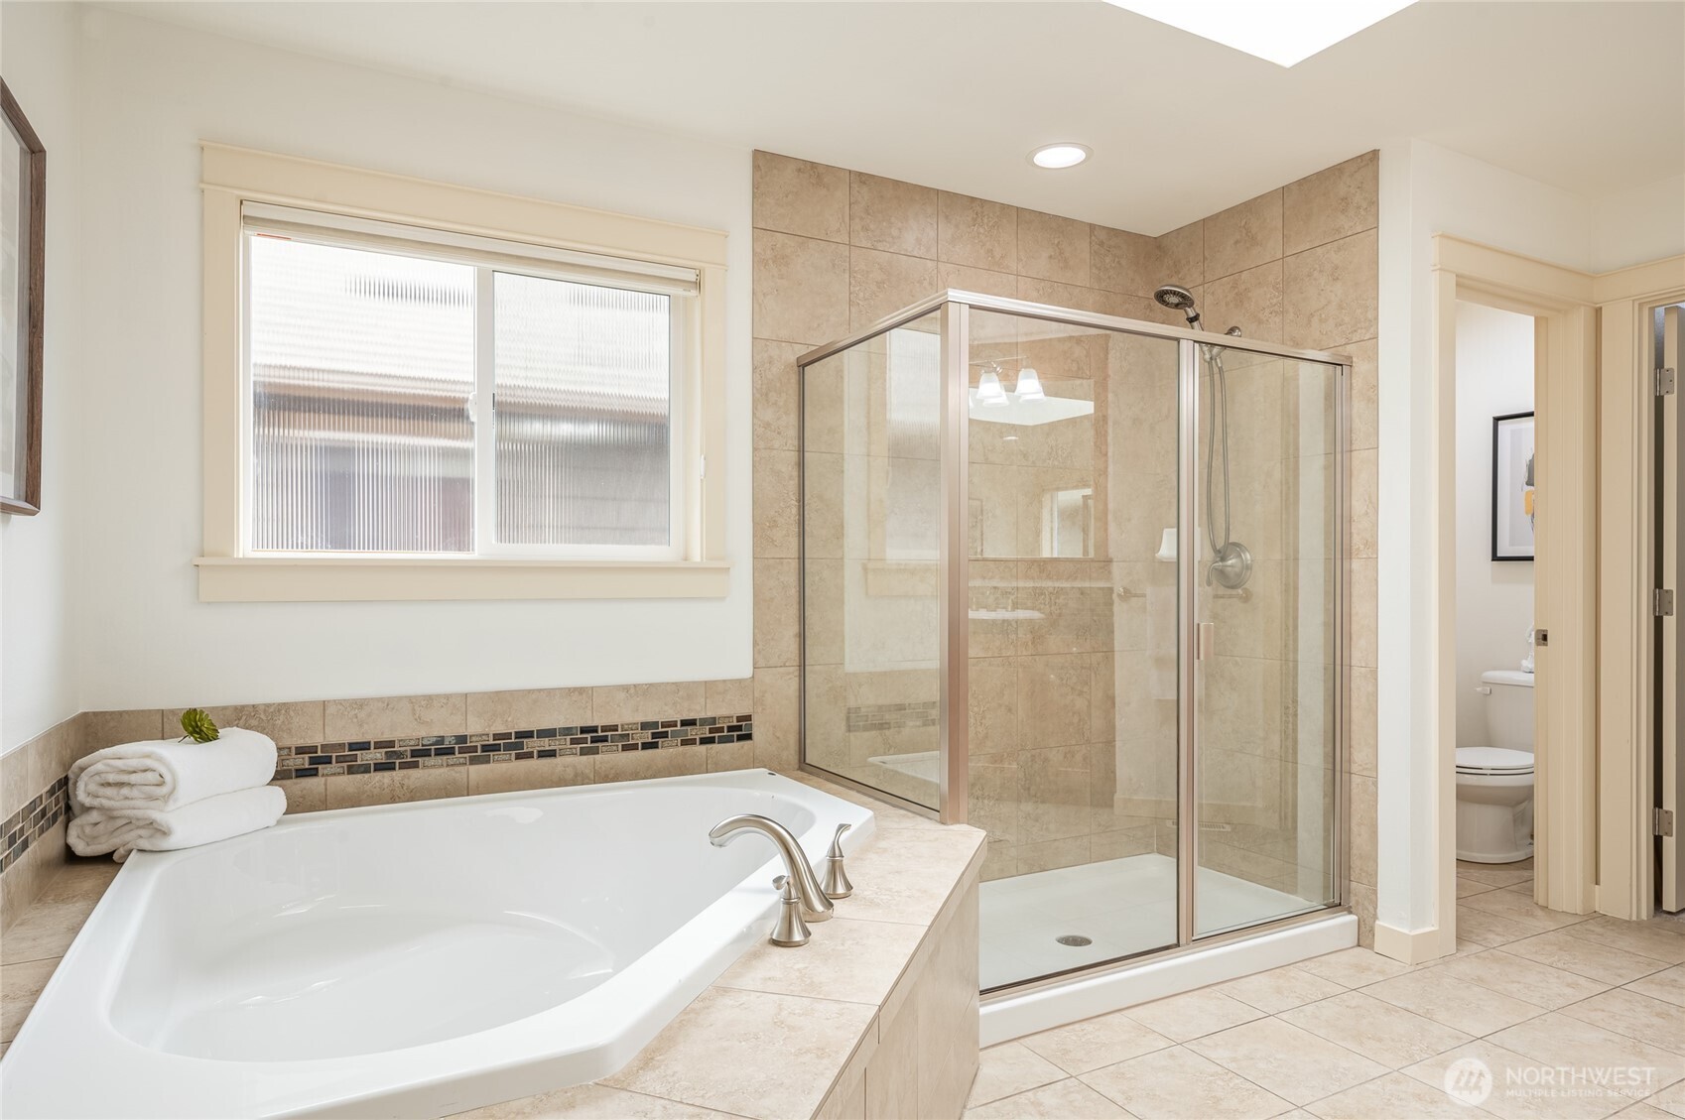
Expansive primary retreat featuring a sitting area and serene backyard views. Luxurious primary bath with dual-sink vanity and generous counter space. Spa-inspired primary bath with soaking tub and separate glass-enclosed shower.
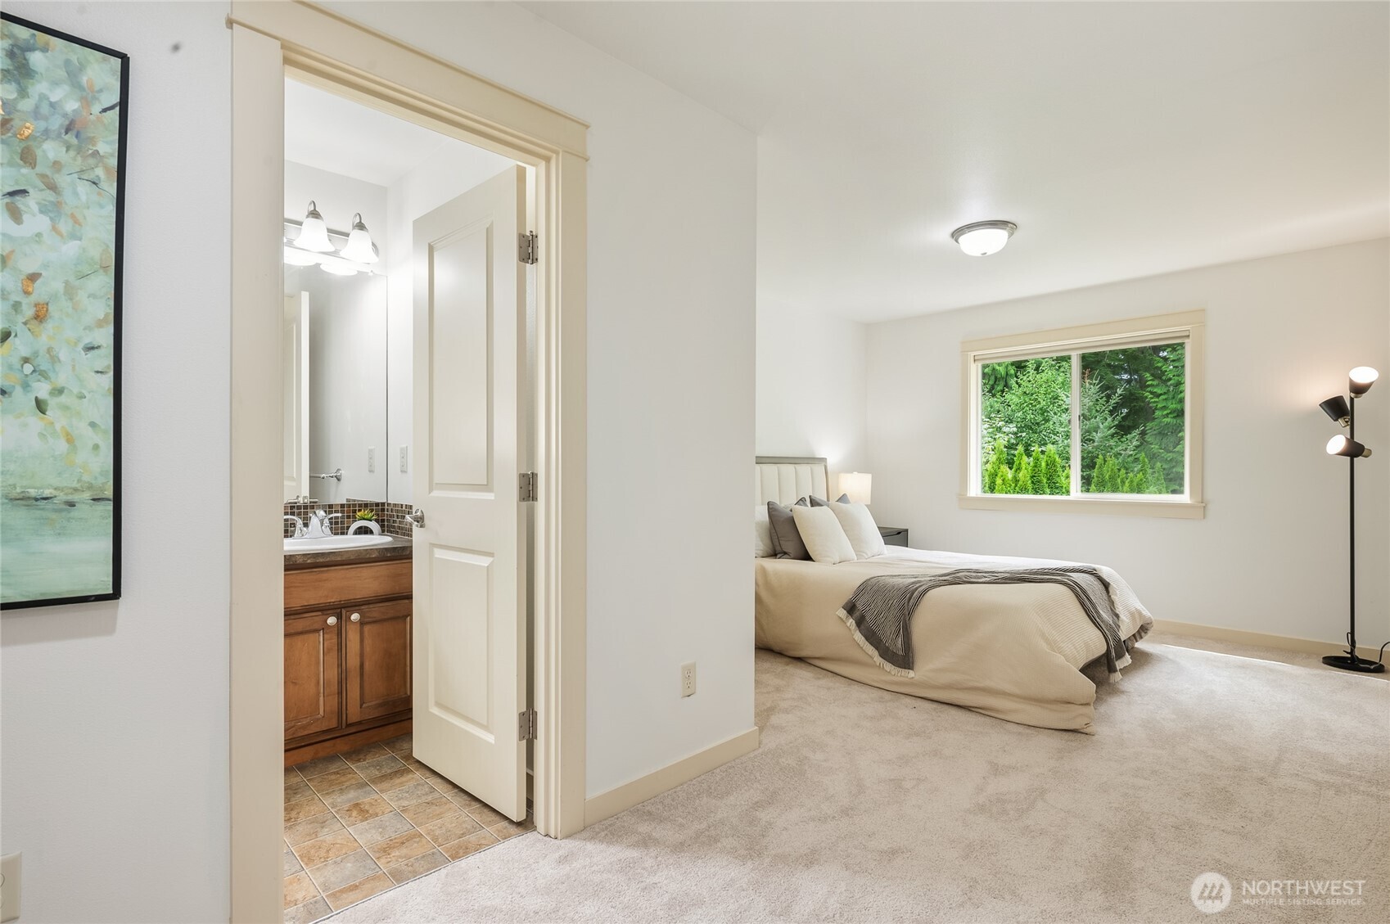
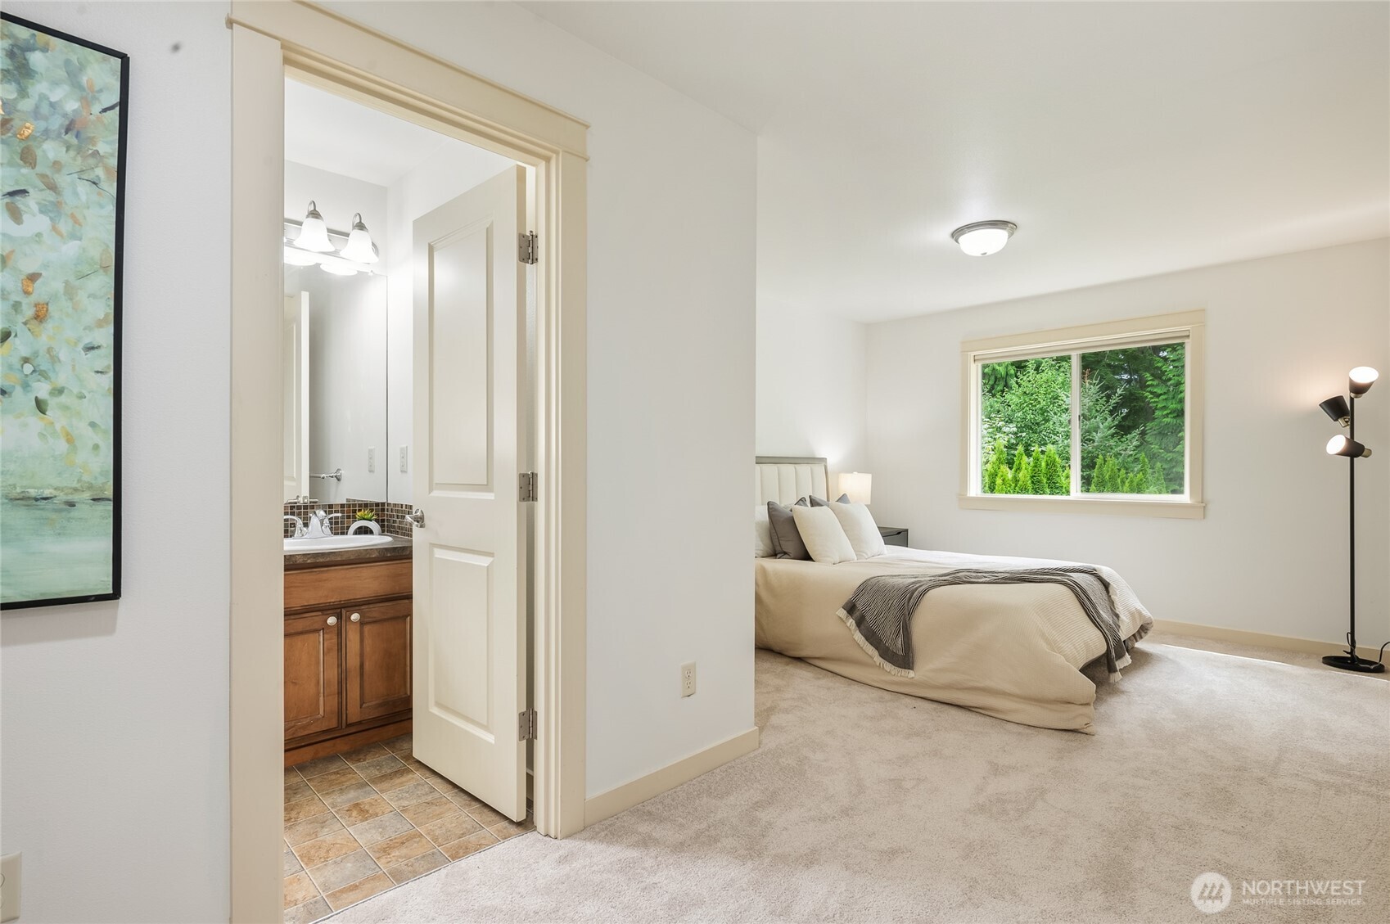
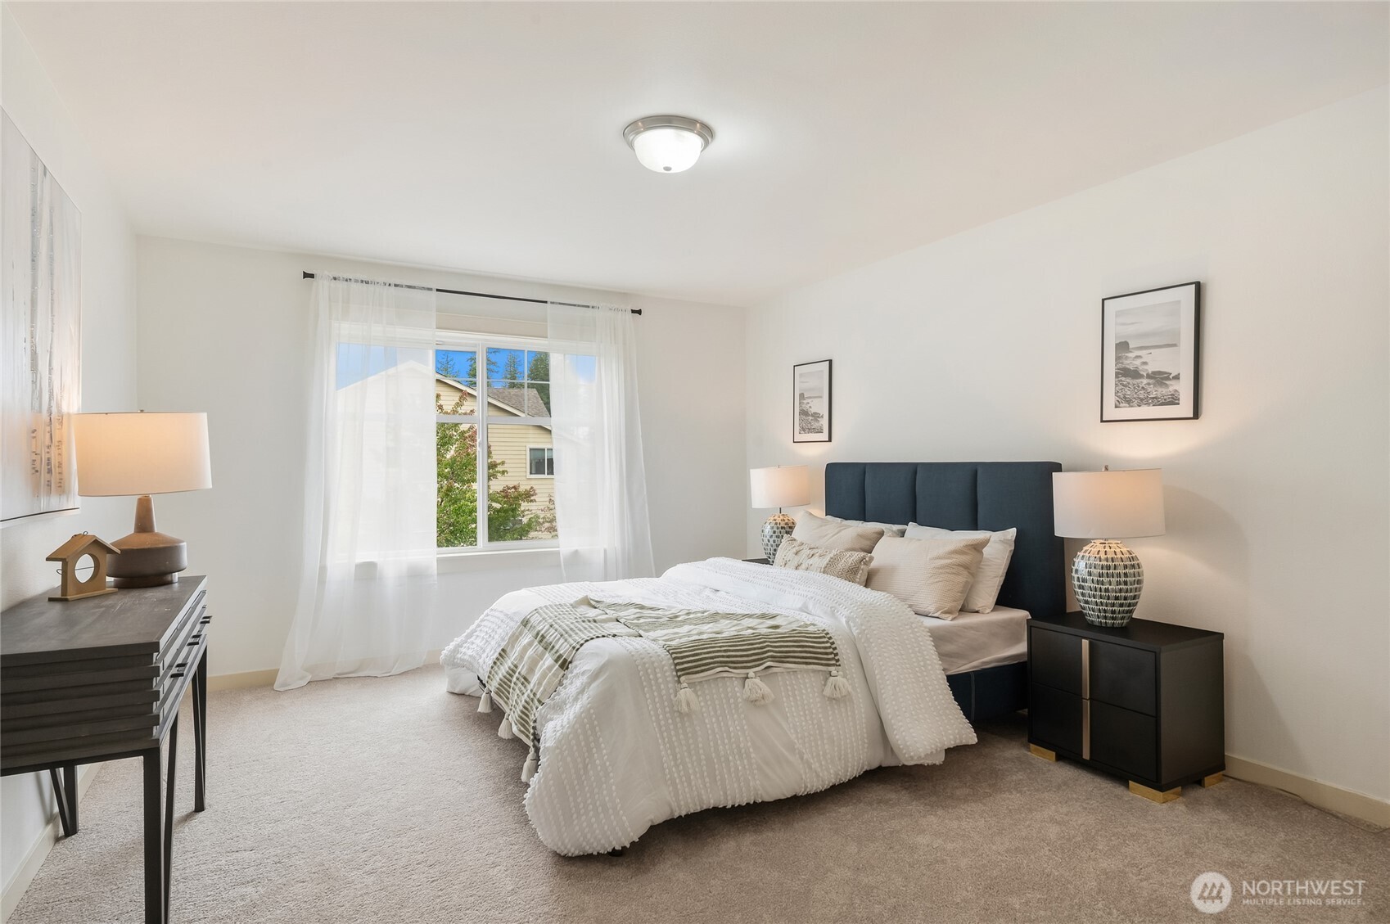
Generously sized secondary bedroom with access to a private ensuite bath. Bright secondary bedroom with soft natural light. Spacious additional bedroom offering comfort and flexibility.
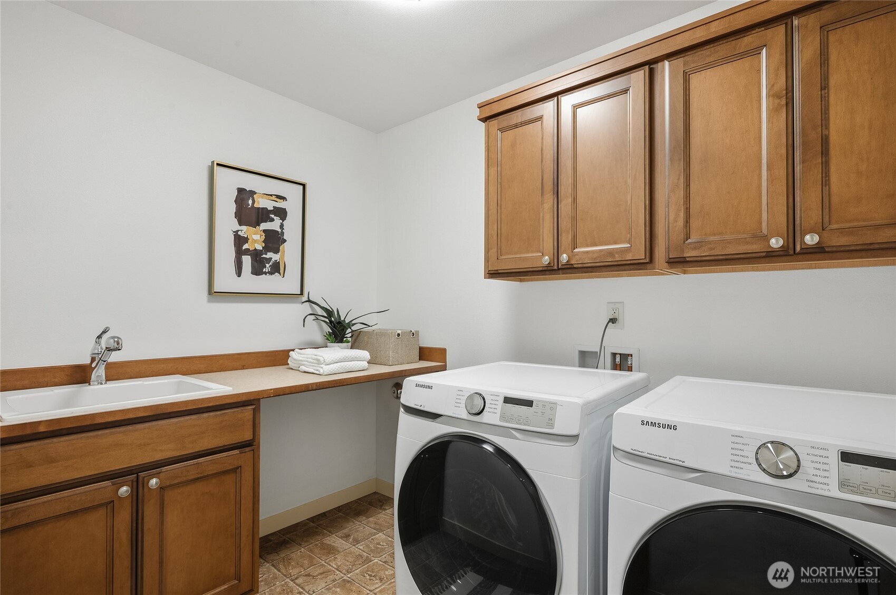
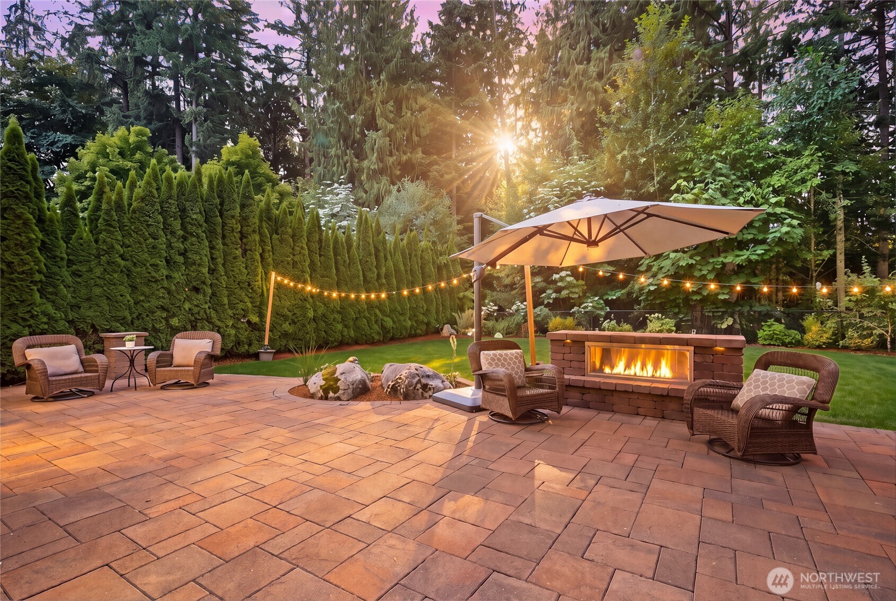
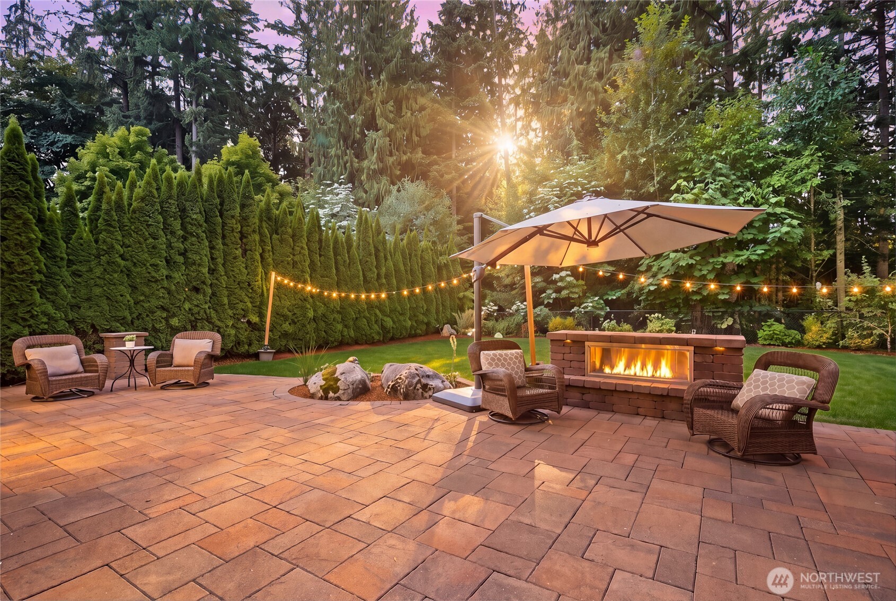
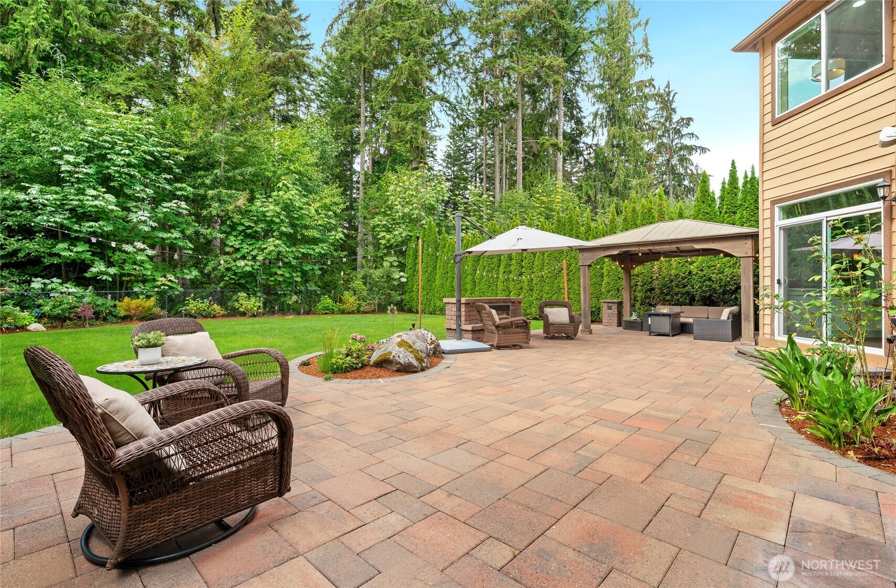
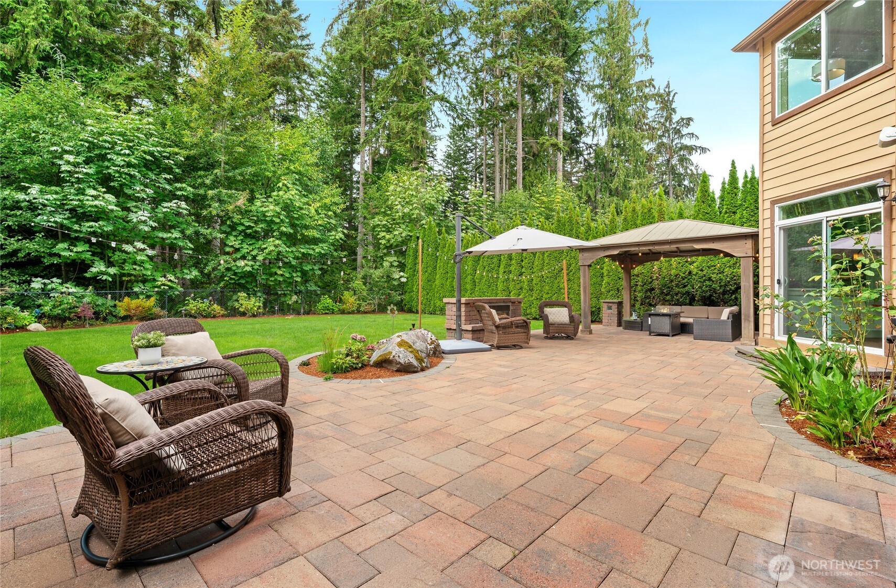
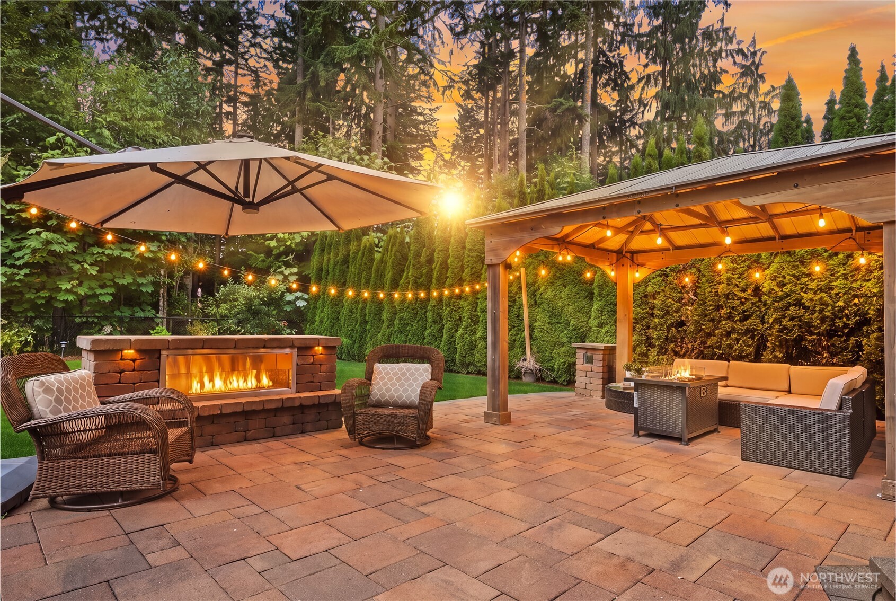
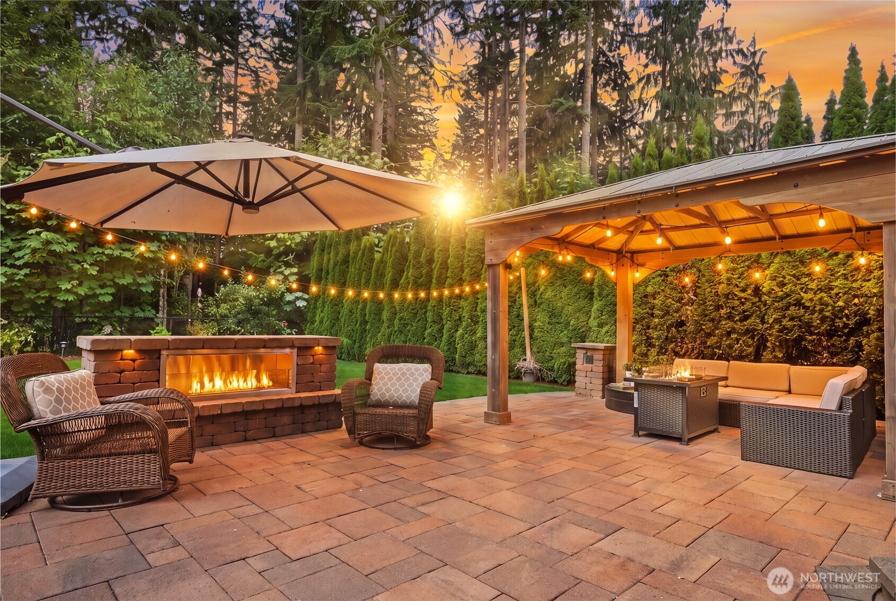
Large laundry room with cabinetry, utility sink and extensive counter space. Custom outdoor gas fireplace anchors the expansive paved entertaining area. A private backyard sanctuary framed by mature trees and lush landscaping.
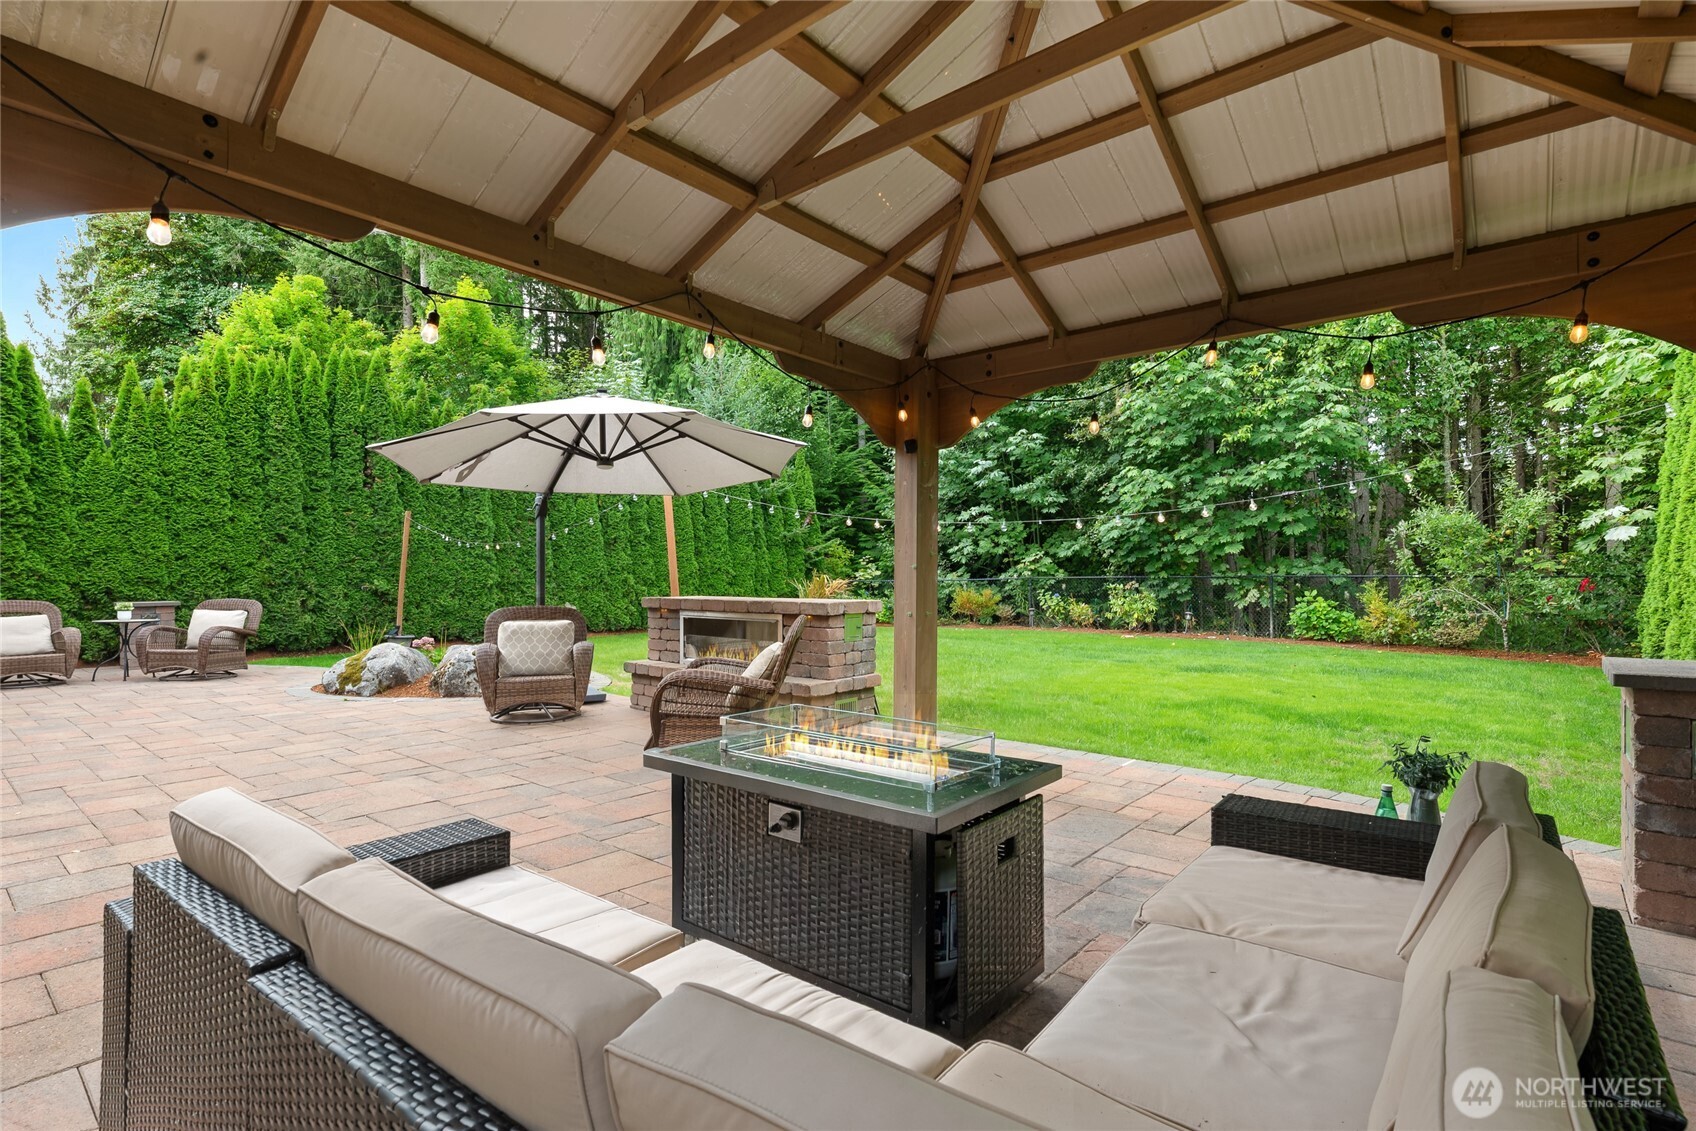
Upgraded paver patio and gazebo create exceptional outdoor living space. Covered gazebo provides a comfortable setting for year-round relaxation. Relax under the gazebo while enjoying the tranquil, green surroundings.
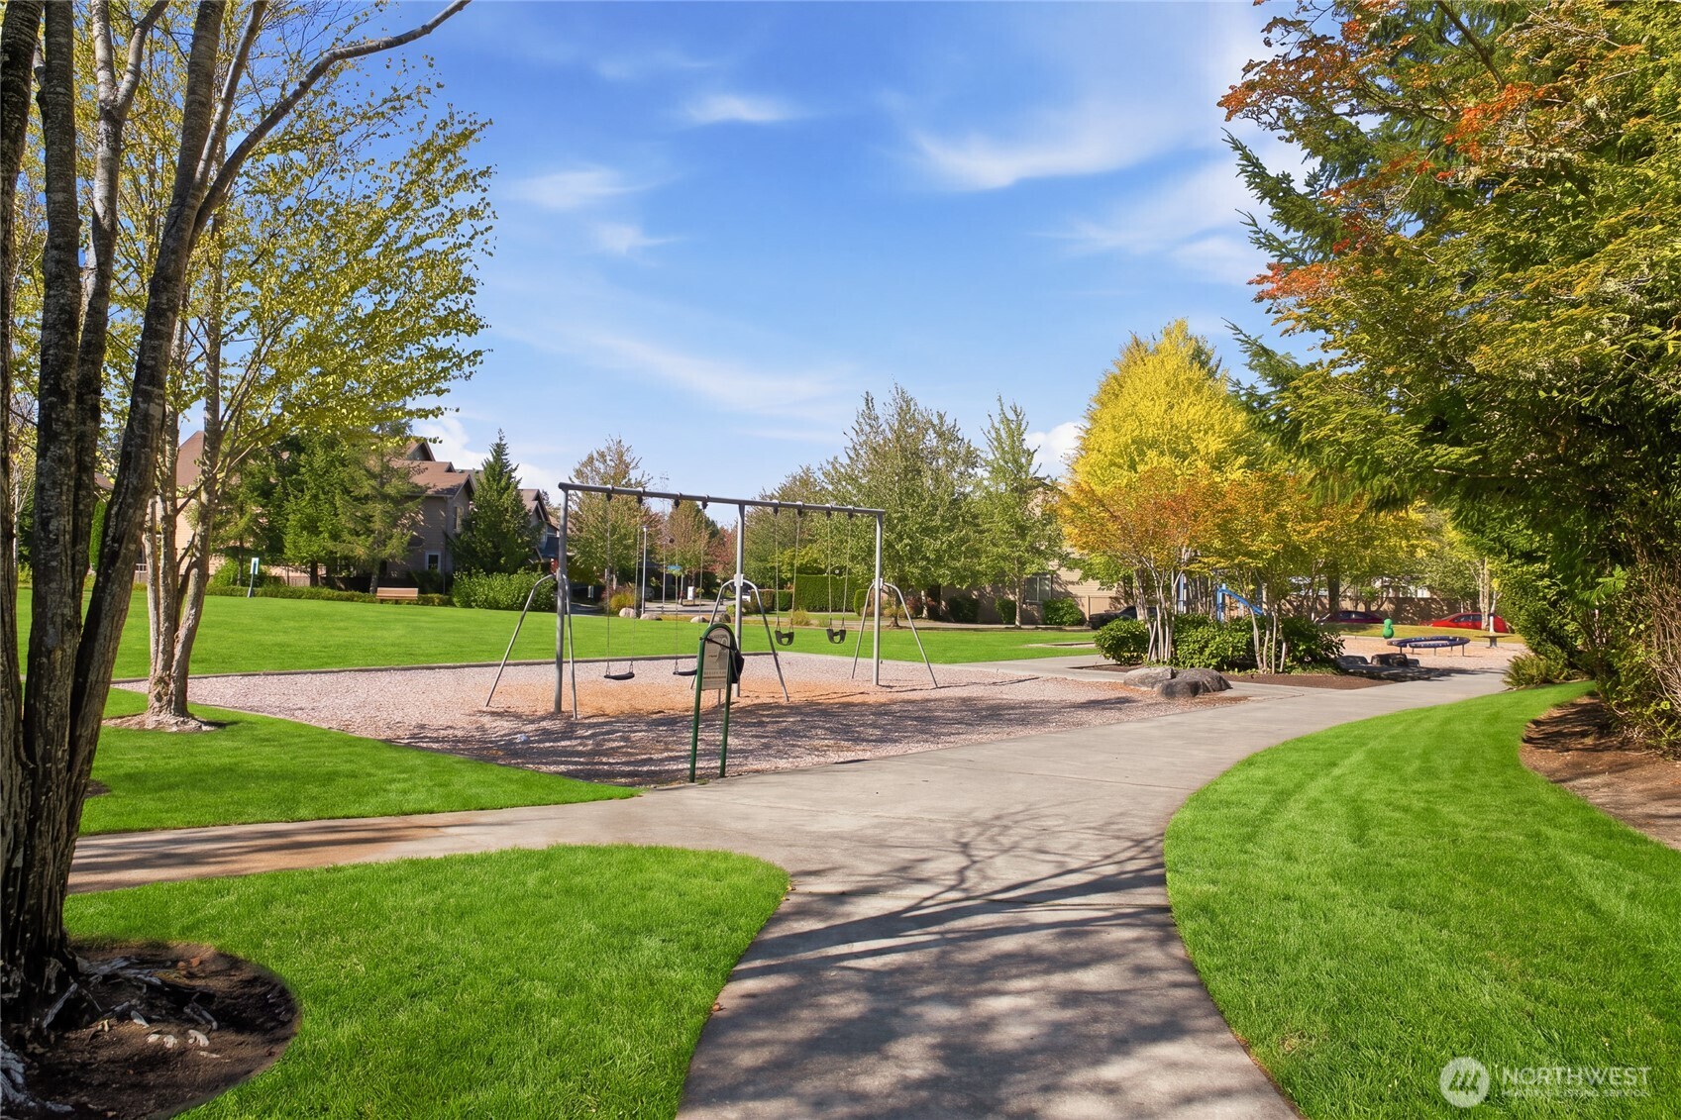
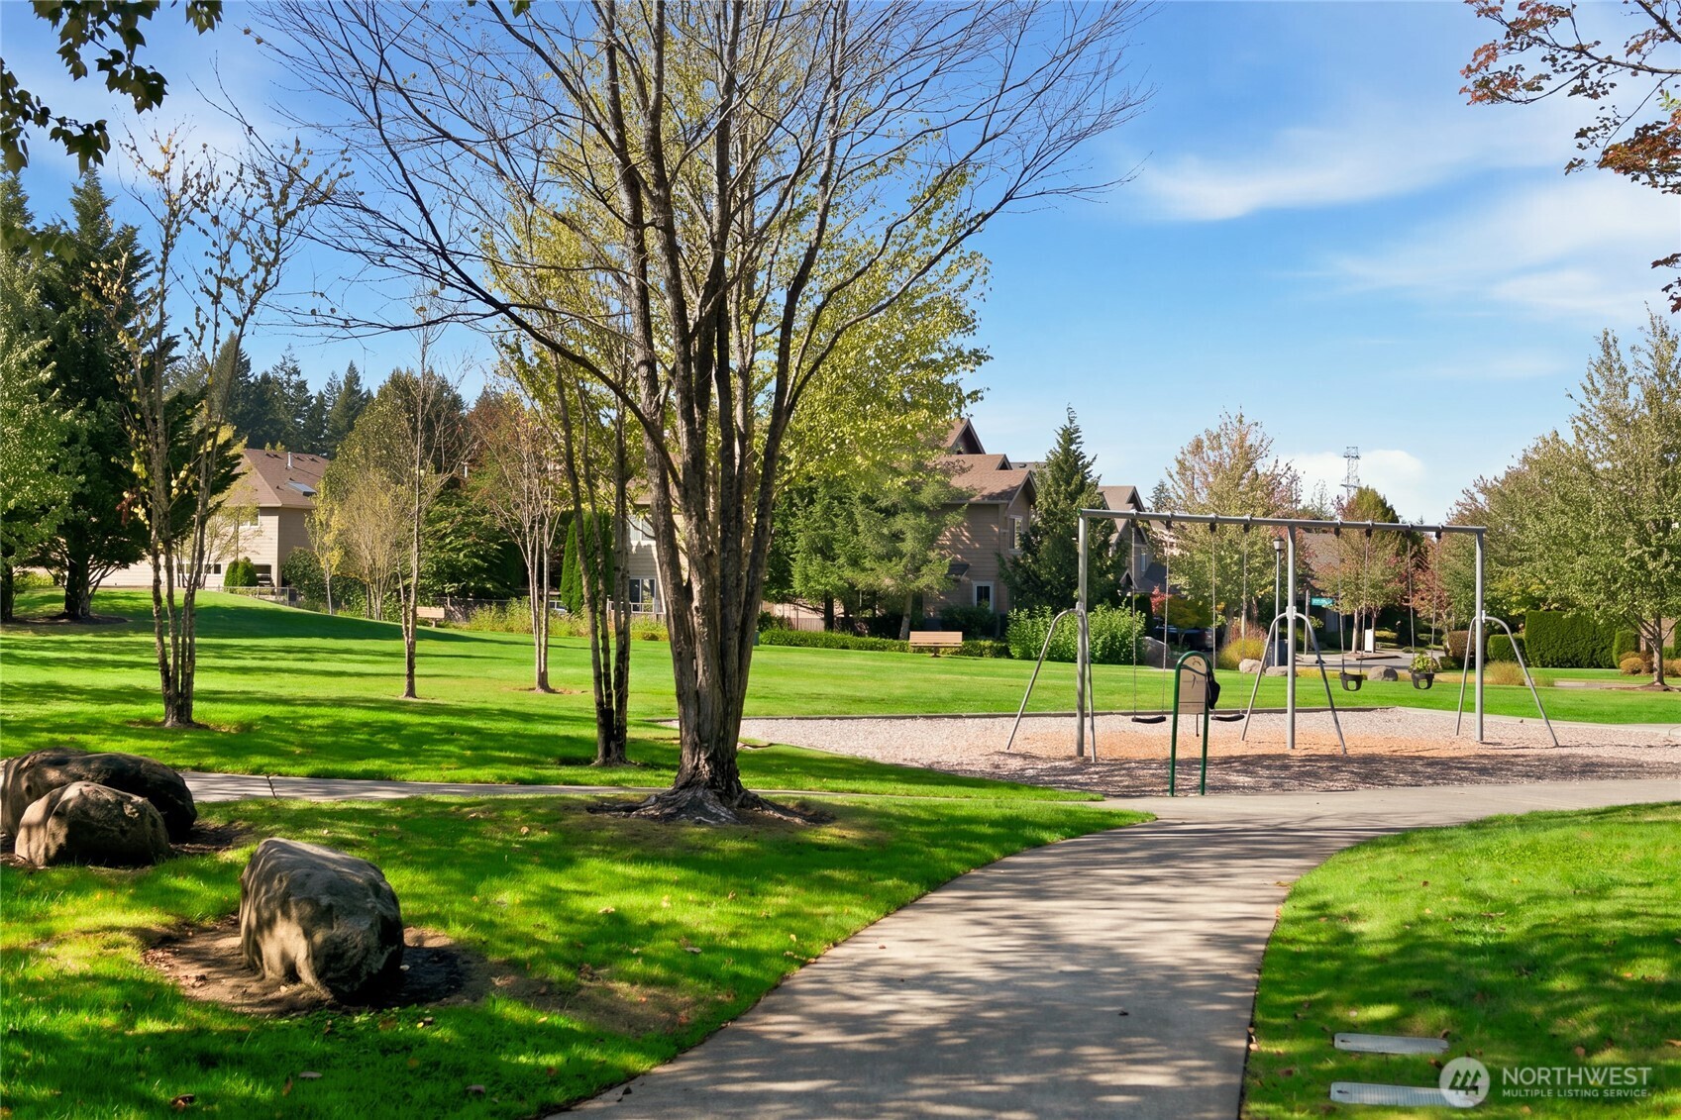
Multiple outdoor gathering areas offer plenty of room to entertain. Expansive, level lawn with mature privacy landscaping. Nearby community park and playground provide recreation close to home.
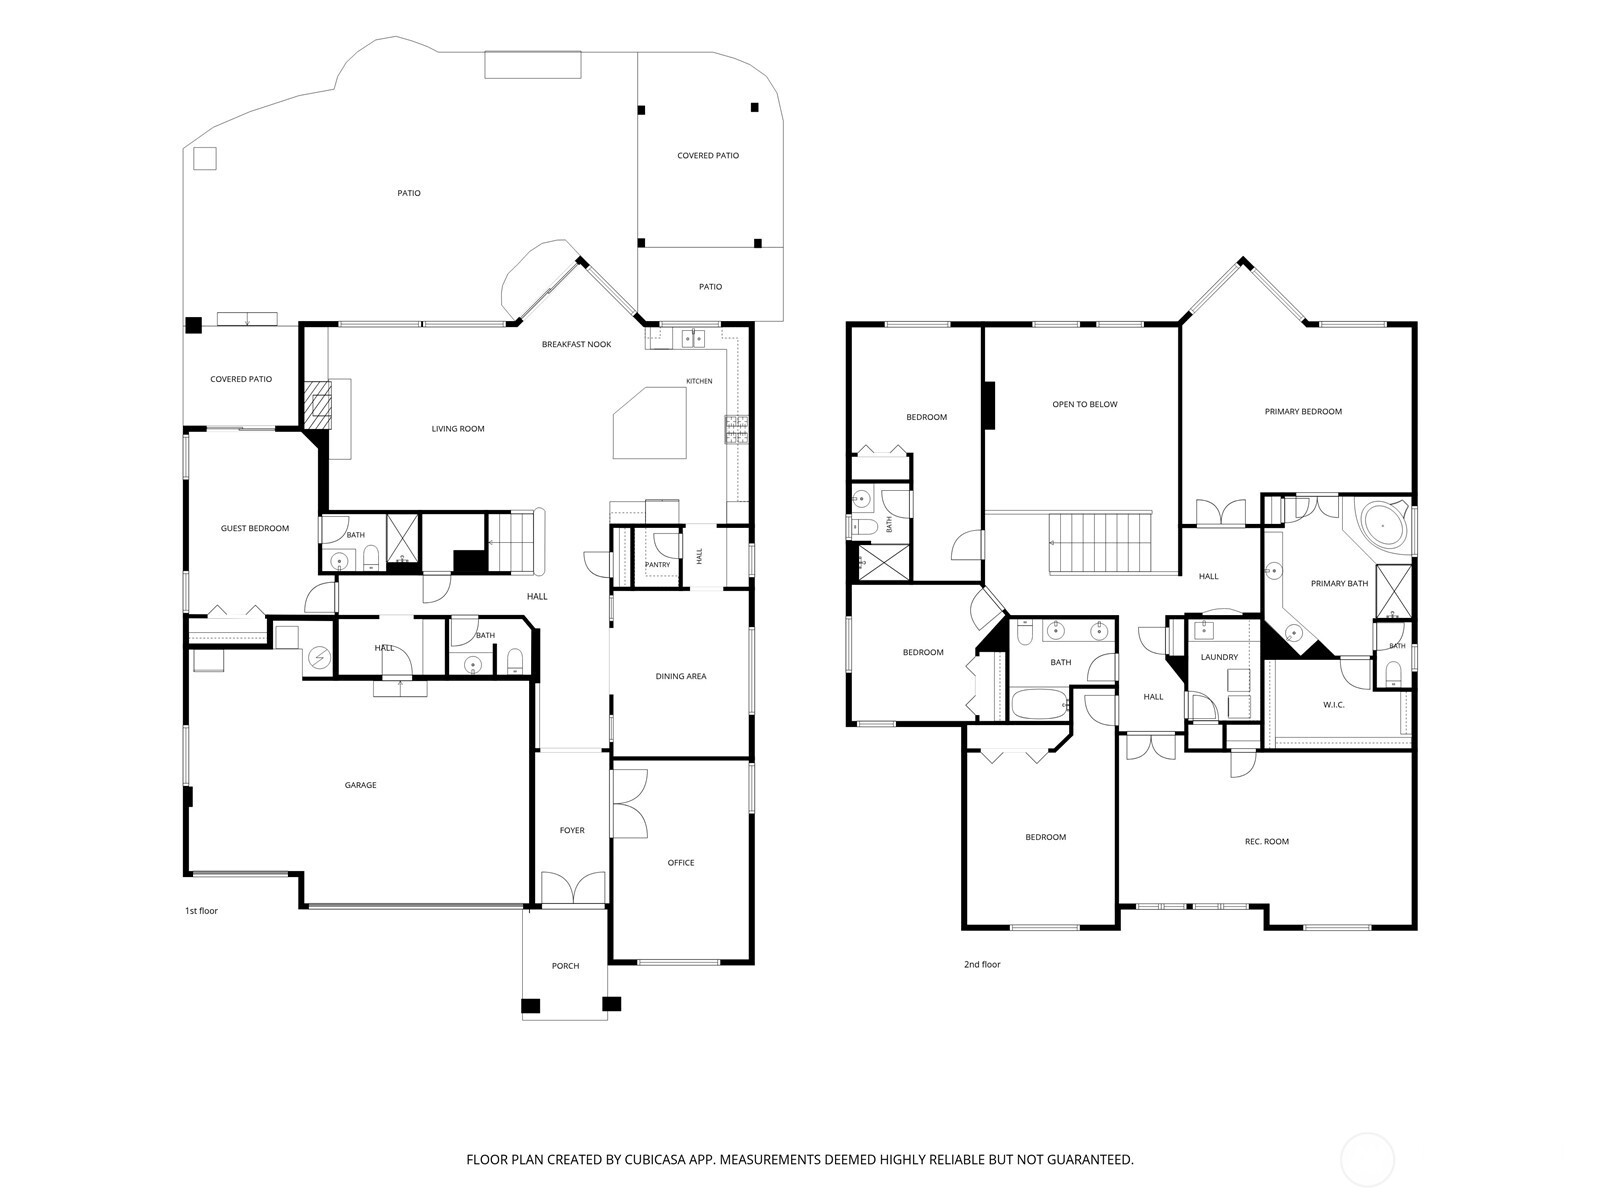
Enjoy neighborhood green spaces, walking paths and outdoor amenities. Thoughtfully designed Huntington floor plan offering exceptional space, flexibility and seamless indoor-outdoor living across two expansive levels.
Northwest Multiple Listing Service logo

Listings courtesy of Northwest Multiple Listing Service (NWMLS) as distributed by MLS GRID.

IDX information is provided exclusively for consumers' personal non-commercial use, and it may not be used for any purpose other than to identify prospective properties consumers may be interested in purchasing. The data is deemed reliable but is not guaranteed by MLS GRID.

Based on information submitted to the MLS GRID as of Sunday, October 25, 2026 4:03 PM.

All data is obtained from various sources and may not have been verified by broker or MLS GRID. Supplied Open House Information is subject to change without notice. All information should be independently reviewed and verified for accuracy. Properties may or may not be listed by the office/agent presenting the information. Properties displayed may be listed or sold by various participants in the MLS.

DMCA Notice