 Bentley Properties
14225 87th Place SE Newcastle WA 98059
$ 2,599,900
5
| 4
| 5830 Sq Feet
Listed By:
Coldwell Banker Bain
Listing ID
#2547636
Property Type
Single Family Residence
County
King
Neighborhood
Newcastle
Year Built
2003
Days on website
53
Description
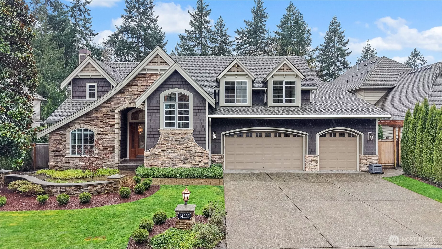
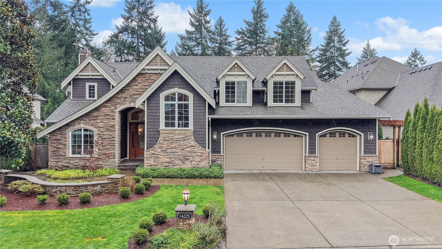
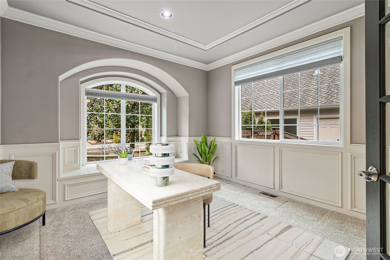
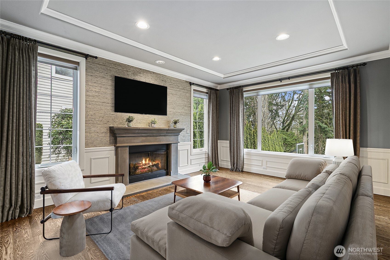
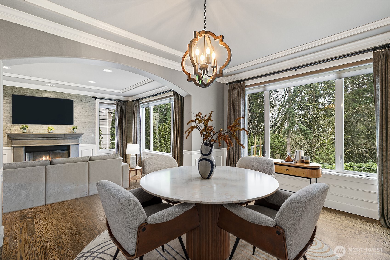
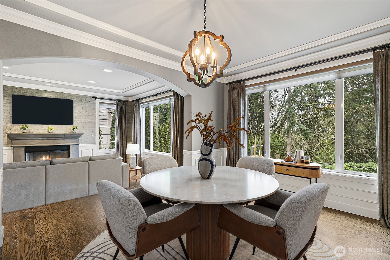
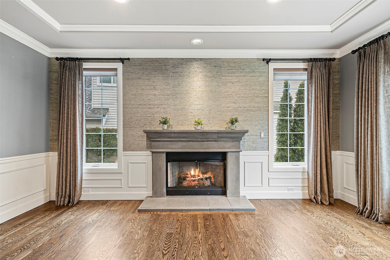
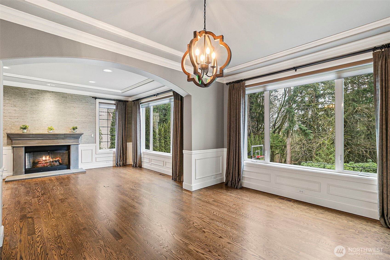
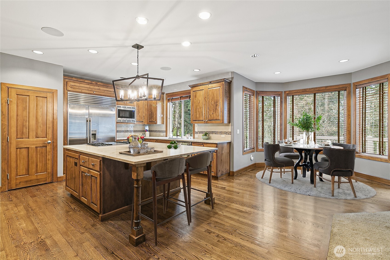
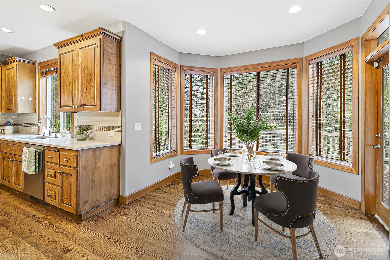
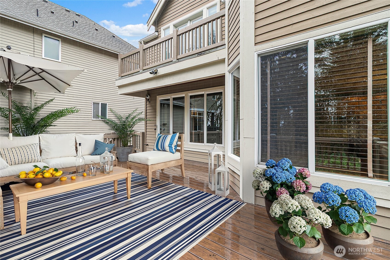
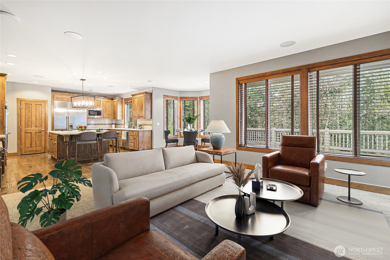
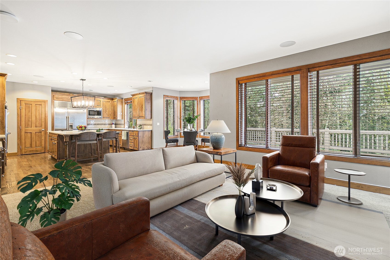
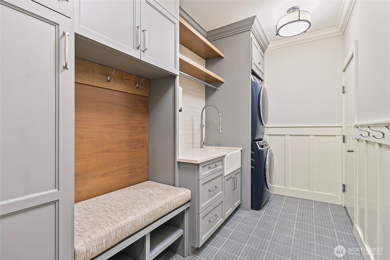
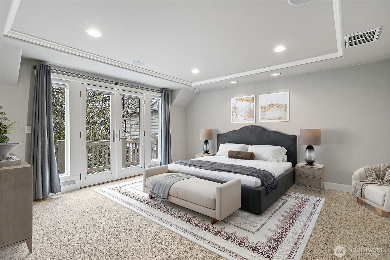
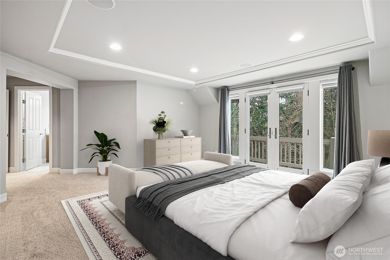
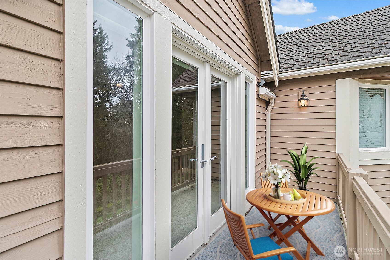
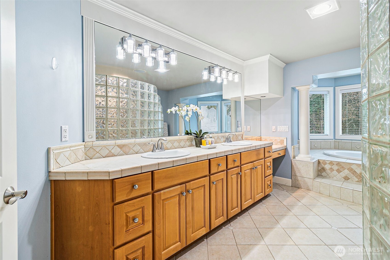
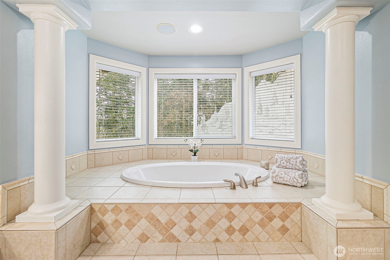
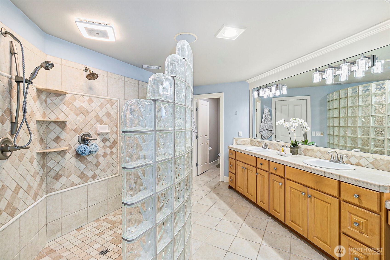
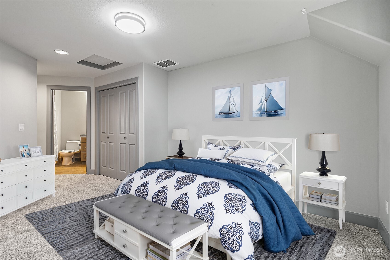
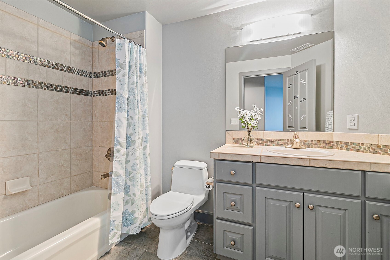
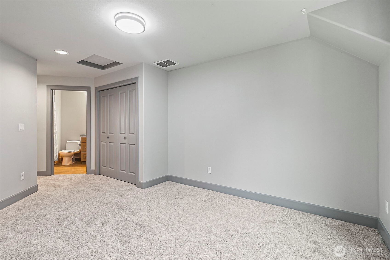
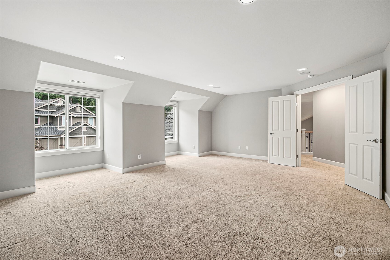
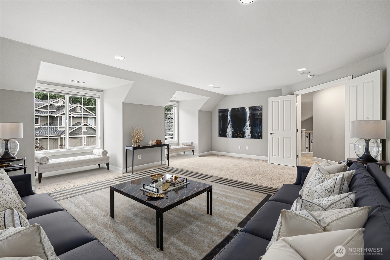
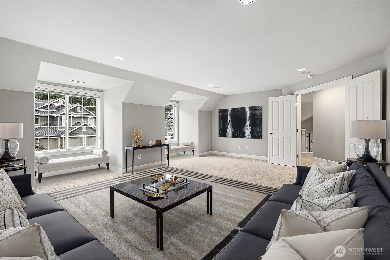
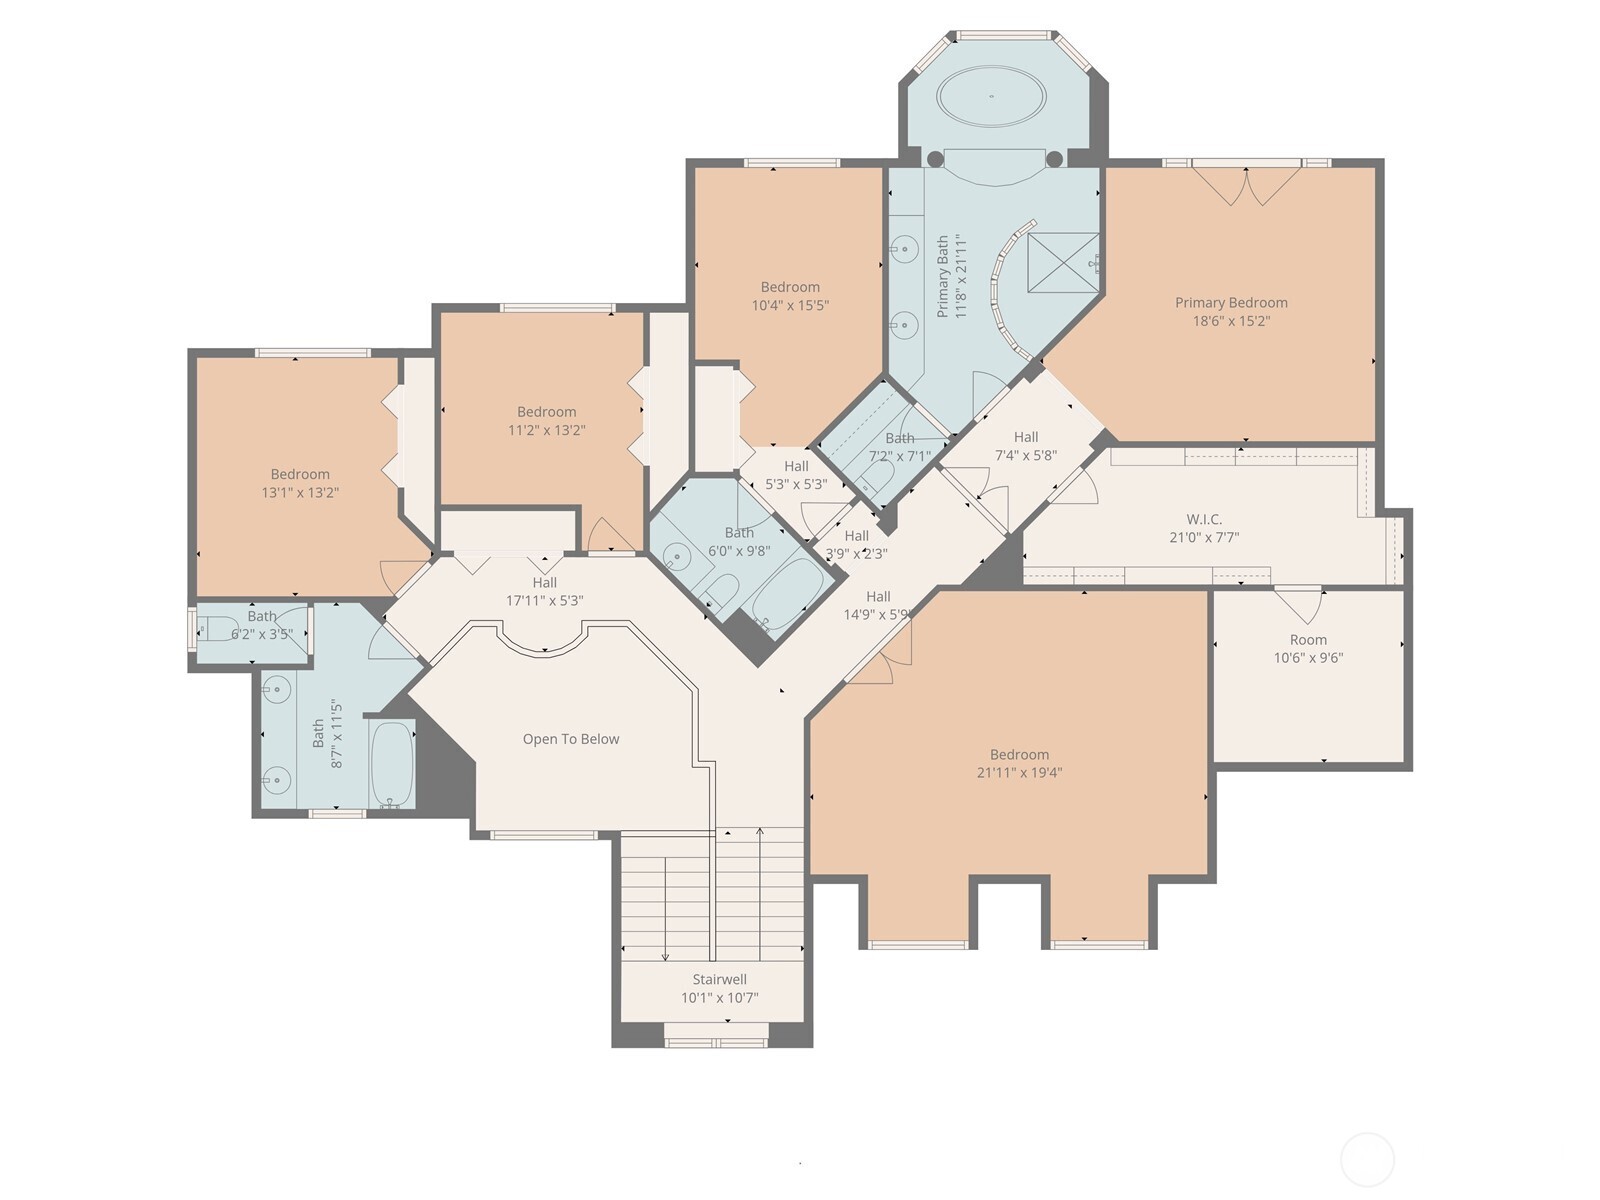
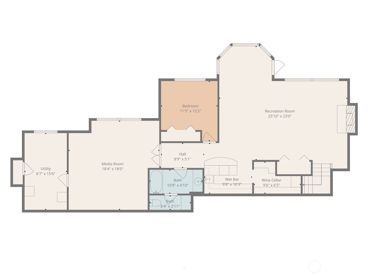
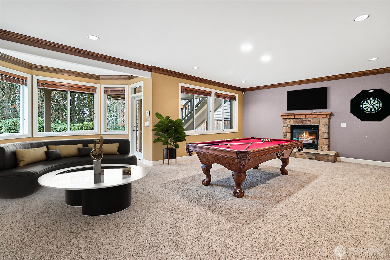
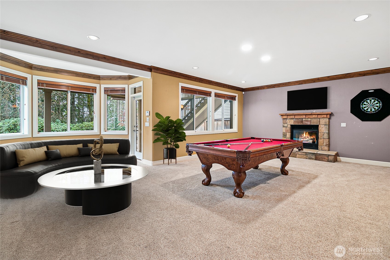
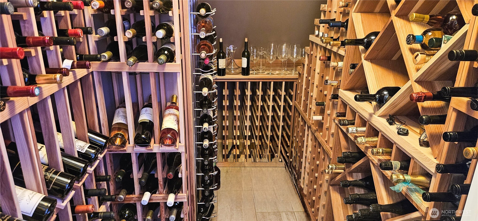
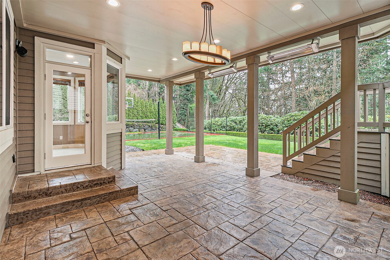
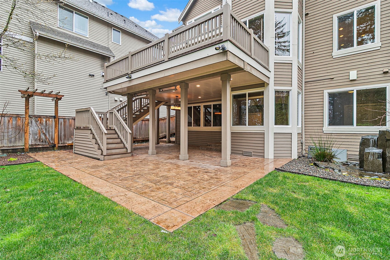
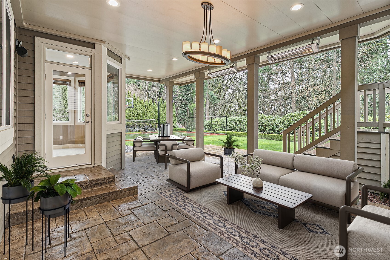
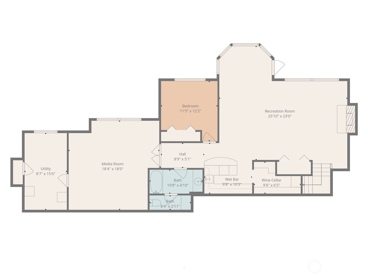
Experience elevated Northwest living in the sought-after Highlands at Newcastle, surrounded by scenic parks, miles of trails, and top-rated Issaquah schools. Multi-gen possibility. This exceptional 5,800 sq ft custom home spans three thoughtfully designed levels, blending grand entertaining with everyday comfort. The main level offers expansive living & dining spaces ideal for both formal gatherings and relaxed living. The kitchen features custom hickory cabinets, a Butlers pantry w/beverage cooler, Sub-Zero refrigerator, double TurboChef ovens, Wolf gas cooktop— all flowing seamlessly to the Great room. Enjoy the expansive deck, perfect for alfresco dining & peaceful evenings. An office and 3/4 bath complete the main floor. Upstairs, the luxurious primary suite features a private balcony, spacious custom closet, and spa-inspired bath with an oversized glass-block walk-in shower. You will also find a junior suite complete with full bath, plus two other bedrooms & another full bath. A versatile bonus room offers flexibility for recreation or media. The lower level is an entertainer’s dream with a rec room, pool table, wet bar, wine room, theater, plus a fifth bedroom and full bath for guests. Enjoy outdoor living year-round with a heated patio, sport court for friendly competition, and a firepit ideal for relaxing evenings and starlit conversations. With 5 beds, 5 baths, and a 3-car garage, this home perfectly balances luxury, comfort, and lifestyle. Home warranty included.
Financial Information
List Price:
$ 2599900
Taxes:
$ 20056
Property Features
Appliances:
Disposal, Stove(s)/Range(s)
Association Fee Includes:
Common Area Maintenance
Basement:
Daylight, Finished
Community Features:
Athletic Court, CCRs, Park, Playground, Trail(s)
Direction Faces:
North
Exterior Features:
Stone, Wood
Fee Frequency:
Monthly
Fireplace Features:
Gas
Flooring:
Carpet, Ceramic Tile, Hardwood
Foundation Details:
Poured Concrete, Slab
Interior Or Room Features:
Bath Off Primary, Ceiling Fan(s), Dining Room, Fireplace, High Tech Cabling, Pantry, Vaulted Ceiling(s), Walk-In Closet(s), Wet Bar, Wine/Beverage Refrigerator
Levels:
Two
Lot Features:
Cul-De-Sac, Curbs, Paved, Sidewalk
Parking Features:
Attached Garage
Property Condition:
Very Good
Roof:
Composition
School:
Cougar Mountain Middle, Liberty Snr High, Newcastle
Security Features:
Fully Fenced
Sewer:
Sewer Connected
Structure Type:
House
Vegetation:
Fruit Trees, Garden Space
Water Source:
Public
School:
Newcastle
School:
Liberty Snr High
School:
Cougar Mountain Middle
MLSAreaMajor:
500 - East Side/South of I-90
City:
Newcastle
Subdivision Name:
Newcastle
Association Fee:
63
Listed By:
Coldwell Banker Bain
253-850-5000
