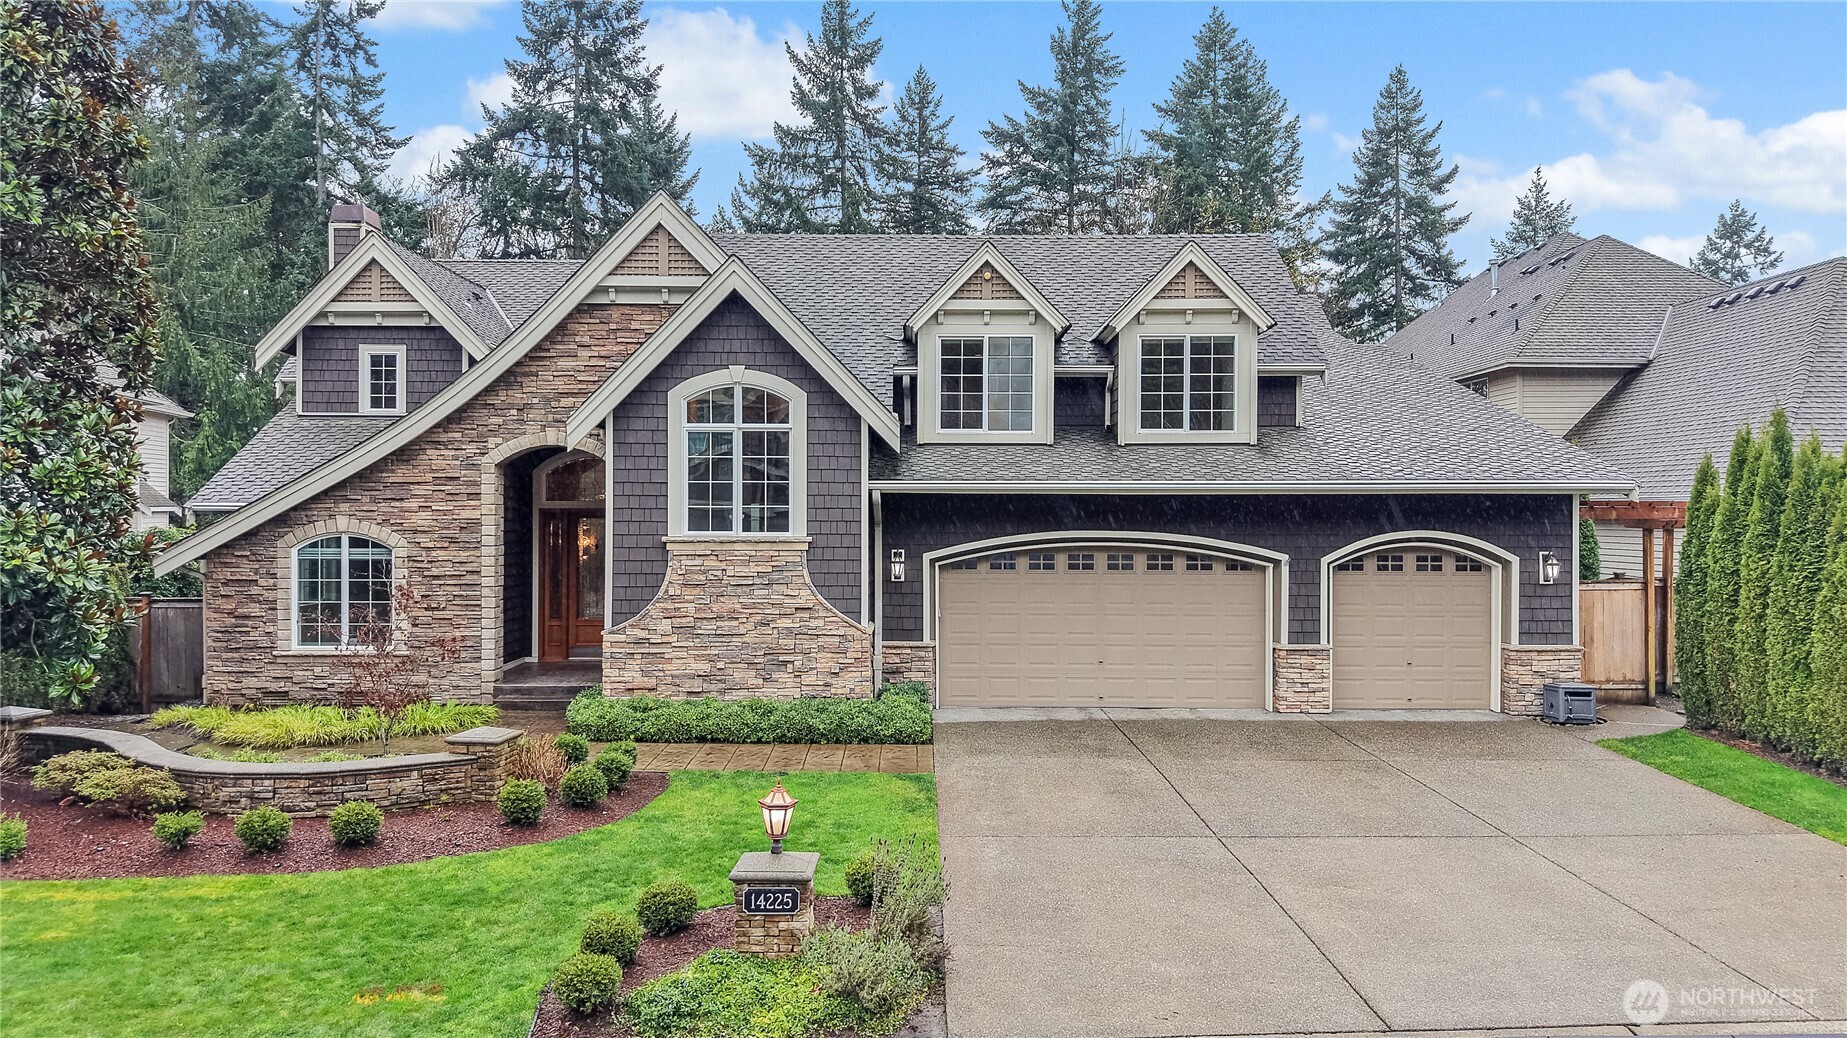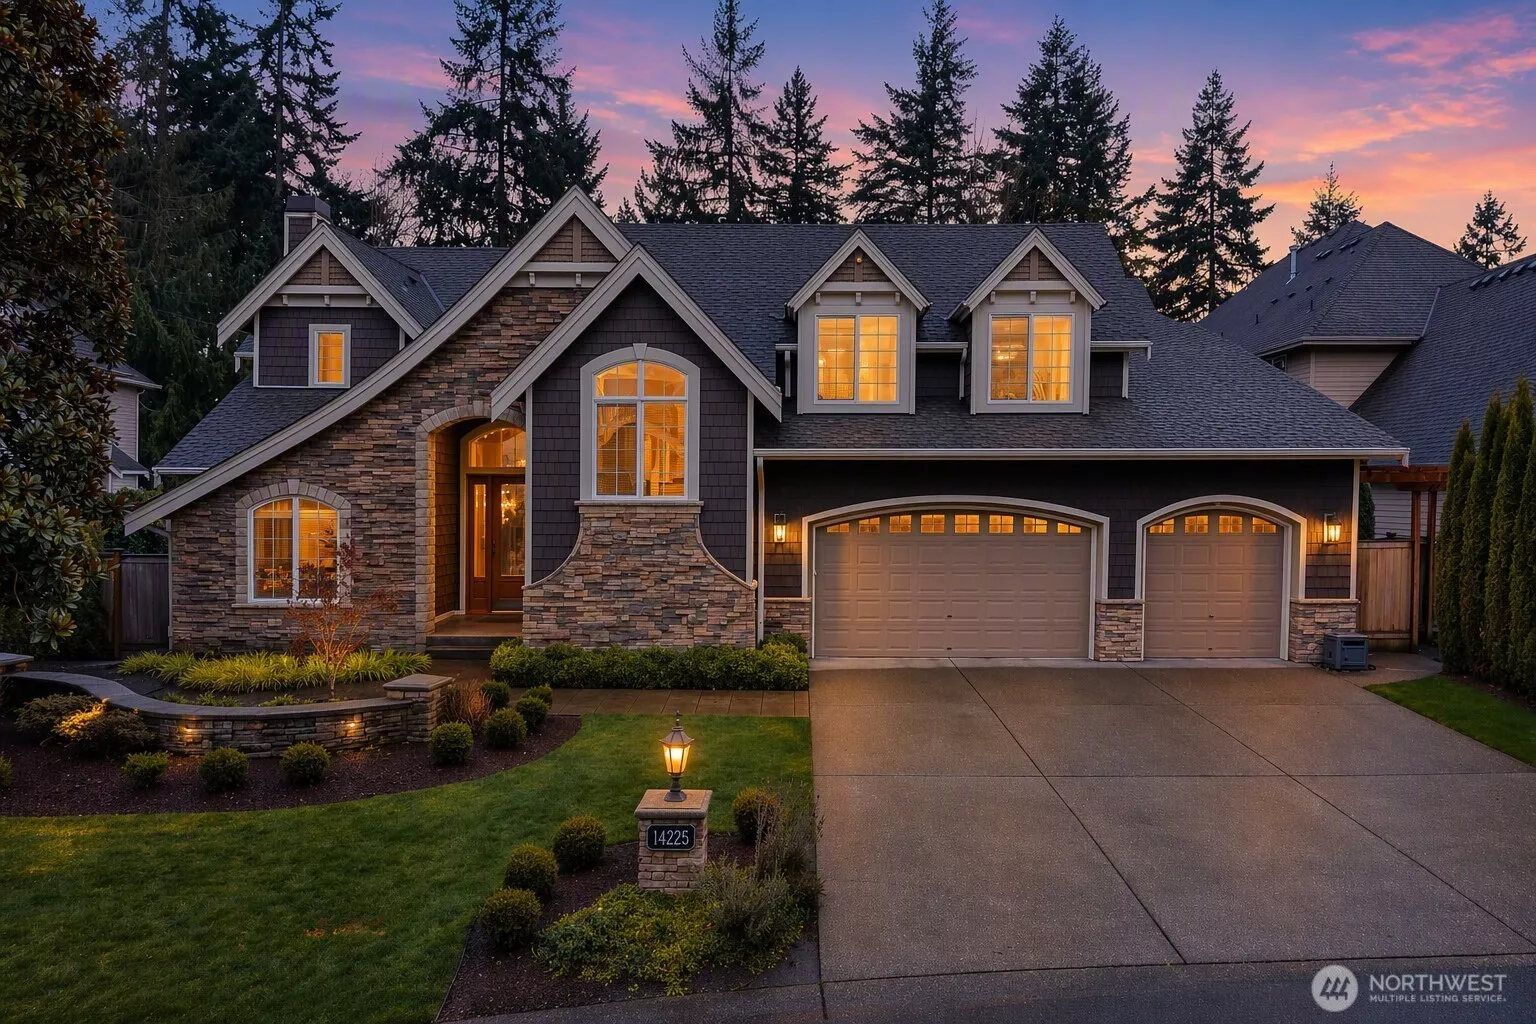
Main Image
14225 87th Place SE Newcastle WA 98059
Price $ 2,599,900
Listing ID 2547636
Property Type Single Family Residence
County King
Neighborhood Newcastle
Beds 5
Baths 4
House Size 5830
Year Built 2003
Days on website 54
Listed By:     Coldwell Banker Bain  
Description
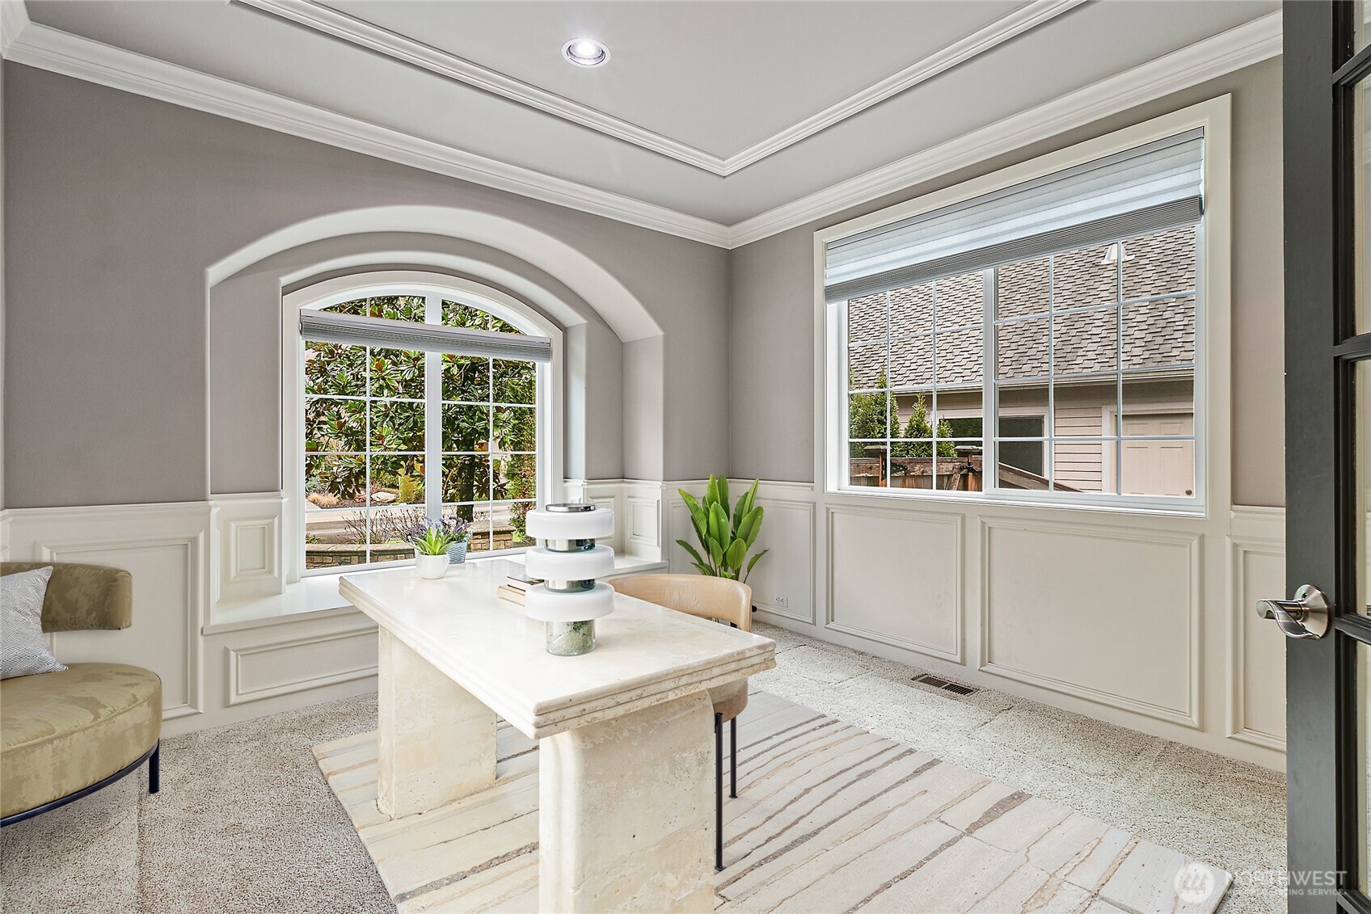
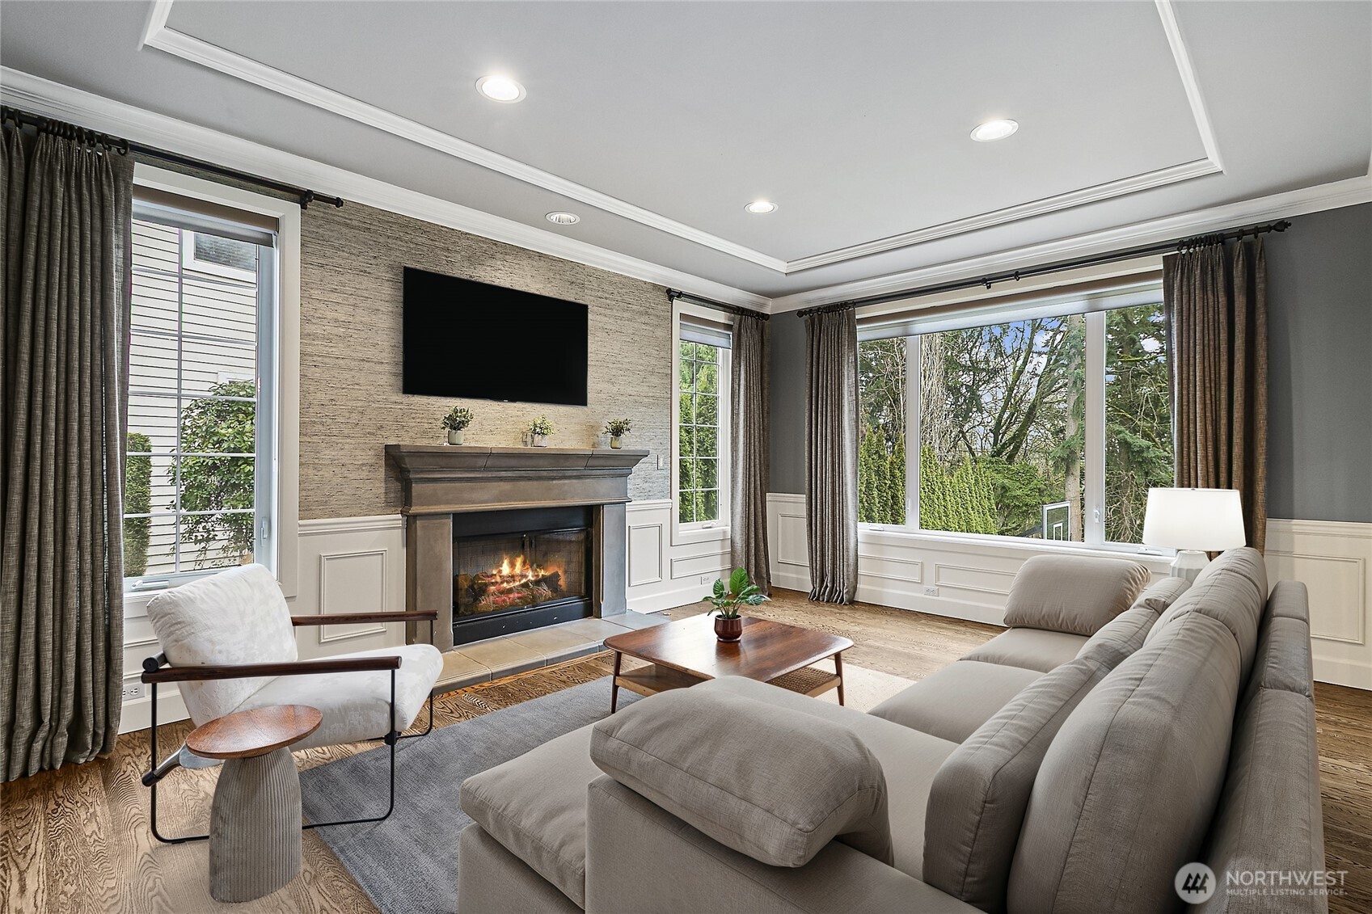
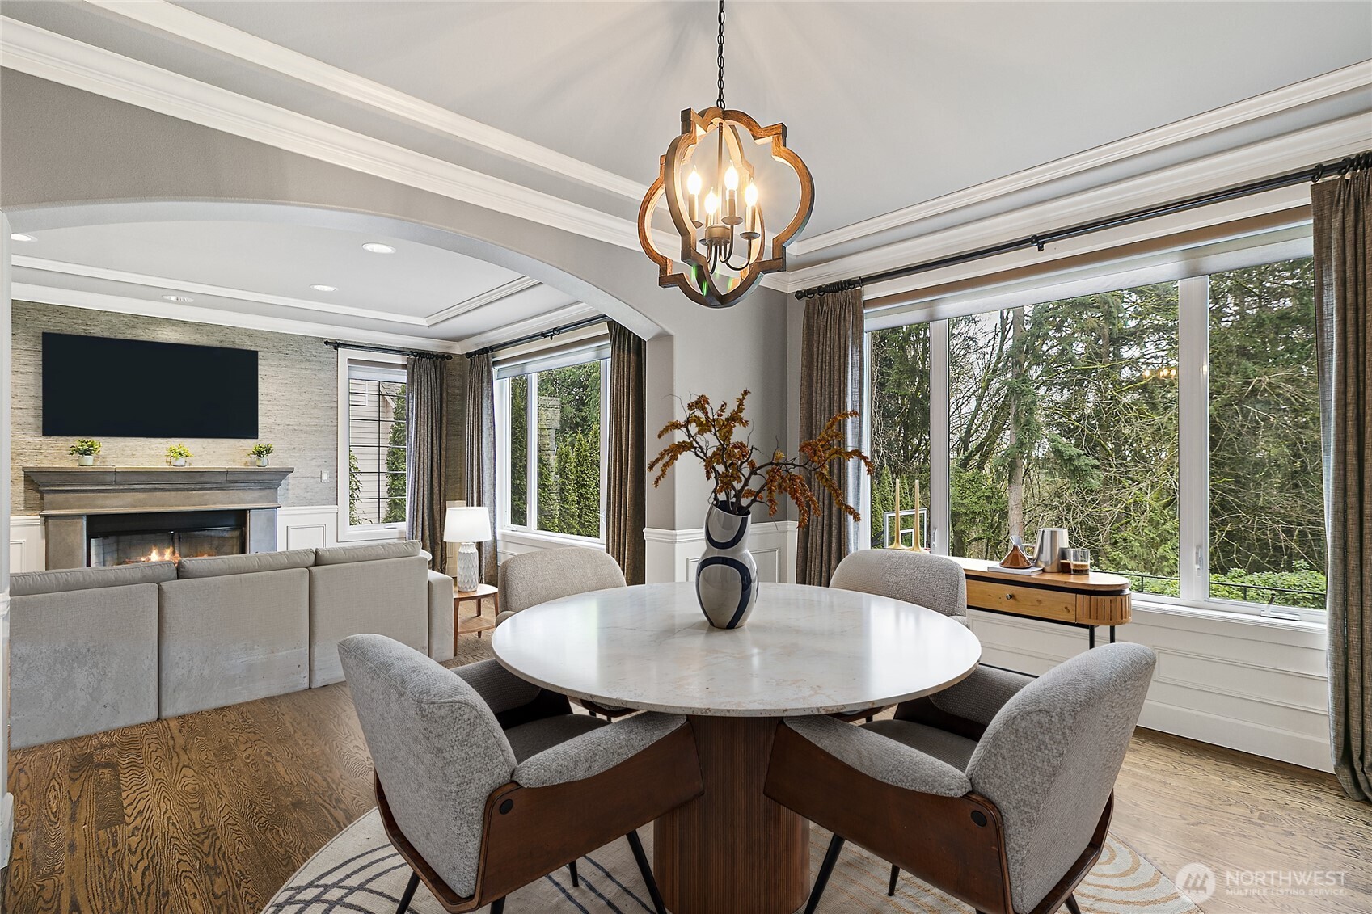
Experience elevated Northwest living in the sought-after Highlands at Newcastle, surrounded by scenic parks, miles of trails, and top-rated Issaquah schools. Multi-gen possibility. This exceptional 5,800 sq ft custom home spans three thoughtfully designed levels, blending grand entertaining with everyday comfort. The main level offers expansive living & dining spaces ideal for both formal gatherings and relaxed living. The kitchen features custom hickory cabinets, a Butlers pantry w/beverage cooler, Sub-Zero refrigerator, double TurboChef ovens, Wolf gas cooktop— all flowing seamlessly to the Great room. Enjoy the expansive deck, perfect for alfresco dining & peaceful evenings. An office and 3/4 bath complete the main floor. Upstairs, the luxurious primary suite features a private balcony, spacious custom closet, and spa-inspired bath with an oversized glass-block walk-in shower. You will also find a junior suite complete with full bath, plus two other bedrooms & another full bath. A versatile bonus room offers flexibility for recreation or media. The lower level is an entertainer’s dream with a rec room, pool table, wet bar, wine room, theater, plus a fifth bedroom and full bath for guests. Enjoy outdoor living year-round with a heated patio, sport court for friendly competition, and a firepit ideal for relaxing evenings and starlit conversations. With 5 beds, 5 baths, and a 3-car garage, this home perfectly balances luxury, comfort, and lifestyle. Home warranty included.
Location
Financial Information
List Price: $ 2599900
Taxes: $ 20056
Property Features
Appliances: Disposal, Stove(s)/Range(s)
Association Fee Includes: Common Area Maintenance
Basement: Daylight, Finished
Community Features: Athletic Court, CCRs, Park, Playground, Trail(s)
Direction Faces: North
Exterior Features: Stone, Wood
Fee Frequency: Monthly
Fireplace Features: Gas
Flooring: Carpet, Ceramic Tile, Hardwood
Foundation Details: Poured Concrete, Slab
Interior Or Room Features: Bath Off Primary, Ceiling Fan(s), Dining Room, Fireplace, High Tech Cabling, Pantry, Vaulted Ceiling(s), Walk-In Closet(s), Wet Bar, Wine/Beverage Refrigerator
Levels: Two
Lot Features: Cul-De-Sac, Curbs, Paved, Sidewalk
Parking Features: Attached Garage
Property Condition: Very Good
Roof: Composition
School: Cougar Mountain Middle, Liberty Snr High, Newcastle
Security Features: Fully Fenced
Sewer: Sewer Connected
Structure Type: House
Vegetation: Fruit Trees, Garden Space
Water Source: Public
School: Newcastle
School: Liberty Snr High
School: Cougar Mountain Middle
MLSAreaMajor: 500 - East Side/South of I-90
City: Newcastle
Subdivision Name: Newcastle
Association Fee: 63
Listed By:     Coldwell Banker Bain  253-850-5000
Energy efficient with 2 zones for heat and cooling. Grand foyer leads in many directions and features the open rail balcony on the 2nd floor. Attention to detail in this spacious main floor office. Formal Living Room is bathed in natural light with many tall windows.