 Bentley Properties
11426 67th Place SE Bellevue WA 98006
$ 875,000
3
| 2 Full 1 Half
| 2330 Sq Feet
Listed By:
Windermere Real Estate Central
Listing ID
#2586524
Property Type
Single Family Residence
Property Style
Contemporary
County
King
Neighborhood
Newport Hills
Year Built
1986
Days on website
7
Description
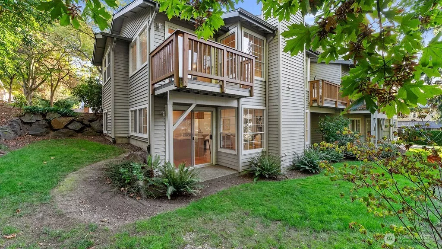
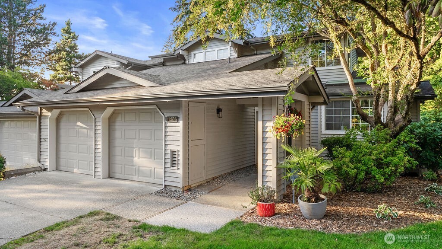
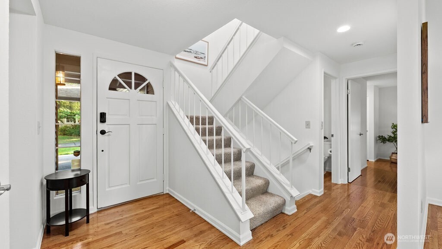
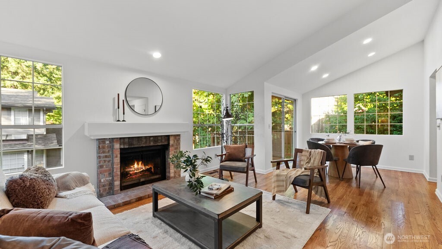
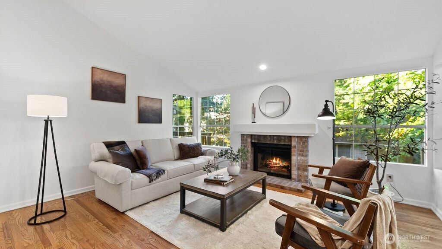
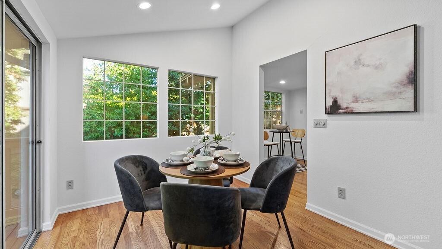
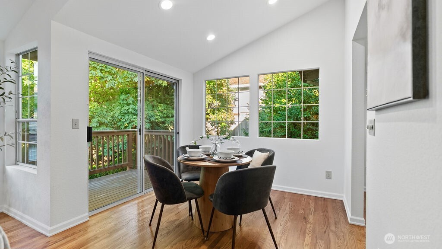
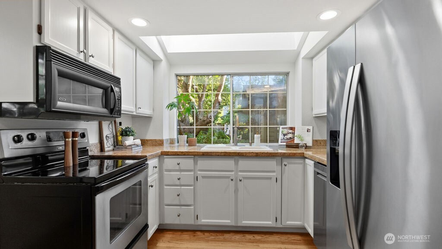
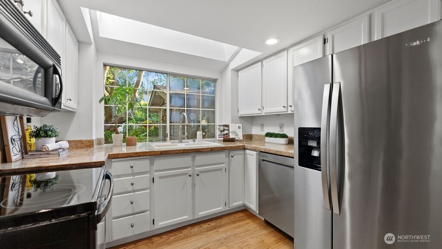
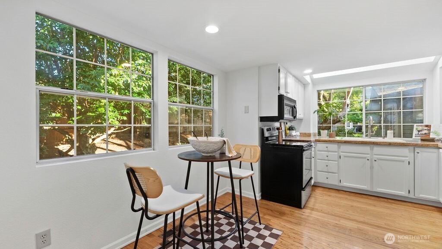
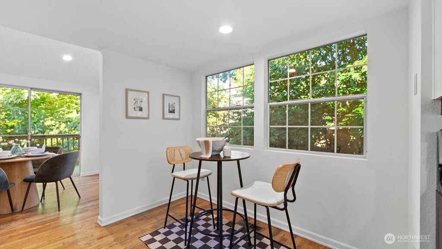
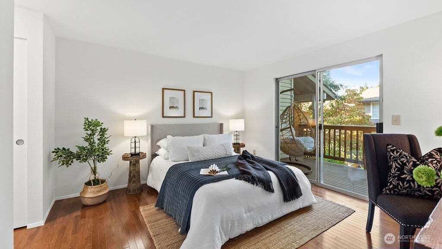
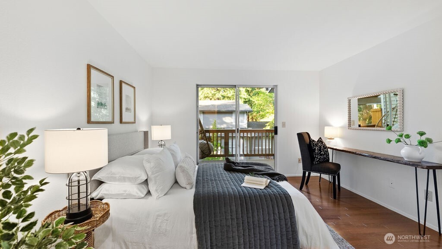
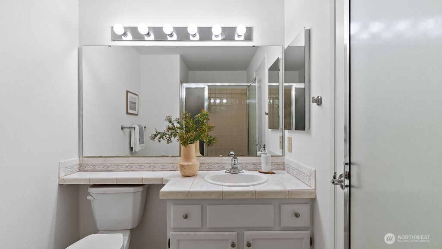
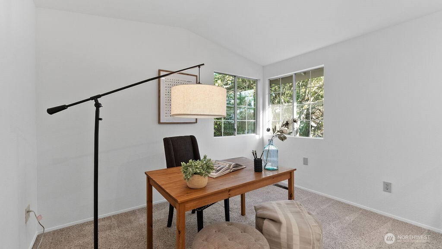
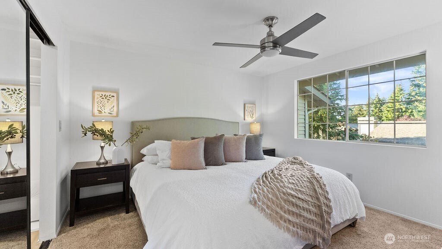
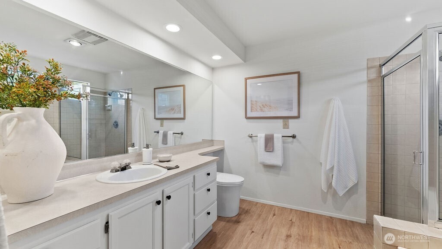
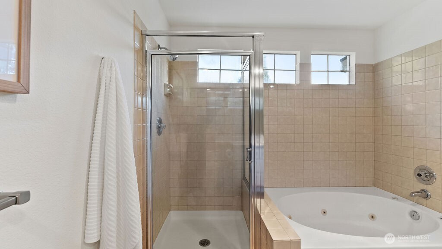
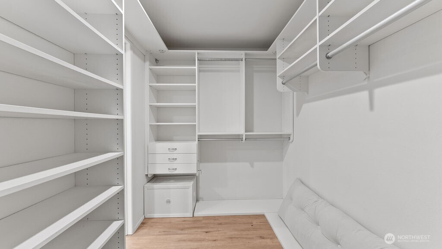
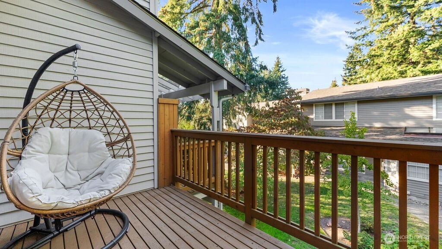
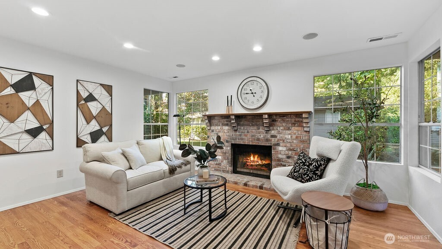
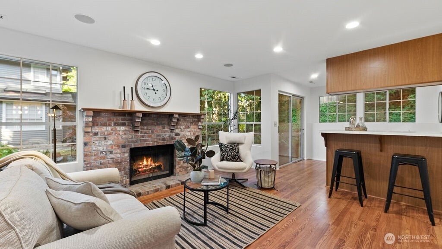
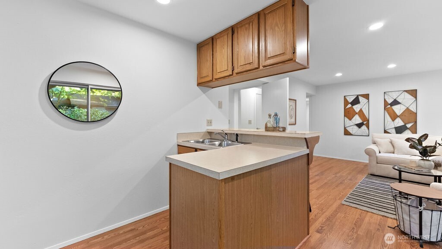
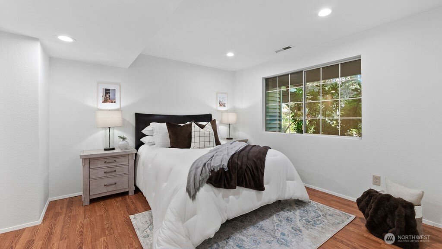
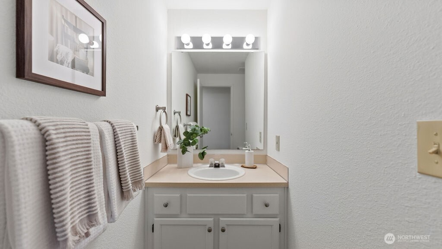
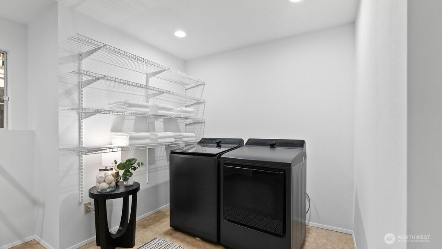
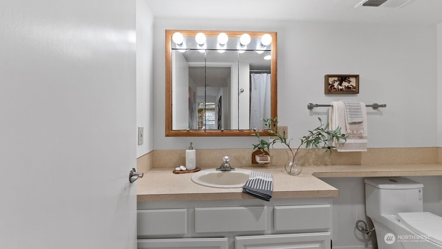
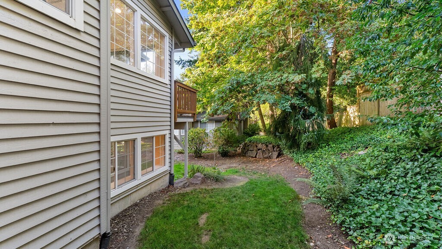
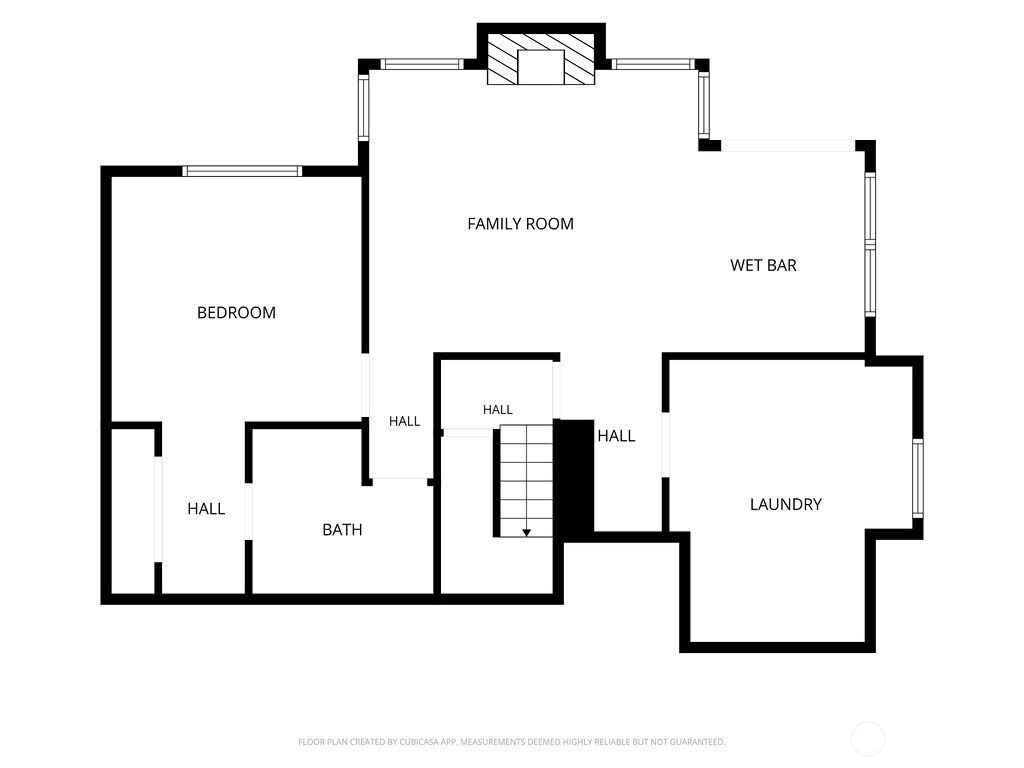
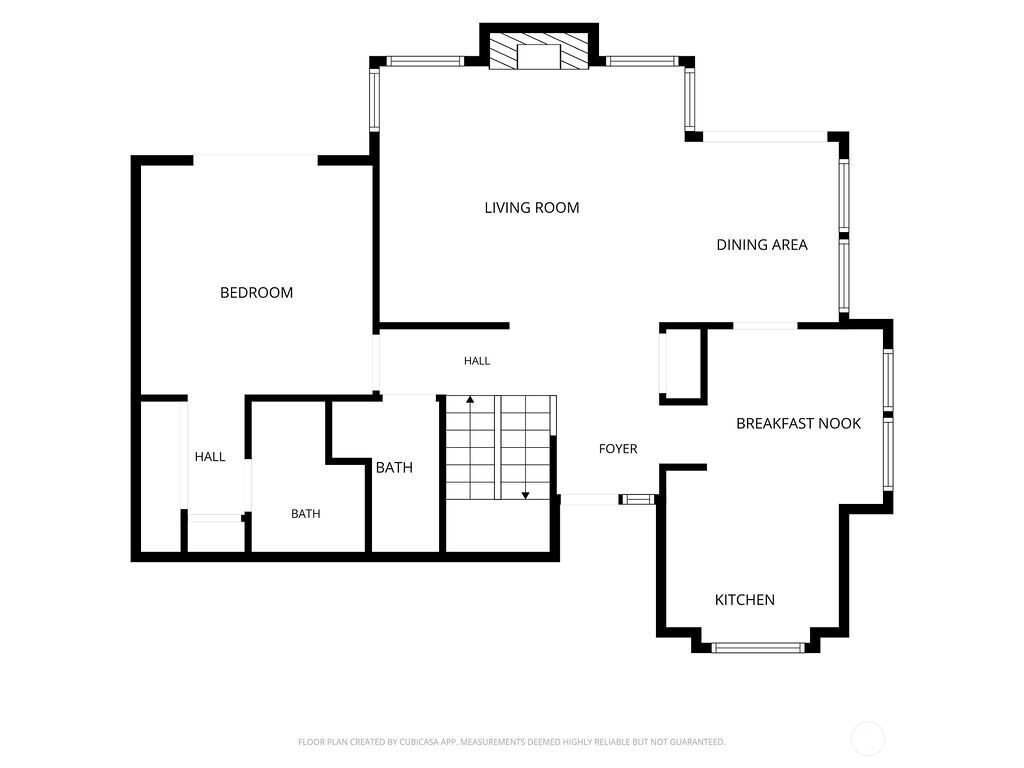
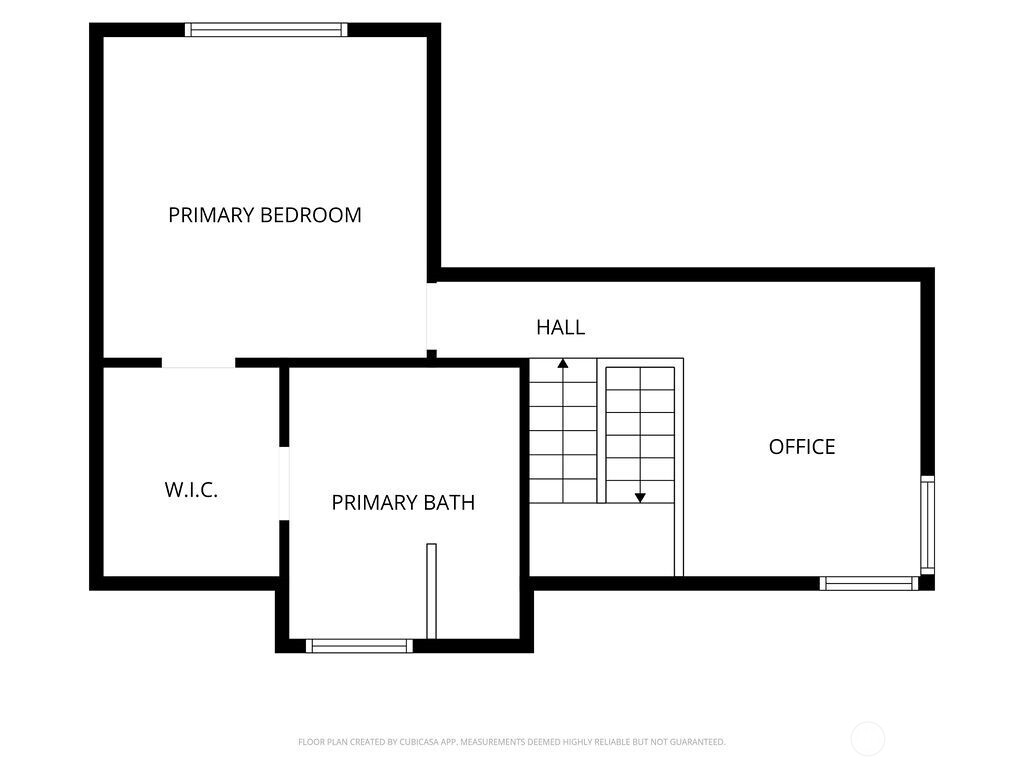
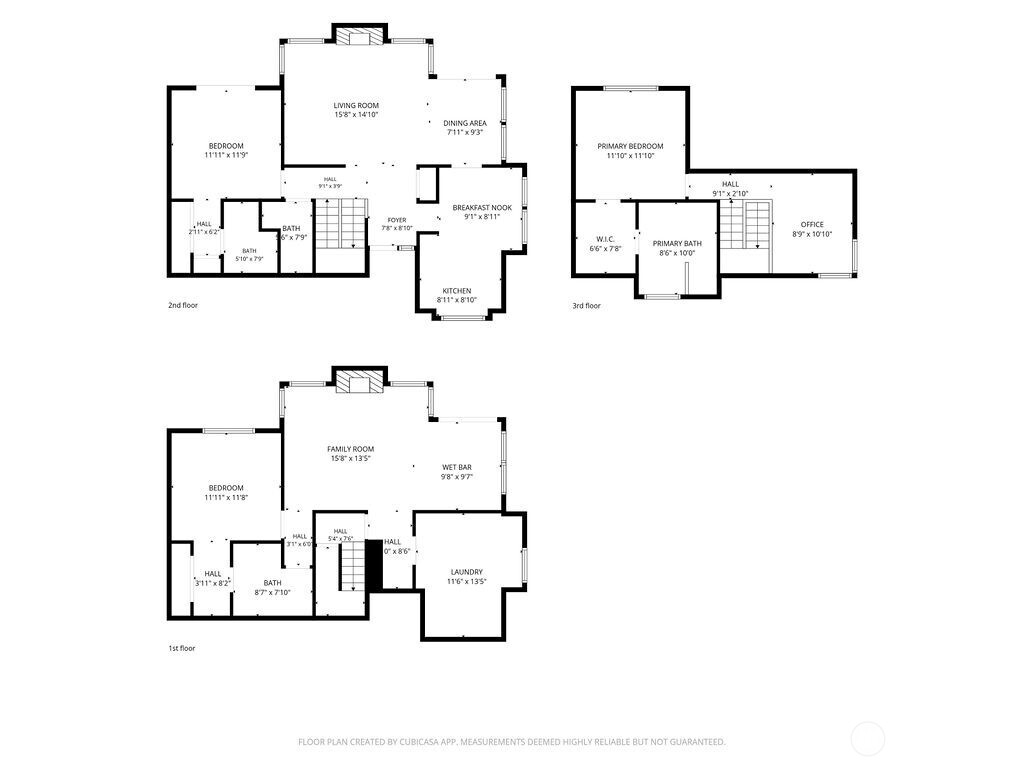
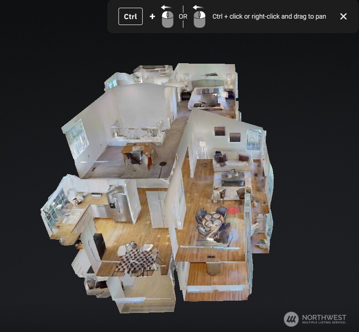
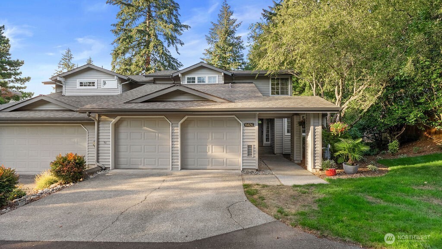
Rarely available in Pembrook Meadow, an exceptional 3-bedroom, 3.25-bath end-unit townhome offers a coveted three-suite floorplan. Privately positioned against lush green space, this home is a sophisticated treehouse retreat—peaceful, and light-filled. Thoughtful designed three-level floorplan features a private primary suite on the main level, a second primary suite upstairs with a walk-in closet and 5-piece bath, and a third bedroom on the lower level, creating an uncommon combination of privacy, flexibility and comfort. 3-levels offer excellent flexibility for extended living or separate living spaces. Vaulted ceilings and a cozy fireplace welcome you into the elegant living room, while the dining room flows seamlessly into the kitchen with abundant storage. Two private decks extend the living space outdoors. Upstairs, the luxurious primary suite features an oversized bath with soaking tub and separate shower, plus a flexible bonus office or sunny space to call your own. The lower level offers exceptional versatility with a family room, fireplace, entertainment bar, secluded patio and generous laundry/utility room. Enjoy the resort-style Pembrook Meadow lifestyle with clubhouse, outdoor pool, tennis and pickleball courts, beautifully grounds and walkable trails. Ideally located near parks, shopping and dining, with easy access to I-405, I-90 and downtown Bellevue. A rare opportunity to enjoy privacy, space and resort-style living in Newport Hills.
Financial Information
List Price:
$ 875000
Taxes:
$ 8461
Property Features
Appliances:
Disposal, Stove(s)/Range(s)
Association Fee Includes:
Lawn Service
Basement:
Finished
Community Features:
Athletic Court, CCRs, Club House
Direction Faces:
South
Exterior Features:
Wood
Fee Frequency:
Monthly
Fireplace Features:
Wood Burning
Flooring:
Carpet, Engineered Hardwood, Vinyl, Vinyl Plank
Foundation Details:
Poured Concrete
Interior Or Room Features:
Bath Off Primary, Ceiling Fan(s), Dining Room, Fireplace, Vaulted Ceiling(s), Walk-In Closet(s), Water Heater, Wet Bar
Levels:
Two
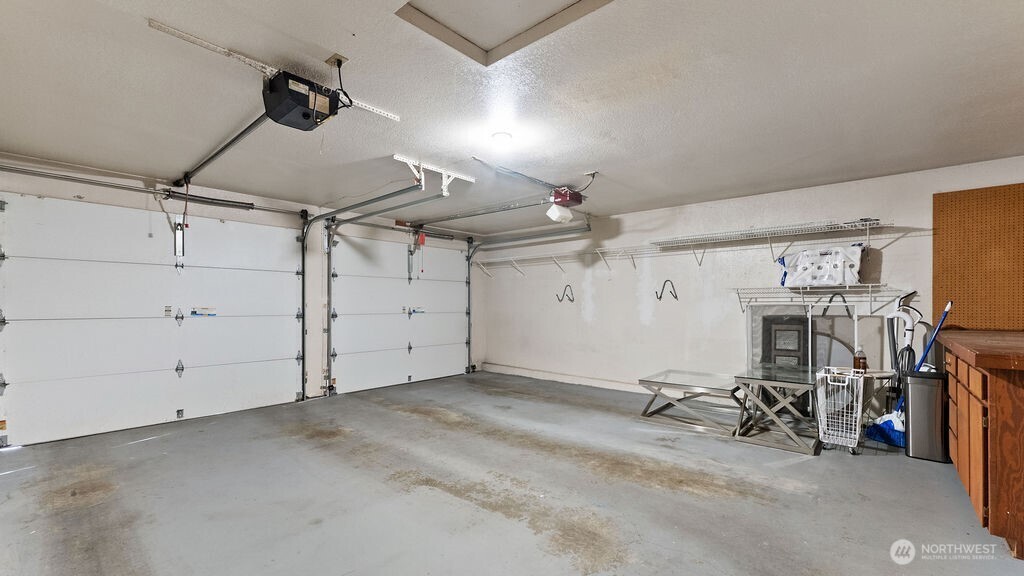
Parking Features:
Detached Garage
Roof:
Composition
School:
Hazelwood Elem, Hazen Snr High, Risdon Middle School
Sewer:
Sewer Connected
Structure Type:
House
Water Source:
Public
School:
Hazelwood Elem
School:
Hazen Snr High
School:
Risdon Middle School
MLSAreaMajor:
500 - East Side/South of I-90
City:
Bellevue
Subdivision Name:
Newport Hills
Association Fee:
720
Listed By:
Cheryl Nygaard
Windermere Real Estate Central
425-823-4600
