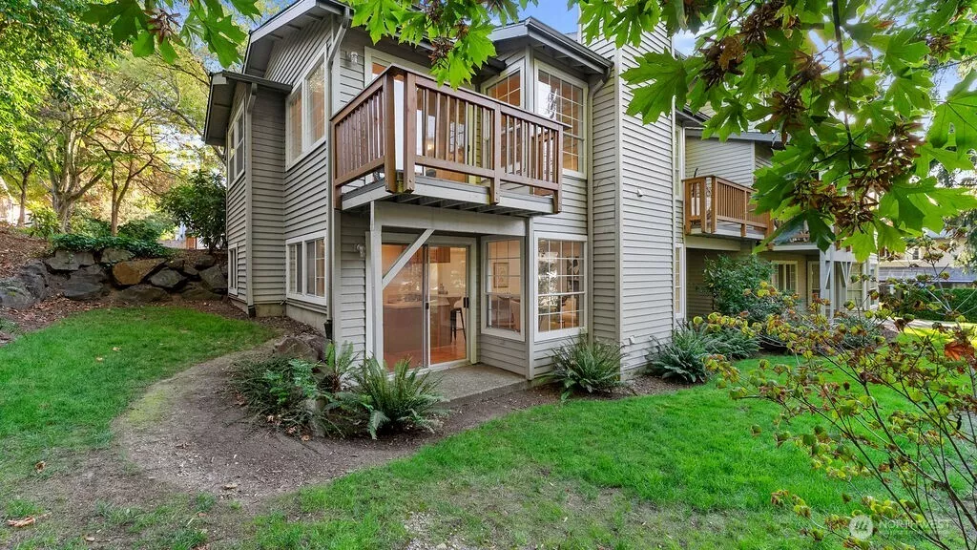
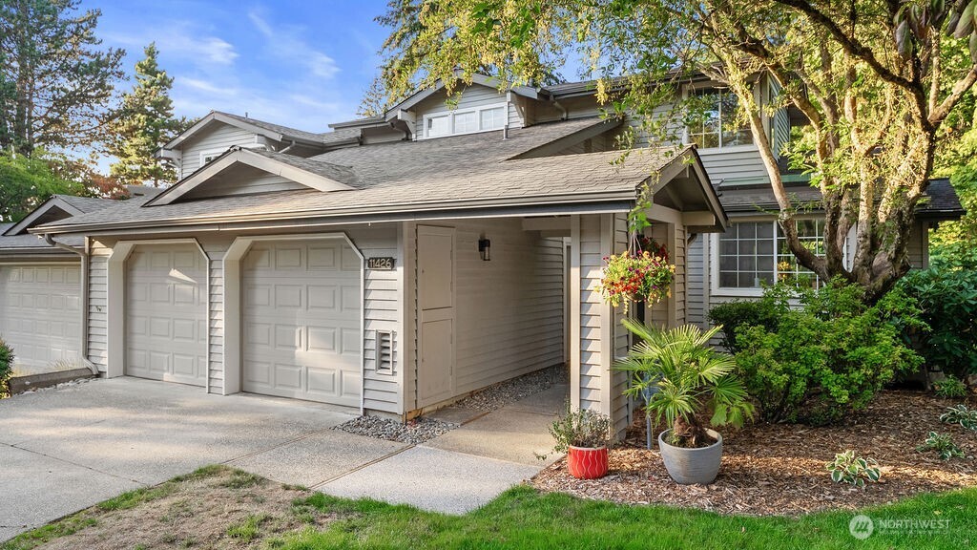
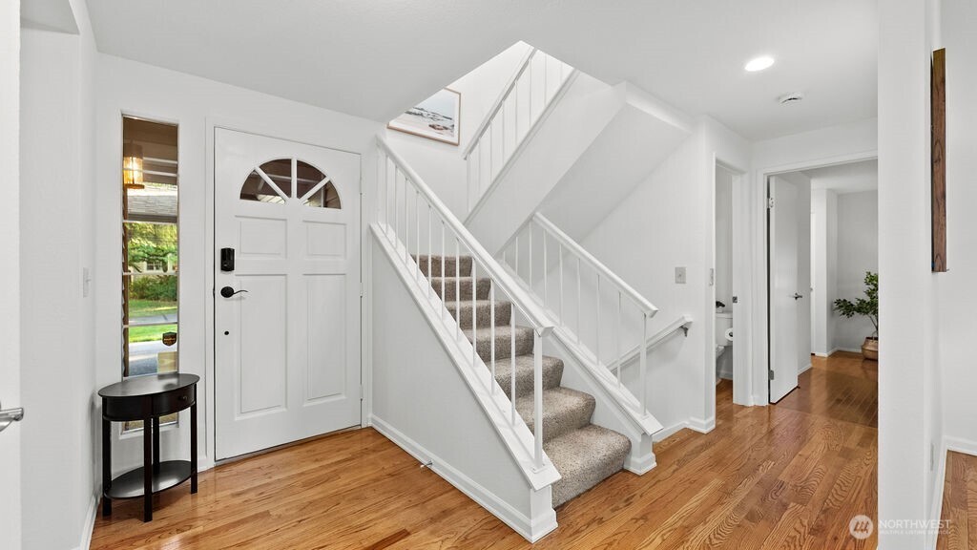
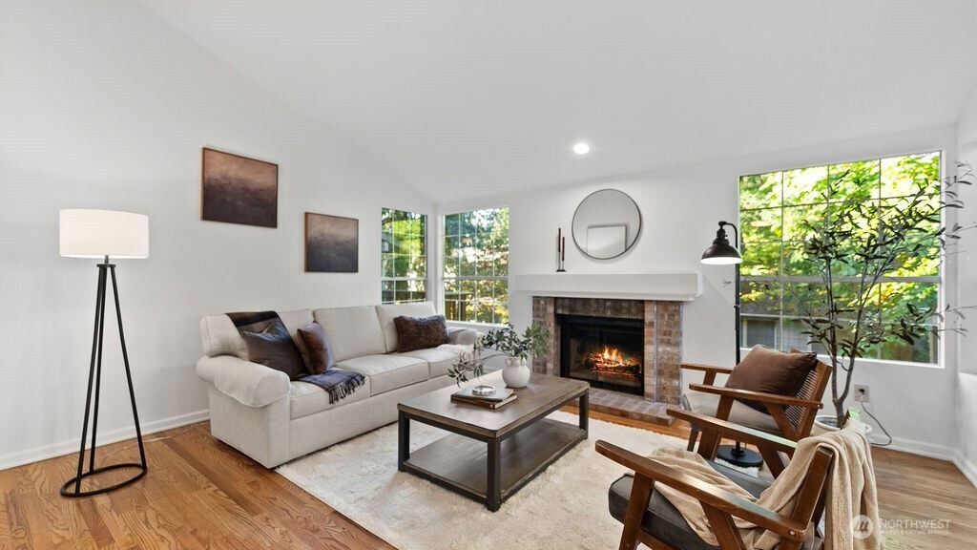
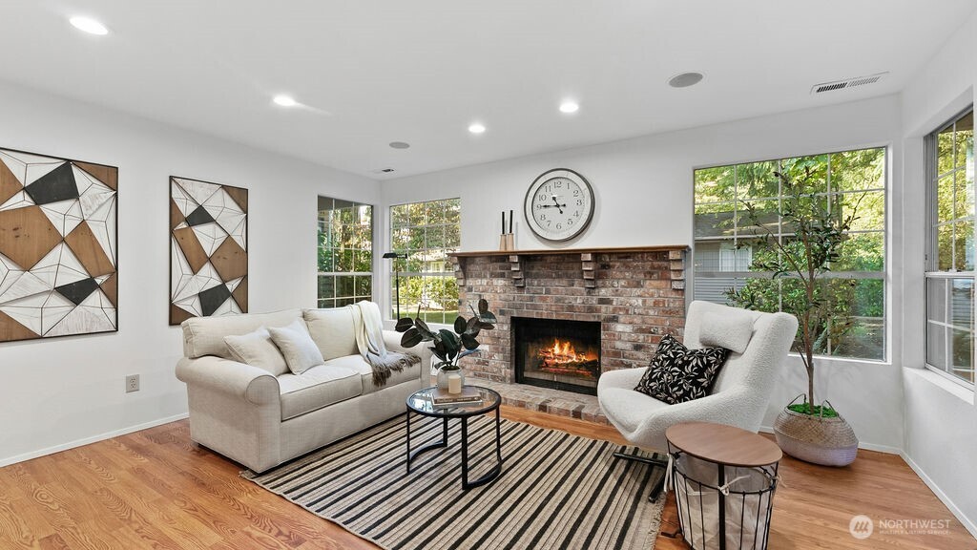
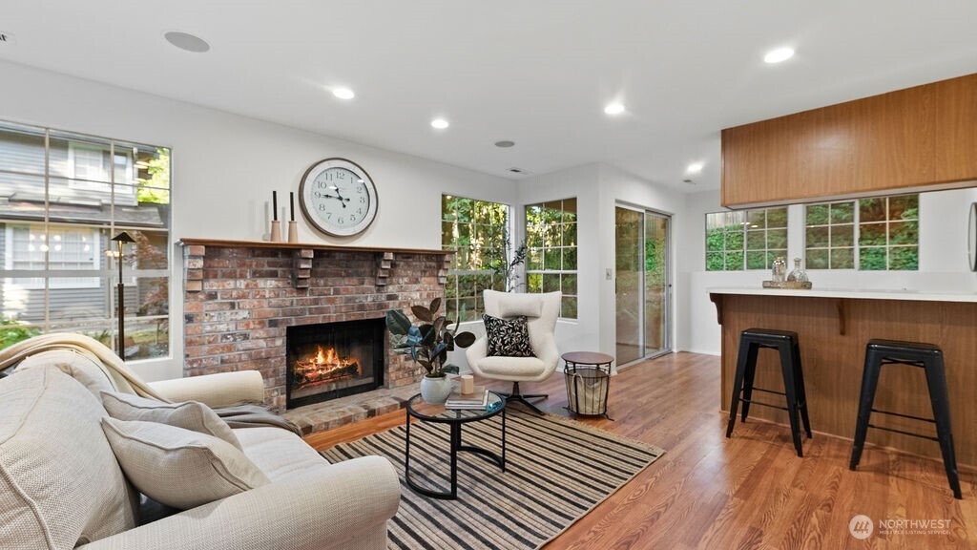
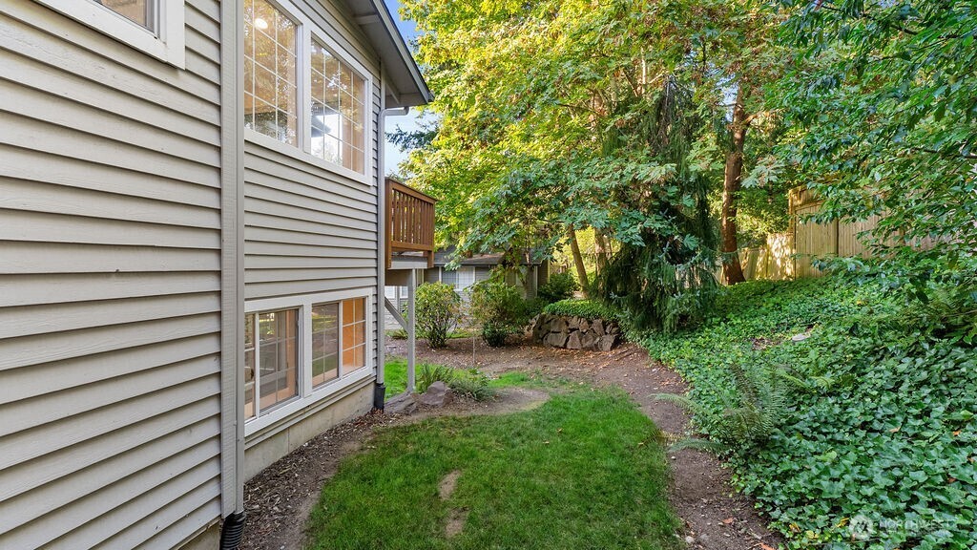

Rarely available in Pembrook Meadow, an exceptional 3-bedroom, 3.25-bath end-unit townhome offers a coveted three-suite floor plan. Privately positioned against lush green space, this home is a sophisticated treehouse retreat—peaceful, and light-filled. Rarely available in Pembrook Meadow, an exceptional 3-bedroom, 3.25-bath end-unit townhome offers a coveted three-suite floor plan. Privately positioned against lush green space, this home is a sophisticated treehouse retreat—peaceful, and light-filled. Inviting hardwood entry with access to main floor living room, dining room and primarty bedroom on the mainfloor plus a convenient extra 1/2 bath.
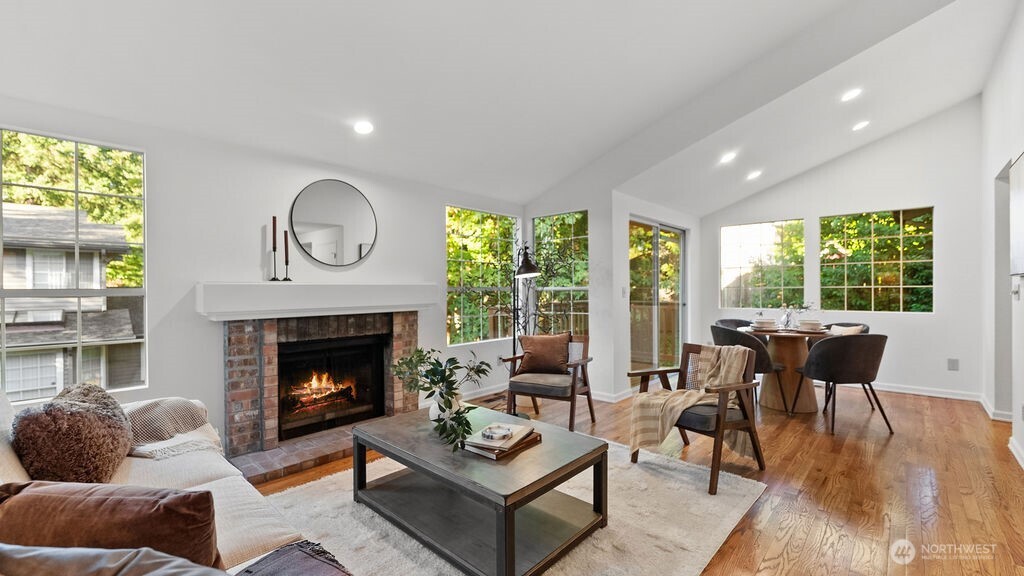
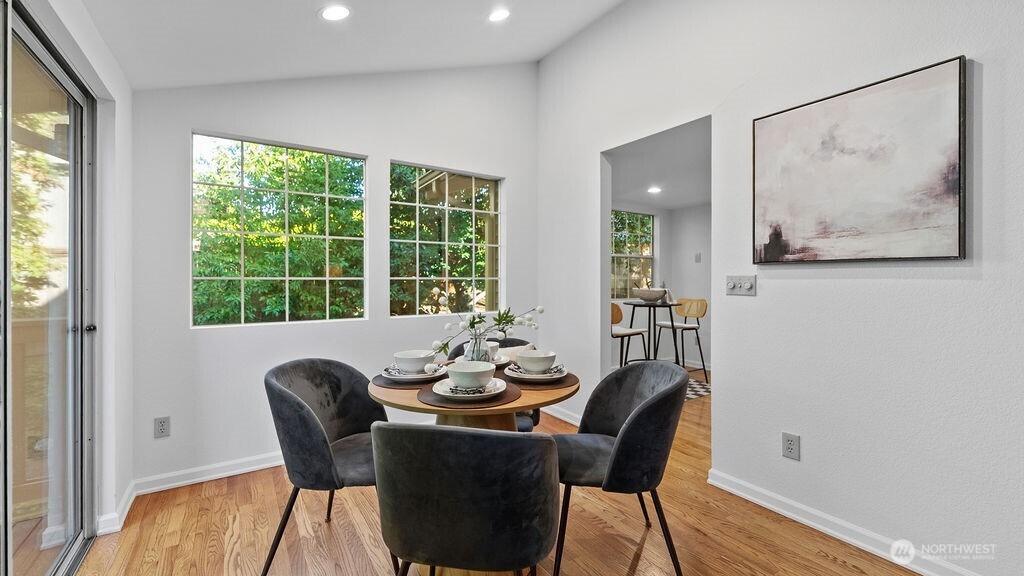
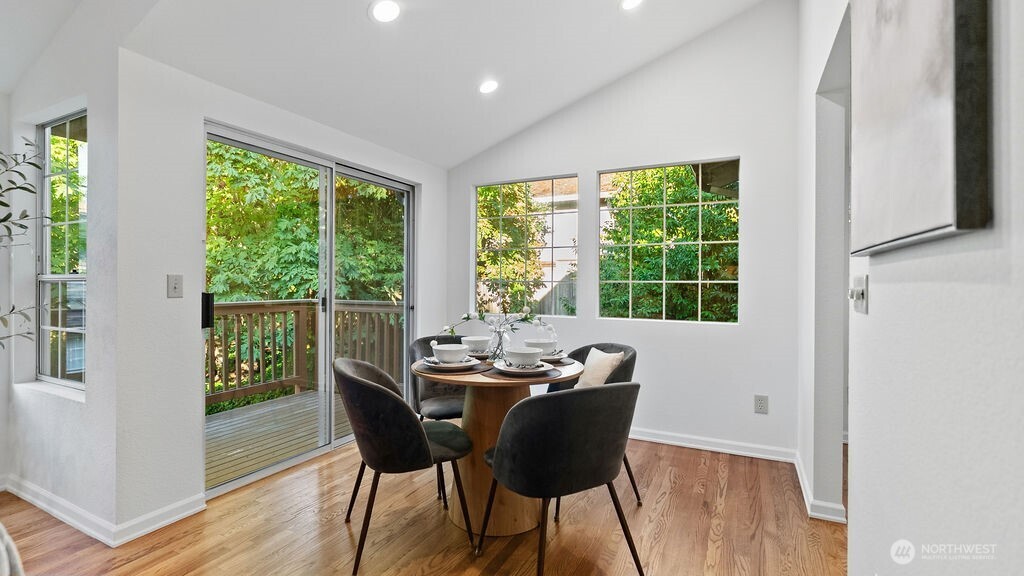
Vaulted ceilings and a cozy fireplace welcome you into the elegant living room. Rich hardwood floors and abundance of windows in the living room. Peachful and light filled dining room with vaulted.
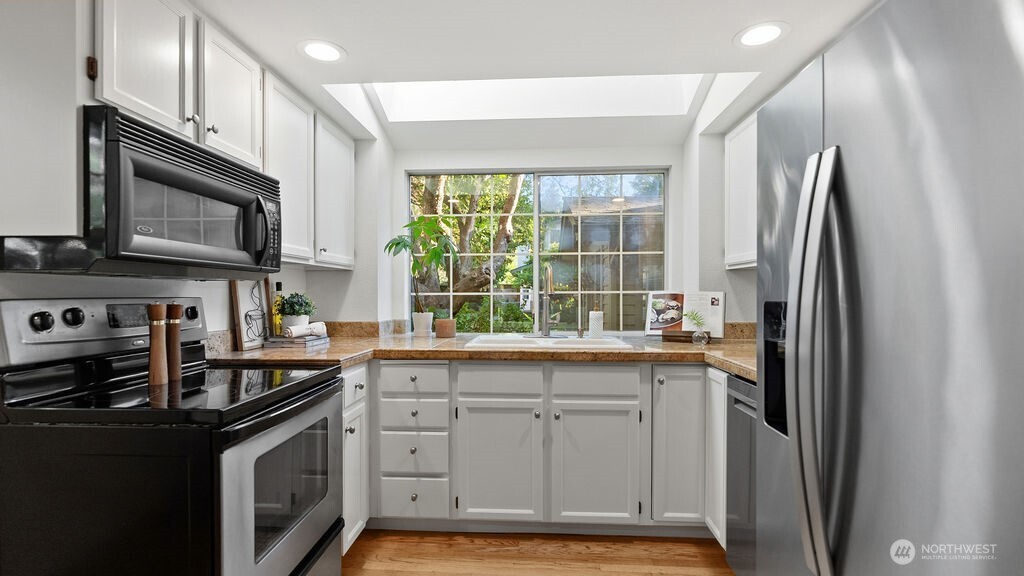
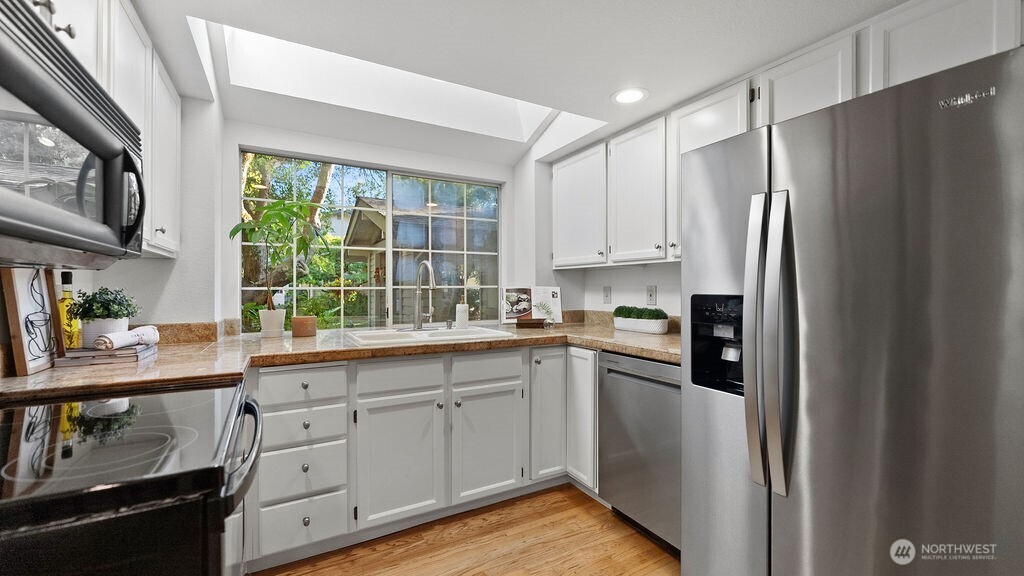
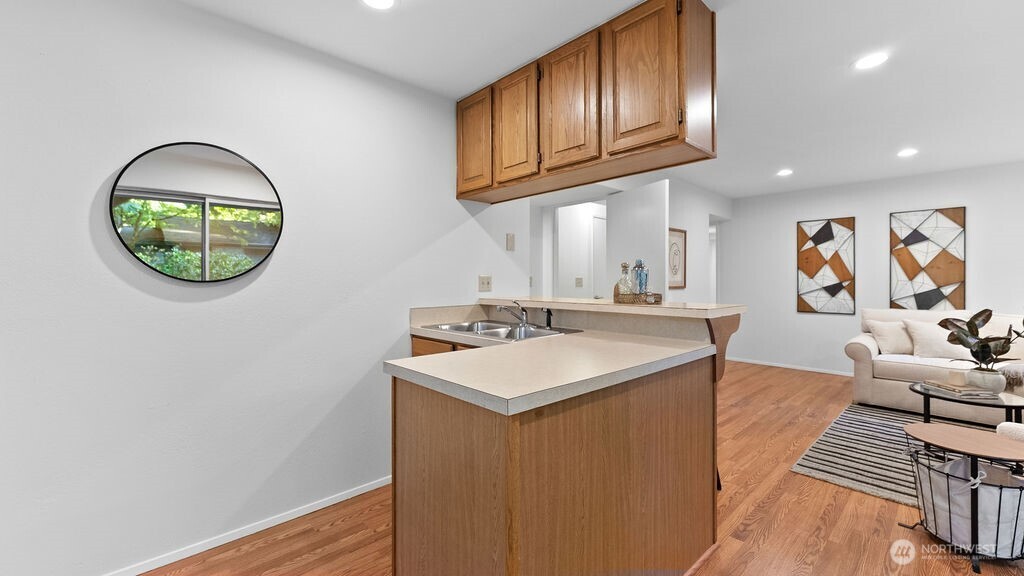
Great for entertaining dining space with vaulted ceilings and access to a priavate delightful entertainment deck. Sunny kitchen with stainless steel appliances. A skylight brights fill the convenient kitchen with sunlight.
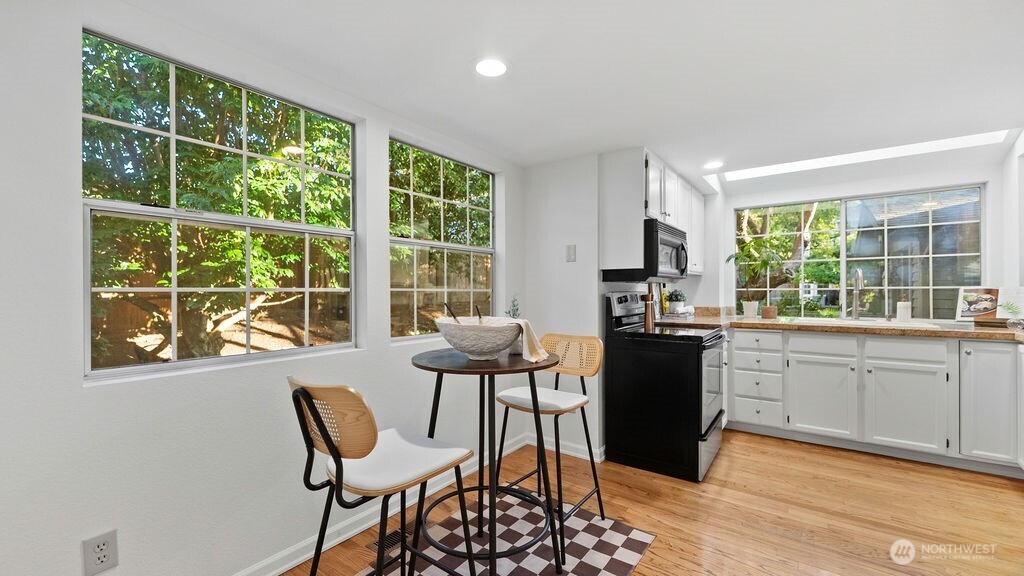
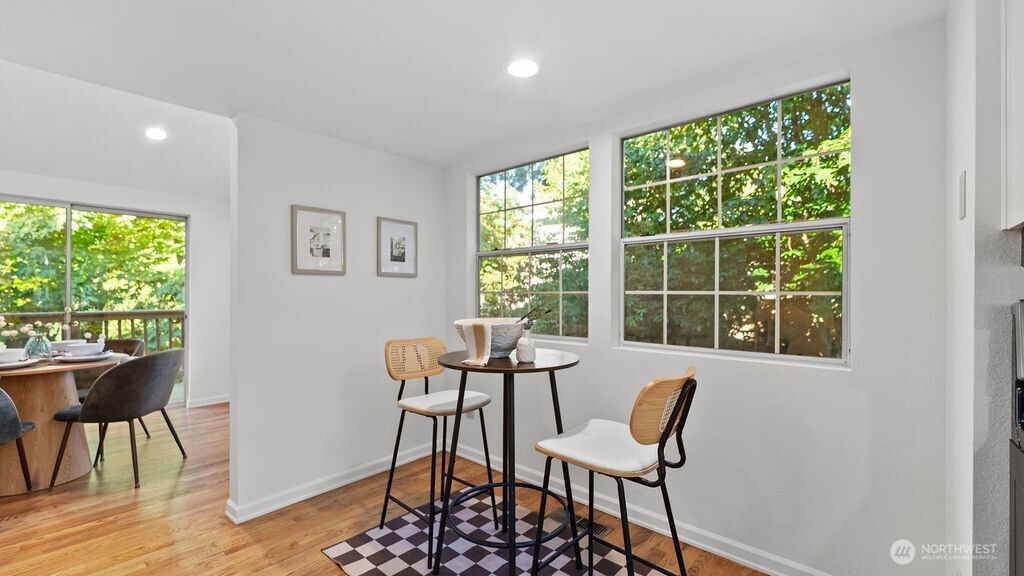
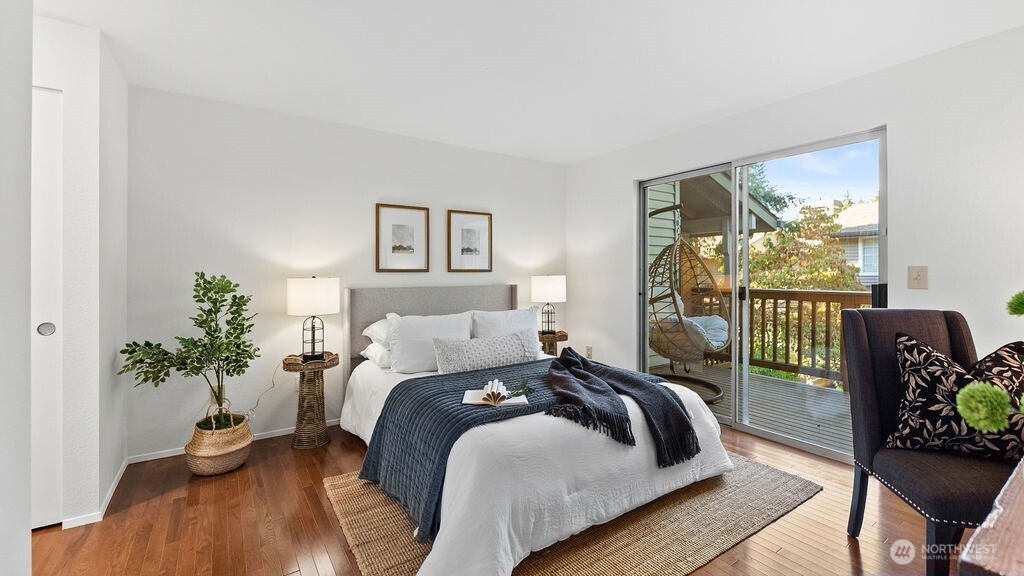
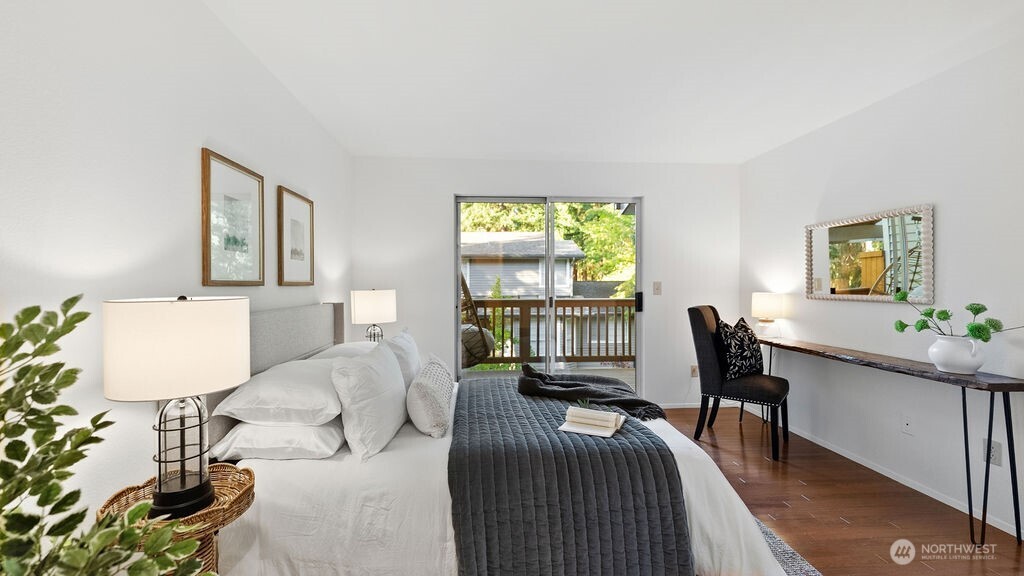
Sunny kitchen with eating space. Convient kitchen with eating space. Primary Bedroom on the main floor with sunny deck.
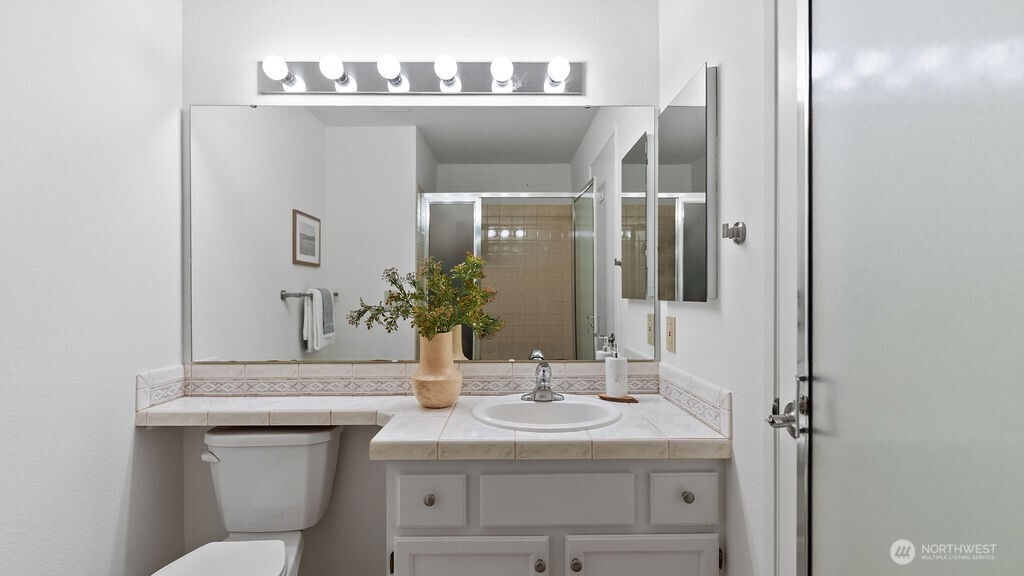
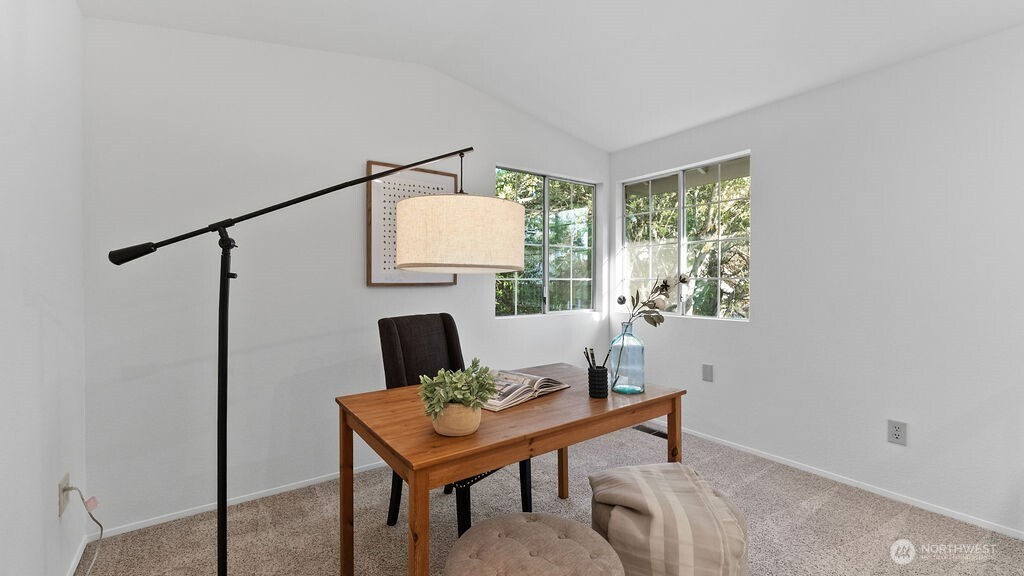
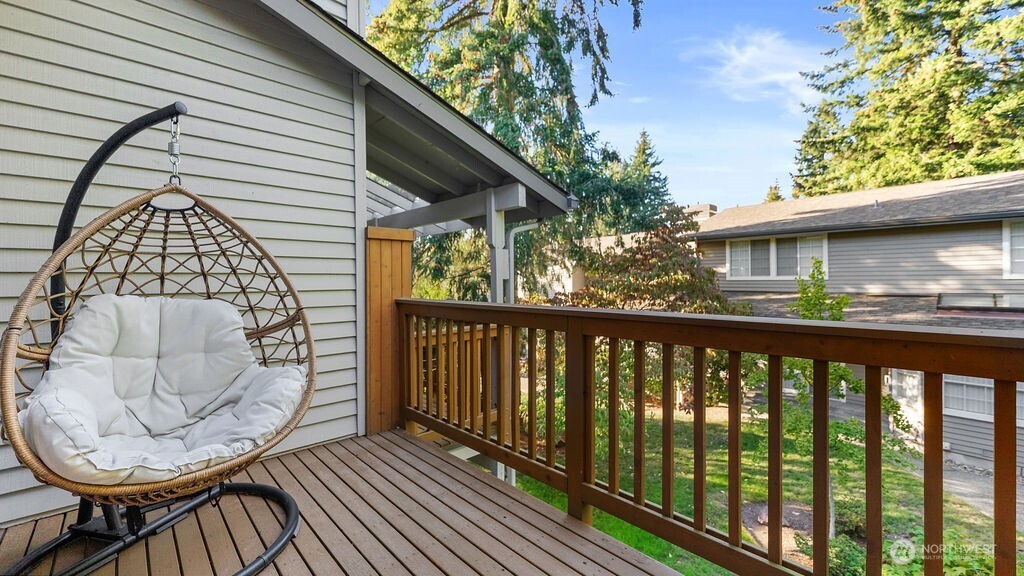
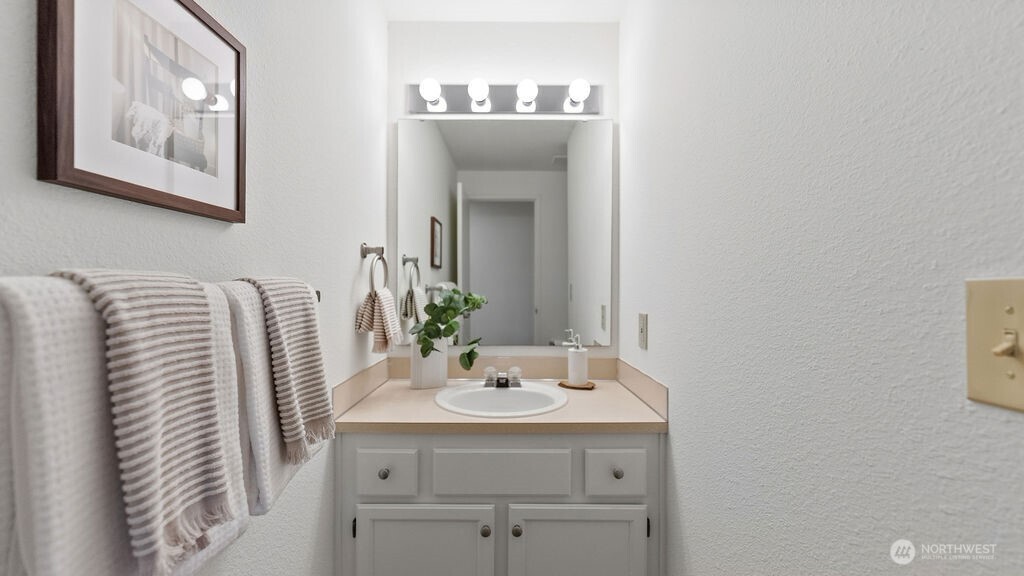
Enjoy a tranquil deck directly outside mail-floor bedroom Convient 3/4 bath just off the main floor primary berdoom. Plus a flexible bonus office or sunny space to call your own.
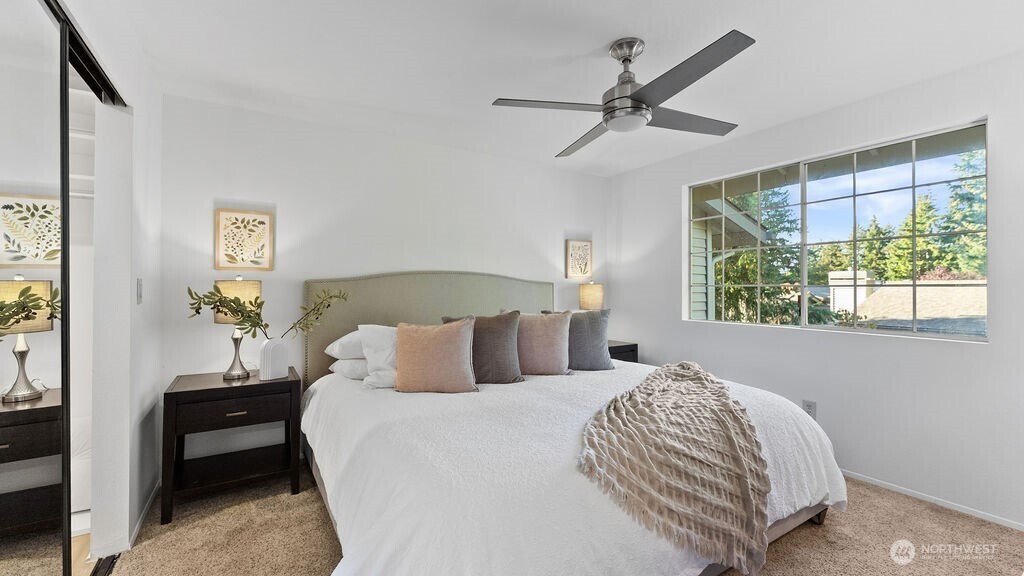
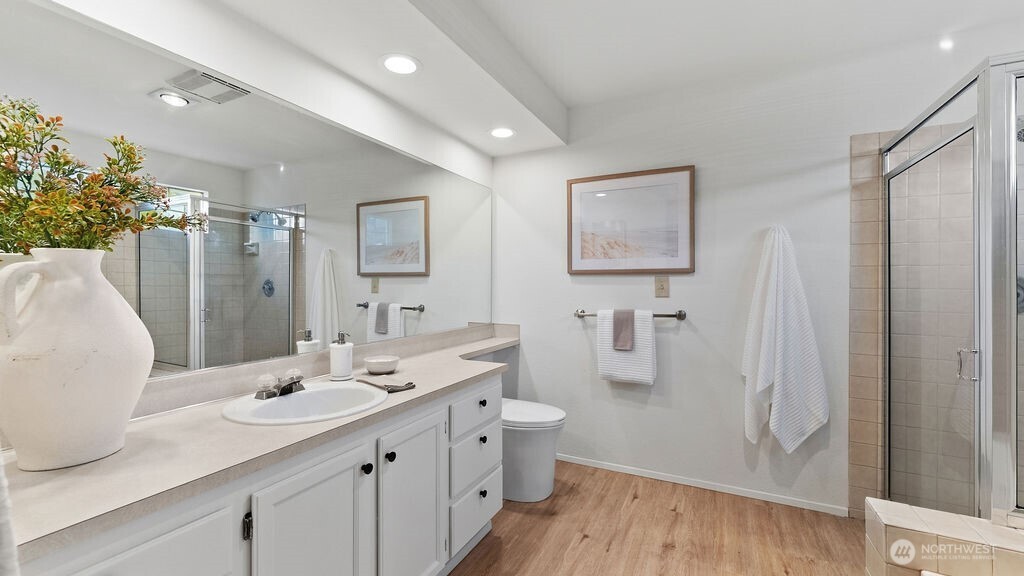
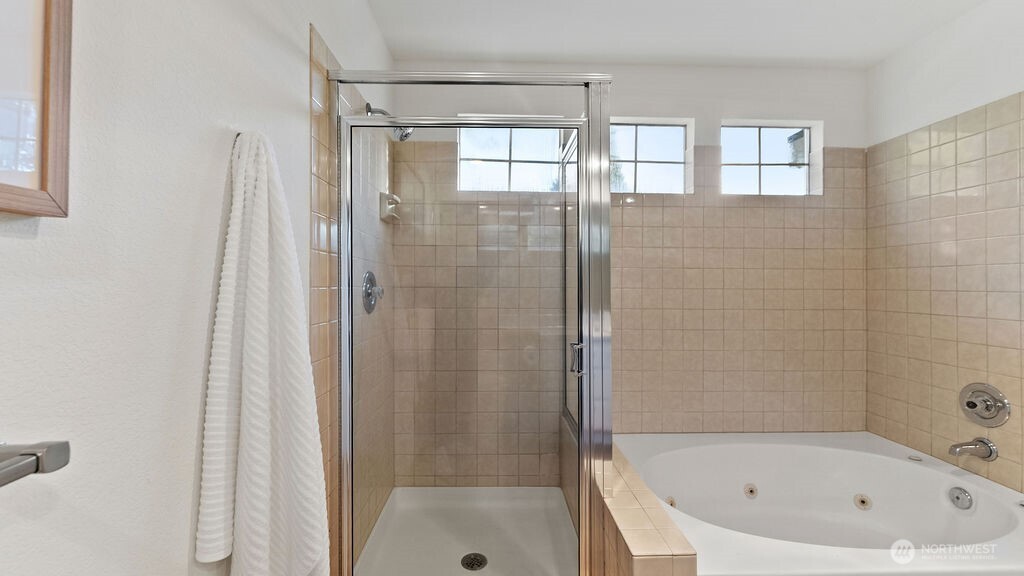
Restful Main Floor Bedroom with 3/4 shower. Uptairs 5-piece bath with lovely soaking tub AND full shower. Uptairs 5-piece bath with lovely soaking tub.
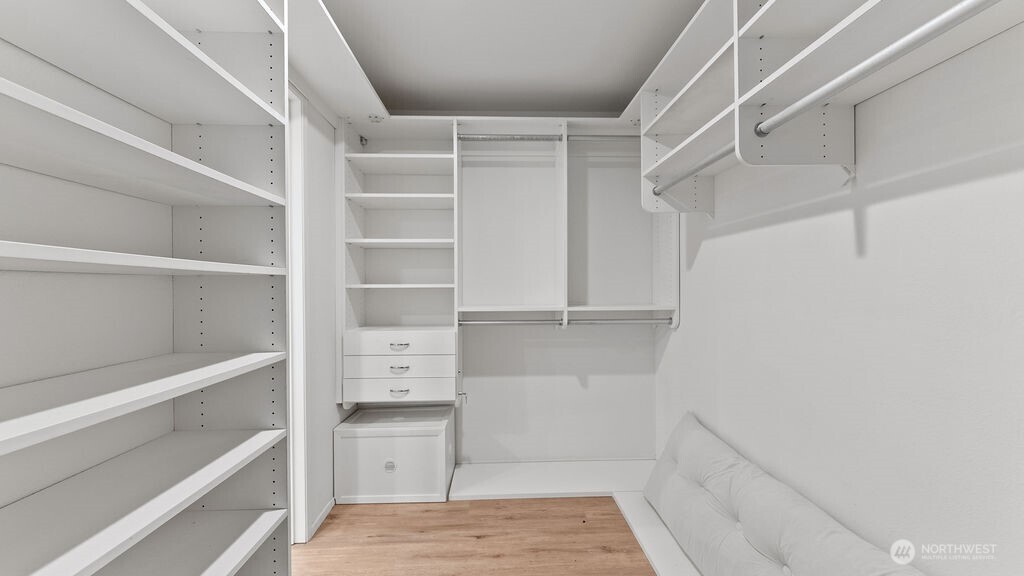
Large walk through closet. Delightful deck off the primary mainfloor bedroom.  Private get away space. Fun lower level family room.
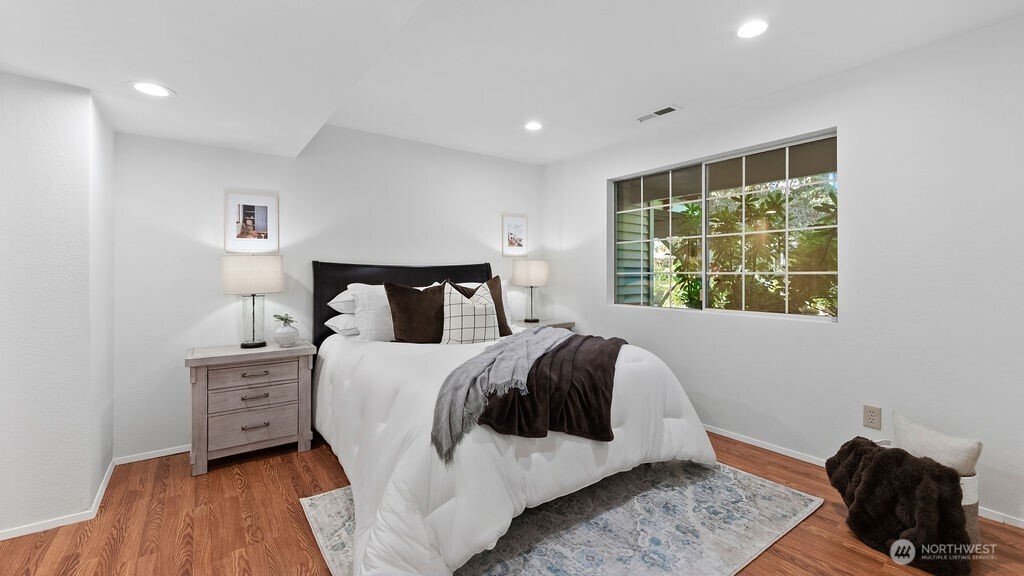
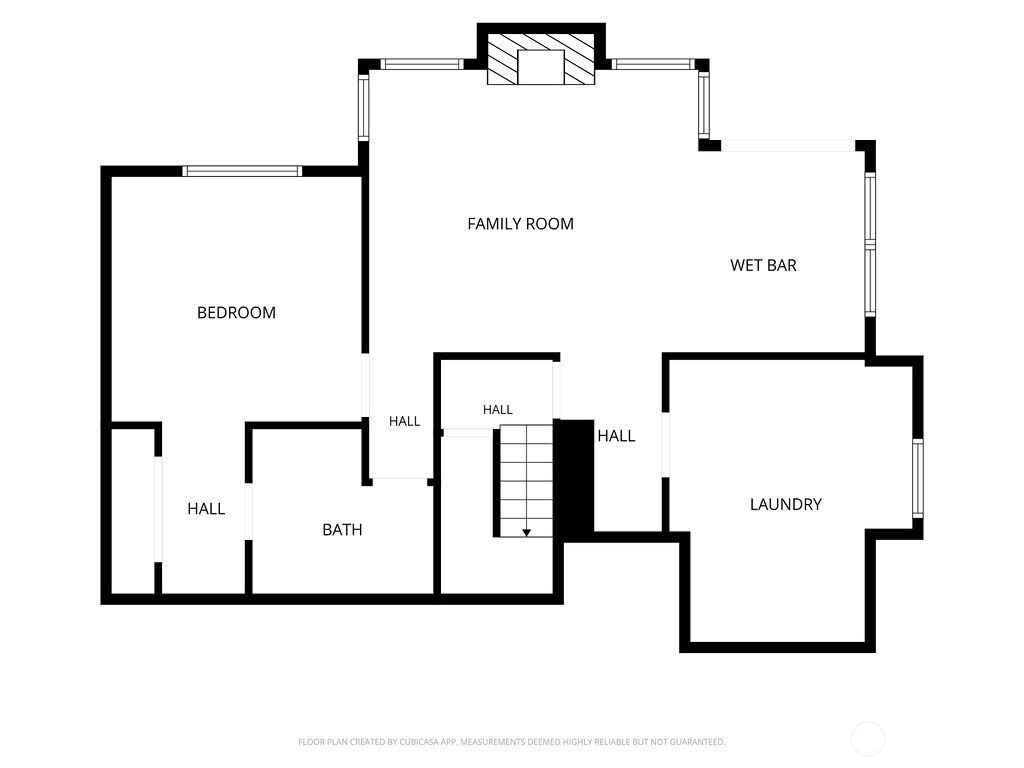
Very fun family-room adjacent to the entertainment bar - mini bar and patio is great for all your gatherings. Great for entertaining, this mini- or entertainment bar is great for all your gatherings. Lower level bedroom with a large close and pass thought the lower level full bathroom to the family room.
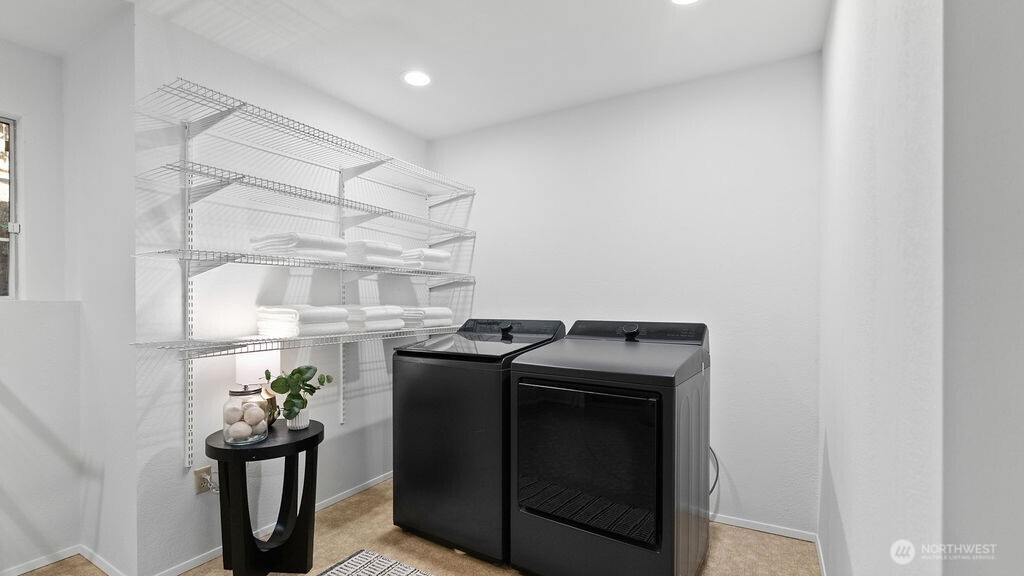
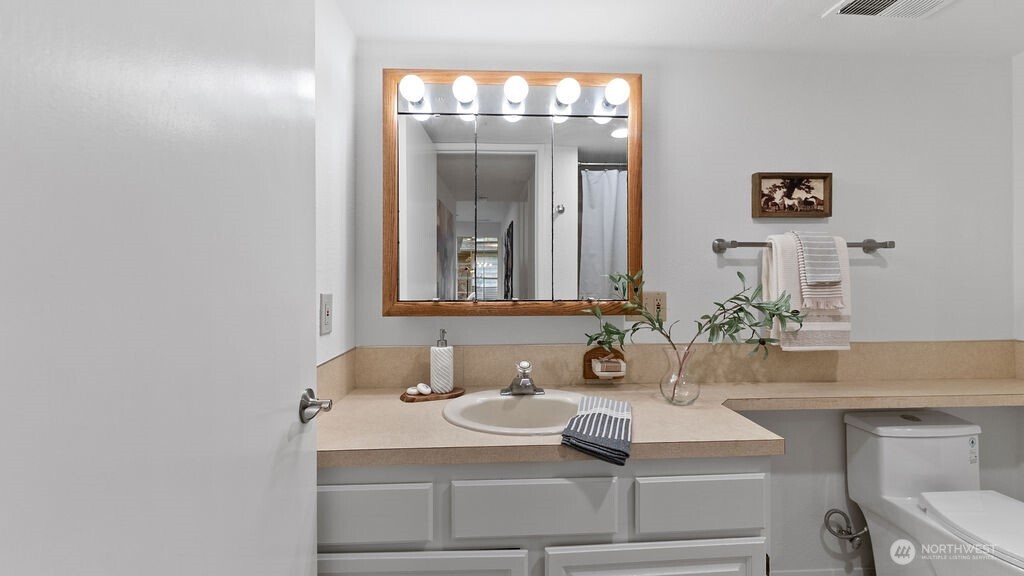
Convenient lower -level bathroom vanity. Great utility room with tons of storage Convenient lower -level bathroom vanity.
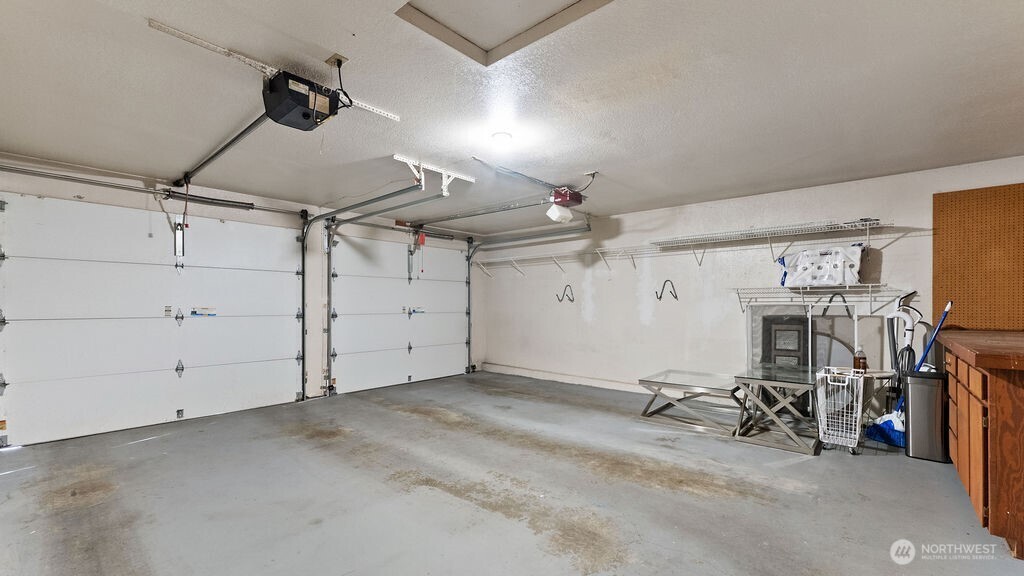
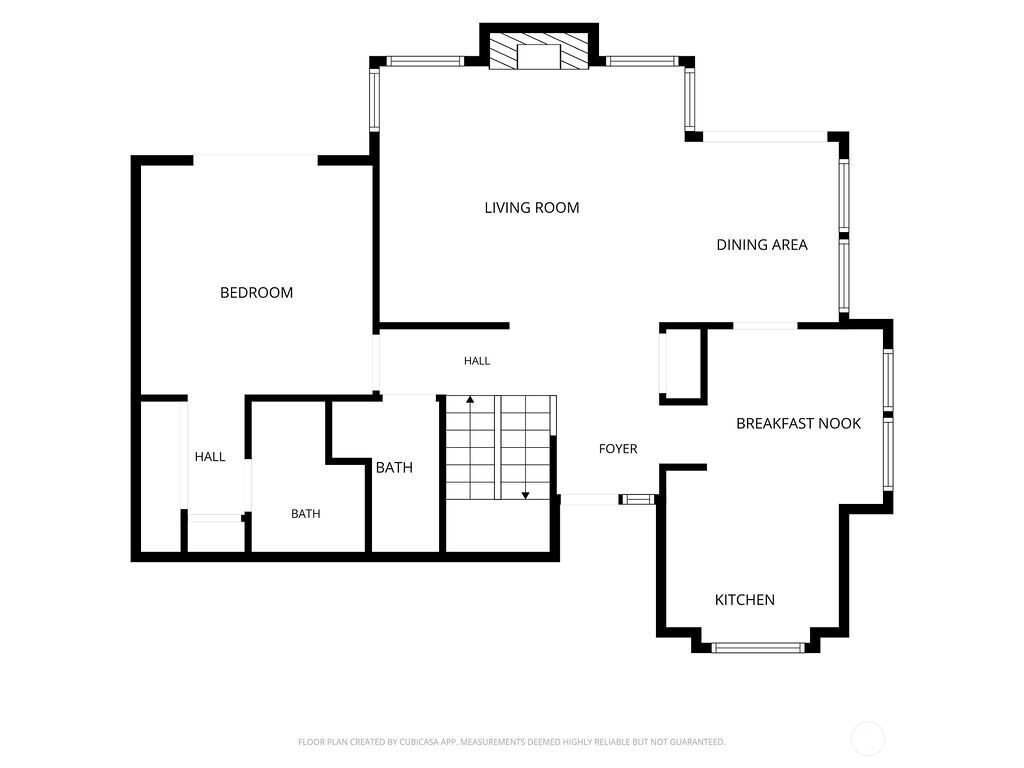
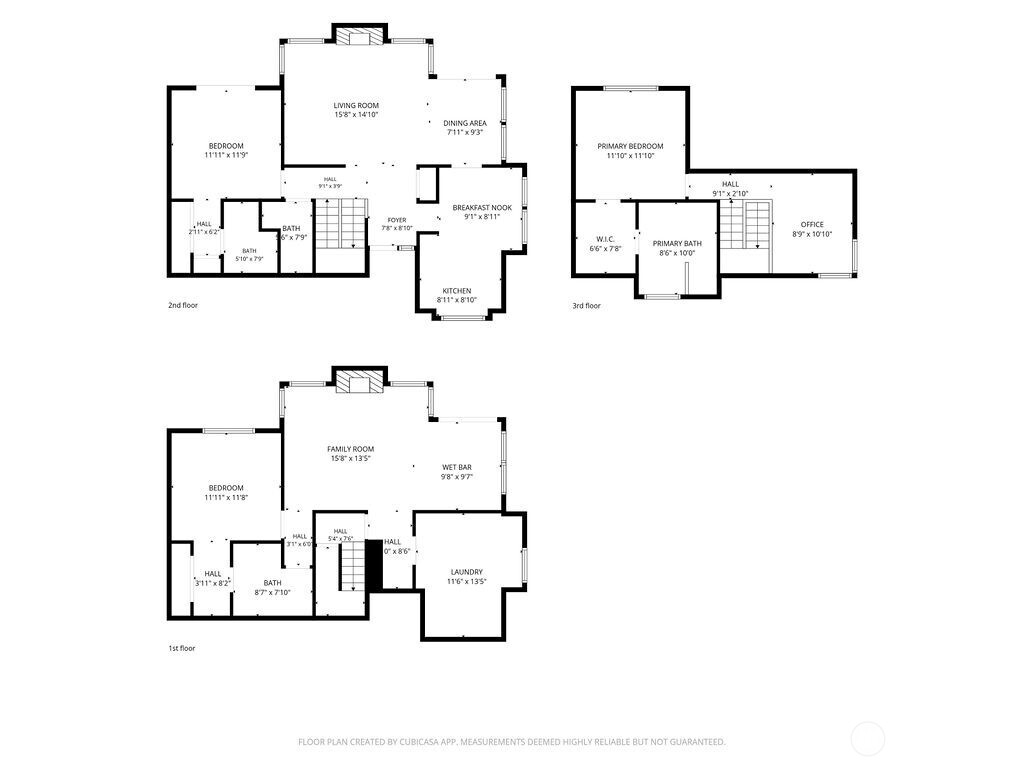
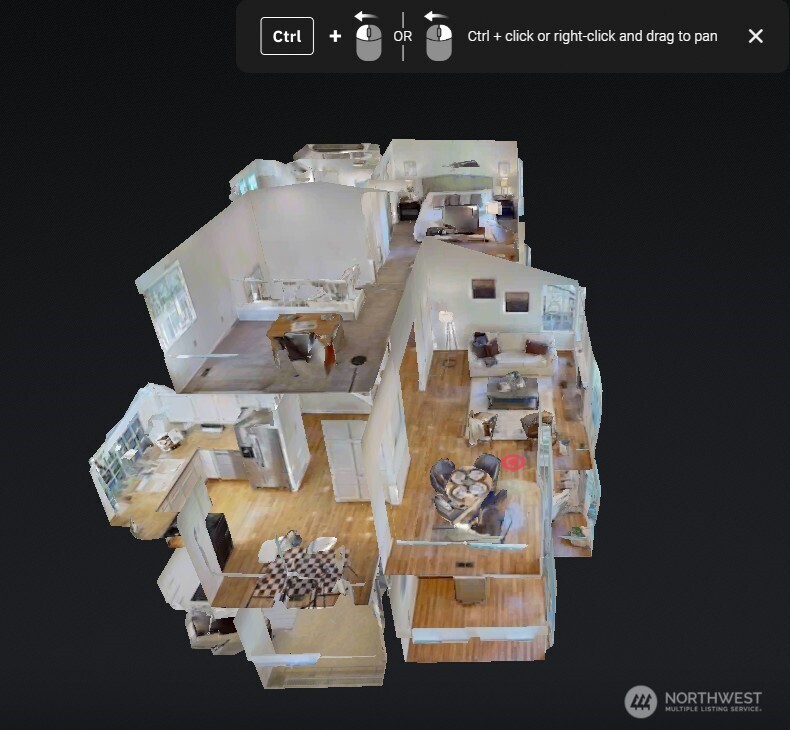
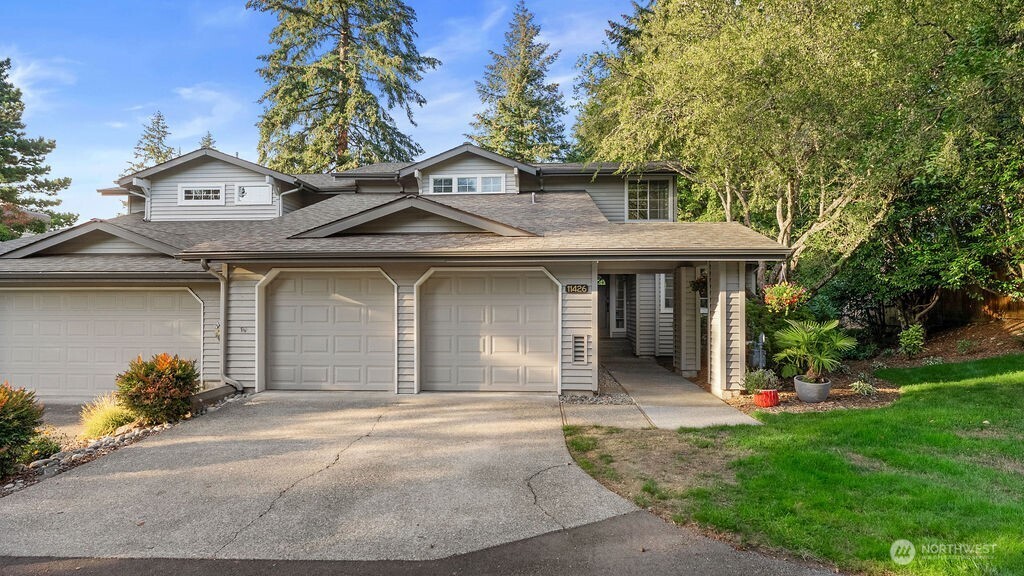
Large 2 car garage with double doors and two steps out the front door. delightful trains. Main-Floor Plan with hardwood floor entry, living room, dining room, Kitchen with eating nook a spacious primary with a deck and 3/4 bathroom. PLUS Don't Miss Virtual Tour with Matterport with 3-D Walking Tours and Measuring Tools
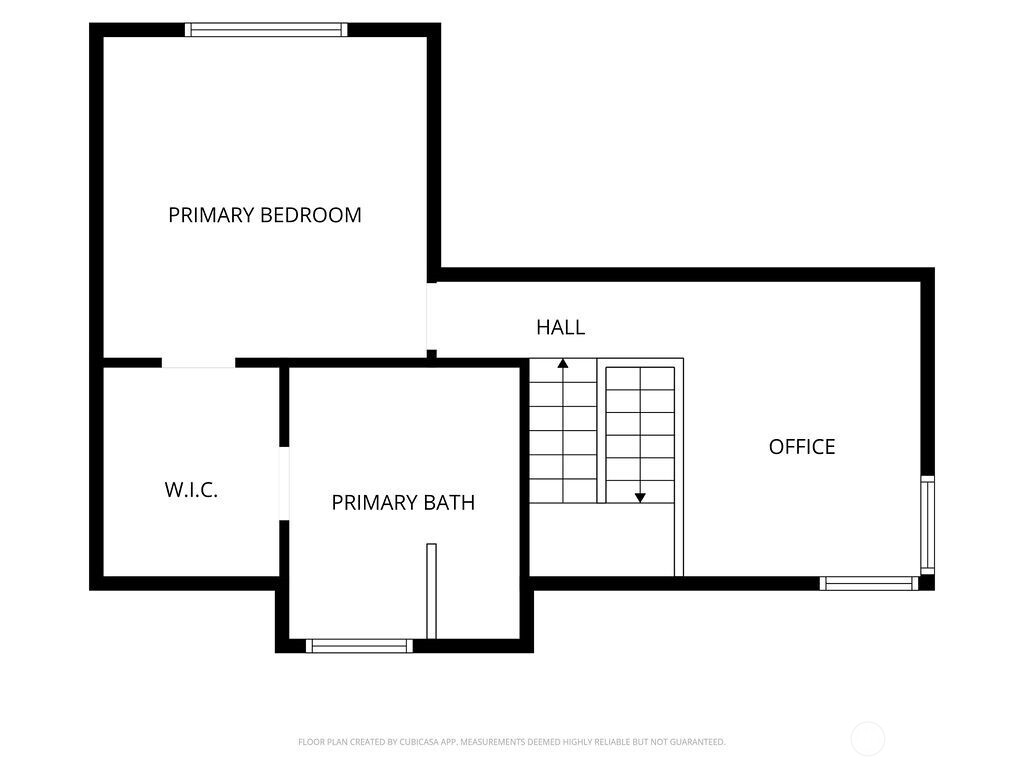
Third-floor with sunny bonus space, primay bedroom with 5-piece bath floor plan. Lower Level with a 3rd bedroom and family room with cozy fireplace, and mini-bar, plus utility - laundry room - storage and a private patio Don't Miss Virtual Tour with Matterport with 3-D Walking Tours and Measuring Tools
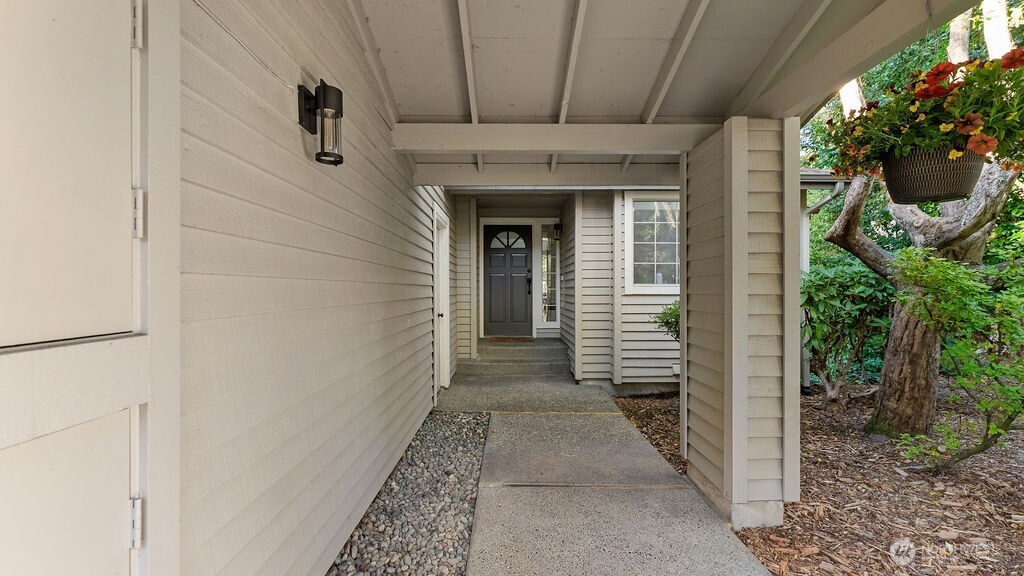
Don't Miss Virtual Tour with Matterport with 3-D Walking Tours and Measuring Tools Private covered walkway to your front door. This end-unit offers 2-car parking.
Northwest Multiple Listing Service logo

Listings courtesy of Northwest Multiple Listing Service (NWMLS) as distributed by MLS GRID.

IDX information is provided exclusively for consumers' personal non-commercial use, and it may not be used for any purpose other than to identify prospective properties consumers may be interested in purchasing. The data is deemed reliable but is not guaranteed by MLS GRID.

Based on information submitted to the MLS GRID as of Wednesday, September 30, 2026 4:05 PM.

All data is obtained from various sources and may not have been verified by broker or MLS GRID. Supplied Open House Information is subject to change without notice. All information should be independently reviewed and verified for accuracy. Properties may or may not be listed by the office/agent presenting the information. Properties displayed may be listed or sold by various participants in the MLS.

DMCA Notice