 Bentley Properties
12384 Adair Creek Way NE Redmond WA 98053
$ 1,398,000
2
| 2 Full 1 Half
| 2280 Sq Feet
Listed By:
Home Team Real Estate
Listing ID
#2591620
Property Type
Single Family Residence
County
King
Neighborhood
Trilogy
Year Built
2008
Days on website
22
Description
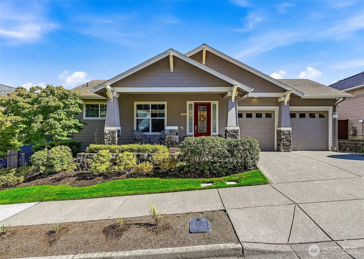
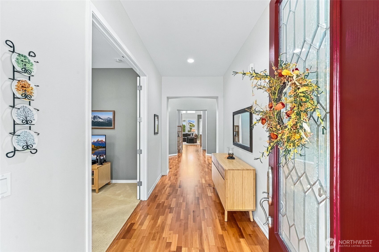
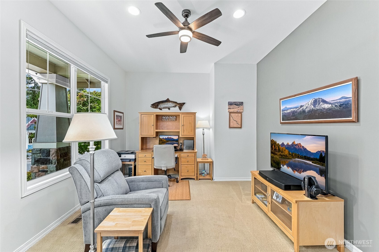
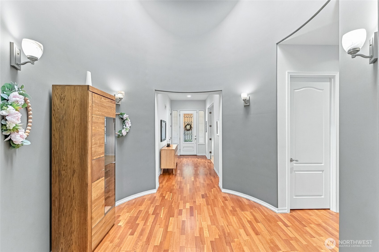
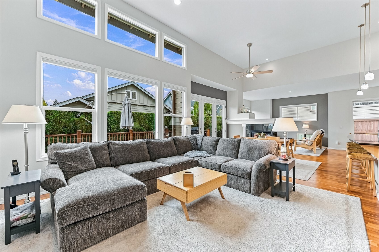
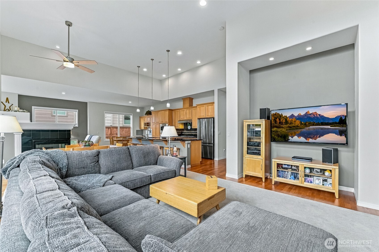
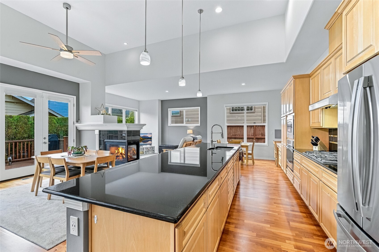
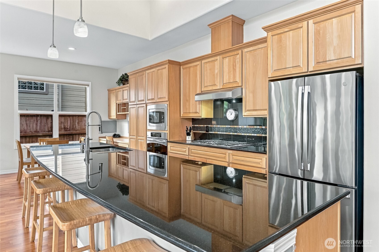
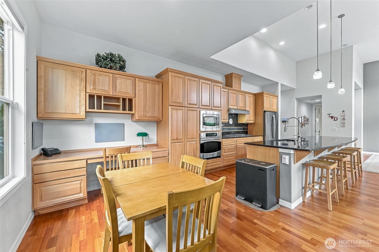
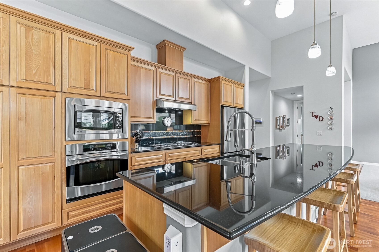
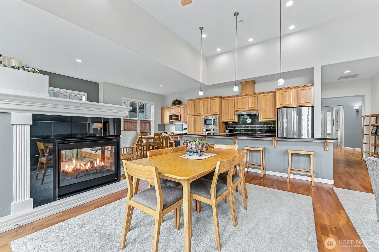
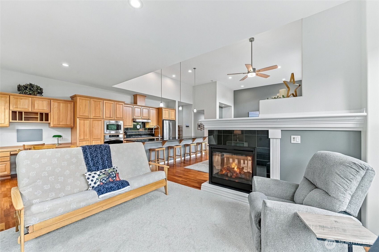
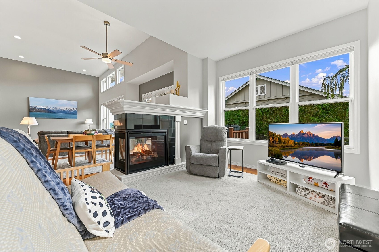
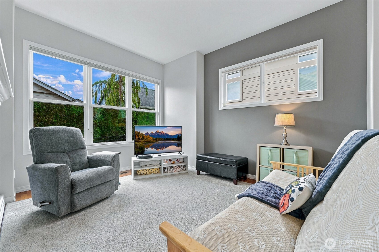
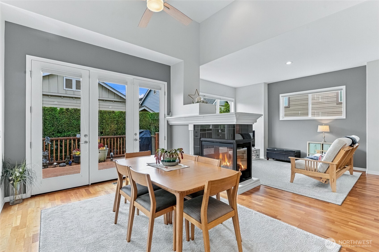
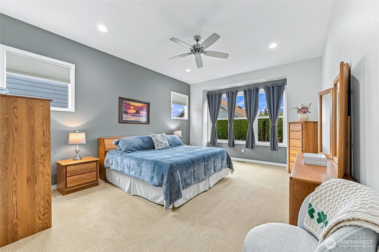
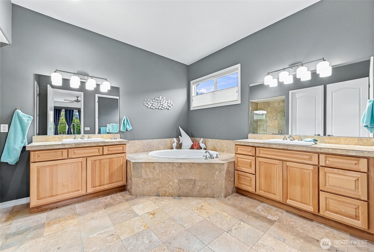
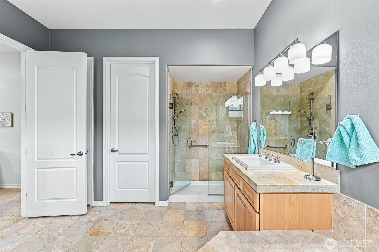
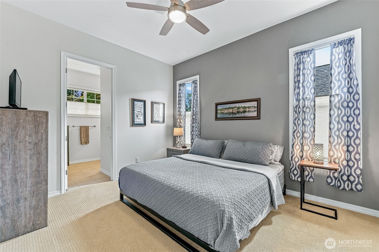
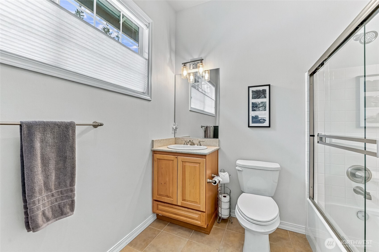
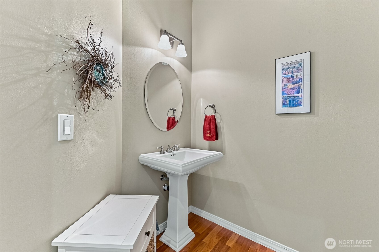
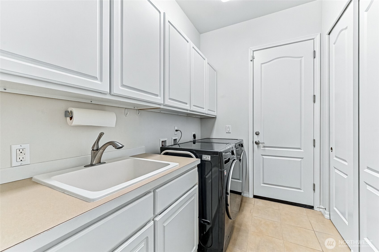
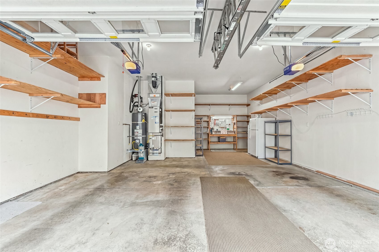
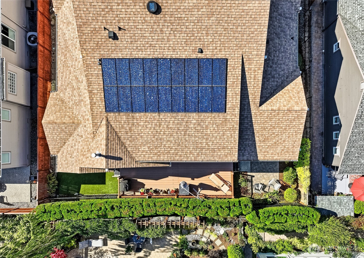
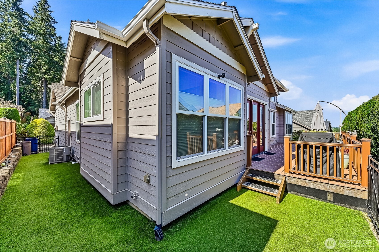
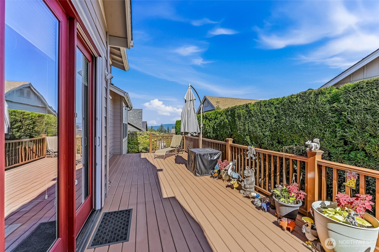
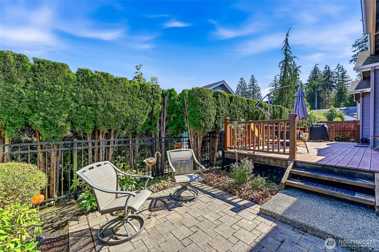
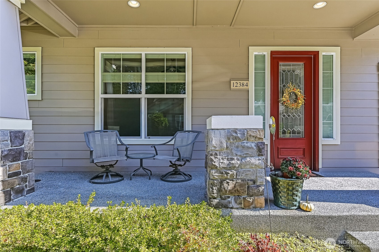
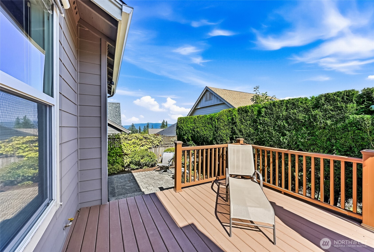
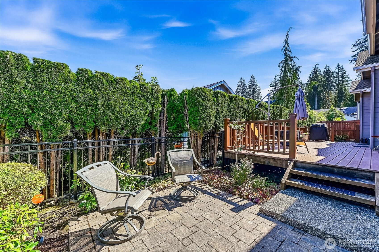
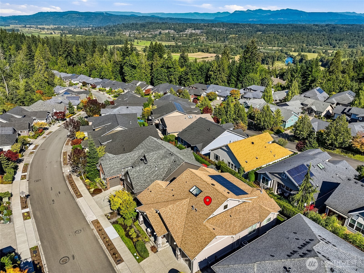
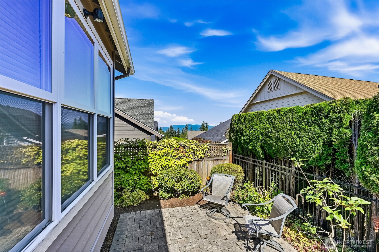
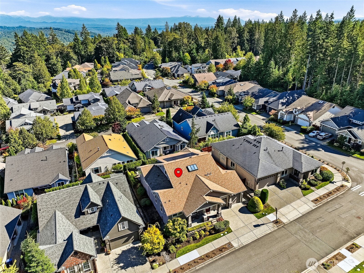
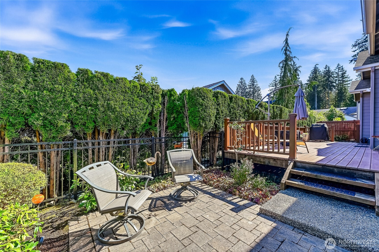
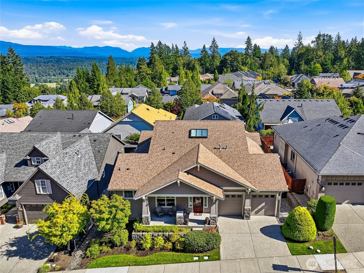
This impeccably maintained Cedar plan home is loaded with upgrades and designer touches throughout. Enter through the grand gallery hall punctuated by a spectacular circular vestibule with a skylight that floods the home with natural light. The main living areas are anchored by hardwood floors and a 3-sided fireplace with versatile spaces to use in ways that work for your lifestyle. Generous island kitchen with 42” cabinets, granite counters & planning desk. You’ll love the generous scale of the owner’s suite that makes it a truly luxurious sanctuary with the en-suite 5-piece bathroom and generous walk-in closet. The second en-suite bedroom makes a perfect spot for guests. Powder room for day guests. The office is at the front of the home for a quiet work area. Laundry/mudroom with a handy sink & cabinets is the perfect drop point when you come in from the garage. The oversized deck and patio with a mountain view, are a wonderful extension of your entertaining and living spaces. Turfed back and side yards = easy maintenance & a perfect spot for a dog. Three car garage (one is tandem) with shop space. 18 solar panels for cost effective electricity. Air conditioning. As the PNW’s flagship 55+ master-planned community, Trilogy offers a resort lifestyle with exclusive access to the beautiful clubhouse, fitness center, indoor pool & walking track, pickleball & tennis courts, miles of walking trails and a true sense of community. One occupant must be age 55. No kids under age 18.
Financial Information
List Price:
$ 1398000
Taxes:
$ 12730
Property Features
Appliances:
Disposal, Double Oven, Stove(s)/Range(s)
Association Fee Includes:
Common Area Maintenance, Lawn Service
Community Features:
Age Restriction, Athletic Court, CCRs, Club House, Park, Playground, Trail(s)
Exterior Features:
Brick, Cement Planked, Wood
Fee Frequency:
Monthly
Fireplace Features:
Gas
Flooring:
Carpet, Ceramic Tile, Hardwood
Foundation Details:
Poured Concrete
Interior Or Room Features:
Bath Off Primary, Ceiling Fan(s), Dining Room, Fireplace, French Doors, High Tech Cabling, Second Primary Bedroom, Skylight(s), Vaulted Ceiling(s), Walk-In Closet(s), Water Heater
Levels:
One
Lot Features:
Paved, Sidewalk
Parking Features:
Attached Garage, Driveway
Pool Features:
Community
Roof:
Composition
Security Features:
Fully Fenced
Sewer:
Sewer Connected
Structure Type:
House
Vegetation:
Garden Space
Water Source:
Public
MLSAreaMajor:
600 - Juanita/Woodinville
City:
Redmond
Subdivision Name:
Trilogy
Association Fee:
347
Listed By:
Carol Junglov
Home Team Real Estate
425-404-2340
Co-listed by Robert Junglov 425-404-2340
Co-listed by Robert Junglov 425-404-2340
