Main Image
12384 Adair Creek Way NE Redmond WA 98053
Price $ 1,398,000
Listing ID 2591620
Property Type Single Family Residence
County King
Neighborhood Trilogy
Beds 2
Baths 2 Full  1 Half
House Size 2280
Year Built 2008
Days on website 22
Listed By:     Home Team Real Estate  
Description
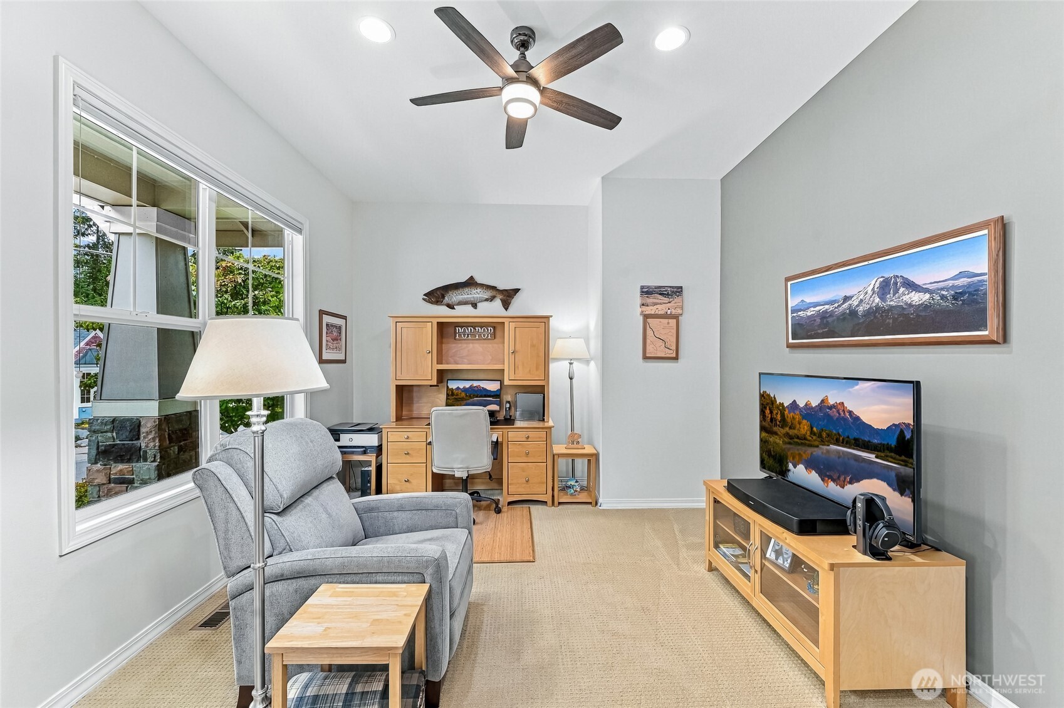
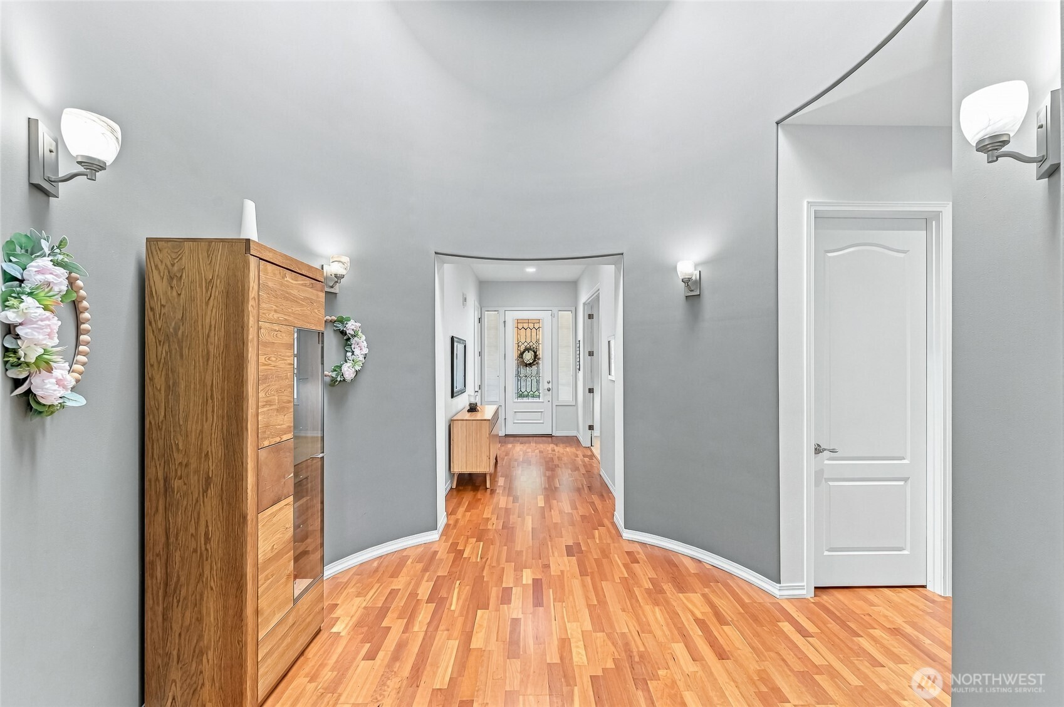
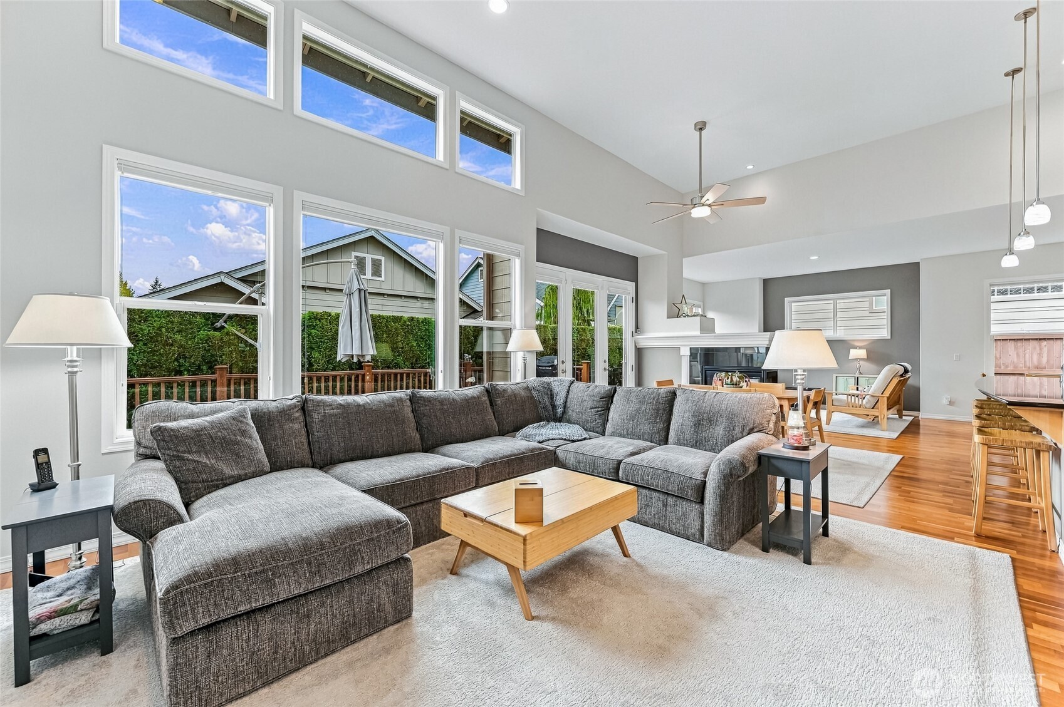
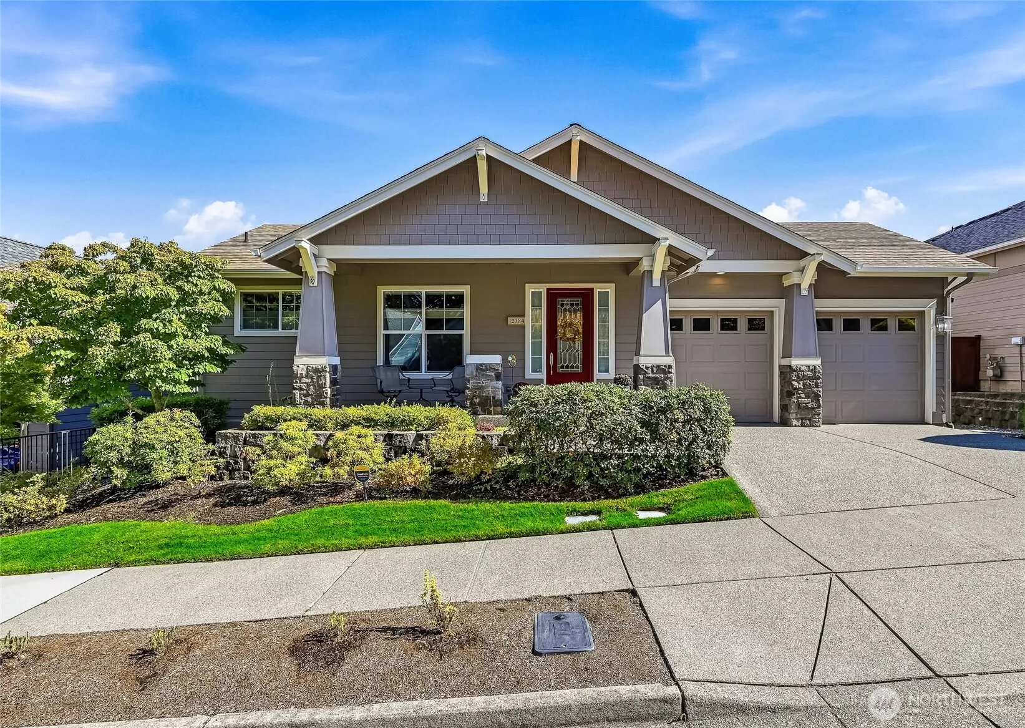
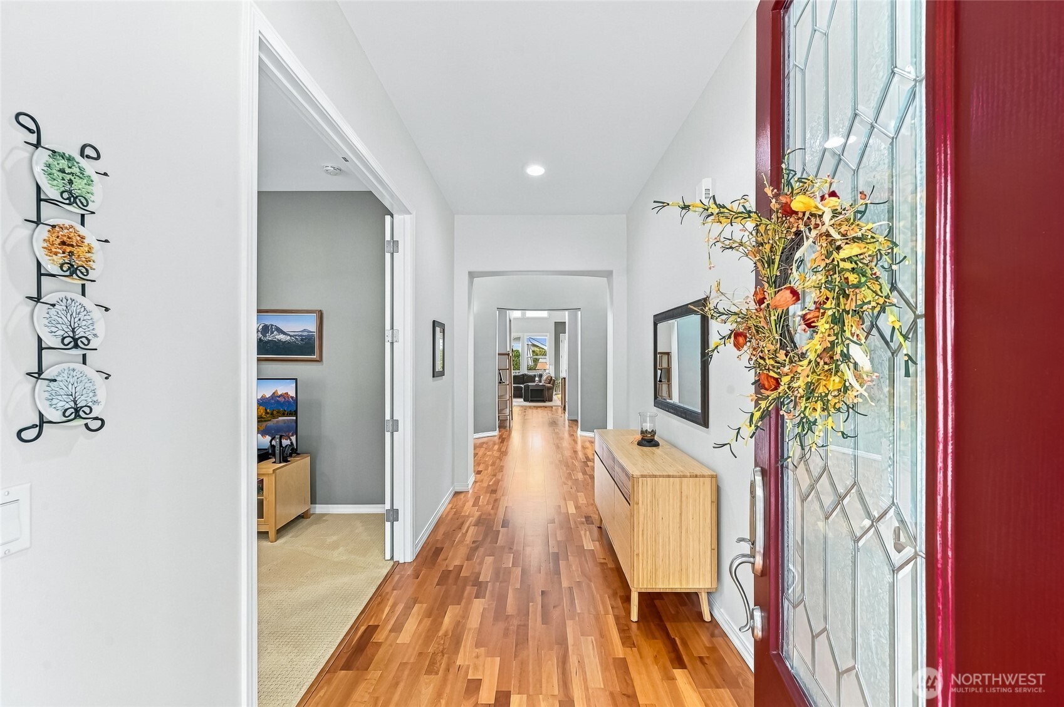
This impeccably maintained Cedar plan home is loaded with upgrades and designer touches throughout. Enter through the grand gallery hall punctuated by a spectacular circular vestibule with a skylight that floods the home with natural light. The main living areas are anchored by hardwood floors and a 3-sided fireplace with versatile spaces to use in ways that work for your lifestyle. Generous island kitchen with 42” cabinets, granite counters & planning desk. You’ll love the generous scale of the owner’s suite that makes it a truly luxurious sanctuary with the en-suite 5-piece bathroom and generous walk-in closet. The second en-suite bedroom makes a perfect spot for guests. Powder room for day guests. The office is at the front of the home for a quiet work area. Laundry/mudroom with a handy sink & cabinets is the perfect drop point when you come in from the garage. The oversized deck and patio with a mountain view, are a wonderful extension of your entertaining and living spaces. Turfed back and side yards = easy maintenance & a perfect spot for a dog. Three car garage (one is tandem) with shop space. 18 solar panels for cost effective electricity. Air conditioning. As the PNW’s flagship 55+ master-planned community, Trilogy offers a resort lifestyle with exclusive access to the beautiful clubhouse, fitness center, indoor pool & walking track, pickleball & tennis courts, miles of walking trails and a true sense of community. One occupant must be age 55. No kids under age 18.
Location
Financial Information
List Price: $ 1398000
Taxes: $ 12730
Property Features
Appliances: Disposal, Double Oven, Stove(s)/Range(s)
Association Fee Includes: Common Area Maintenance, Lawn Service
Community Features: Age Restriction, Athletic Court, CCRs, Club House, Park, Playground, Trail(s)
Exterior Features: Brick, Cement Planked, Wood
Fee Frequency: Monthly
Fireplace Features: Gas
Flooring: Carpet, Ceramic Tile, Hardwood
Foundation Details: Poured Concrete
Interior Or Room Features: Bath Off Primary, Ceiling Fan(s), Dining Room, Fireplace, French Doors, High Tech Cabling, Second Primary Bedroom, Skylight(s), Vaulted Ceiling(s), Walk-In Closet(s), Water Heater
Levels: One
Lot Features: Paved, Sidewalk
Parking Features: Attached Garage, Driveway
Pool Features: Community
Roof: Composition
Security Features: Fully Fenced
Sewer: Sewer Connected
Structure Type: House
Vegetation: Garden Space
Water Source: Public
MLSAreaMajor: 600 - Juanita/Woodinville
City: Redmond
Subdivision Name: Trilogy
Association Fee: 347
Listed By:   Carol Junglov   Home Team Real Estate  425-404-2340
Co-listed by
Robert Junglov   425-404-2340
/NWM2591620/NWM2591620-1.jpg /NWM2591620/NWM2591620-2.jpg /NWM2591620/NWM2591620-3.jpg /NWM2591620/NWM2591620-4.jpg