 Bentley Properties
3227 96th Avenue NE Clyde Hill WA 98004
$ 8,750,000
5
| 3 Full 2 Half
| 6938 Sq Feet

Listed By:
Real Residential
Listing ID
#2588817
Property Type
Single Family Residence
County
King
Neighborhood
Clyde Hill
Year Built
2027
Days on website
29
Description
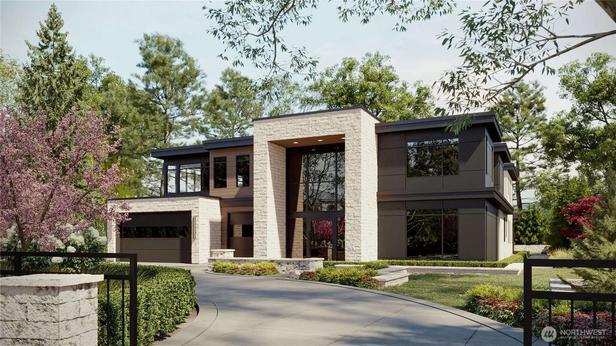
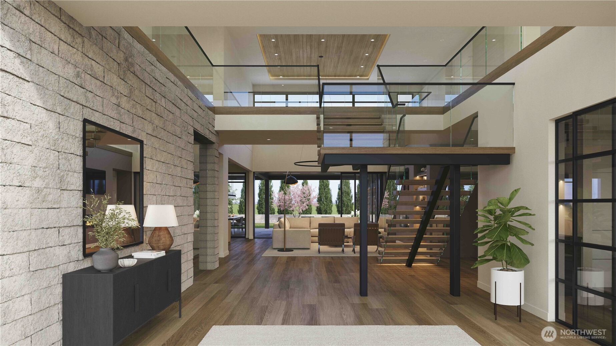
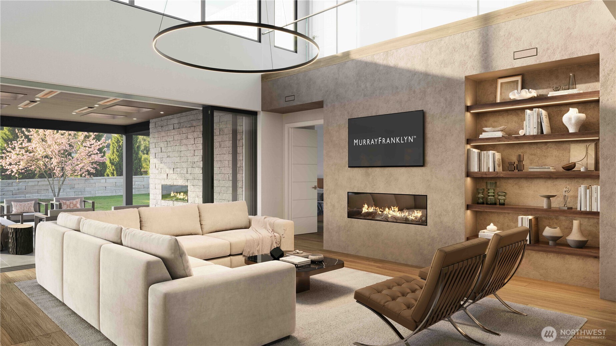
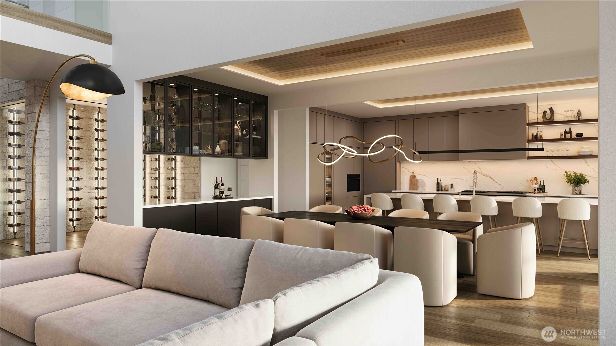
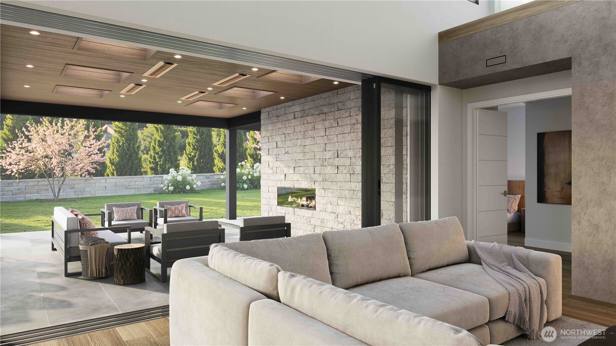
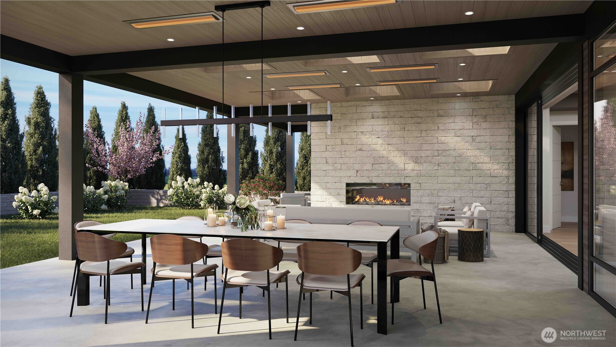
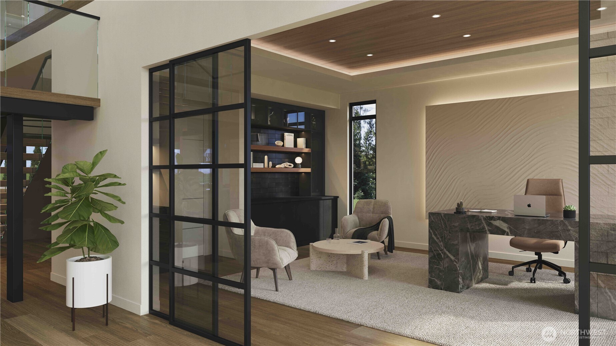
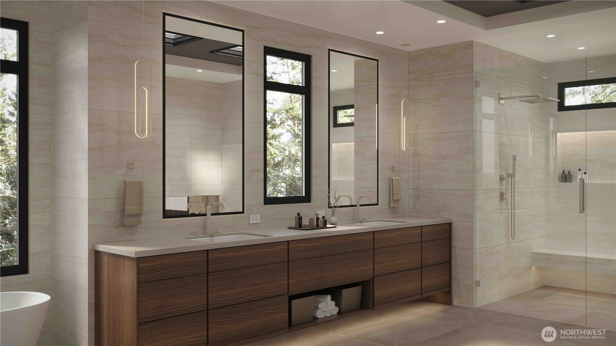
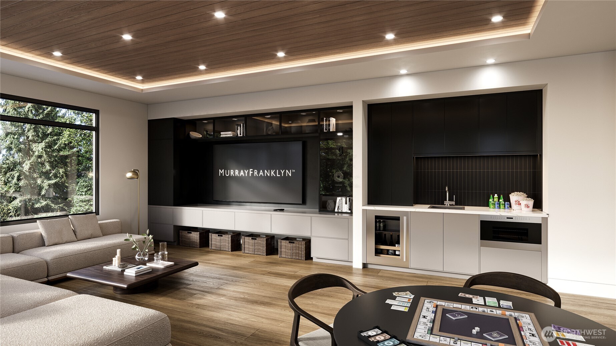
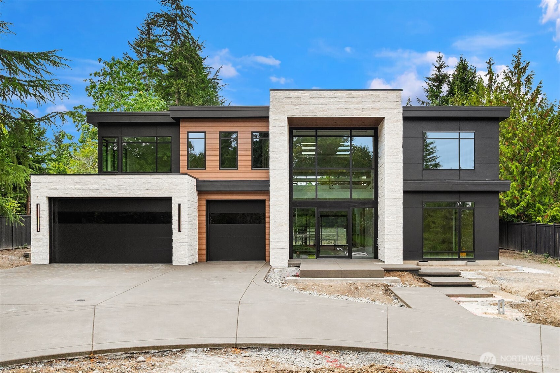
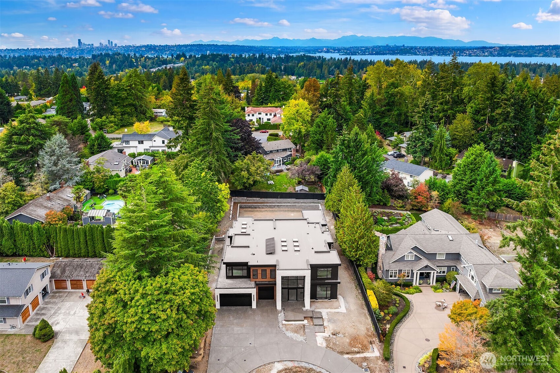
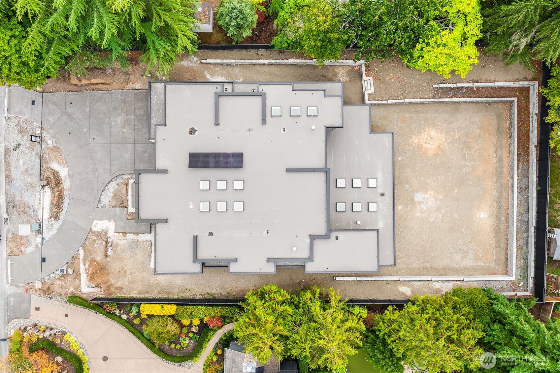
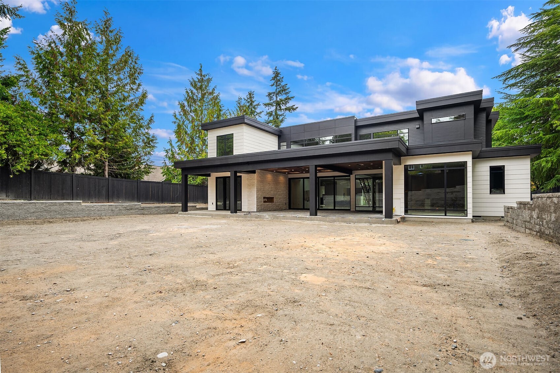
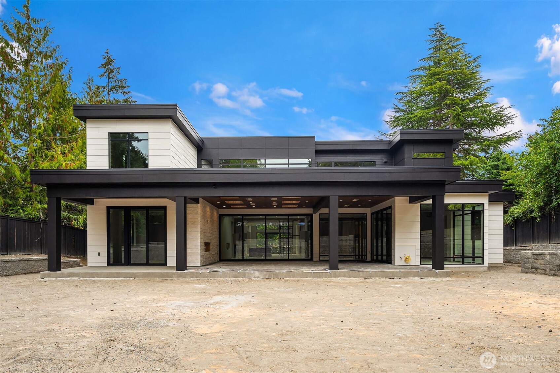
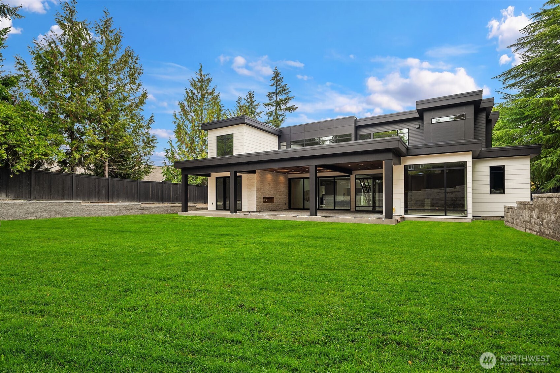
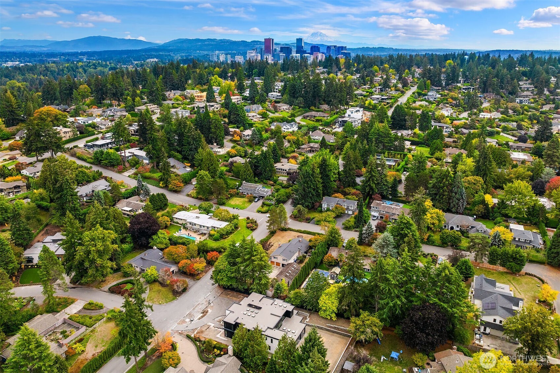
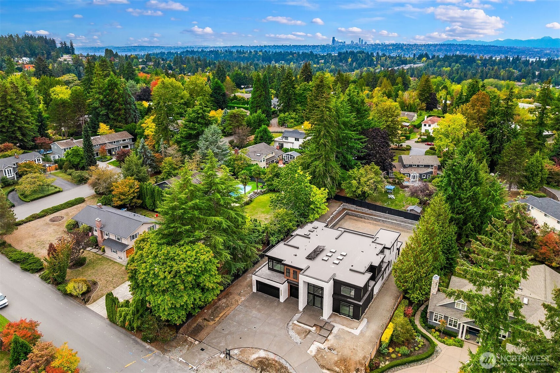
New construction by Murray Franklyn Homes nearing completion in the heart of Clyde Hill, set on a flat, shy half-acre lot. A gated entry, grand approach & striking architectural presence set the tone for The Radium, offering 6,938 square feet with impressive scale, warm modern finishes & a floor plan designed for everyday living & entertaining. Inside, a dramatic two-story entry opens to a soaring family room, where walls of glass & multi-panel doors connect the interiors to covered outdoor living. At the center of the home, the kitchen pairs custom cabinetry & an oversized waterfall island with Wolf & Gaggenau appliances, complemented by a fully equipped scullery, walk-in pantry & glass-enclosed wine room. A private den & main-floor guest suite with coffee bar & dedicated laundry add flexibility. Upstairs, the primary suite features a double-sided fireplace, custom wardrobe & spa-inspired bath, along with 3 additional ensuite bedrooms & a spacious recreation room with wet bar. Wide-plank white oak floors, custom walnut detailing, architectural cove ceilings & a floating staircase add warmth & architectural interest throughout. Outside, landscaped grounds create a private setting, while a large covered patio with skylights, heaters, fireplace & built-in BBQ extends the living spaces outdoors. Designed with equal attention to the interiors & outdoor spaces, The Radium brings together exceptional craftsmanship, generous proportions & effortless living in Clyde Hill.
Financial Information
List Price:
$ 8750000
Taxes:
$ 17912
Property Features
Appliances:
Disposal, Double Oven, See Remarks, Stove(s)/Range(s)
Direction Faces:
East
Exterior Features:
Stone, Wood Products
Fireplace Features:
Gas
Flooring:
Ceramic Tile, Engineered Hardwood
Foundation Details:
Poured Concrete
Interior Or Room Features:
Bath Off Primary, Dining Room, Fireplace, Fireplace (Primary Bedroom), French Doors, Pantry, Second Kitchen, Security System, Skylight(s), SMART Wired, Sprinkler System, Vaulted Ceiling(s), Walk-In Closet(s), Wet Bar, Wine Cellar, Wine/Beverage Refrigerator, Wired for Generator
Levels:
Two
Lot Features:
Dead End Street, Open Space, Paved
Parking Features:
Attached Carport
Property Condition:
Average
Roof:
See Remarks
School:
Bellevue High, Chinook Mid, Clyde Hill Elem
Security Features:
Fully Fenced, Security System
Sewer:
Sewer Connected
Structure Type:
House
Vegetation:
Garden Space
Water Source:
Public
School:
Clyde Hill Elem
School:
Bellevue High
School:
Chinook Mid
MLSAreaMajor:
520 - Bellevue/West of 405
City:
Clyde Hill
Subdivision Name:
Clyde Hill
Listed By:
Galya Kirstine
Real Residential
206-342-0200
