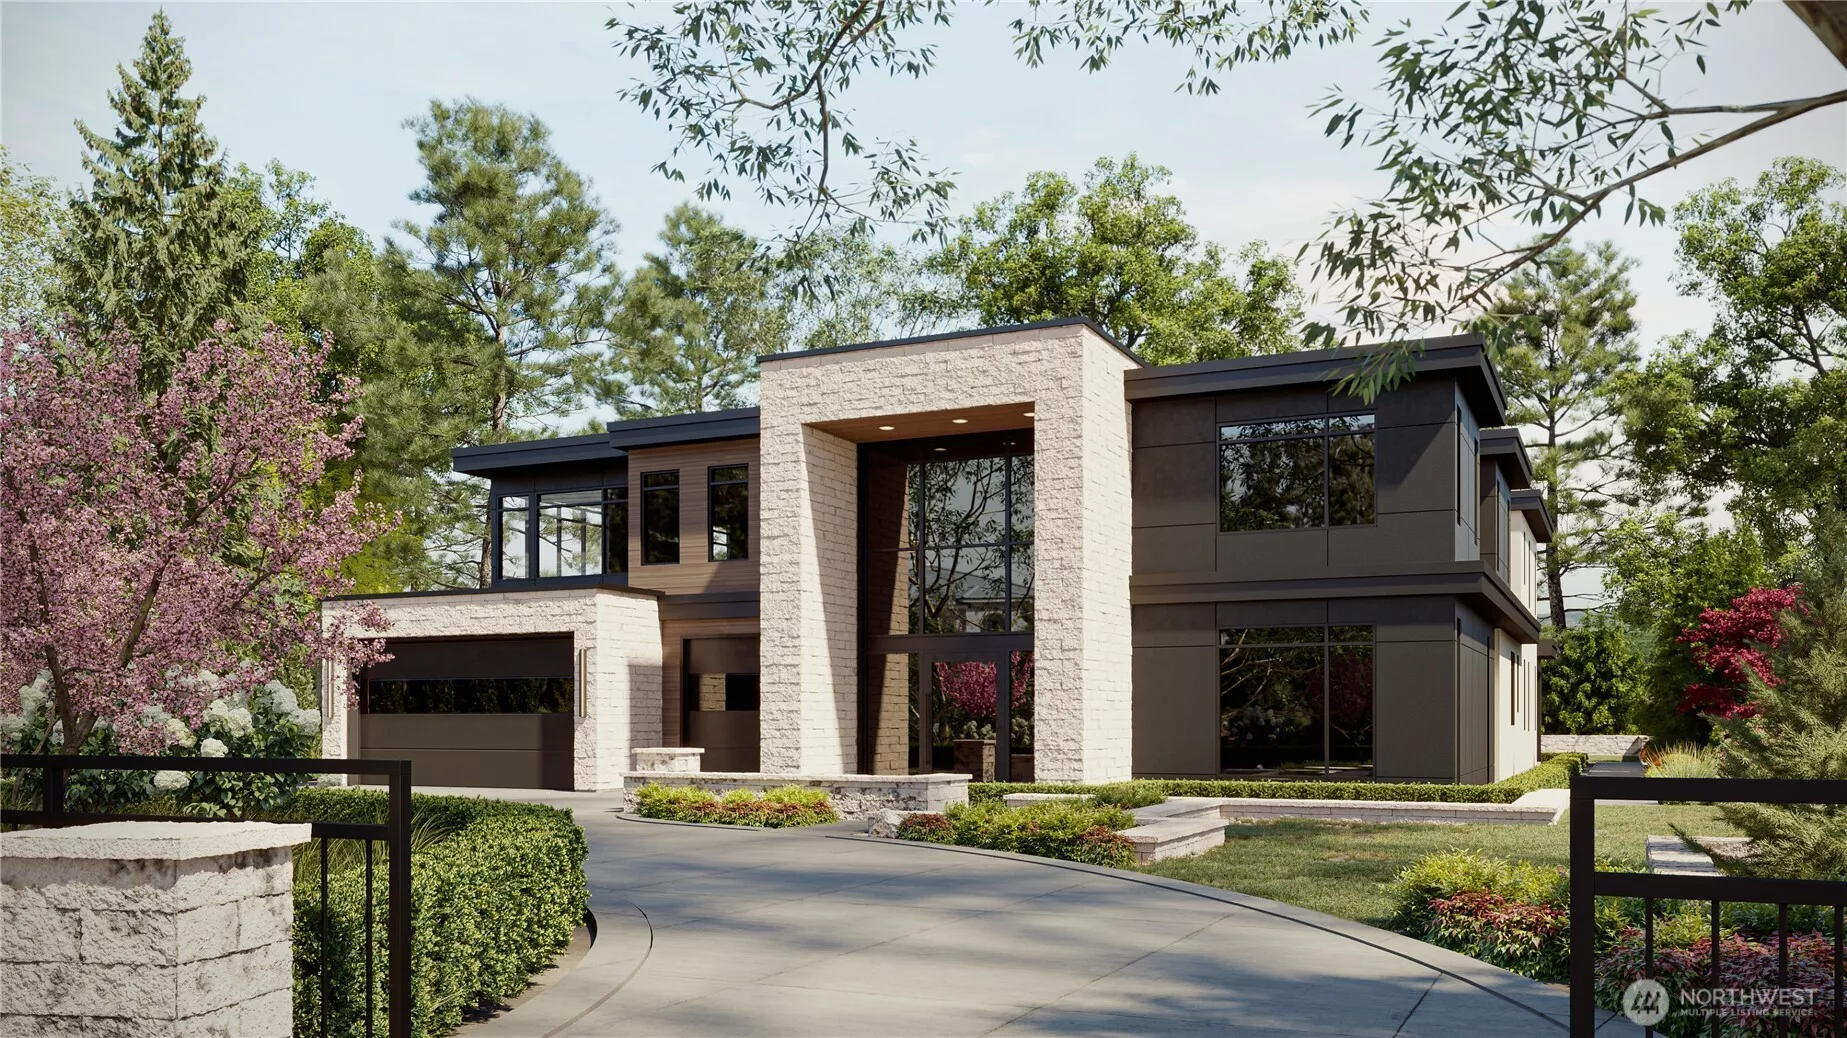
Main Image
3227 96th Avenue NE Clyde Hill WA 98004
Price $ 8,750,000
Listing ID 2588817
Property Type Single Family Residence
County King
Neighborhood Clyde Hill
Beds 5
Baths 3 Full  2 Half
House Size 6938
Year Built 2027
Days on website 4
Listed By:     Real Residential  
Description
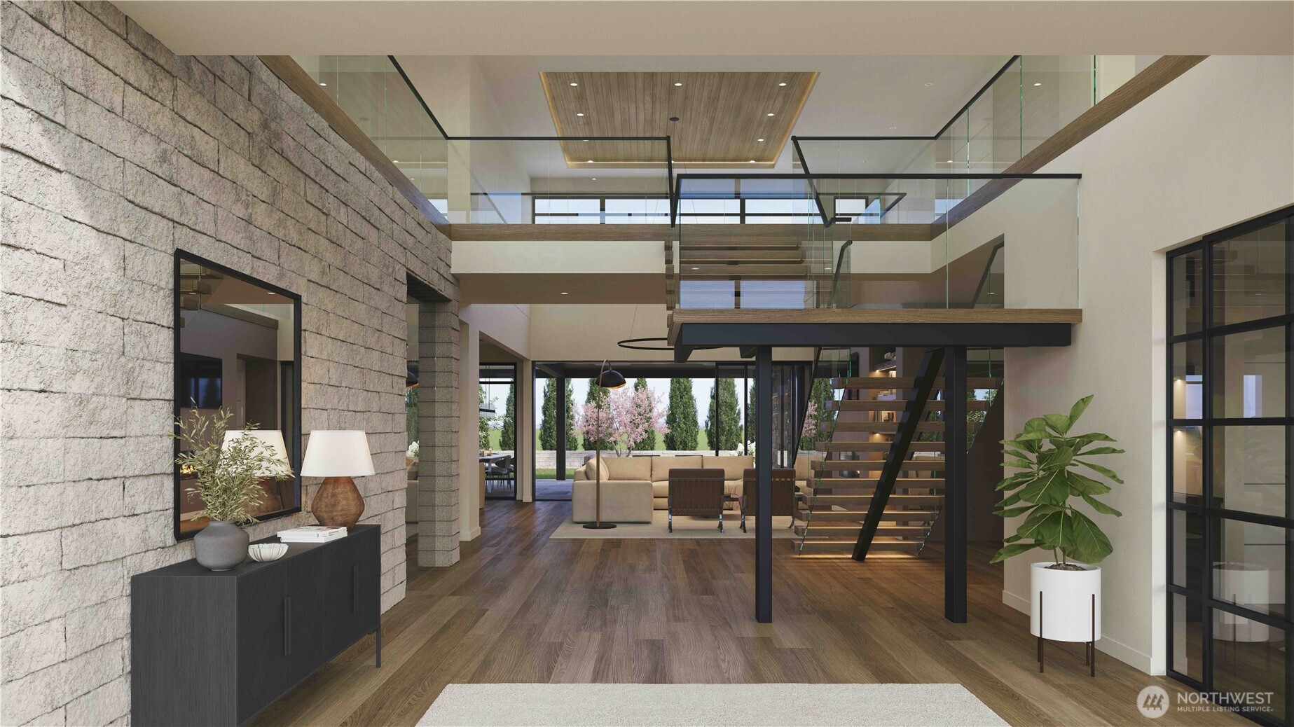
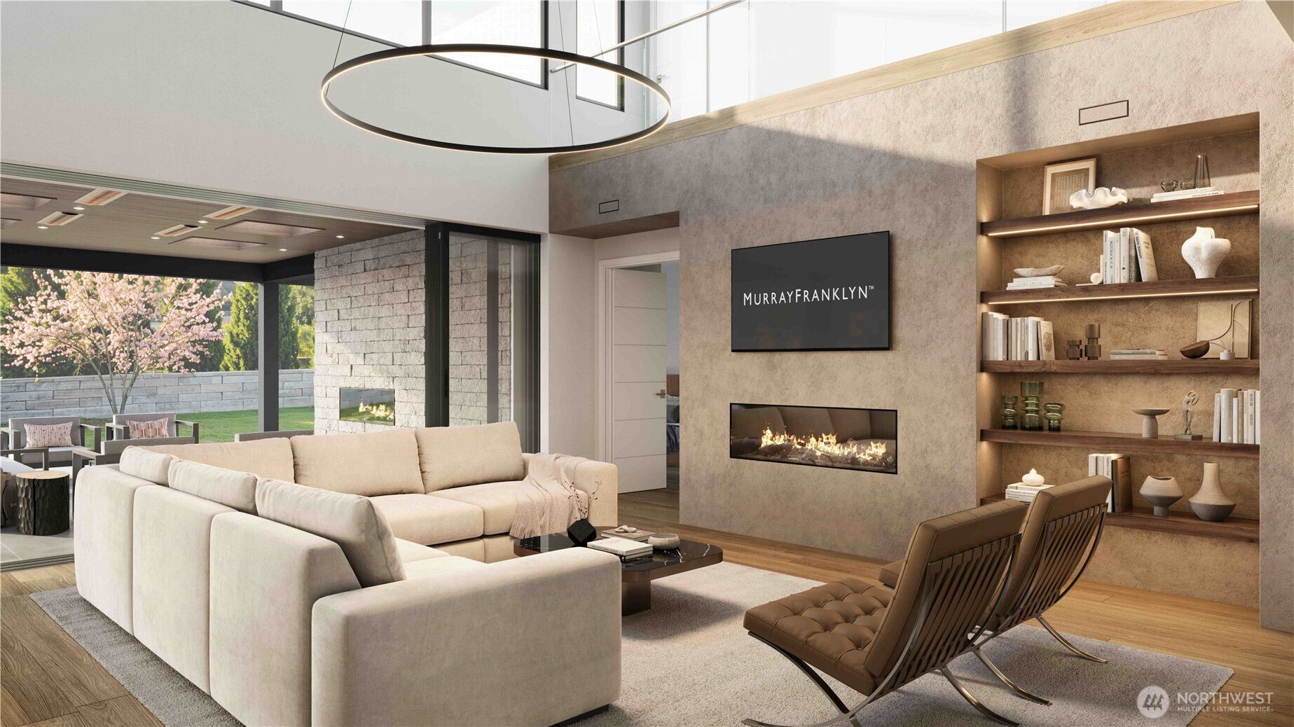
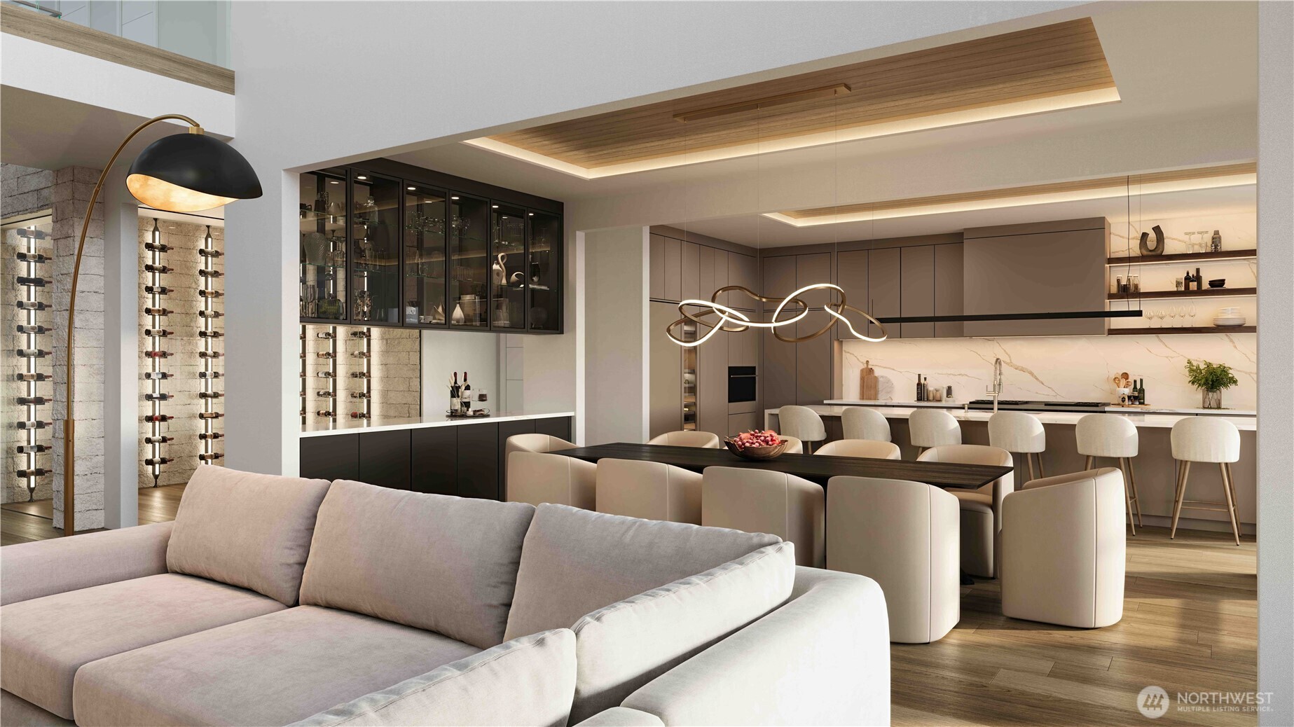
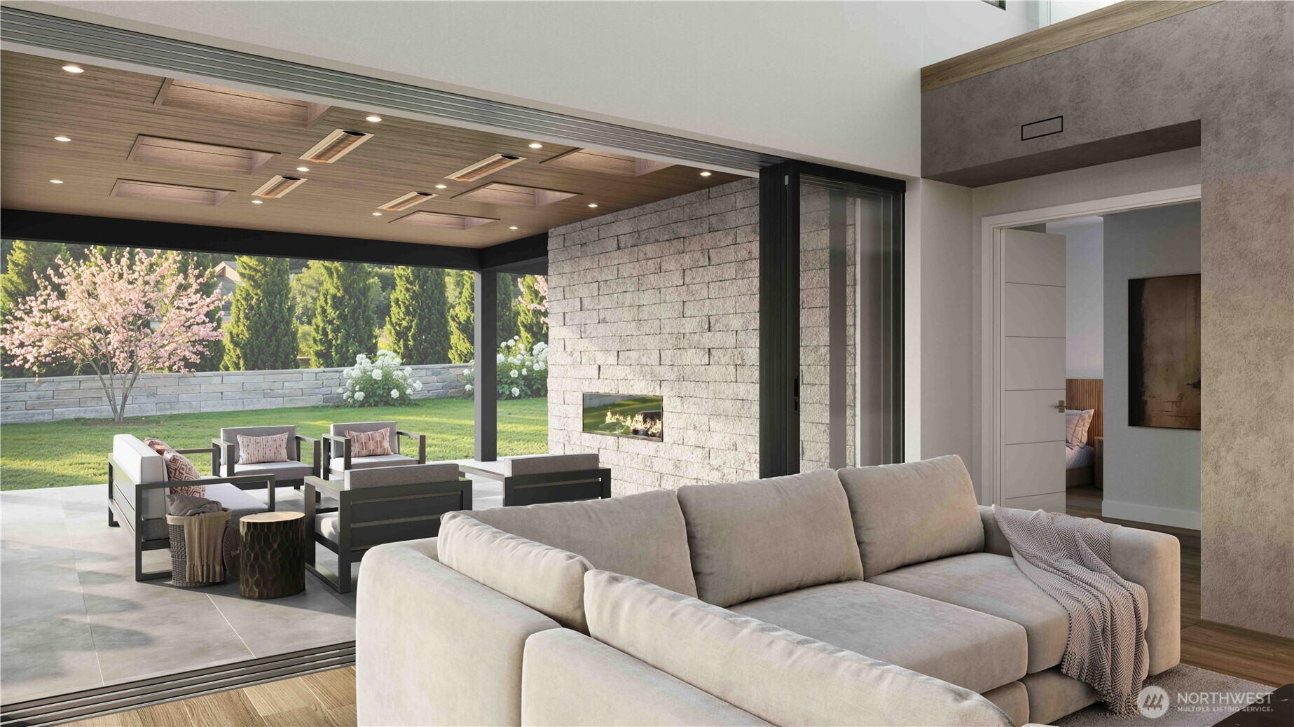
New construction by Murray Franklyn Homes nearing completion in the heart of Clyde Hill, set on a flat, shy half-acre lot. A gated entry, grand approach & striking architectural presence set the tone for The Radium, offering 6,938 square feet with impressive scale, warm modern finishes & a floor plan designed for everyday living & entertaining. Inside, a dramatic two-story entry opens to a soaring family room, where walls of glass & multi-panel doors connect the interiors to covered outdoor living. At the center of the home, the kitchen pairs custom cabinetry & an oversized waterfall island with Wolf & Gaggenau appliances, complemented by a fully equipped scullery, walk-in pantry & glass-enclosed wine room. A private den & main-floor guest suite with coffee bar & dedicated laundry add flexibility. Upstairs, the primary suite features a double-sided fireplace, custom wardrobe & spa-inspired bath, along with 3 additional ensuite bedrooms & a spacious recreation room with wet bar. Wide-plank white oak floors, custom walnut detailing, architectural cove ceilings & a floating staircase add warmth & architectural interest throughout. Outside, landscaped grounds create a private setting, while a large covered patio with skylights, heaters, fireplace & built-in BBQ extends the living spaces outdoors. Designed with equal attention to the interiors & outdoor spaces, The Radium brings together exceptional craftsmanship, generous proportions & effortless living in Clyde Hill.
Location
Financial Information
List Price: $ 8750000
Taxes: $ 17912
Property Features
Appliances: Disposal, Double Oven, See Remarks, Stove(s)/Range(s)
Direction Faces: East
Exterior Features: Stone, Wood Products
Fireplace Features: Gas
Flooring: Ceramic Tile, Engineered Hardwood
Foundation Details: Poured Concrete
Interior Or Room Features: Bath Off Primary, Dining Room, Fireplace, Fireplace (Primary Bedroom), French Doors, Pantry, Second Kitchen, Security System, Skylight(s), SMART Wired, Sprinkler System, Vaulted Ceiling(s), Walk-In Closet(s), Wet Bar, Wine Cellar, Wine/Beverage Refrigerator, Wired for Generator
Levels: Two
Lot Features: Dead End Street, Open Space, Paved
Parking Features: Attached Carport
Property Condition: Average
Roof: See Remarks
School: Bellevue High, Chinook Mid, Clyde Hill Elem
Security Features: Fully Fenced, Security System
Sewer: Sewer Connected
Structure Type: House
Vegetation: Garden Space
Water Source: Public
School: Clyde Hill Elem
School: Bellevue High
School: Chinook Mid
MLSAreaMajor: 520 - Bellevue/West of 405
City: Clyde Hill
Subdivision Name: Clyde Hill
Listed By:   Galya Kirstine   Real Residential  206-342-0200
Grand Two-Story Entry (Conceptual Rendering) Impressive Living Room (Conceptual Rendering) Open floorplan with living room and wine room (Conceptual Rendering) Multi-panel sliding patio doors creating seamless indoor-outdoor living (Conceptual Rendering)