 Bentley Properties
636 11th Avenue Kirkland WA 98033
$ 1,599,000
3
| 2 Full 1 Half
Listed By:
Windermere Real Estate/East
Listing ID
#2526326
Property Type
Condominium
County
King
Neighborhood
East Of Market
Year Built
2025
Days on website
8
Description
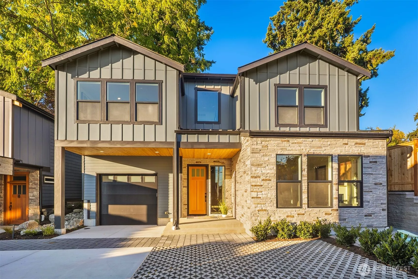
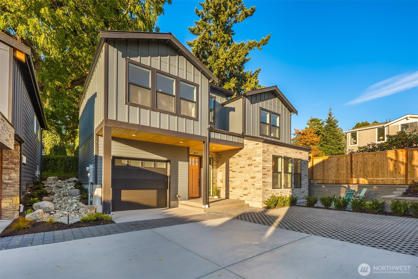
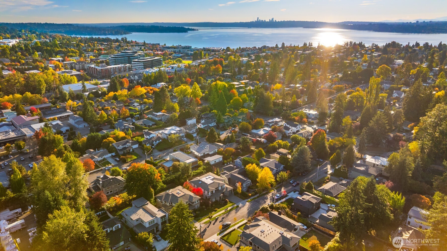
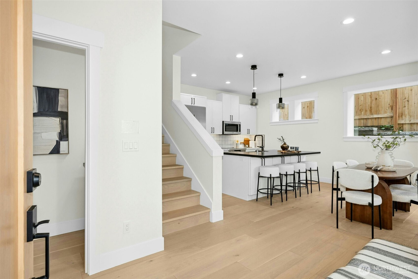
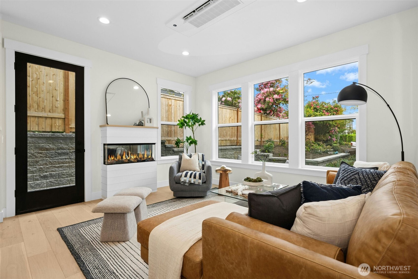
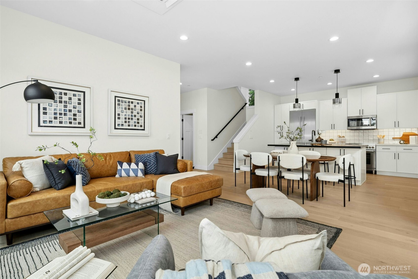
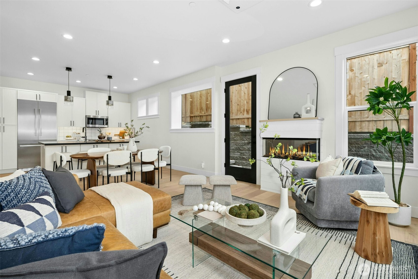
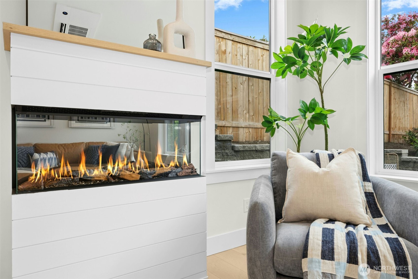
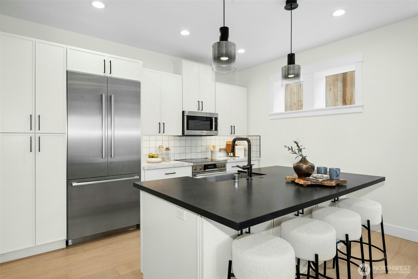
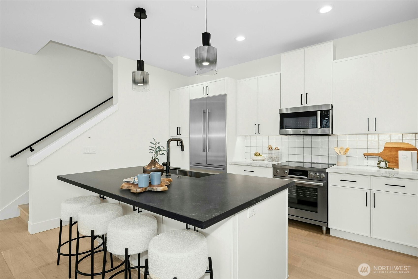
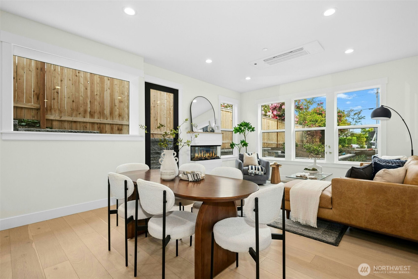
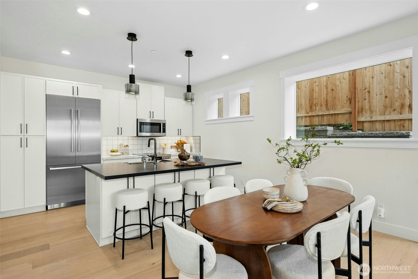
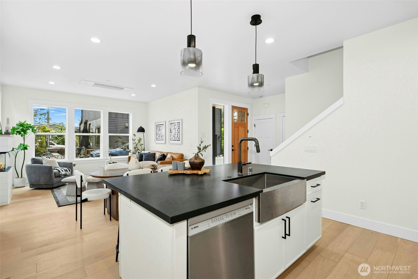
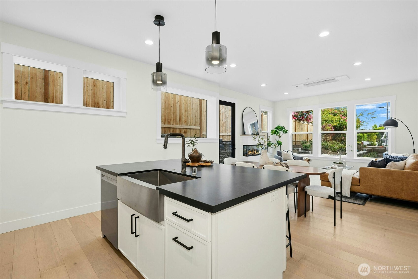
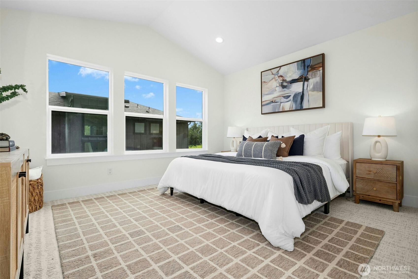
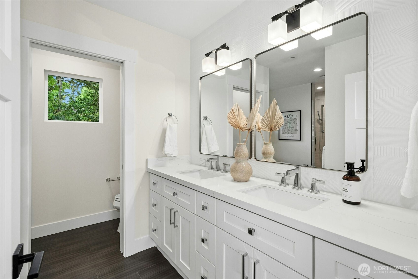
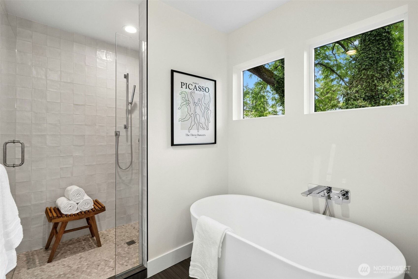
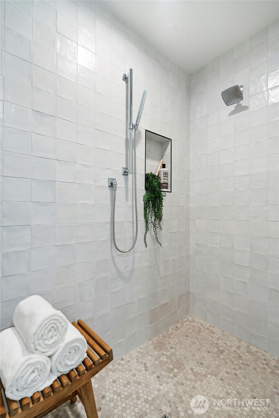
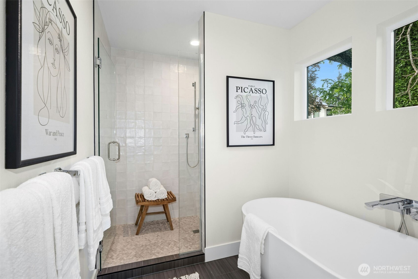
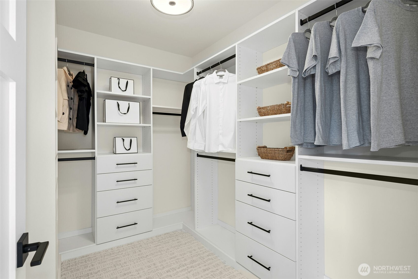
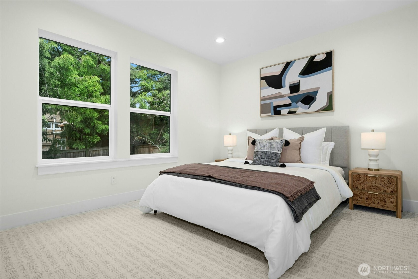
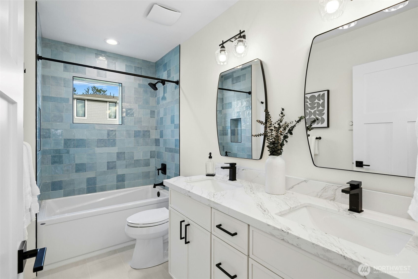
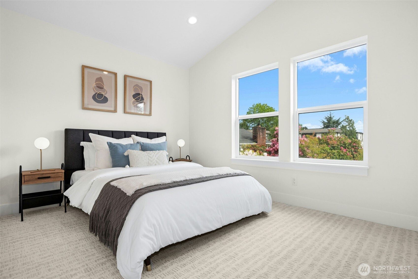
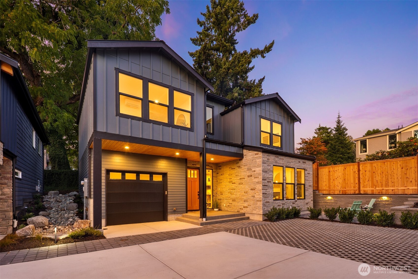
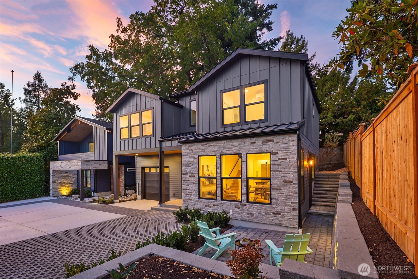
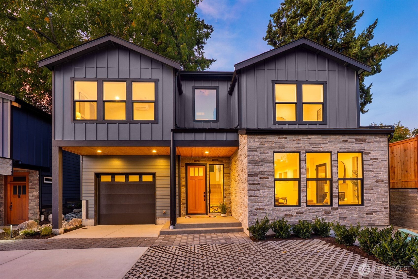
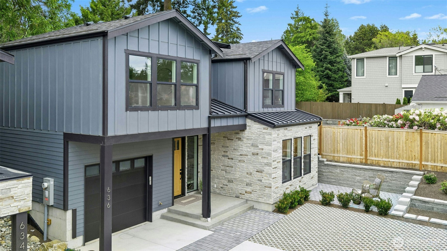
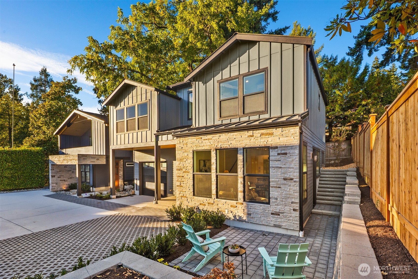
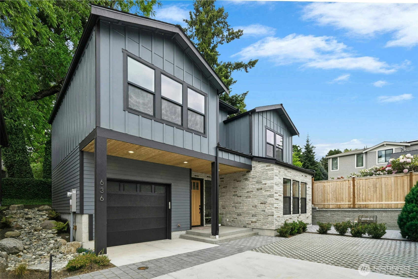
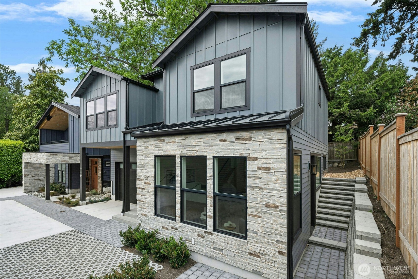
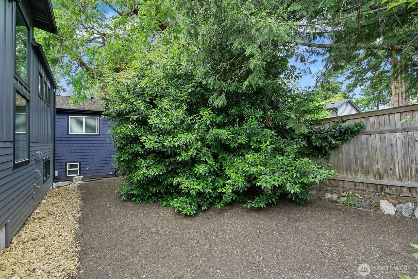
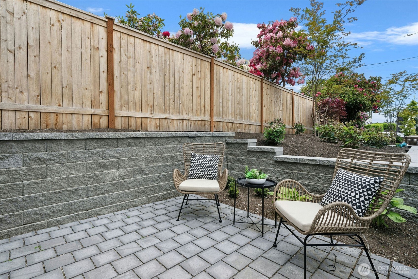
Tucked into one of Kirkland’s most sought-after neighborhoods, this stunning new construction residence blends elevated design, modern functionality, and timeless Northwest style. Every detail has been thoughtfully designed for both comfort and sophistication. The open-concept great room is anchored by a sleek linear fireplace and flows seamlessly into a designer kitchen featuring premium Bosch appliances, quartz countertops, rich cream colored cabinetry, and an expansive island perfect for gathering and entertaining. Soaring ceilings and oversized windows flood the home with natural light, creating an airy and inviting atmosphere throughout. The luxurious primary suite feels like a private retreat, complete with heated tile floors, a soaking tub, oversized walk-in shower, and a beautifully built-out walk-in closet. A spacious laundry room with sink and included LG washer and dryer adds convenience to everyday living. Additional highlights include a fully insulated oversized garage with EV charging and ample storage, plus a private outdoor sitting area ideal for relaxing or entertaining. Located just moments from parks, dining, shopping, and top-rated schools, and steps to the Kirkland Corridor Trail, this exceptional home delivers the perfect balance of luxury, lifestyle, and location in the heart of Kirkland.
Location
Financial Information
List Price:
$ 1599000
Property Features
Appliances:
Disposal, Stove(s)/Range(s), Tankless Water Heater
Association Fee Includes:
Common Area Maintenance, Lawn Service
Direction Faces:
South
Exterior Features:
Cement Planked, Stone
Fee Frequency:
Monthly
Fireplace Features:
Electric
Flooring:
Ceramic Tile, Engineered Hardwood
Green Energy Efficient:
Insulated Windows
Interior Or Room Features:
Dryer-Electric, Fireplace, Insulated Windows, Primary Bathroom, Sprinkler System, Vaulted Ceiling(s), Walk-In Closet(s), Water Heater
Laundry Features:
Electric Dryer Hookup
Levels:
Two
Lot Features:
Dead End Street, Paved, Sidewalk
Parking Features:
Individual Garage, Off Street
Pets Allowed:
Yes
Roof:
Composition
School:
Kirkland Middle, Lake Wash High, Peter Kirk Elementary
Structure Type:
House
School:
Peter Kirk Elementary
School:
Lake Wash High
School:
Kirkland Middle
MLSAreaMajor:
560 - Kirkland/Bridle Trails
City:
Kirkland
Subdivision Name:
East Of Market
Association Fee:
197
Listed By:
Windermere Real Estate/East
425-822-5100
