 Bentley Properties
Unit E 10806 (HS 120th Lane NE Kirkland WA 98033
$ 1,594,995
4
| 2 Full 1 Half
Listed By:
Toll Brothers Real Estate, Inc
Listing ID
#2492774
Property Type
Condominium
Property Style
Modern
County
King
Neighborhood
Kirkland
Year Built
2026
Days on website
72
Description
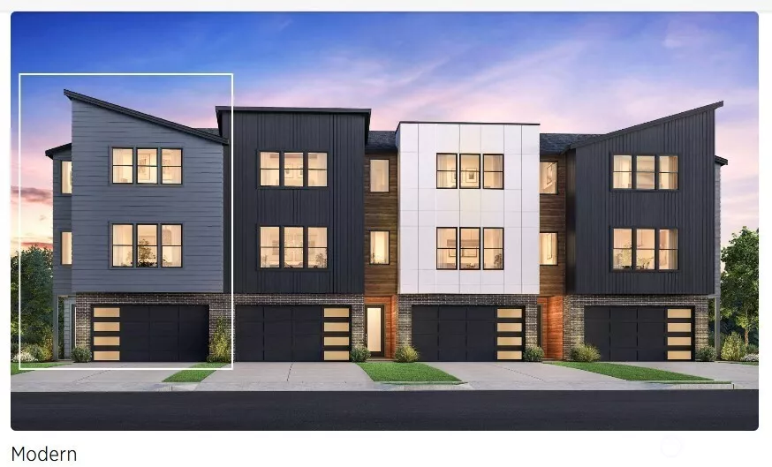
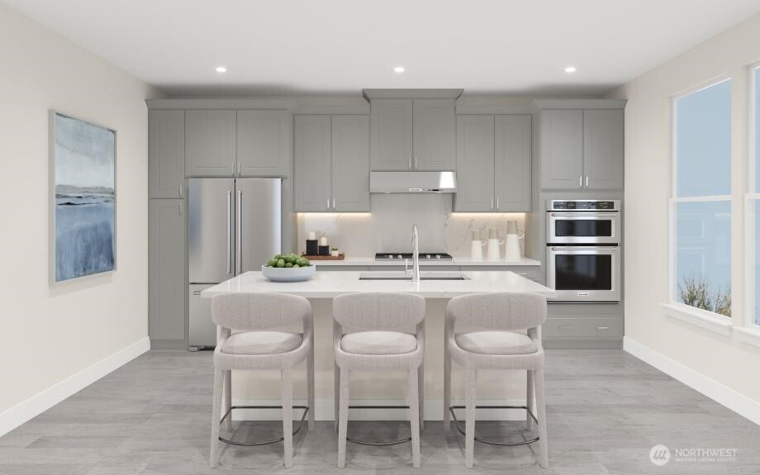
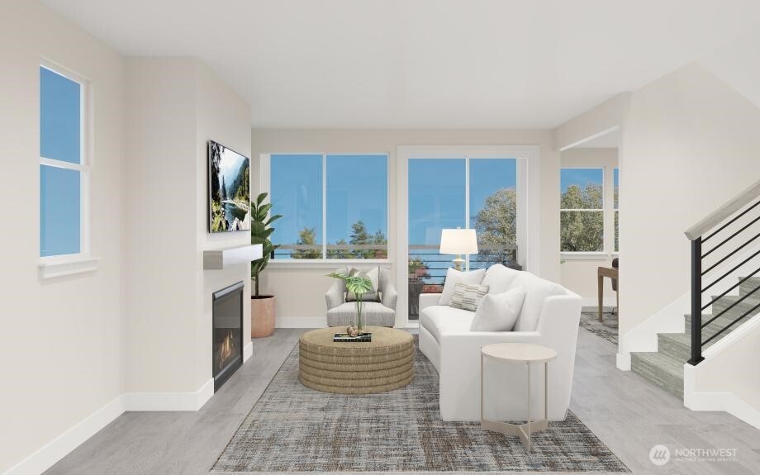
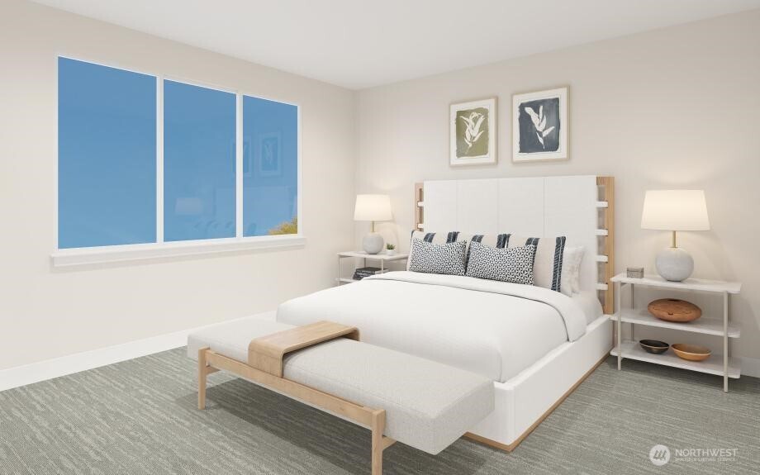
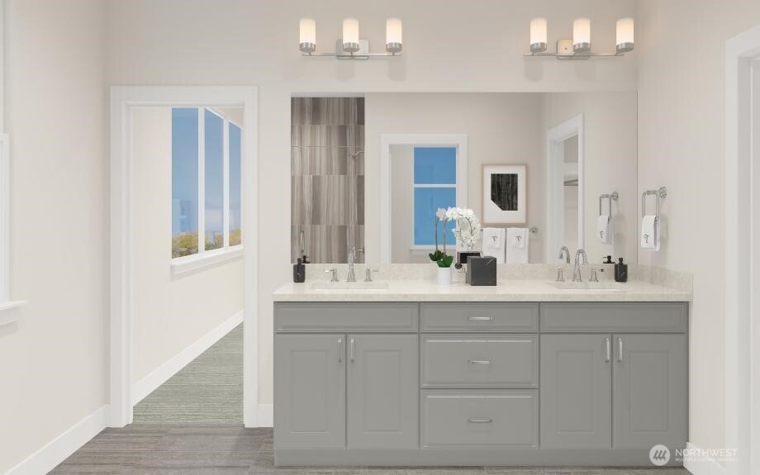
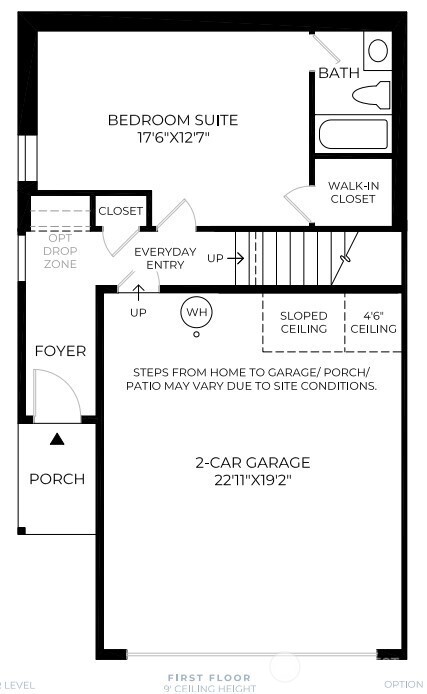
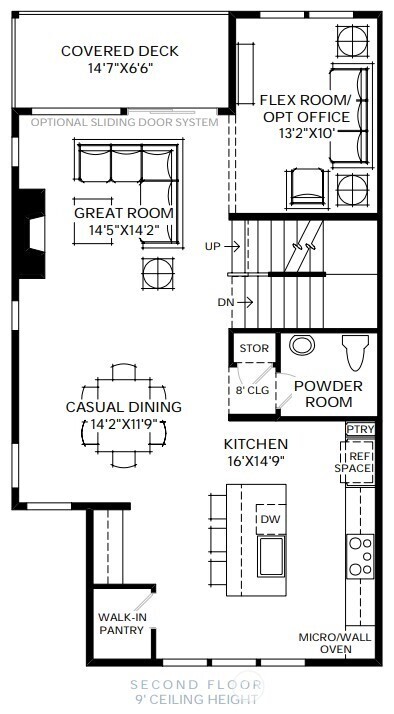
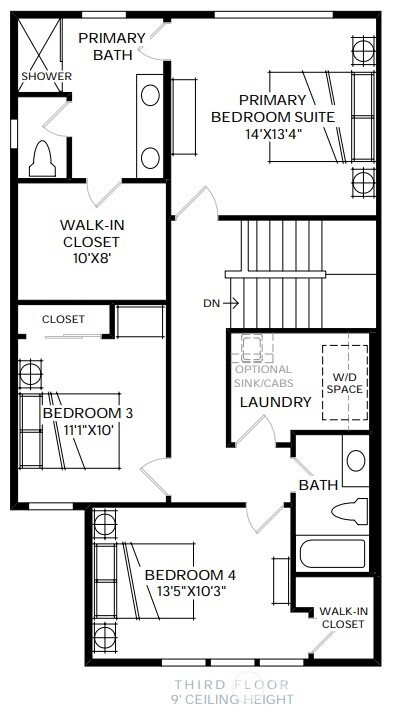
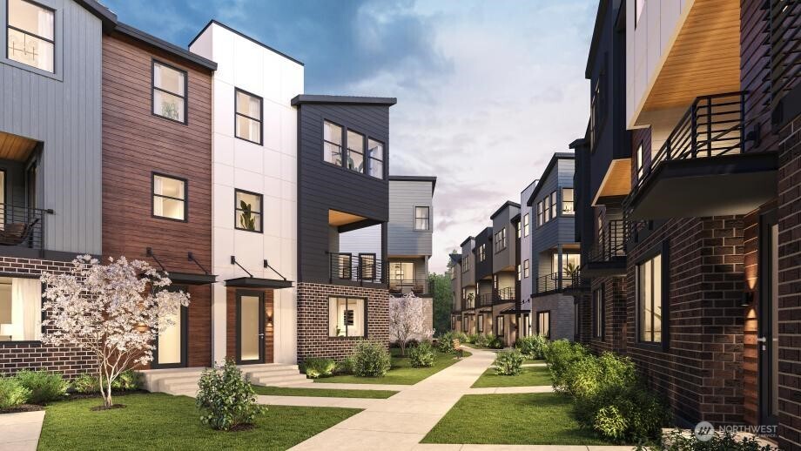
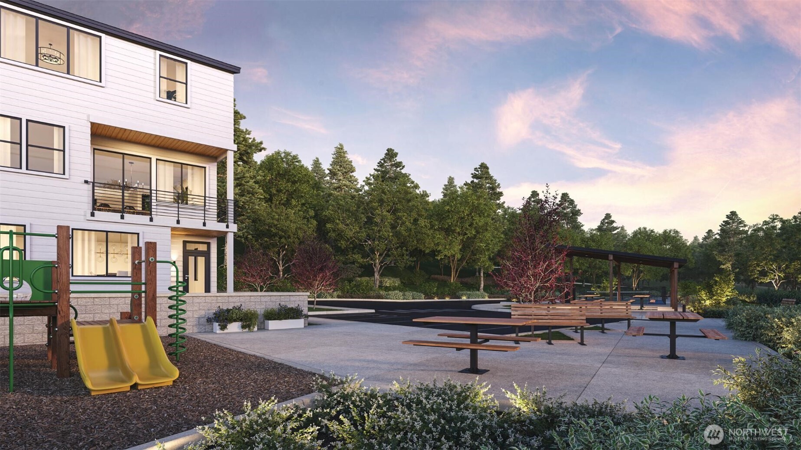
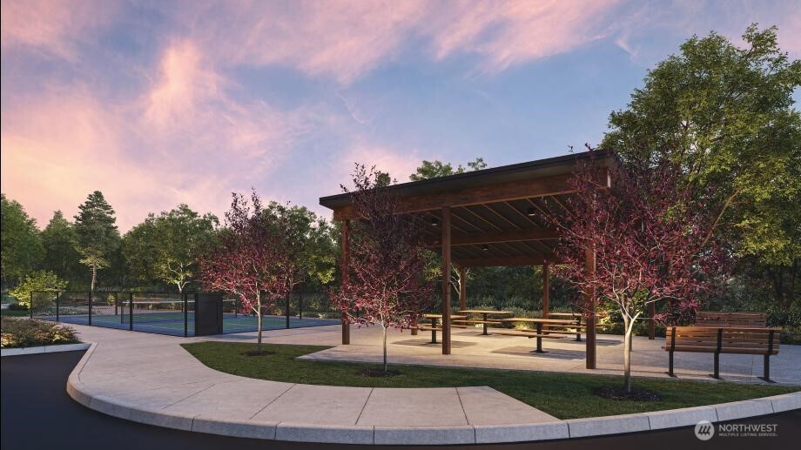
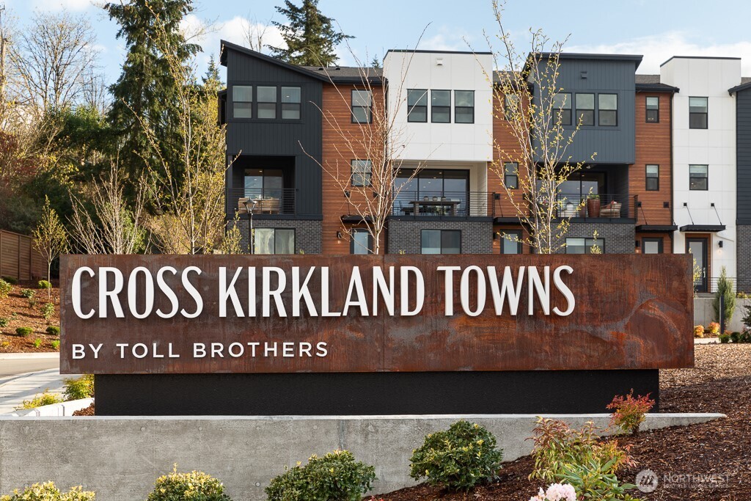
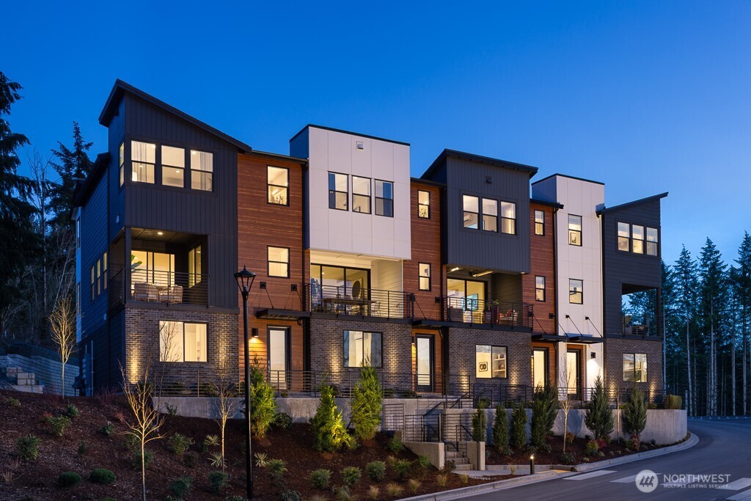
Introducing the new Curlew at Cross Kirkland Towns, wonderfully designed for luxury living with a rare fenced yard AND backing to a private greenbelt! This stunning home design is located on the end of the building with a bright open-concept great room with a cozy gas fireplace that opens onto a spacious covered patio and fenced yard. Adjacent to the great room is a flex room, offering versatile options for work or play. Overlooking a casual dining area, the well-appointed kitchen offers a walk-in pantry and a center island with a breakfast bar that makes entertaining easy. On the third level, the expansive primary suite is complete with a sizable walk-in closet and a lavish primary bath boasting a luxe shower, dual vanities, and a private water closet. Two spacious secondary bedrooms, one with a walk-in closet, share a full hall bath and are adjacent to easily accessible laundry. A secluded bedroom suite with a walk-in closet and private bath is conveniently located on the first level. Additional highlights of this home include a powder room on the second floor, an everyday entry on the first level, and ample storage throughout. Select your interior finishes at our Design Studio & create your unique, one-of-a-kind home! Community walking paths connect to playground, pickleball court, dog park & direct access to the Cross Kirkland Corridor. Centrally located to nearby restaurants & shopping. If represented, Broker must accompany Buyer and register on FIRST visit.
Location
Financial Information
List Price:
$ 1594995
Property Features
Appliances:
Disposal, Stove(s)/Range(s)
Association Fee Includes:
Common Area Maintenance, Lawn Service, Snow Removal
Community Features:
Athletic Court, Fire Sprinklers, Garden Space, Playground, See Remarks, Trail(s)
Direction Faces:
North
Exterior Features:
Cement Planked
Fee Frequency:
Monthly
Fireplace Features:
Gas
Flooring:
Carpet, Ceramic Tile, See Remarks, Vinyl Plank
Green Energy Efficient:
Double Wall, Insulated Windows
Interior Or Room Features:
Cooking-Gas, Dryer-Electric, End Unit, Fireplace, Ice Maker, Insulated Windows, Primary Bathroom, Sprinkler System, Walk-In Closet(s), Washer, Water Heater
Laundry Features:
Electric Dryer Hookup, Washer Hookup
Levels:
Multi/Split
Lot Features:
Corner Lot, Curbs, Open Space, Paved
Parking Features:
Individual Garage
Pets Allowed:
Subject to Restrictions
Roof:
Composition
School:
Bell Elem, Finn Hill Middle, Juanita High
Structure Type:
Townhouse
School:
Bell Elem
School:
Juanita High
School:
Finn Hill Middle
MLSAreaMajor:
560 - Kirkland/Bridle Trails
City:
Kirkland
Subdivision Name:
Kirkland
Association Fee:
280
Listed By:
Toll Brothers Real Estate, Inc
425-825-1955
