 Bentley Properties
14741 83rd Place SE Newcastle WA 98059
$ 2,650,000
4
| 3 Full 1 Half
| 3810 Sq Feet
Listed By:
John L. Scott, Inc
Listing ID
#2555463
Property Type
Single Family Residence
County
King
Neighborhood
Newcastle
Year Built
2004
Days on website
30
Description
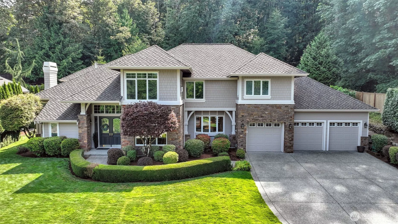
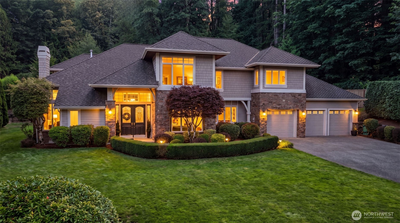
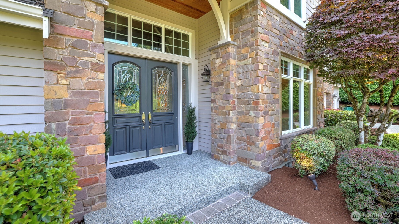
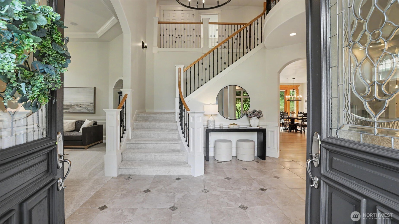
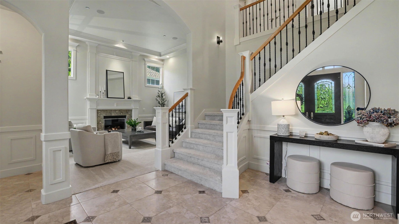
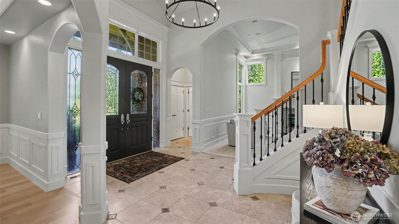
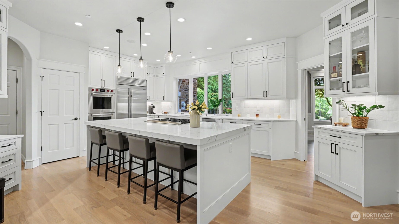
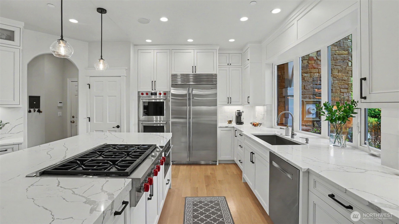
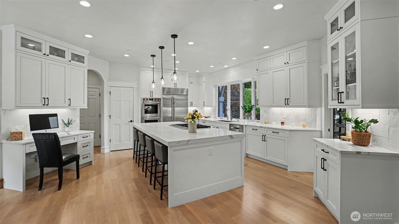
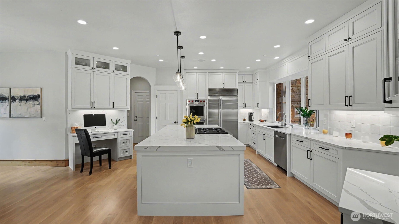
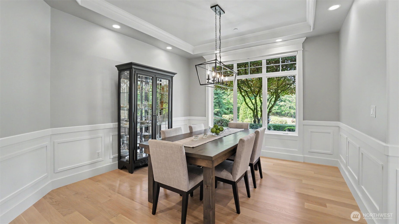

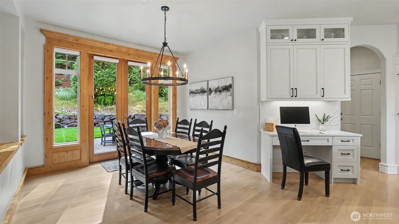
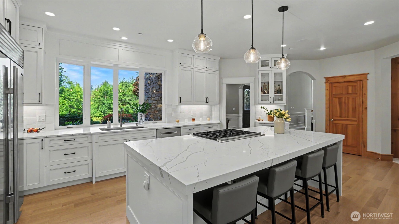
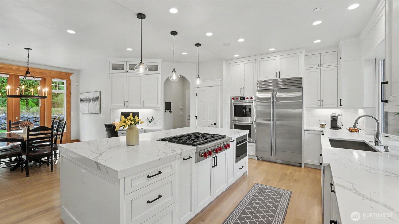
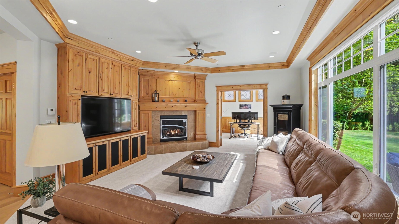
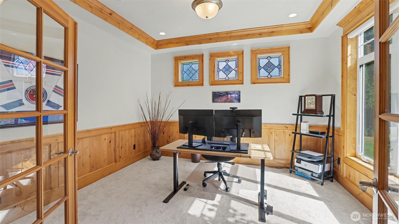
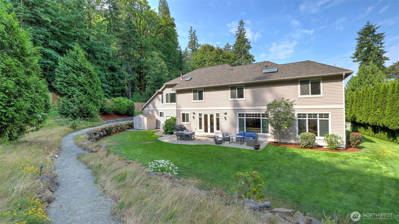
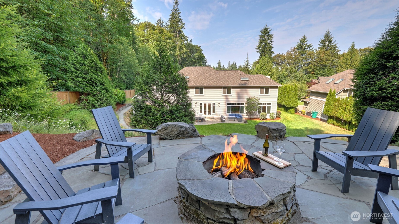
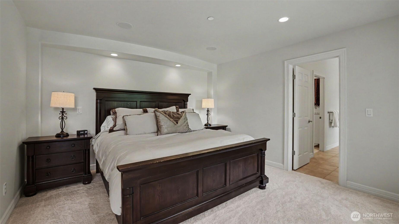
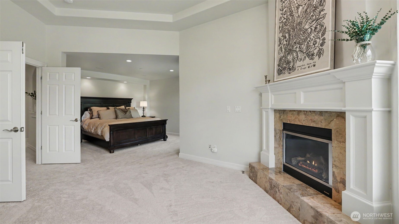
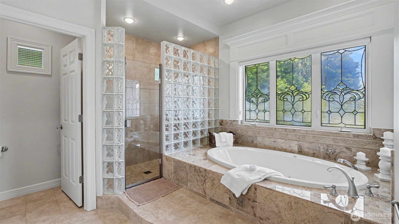
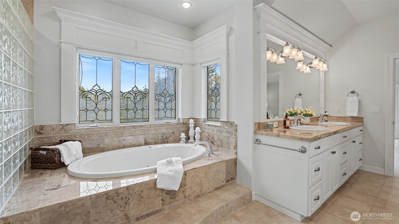
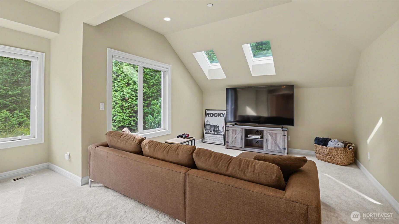
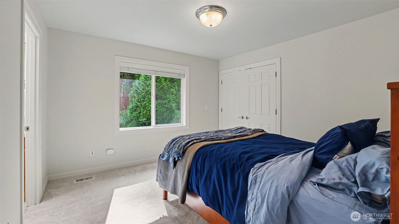
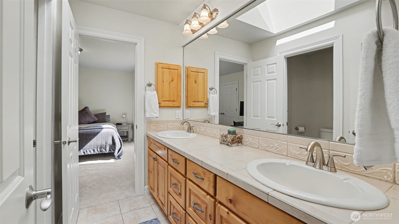
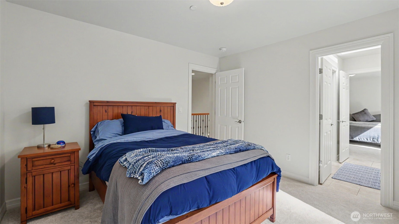
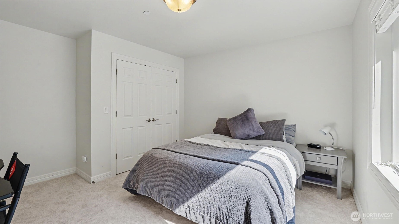
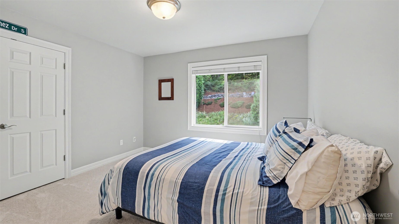
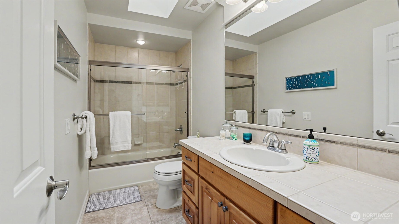
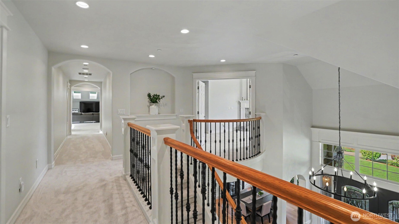
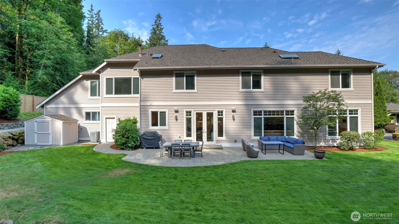
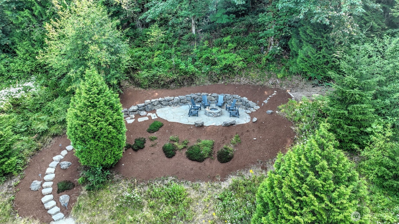

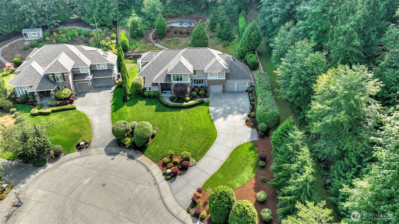
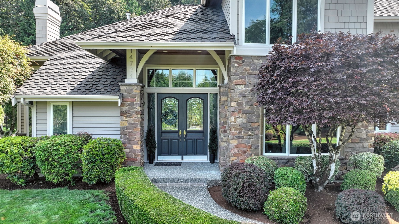
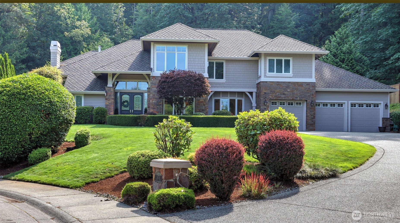
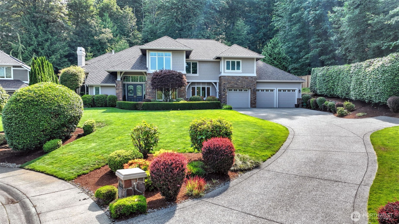
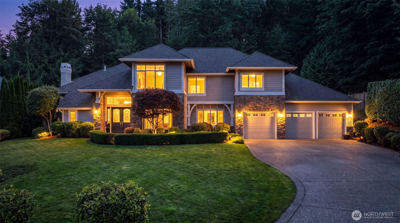
Discover refined Northwest living in Newcastle’s coveted Reserve Estates. Set on a rare, mostly level .64-acre cul-de-sac lot, this exceptional 4-bedroom, 3.5-bath residence captures western territorial views while backing to a tranquil greenbelt, creating an unmatched sense of privacy. Thoughtfully updated throughout, the spectacular 2022 chef’s kitchen showcases quartz countertops, a Sub-Zero refrigerator, Wolf range with microwave and double ovens, and a Bosch dishwasher, blending timeless elegance with everyday functionality. Rich new hardwood flooring, plush new carpet, fresh interior and exterior paint, a new roof (2022), and central air conditioning ensure effortless comfort. The spacious main-floor home office provides an ideal work-from-home setting, while the expansive primary suite features a beautifully appointed bath and private sitting room. Upstairs, the generous bonus room offers exceptional flexibility for recreation, media, or additional living space. Designed for memorable entertaining, the picturesque backyard invites you to gather around the fire pit while enjoying peaceful sunsets and territorial views. A spacious driveway and attached 3-car garage provide abundant parking and storage. Located within the award-winning Issaquah School District and just minutes to Bellevue, Seattle, premier shopping, dining, parks, and trails, this is a rare opportunity to own one of Newcastle’s most desirable homes in one of its finest neighborhoods.
Financial Information
List Price:
$ 2650000
Taxes:
$ 20774
Property Features
Appliances:
Disposal, Double Oven, Stove(s)/Range(s)
Association Fee Includes:
Common Area Maintenance, See Remarks
Community Features:
Golf, Park, Playground, Trail(s)
Direction Faces:
West
Exterior Features:
Cement/Concrete, Stone, Wood
Fee Frequency:
Annually
Fireplace Features:
Gas
Flooring:
Carpet, Ceramic Tile, Hardwood
Foundation Details:
Poured Concrete
Interior Or Room Features:
Bath Off Primary, Built-In Vacuum, Ceiling Fan(s), Dining Room, Fireplace, Fireplace (Primary Bedroom), French Doors, Jetted Tub, Pantry, Security System, Skylight(s), Sprinkler System, Vaulted Ceiling(s), Walk-In Closet(s), Water Heater
Levels:
Two
Lot Features:
Cul-De-Sac, Curbs, Dead End Street, Paved
Parking Features:
Attached Garage
Property Condition:
Very Good
Roof:
Composition
School:
Cougar Mountain Middle, Liberty Snr High, Newcastle
Security Features:
Partially Fenced, Security System
Sewer:
Sewer Connected
Structure Type:
House
Vegetation:
Garden Space
View:
See Remarks, Territorial
Water Source:
Public
School:
Newcastle
School:
Liberty Snr High
School:
Cougar Mountain Middle
MLSAreaMajor:
500 - East Side/South of I-90
City:
Newcastle
Subdivision Name:
Newcastle
Association Fee:
905
Listed By:
John L. Scott, Inc
425-227-9200
