 Bentley Properties
15826 266th Avenue SE Issaquah WA 98027
$ 1,250,000
3
| 2 Full 1 Half
| 2750 Sq Feet
Listed By:
RE/MAX Integrity
Listing ID
#2542418
Property Type
Single Family Residence
Property Style
Contemporary
County
King
Neighborhood
Mirrormont
Year Built
1974
Lot Size
1
Days on website
13
Description
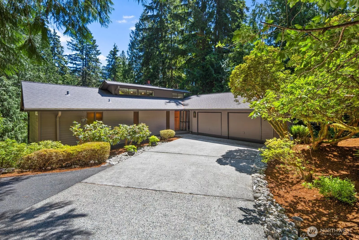
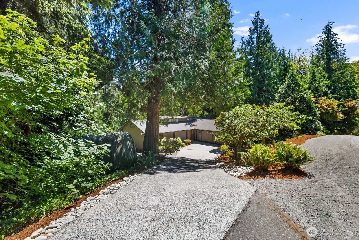
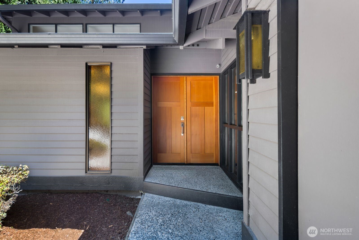
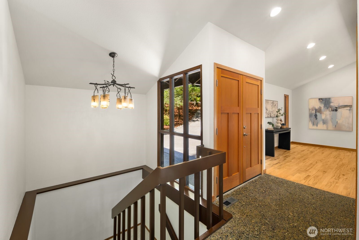
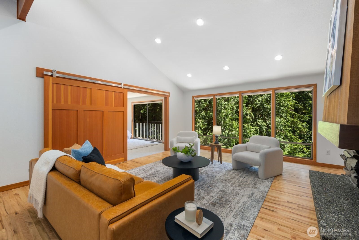
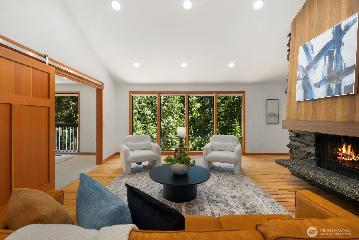
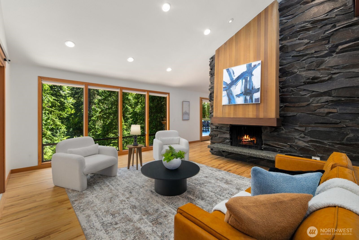
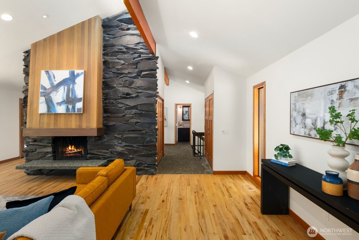
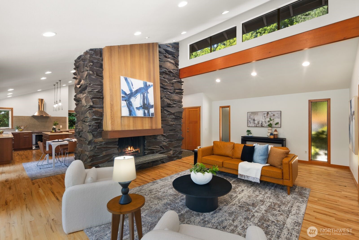
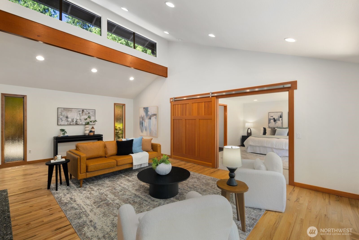
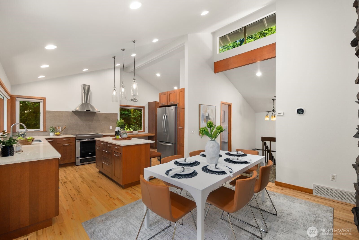
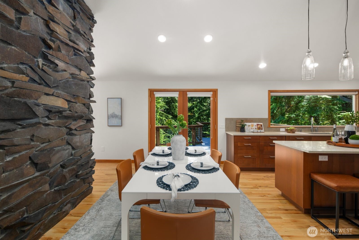
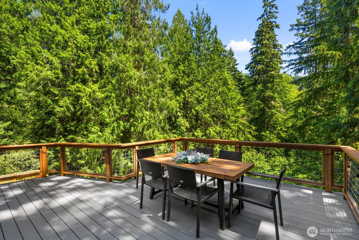
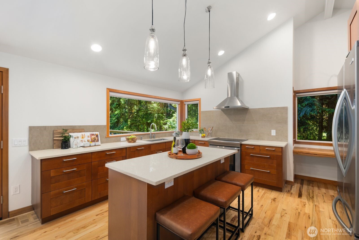
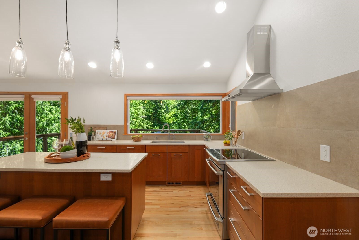
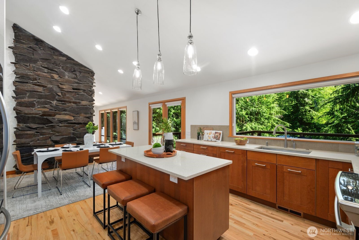
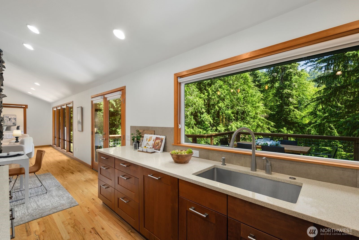
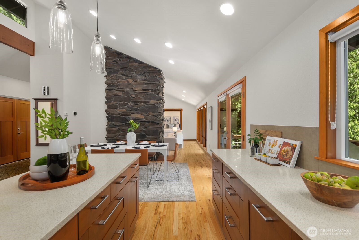
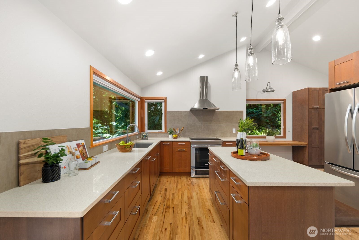
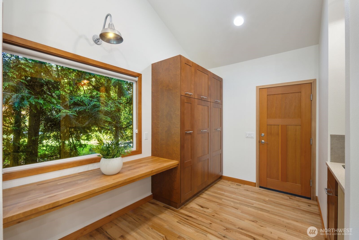
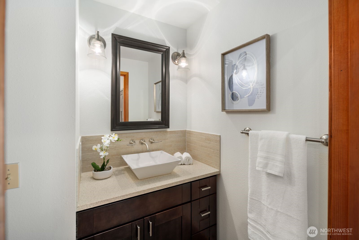
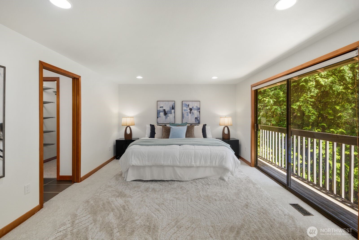
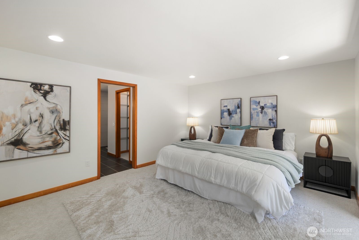
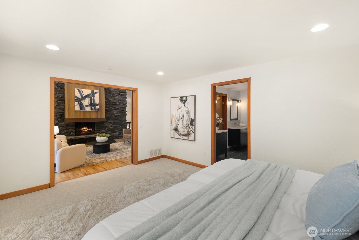
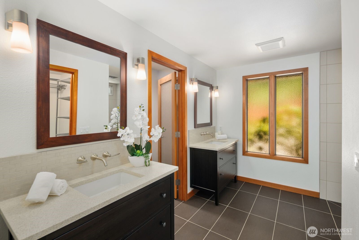
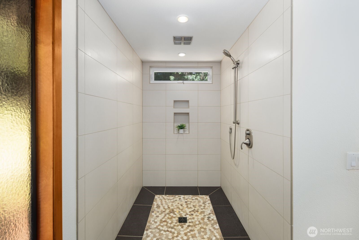
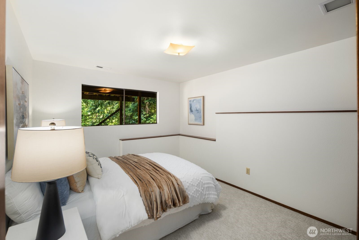
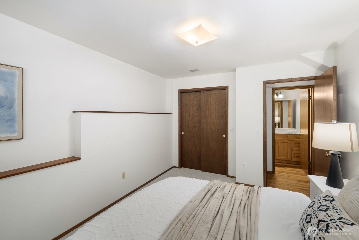
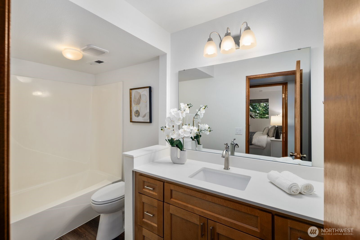
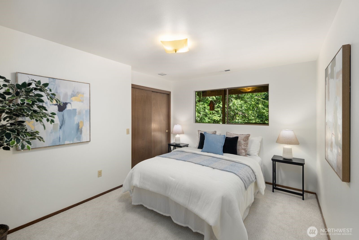
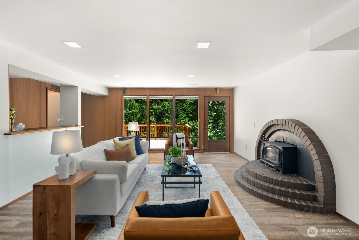
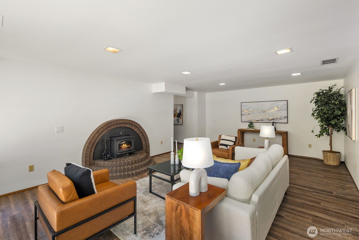
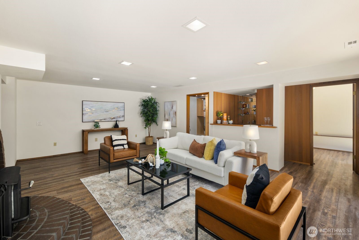
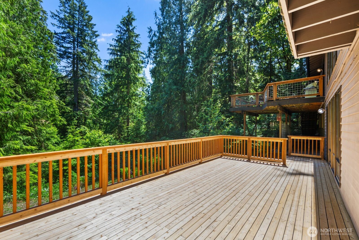
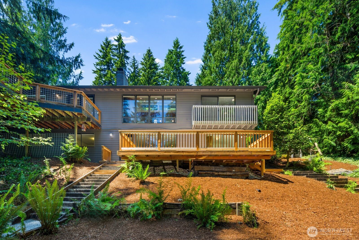
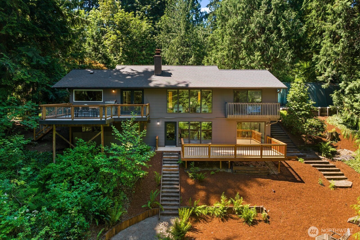
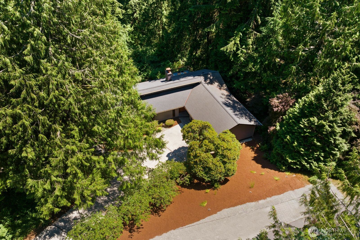
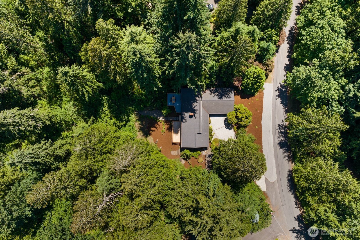
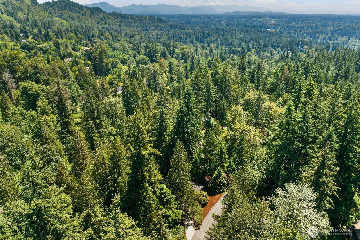
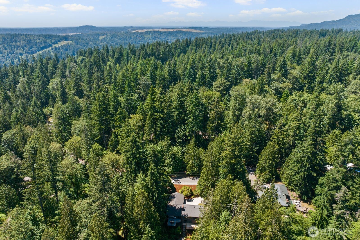
Over an acre of Mirrormont forest, and a home designed to let every bit of it in. This 2,750 SF MCM-inspired retreat wraps you in nature from the moment you arrive: floor-to-ceiling windows, vaulted ceilings, clerestory windows, and hardwood floors create a seamless connection between inside and out. The dramatic floor-to-ceiling basalt fireplace anchors the open main level, dividing the living room from the dining area and a beautifully remodeled kitchen featuring plenty of cabinetry, quartz counters, stainless appliances, island seating, and forest views from the sink. French doors open to the upper deck providing treetop dining above the forest floor! The main-level primary suite has a walk-in closet, dual vanities, and a spa-worthy walk-in shower with pebble mosaic floor. A powder bath completes the main level. The lower level delivers a spacious family room with a second fireplace, built-in wet bar, two bedrooms, full bath, laundry/mudroom, as well as an extra finished room and access to a large entertaining deck. A creek runs through the property and a gravel path winds toward it through sword ferns and towering conifers. Two-car garage. Fresh paint and new carpet throughout. Minutes to recreation, including Tiger Mountain, Squak Mountain, and Poo Poo Point. Top-rated schools nearby. Prepare to fall in love!
Location
Financial Information
List Price:
$ 1250000
Taxes:
$ 9768
Property Features
Appliances:
Stove(s)/Range(s)
Association Fee Includes:
See Remarks
Basement:
Finished
Direction Faces:
West
Exterior Features:
Wood, Wood Products
Fee Frequency:
Not Applicable
Flooring:
Carpet, Ceramic Tile, Hardwood, Stone, Vinyl Plank
Foundation Details:
Poured Concrete
Interior Or Room Features:
Fireplace, Water Heater
Levels:
One
Lot Features:
Paved, Secluded
Parking Features:
Attached Garage
Roof:
Composition
School:
Liberty Snr High, Maple Hills Elem, Maywood Mid
Sewer:
Septic Tank
Structure Type:
House
Vegetation:
Garden Space, Wooded
View:
Territorial
Water Source:
Public
Waterfront Features:
Creek
School:
Maple Hills Elem
School:
Liberty Snr High
School:
Maywood Mid
MLSAreaMajor:
500 - East Side/South of I-90
City:
Issaquah
Subdivision Name:
Mirrormont
Listed By:
RE/MAX Integrity
425-391-1997
