 Bentley Properties
25210 159th Street SE Issaquah WA 98027
$ 1,350,000
4
| 2 Full 1 Half
| 2940 Sq Feet
Listed By:
Keller Williams Realty Bothell
Listing ID
#2539861
Property Type
Single Family Residence
County
King
Neighborhood
Mirrormont
Year Built
1980
Days on website
25
Description
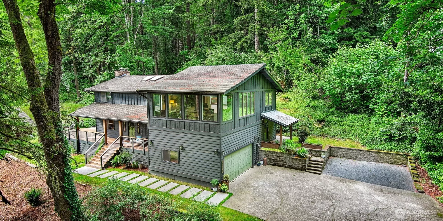
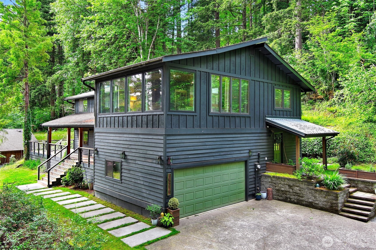
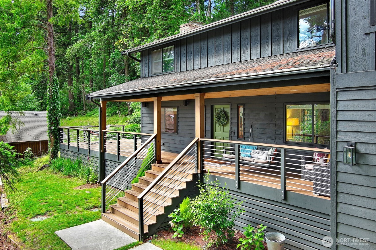
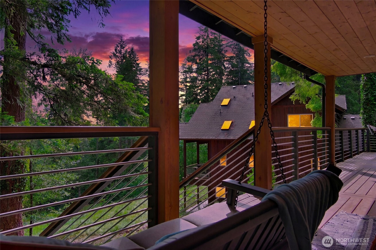
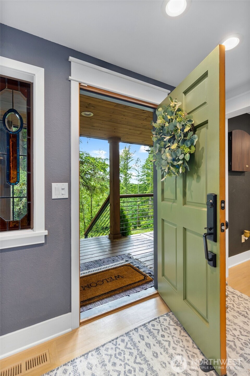
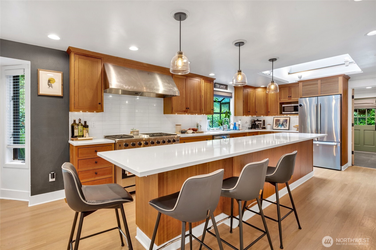
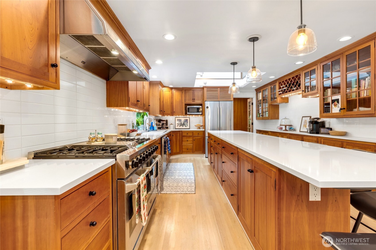
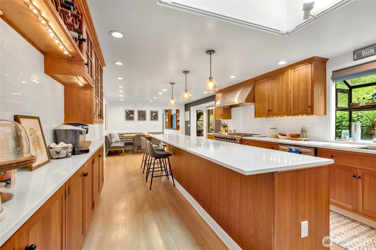
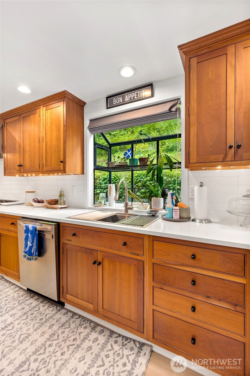
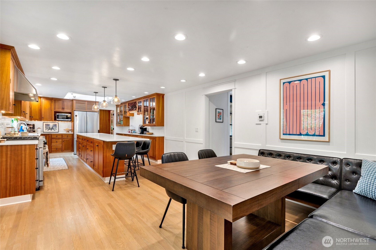
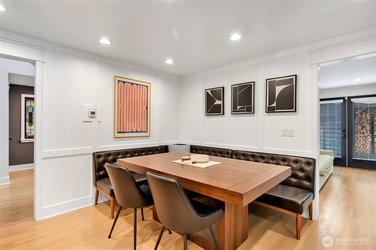
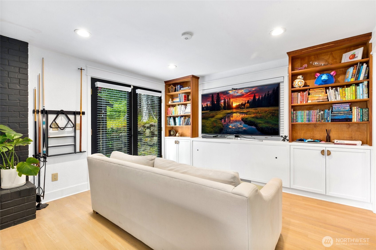
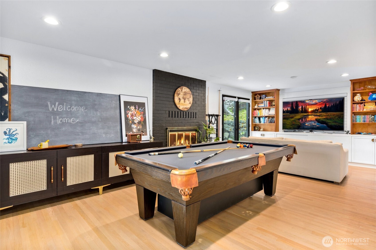
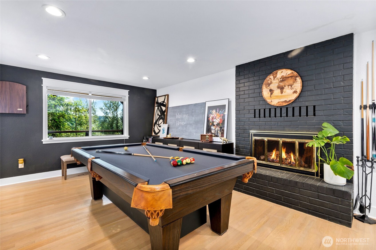
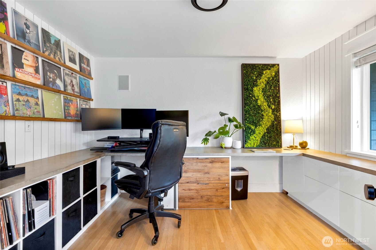
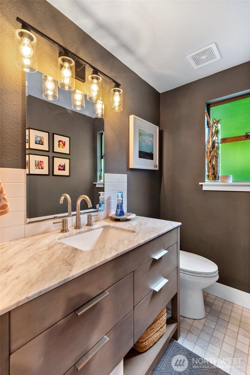
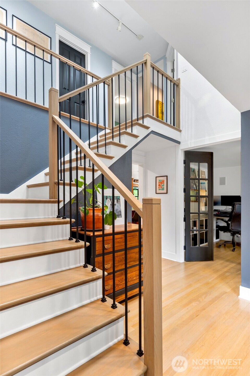
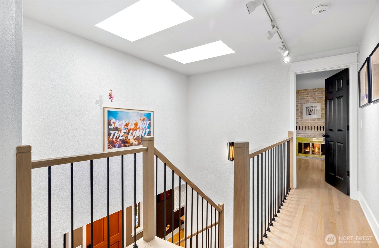
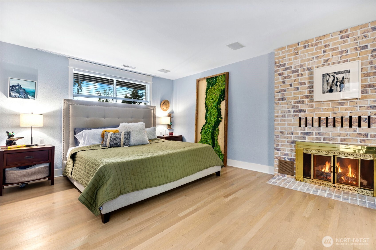
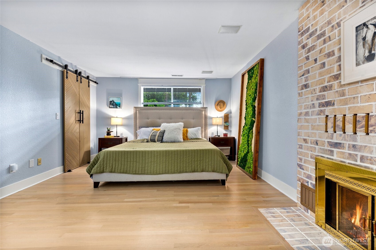
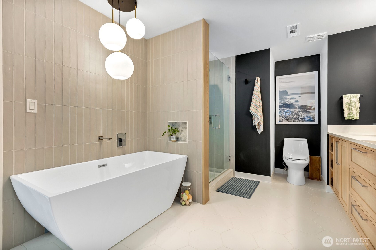
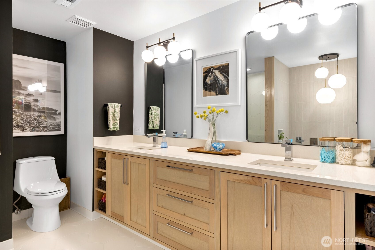
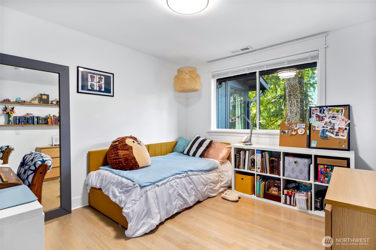
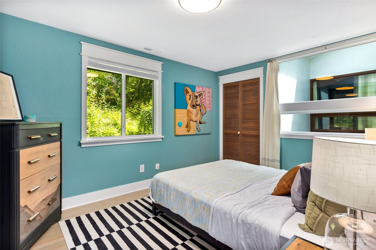
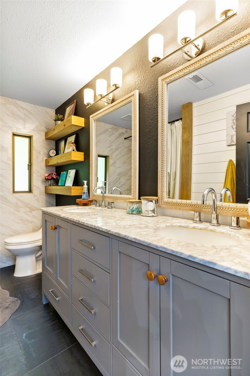
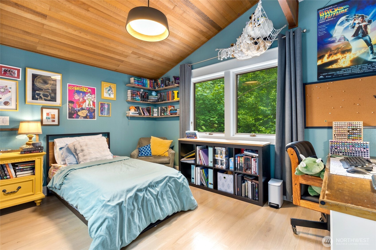
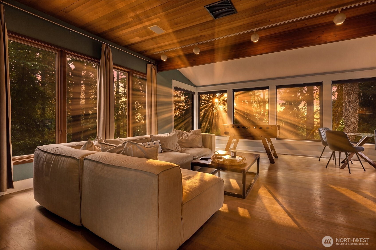
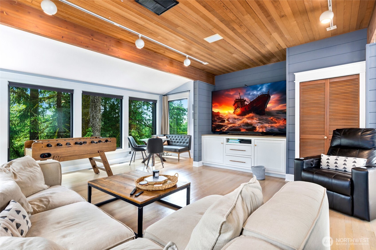
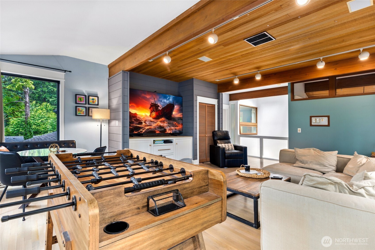
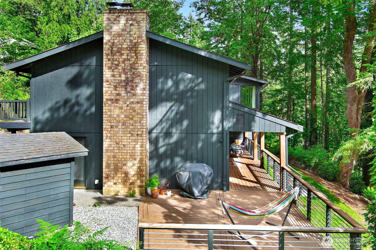
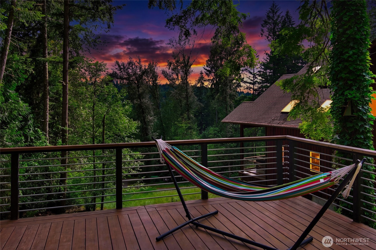
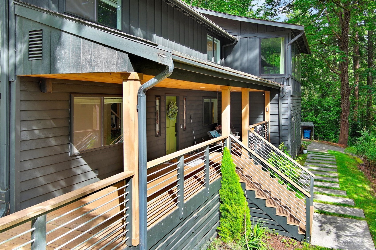
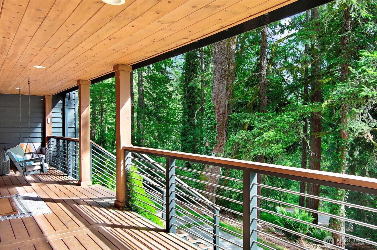
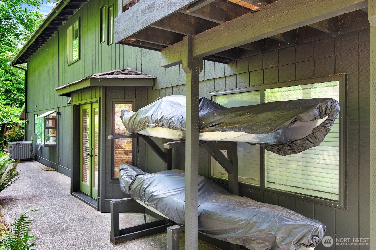
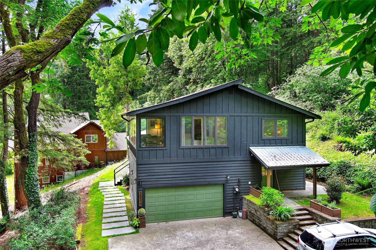
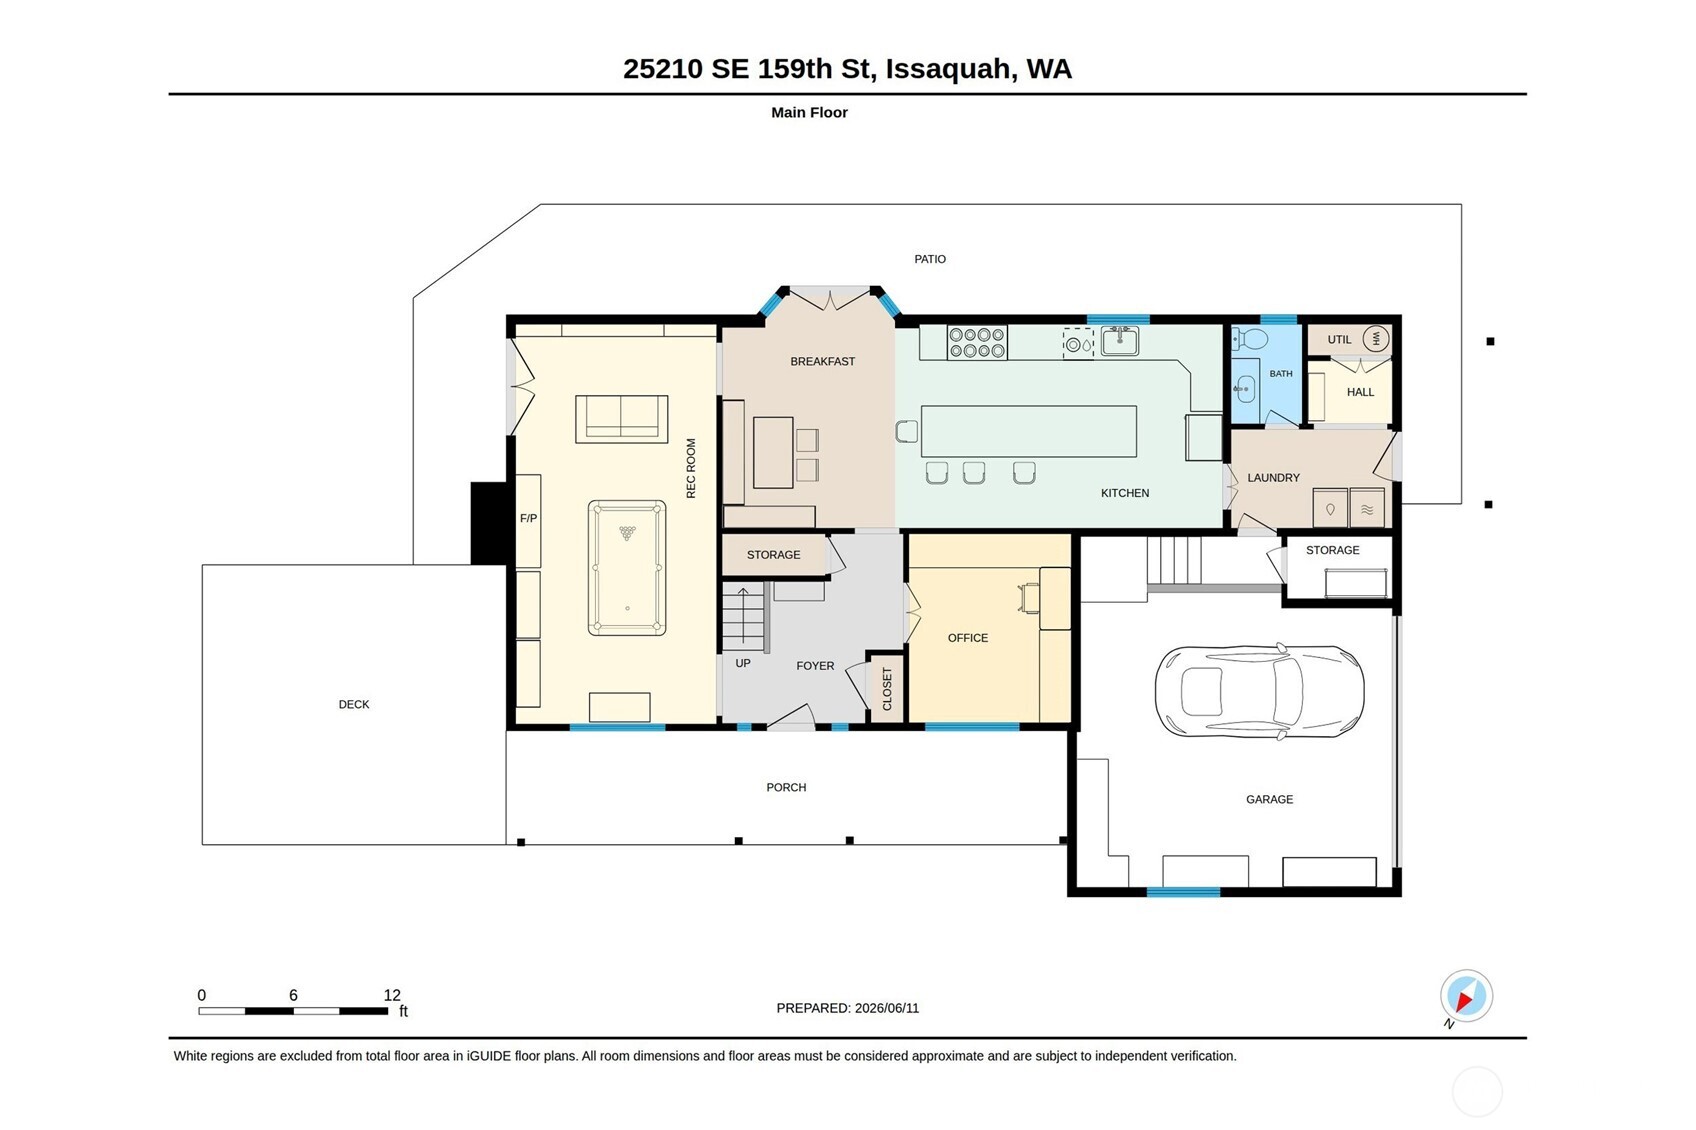
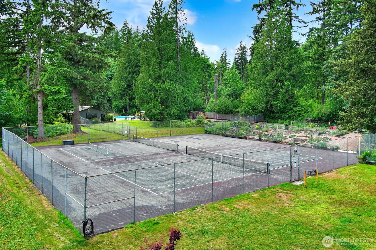
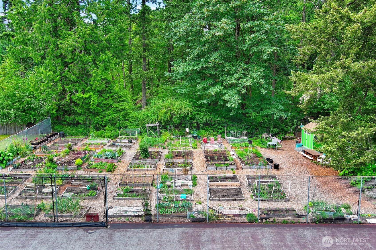
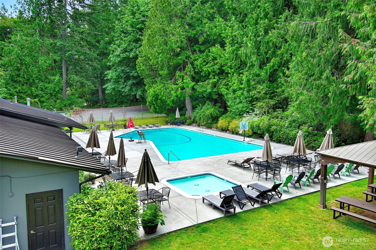
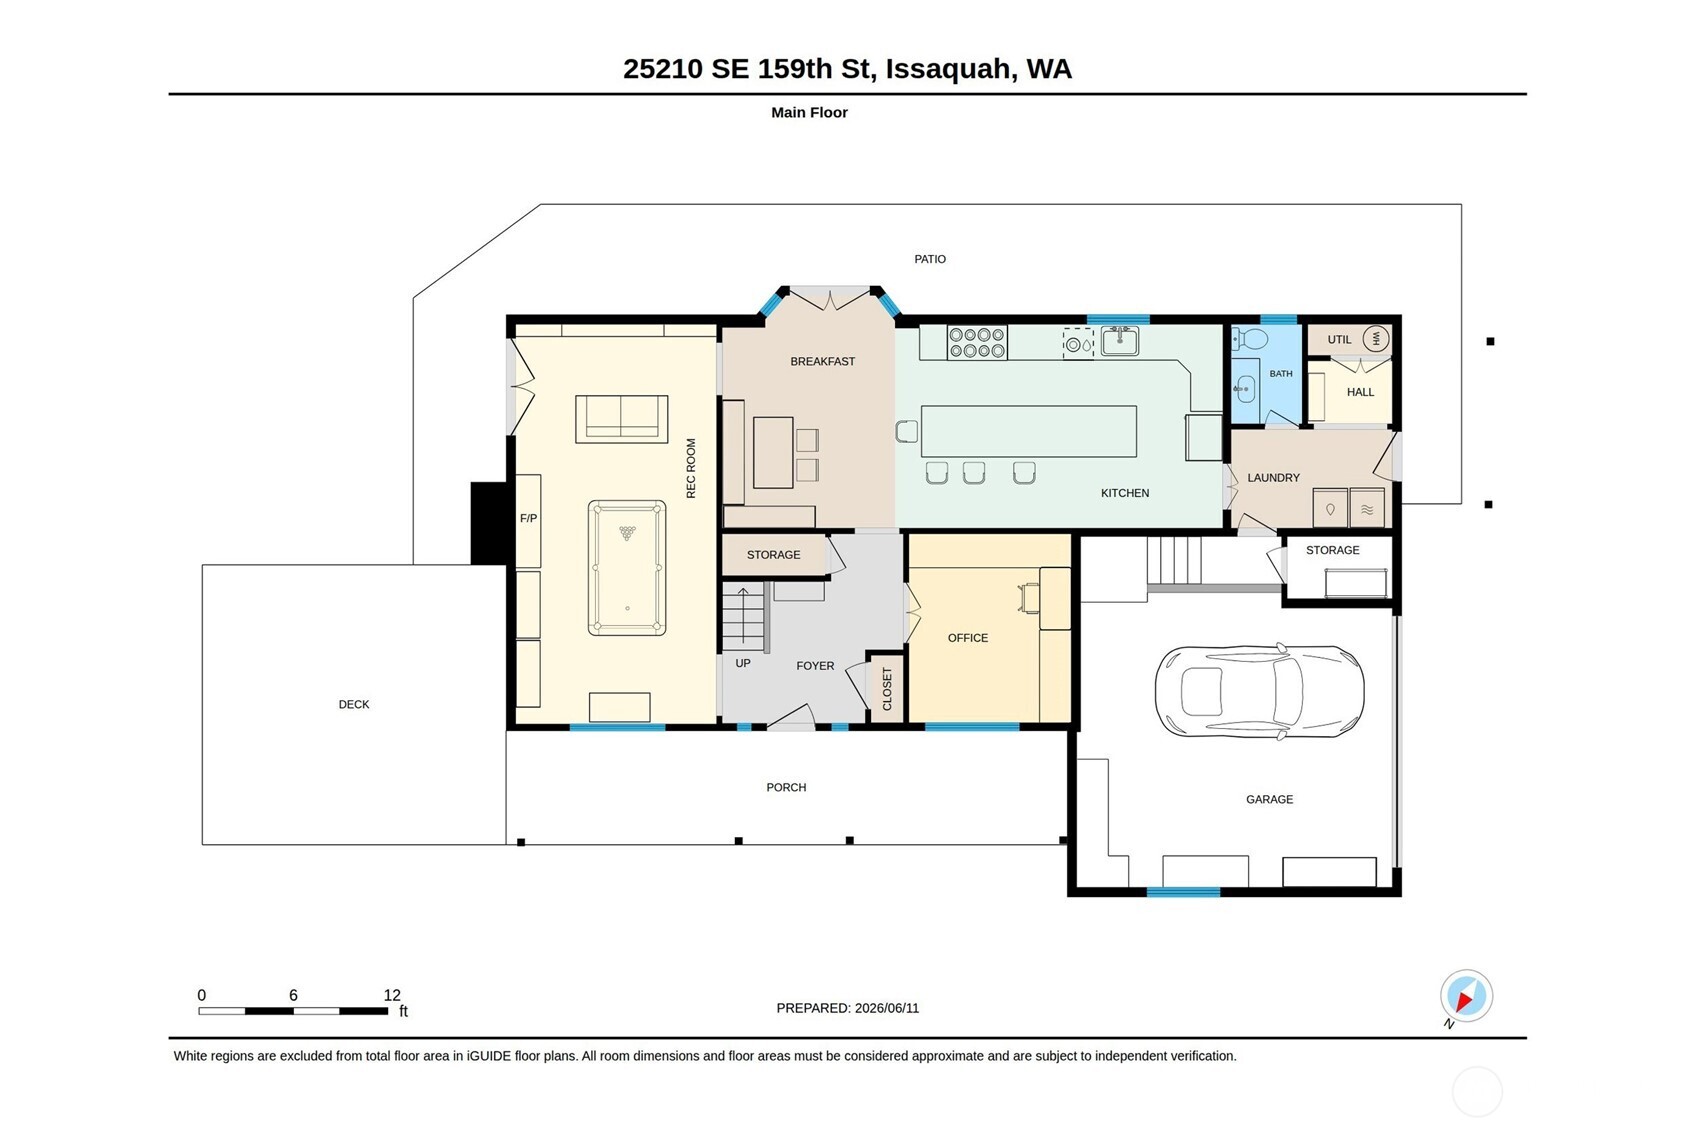
Discover this meticulously updated two-story home on nearly an acre lot in the desirable Mirrormont neighborhood. This 4-bedroom, den/office, 2.5-bathroom, 2,940 sq ft home is surrounded by evergreens. Pride of ownership shines throughout in the long list of upgrades, including a furnace & A/C (2026), custom concrete paver walkways, additional parking, updated front & back decks, surrounding rockery, & exterior paint. Inside, fresh paint and trim set the stage for a stylish kitchen featuring quartz countertops, tile backsplash, & updated appliances, all complemented by abundant storage space. The chef’s dream kitchen is centered around a massive island, perfect for hosting gatherings, and the adjacent living room is spacious enough for a pool table. Upstairs, a very large family room is an ideal spot for entertaining, & every room holds delightful surprises with lighting details & a warm Pacific Northwest ambiance highlighted by wood ceilings in select areas. The upper-level features 4 bedrooms, including a spacious primary suite with its own fireplace, walk-in closet, & views of the surrounding trees & wildlife. The adjoining spa-like primary bathroom offers a marvelous soaking tub & extended shower for ultimate relaxation. Step outside to enjoy the front porch in a peaceful setting. Mirrormont residents have access to a park, a community pool, a clubhouse, a garden area, & tennis courts, plus nearby Tiger Mountain trails, all within the top-rated Issaquah School District.
Location
Financial Information
List Price:
$ 1350000
Taxes:
$ 11898
Property Features
Appliances:
Double Oven
Community Features:
Club House, Playground, Trail(s)
Direction Faces:
South
Exterior Features:
Wood
Fireplace Features:
Wood Burning
Flooring:
Ceramic Tile, Hardwood, Slate
Foundation Details:
Poured Concrete
Interior Or Room Features:
Bath Off Primary, Dining Room, Fireplace, Fireplace (Primary Bedroom), Skylight(s), Vaulted Ceiling(s), Walk-In Closet(s), Water Heater
Levels:
Two
Lot Features:
Dead End Street, Paved, Secluded
Parking Features:
Attached Garage
Roof:
Composition
School:
Liberty Snr High, Maple Hills Elem, Maywood Mid
Sewer:
Septic Tank
Structure Type:
House
Vegetation:
Wooded
View:
Territorial
Water Source:
Community, Private
School:
Maple Hills Elem
School:
Liberty Snr High
School:
Maywood Mid
MLSAreaMajor:
500 - East Side/South of I-90
City:
Issaquah
Subdivision Name:
Mirrormont
Listed By:
Keller Williams Realty Bothell
425-482-6100
