 Bentley Properties
11811 184th Avenue NE Redmond WA 98052
$ 4,488,000
4
| 1 Full 1 Half
| 6180 Sq Feet
Listed By:
COMPASS
Listing ID
#2574731
Property Type
Single Family Residence
Property Style
Contemporary
County
King
Neighborhood
Education Hill
Year Built
2010
Lot Size
9
Days on website
59
Description
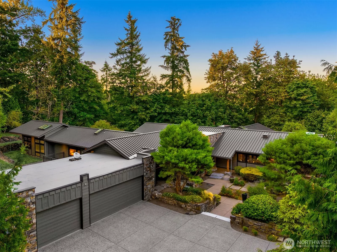
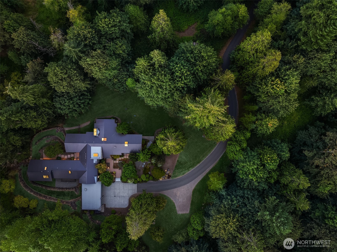
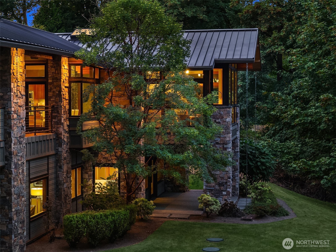
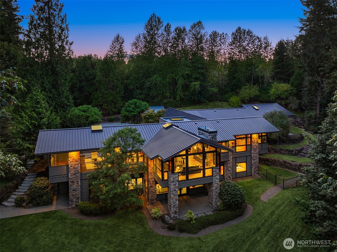
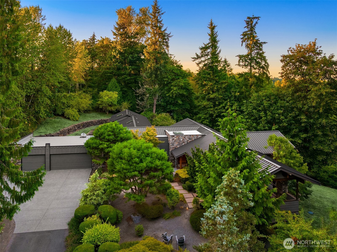
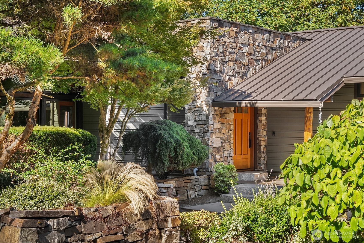
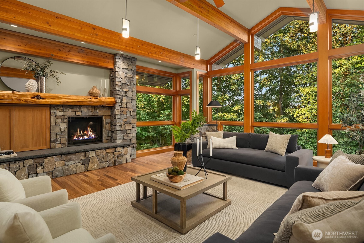
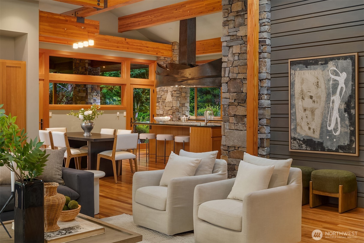
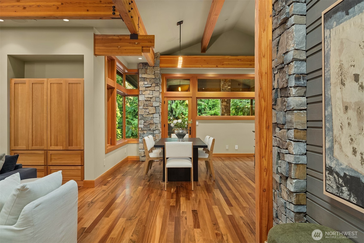
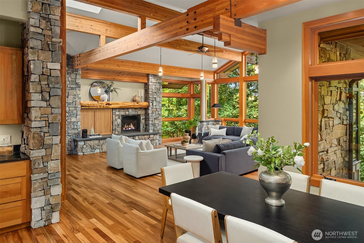
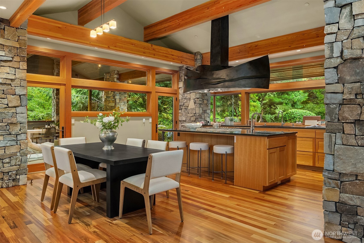
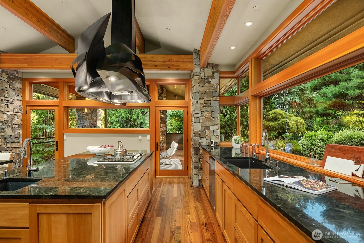
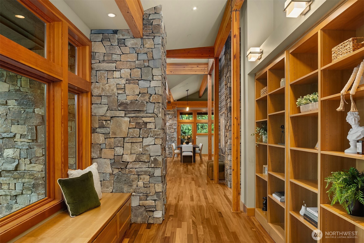
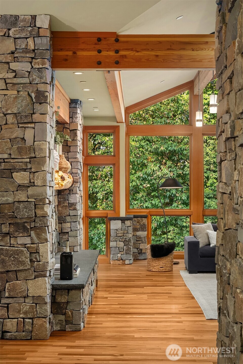
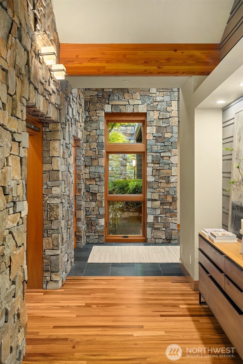
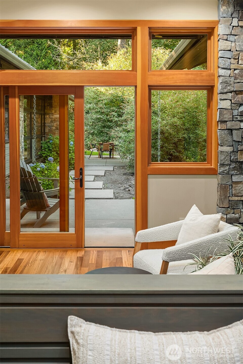
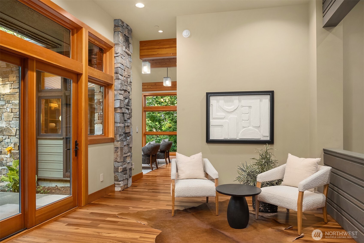
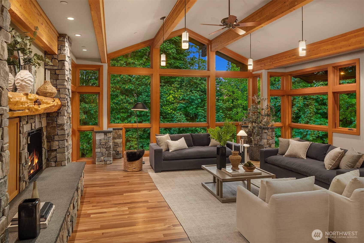
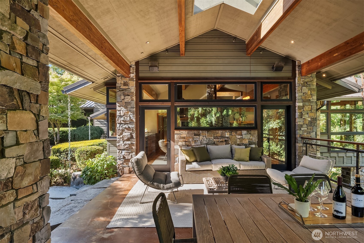
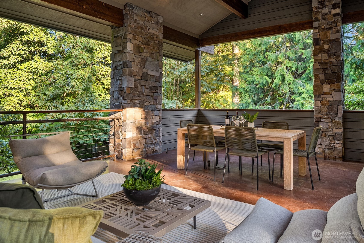
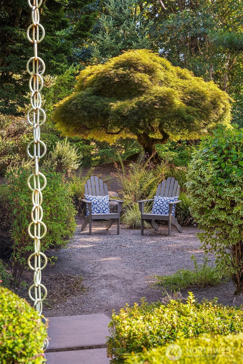
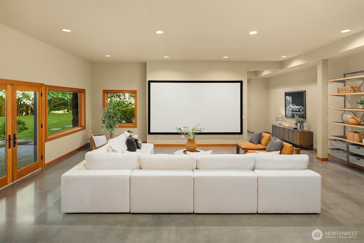
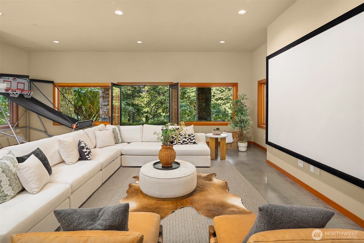
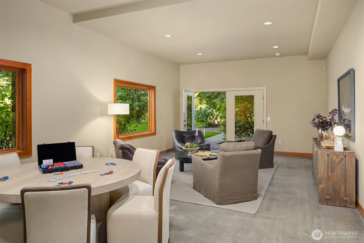
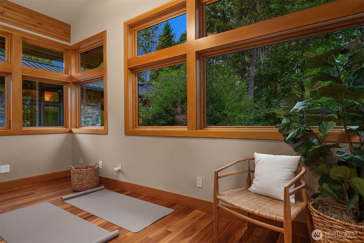
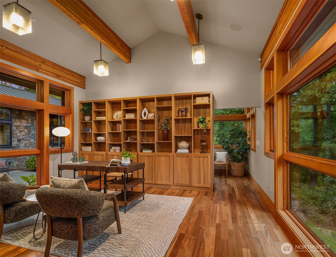
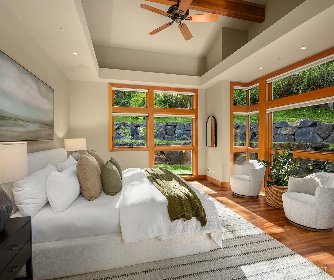
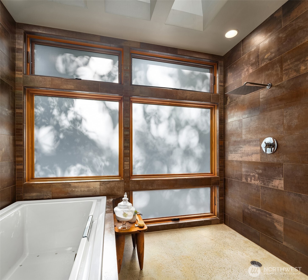
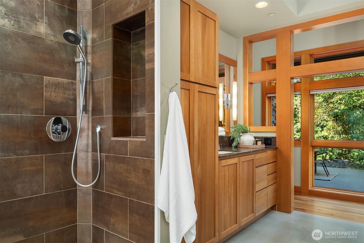
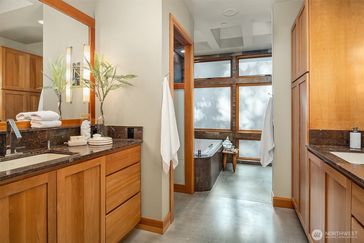
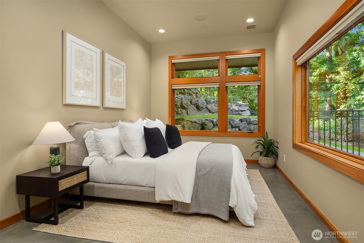
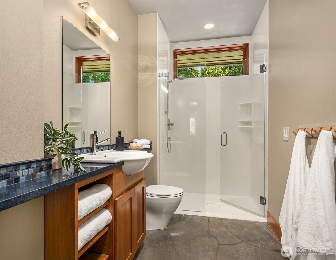
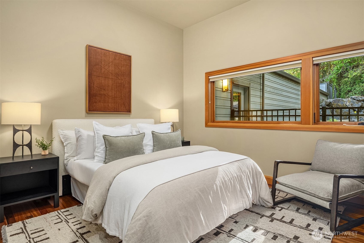
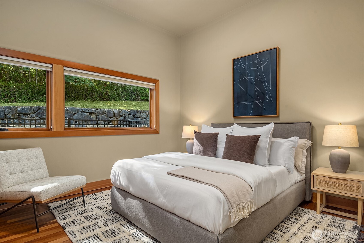
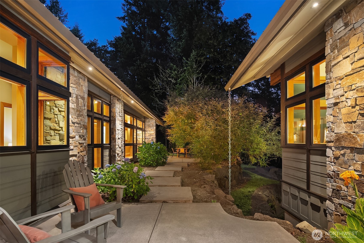
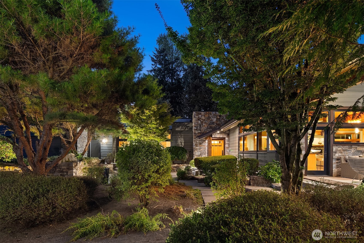
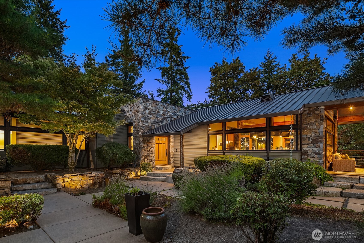
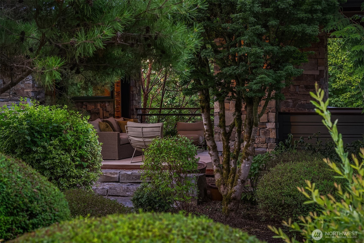
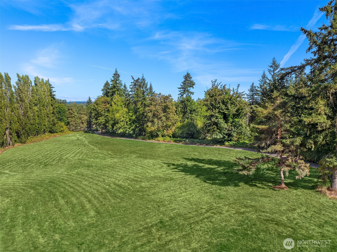
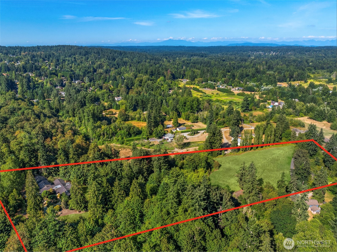
Hidden beyond an open meadow on 9.23 private acres, the Stone House pairs the serenity of a retreat with the finely crafted Northwest Contemporary estate near downtown Redmond. Stone walls flow inside and out. Douglas fir and tigerwood brings warmth. Expansive glass frames the forest on every side, filling the interiors with shifting light while the surrounding acreage preserves total privacy. Soaring ceilings and exposed timber beams create dramatic volume. Extensive millwork, custom built-ins, metal details and fossil limestone countertop reward a closer look. A handcrafted sculptural steel hood anchors the kitchen, and the great room centers on a monumental fireplace. Quiet window nooks hover in the canopy, while two gardens and two covered outdoor living invite reading, morning coffee, outdoor dining and year-round entertaining. At the far end of the home, the primary suite is wrapped in glass and opens to garden, with a huge walk-in closet and an open shower. The main level spans over 4,000 sqft, offers 3B/3B and primary living spaces together on one floor for effortless rambler style living. The daylight lower level adds a theater, a recreation room and a guest suite for play, fitness, gathering and extended living. The front meadow offers potential for equestrian use, a future barn or other estate pursuits. Removed from the world yet remains close to the city and Eastside tech core, the Stone House is bold in scale, intimate in detail and deeply rooted in the land.
Financial Information
List Price:
$ 4488000
Taxes:
$ 39934
Property Features
Appliances:
Disposal, Double Oven, Stove(s)/Range(s)
Basement:
Daylight
Community Features:
CCRs
Exterior Features:
Stone, Wood
Fireplace Features:
Gas
Flooring:
Concrete, Hardwood, Stone
Foundation Details:
Poured Concrete
Interior Or Room Features:
Bath Off Primary, Ceiling Fan(s), Dining Room, Fireplace, French Doors, Pantry, Skylight(s), Sprinkler System, Vaulted Ceiling(s), Walk-In Closet(s), Water Heater
Levels:
One
Parking Features:
Attached Garage, RV Parking
Roof:
Flat, Metal
School:
Einstein Elem, Redmond High, Redmond Middle
Security Features:
Fully Fenced
Sewer:
Septic Tank
Structure Type:
House
Vegetation:
Brush, Fruit Trees, Garden Space, Wooded
View:
Territorial
Water Source:
Public
School:
Einstein Elem
School:
Redmond High
School:
Redmond Middle
MLSAreaMajor:
550 - Redmond/Carnation
City:
Redmond
Subdivision Name:
Education Hill
Listed By:
Boyang Hou
COMPASS
425-637-7777
