 Bentley Properties
10129 214th Avenue NE Redmond WA 98053
$ 2,590,000
4
| 1 Full 1 Half
| 4120 Sq Feet
Listed By:
Marketplace Sotheby's Intl Rty
Listing ID
#2588626
Property Type
Single Family Residence
Property Style
Traditional
County
King
Neighborhood
Westchester Estates
Year Built
1989
Days on website
25
Description
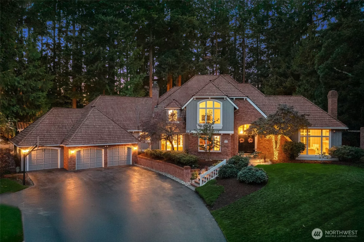
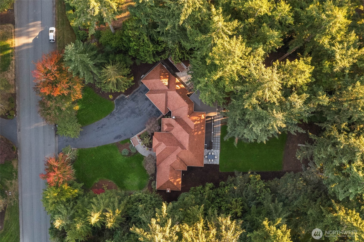
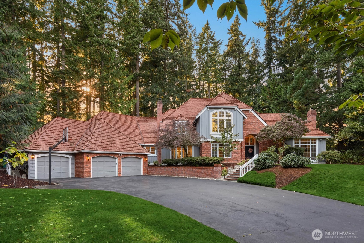
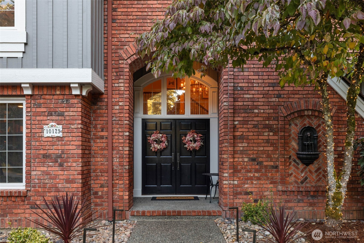
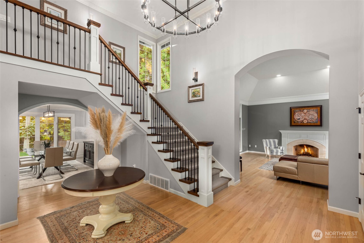
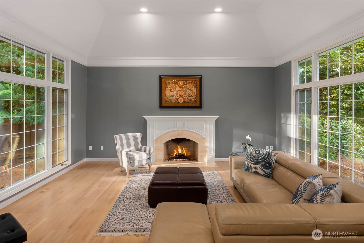
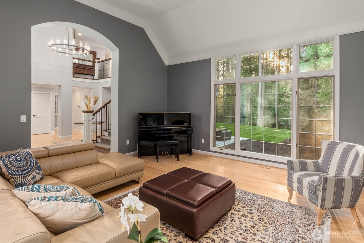
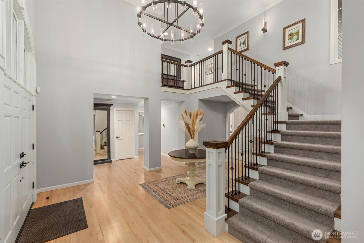
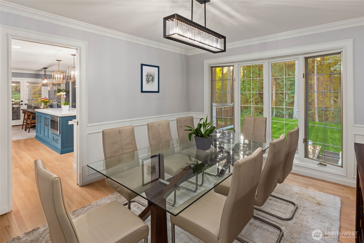
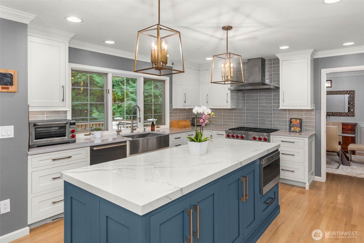
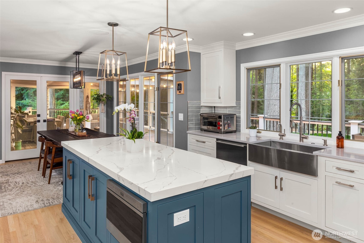
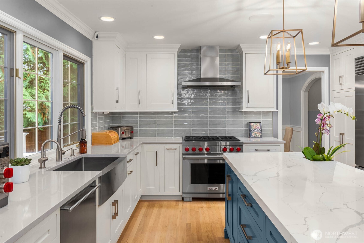
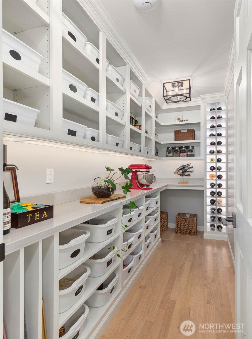
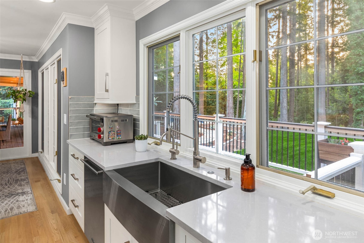
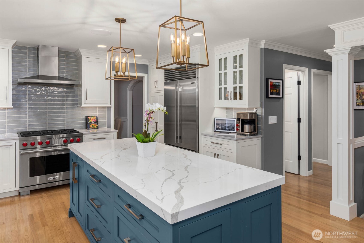
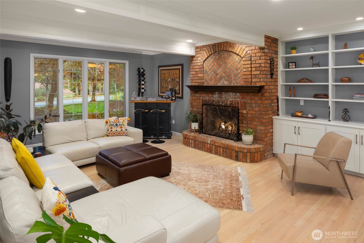
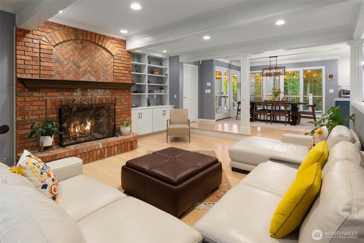
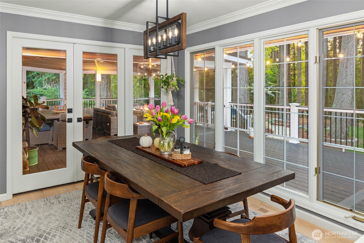
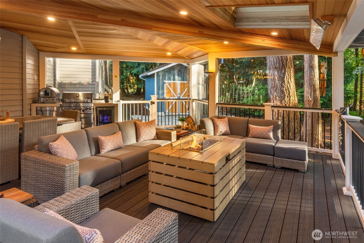
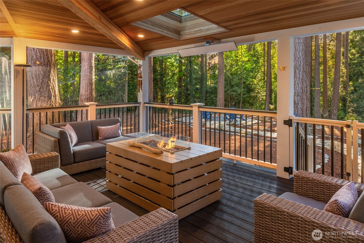
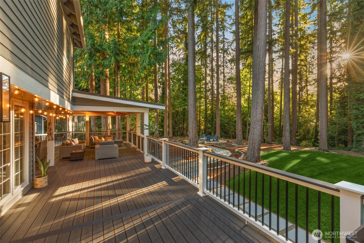
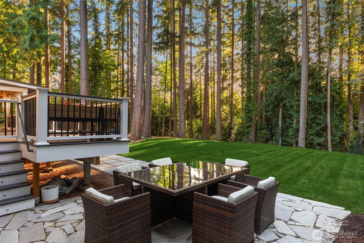
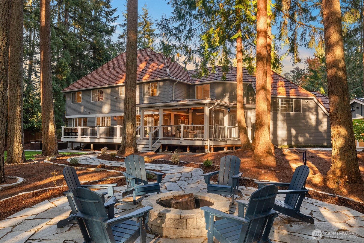
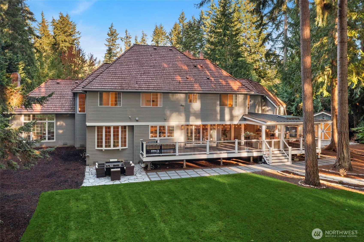
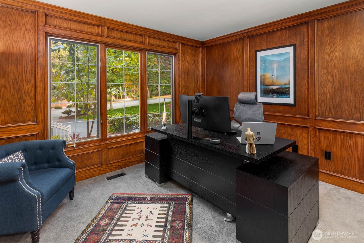
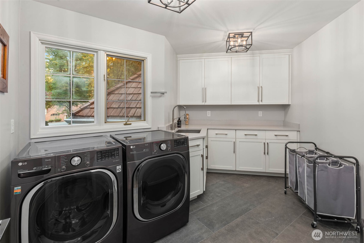
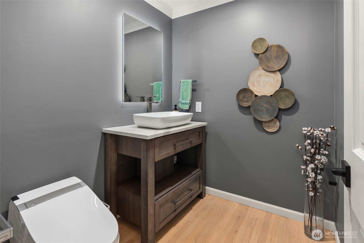
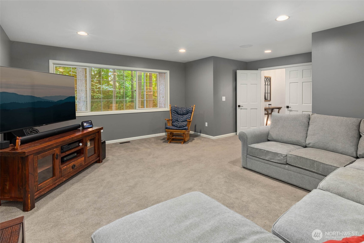
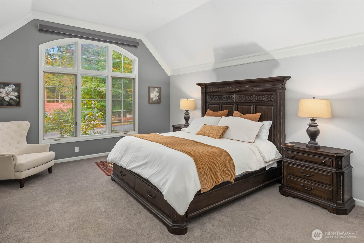
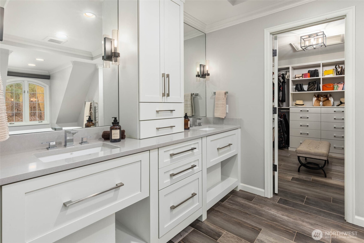
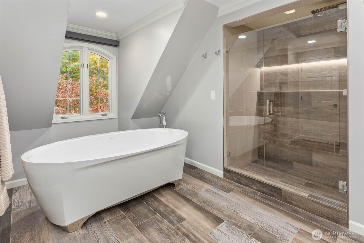
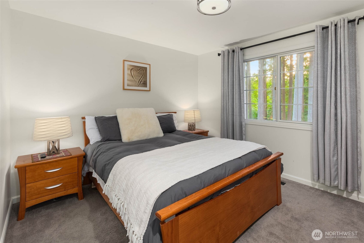
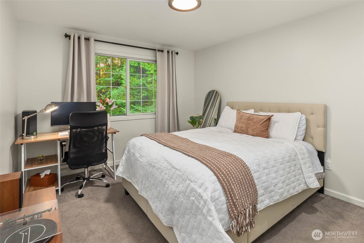
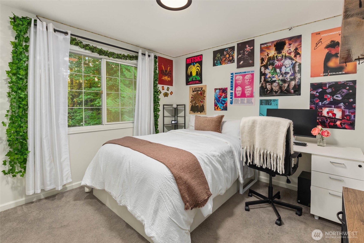
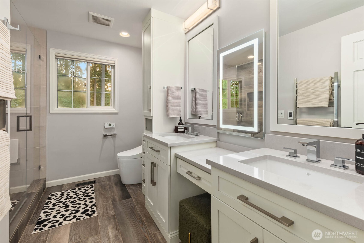
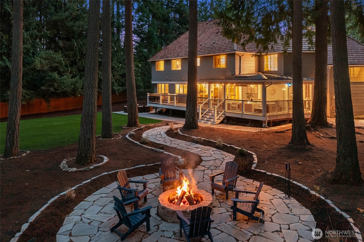
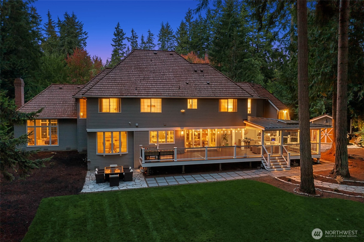
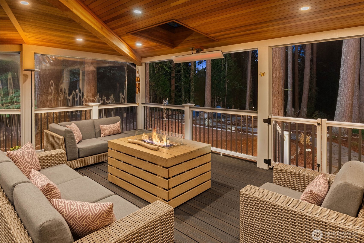
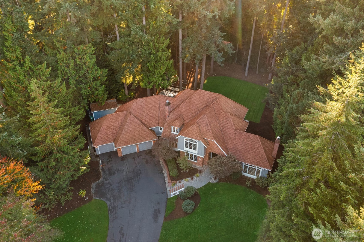
Situated in Westchester Heights, this Buchan residence has been reimagined since 2021, with over $820K invested in improvements while preserving its timeless character. A grand entry with soaring vaulted ceilings welcomes you into two inviting living spaces, each with dual-fuel fireplace, while a handsome private office showcases renewed woodwork. The stunning eat-in kitchen features custom cabinetry, quartz surfaces, premium Sub-Zero and Wolf appliances, plus a walk-in pantry with backlit wine display. A convenient double staircase leads upstairs, where the primary suite is a true sanctuary with electric shades, revamped walk-in closet + spa-inspired 5-piece bath with heated floors. Three additional bedrooms, updated hall bath and generous bonus room complete the level. Improvements include whole-home paint, top-grade HVAC and tankless hot water, updated electrical, automatic generator, smart-home controls, Sonos audio and extensive security. The crown jewel is 820sqft of year-round outdoor living, including a 407sqft covered deck with cedar ceiling, smart heating, clear roll-down shades, integrated audio, gas connections and premium decking/railings. Beyond, enjoy a private backyard with firepit entertaining area, custom shed, landscaped paths, smart-irrigated lawns and room to play. This home truly has it all, creating a unique blend of classic craftsmanship, extensive upgrades with elevated indoor-outdoor living, and only a few feet away from the Redmond school-bus stop.
Financial Information
List Price:
$ 2590000
Taxes:
$ 21974
Property Features
Appliances:
Disposal, Stove(s)/Range(s), Tankless Water Heater
Association Fee Includes:
Common Area Maintenance
Community Features:
CCRs
Direction Faces:
Northeast
Exterior Features:
Brick, Wood
Fee Frequency:
Annually
Fireplace Features:
Gas, Wood Burning
Flooring:
Carpet, Ceramic Tile, Hardwood, Laminate, Slate
Foundation Details:
Poured Concrete
Interior Or Room Features:
Bath Off Primary, Built-In Vacuum, Dining Room, Fireplace, French Doors, High Tech Cabling, Pantry, Security System, SMART Wired, Vaulted Ceiling(s), Walk-In Closet(s), Water Heater, Wired for Generator
Levels:
Two
Lot Features:
Curbs, Paved
Parking Features:
Attached Garage
Property Condition:
Very Good
Roof:
Shake
School:
Redmond High, Timberline Middle, Wilder Elem
Security Features:
Security System
Sewer:
Septic Tank
Structure Type:
House
Vegetation:
Wooded
View:
Territorial
Water Source:
Community
School:
Wilder Elem
School:
Redmond High
School:
Timberline Middle
MLSAreaMajor:
550 - Redmond/Carnation
City:
Redmond
Subdivision Name:
Westchester Estates
Association Fee:
480
Listed By:
Fay Besharat
Marketplace Sotheby's Intl Rty
425-243-9000
Co-listed by Jessica Dunn 425-243-9000
Co-listed by Jessica Dunn 425-243-9000
