 Bentley Properties
13030 Jim Creek Road Arlington WA 98223
$ 8,500,000
6
| 3 Full 1 Half
| 6863 Sq Feet
Listed By:
Marketplace Sotheby's Intl Rty
Listing ID
#2597903
Property Type
Single Family Residence
Property Style
Craftsman
County
Snohomish
Neighborhood
Trafton
Year Built
1988
Lot Size
80
Days on website
5
Description
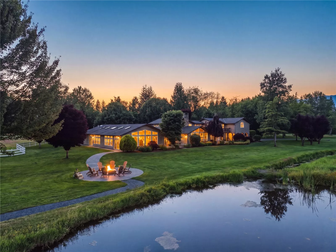
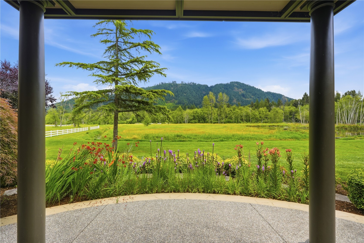
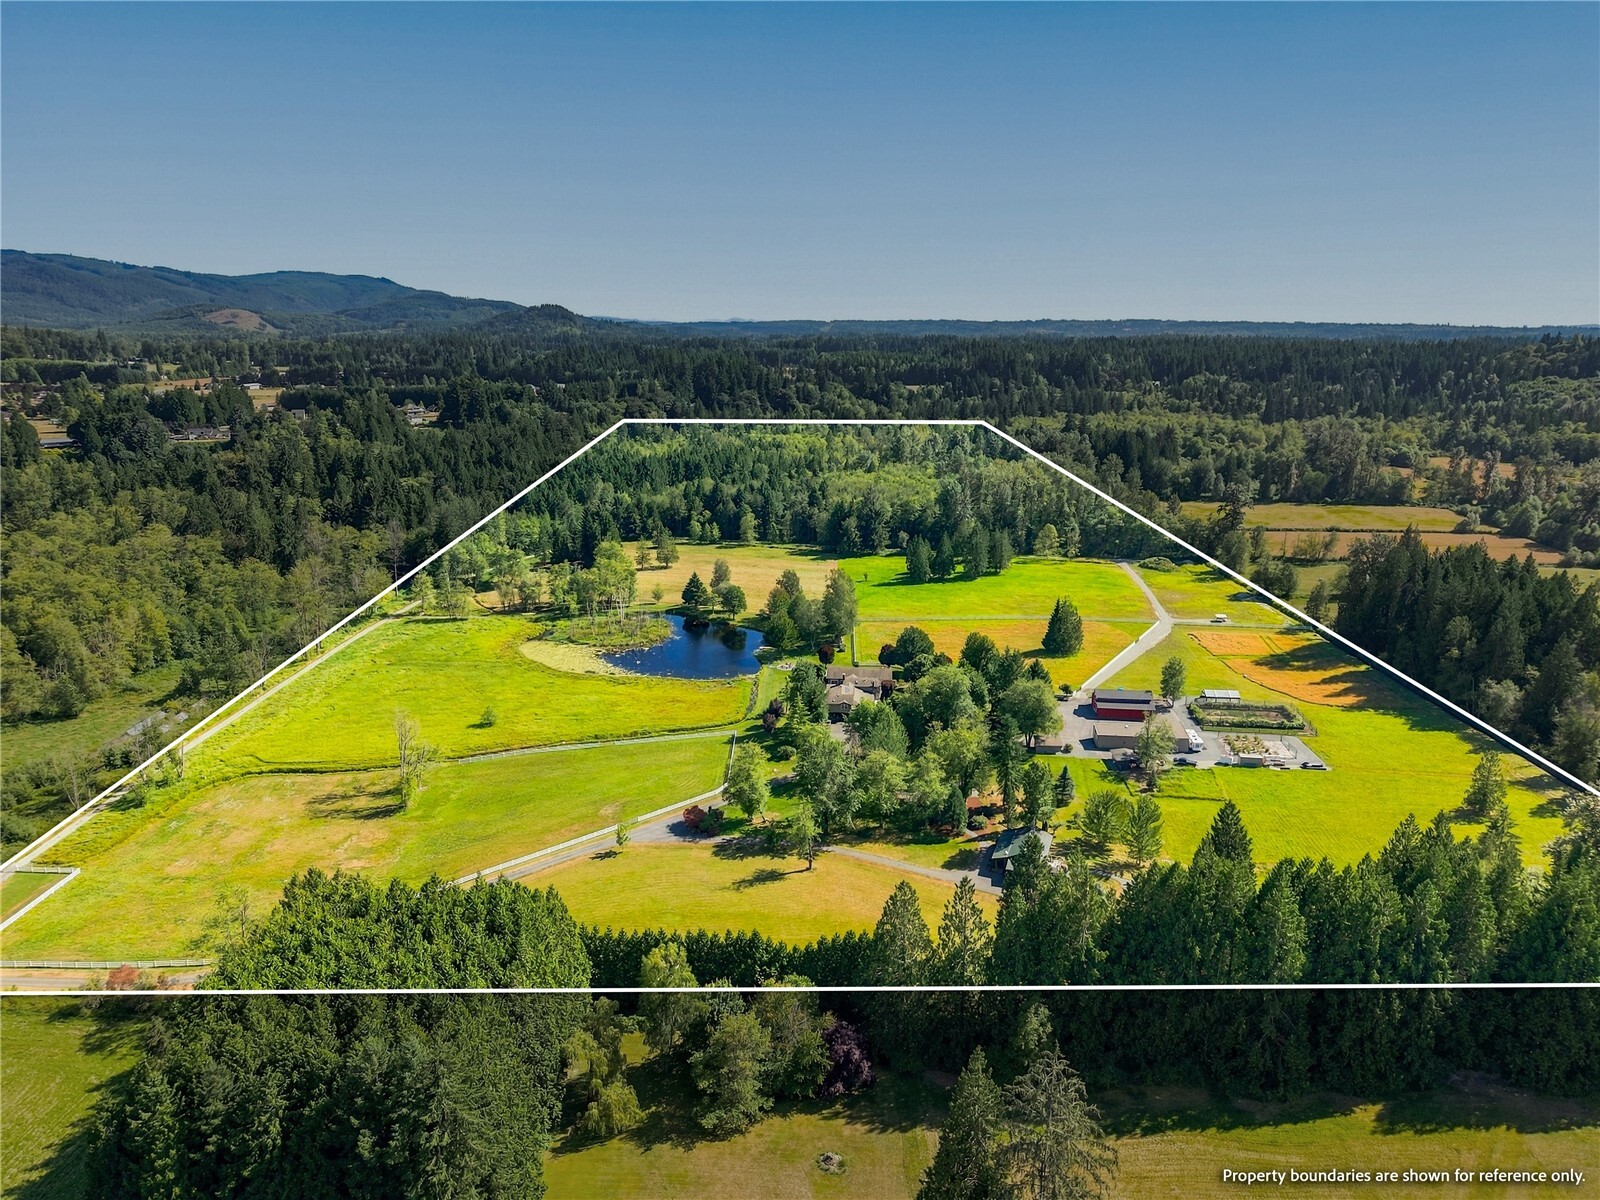
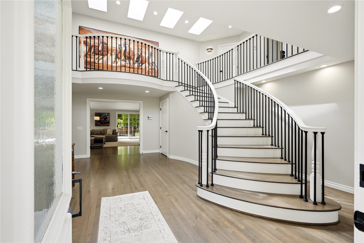
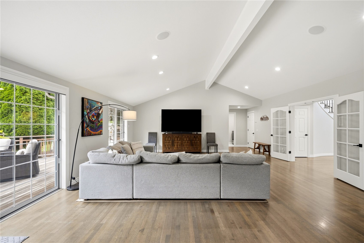
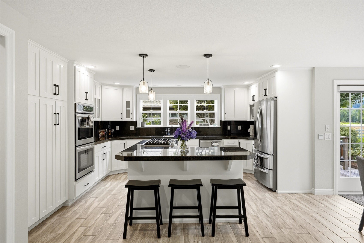
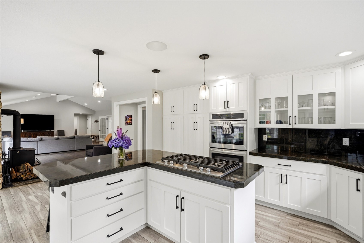
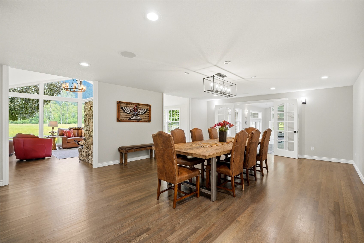
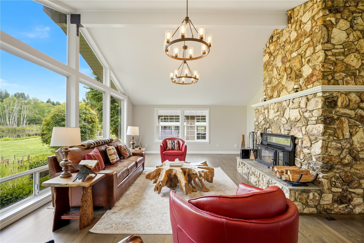
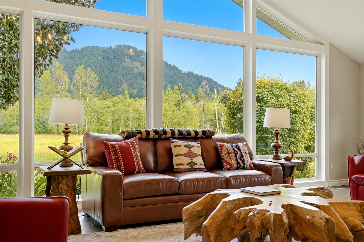
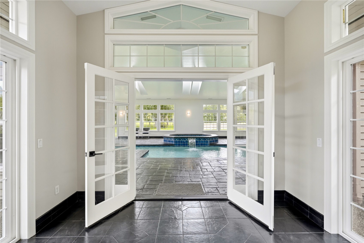
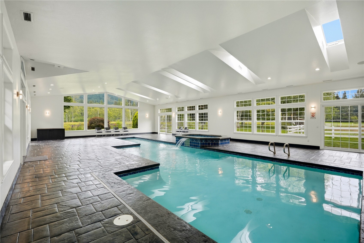
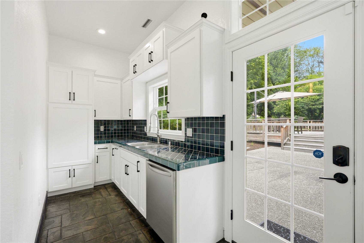
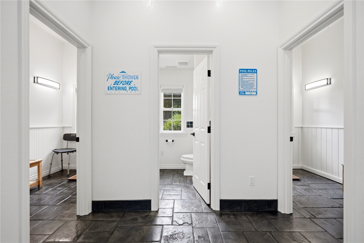
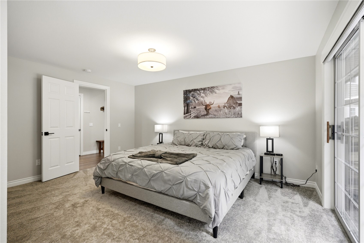
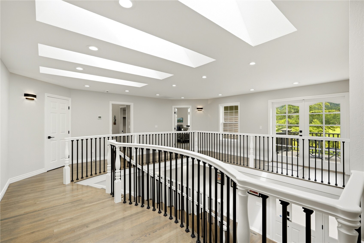
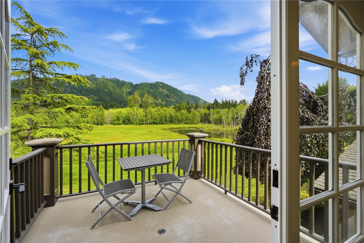
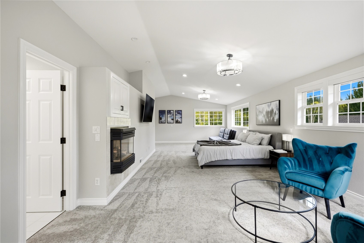
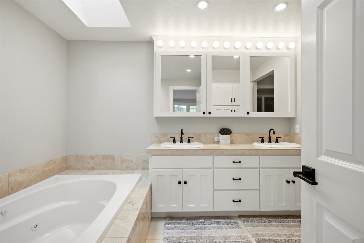
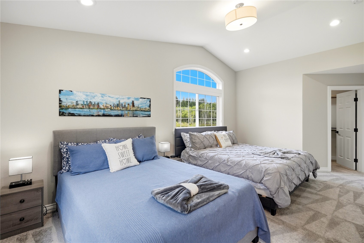
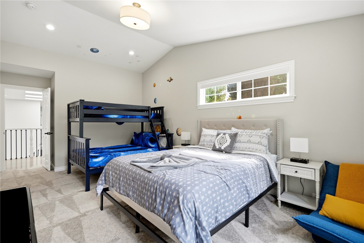
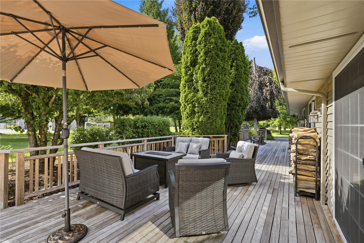
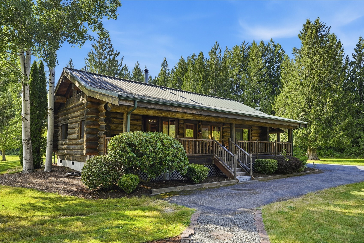
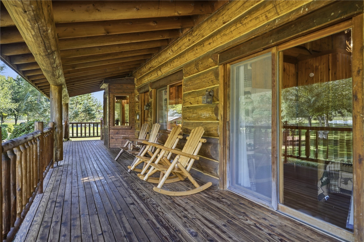
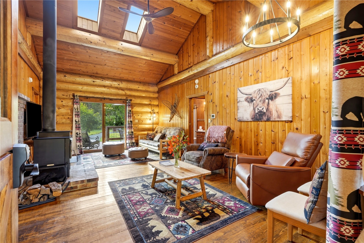
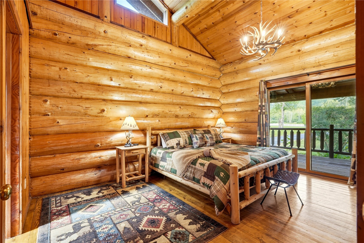
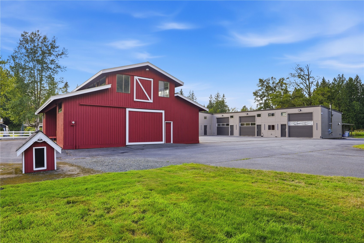
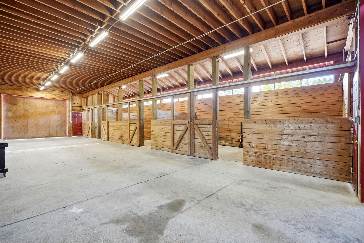
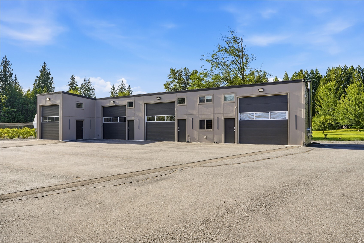
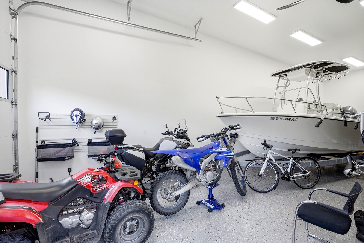
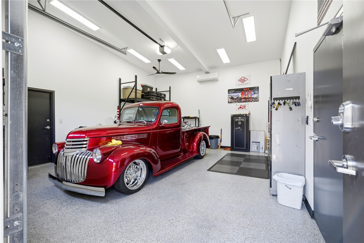
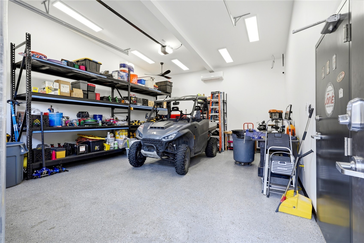
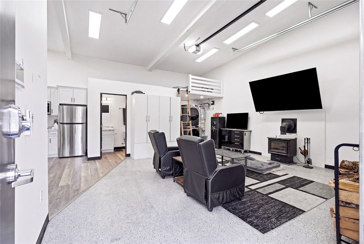
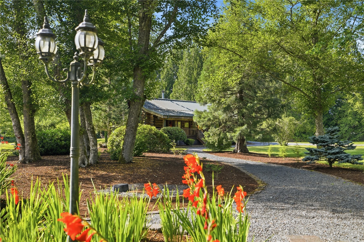
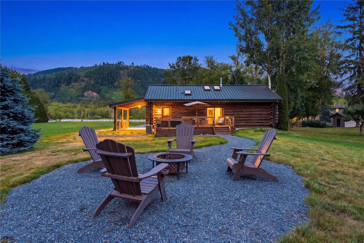
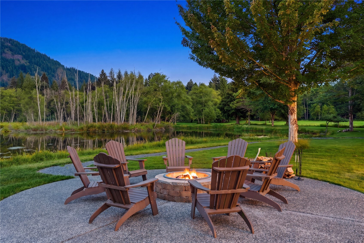
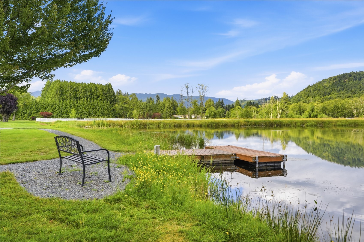
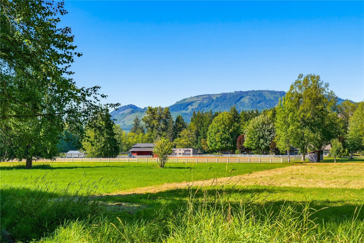
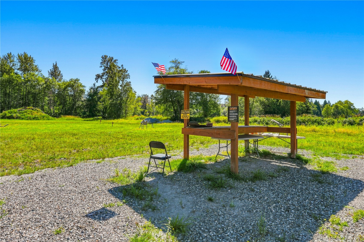
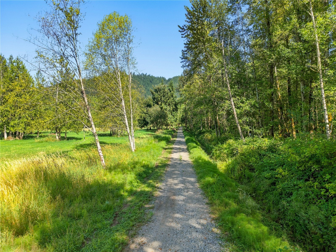
Welcome to Misty Mountain Ranch. An extraordinary 80+ acre gated estate offering unmatched privacy, breathtaking natural beauty, and endless possibilities. A winding private drive leads to a spectacular retreat showcasing panoramic views of Mount Ebey and a private 1+ acre fishing pond. The thoughtfully designed main residence features an expansive great room with rich hardwood floors, ideal for entertaining & everyday living. Every bedroom is a private en-suite, providing exceptional comfort and privacy. Equestrian amenities include three fully fenced pastures & a 5-stall barn with a new roof. A separate 2-bedroom log home is perfect for guests, a caretaker, or rental income. The impressive 4-bay shop includes fully finished living quarters with a kitchen, loft, & inviting gathering space, offering incredible flexibility for guests, hobbies, or multi-generational living. Resort-style outdoor living centers around the pool house, complete with a kitchenette, half bath, & two showers, creating the perfect space for entertaining. An abundance amount of open space, mature trees, & peaceful surroundings provide opportunities for horseback riding, recreation, shooting range, wildlife viewing, gardening, or simply enjoying the tranquility of your own private retreat. Misty Mountain Ranch is a rare legacy property that seamlessly blends luxury, recreation, equestrian living, and peaceful seclusion. An exceptional opportunity to own one of Arlington's most remarkable private estates.
Financial Information
List Price:
$ 8500000
Taxes:
$ 14457
Property Features
Appliances:
Disposal, Stove(s)/Range(s)
Community Features:
Trail(s)
Direction Faces:
Southeast
Exterior Features:
Log, Stone, Wood
Fireplace Features:
See Remarks, Wood Burning
Flooring:
Carpet, Ceramic Tile, Hardwood, See Remarks, Slate, Stone
Foundation Details:
Poured Concrete, Slab
Interior Or Room Features:
Bath Off Primary, Ceiling Fan(s), Dining Room, Fireplace, Fireplace (Primary Bedroom), French Doors, Hot Tub/Spa, Indoor Pool, Loft, Security System, Skylight(s), Vaulted Ceiling(s), Walk-In Closet(s), Water Heater, Wired for Generator
Levels:
Two
Lot Features:
Dirt Road, Open Space, Paved, Secluded, Value In Land
Parking Features:
Attached Carport, Attached Garage, Detached Garage, Driveway, RV Parking
Pool Features:
Indoor
Property Condition:
Very Good
Roof:
Composition
School:
Arlington High, Eagle Creek Elem, Post Mid
Security Features:
Partially Fenced, Security System
Sewer:
Septic Tank
Structure Type:
House
Vegetation:
Brush, Fruit Trees, Garden Space, Pasture, Wooded
View:
Pond, River, See Remarks, Territorial
Water Source:
Individual Well
Waterfront Features:
Creek, Lake
School:
Eagle Creek Elem
School:
Arlington High
School:
Post Mid
MLSAreaMajor:
760 - Northeast Snohomish?
City:
Arlington
Subdivision Name:
Trafton
Listed By:
Aaron Gazes
Marketplace Sotheby's Intl Rty
425-243-9000
Co-listed by Michael Jorve 360-363-4803
Co-listed by Michael Jorve 360-363-4803
