 Bentley Properties
Unit 1 8320 115th Place SE Newcastle WA 98056
$ 1,549,995
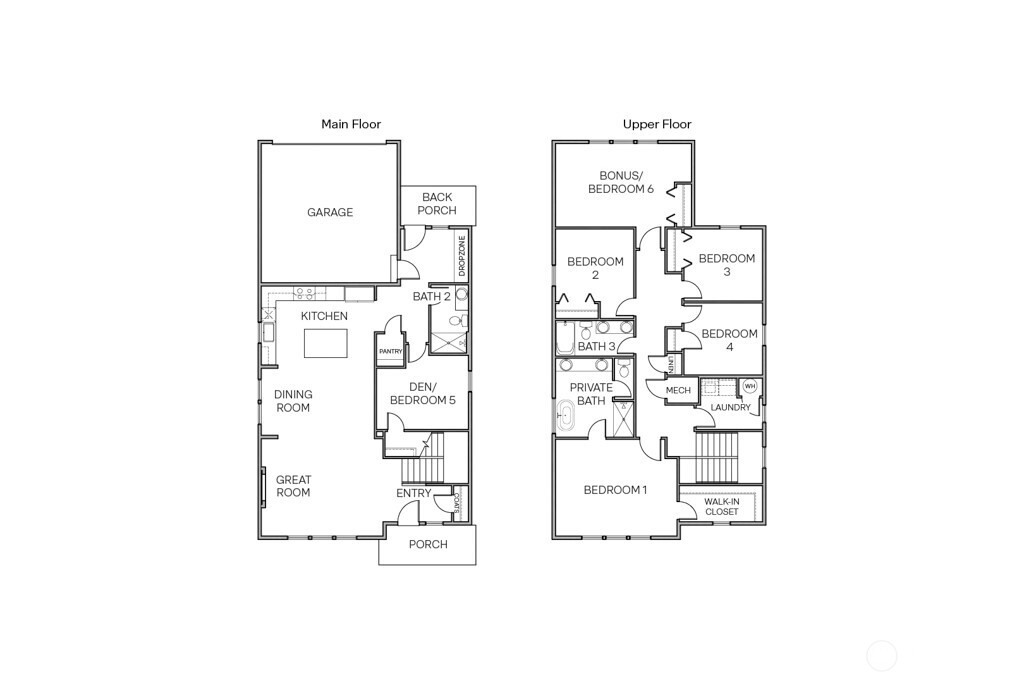
6
| 2
| 2596 Sq Feet
Listed By:
D.R. Horton
Listing ID
#2555989
Property Type
Single Family Residence
Property Style
Craftsman
County
King
Neighborhood
Newcastle
Year Built
2025
Days on website
37
Description
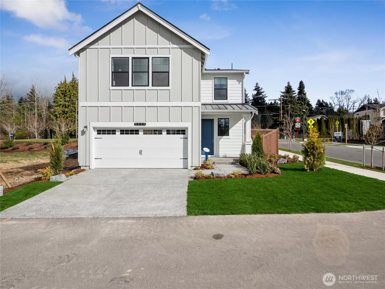
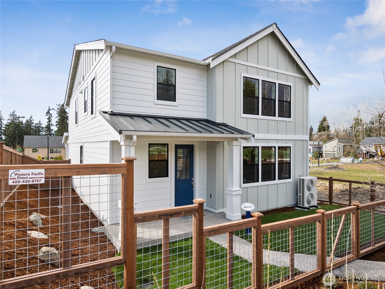
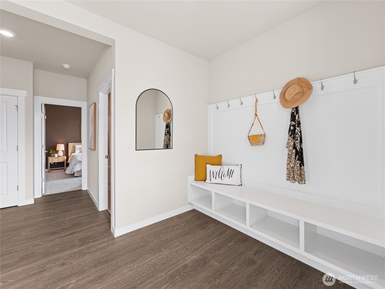
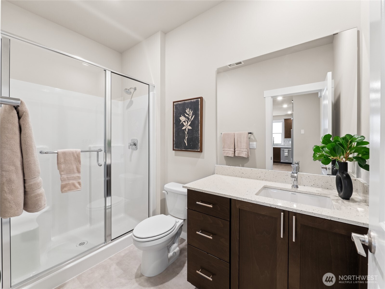
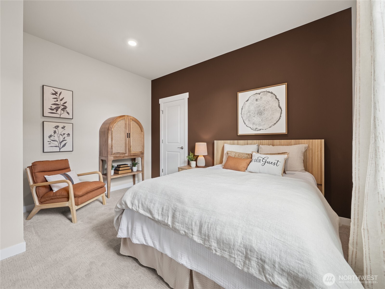
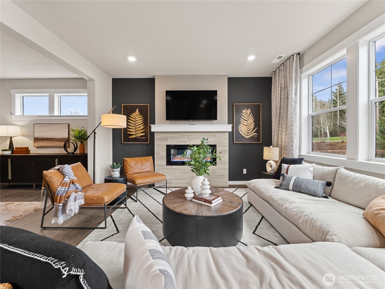
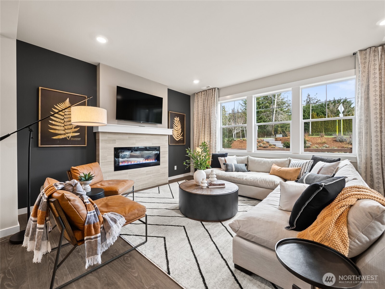
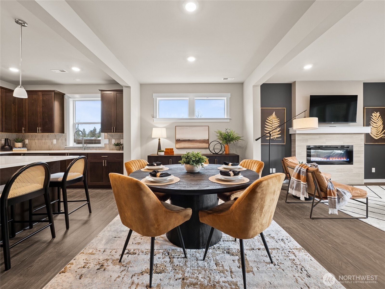
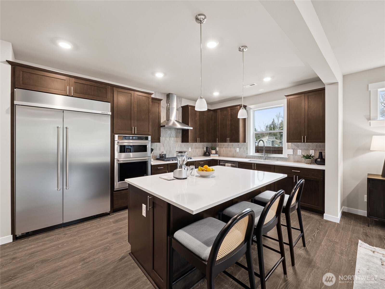
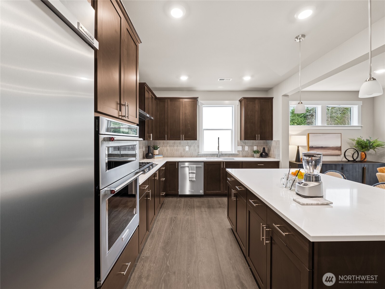
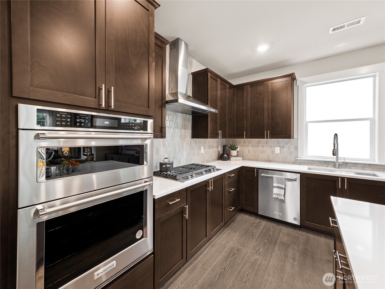
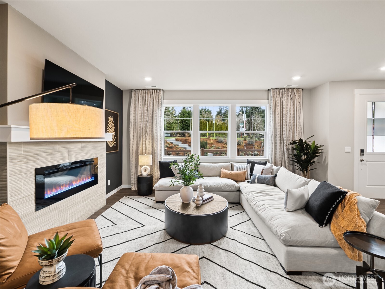
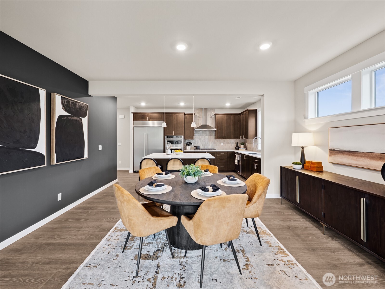
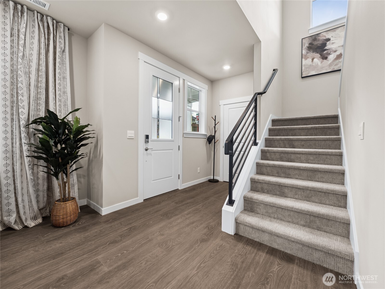
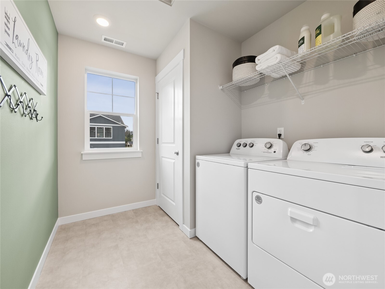
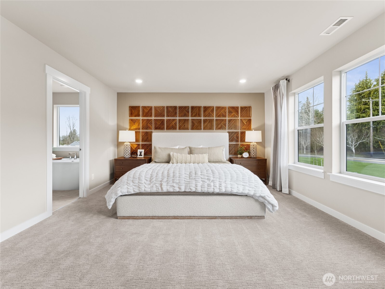
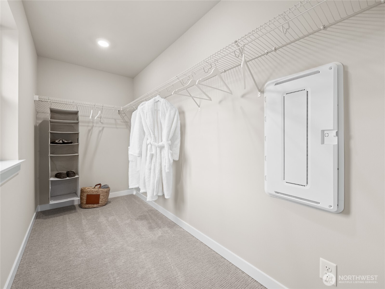
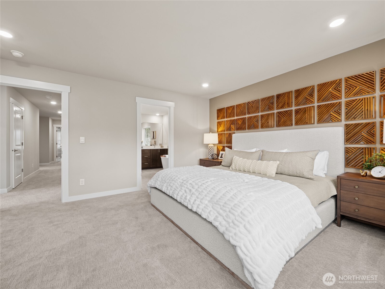
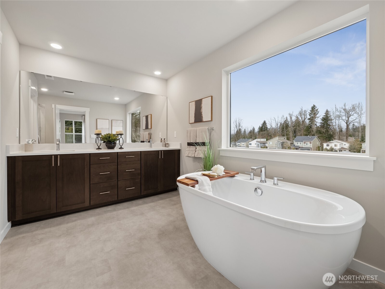
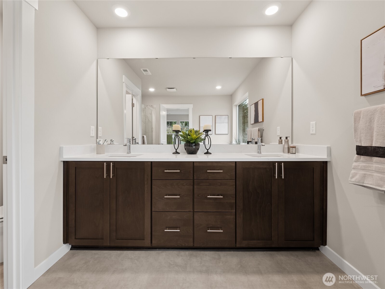
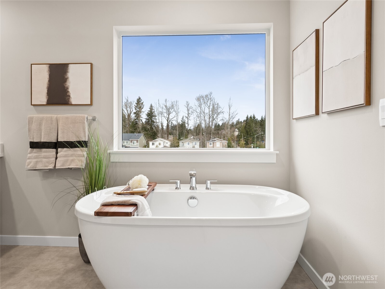
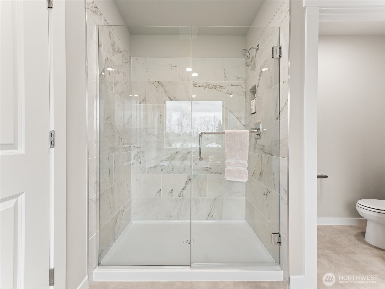
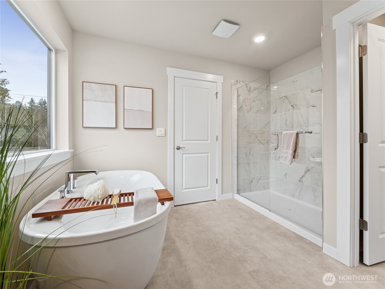
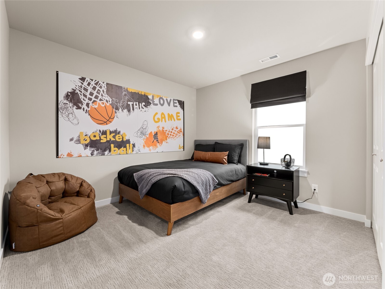
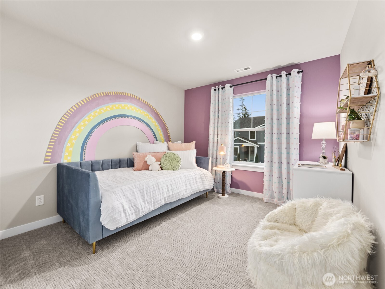
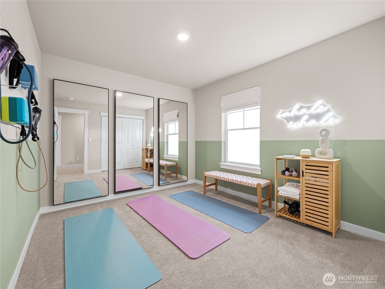

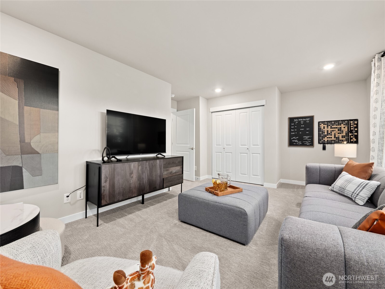
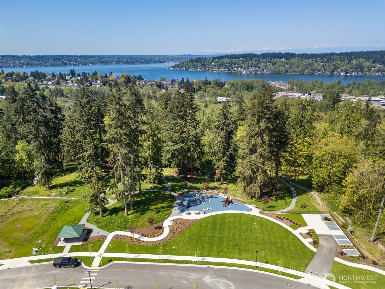
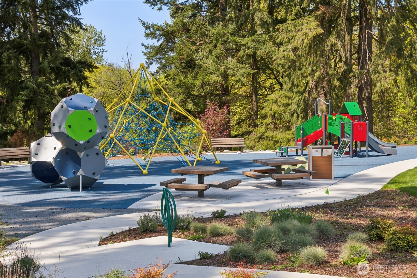
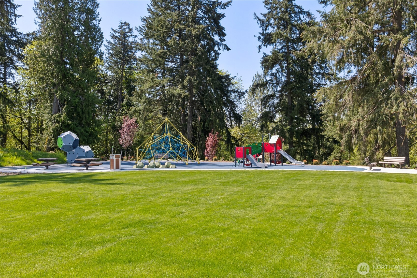
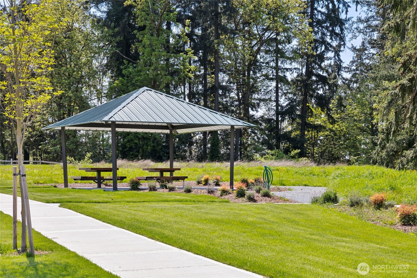
Beautiful Model Home is now for sale! Experience quiet luxury and everyday convenience at Parkside at May Creek in Newcastle. This MOVE-IN READY home by D.R. Horton offers privacy, comfort, and thoughtful design just minutes from Bellevue, Lake Washington, and major Eastside tech campuses. Situated on a desirable East/West-facing corner homesite with Southern exposed windows bordering community open space, the popular NEWHAVEN plan is filled with natural light and designed for modern living. The open-concept great room flows seamlessly into the chef-inspired kitchen and dining area, creating an inviting space for entertaining and everyday living. Features include quartz counters, KitchenAid appliances, GAS cooking, 48” built-in refrigerator, and upgraded designer finishes throughout. Main-level bedroom with adjacent 3/4 bath offers flexibility for guests, multi-generational living, or home office use. Upstairs, the spacious primary suite provides a peaceful retreat with spa-inspired bath and oversized walk-in closet. Turnkey upgrades include washer/dryer, fencing, sprinkler system, accent paint, EV charger readiness, and smart home features. Enjoy scenic trails, parks, playgrounds, and picnic areas in one of Newcastle’s most convenient and peaceful communities. Ask about our $40,000 buyer bonus with preferred lender for qualified buyers. Buyers must register their broker on site at first visit.
Financial Information
List Price:
$ 1549995
Property Features
Appliances:
Disposal, Stove(s)/Range(s)
Association Fee Includes:
Common Area Maintenance
Community Features:
CCRs, Playground, Trail(s)
Direction Faces:
East
Exterior Features:
Cement Planked, Wood, Wood Products
Fee Frequency:
Monthly
Fireplace Features:
Electric
Flooring:
Carpet, Laminate, Vinyl Plank
Foundation Details:
Poured Concrete
Interior Or Room Features:
Bath Off Primary, Dining Room, Fireplace, Walk-In Closet(s), Water Heater
Levels:
Two
Lot Features:
Alley, Corner Lot, Curbs, Open Space, Paved, Sidewalk
Parking Features:
Attached Garage
Property Condition:
Very Good
Roof:
Composition, Metal
School:
Buyer To Verify, Buyer To Verify, Buyer To Verify
Security Features:
Fully Fenced
Sewer:
Sewer Connected
Structure Type:
House
View:
Territorial
Water Source:
Public
School:
Buyer To Verify
School:
Buyer To Verify
School:
Buyer To Verify
MLSAreaMajor:
500 - East Side/South of I-90
City:
Newcastle
Subdivision Name:
Newcastle
Association Fee:
180
Listed By:
D.R. Horton
425-821-3400
