 Bentley Properties
12256 243rd Place NE Redmond WA 98053
$ 1,425,000
2
| 2 Full 1 Half
| 2620 Sq Feet

Listed By:
Home Team Real Estate
Listing ID
#2588381
Property Type
Single Family Residence
County
King
Neighborhood
Trilogy
Year Built
2005
Days on website
32
Description
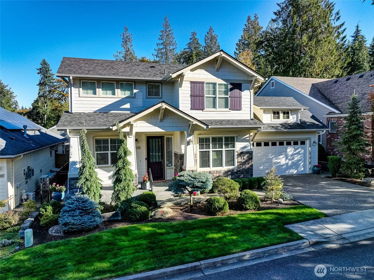
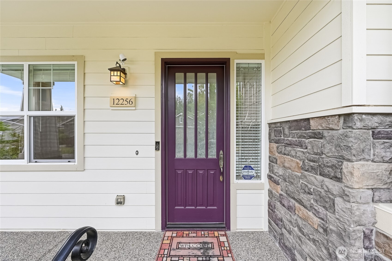
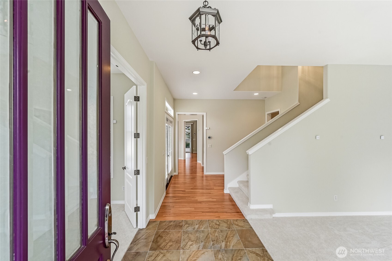
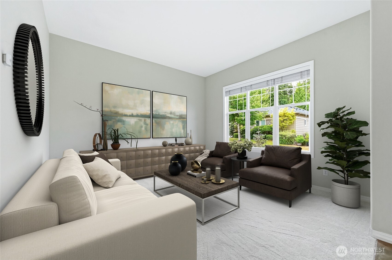
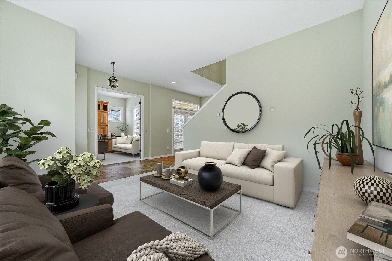
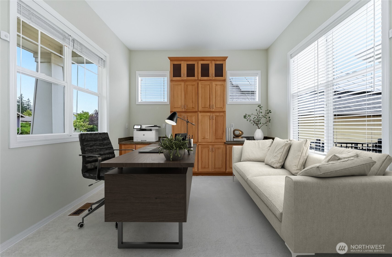
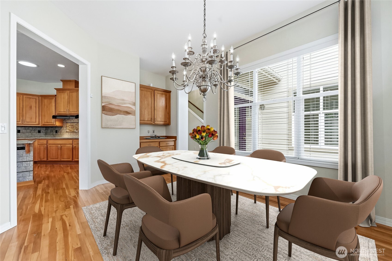
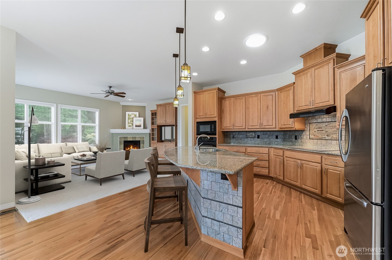
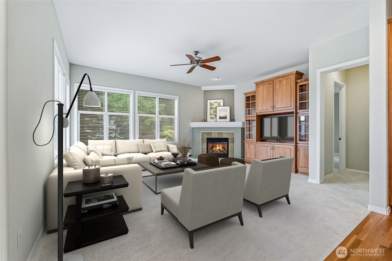
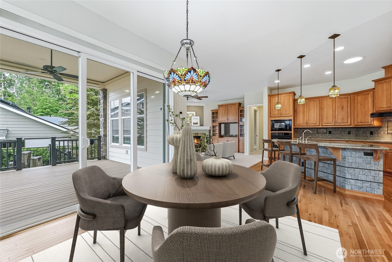
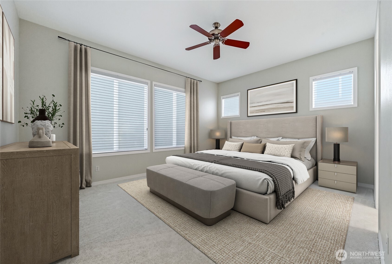
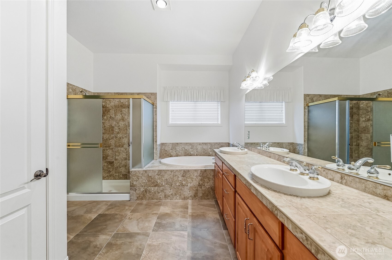
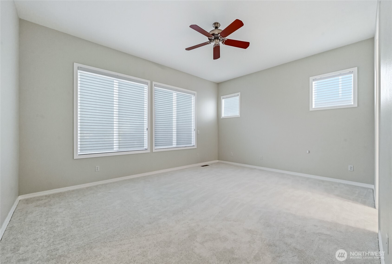
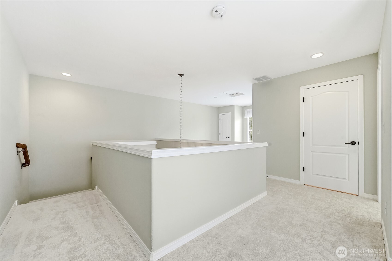
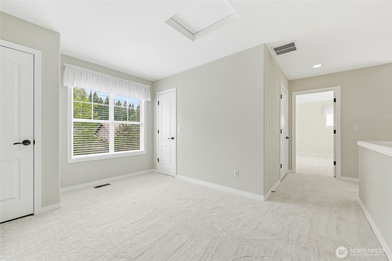
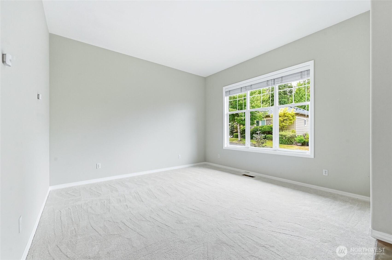
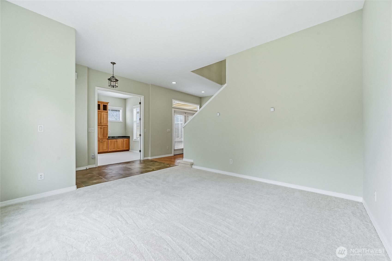
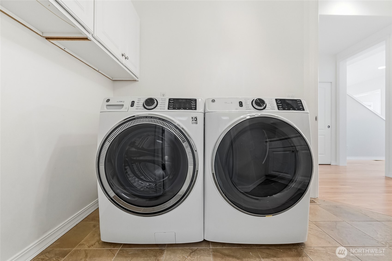
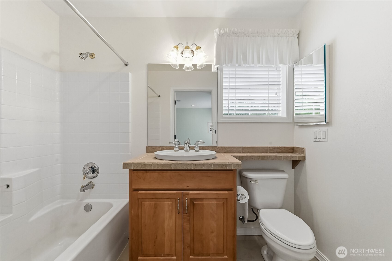
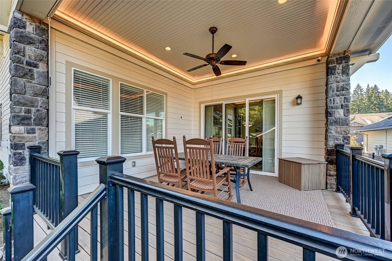
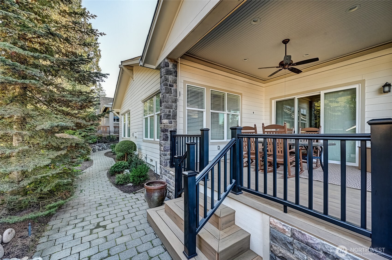
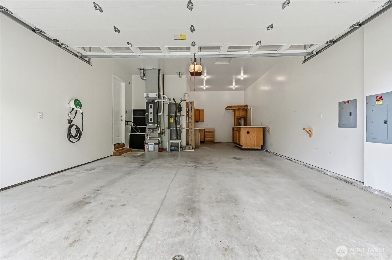
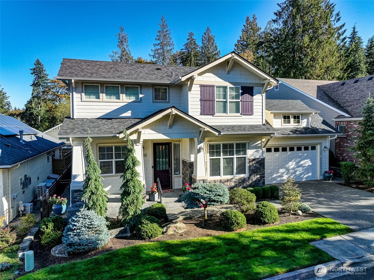
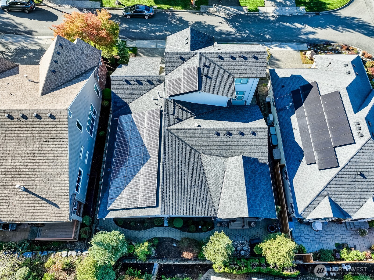
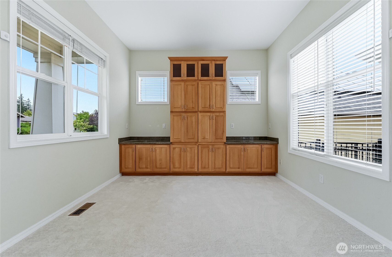
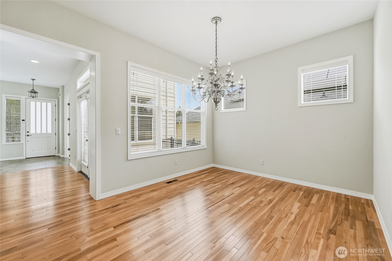
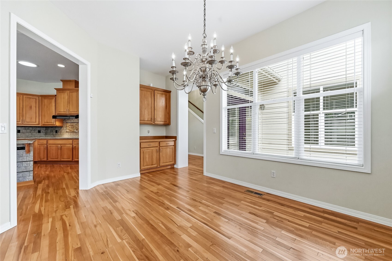
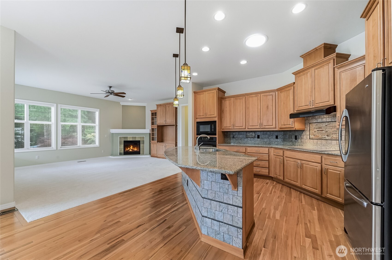
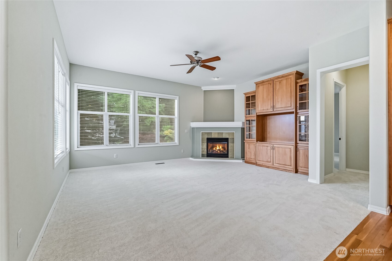
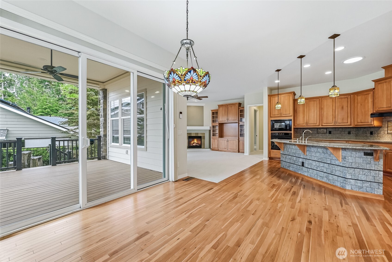
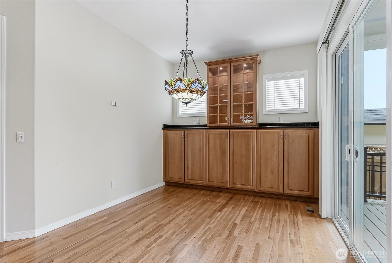
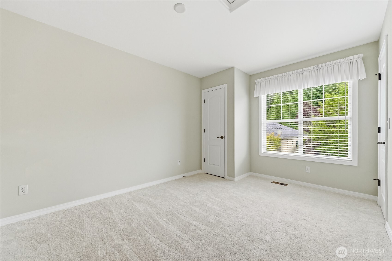
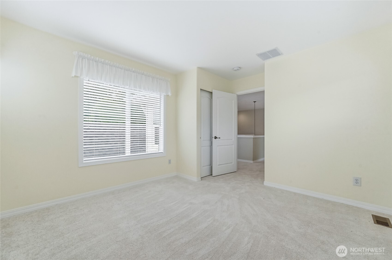
This Alder model home’s easy flowing main floor plan provides plenty of space from the formal rooms to the great room area and primary en-suite bedroom. Just off the entry and across from the formal living room is the office with a wall of built-ins and solid doors. Between the office and formal dining room is a door to a charming courtyard area. A true great room has an informal dining area with a beautiful built-in with lighted display, a family room with a media built-in and gas fireplace and the kitchen with loads of cabinetry and an island. Huge main floor primary bedroom with a 5-piece bath, generous walk-in closet and a convenient door directly into the laundry room. Powder room for day guests. Don’t miss the understairs storage! Upstairs is the perfect guest suite with a loft area that makes a great craft/hobby/artist area. Fantastic covered deck with perimeter lighting, can lights, a ceiling fan and sunscreen makes the space useable year round. 3 car garage, one bay is tandem for a shop area, storage or sports car plus an electric car charger. Trilogy is a true community and a lifestyle filled with amenities like pickleball and tennis, an indoor swimming pool & spa, an array of clubs, and miles of scenic walking trails. Pre-inspected. Ages 55+
Financial Information
List Price:
$ 1425000
Taxes:
$ 14326
Property Features
Appliances:
Disposal, Stove(s)/Range(s)
Community Features:
Age Restriction, Athletic Court, CCRs, Club House, Playground, Trail(s)
Direction Faces:
West
Exterior Features:
Cement Planked, Stone, Wood
Fee Frequency:
Monthly
Fireplace Features:
Gas
Flooring:
Carpet, Ceramic Tile, Hardwood, Vinyl
Foundation Details:
Poured Concrete
Interior Or Room Features:
Bath Off Primary, Ceiling Fan(s), Dining Room, Fireplace, High Tech Cabling, Loft, Pantry, Security System, Skylight(s), Walk-In Closet(s), Water Heater
Levels:
One and One Half
Lot Features:
Cul-De-Sac, Curbs, Paved, Sidewalk
Parking Features:
Attached Garage, Driveway
Pool Features:
Community
Property Condition:
Very Good
Roof:
Composition
Security Features:
Partially Fenced, Security System
Sewer:
Sewer Connected
Structure Type:
House
Vegetation:
Garden Space
View:
Territorial
Water Source:
Public
MLSAreaMajor:
600 - Juanita/Woodinville
City:
Redmond
Subdivision Name:
Trilogy
Association Fee:
347
Listed By:
Robert Junglov
Home Team Real Estate
425-404-2340
Co-listed by Carol Junglov 425-404-2340
Co-listed by Carol Junglov 425-404-2340
