 Bentley Properties
14411 89th Place SE Newcastle WA 98059
$ 2,000,000
4
| 2
| 3340 Sq Feet
Listed By:
Coldwell Banker Bain
Listing ID
#2567753
Property Type
Single Family Residence
County
King
Neighborhood
Newcastle
Year Built
2003
Days on website
10
Description
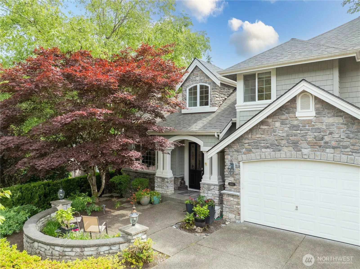
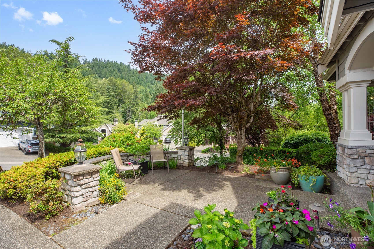
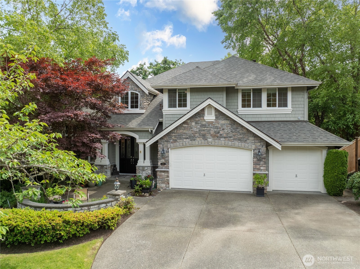
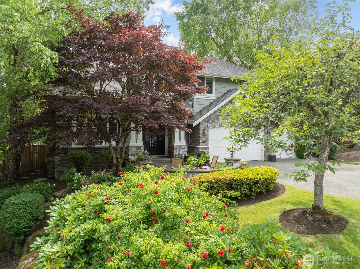
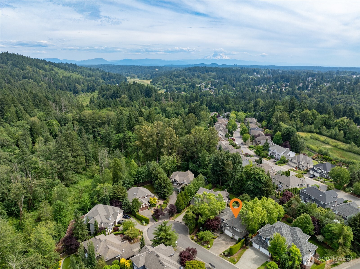
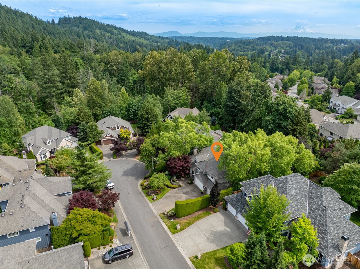
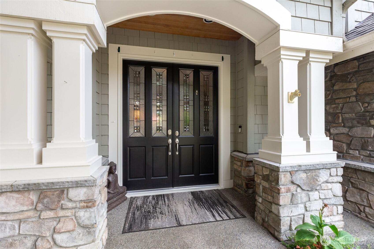
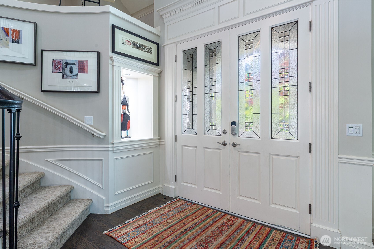
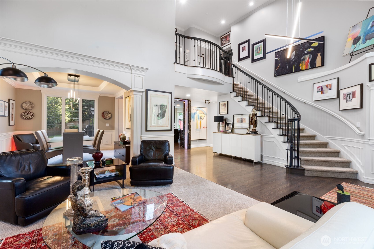
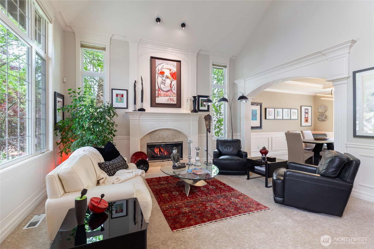
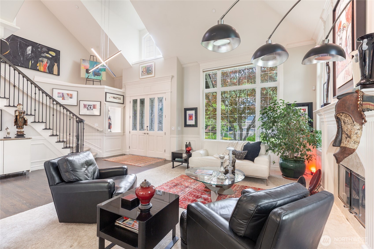
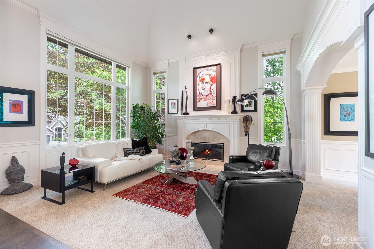
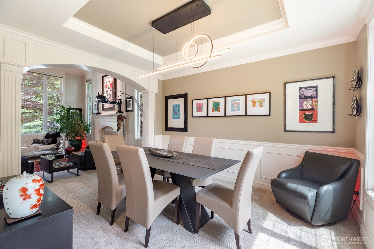
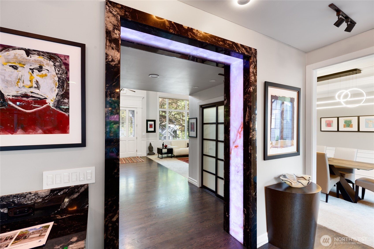
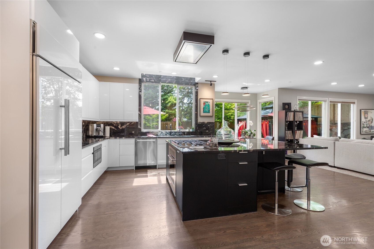
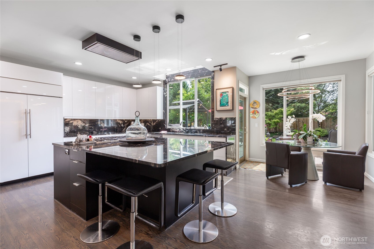
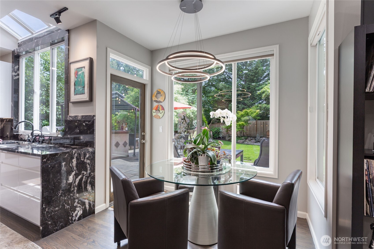
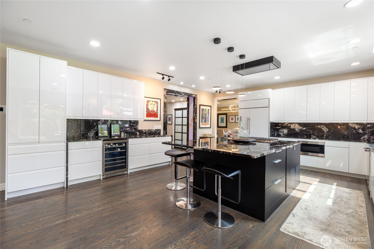
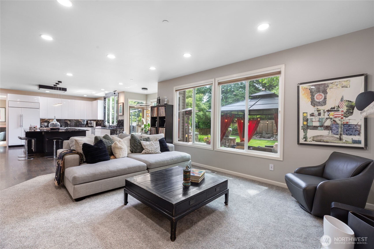
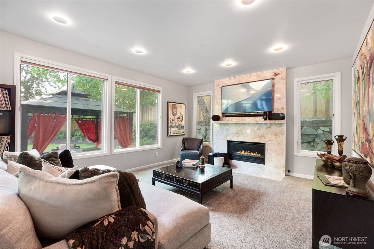
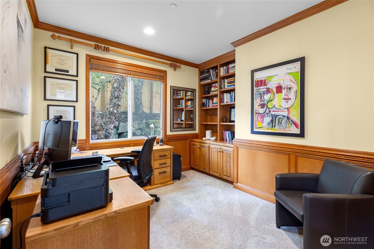
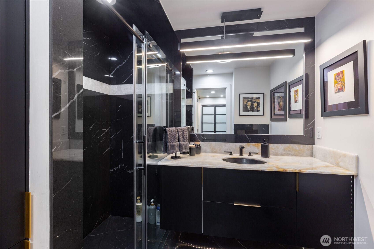
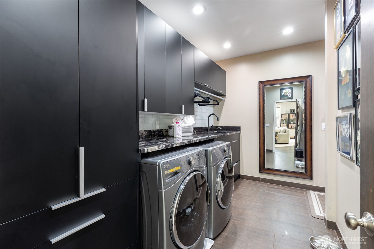
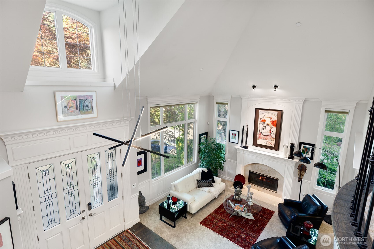
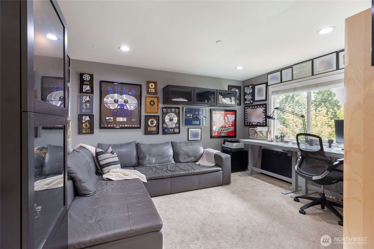
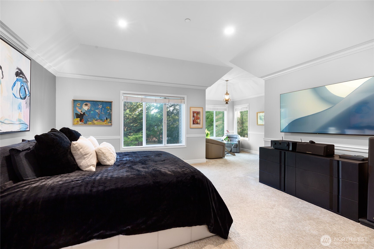
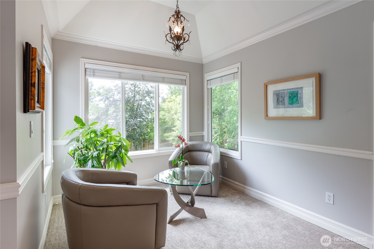
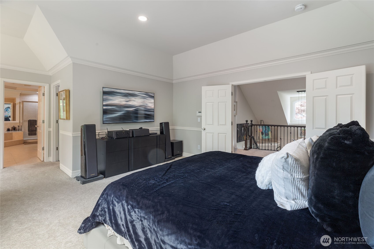
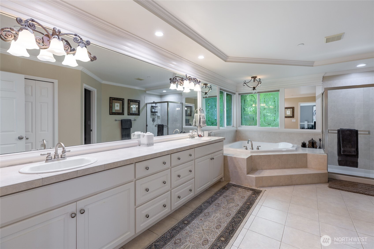
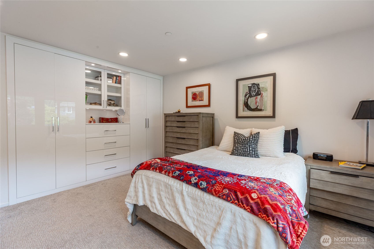
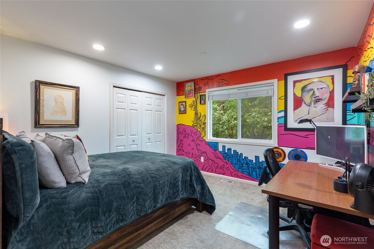
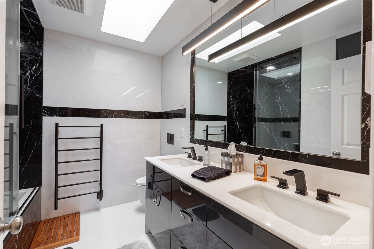
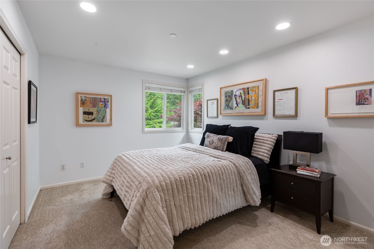
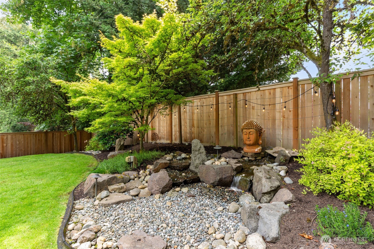
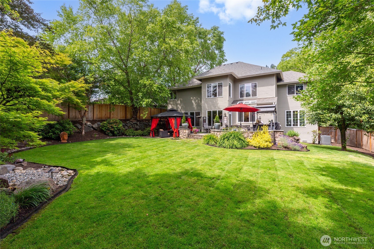
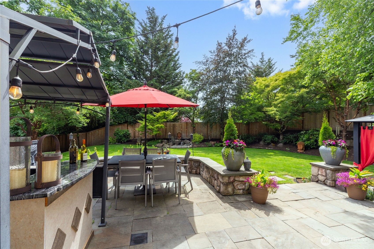
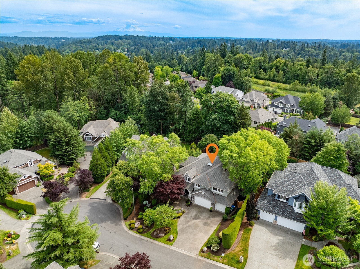
Nestled in the coveted Newcastle Highlands, this Buchan-built residence reflects timeless craftsmanship enhanced by extensive luxury upgrades. Soaring ceilings, abundant natural light, and rich architectural detail create an immediate sense of calm elegance, while generous living spaces and a versatile floorplan provide flexibility for gathering, working, playing, and growing. At the heart of the home, a beautifully updated chef's kitchen features Wolf and Sub-Zero appliances, custom stonework, and striking Brazilian Cristallo quartz. The adjoining family room invites connection, anchored by a dramatic backlit quartz fireplace and serene backyard views. The primary suite offers a peaceful retreat, while remodeled baths feature spa-inspired finishes, floor-to-ceiling marble, and radiant heated floors. Custom cabinetry, enhanced storage, and updated systems add comfort and convenience throughout. Beyond the home itself, the lifestyle is equally compelling. Cougar Mountain's trail network begins moments away, offering miles of scenic pathways through forests and protected natural landscapes. Morning hikes, evening walks, and weekend adventures become part of daily life. Outdoors, a stone patio, water feature, and inviting entertaining spaces create a private sanctuary. Just minutes from Bellevue, Seattle, and top-rated Issaquah schools, this exceptional residence blends luxury, space, and outdoor living in one of Newcastle's most desirable neighborhoods.
Financial Information
List Price:
$ 2000000
Taxes:
$ 17743
Property Features
Appliances:
Disposal, Double Oven, Stove(s)/Range(s), Tankless Water Heater
Association Fee Includes:
Common Area Maintenance, Road Maintenance
Community Features:
CCRs, Park, Playground, Trail(s)
Direction Faces:
North
Exterior Features:
Stone, Wood
Fee Frequency:
Annually
Fireplace Features:
Gas
Flooring:
Carpet, Ceramic Tile, Granite, Hardwood, Marble
Foundation Details:
Poured Concrete
Interior Or Room Features:
Bath Off Primary, Dining Room, Fireplace, Security System, Skylight(s), Sprinkler System, Vaulted Ceiling(s), Walk-In Closet(s), Water Heater, Wired for Generator
Levels:
Two
Lot Features:
Cul-De-Sac, Paved
Parking Features:
Attached Garage
Roof:
Composition
School:
Liberty Snr High, Maywood Mid, Newcastle
Security Features:
Fully Fenced, Security System
Sewer:
Sewer Connected
Structure Type:
House
View:
Territorial
Water Source:
Public
School:
Newcastle
School:
Liberty Snr High
School:
Maywood Mid
MLSAreaMajor:
500 - East Side/South of I-90
City:
Newcastle
Subdivision Name:
Newcastle
Association Fee:
750
Listed By:
Coldwell Banker Bain
425-602-4150
