 Bentley Properties
12516 231st Avenue NE Redmond WA 98053
$ 1,095,000
2
| 1
| 1920 Sq Feet

Listed By:
Home Team Real Estate
Listing ID
#2567211
Property Type
Single Family Residence
County
King
Neighborhood
Trilogy
Year Built
2003
Days on website
79
Description
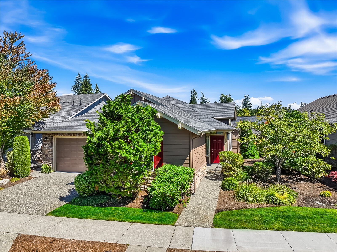
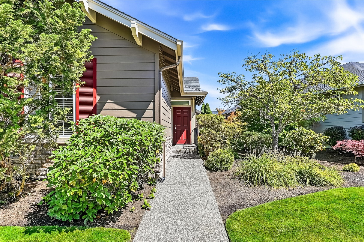
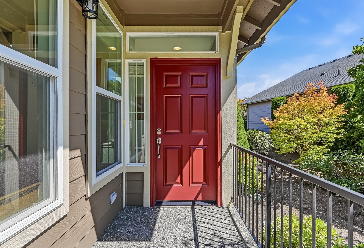
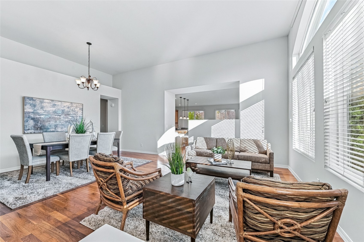
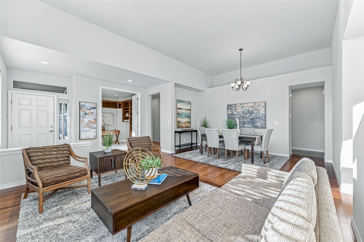
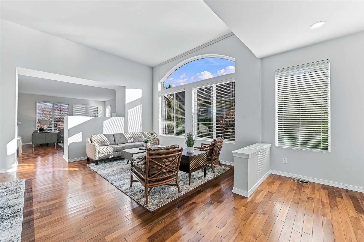
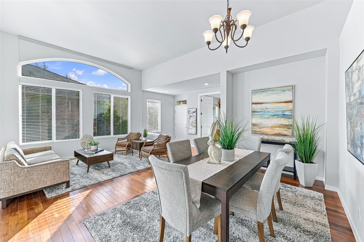
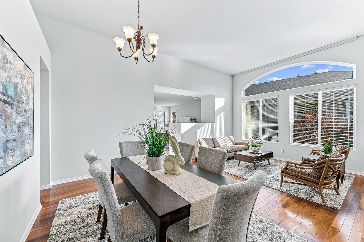
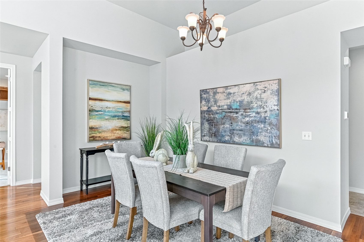
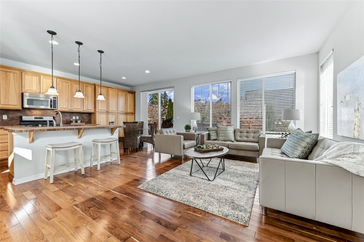
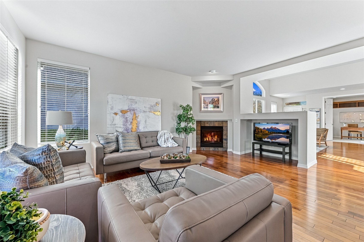
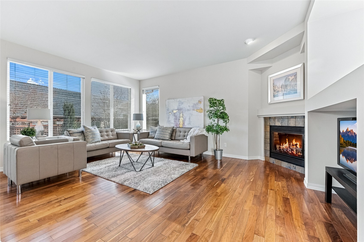
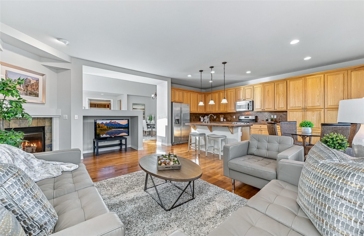
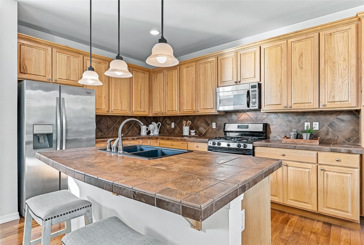
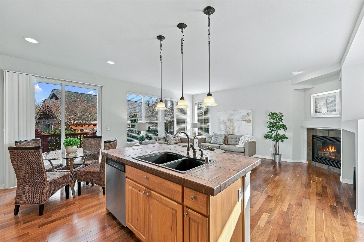
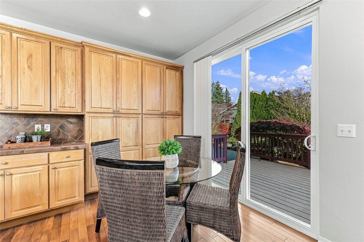
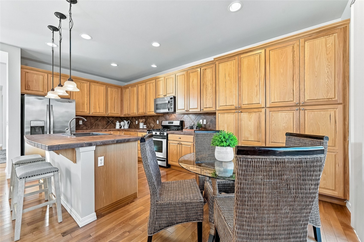
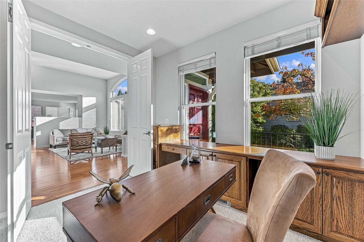
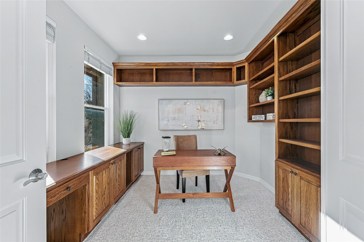
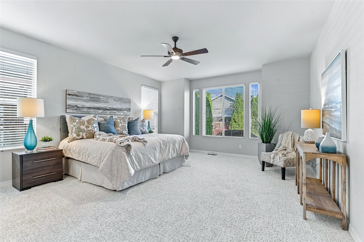
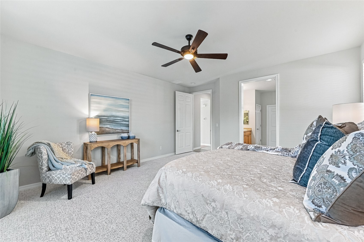
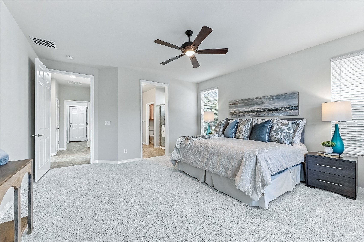
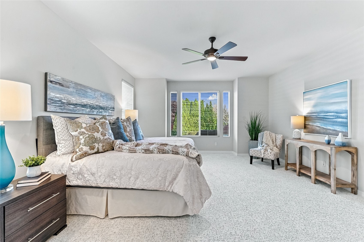
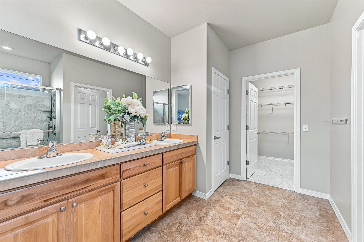
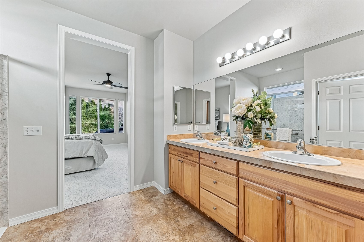
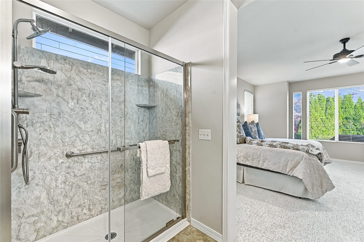
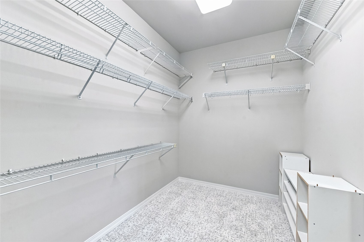
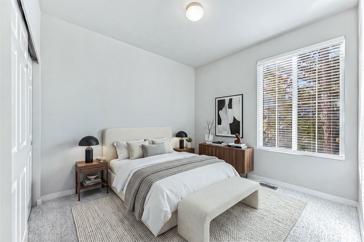
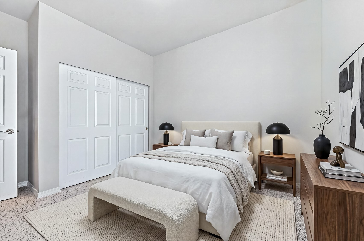
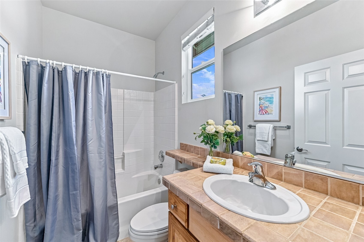
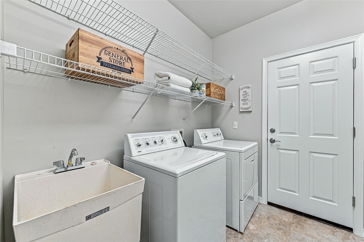
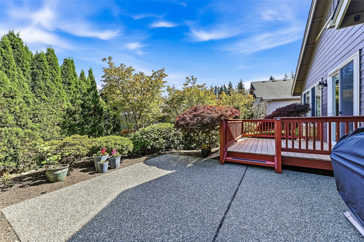
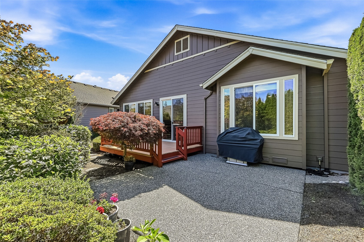
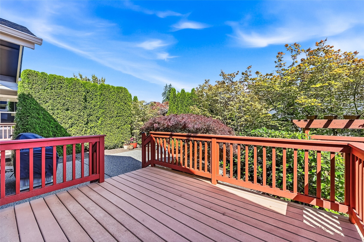
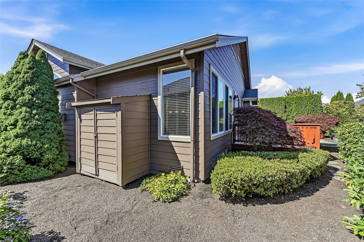
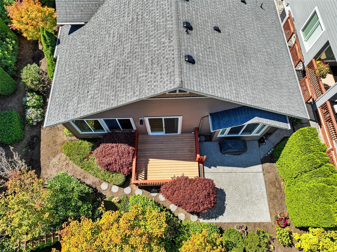
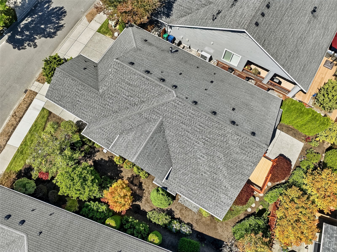
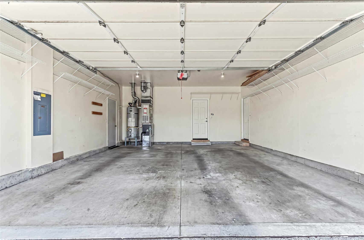
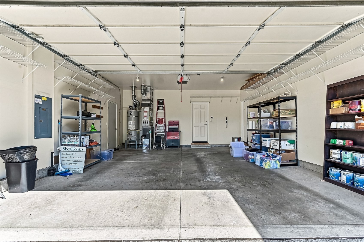
It’s just a short stroll to the clubhouse from this sunny, south facing Vancouver model set on a large premium home site on a quiet level street. An entertainer’s dream plan with its open concept design plus formal living and dining rooms which combined make it ideal for everyday living or hosting a crowd. Walnut hardwoods flow throughout the main living areas, and the tall ceilings and large windows create wonderful light-filled living spaces. The island kitchen includes stainless steel appliances, 42” upper cabinets and lowers with convenient pull-outs, and it's open to the family room with a gas fireplace and media niche. Spacious owner’s suite with ensuite bath which includes a new low curb step in shower and a large walk-in closet. Guest bedroom w/adjacent full bath. Handsome den/office with custom built-ins. The sunny deck and private patio create the perfect outdoor living spaces to relax or BBQ w/friends. With its freshly painted interior and brand new carpet this home is in turn-key condition, so ditch the stairs and throw away your lawn mower this is an easy living single story home and the HOA takes care of all the front yard landscaping. Central AC. 2 car garage. HOA dues are only $347.00/mo and include access to all Trilogy amenities including the clubhouse, fitness center, indoor pool, walking track, pickleball, tennis courts, miles of walking trails plus there are dozens of special interest clubs to keep you busy. Trilogy is a 55+ community. Pre-inspected.
Financial Information
List Price:
$ 1095000
Taxes:
$ 11928
Property Features
Appliances:
Disposal, Stove(s)/Range(s)
Association Fee Includes:
Common Area Maintenance, Lawn Service, See Remarks
Community Features:
Age Restriction, Athletic Court, CCRs, Club House, Playground, Trail(s)
Direction Faces:
South
Exterior Features:
Cement Planked, Stone, Wood
Fee Frequency:
Monthly
Fireplace Features:
Gas
Flooring:
Carpet, Hardwood, Laminate, Vinyl
Foundation Details:
Poured Concrete
Interior Or Room Features:
Bath Off Primary, Ceiling Fan(s), Dining Room, Fireplace, French Doors, High Tech Cabling, Vaulted Ceiling(s), Walk-In Closet(s), Water Heater
Levels:
One
Lot Features:
Curbs, Paved, Sidewalk
Parking Features:
Attached Garage, Driveway
Pool Features:
Community
Roof:
Composition
Sewer:
Sewer Connected
Structure Type:
House
Vegetation:
Garden Space
View:
Territorial
Water Source:
Public
MLSAreaMajor:
600 - Juanita/Woodinville
City:
Redmond
Subdivision Name:
Trilogy
Association Fee:
347
Listed By:
Robert Junglov
Home Team Real Estate
425-404-2340
Co-listed by Carol Junglov 425-404-2340
Co-listed by Carol Junglov 425-404-2340
