 Bentley Properties
1411 8th Street W Kirkland WA 98033
$ 6,998,000
4
| 3 Full 2 Half
| 6180 Sq Feet
Listed By:
Realogics Sotheby's Int'l Rlty
Listing ID
#2579126
Property Type
Single Family Residence
County
King
Neighborhood
West Of Market
Year Built
2001
Days on website
7
Description
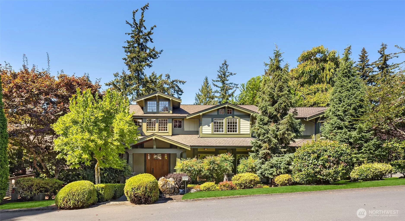
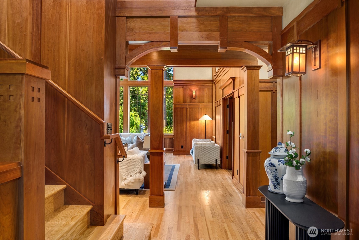
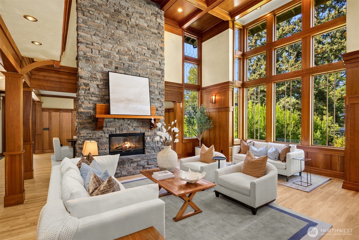
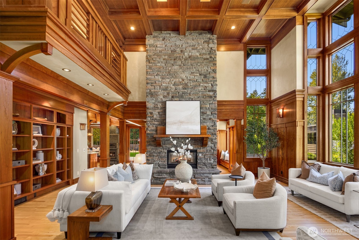
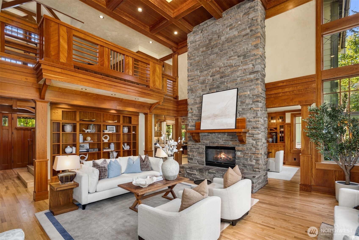
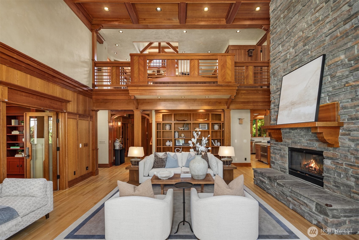
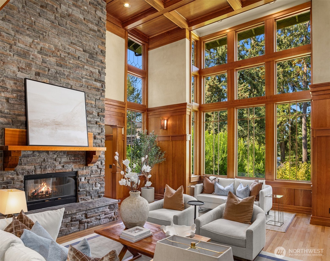
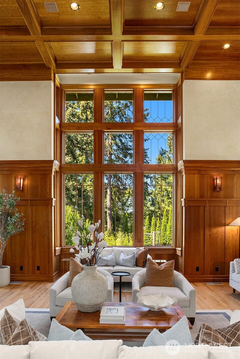
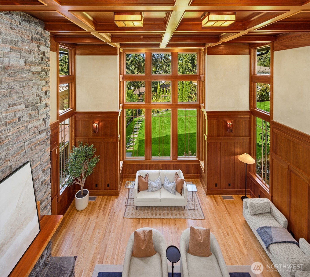
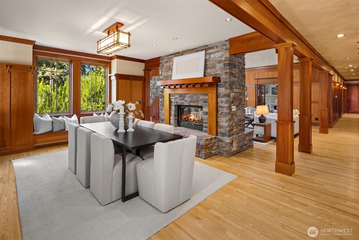
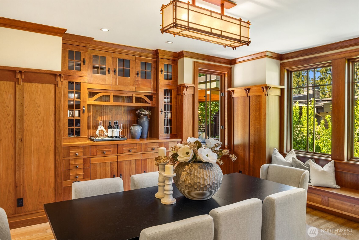
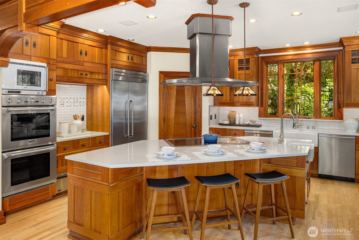
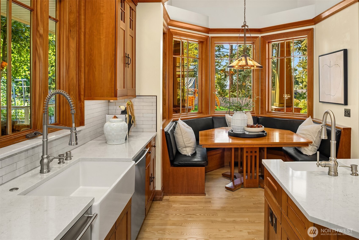
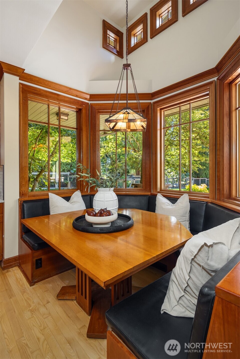
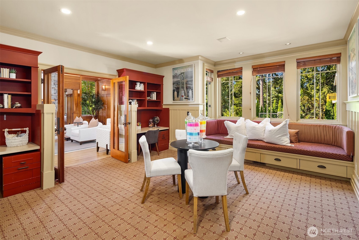
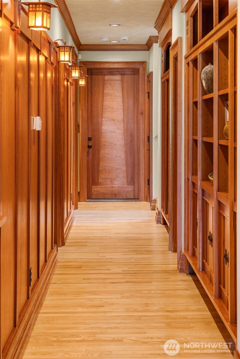
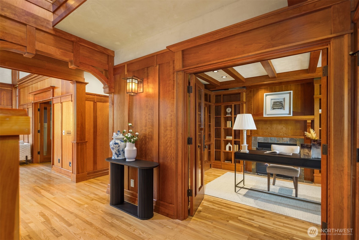
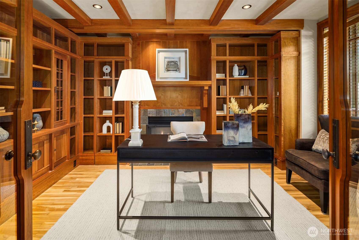
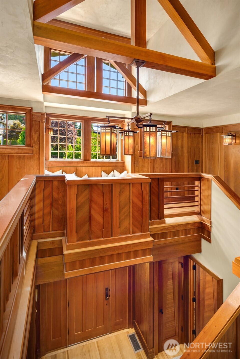
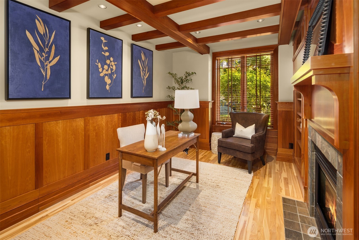
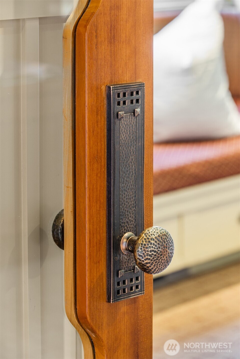
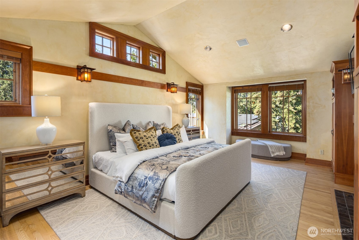
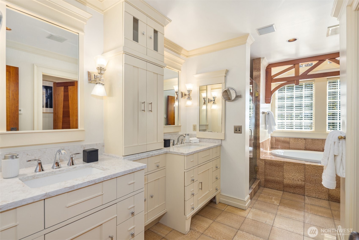
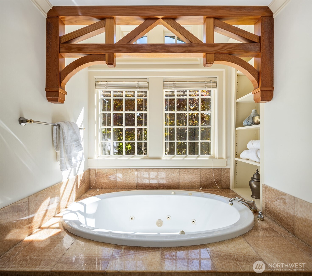
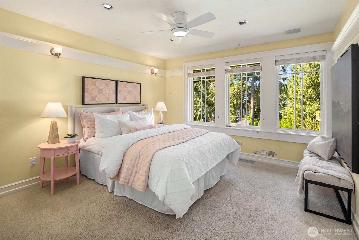
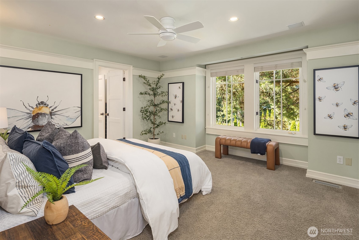
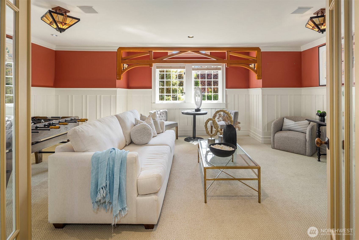
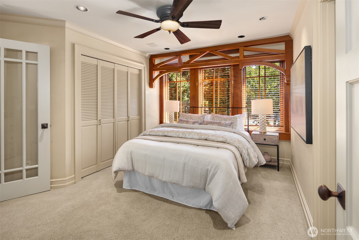
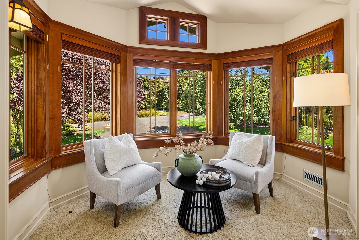
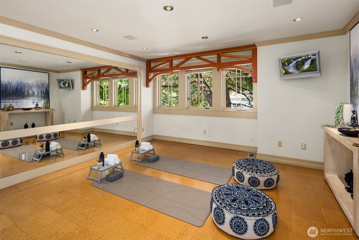
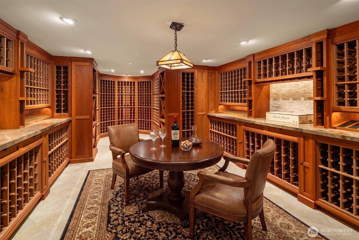
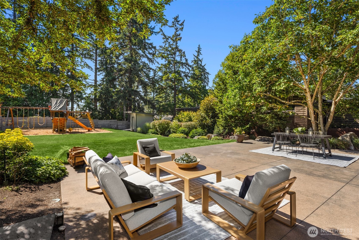
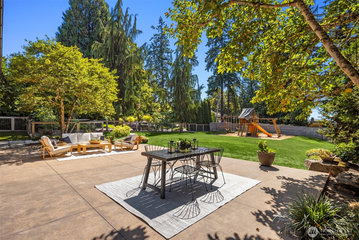
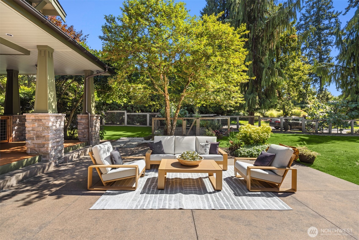
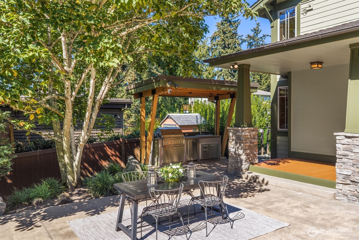
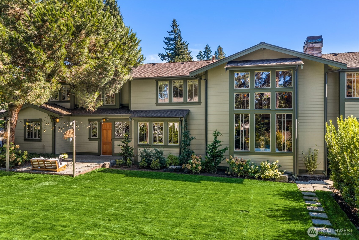
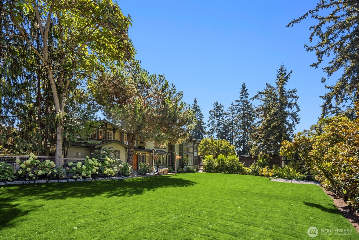
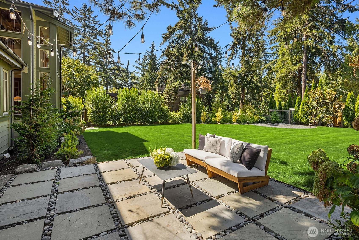
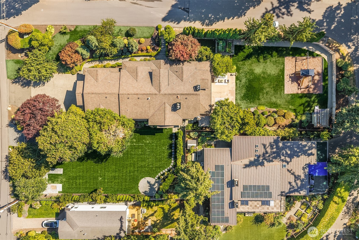
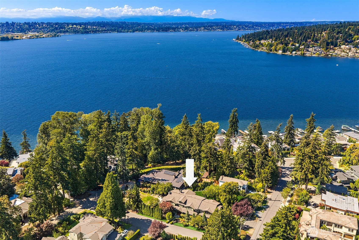
Rarely does a home of this caliber come to market. Sited on more than 1/2 acre, a stone's throw from Lake Washington and Kiwanis Park. This significant California Craftsman was designed for gathering and entertainment. The two-story great room has exposed timber trusses rising overhead. Warm earth-tone palettes mimic the interiors in the Craftsman tradition, while art glass specified lighting brings warmth and color to every room. Woodwork of this intricacy is the home's signature-from the commanding staircase to rows of custom built-ins to hallways that stop guests in their tracks. Scale and craftsmanship like this are seldom found, and rarer still in today's builds. The kitchen responds to serious chefs: a 48" Fulgor Milano induction range, a Tulikivi wood-fired pizza oven; Miele, Viking, and Thermador appliances throughout. A sunlit breakfast nook overlooks south lawn+gardens. Two main-floor offices. A bonus room on both the main and upper level gives everyone somewhere to land. The primary suite encompasses the entire south wing. Two additional bedrooms share a Jack-n-Jill bath. Fourth bed ensuite, sitting area and dedicated home gym completes this level. A 2100+Wine Celler. Outdoor kitchen and patio is highlighted by meticulously designed gardens and yard. A separate tax parcel-with more than $250,000 invested in park like landscaping completes the setting and offers uncommon privacy and possibility. An exceptional opportunity to own the largest property West of Market.
Financial Information
List Price:
$ 6998000
Taxes:
$ 35951
Property Features
Appliances:
Disposal, Double Oven, Stove(s)/Range(s)
Basement:
Finished
Exterior Features:
Cement Planked, Cement/Concrete
Fireplace Features:
Gas, Wood Burning
Flooring:
Bamboo/Cork, Carpet, Ceramic Tile, Hardwood
Foundation Details:
Poured Concrete
Interior Or Room Features:
Bath Off Primary, Built-In Vacuum, Ceiling Fan(s), Dining Room, Fireplace, Fireplace (Primary Bedroom), French Doors, High Tech Cabling, Hot Tub/Spa, Pantry, Security System, Vaulted Ceiling(s), Walk-In Closet(s), Water Heater, Wine Cellar, Wired for Generator
Levels:
Two
Lot Features:
Corner Lot, Paved
Parking Features:
Attached Garage
Roof:
Composition
School:
Kirkland Middle, Lake Wash High, Peter Kirk Elementary
Security Features:
Fully Fenced, Security System
Sewer:
Sewer Connected
Structure Type:
House
Vegetation:
Garden Space
Water Source:
Public
School:
Peter Kirk Elementary
School:
Lake Wash High
School:
Kirkland Middle
MLSAreaMajor:
560 - Kirkland/Bridle Trails
City:
Kirkland
Subdivision Name:
West Of Market
Listed By:
Realogics Sotheby's Int'l Rlty
425-658-5300
