 Bentley Properties
22187 93rd Street NE Redmond WA 98053
$ 1,985,500
4
| 2 Full 1 Half
| 3970 Sq Feet
Listed By:
COMPASS
Listing ID
#2587038
Property Type
Single Family Residence
Property Style
Craftsman
County
King
Neighborhood
Redmond Ridge
Year Built
2003
Days on website
34
Description
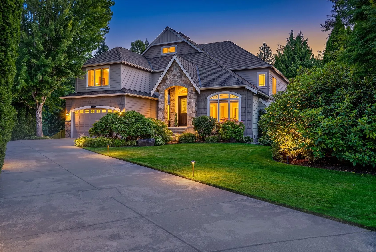
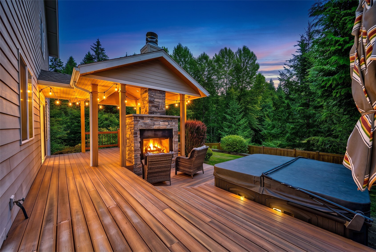
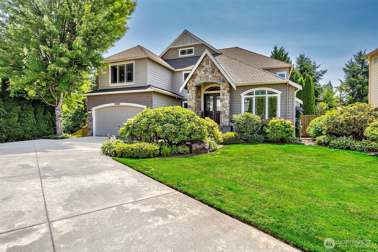
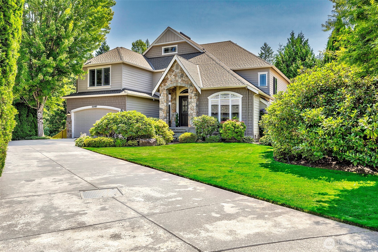
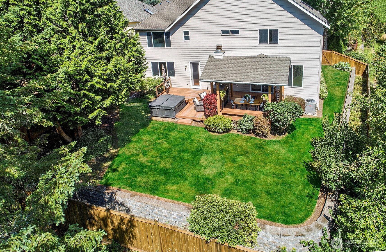
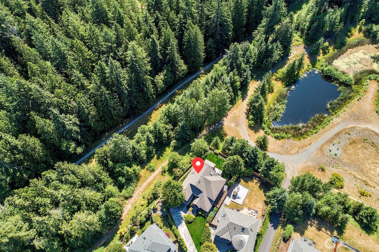
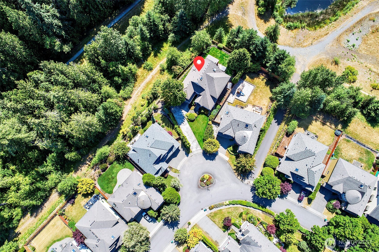
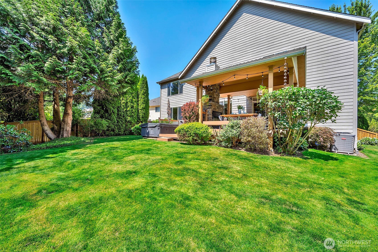
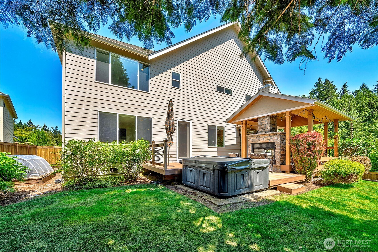
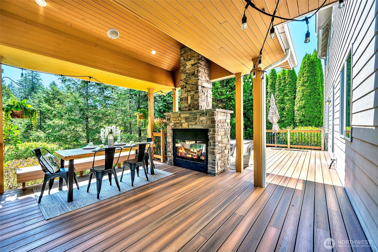
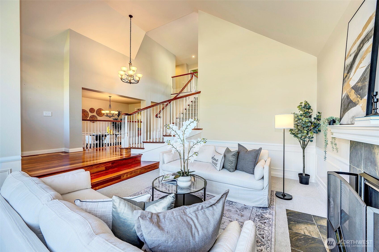
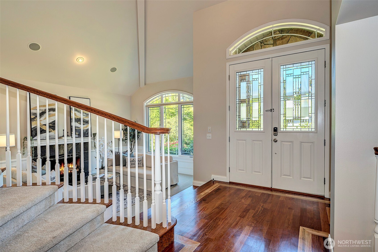
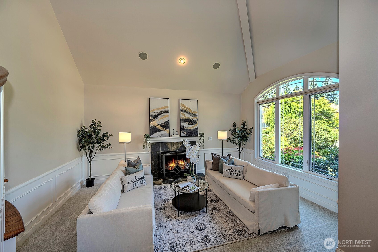
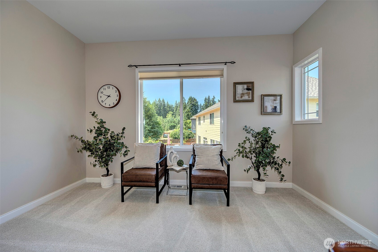
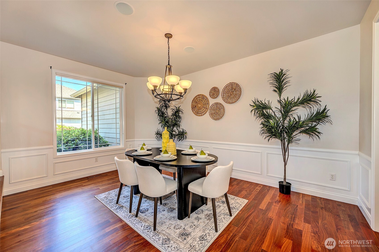
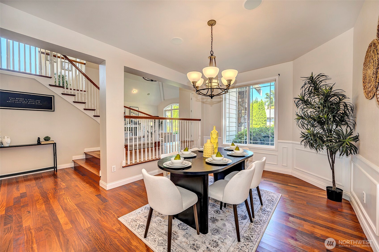
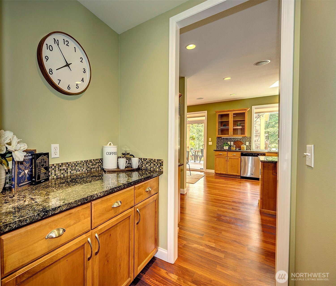
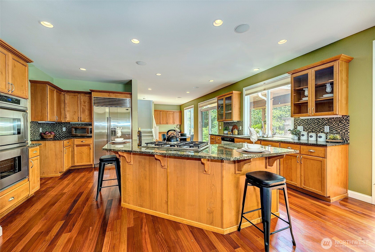
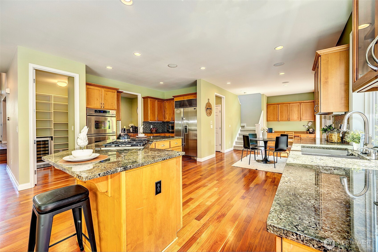
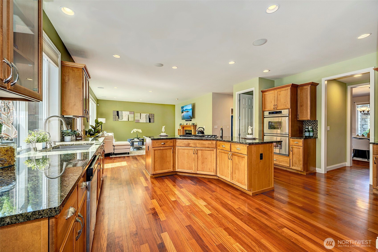
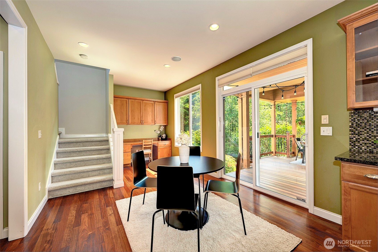
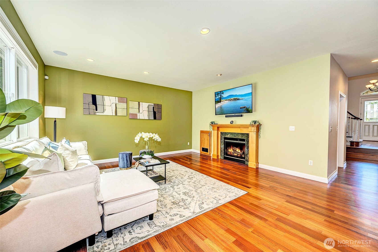
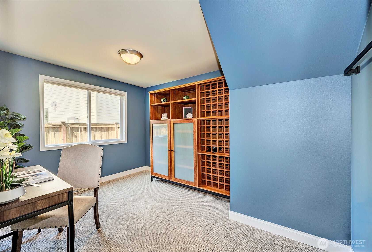
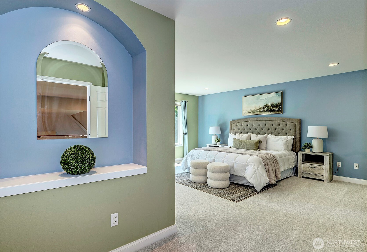
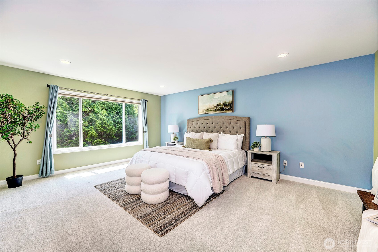
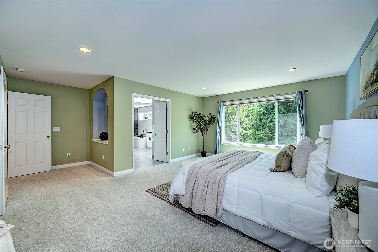
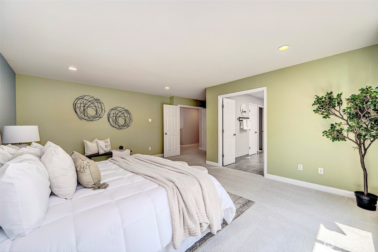
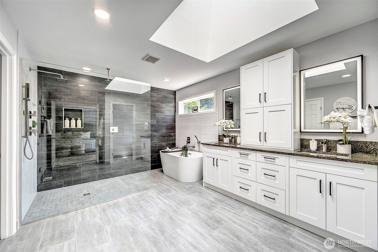
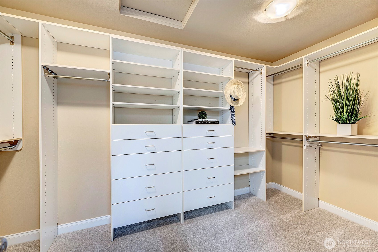
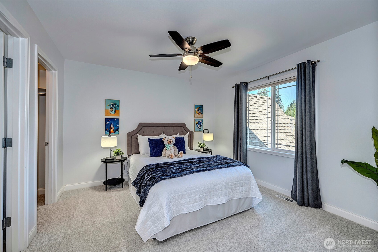
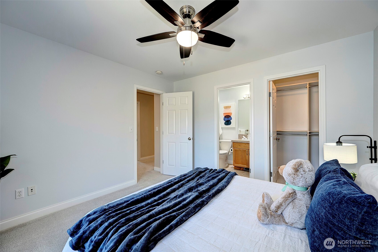
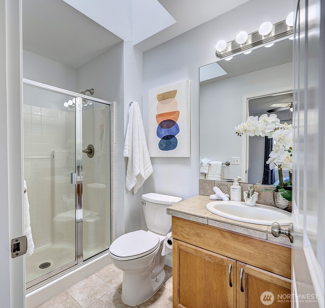
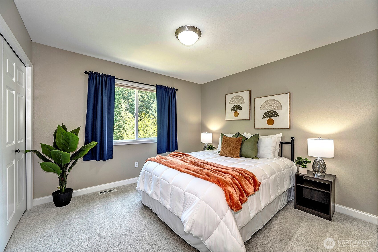
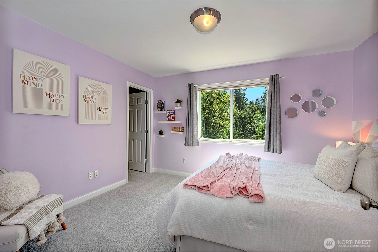
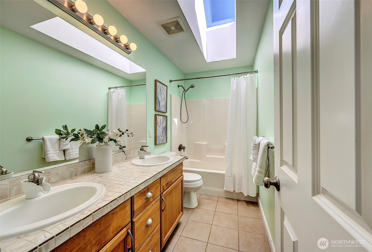
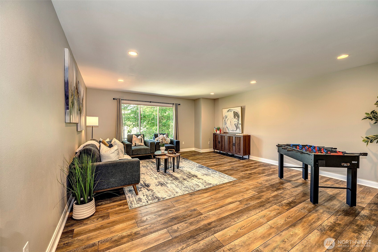
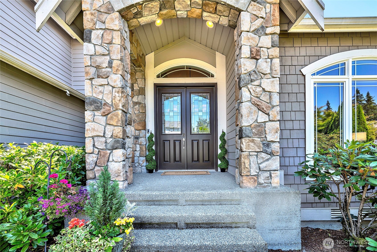
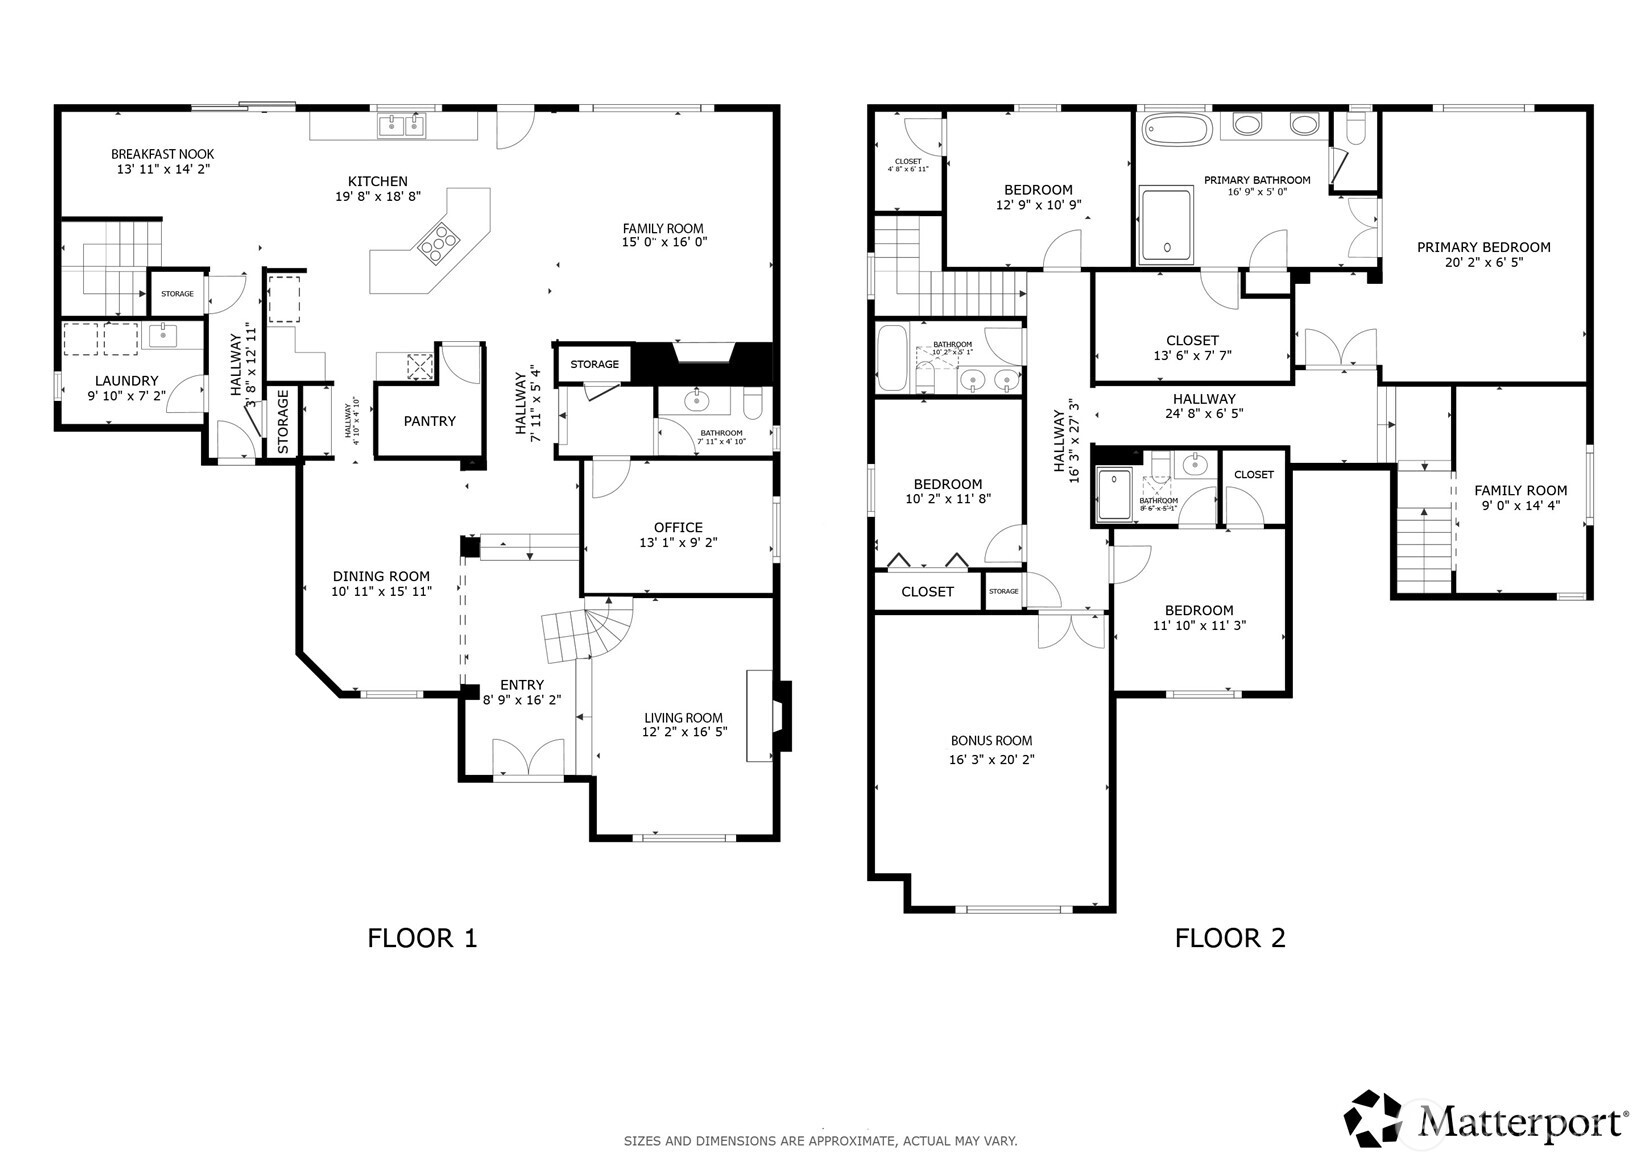
The Flagship residence of Turnstone! This spectacular 3,970 sq. ft. Murray Franklyn, Melrose plan is perfectly positioned on a premium oversized, cul-de-sac lot backing to a tranquil greenbelt with serene woodland vistas. Offering 4 bedrooms, 3.25 baths, a 3-car garage, office, library, signature stairway landing, and expansive bonus room, this exceptional home blends timeless craftsmanship with luxurious designer updates. A grand entry welcomes you to stunning Brazilian mahogany floors with custom inlay, while the Epicurean kitchen impresses with granite countertops, a Sub-Zero refrigerator, double oven, and a large walk-in pantry complete with a wine cooler. The designer-remodeled primary suite offers a spa-inspired bath featuring a custom zero-barrier walk-in shower, soaking tub, and elevated finishes. The signature stairway landing retreat provides a versatile space for a reading lounge, music room, or quiet escape. Designed for year-round entertaining, the custom covered outdoor living area features recessed lighting, a dramatic double-sided fireplace, natural gas BBQ station, hot tub, and integrated overhead speakers, all overlooking the peaceful greenbelt. Additional features include a dedicated wine room, whole-home and patio audio, security system, A/C, EV charging, Irrigation, and exceptional detail throughout. LWSD and highly regarded Rosa Parks Elementary with nearby parks and scenic trails, this is a rare opportunity to own one of Redmond Ridge's premier homes.
Financial Information
List Price:
$ 1985500
Taxes:
$ 21811
Property Features
Appliances:
Disposal, Double Oven, See Remarks, Stove(s)/Range(s)
Association Fee Includes:
Common Area Maintenance
Community Features:
CCRs, Park, Playground, Trail(s)
Direction Faces:
North
Exterior Features:
Stone, Wood, Wood Products
Fee Frequency:
Monthly
Fireplace Features:
Gas
Flooring:
Carpet, Ceramic Tile, Hardwood, Vinyl Plank
Foundation Details:
Poured Concrete
Interior Or Room Features:
Bath Off Primary, Ceiling Fan(s), Dining Room, Fireplace, French Doors, High Tech Cabling, Hot Tub/Spa, Pantry, Second Primary Bedroom, Security System, Skylight(s), Vaulted Ceiling(s), Walk-In Closet(s), Water Heater, Wine Cellar, Wine/Beverage Refrigerator
Levels:
Two
Lot Features:
Corner Lot, Cul-De-Sac, Curbs, Open Space, Paved, Sidewalk
Parking Features:
Attached Garage
Property Condition:
Very Good
Roof:
Composition
School:
Redmond High, Rosa Parks Elem, Timberline Middle
Security Features:
Fully Fenced, Security System
Sewer:
Sewer Connected
Structure Type:
House
Vegetation:
Garden Space
View:
Pond, Territorial
Water Source:
Public
School:
Rosa Parks Elem
School:
Redmond High
School:
Timberline Middle
MLSAreaMajor:
550 - Redmond/Carnation
City:
Redmond
Subdivision Name:
Redmond Ridge
Association Fee:
72
Listed By:
Jerome Slobojan
COMPASS
425-637-7777
