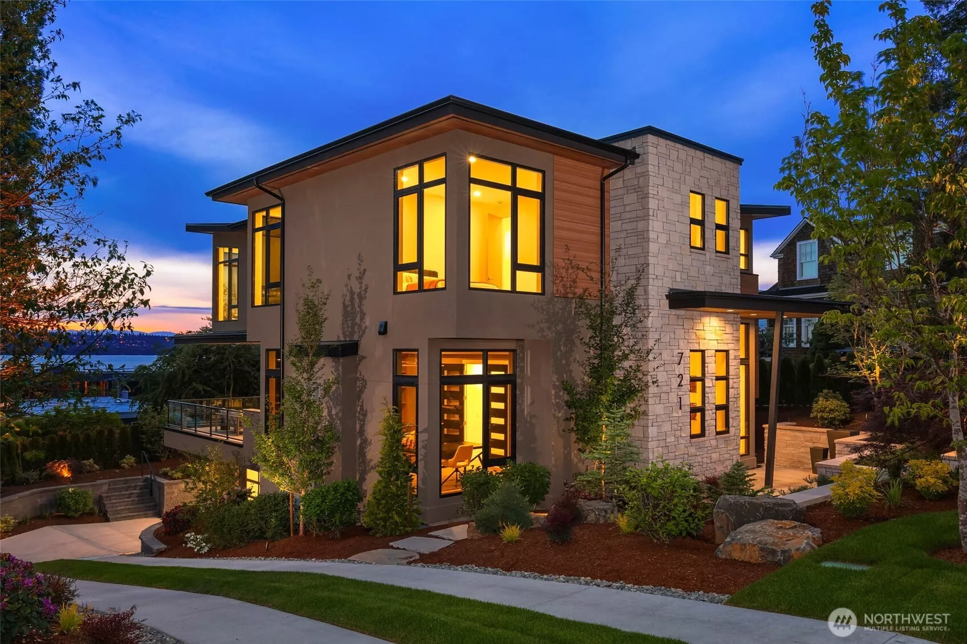
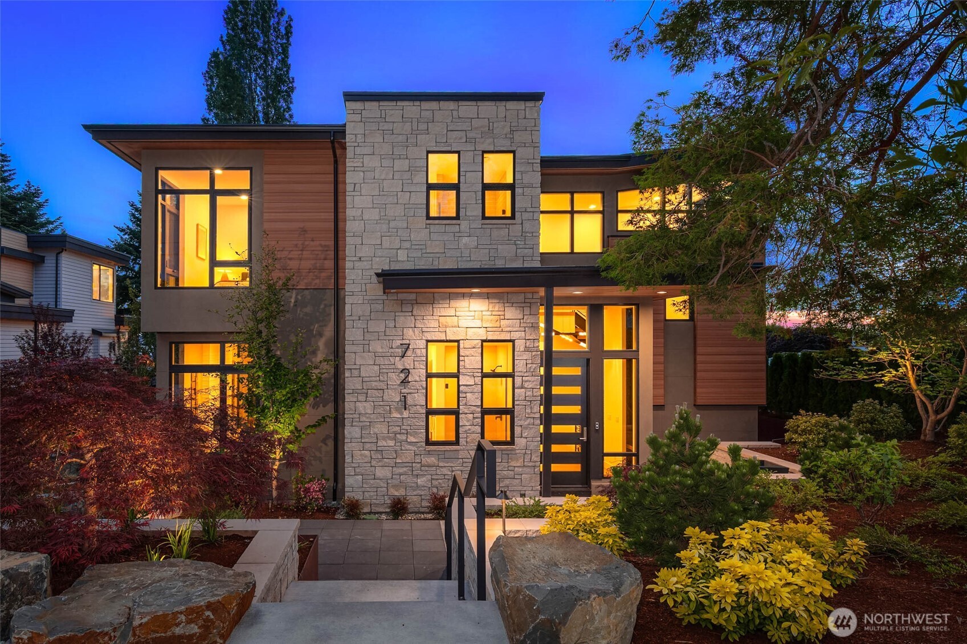
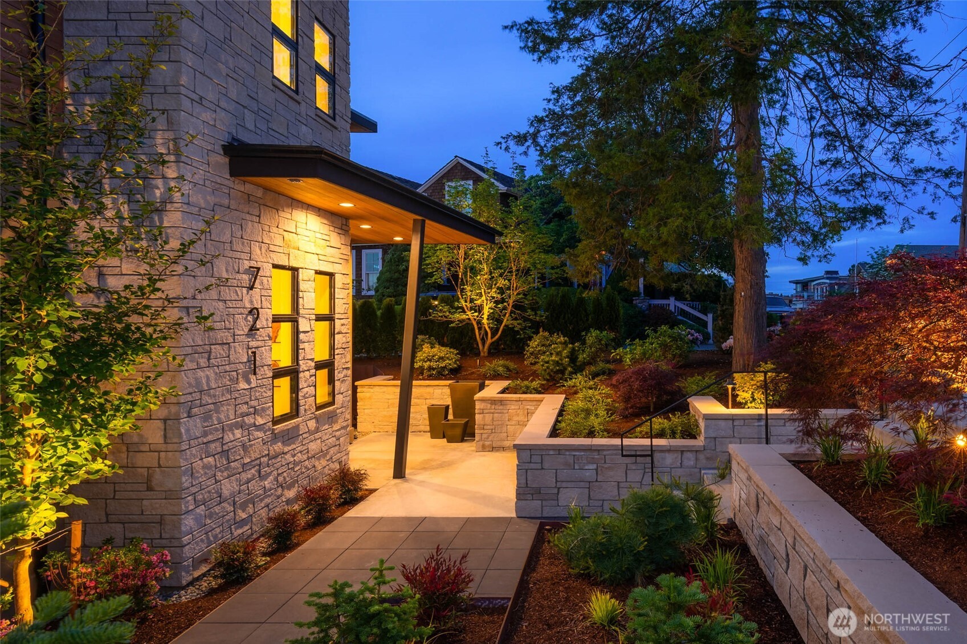
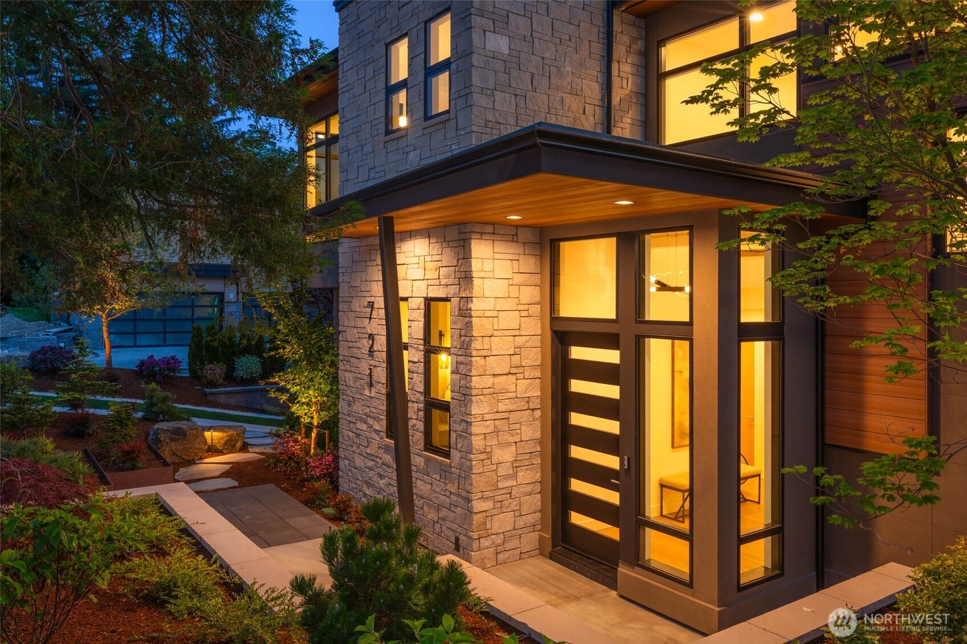
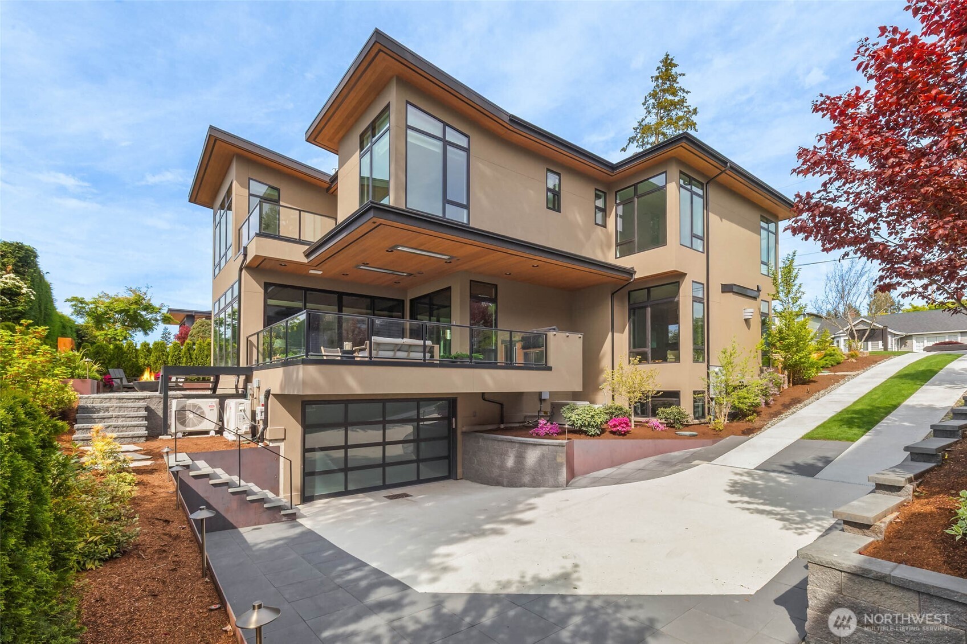
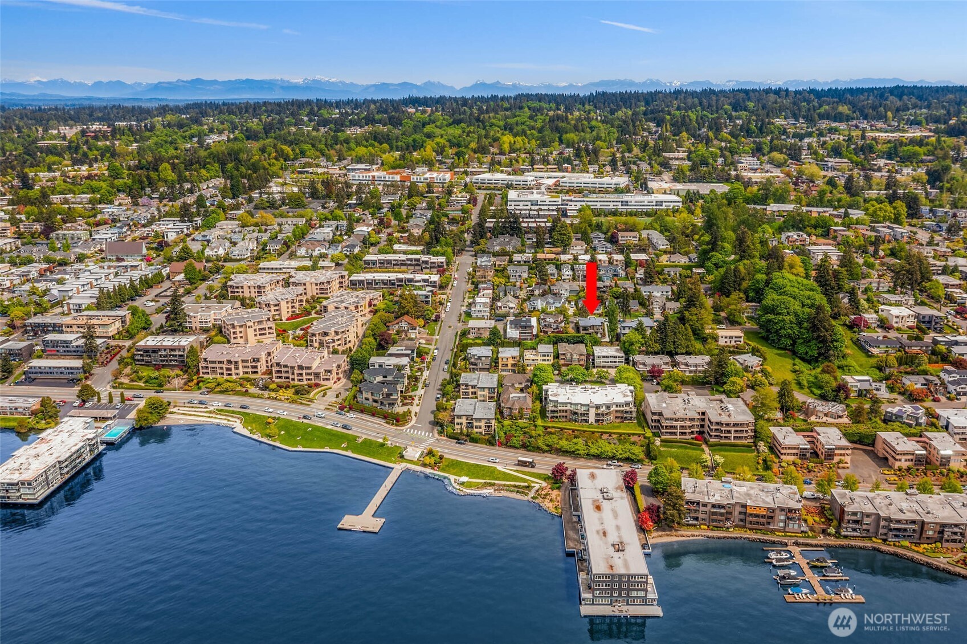

Stunning exterior details with a mixture of true stone, Trespa Pura siding, and Elastomeric true stucco Tucked on a quiet dead end residential street just steps from the lake and vibrant downtown. Welcome home Stone and corten steel details create stunning entry details
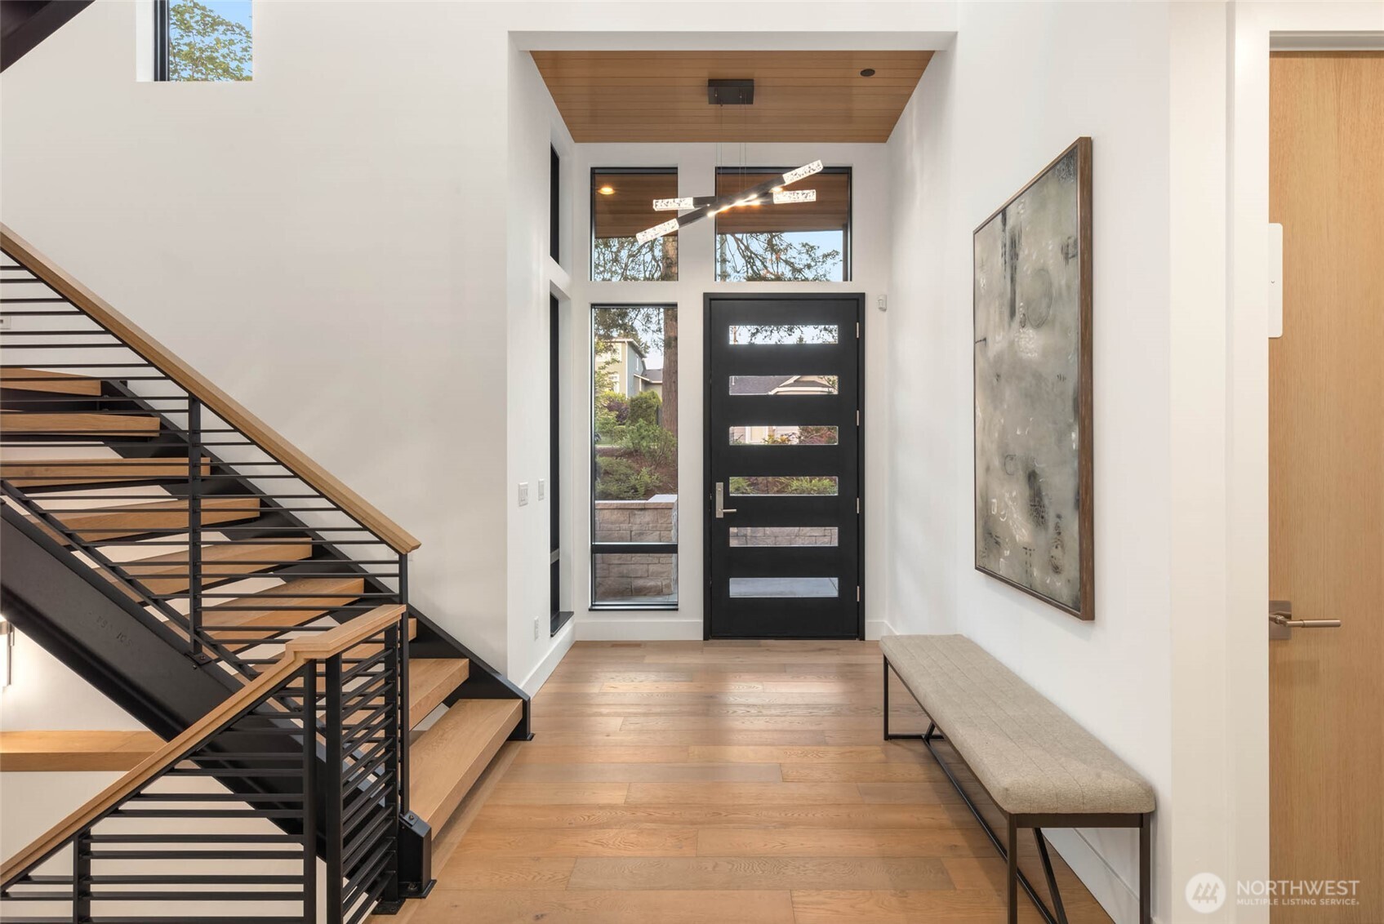
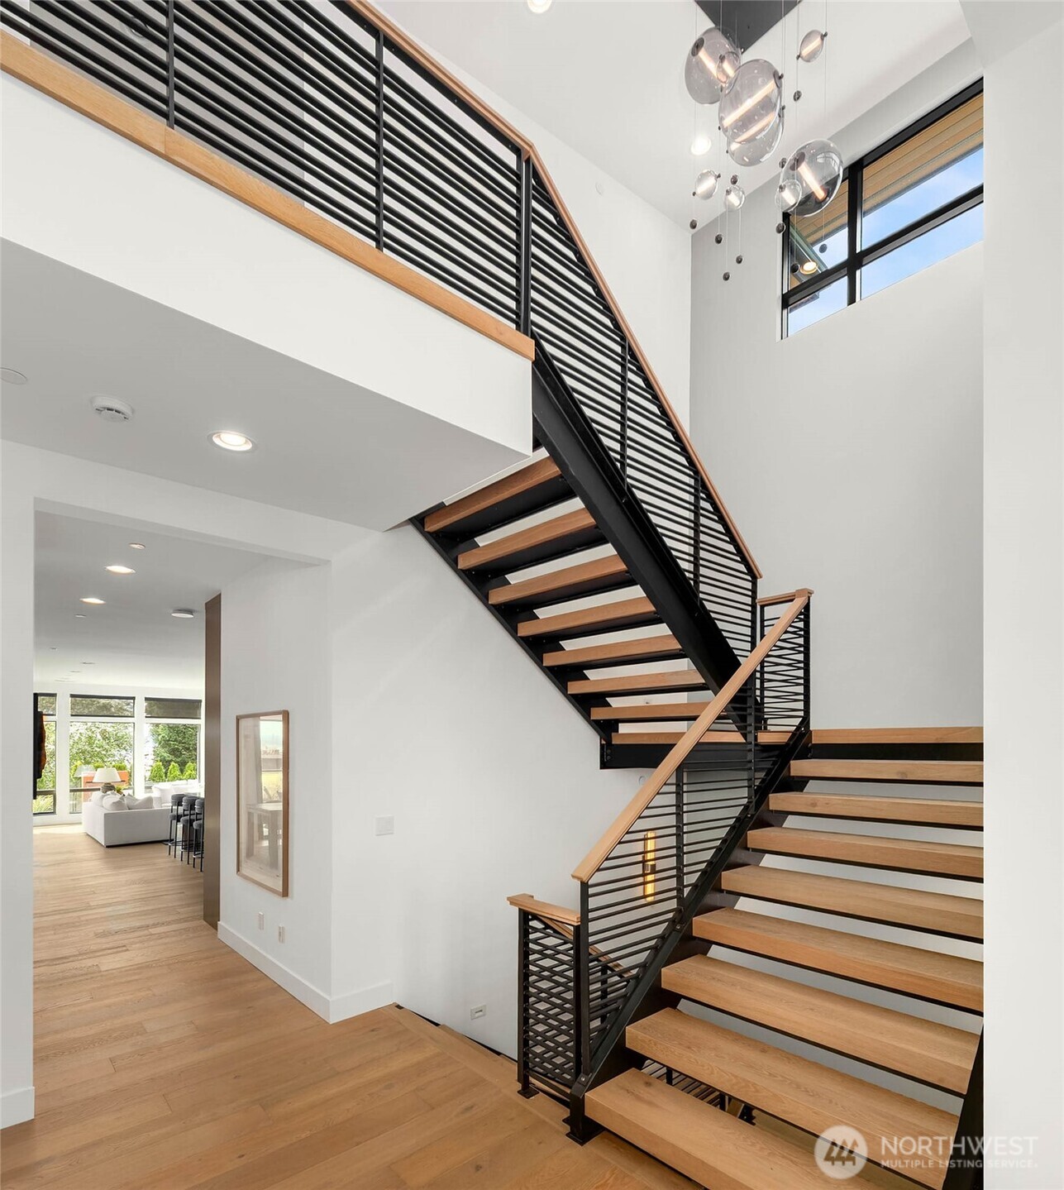
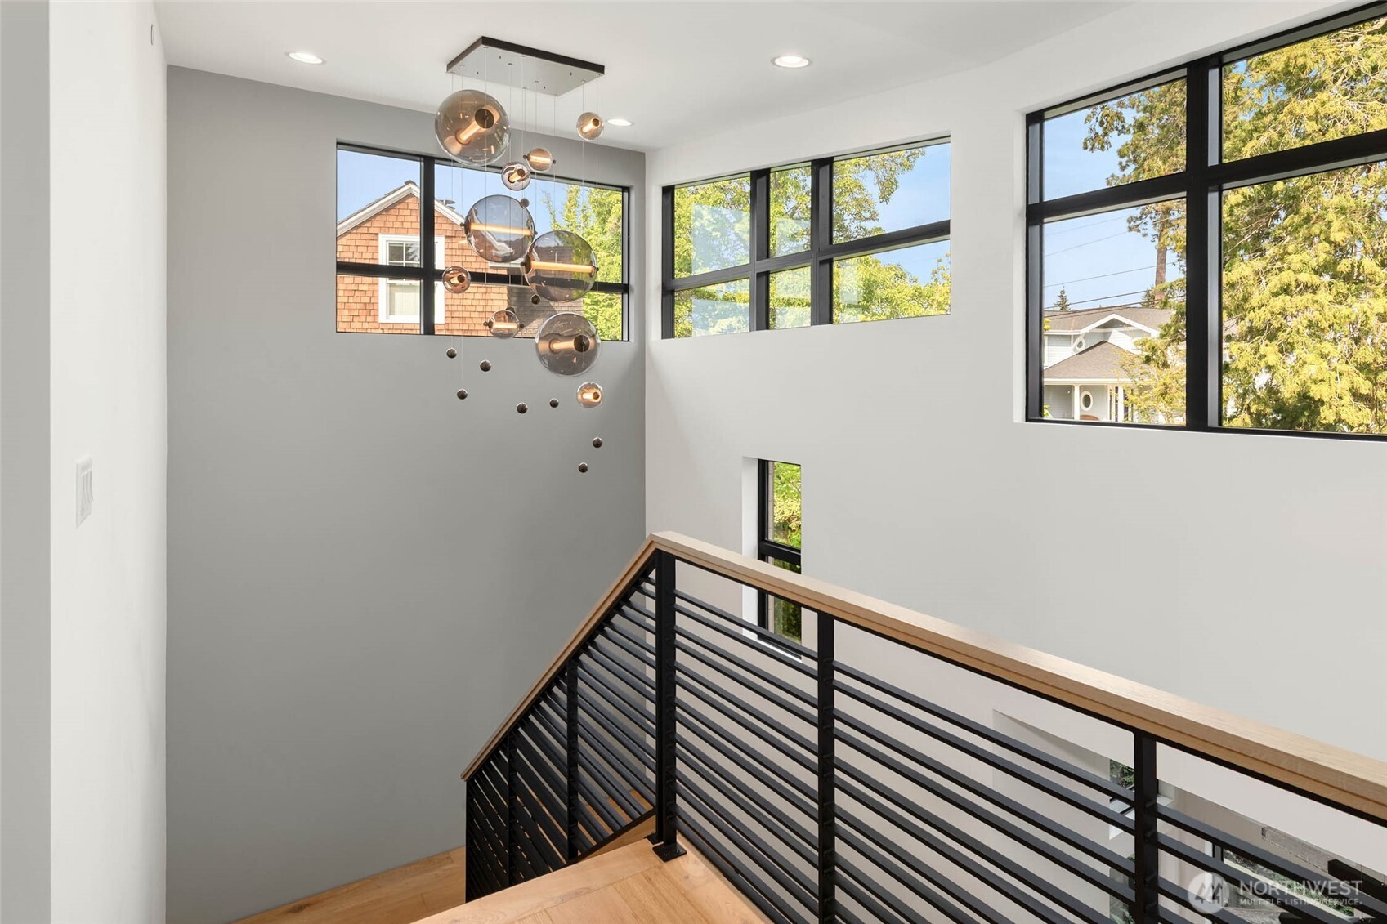
Stone and Cedar details perfectly frame your covered entry with style and sophistication Statement and light drenched entry features custom glass panneled stained door, designer selected hanging light fixture and wood ceiling detail, and floating steel stairs with hardwood treads Floating steel stairs create a bright and open entry. Home is also serviced by 3 floor custom Residential Elevator with custom wood paneling and hardwood floors
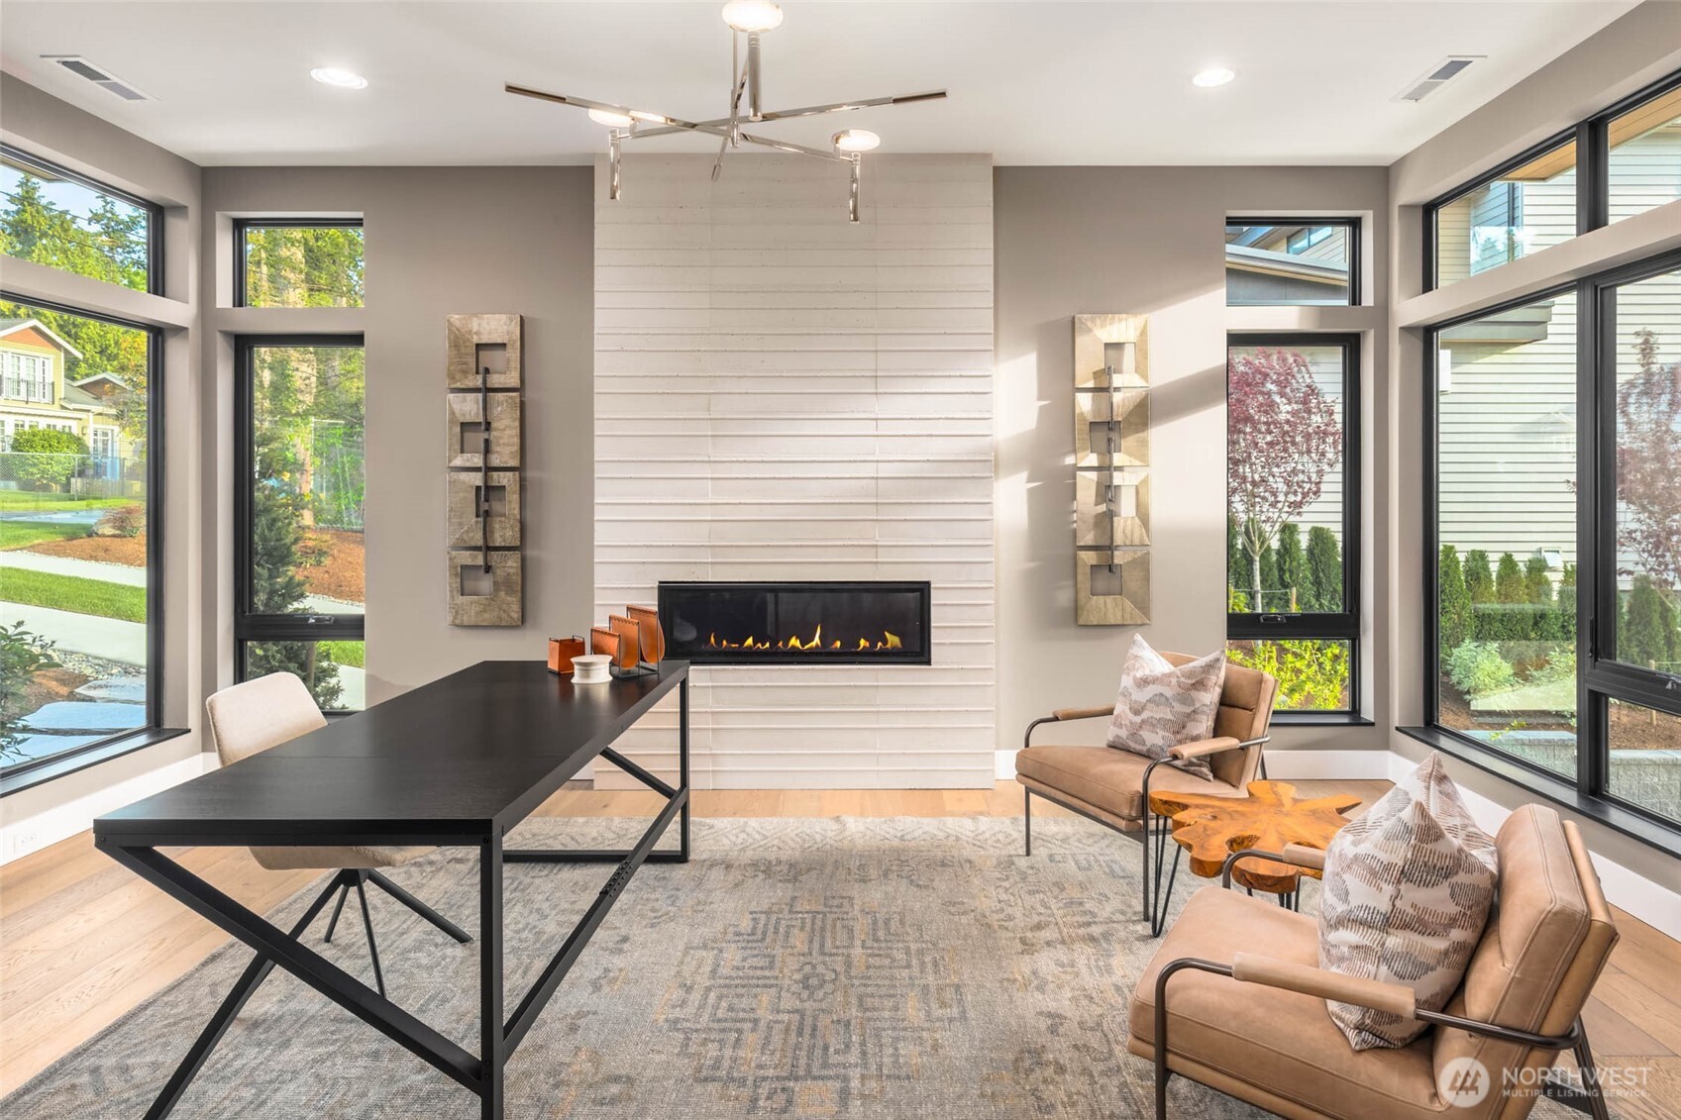
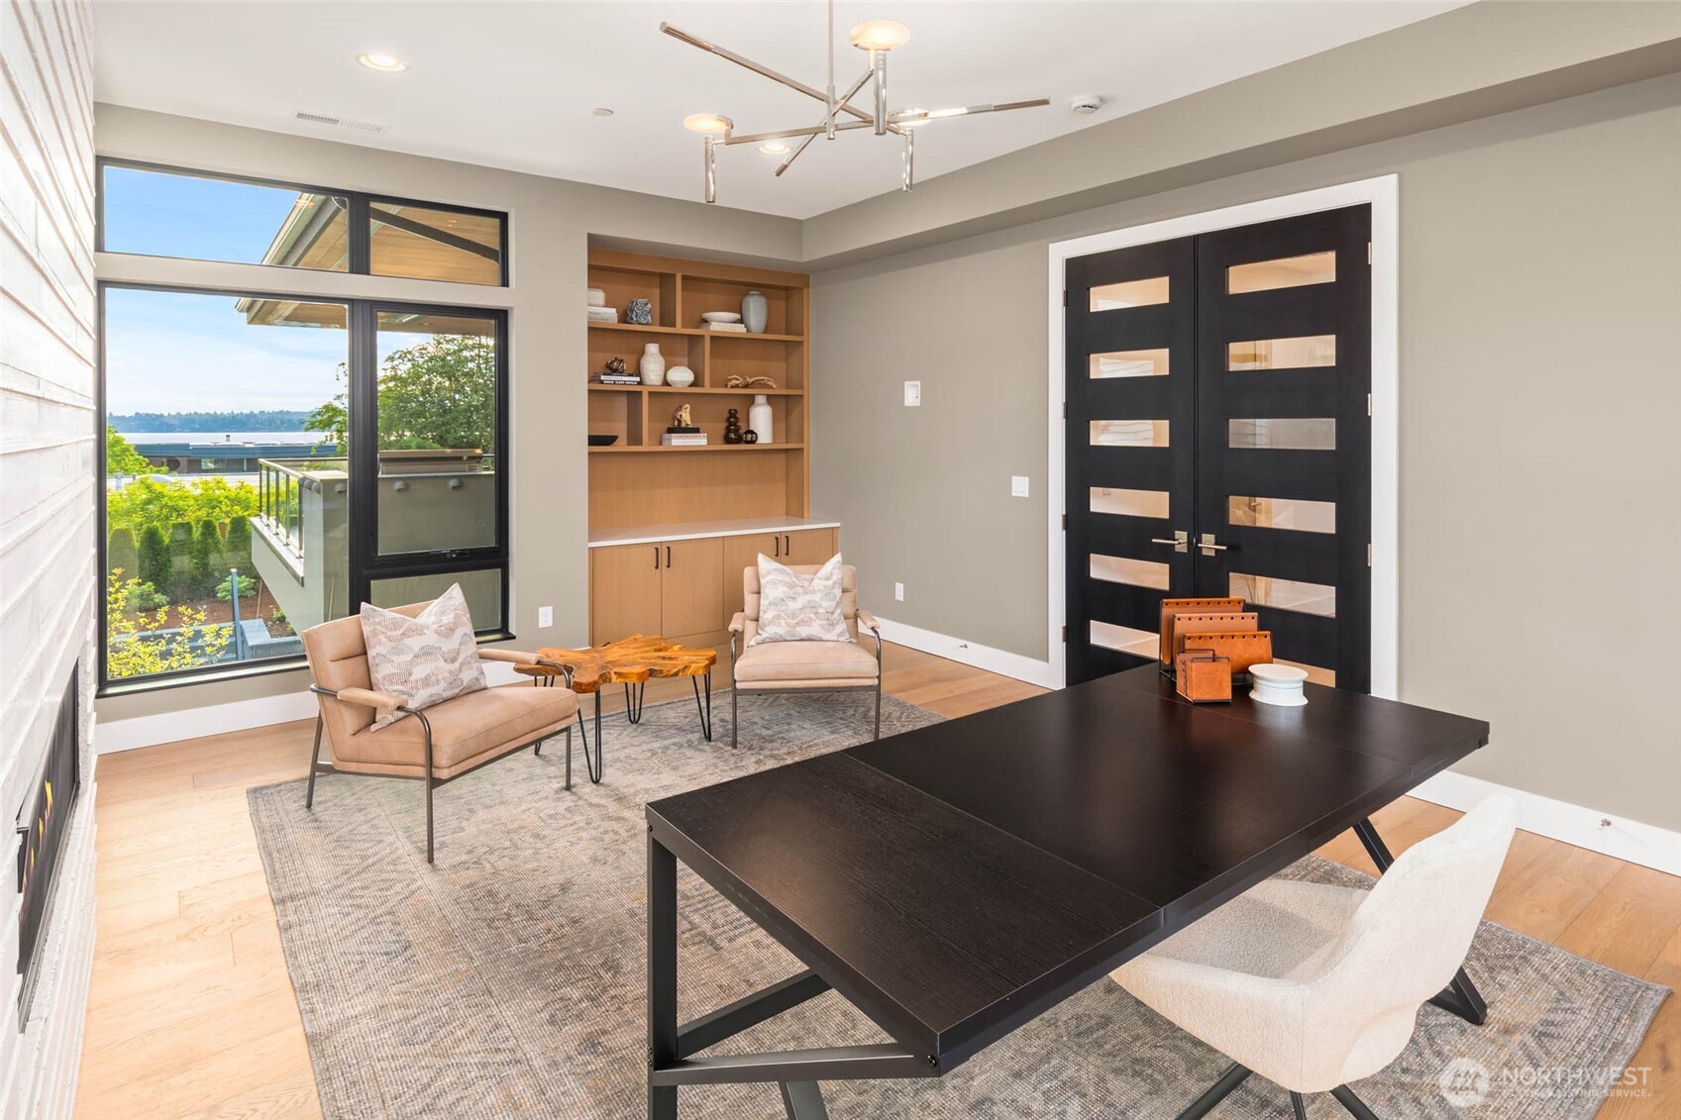
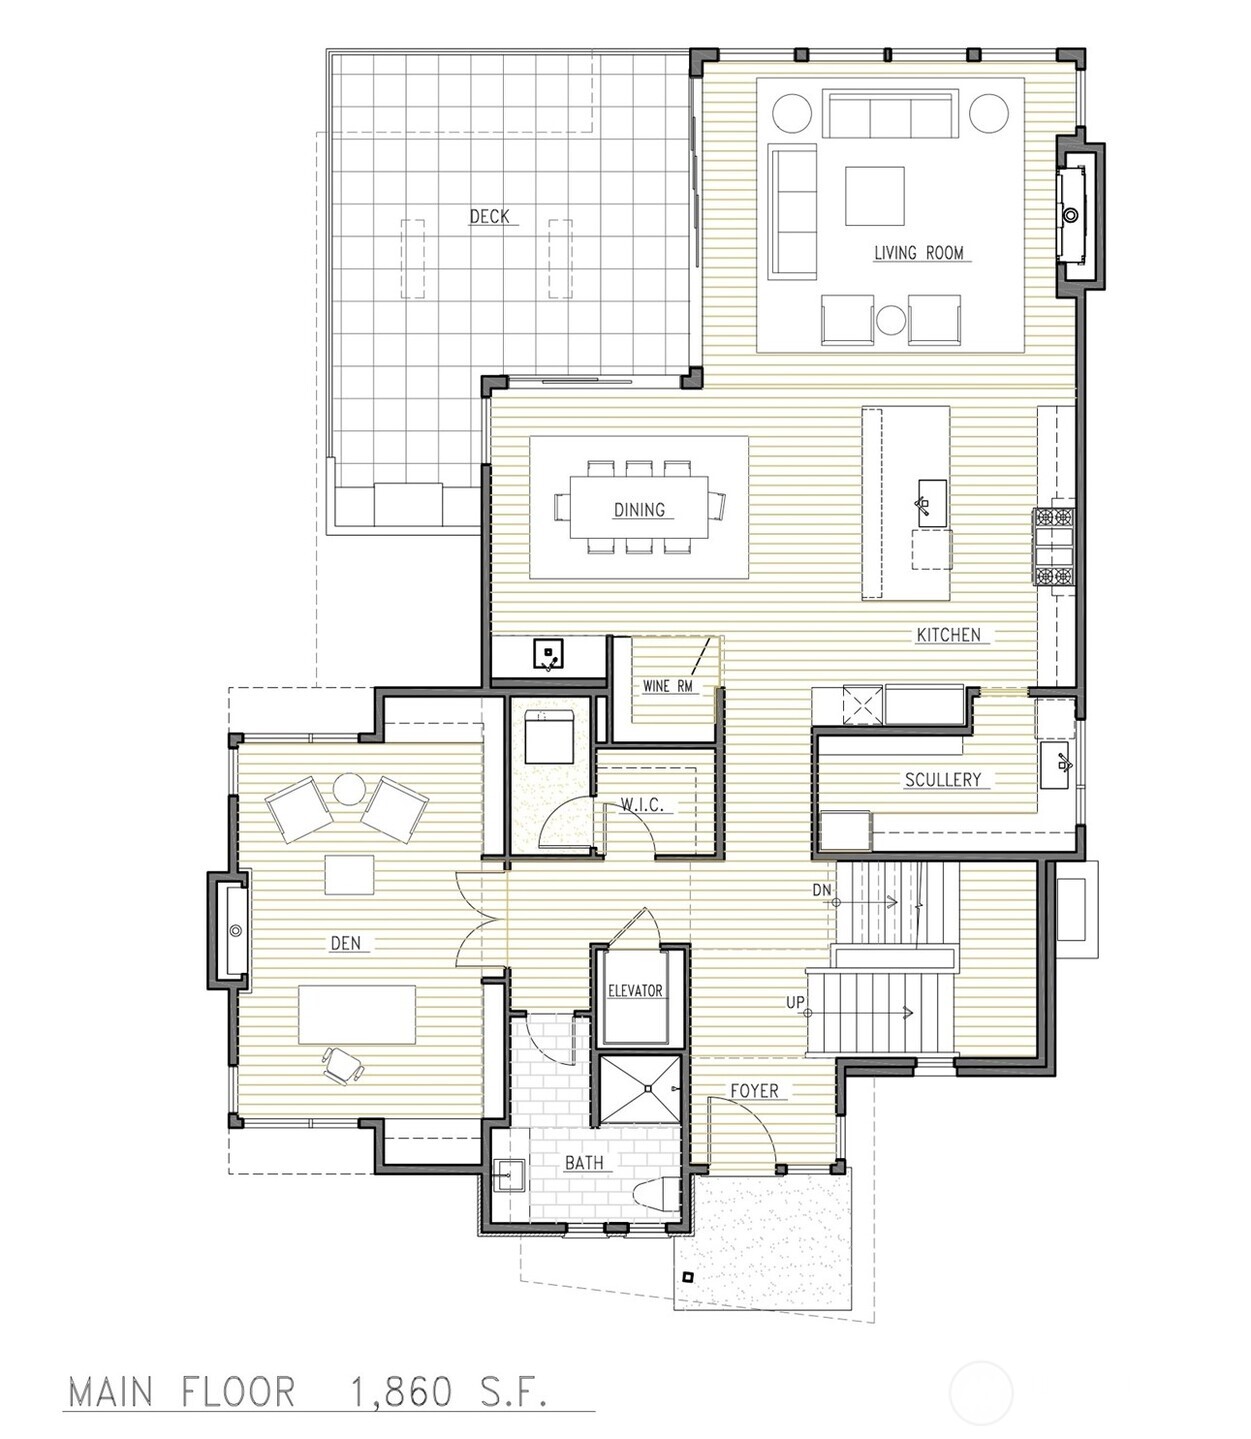
Details..... Statement main floor study off the entry features a designer selected full height custom tile fireplace surround, floor to ceiling windows with lake views, and custom built in cabinets and shelving with luxury slab countertops Office separated with custom stained and glass french doors. Custom designed a built cabinets flank both sides of the study
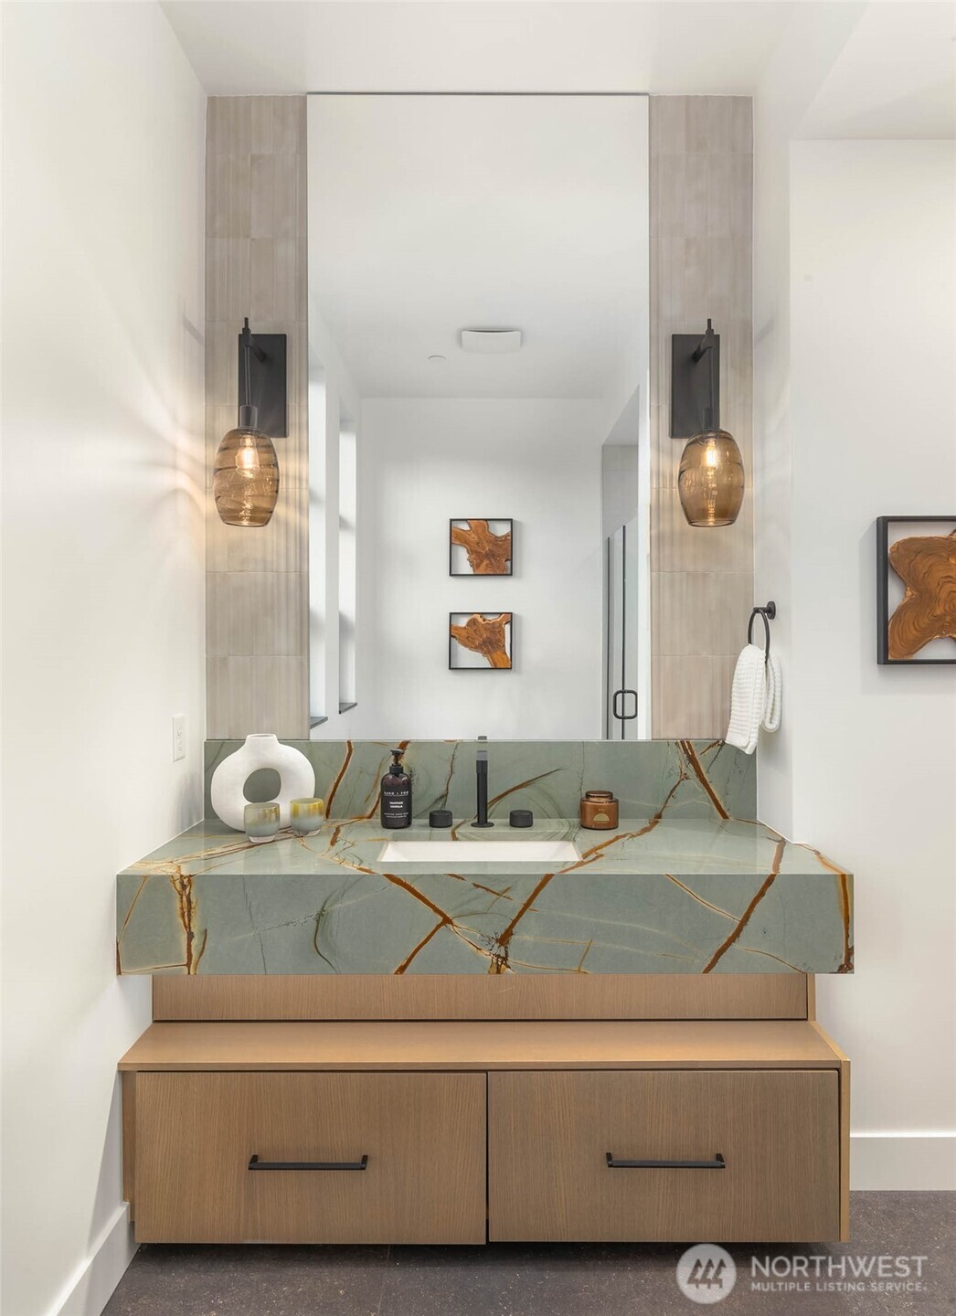
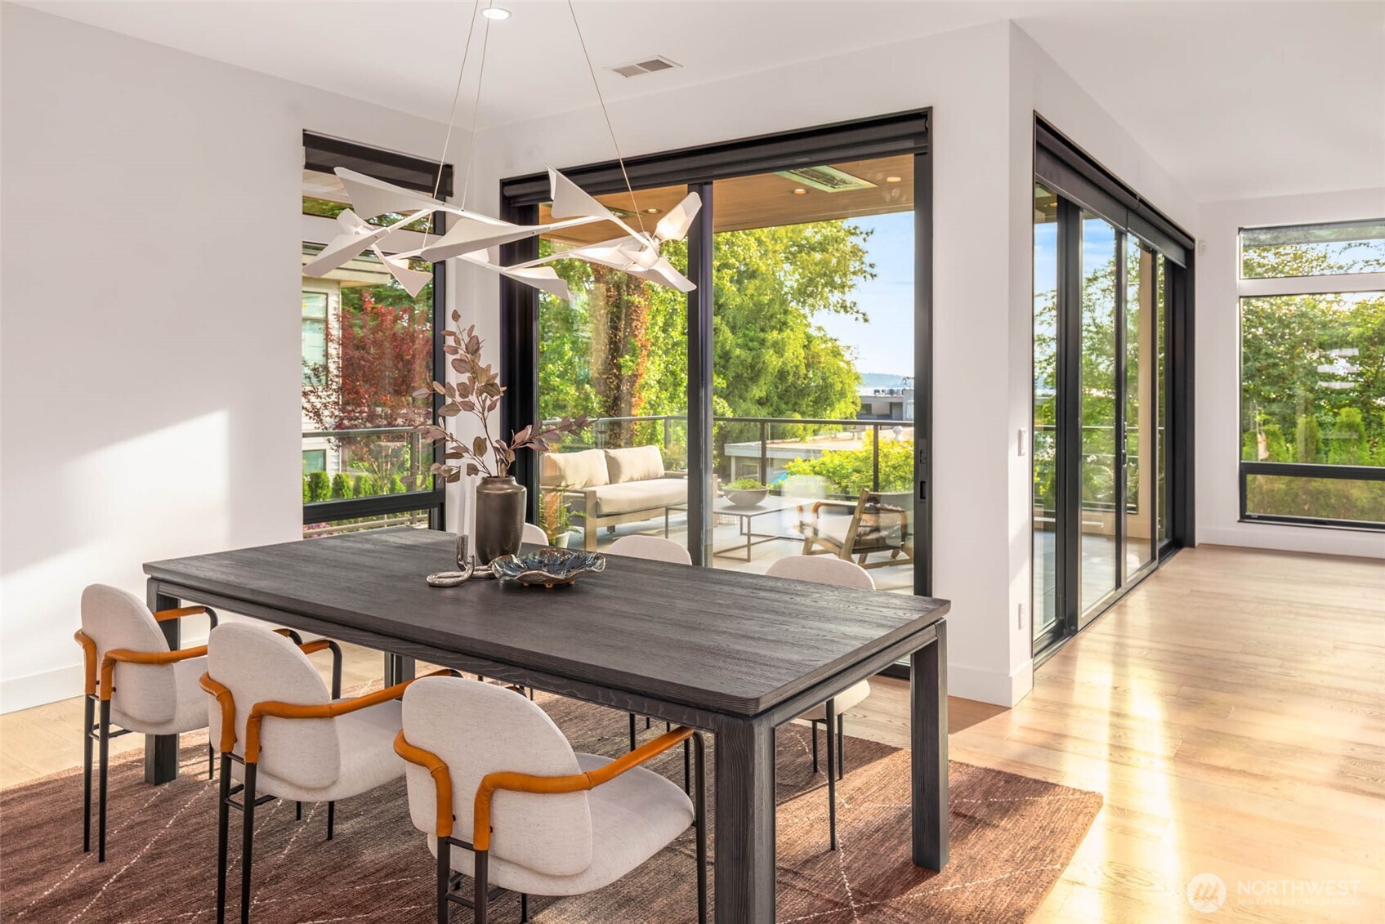
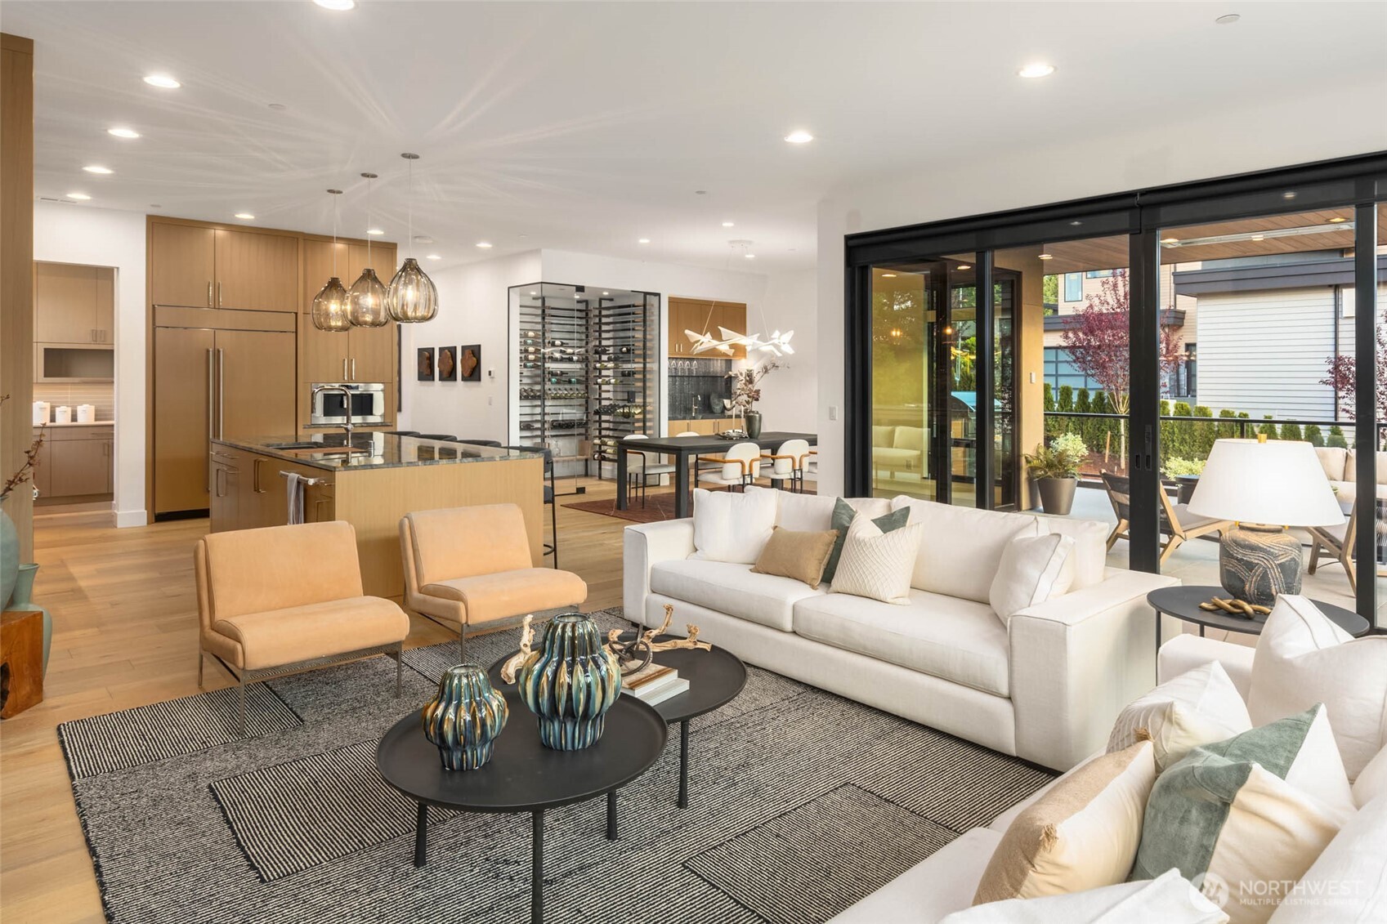
Stunning slab counter with custom cabinets and full height tile backsplash and mud set tile shower in 3/4 guest bath off entry and study 10 feet ceilings and floor to ceiling windows bring light and drama to you great room inspired main floor living spaces Dedicated dining space framed by designer curated hanging light fixture and flanked by well appointed custom wet bar, wine room, and sliding glass door leading to covered outside entertaining space
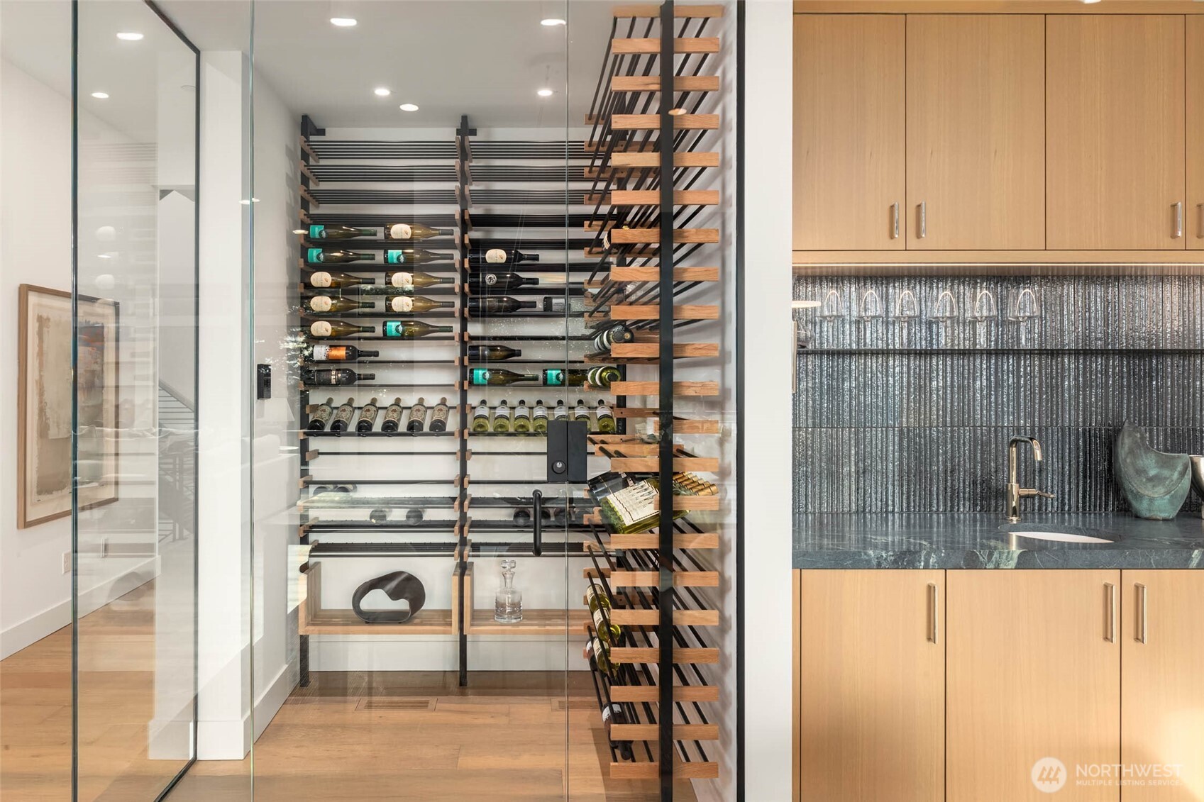
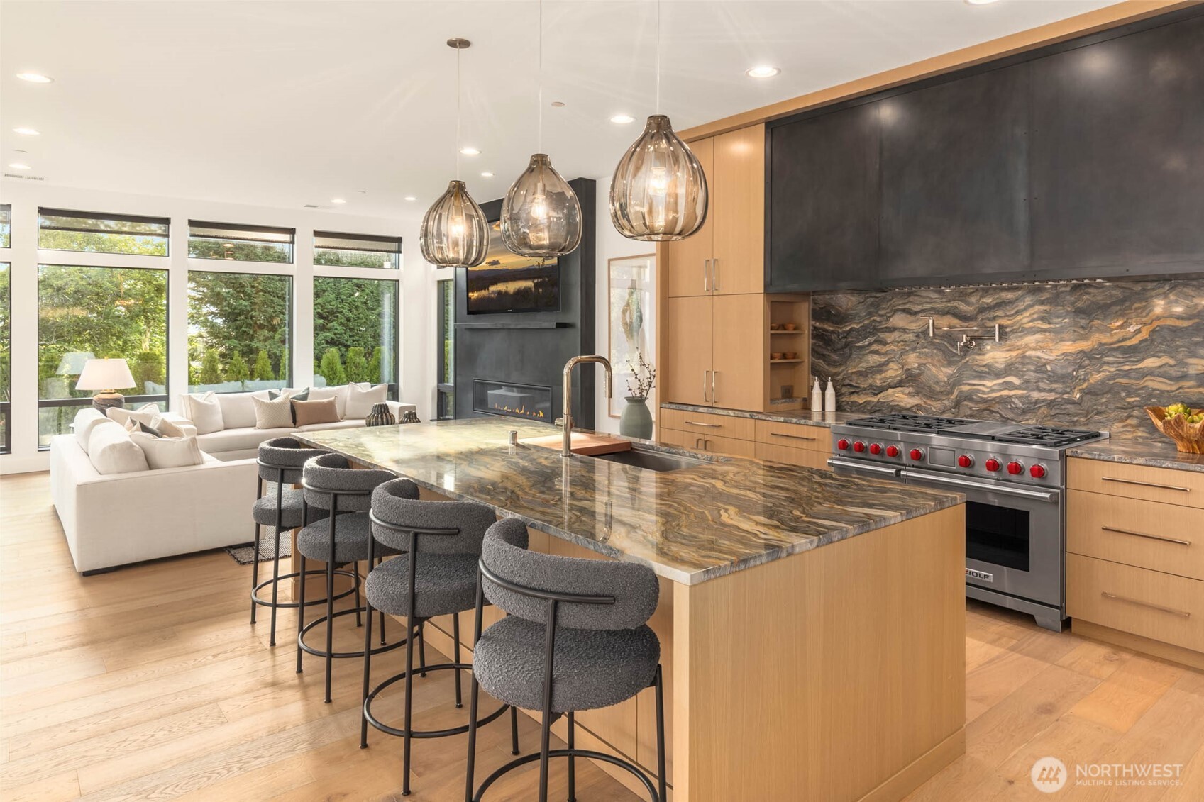
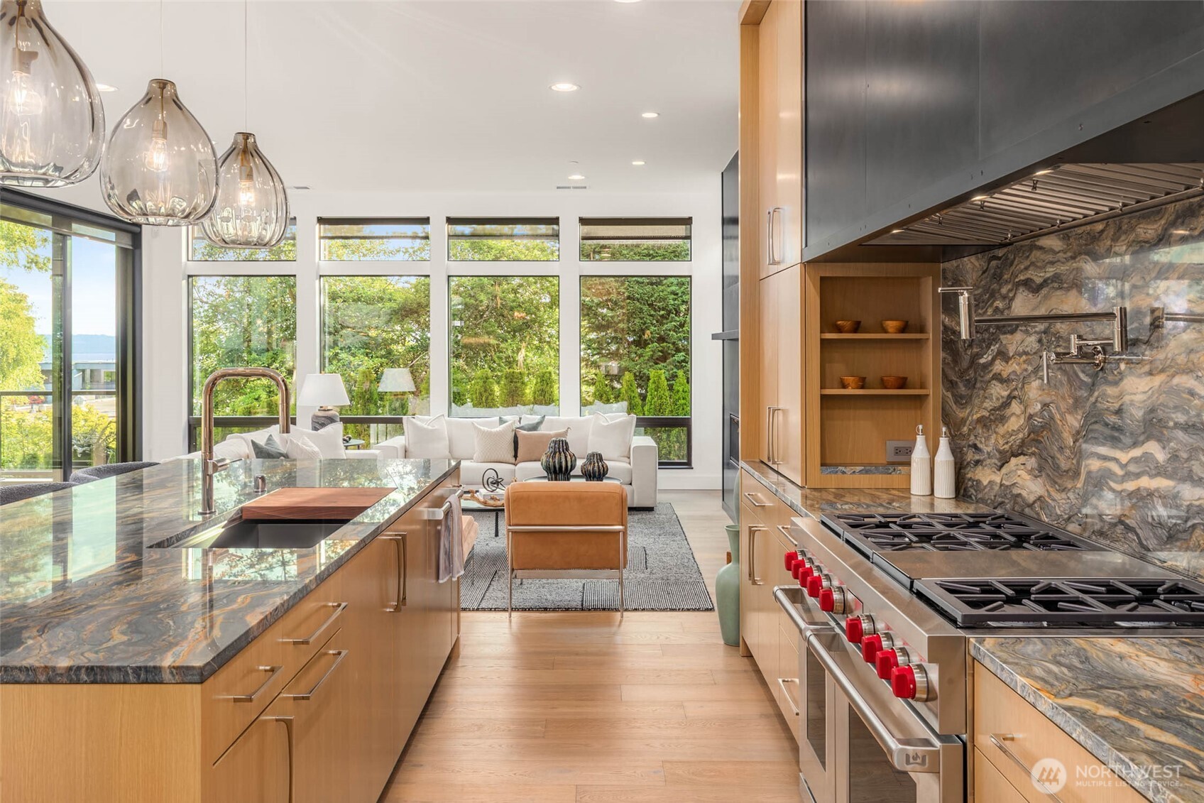
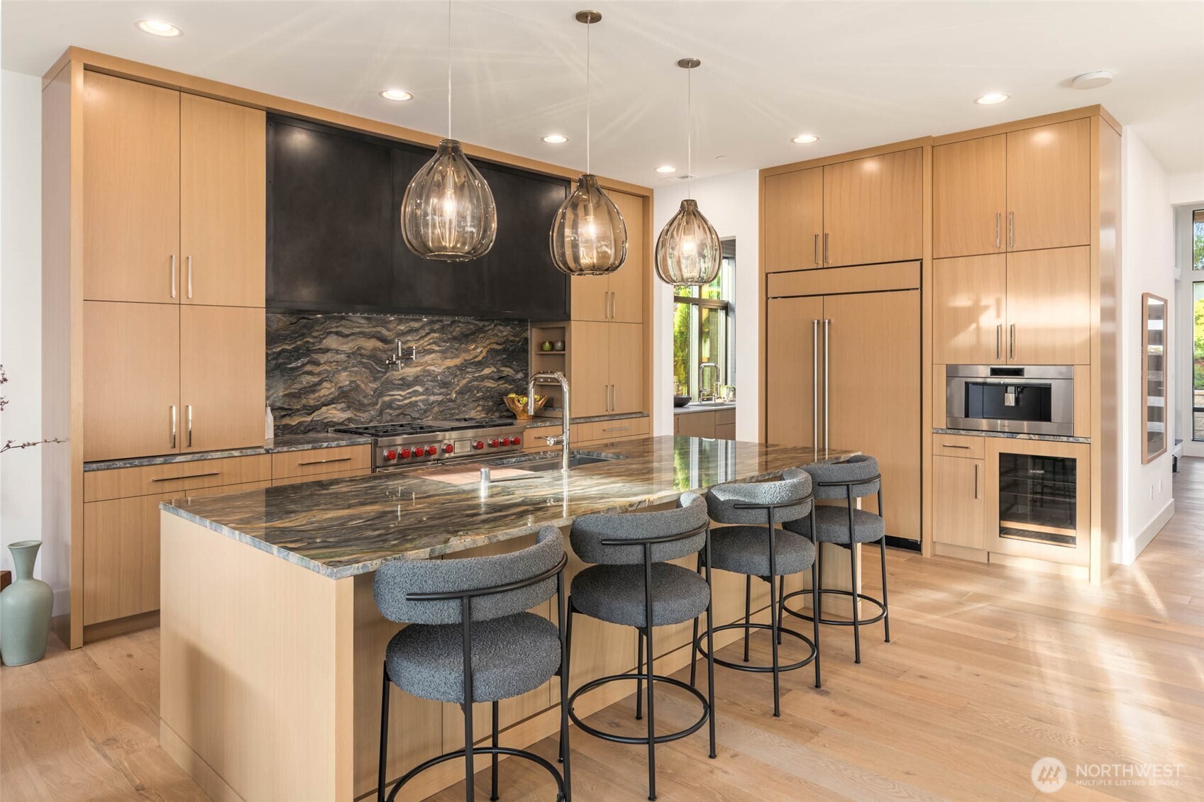
Sleek and contemporary temperature controlled wine room with custom designed shelving creates a light filled and artistic corner wall and flanks the dedicated dining space alongside wet bar featuring custom cabinets, desinger slab counters and tile backsplash, and hidden wood panelled Sub Zero Ice Maker Chefs kitchen features stunning NW Inspired natural stone counters and backsplash, custom built blackened steel hood cover detail, and Wolf 48" Duel Fuel range with 6 burner stovetop and griddle, and double ovens No detail left uninspired. Notice the pot filler, built in spice shelving, and 54" Pro Hood Liner
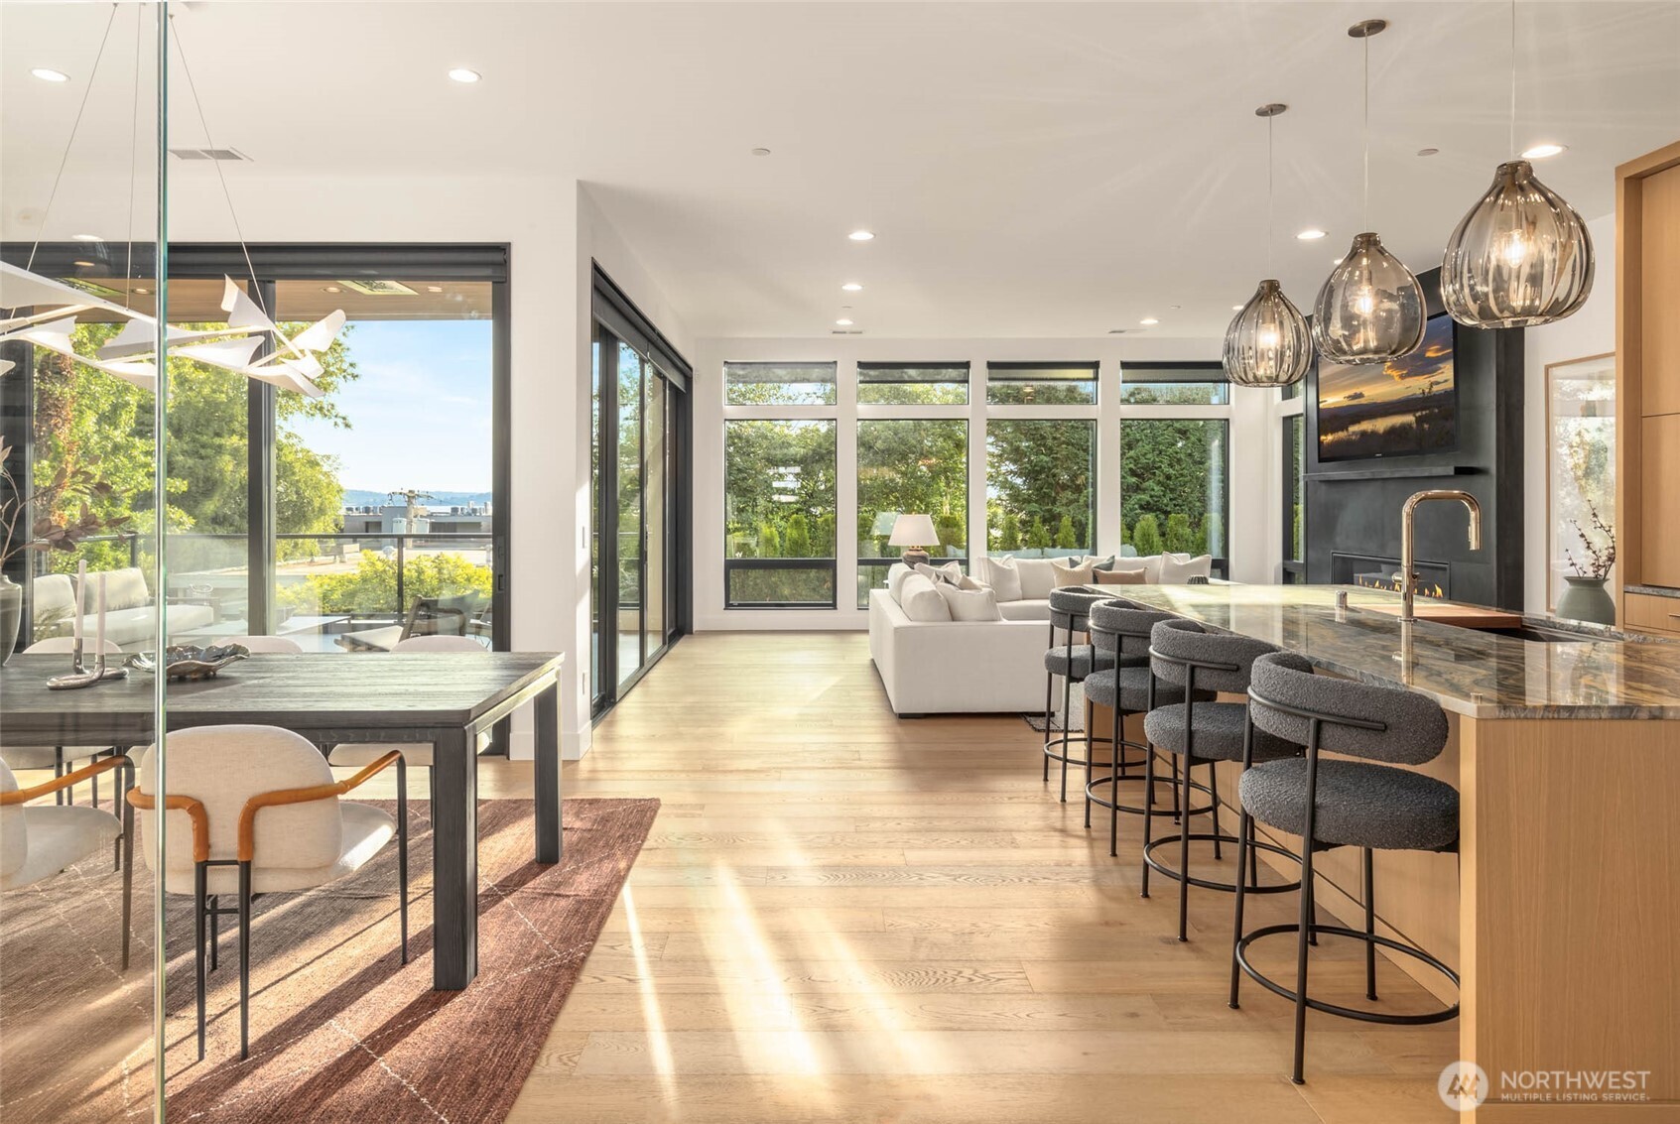
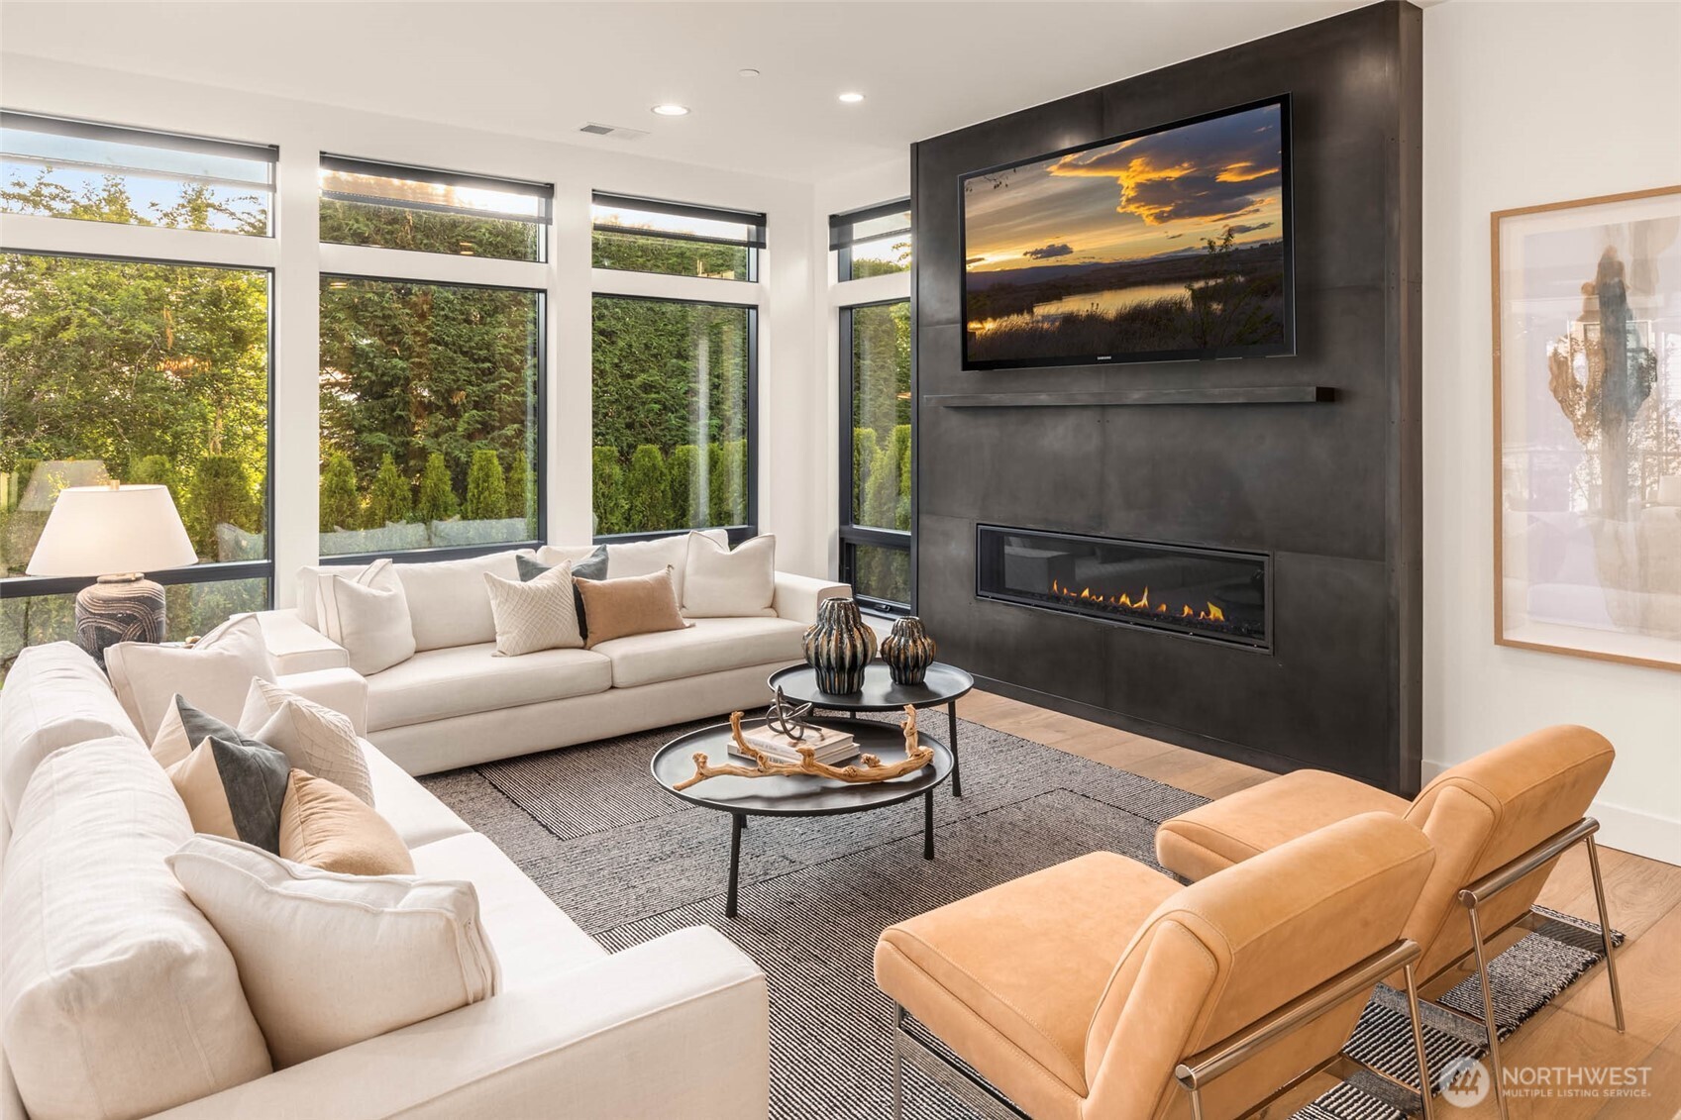
Seamless and luxurious kitchen. 48" side by side Sub Zero refrigerator and under counter Sub Zero Beverage Center both with matching custom wood panels. Wolf Series Professional Built in Coffee Maker takes coffee to another level Open Concept Great Room creates excellent flow between kitchen, dining, and indoor/outdoor living spaces Custom built Blackened Steel fireplace surround with steel mantel
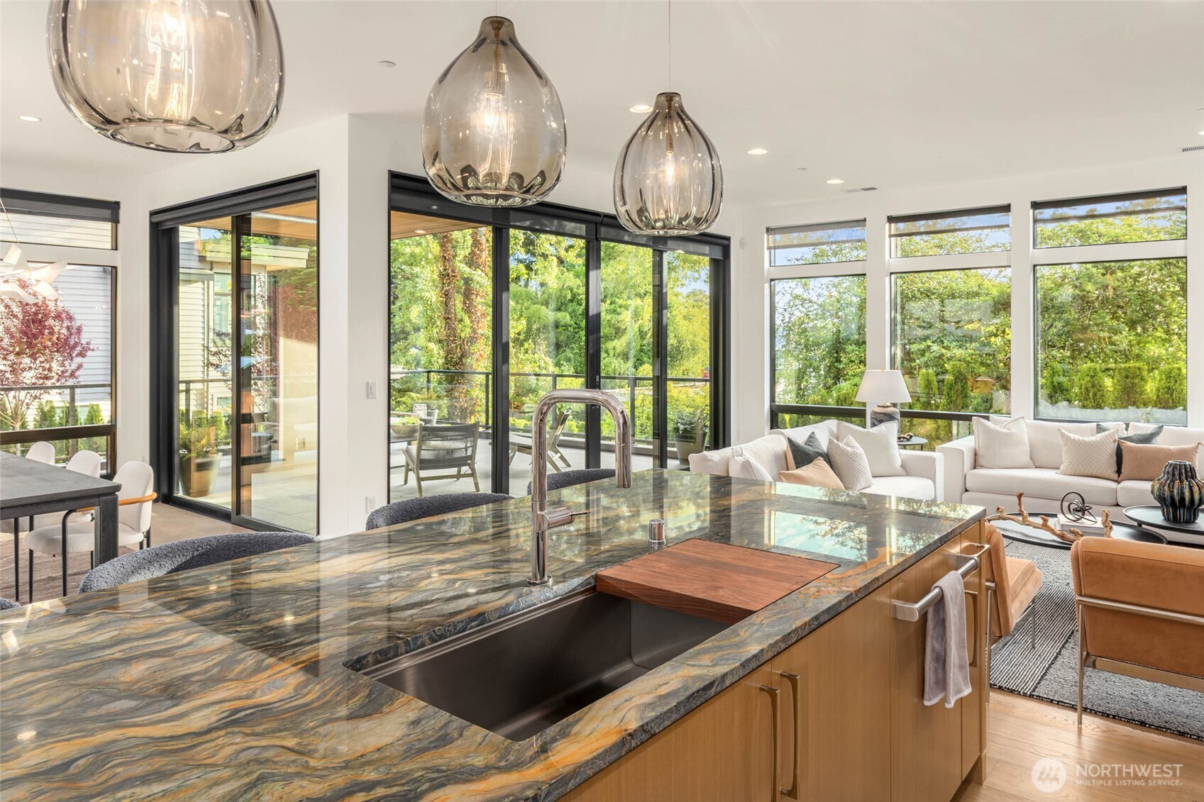
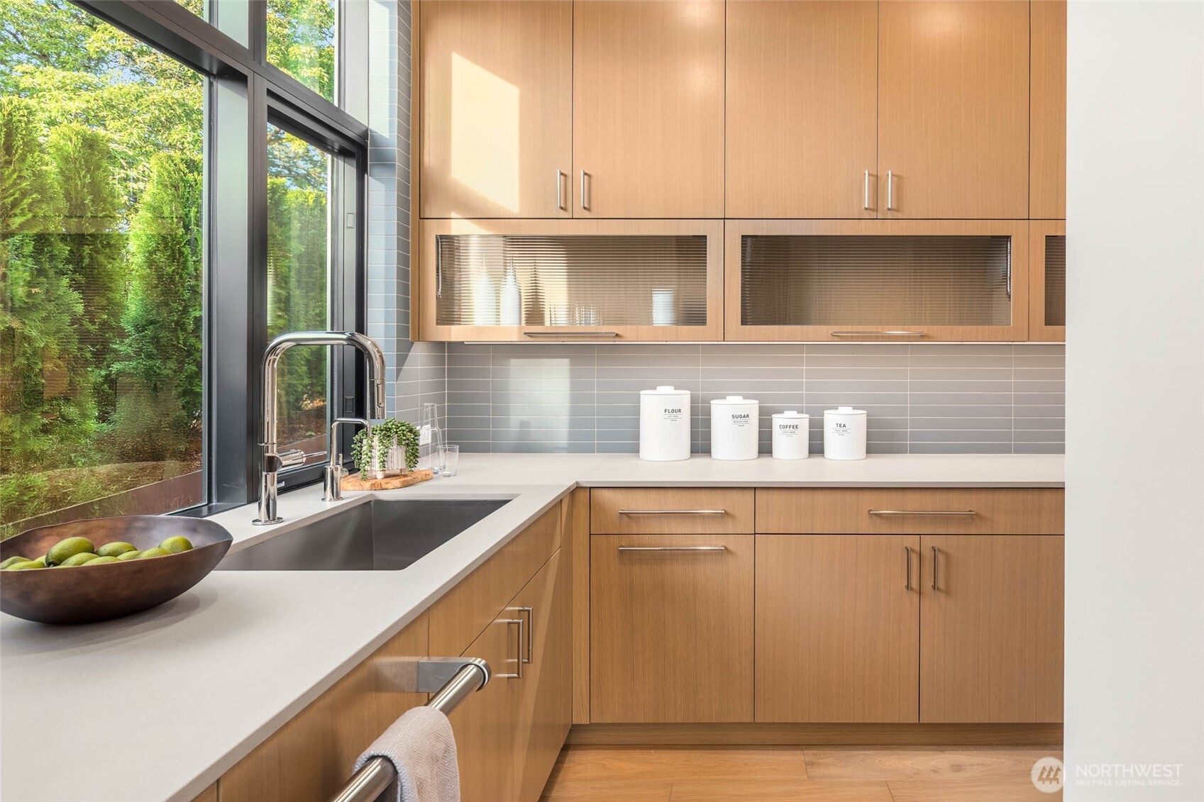
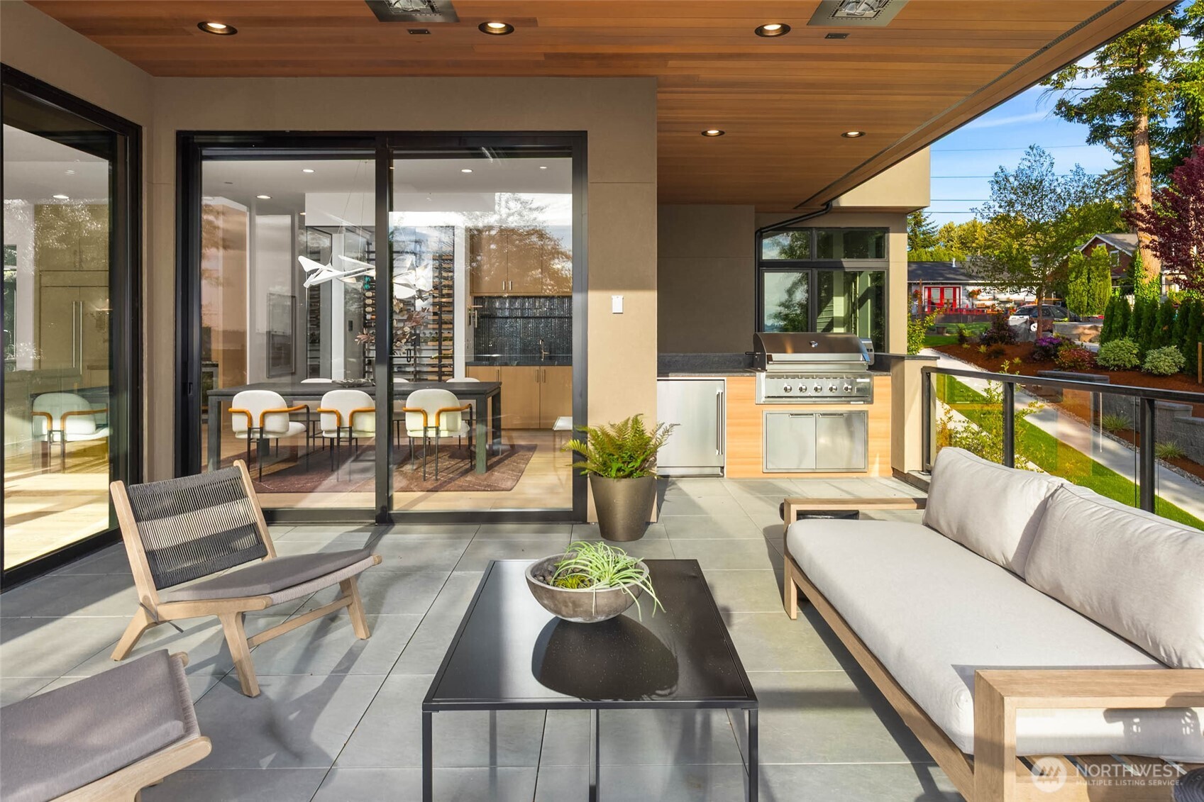
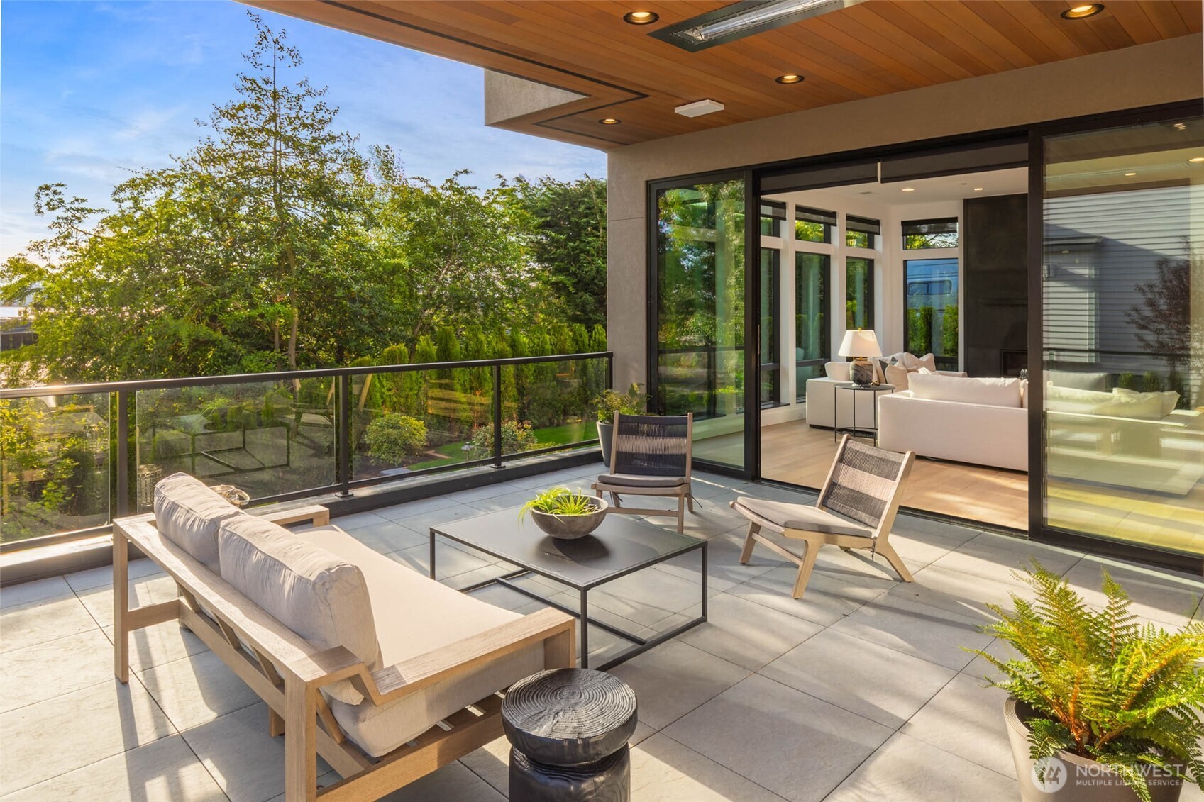
Oversized center island accentuated by designer smoked glass pendants and custom steel sink with built in walnut prep board Convenient and stylish skullery kitchen/pantry off the kitchen features custom cabinets with sprawling slab counter prep space, prep sink, second Cove ultra silent built in dishwasher with panel doors, Wolf 30" wall mounted microwave and 3rd 30" Wall Oven Sprawling covered living area off the Great Room connects inside/outside entertaining spaces through custom glass sliders and is highlighted by slab flooring, cedar ceiling with flush heaters, and built in BBQ with beverage center and slab counters
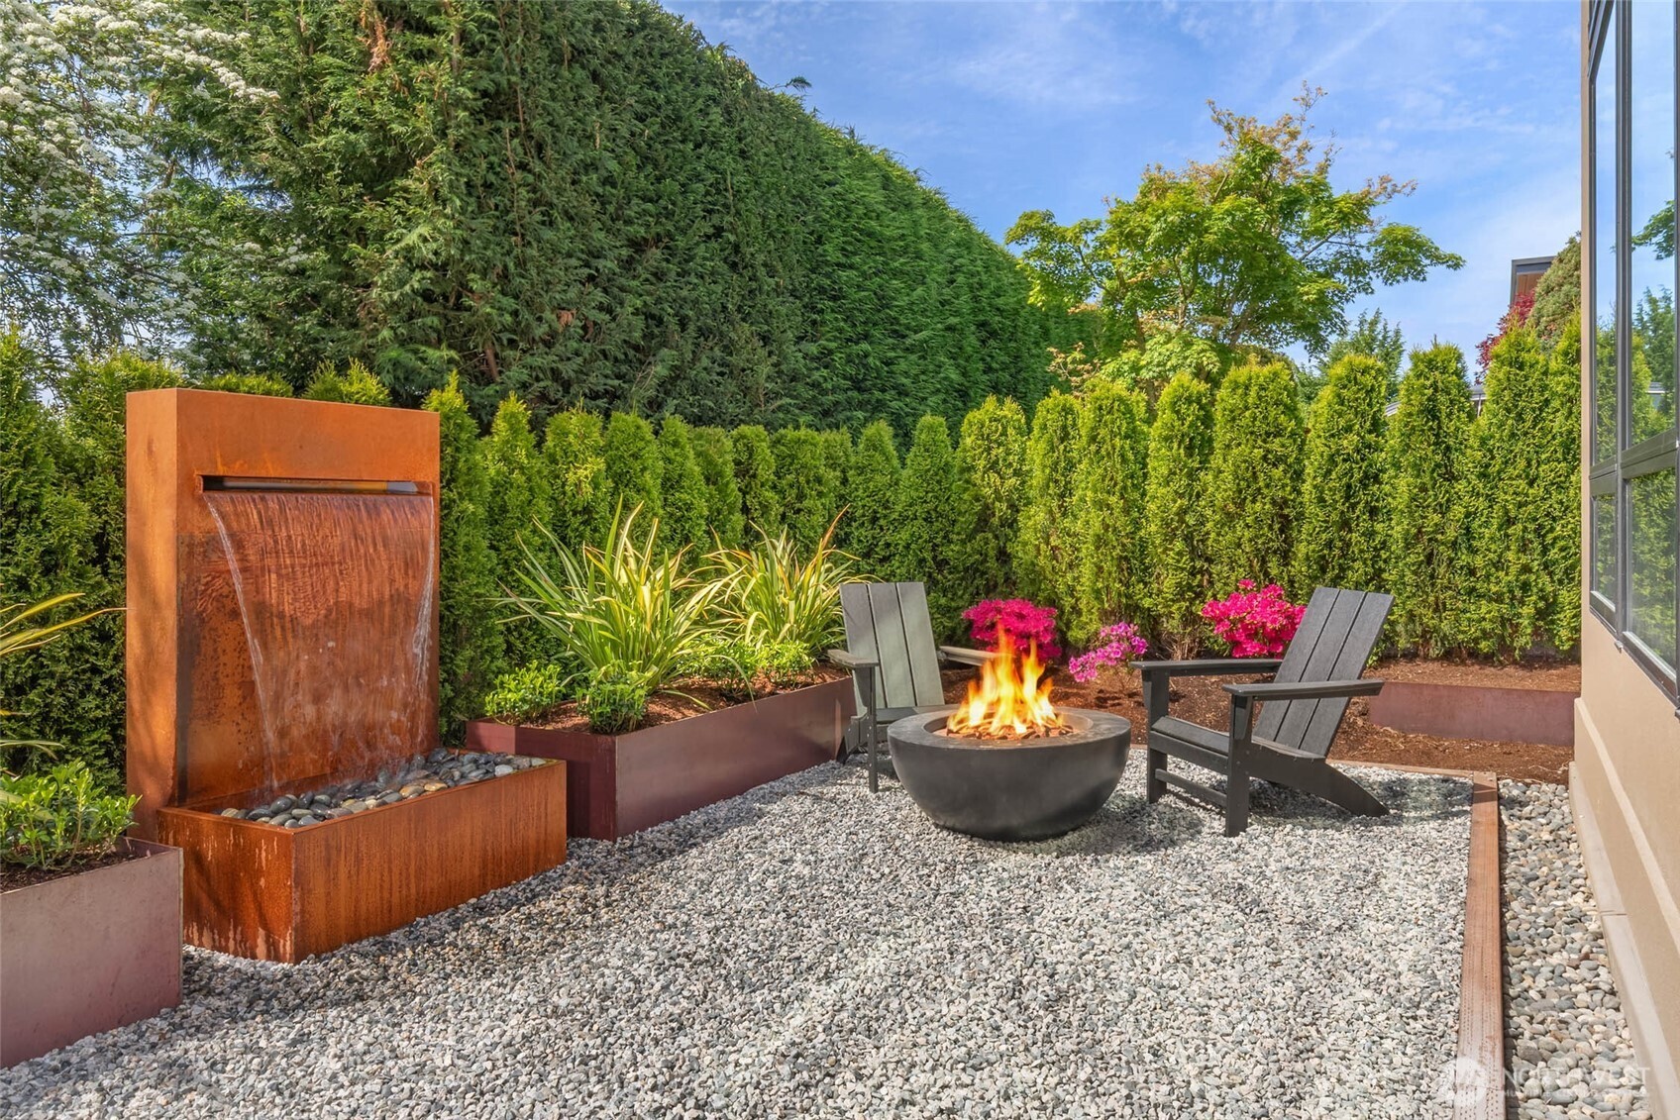
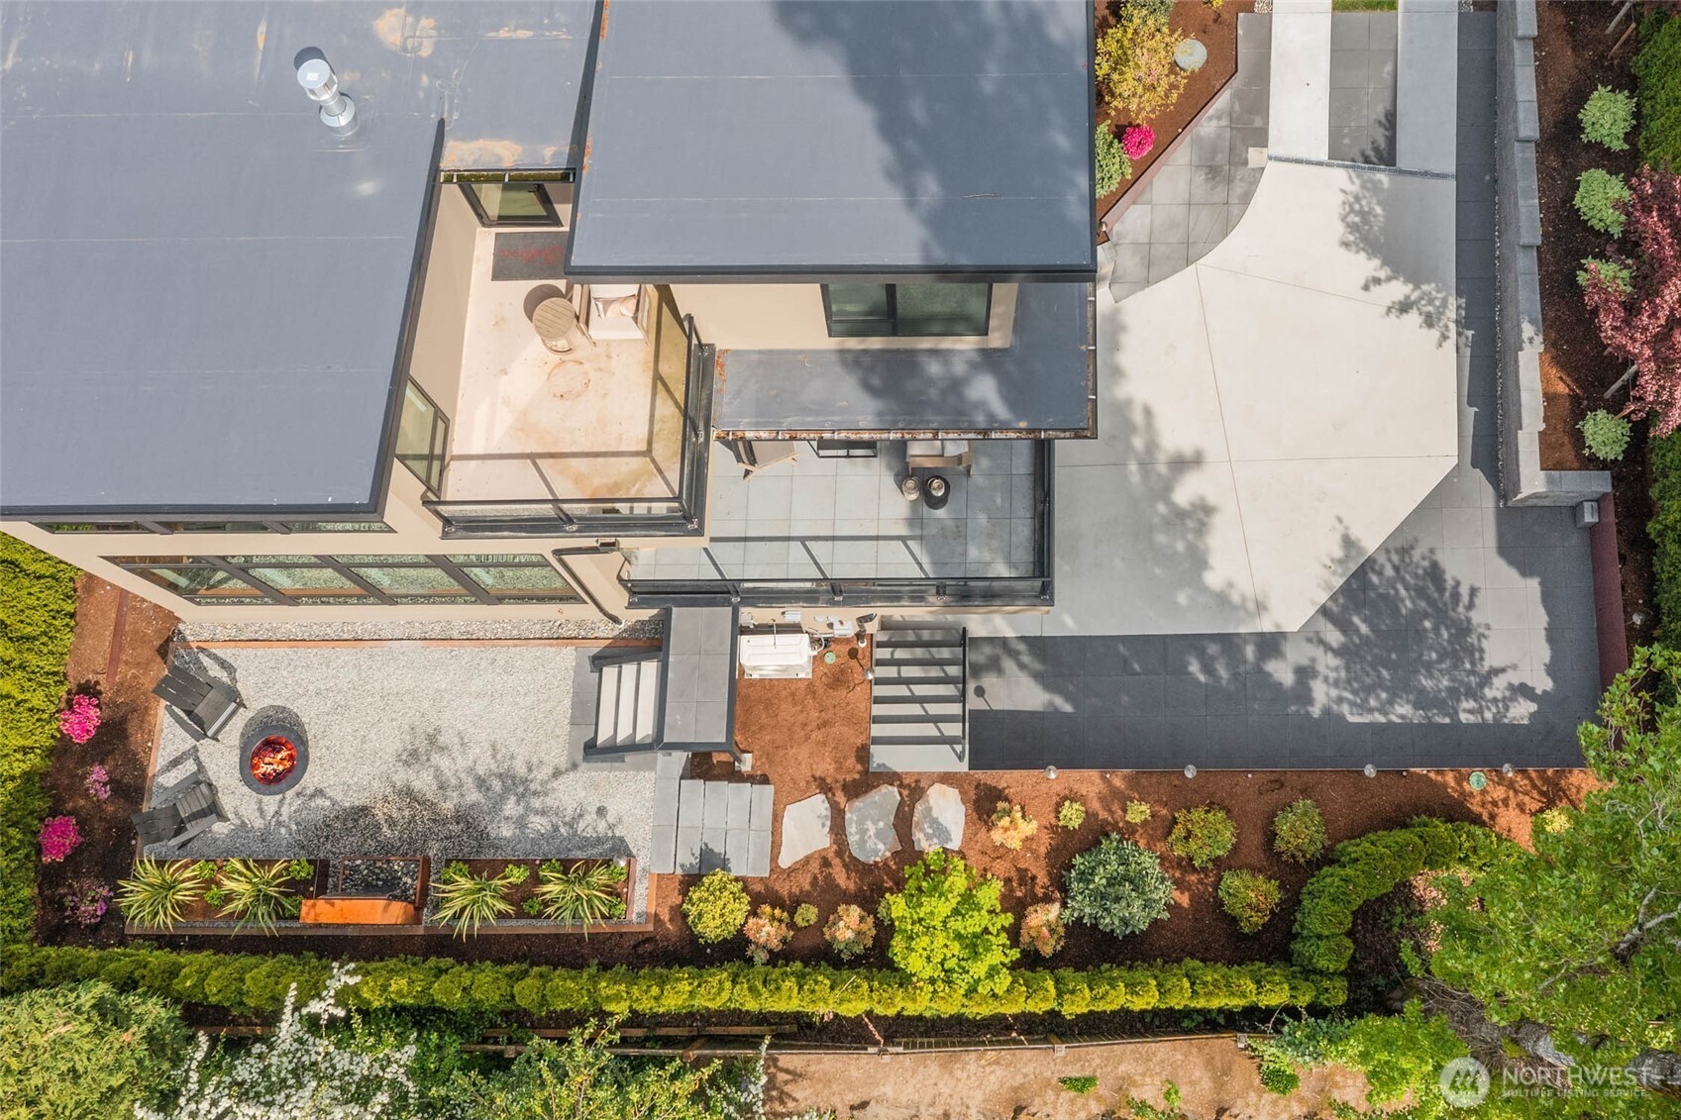
Peaceful and refined covered outdoor living space Zen Garden off deck with gas fireplace, custom steel water feature, and raised corten steel beds A Primary Retreat of dreams.....
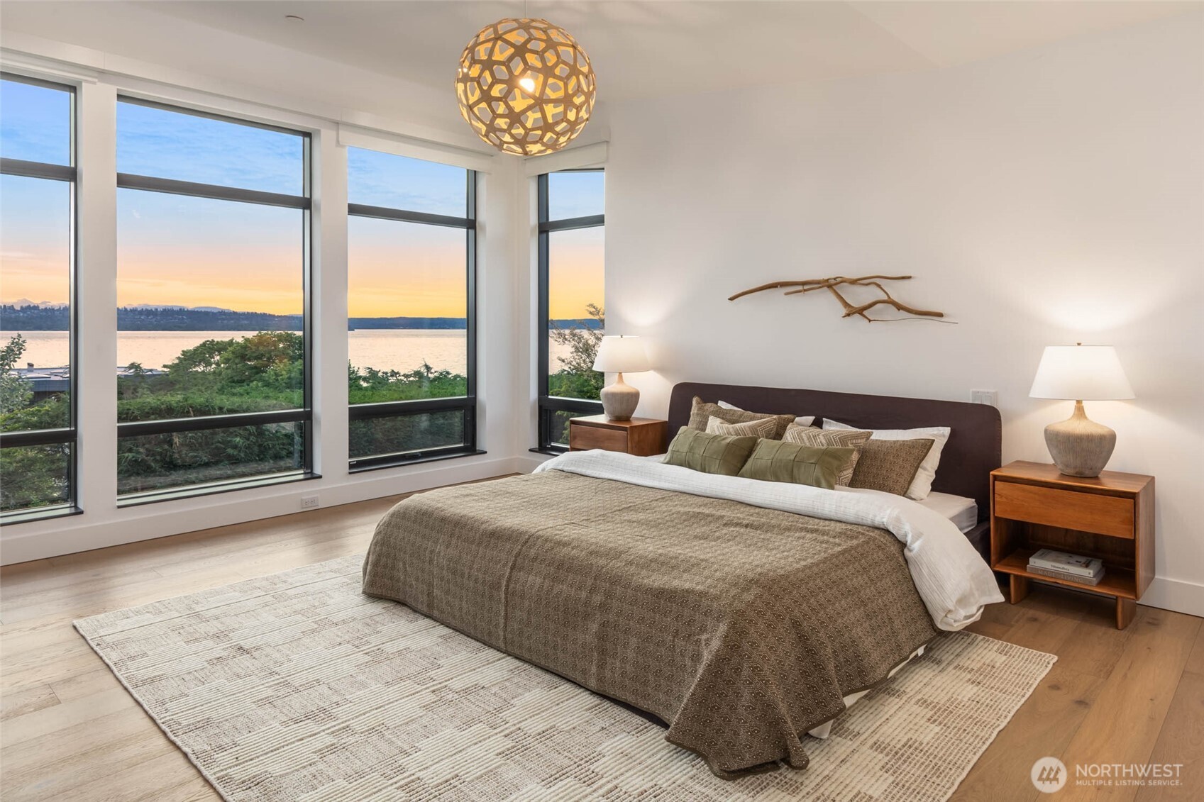
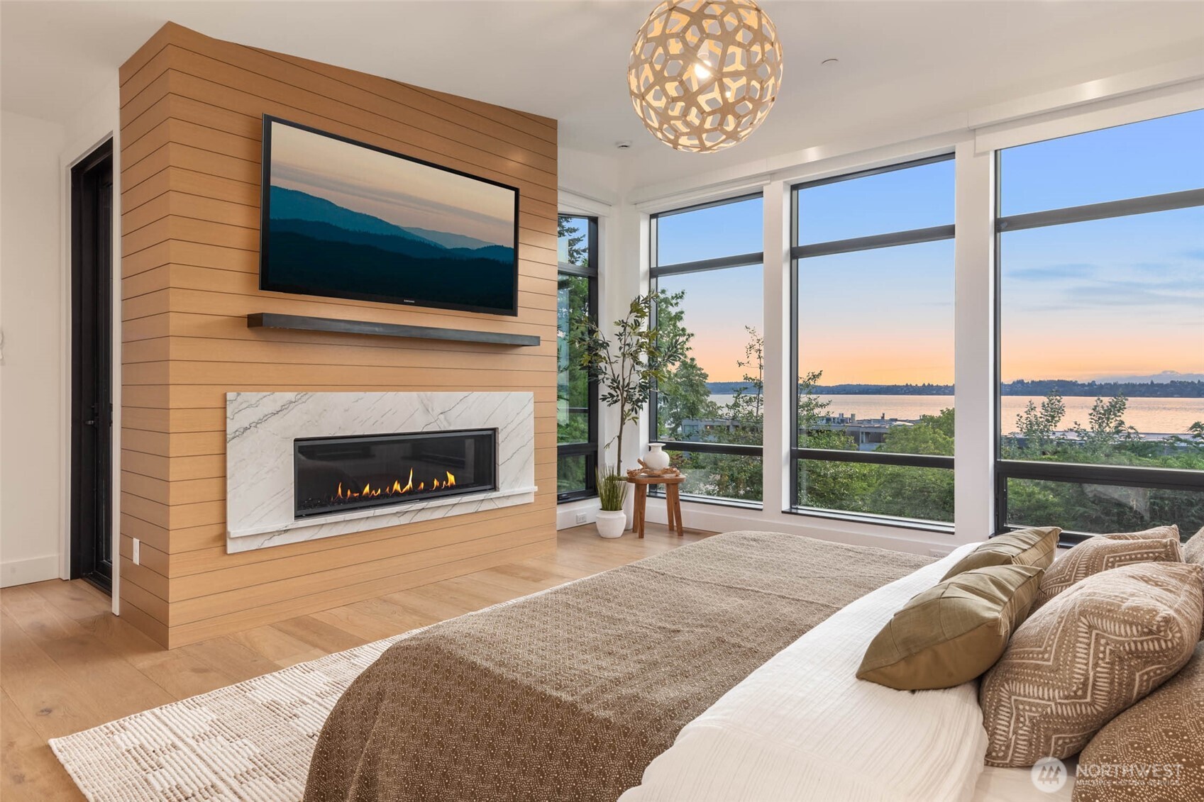
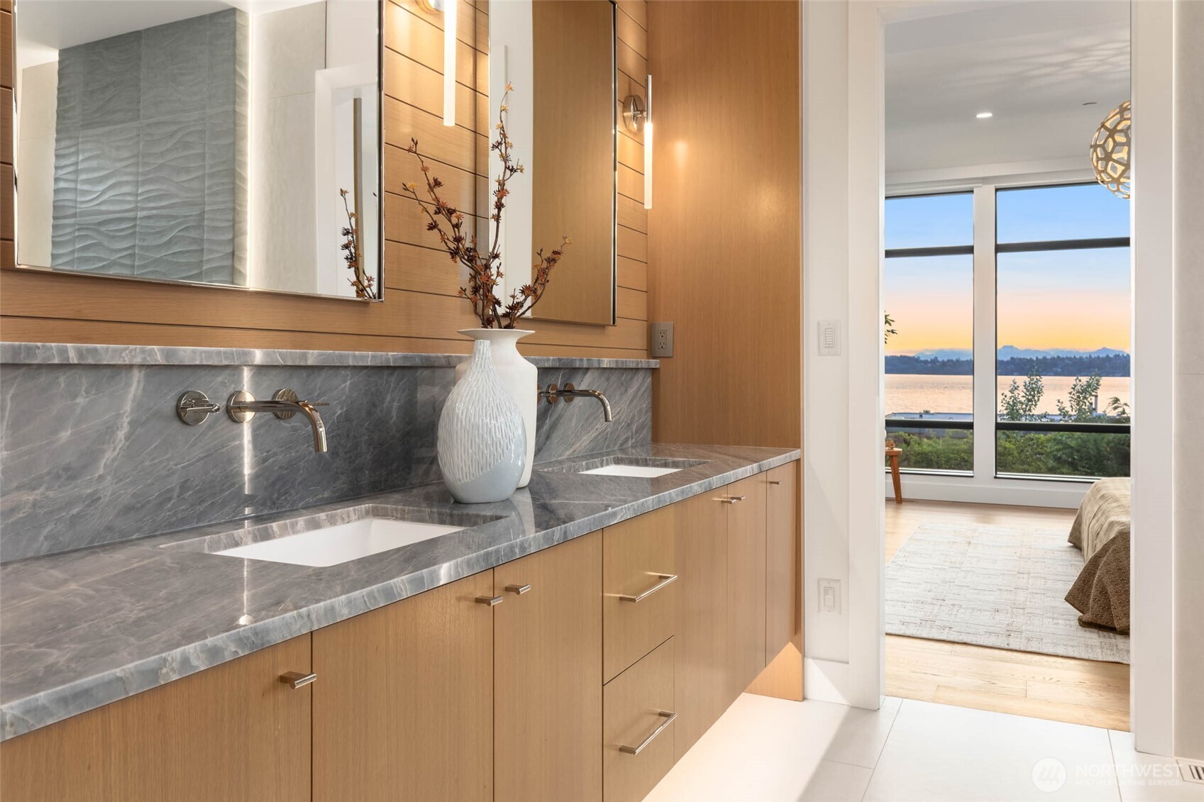
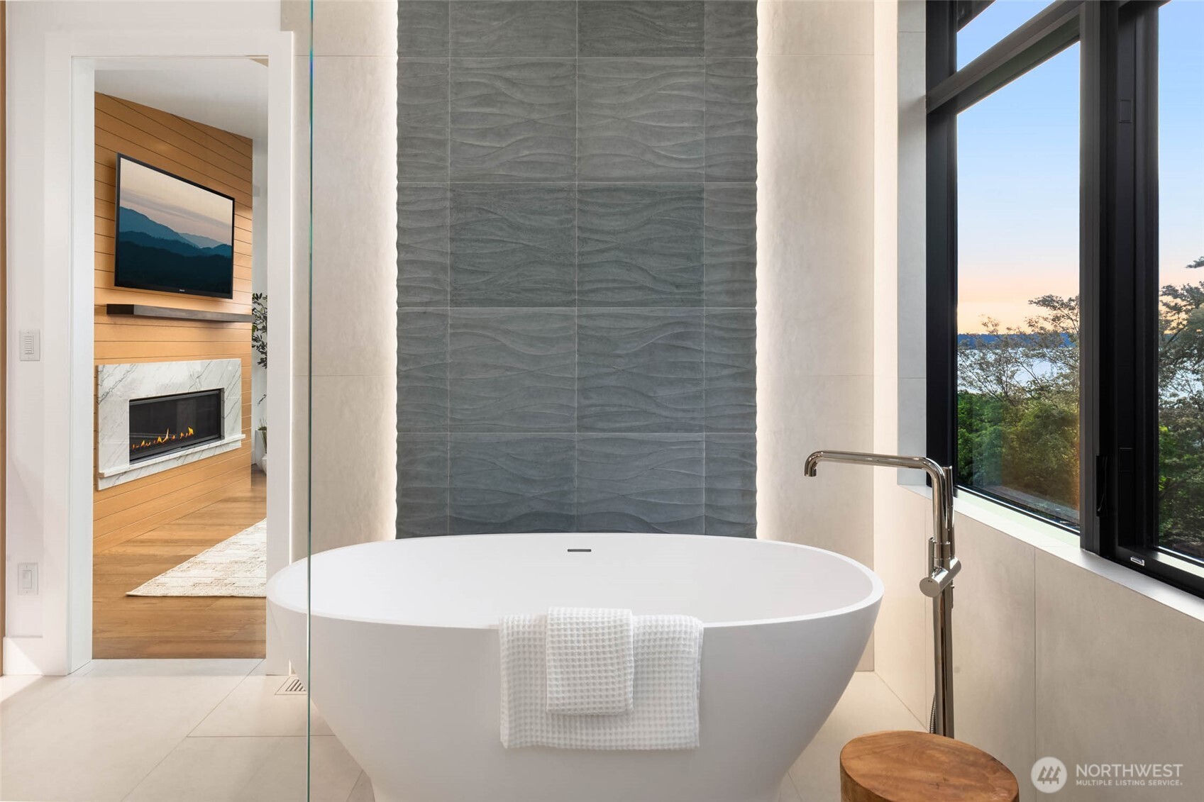
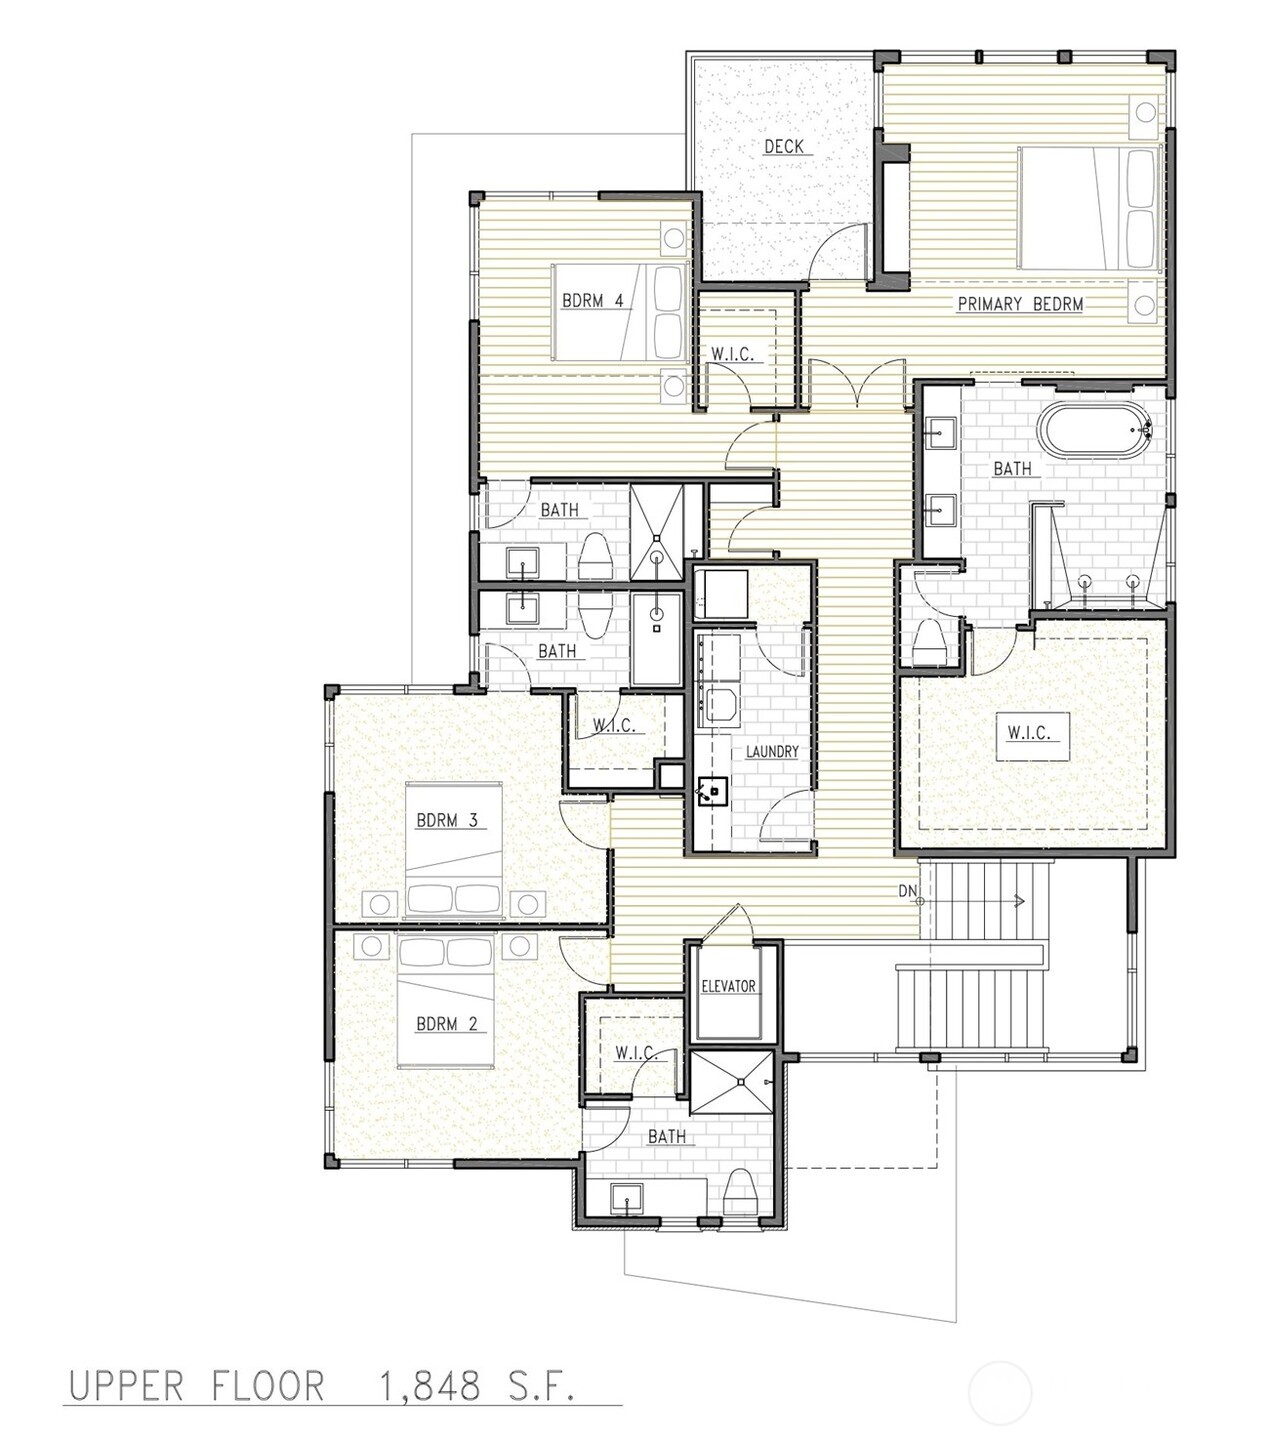
Primary Retreat highlighted by custom slab fireplace surround with floor to ceiling wood surround and steel mantel Stunning details and finishes throughout Primary Spa Like Bath Gorgeous free standing sculptured stone soaking tub centered on backlit designer curated floor to ceiling tile feature wall
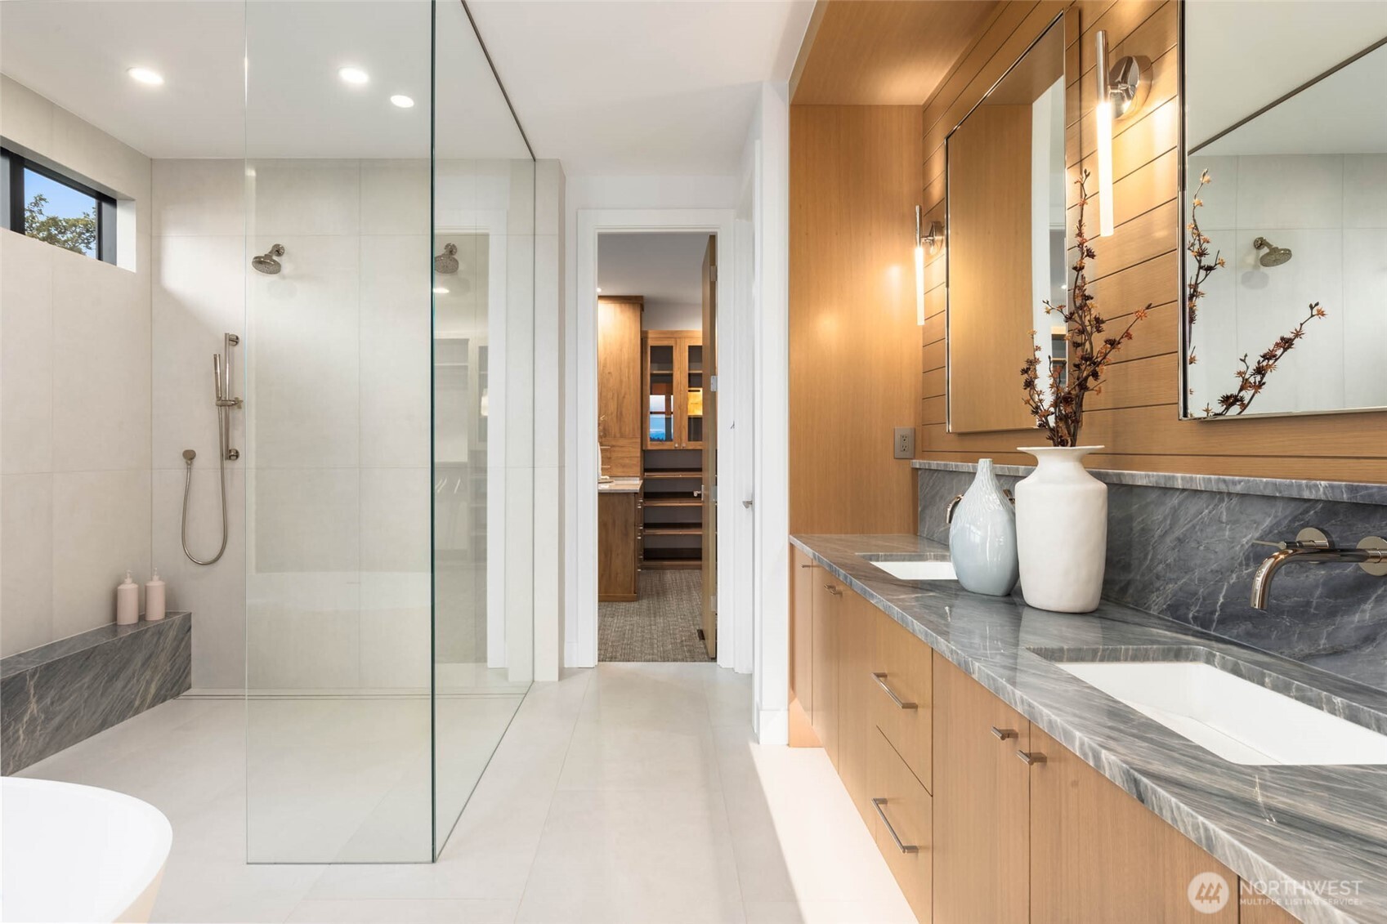
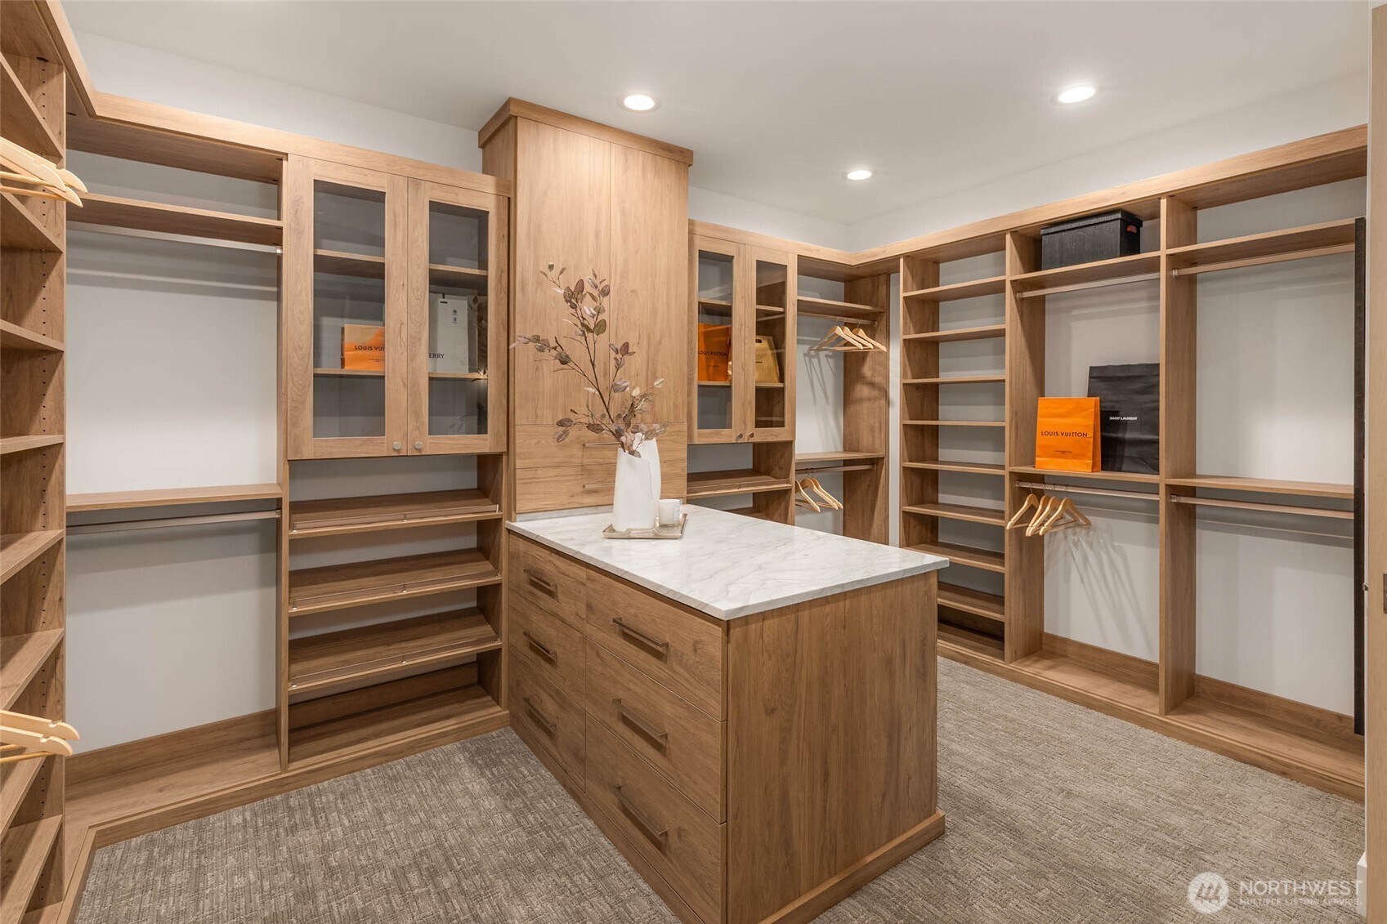
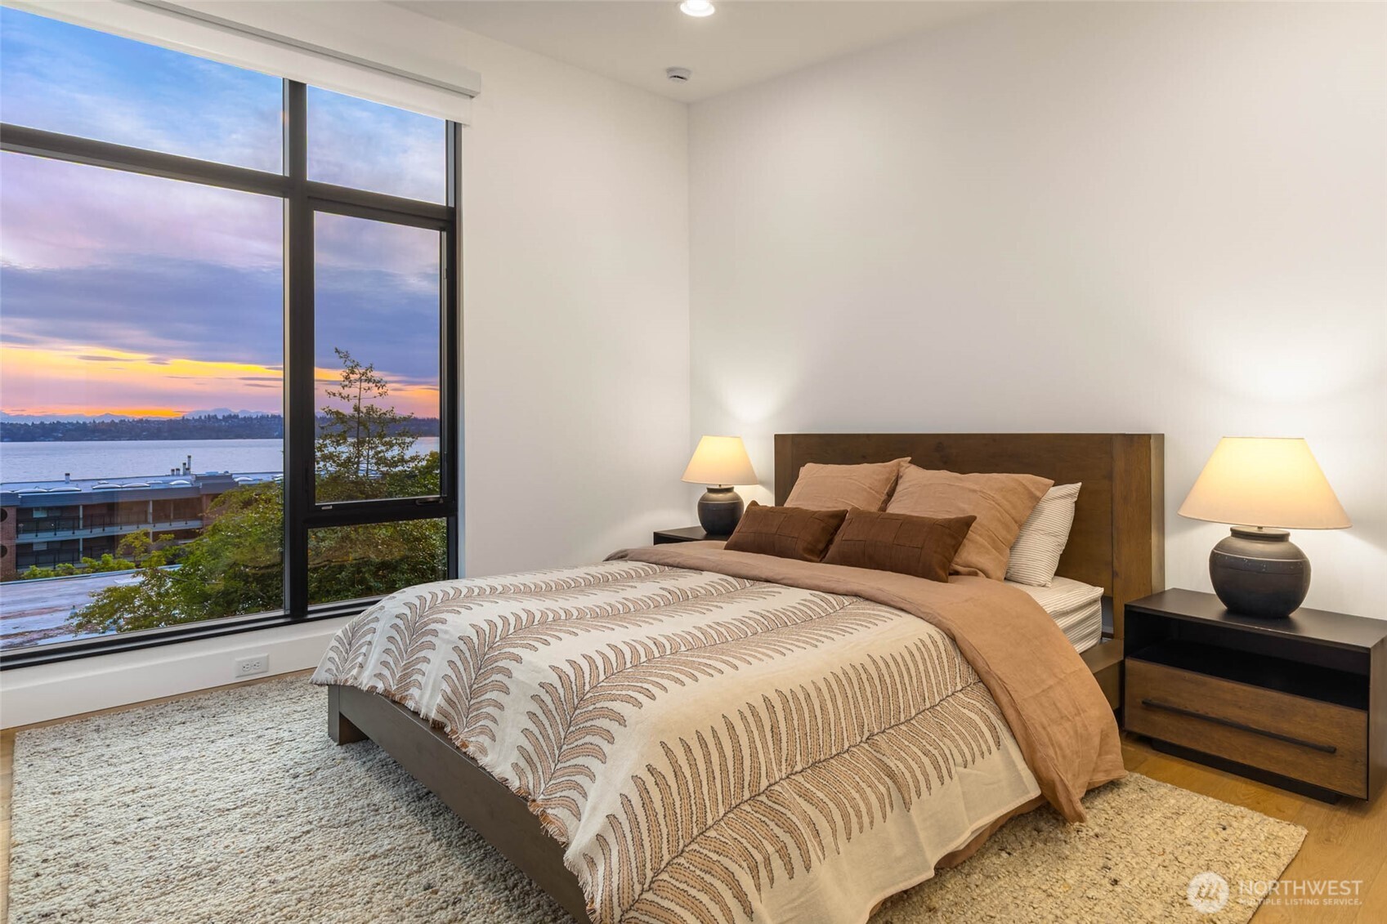
Grand walk in shower with duel heads, custom slab bench, and frameless crystal clear glass surround Custom designed and crafted primary closet with slab counter detail One of 3 Upper Floor Secondary Bedrooms, all featuring En Suite Baths. Entire Home features wide plank hardwood flooring
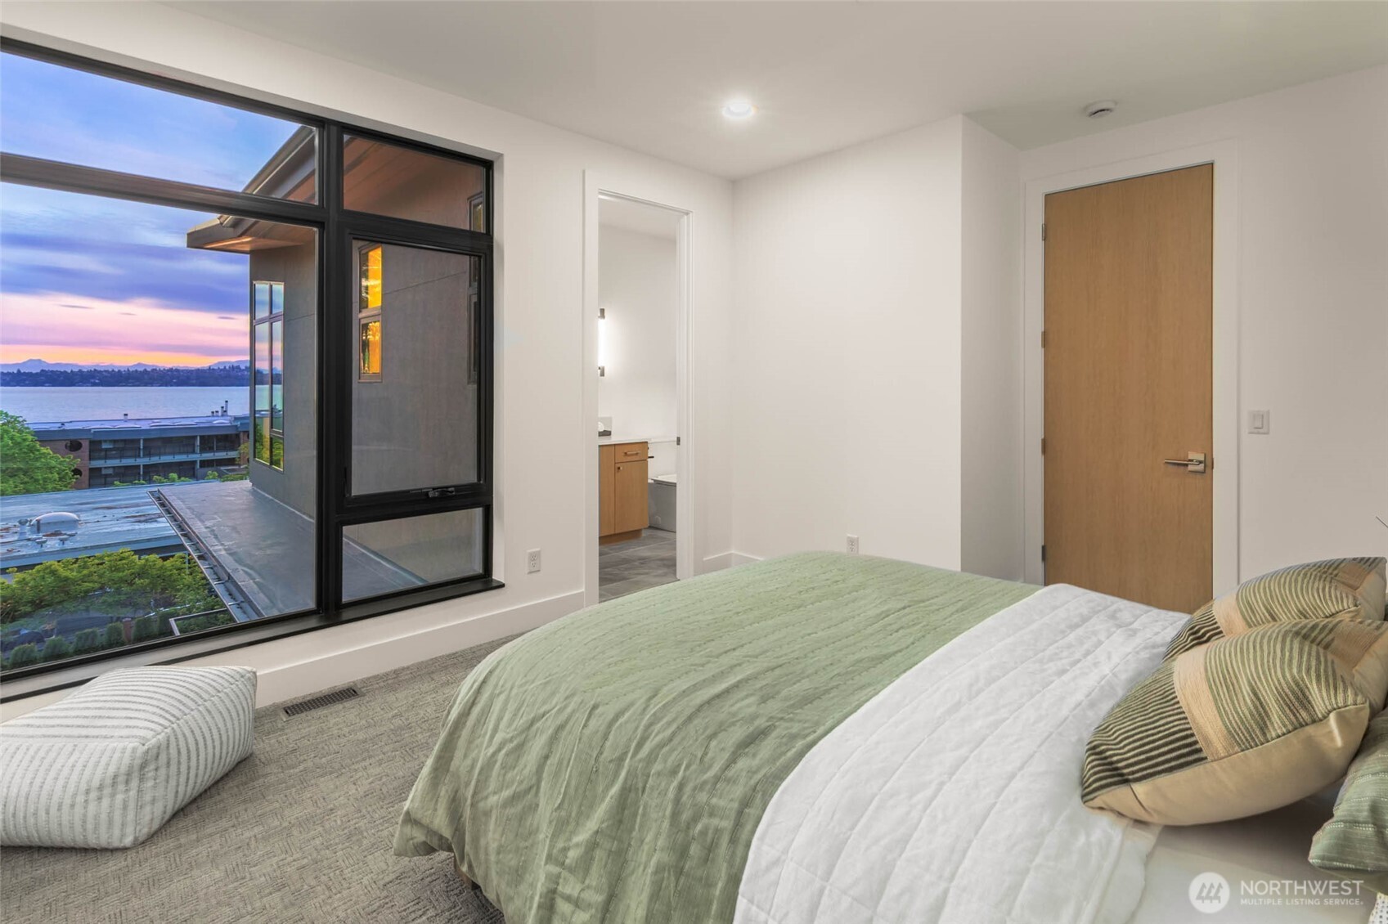
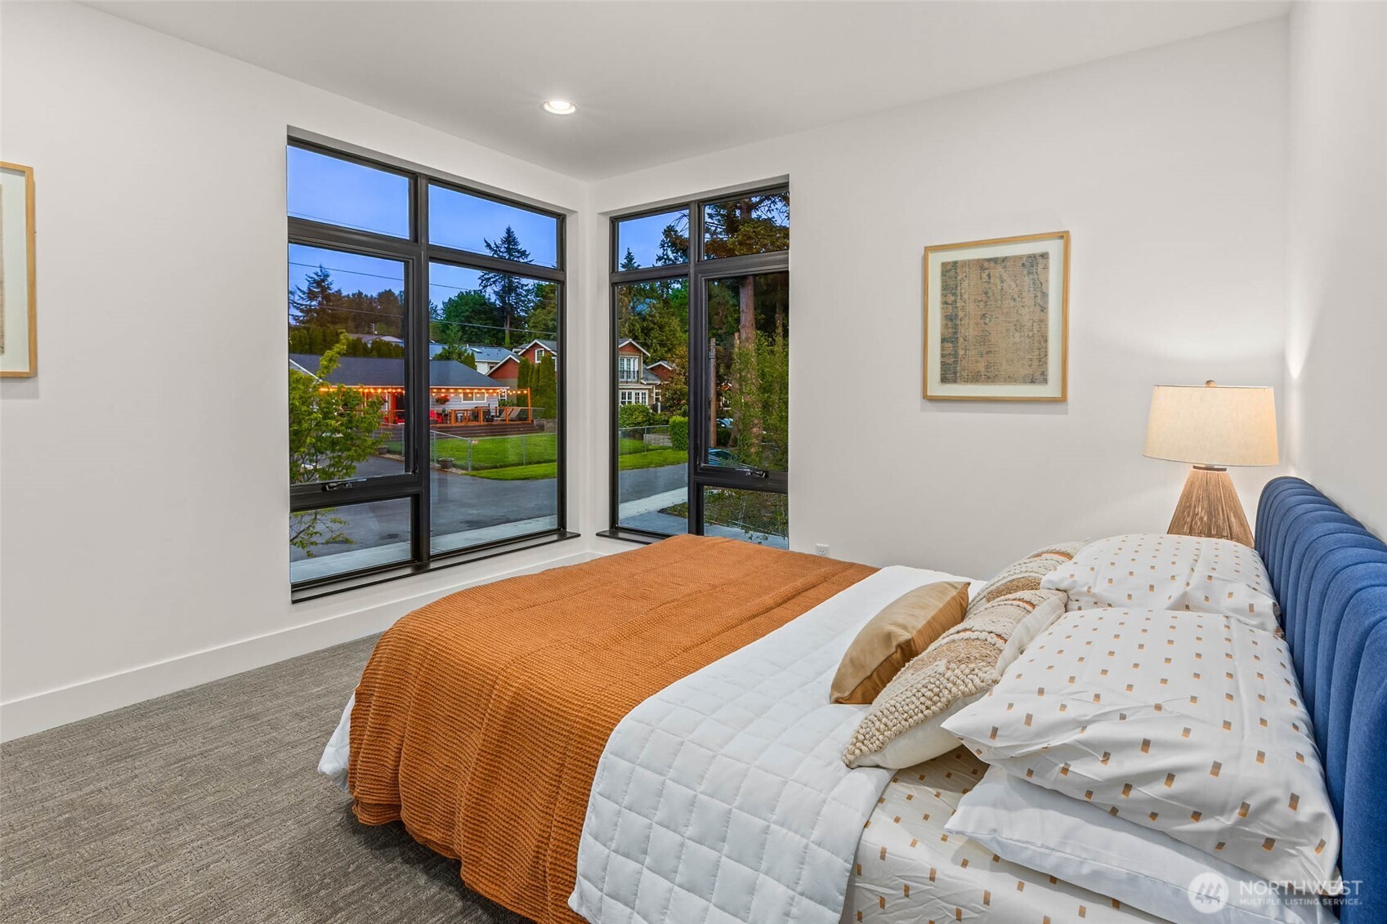
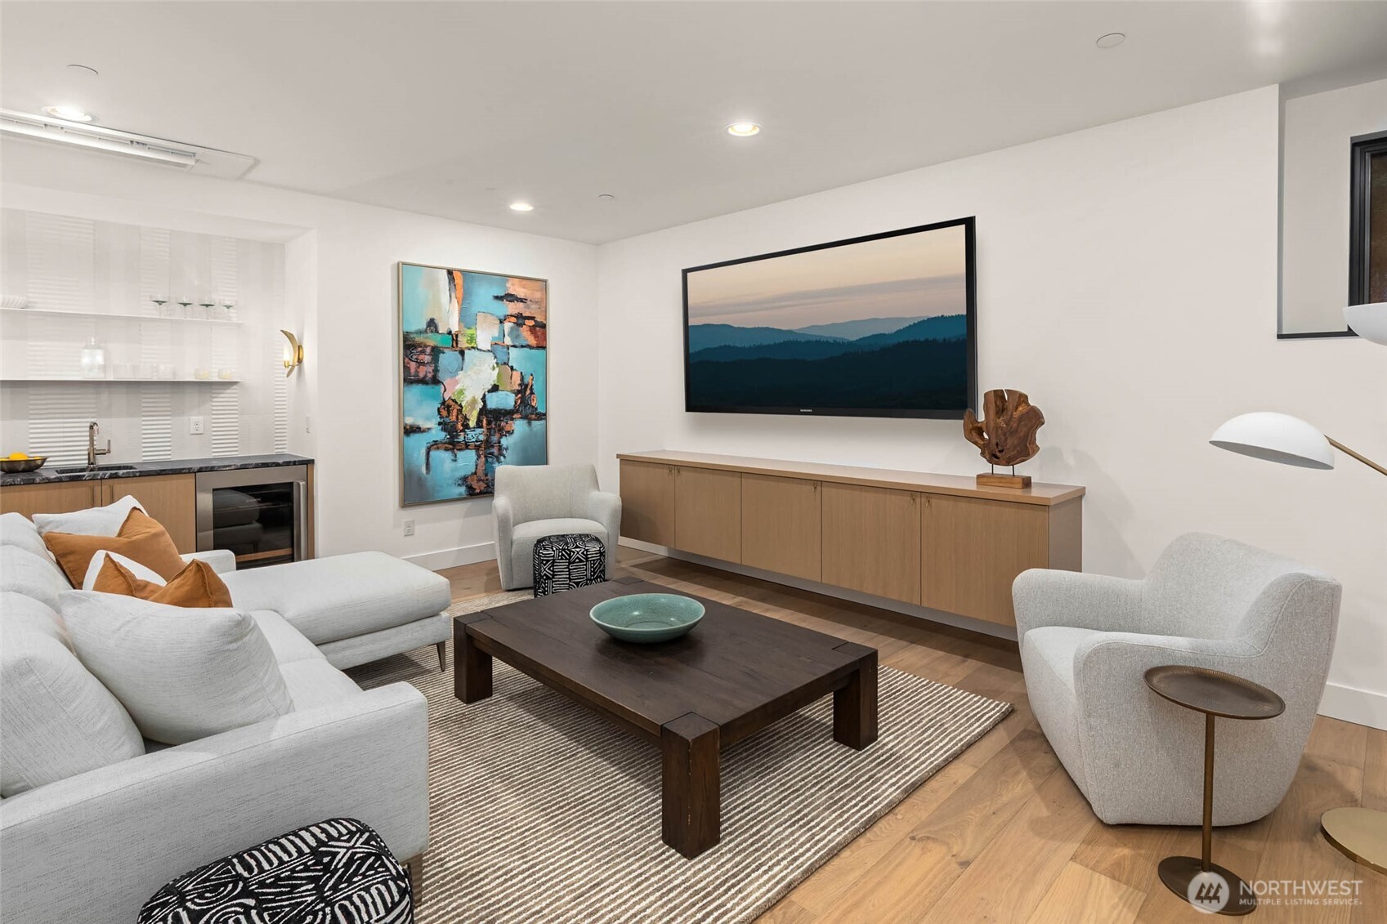
Second of 3 Upper Floor Secondary Bedrooms, all featuring En Suite Baths Third of 3 Upper Floor Secondary Bedrooms, all featuring En Suite Baths Lower level rec room with wetbar and full height tile backsplash and floating steel shelves
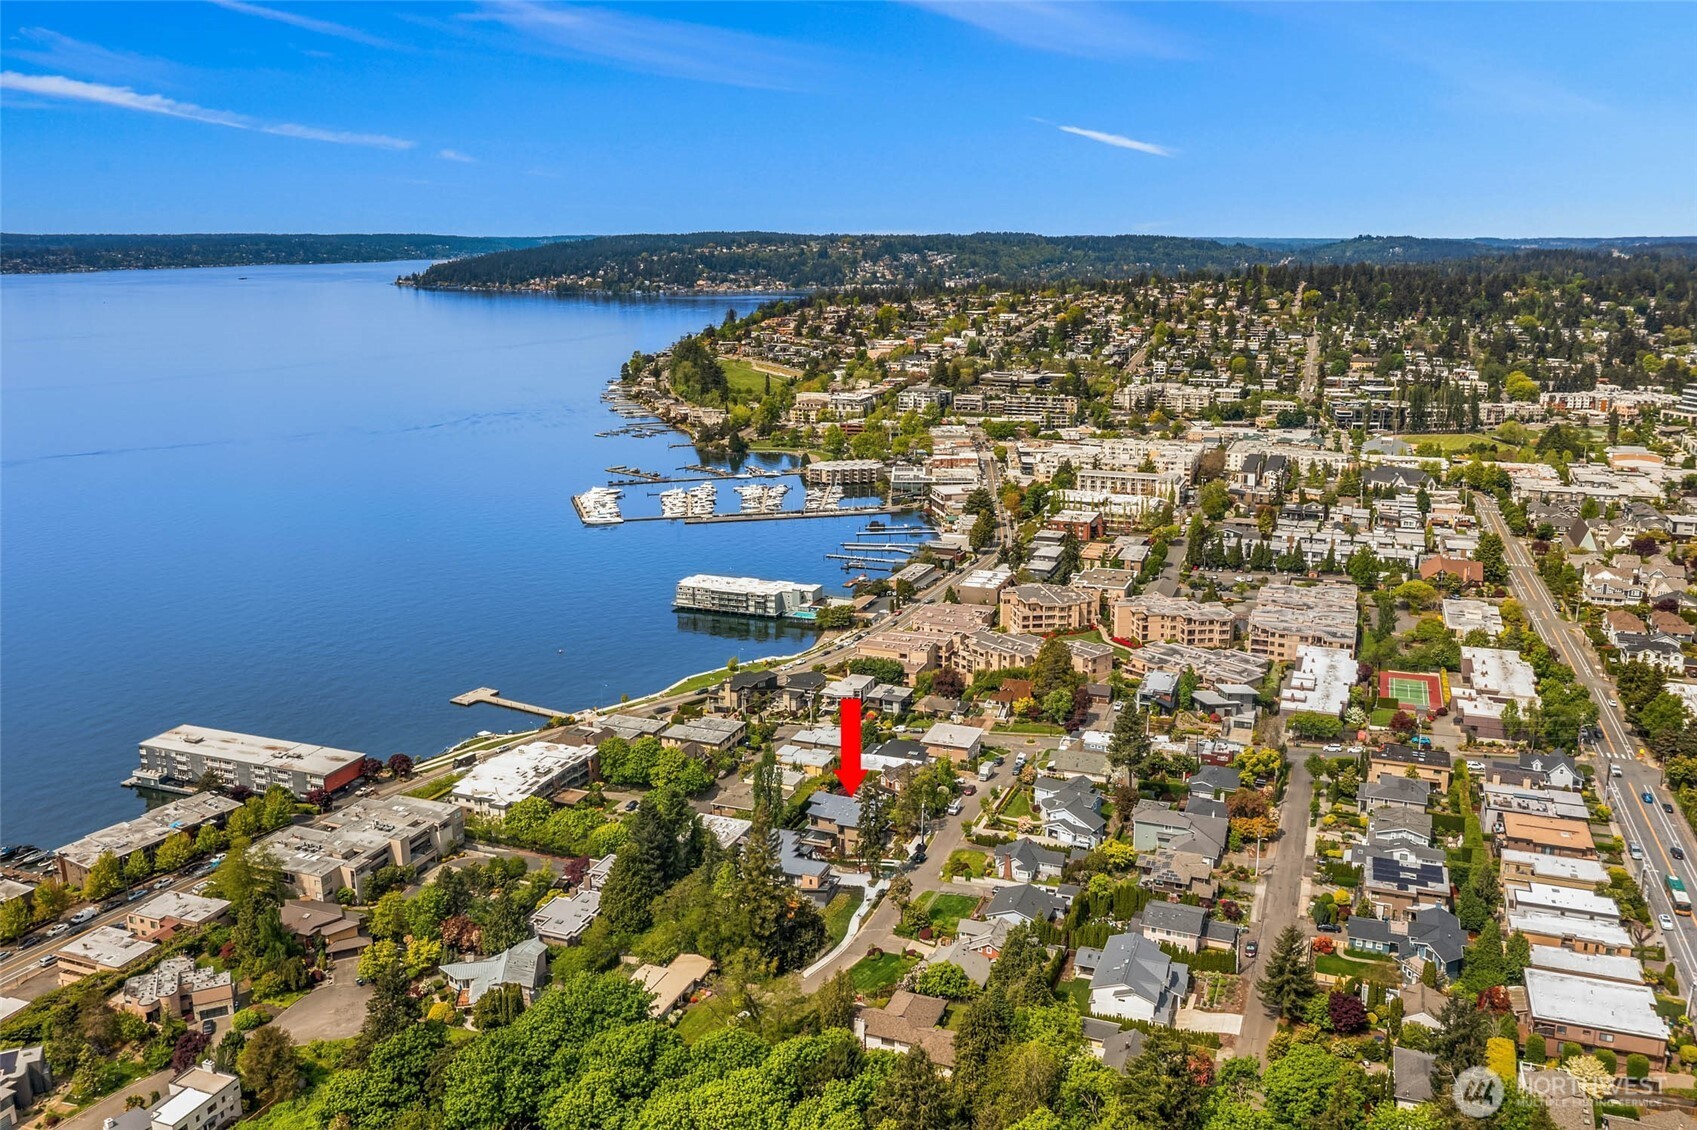
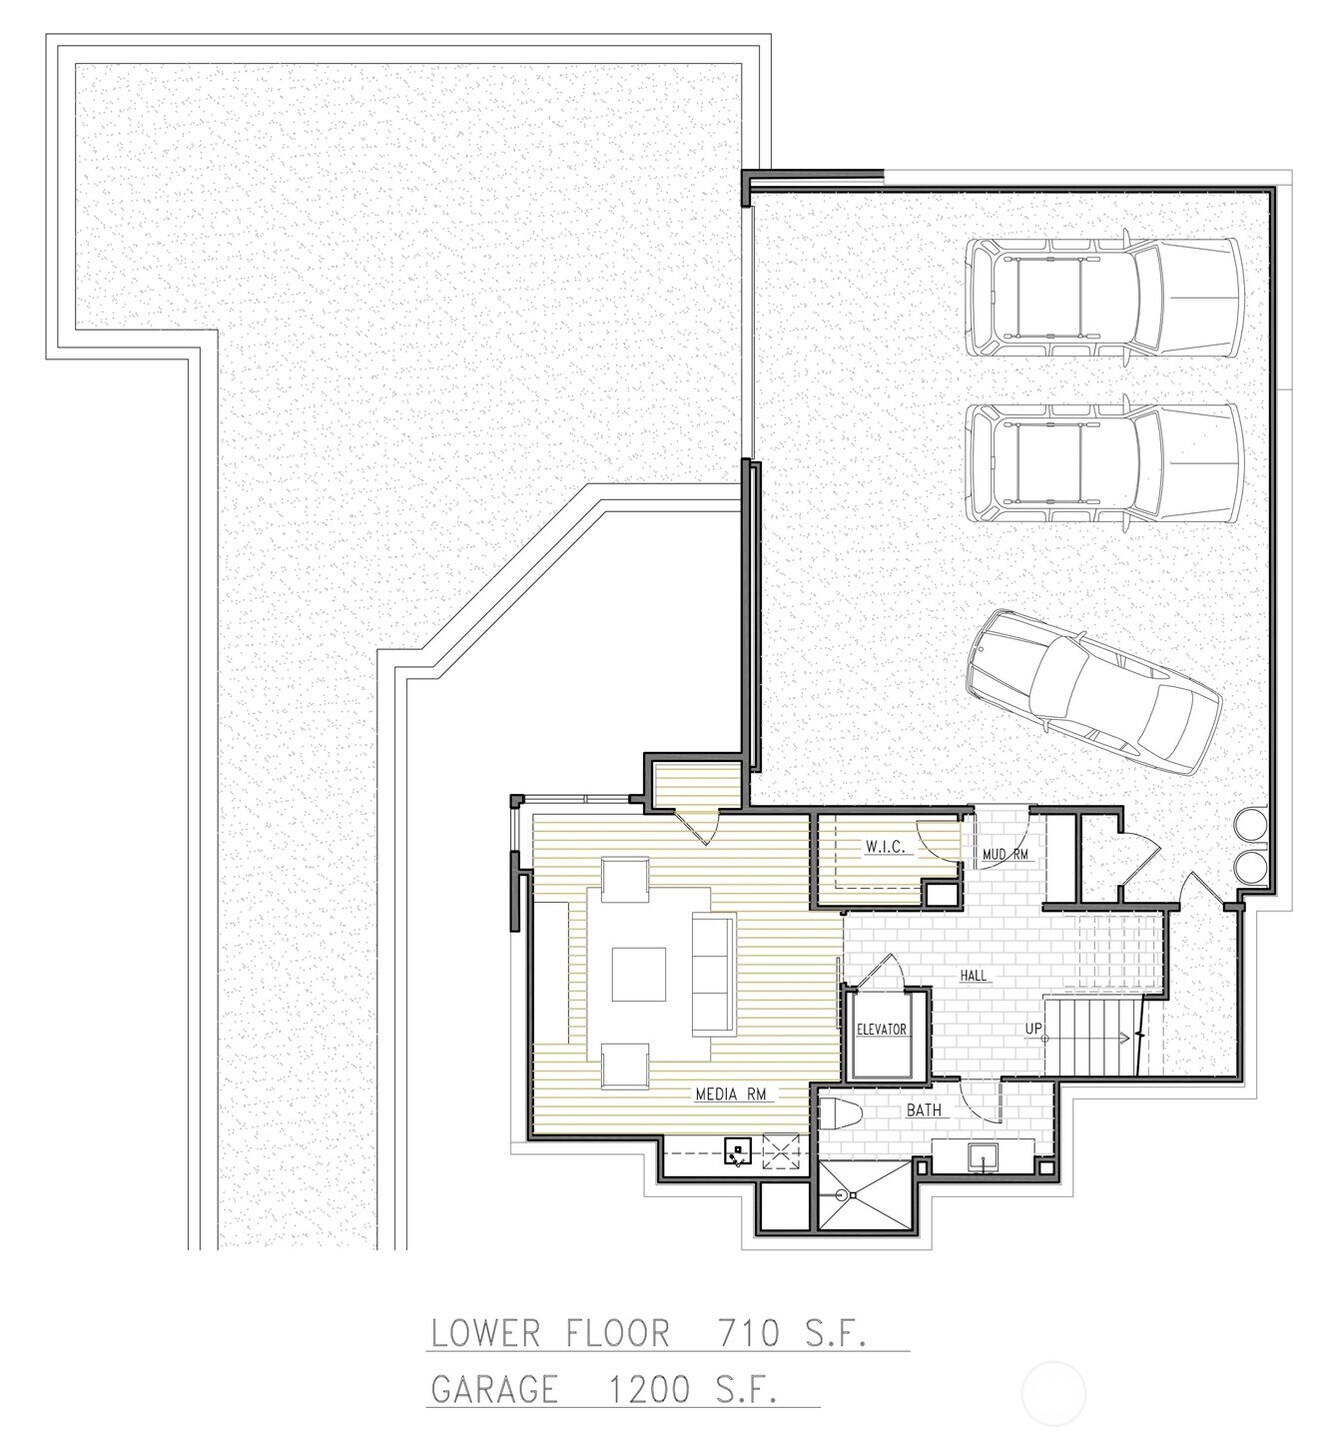
Large lower driveway for ease of access into sprawling 1200 Square Foot Epoxy coated 3+ Car Garage. Plenty of space to back out and drive up the hidden driveway /NWM2581739/NWM2581739-34.jpg Kirklands Best Kept Secret Streets. 2nd is a quaint, dead end residential street backing to greenbelt yet steps from the water and downtown
Moss Bay Living Lower Floor Main Floor
Upper Floor
Northwest Multiple Listing Service logo

Listings courtesy of Northwest Multiple Listing Service (NWMLS) as distributed by MLS GRID.

IDX information is provided exclusively for consumers' personal non-commercial use, and it may not be used for any purpose other than to identify prospective properties consumers may be interested in purchasing. The data is deemed reliable but is not guaranteed by MLS GRID.

Based on information submitted to the MLS GRID as of Saturday, October 31, 2026 4:04 PM.

All data is obtained from various sources and may not have been verified by broker or MLS GRID. Supplied Open House Information is subject to change without notice. All information should be independently reviewed and verified for accuracy. Properties may or may not be listed by the office/agent presenting the information. Properties displayed may be listed or sold by various participants in the MLS.

DMCA Notice