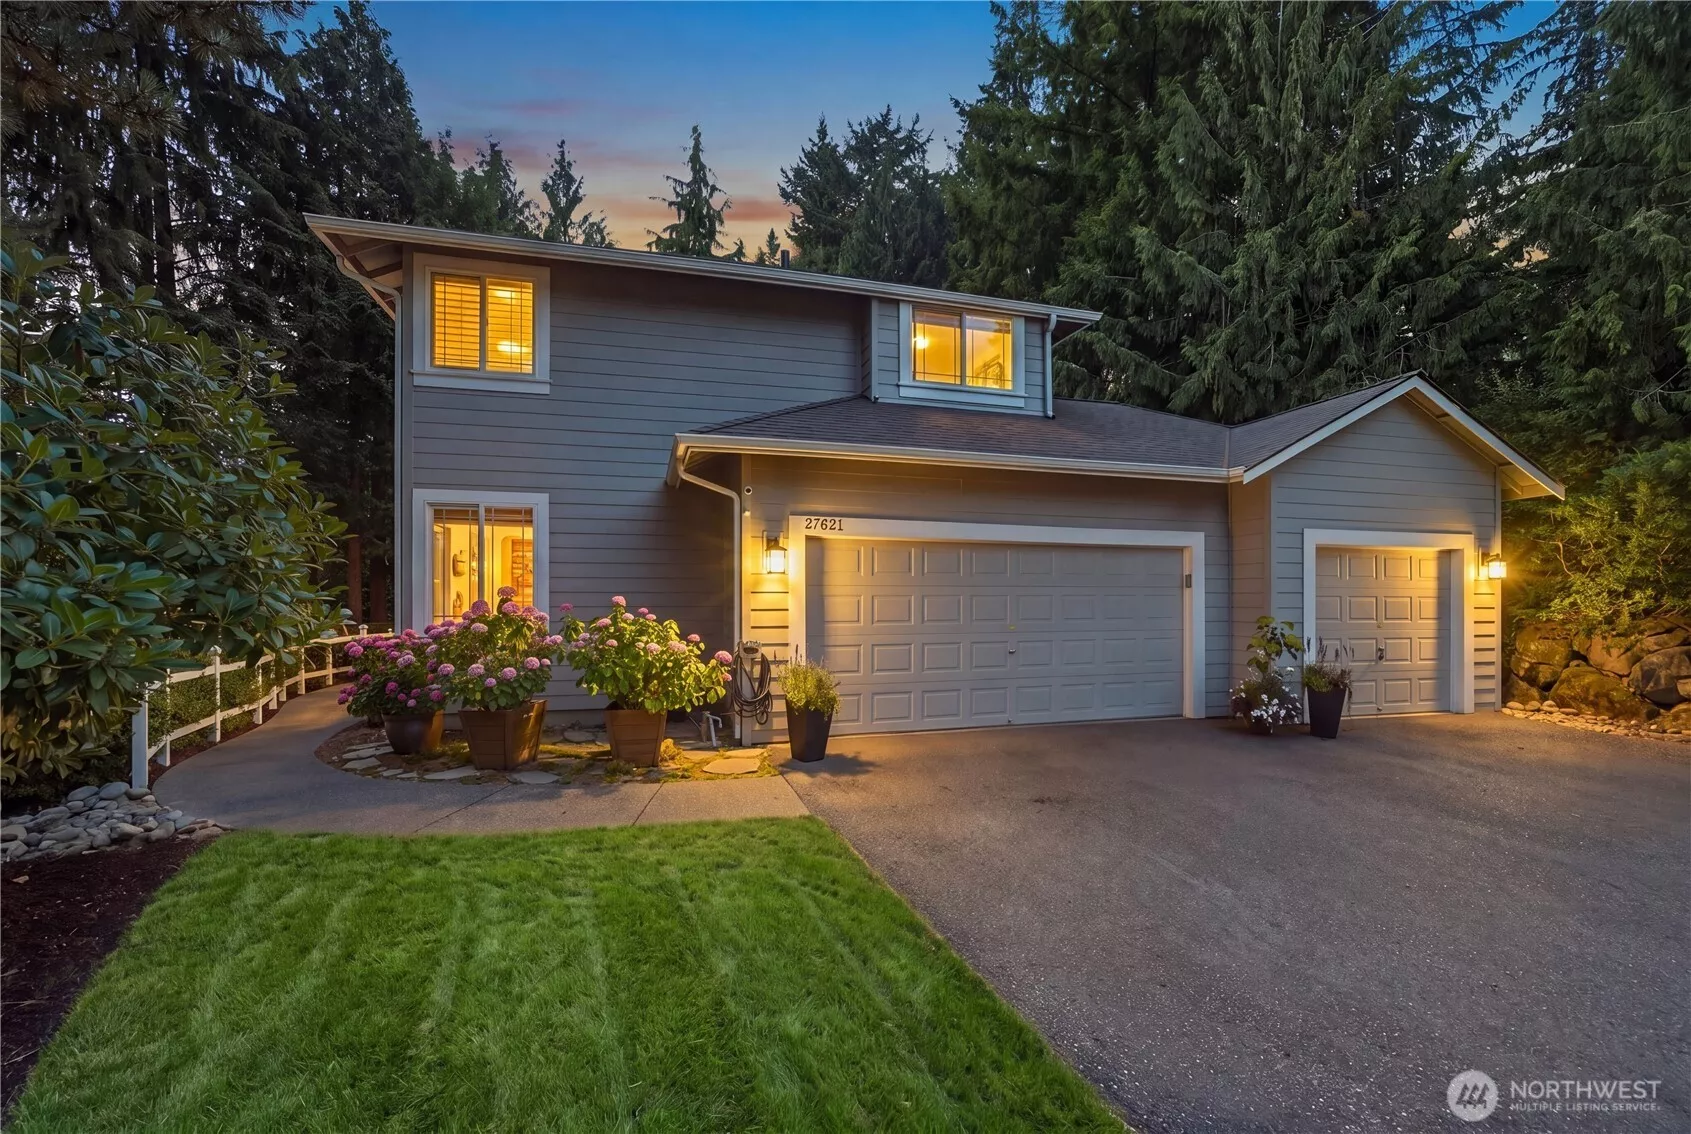

A welcoming NW home framed by lush gardens and tall evergreens, offering serene curb appeal in the heart of Quail Creek. Lush landscaping and established greenery highlight the home’s serene setting in the peaceful Quail Creek community. Manicured gardens, hydrangeas, and tall evergreens create a serene, welcoming approach to this beautifully prepared Quail Creek home.
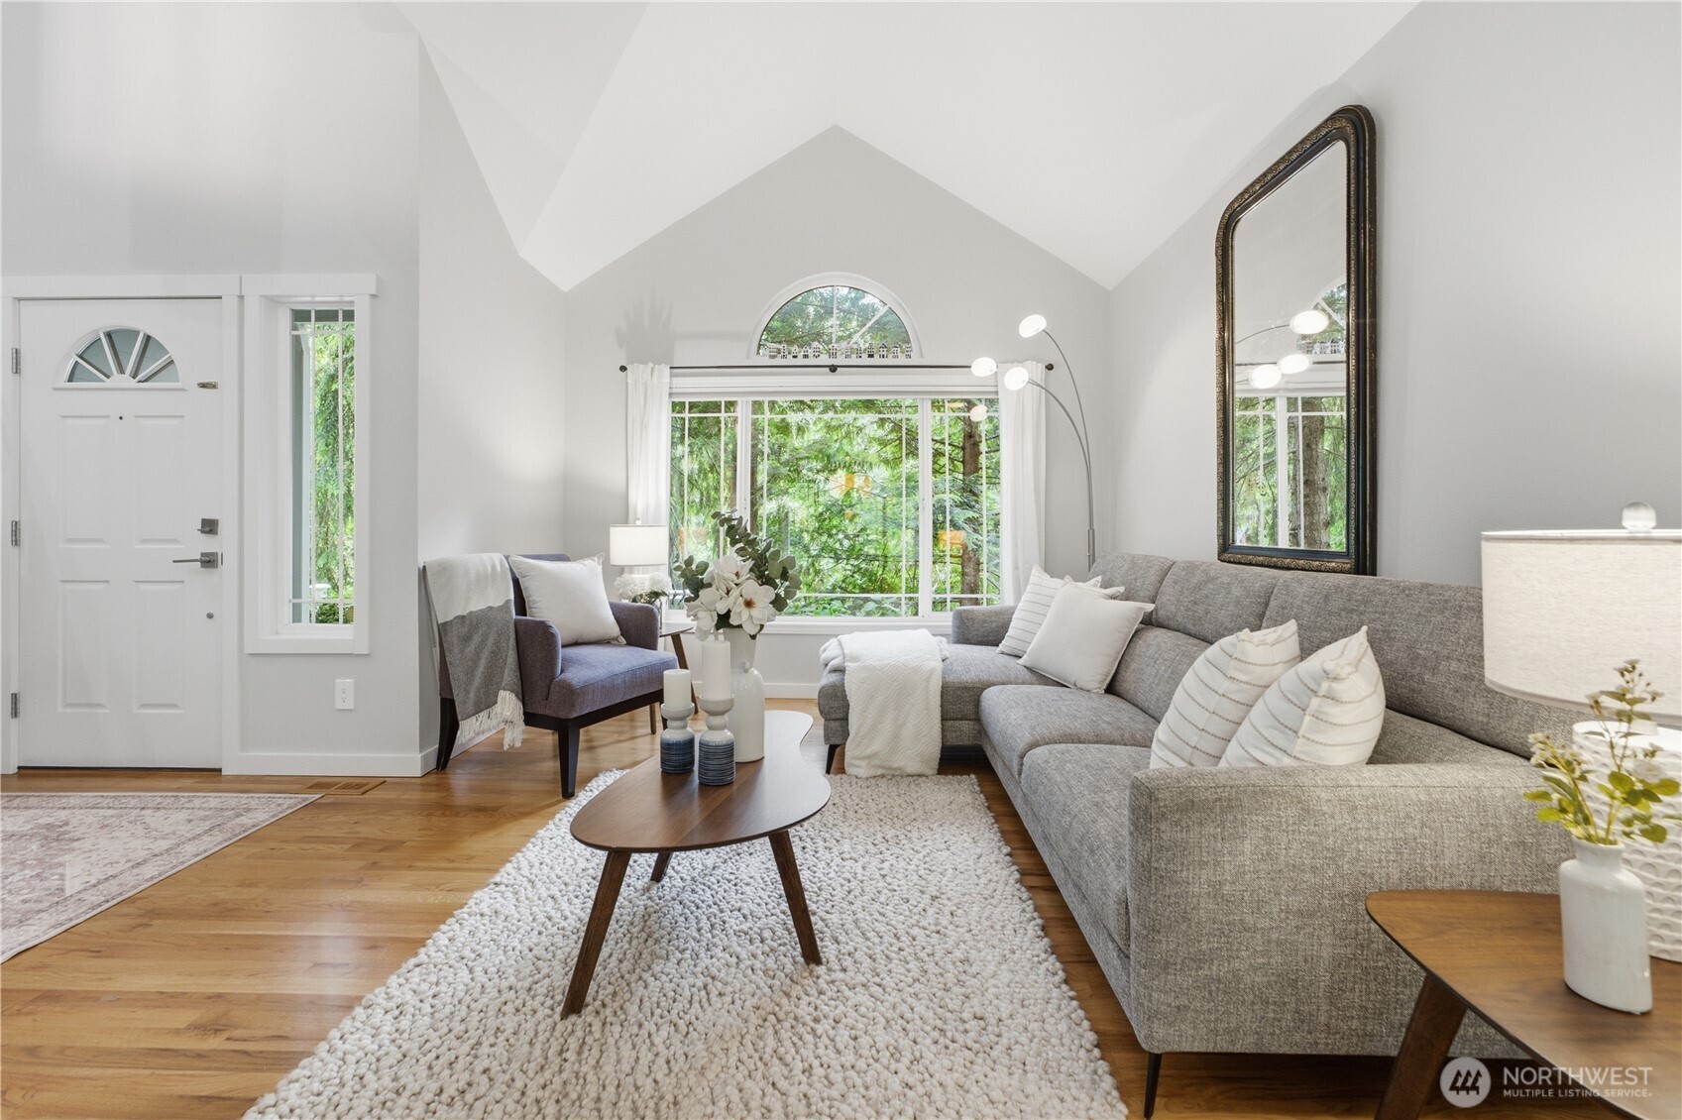
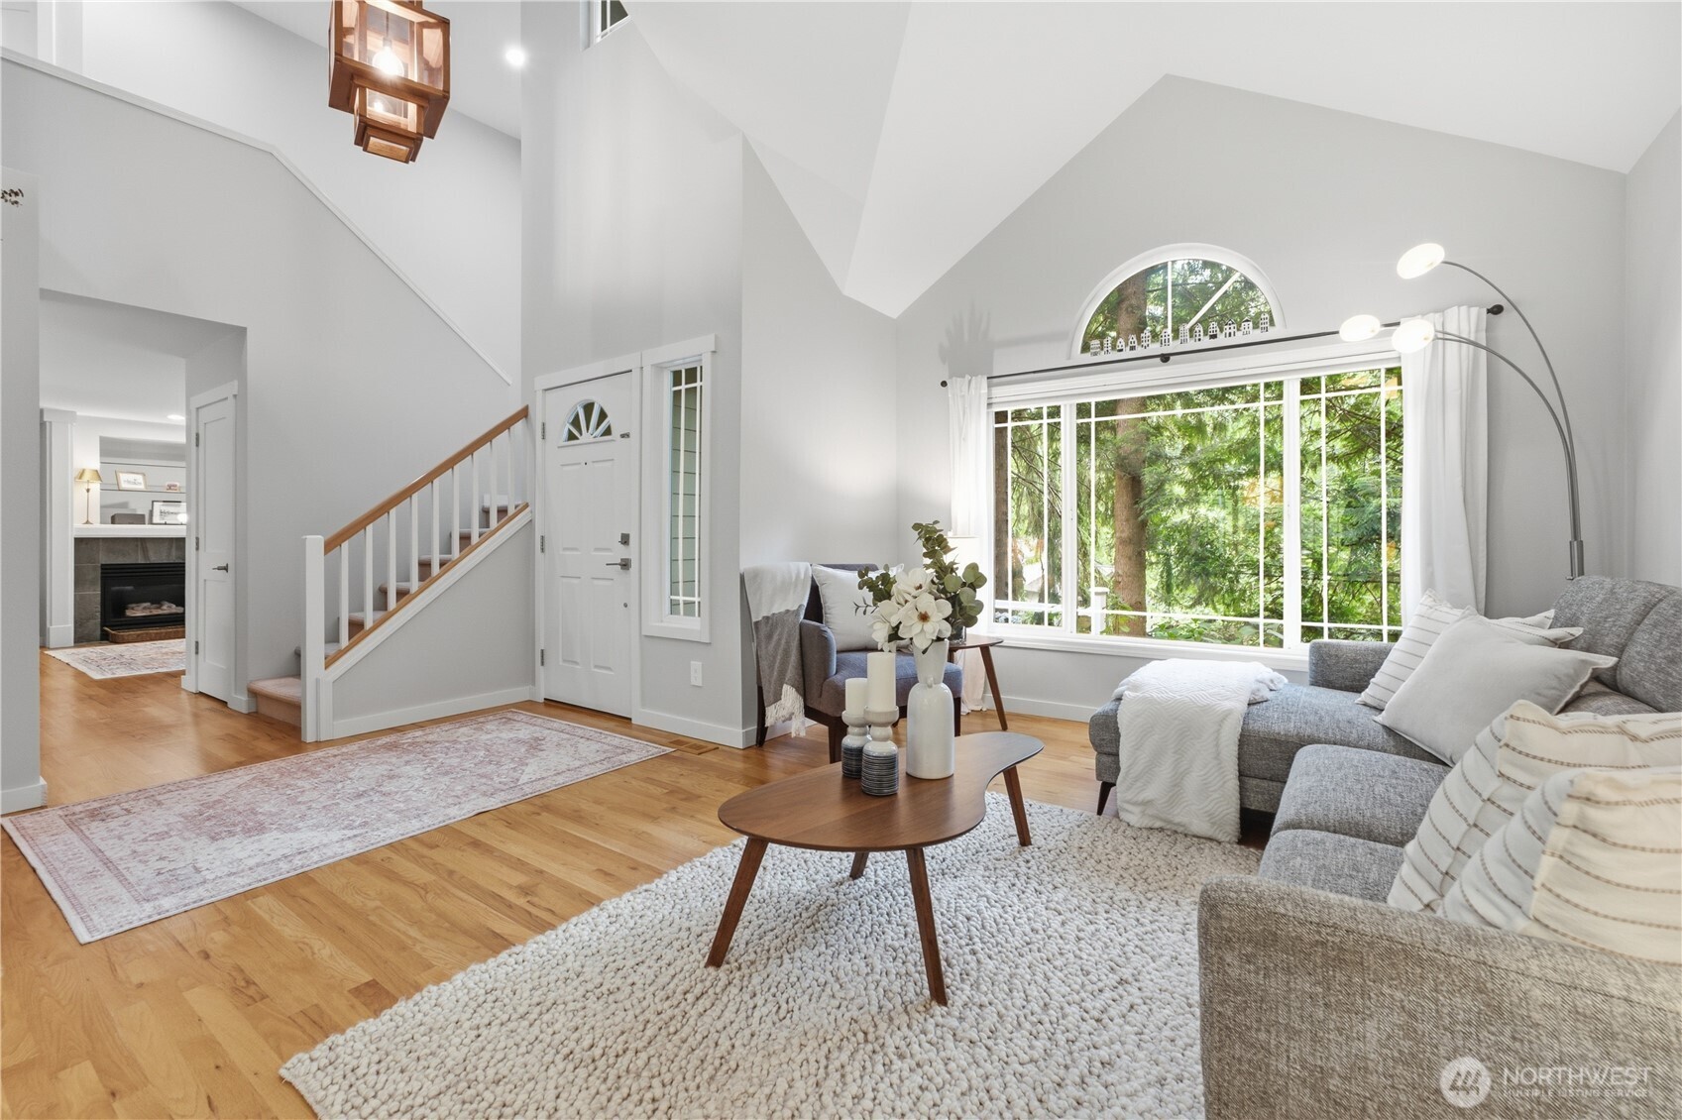
A bright, airy living room with soaring ceilings and large windows creates a peaceful, modern gathering space at the heart of this beautifully prepared Quail Creek home. From the foyer, the living room reveals its vaulted ceilings and soft natural light — a warm, modern space designed for easy everyday living. Another view of the living room.
This airy dining space connects seamlessly to the kitchen, creating a warm, open layout ideal for meals, conversation, and comfortable Northwest living. This bright dining area enjoys peaceful views of the patio just off the kitchen, creating an easy indoor-outdoor flow perfect for everyday meals and relaxed gatherings. A warm, light-filled first glimpse of the kitchen, perfectly connected to the dining area for easy everyday living.
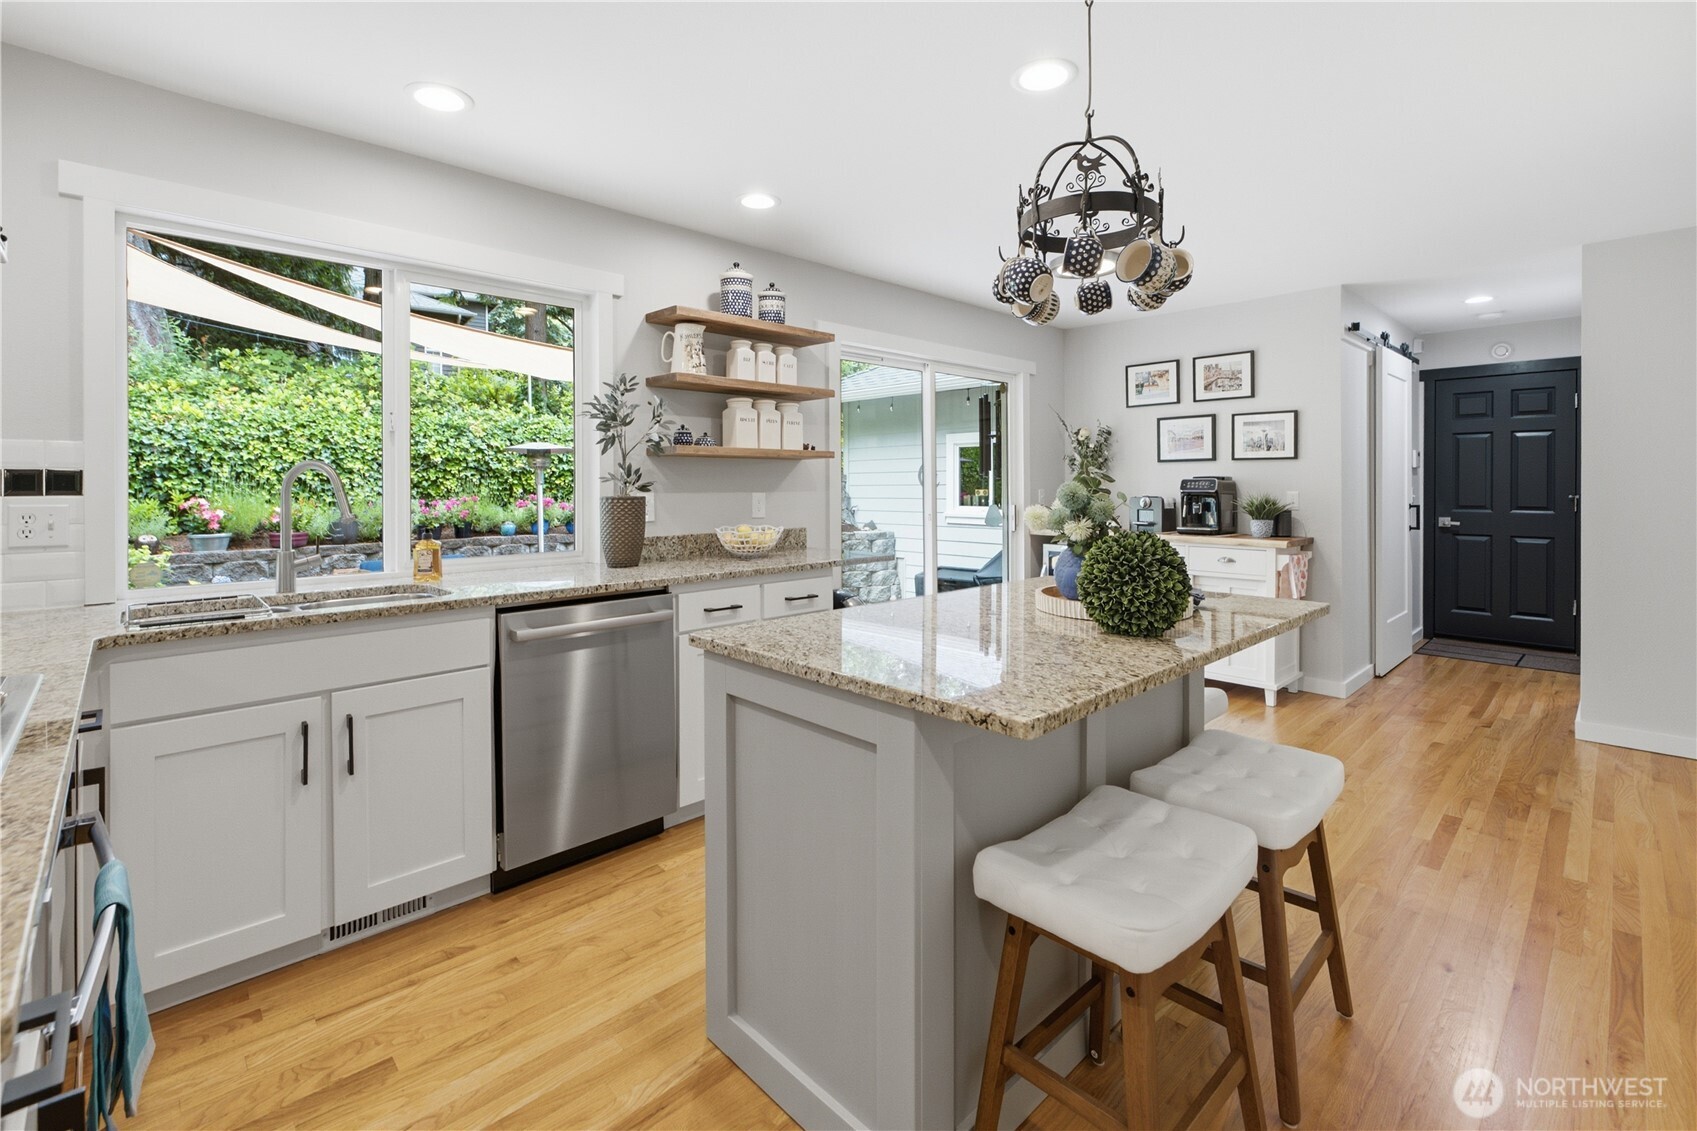
This updated kitchen features modern open shelving and a beautiful tile backsplash, all set against the gorgeous hardwoods that flow throughout the main floor. This hardworking island is ready for homework, baking, and anything else life brings, all set within a warm, light-filled kitchen. This bright kitchen blends modern finishes with a stunning garden view, creating a calm, inviting space at the heart of the home.
A bright view of the kitchen opens to the sunny patio, with plenty of room for a cozy breakfast nook that makes mornings feel effortless and inviting. A charming coffee station sits next to the breakfast nook and just off the patio, creating a bright, cozy spot that connects morning routines with easy indoor-outdoor living — with the 3-car garage straight ahead, the laundry room to the left, and the powder room to the right. Evening settles beautifully over the patio off the kitchen, a serene outdoor retreat surrounded by flowers, string lights, and cozy seating — the perfect place to unwind and enjoy summer nights in total comfort.
A beautiful overview of the back patio, glowing at dusk and surrounded by lush flowers — an inviting space for summer evenings. This is the path towards the rest of the garden... Up a gentle slope to the upper garden, surrounded by lush greenery.
A peaceful upper-garden retreat with gazebo, firepit, and lush landscaping framed by mature evergreens. A serene garden hideaway with a shaded gazebo and lush hydrangeas, offering an inviting space to unwind or entertain. Back inside, the main floor powder room features a fresh, modern vanity and a welcoming feel.
A fresh, separate and organized main floor laundry with modern machines. A light-filled family room with beautiful hardwoods and cozy gas fireplace gives easy access to an extra finished room for flexible use. Another view of the family room looking towards the kitchen.
This warm, generous family room offers the perfect setting for events, holidays, and comfortable evenings at home. This finished main floor bonus room features a built-in bookcase and TV center, offering the perfect spot for an office, guest room, or media room. The primary bedroom is bright and serene, with generous space and peaceful views.
Another view of the primary bedroom with entrance to the ensuite primary bathroom. The updated primary bathroom offers beautiful tile, a separate tub, and refined countertops for a spa-like retreat. Gorgeous tile details and shutters frame the space, with a modern frameless shower.
Thoughtfully crafted from a previously open area, this work nook and adjoining finished room provide ideal space for hobbies or guests, set on beautiful wide-plank hardwoods. Once part of the open landing, this newly enclosed room adds valuable space for guests, hobbies, or creative use. Bedroom #1 with large closet, new doors, new carpet, and serene views.
Another angle of Bedroom #1, highlighting its serene feel and soft daylight. This updated hallway bathroom offers a beautifully remodeled layout with a spacious walk-in shower. This closer view of the hallway bathroom highlights the beautiful tile craftsmanship and the spacious walk-in shower.
Bedroom #2 is spacious and features a large closet, offering plenty of storage. A glowing pergola with ambient string lights and Adirondack seating creates a magical outdoor space for relaxing or entertaining. Seen from above, the upper-level gazebo rests on pavers, with a gravel fireplace area at the back and mature evergreens shaping the surrounding garden.
Floorplan
Northwest Multiple Listing Service logo

Listings courtesy of Northwest Multiple Listing Service (NWMLS) as distributed by MLS GRID.

IDX information is provided exclusively for consumers' personal non-commercial use, and it may not be used for any purpose other than to identify prospective properties consumers may be interested in purchasing. The data is deemed reliable but is not guaranteed by MLS GRID.

Based on information submitted to the MLS GRID as of Thursday, October 29, 2026 10:15 PM.

All data is obtained from various sources and may not have been verified by broker or MLS GRID. Supplied Open House Information is subject to change without notice. All information should be independently reviewed and verified for accuracy. Properties may or may not be listed by the office/agent presenting the information. Properties displayed may be listed or sold by various participants in the MLS.

DMCA Notice