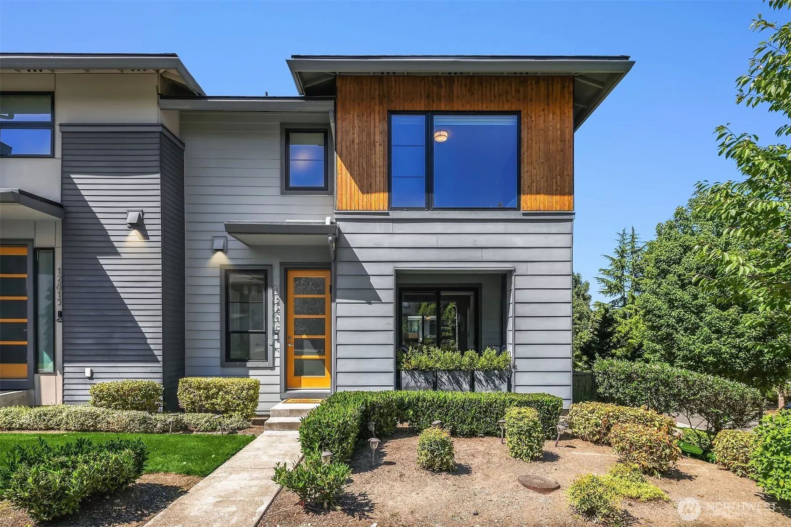
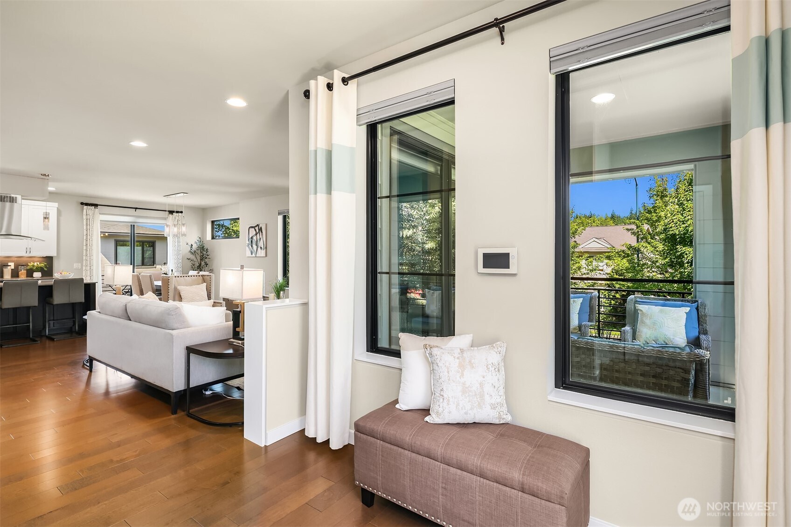
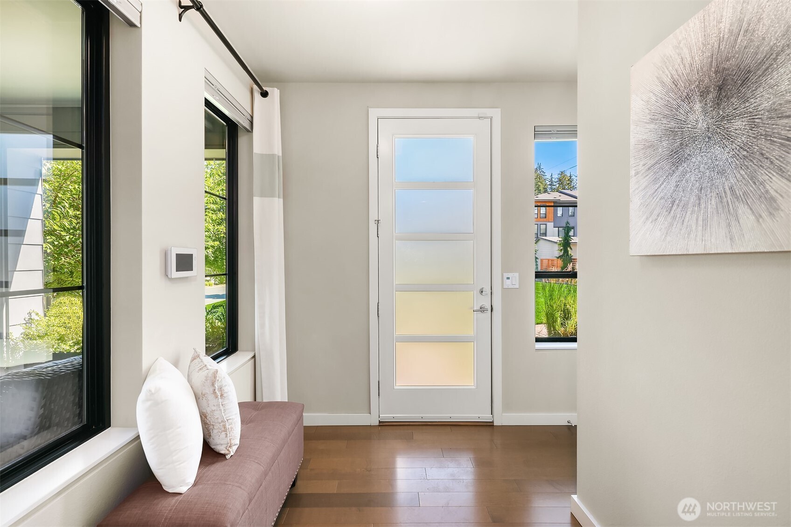
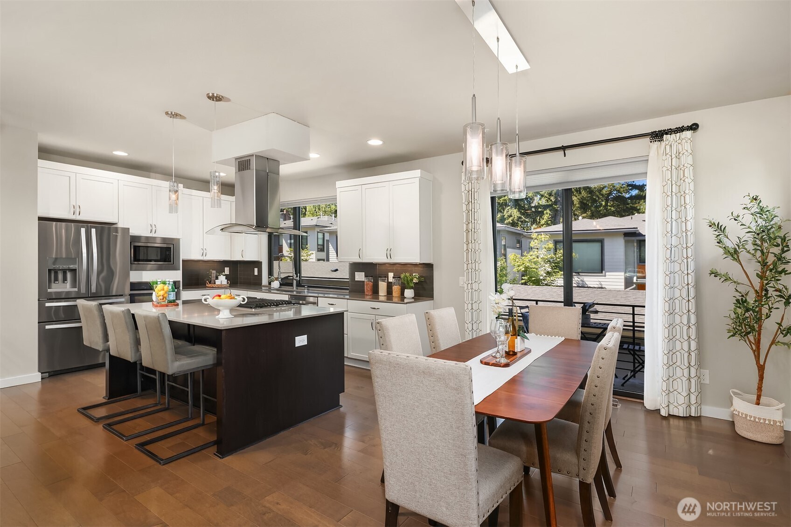
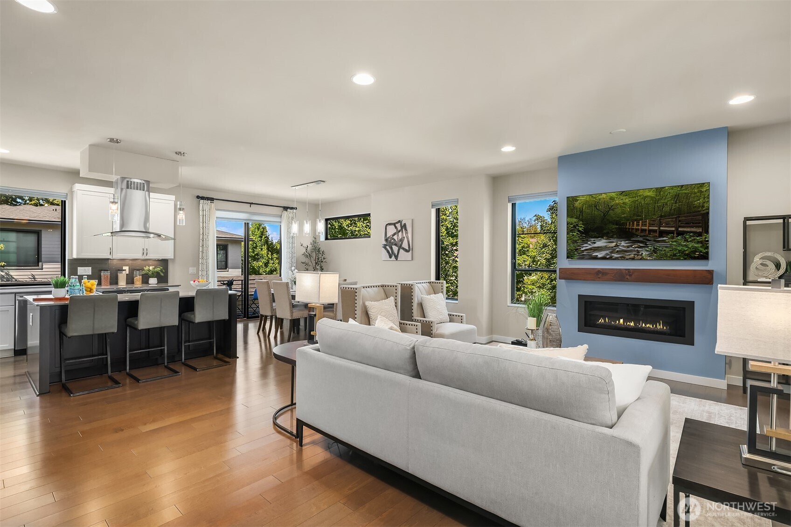
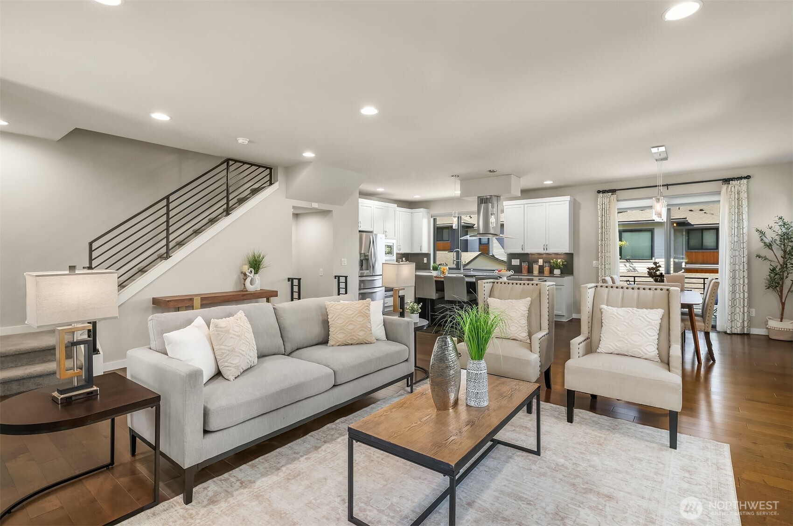
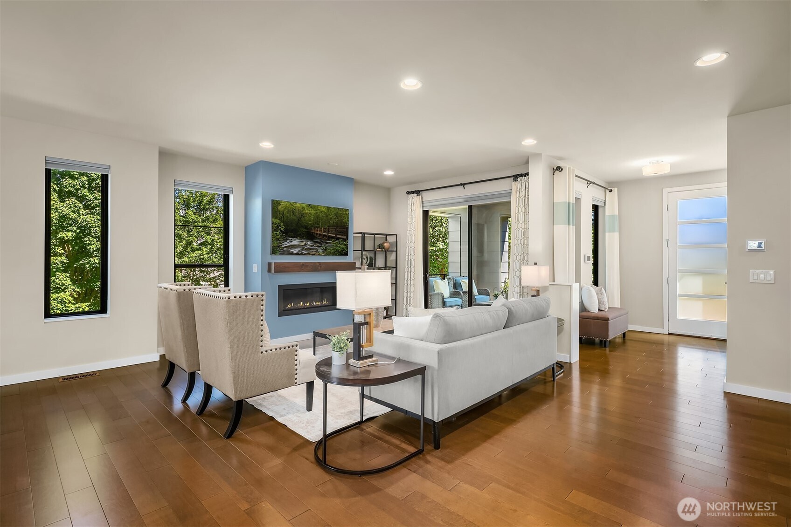
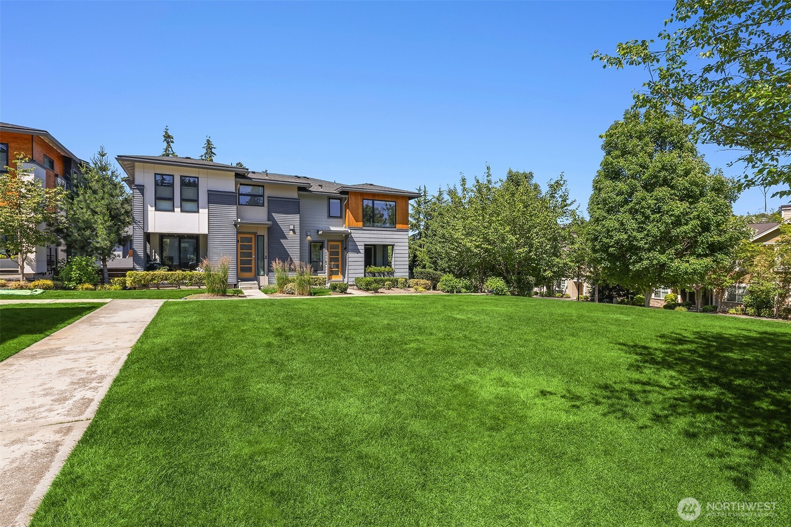
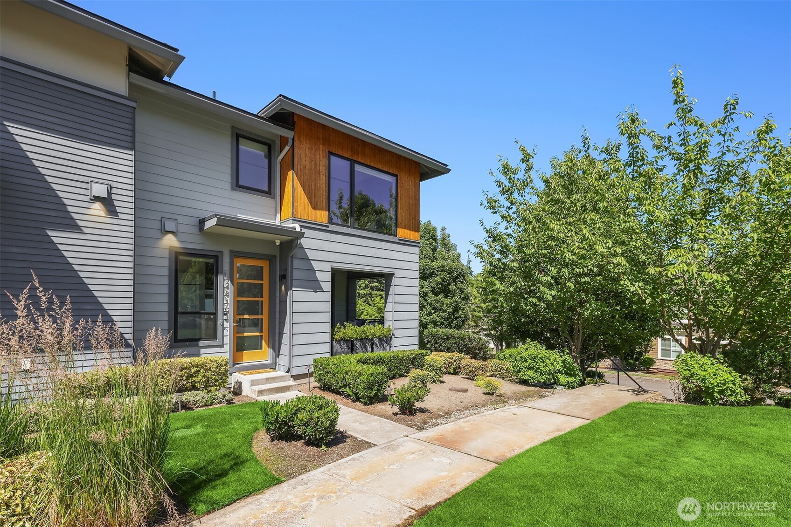
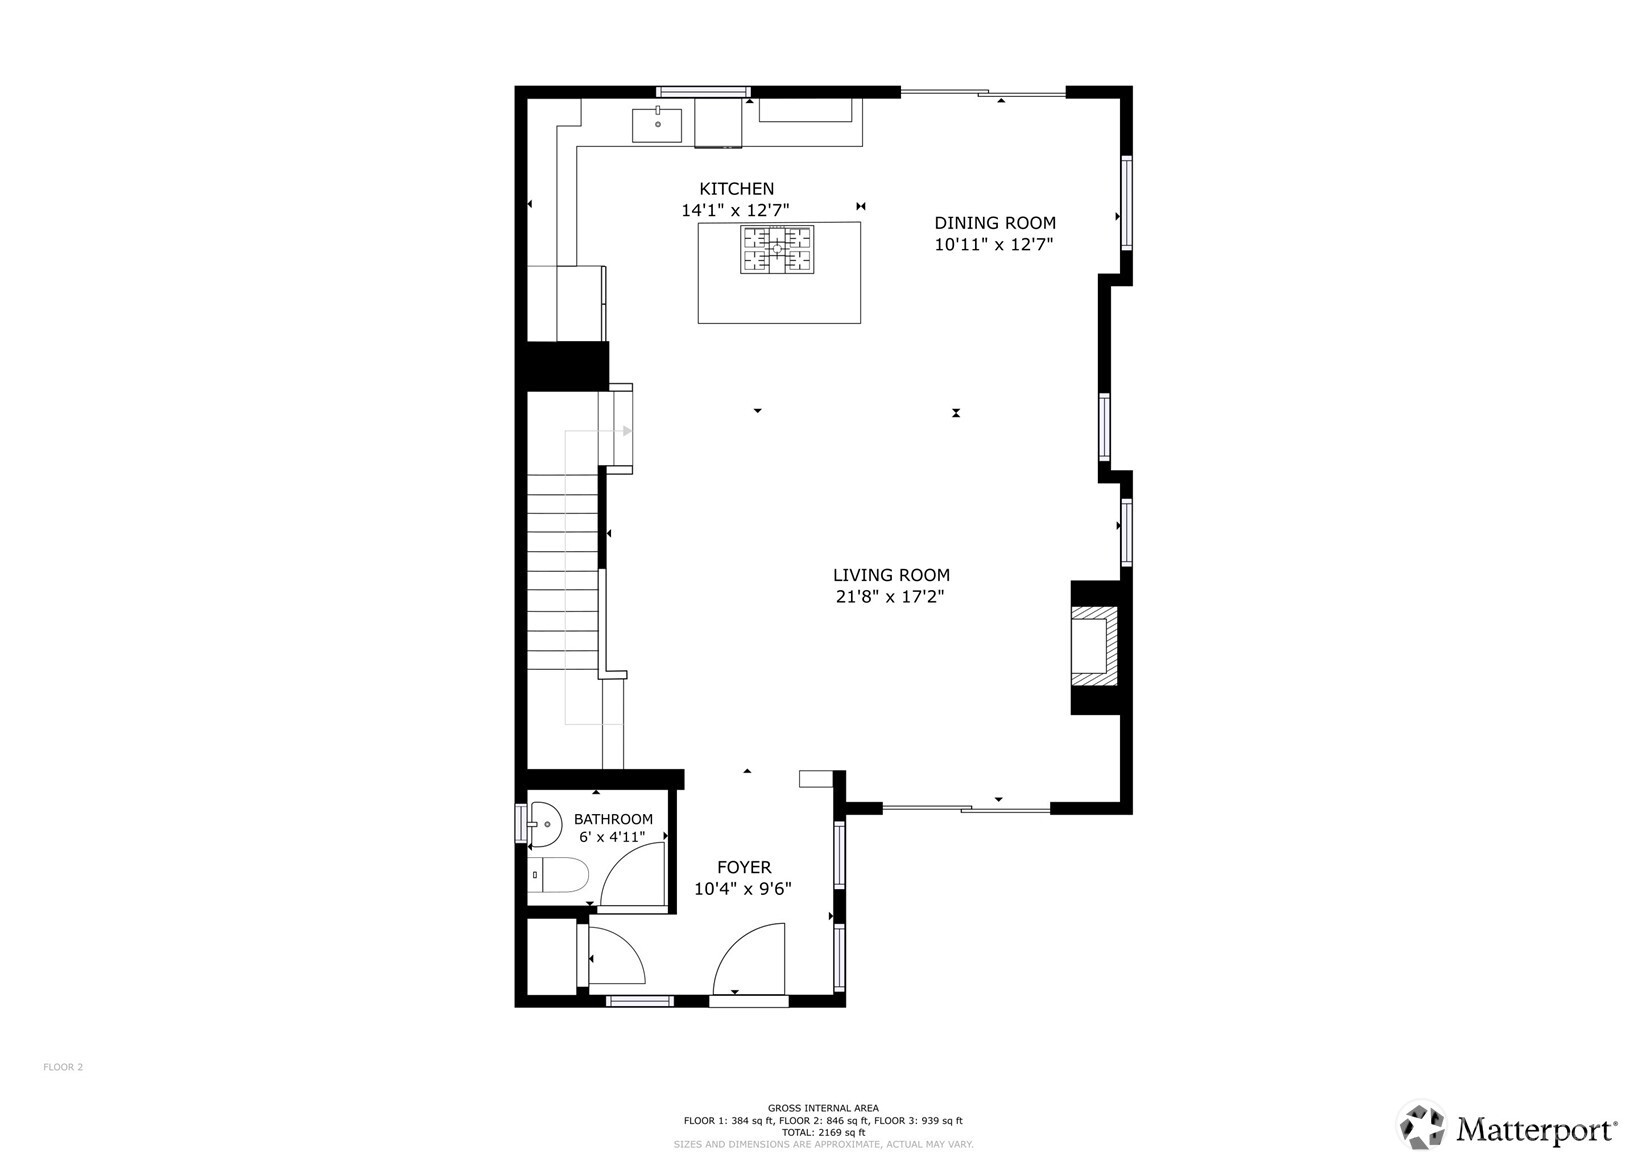

/NWM2543448/NWM2543448-0.webp Light, airy and breezy and better than new construction with many updates. Spacious entryway surprises and delights immediately and sets the tone for the rest of the home Entryway
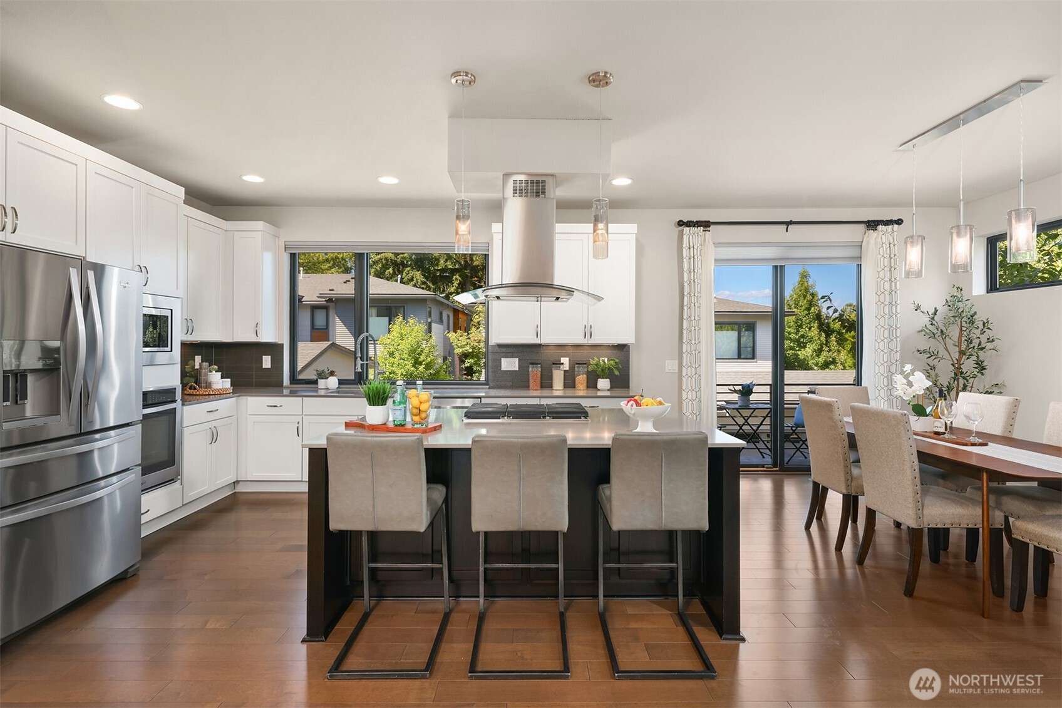
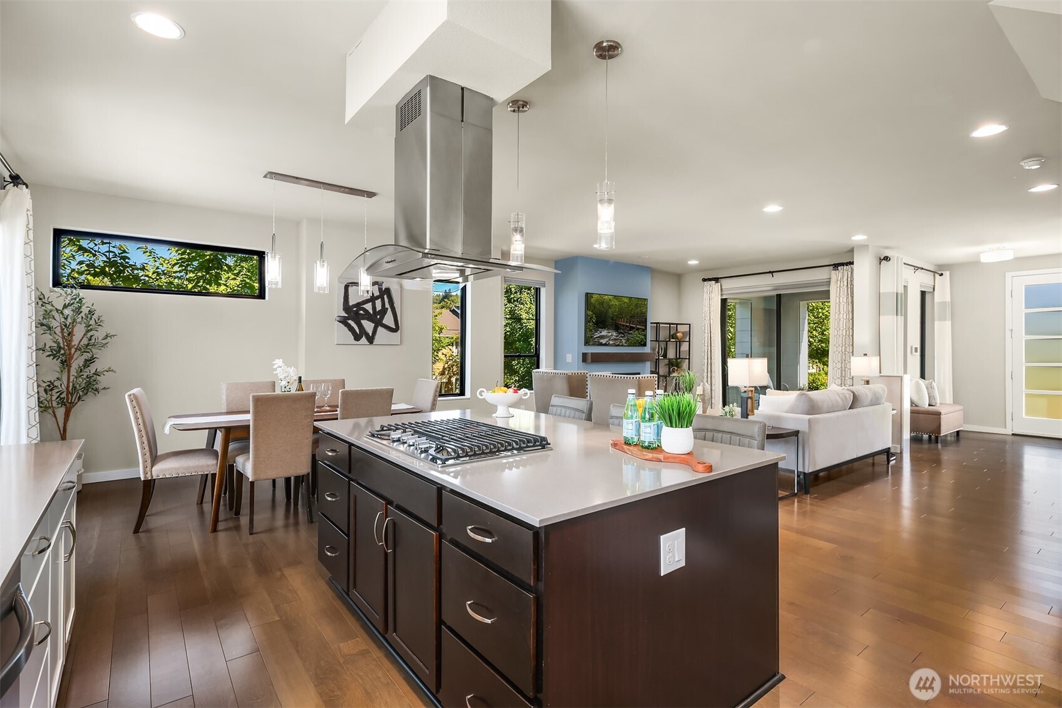
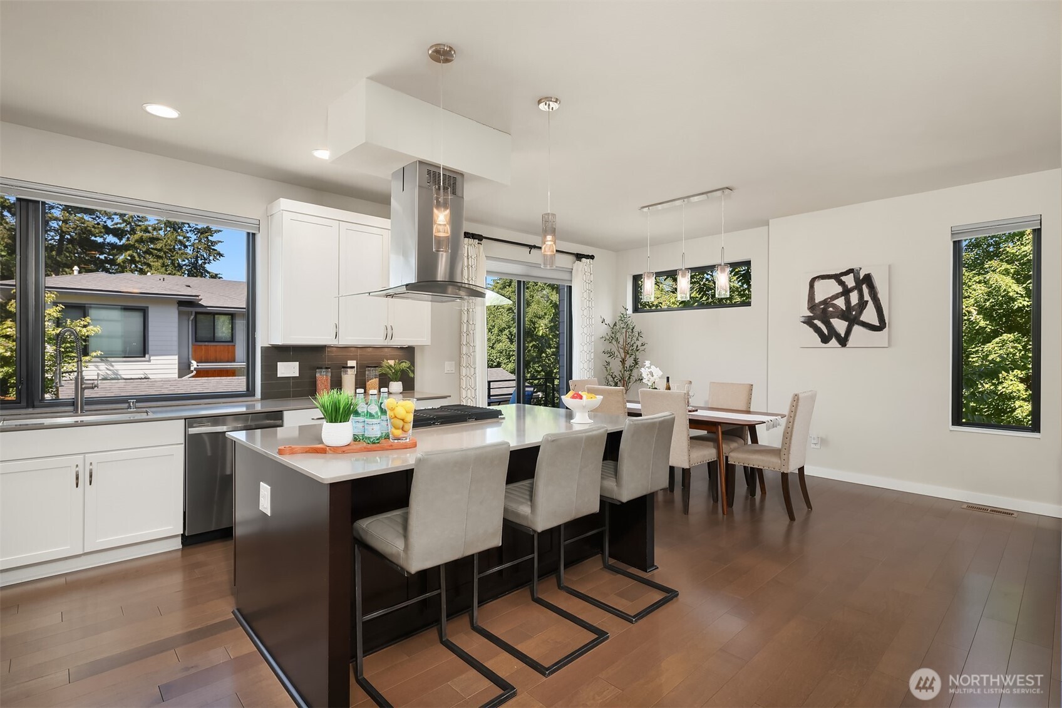
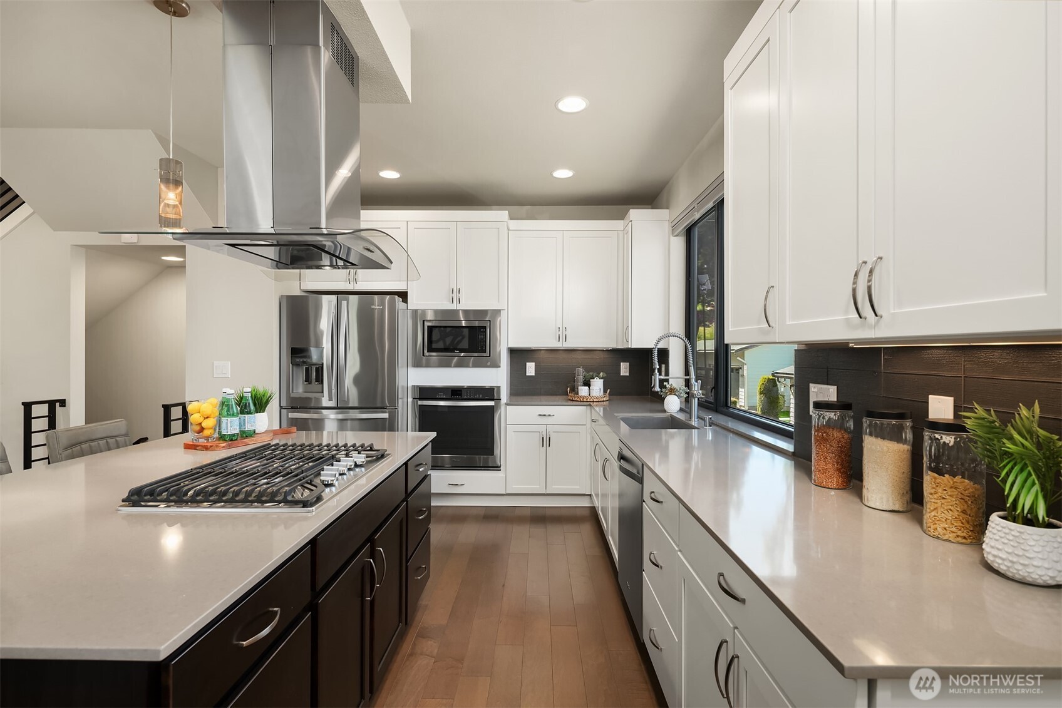
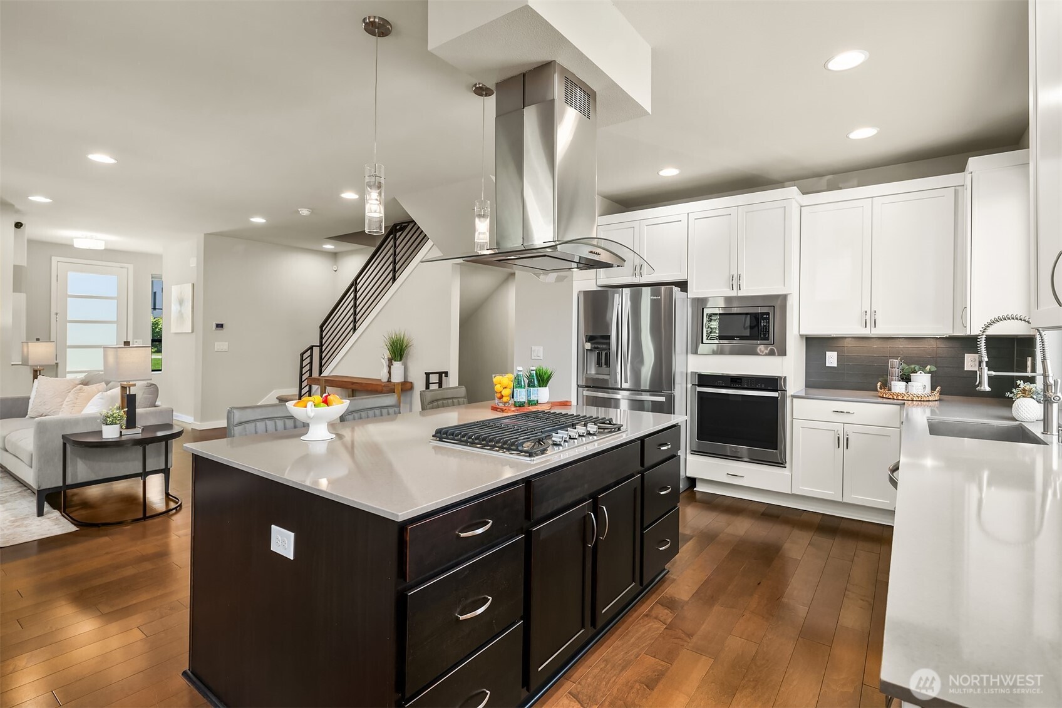
The kitchen, with a large central island is a focal point of the home and immediately grabs attention. Overhead extraction fan and lots of countertop space for food preparation. /NWM2543448/NWM2543448-5.jpg
Lots of storage space in this kitchen - plenty of food prep space too /NWM2543448/NWM2543448-7.jpg /NWM2543448/NWM2543448-8.jpg
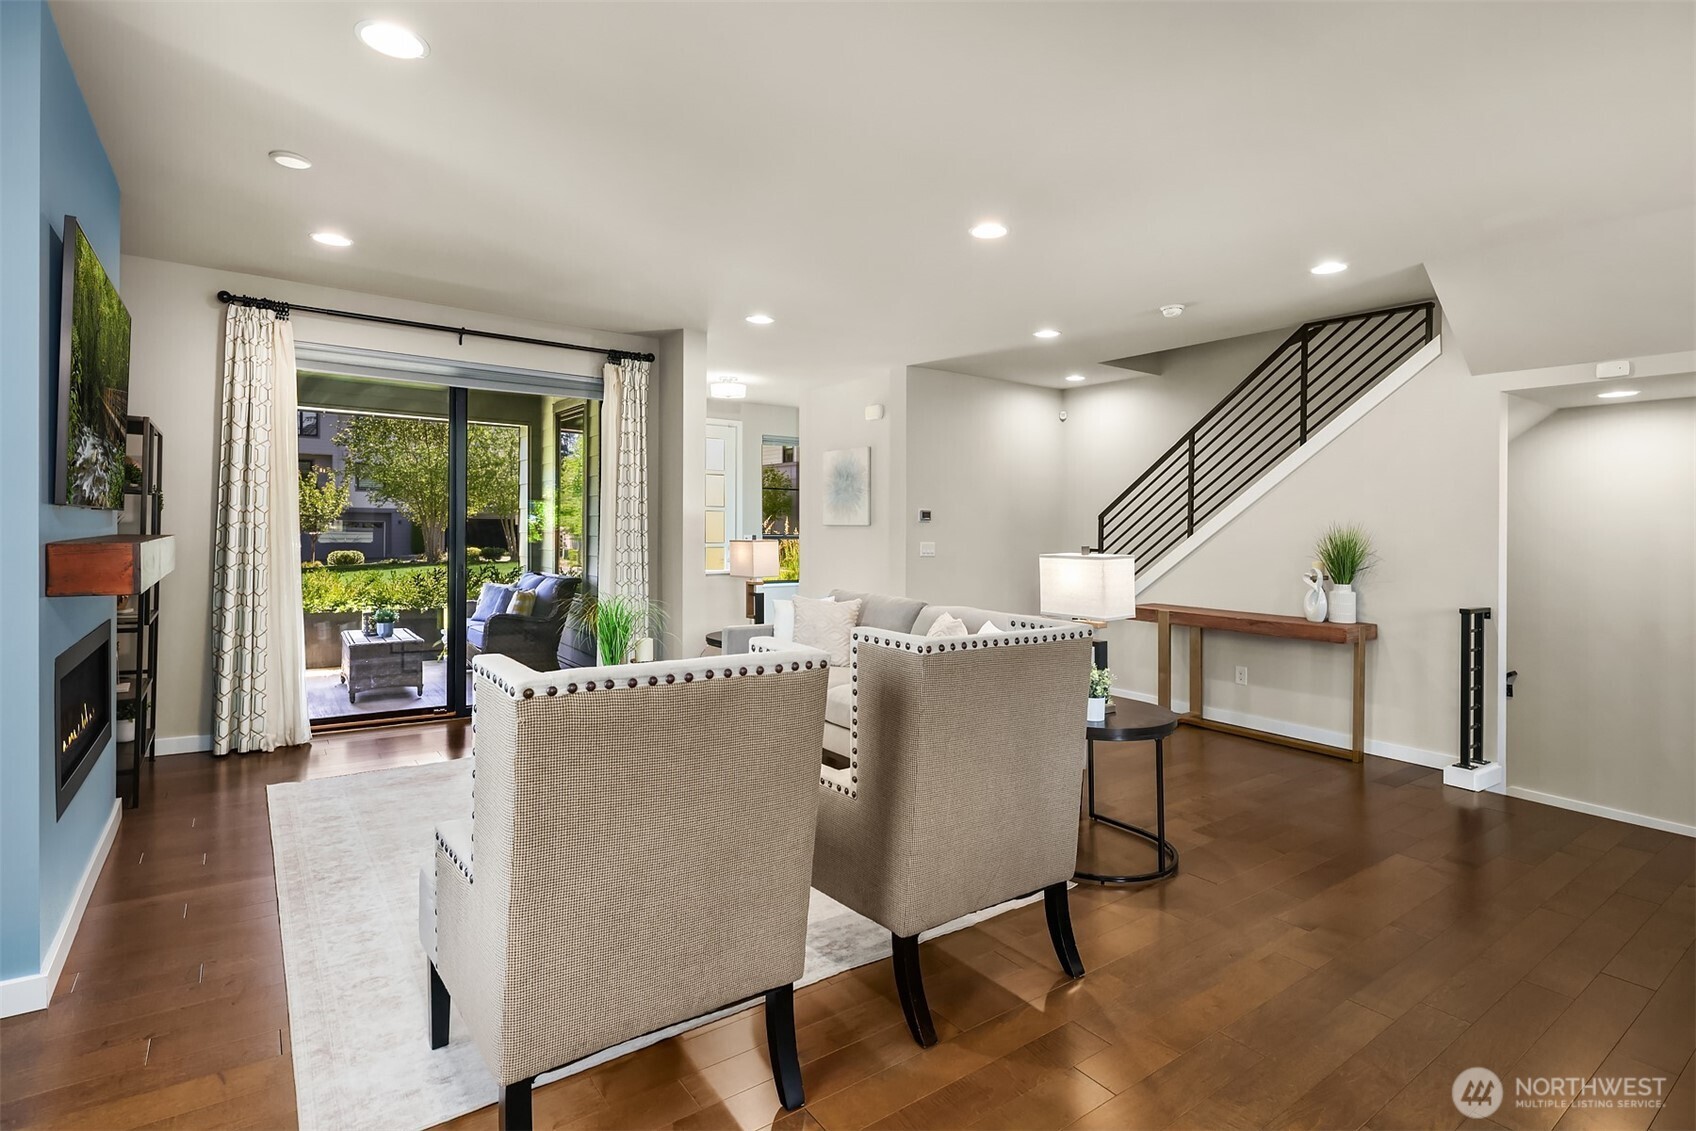
Open concept Great Room is spacious with distinct, yet generous kitchen, living and dining spaces /NWM2543448/NWM2543448-10.jpg Living room with sliding doors to the patio. The fireplace with accent wall and custom mantel is just one of the upgrades and sophisticated design touches the owner added
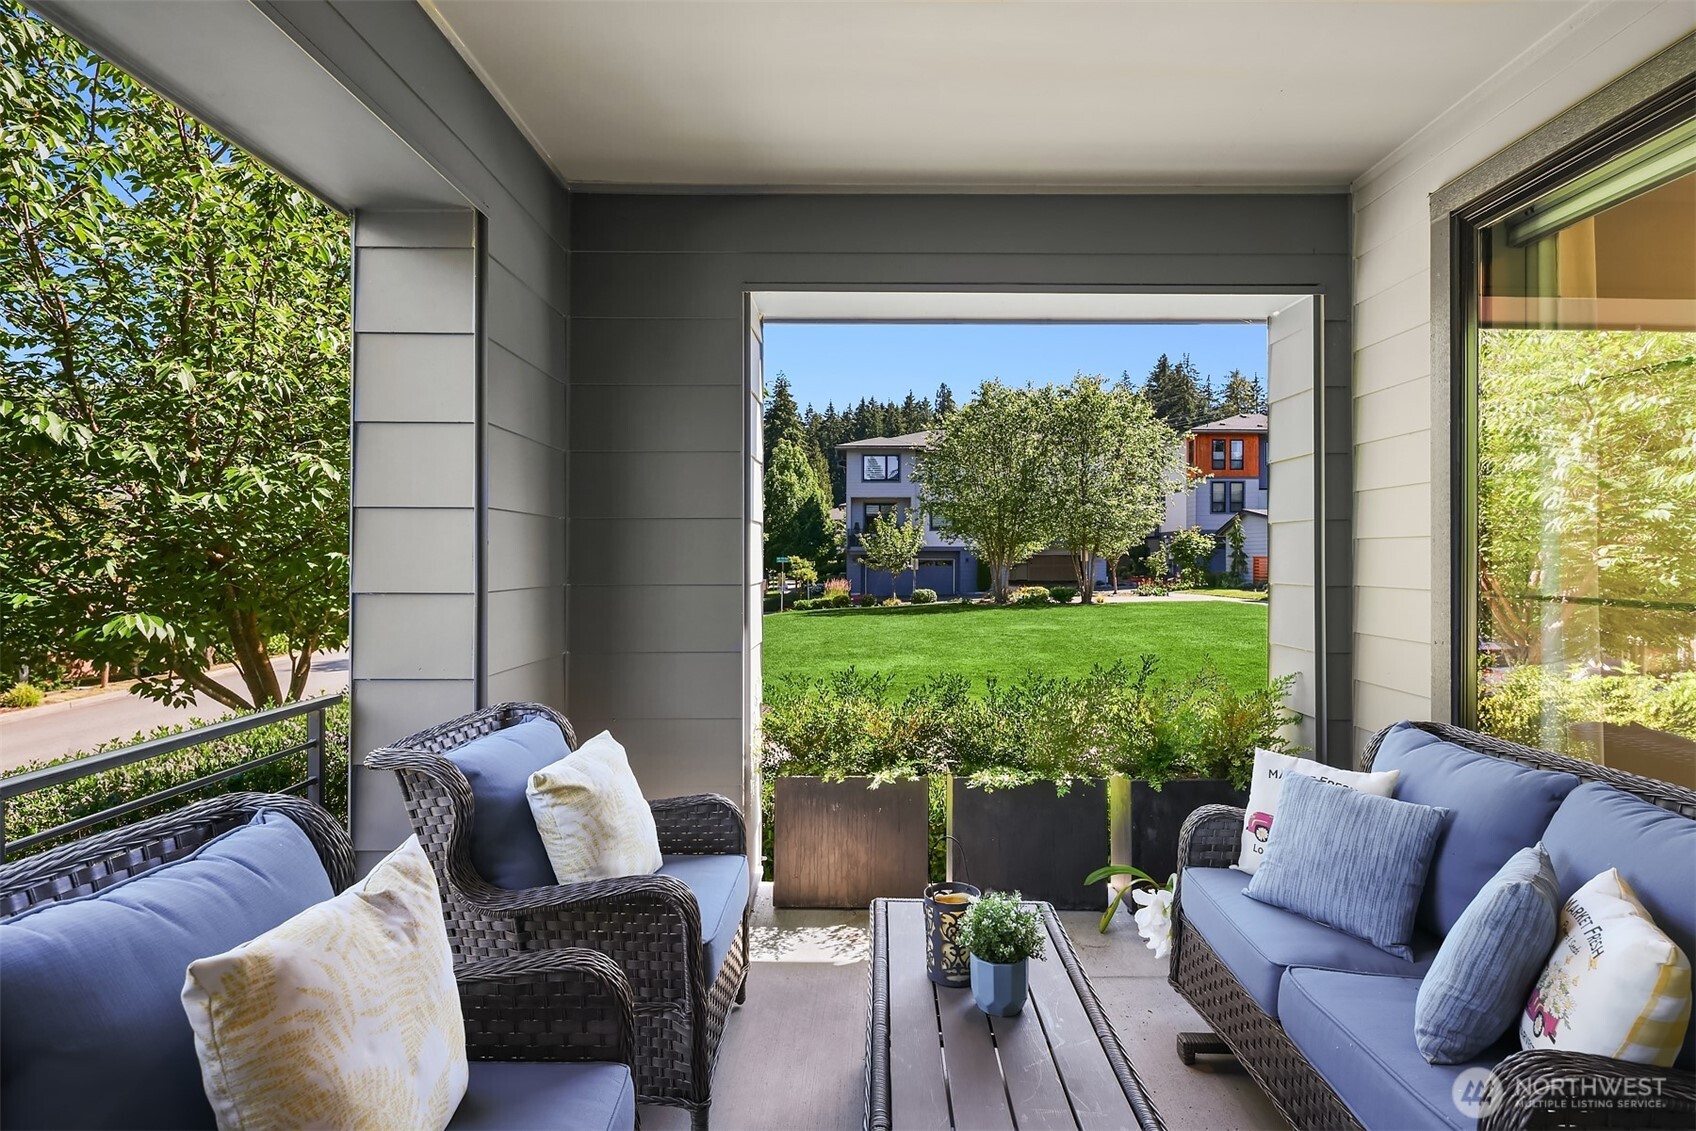
/NWM2543448/NWM2543448-12.jpg The patio is adorable. Plenty of room for conversation patio set, and a grill. Overlooks the community square giving the feel of a spacious back yard. Few homes in this community enjoy this view. Cute little patio off the main level great room. This is secondary outdoor space to the patio at the front of the house
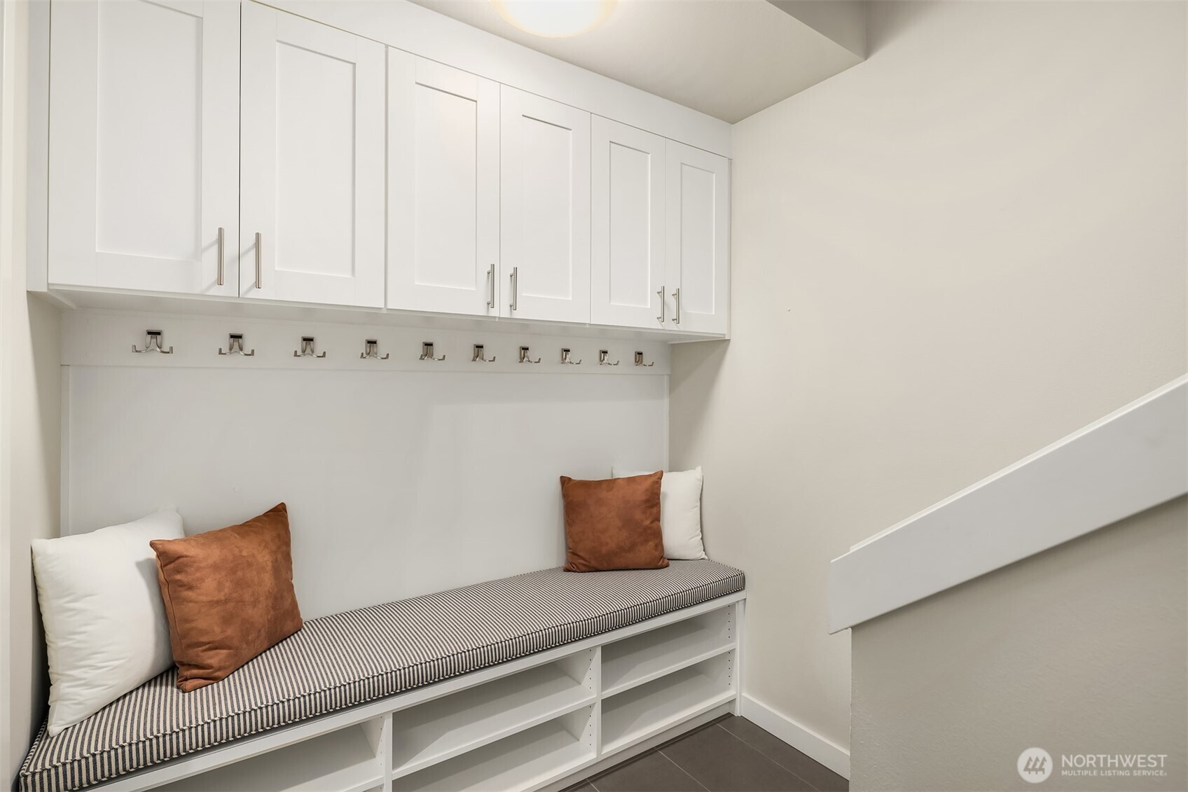
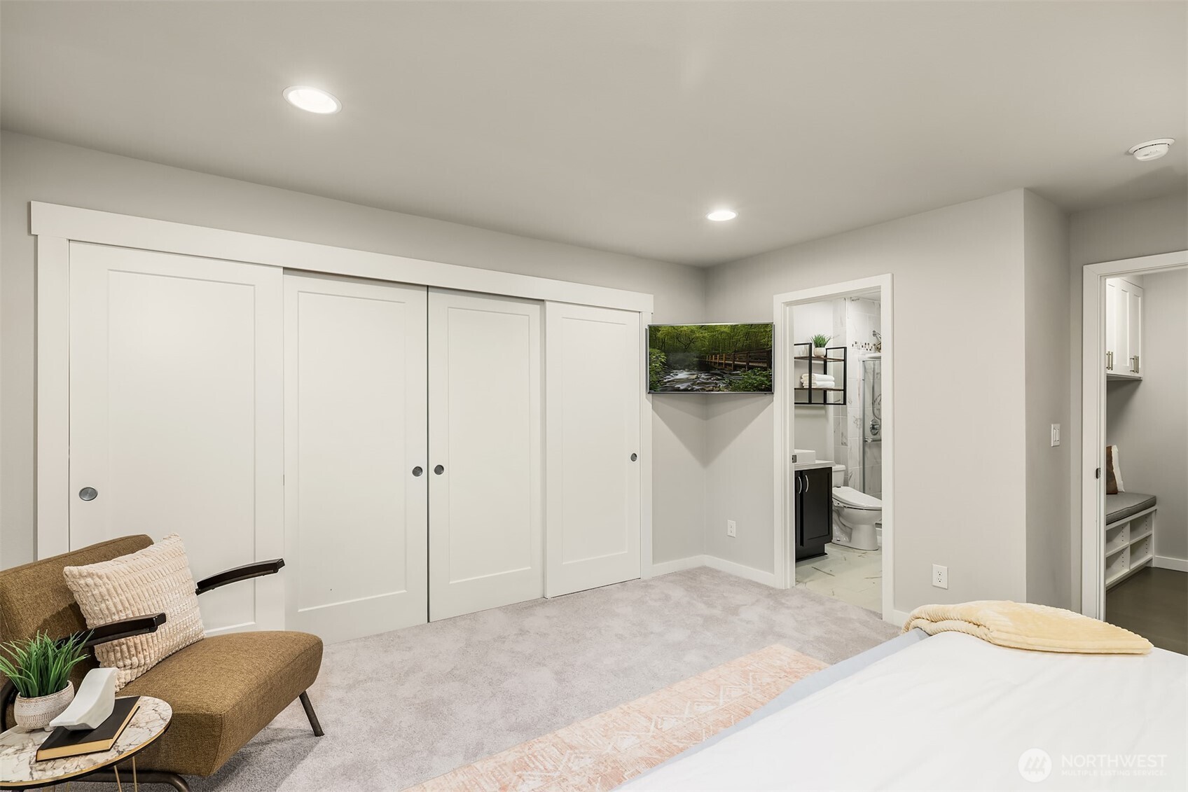
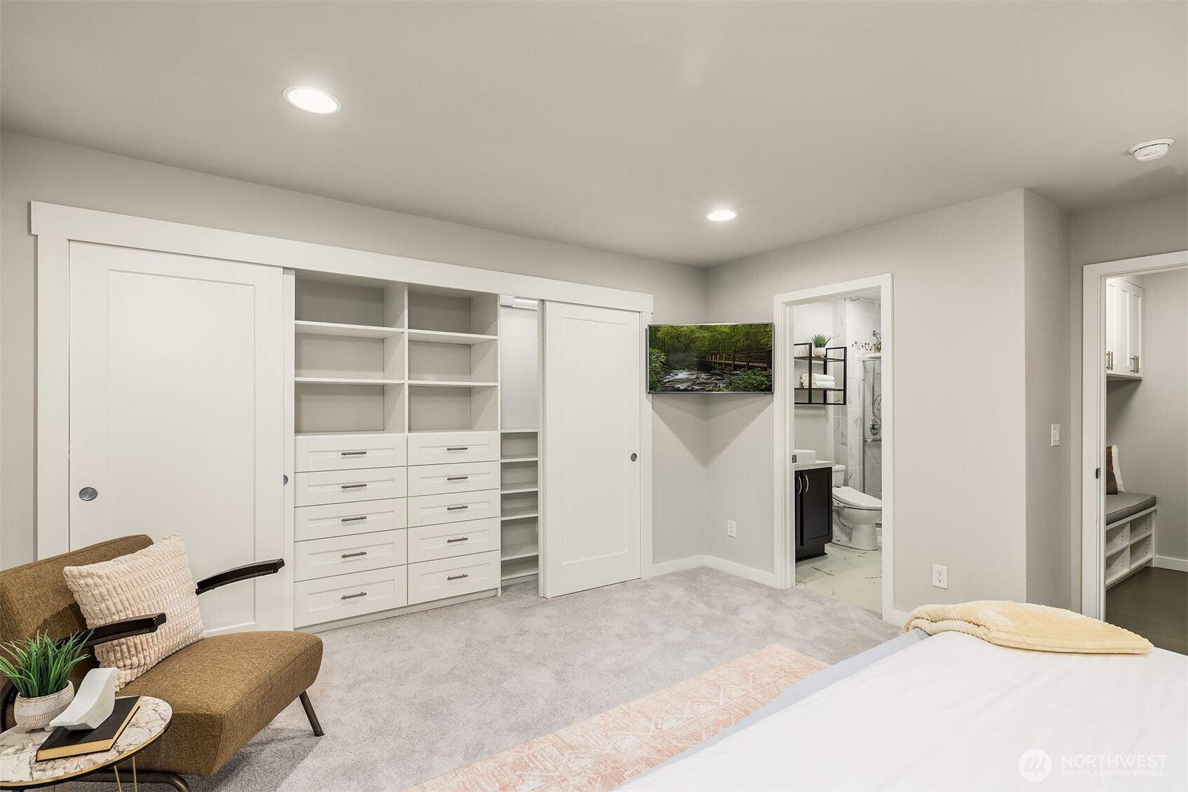
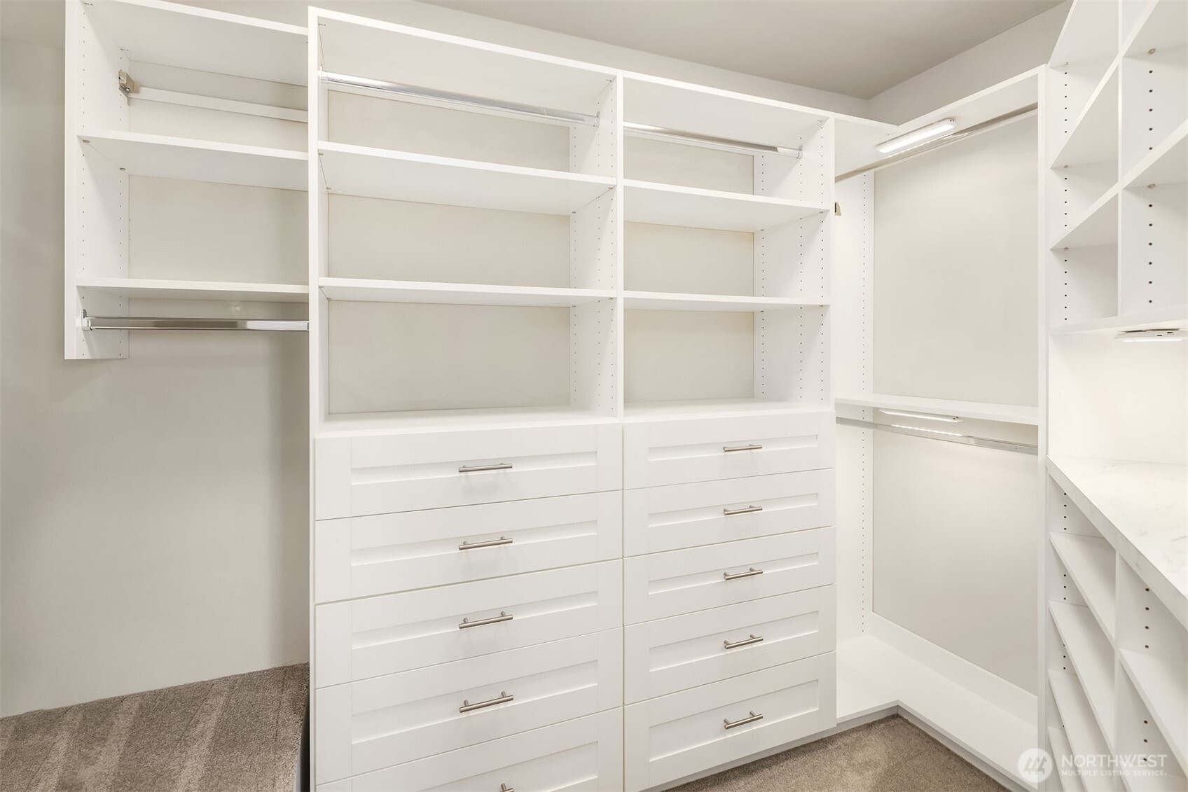
Lower level mudroom, just off the garage, with lots of storage - a lovely upgrade that the owners added An attac Upgraded closet system includes drawer and hanging space and automatic lighting. All the bells and whistles!
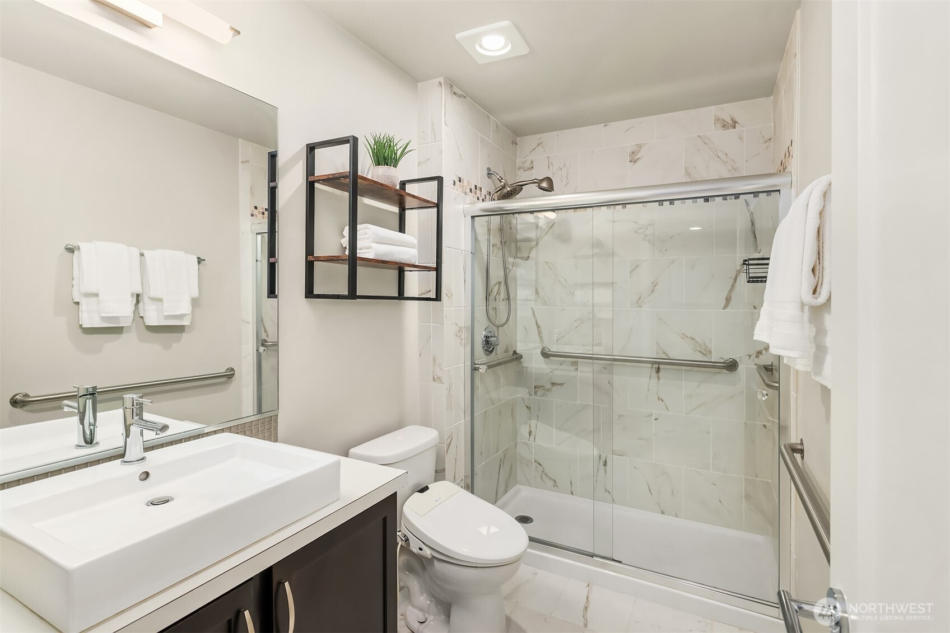
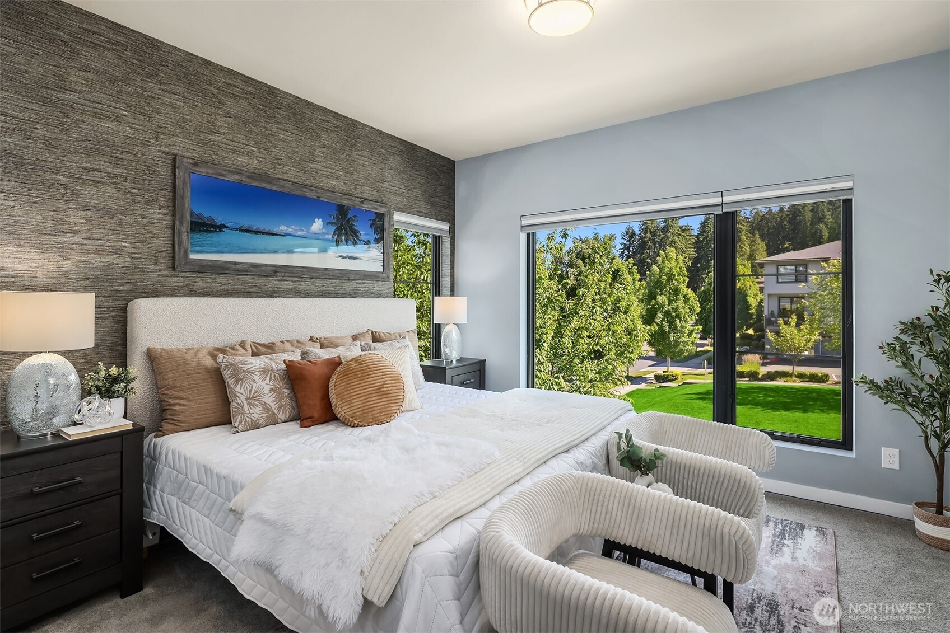
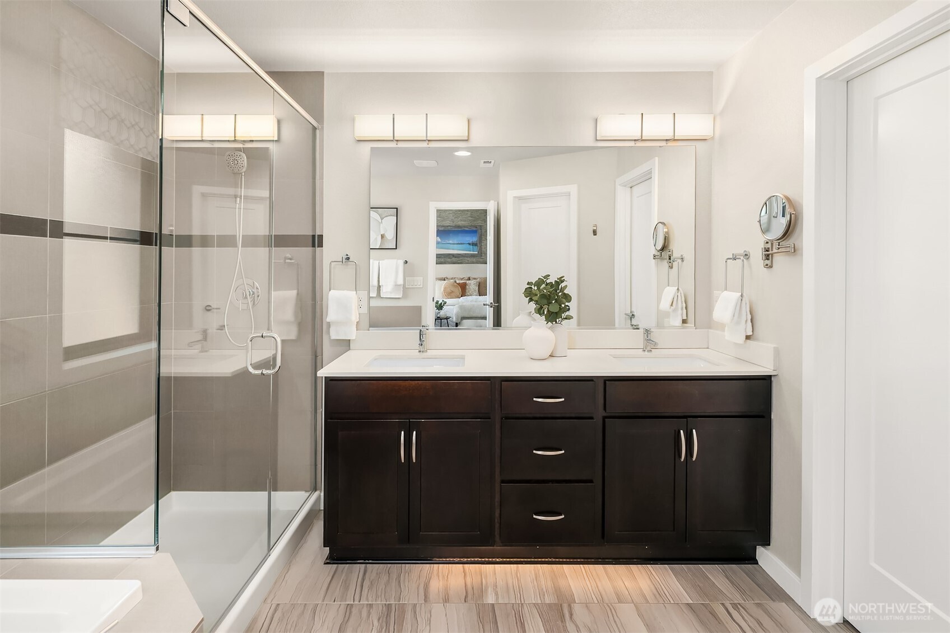
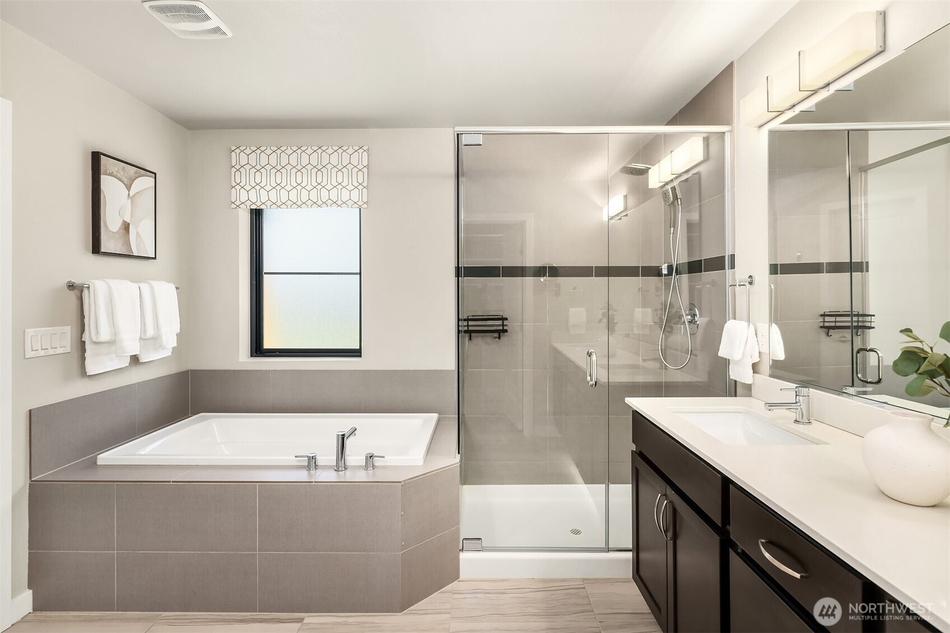
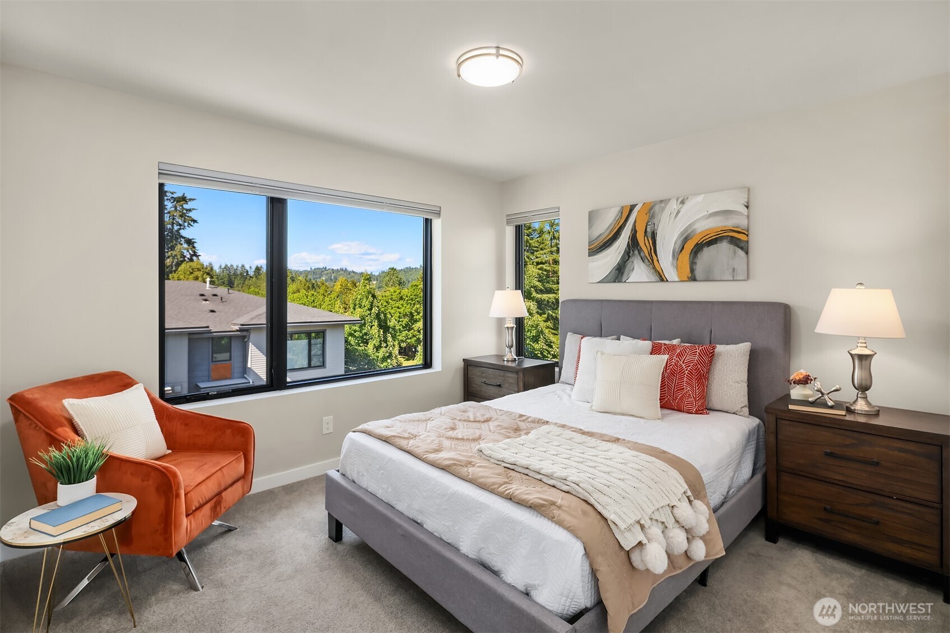
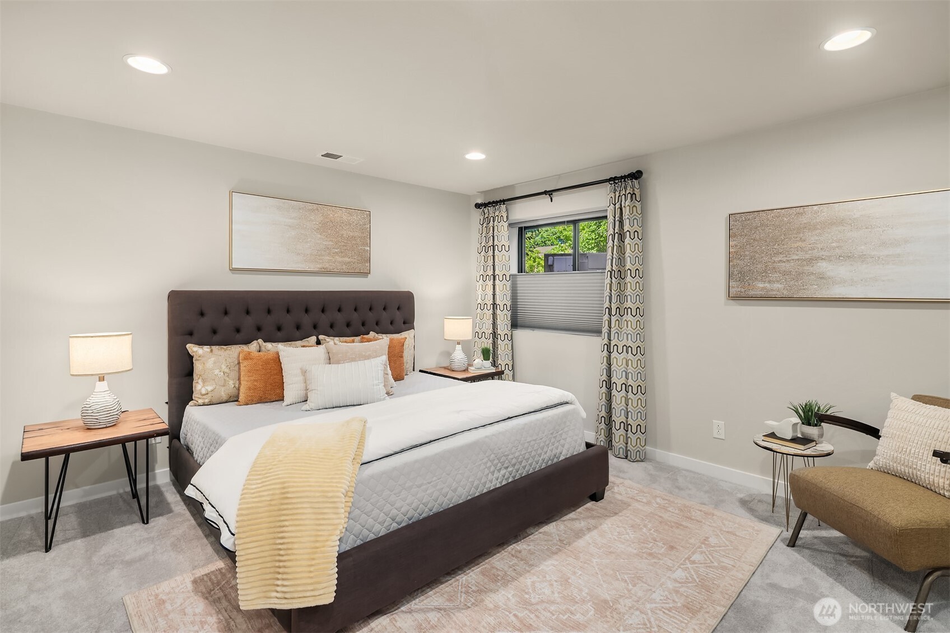
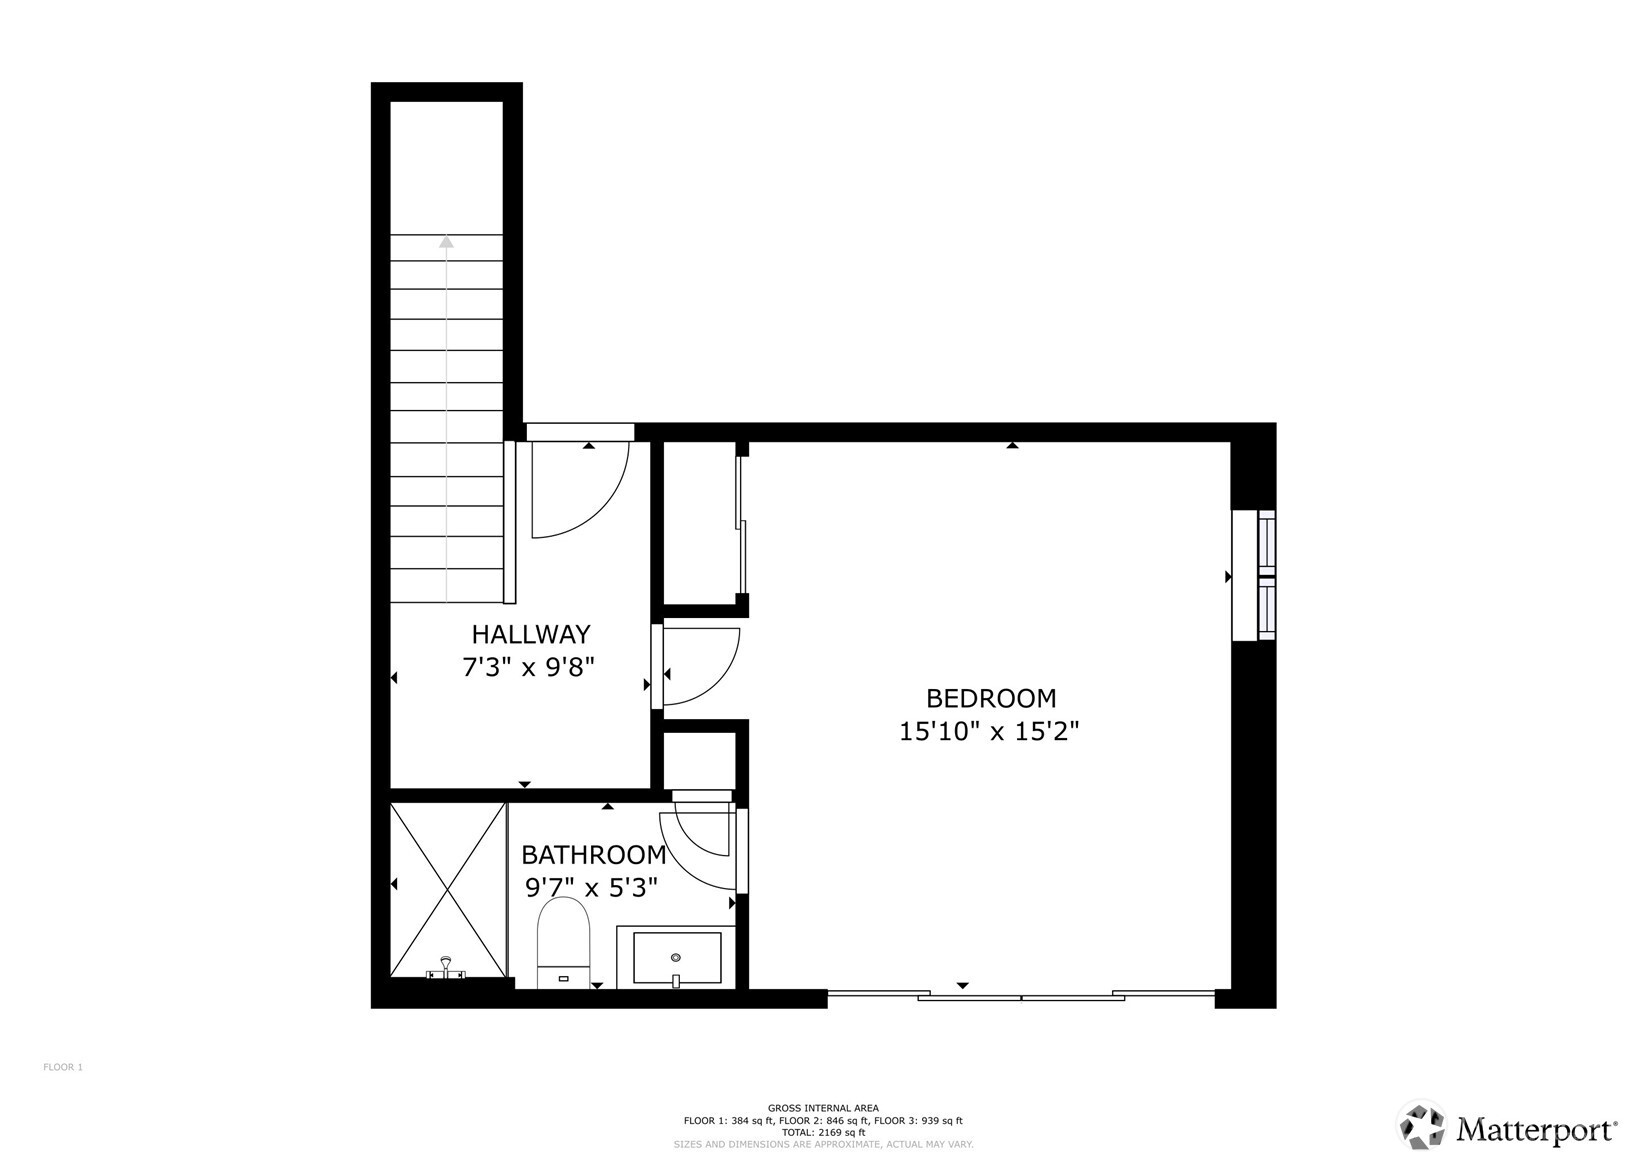
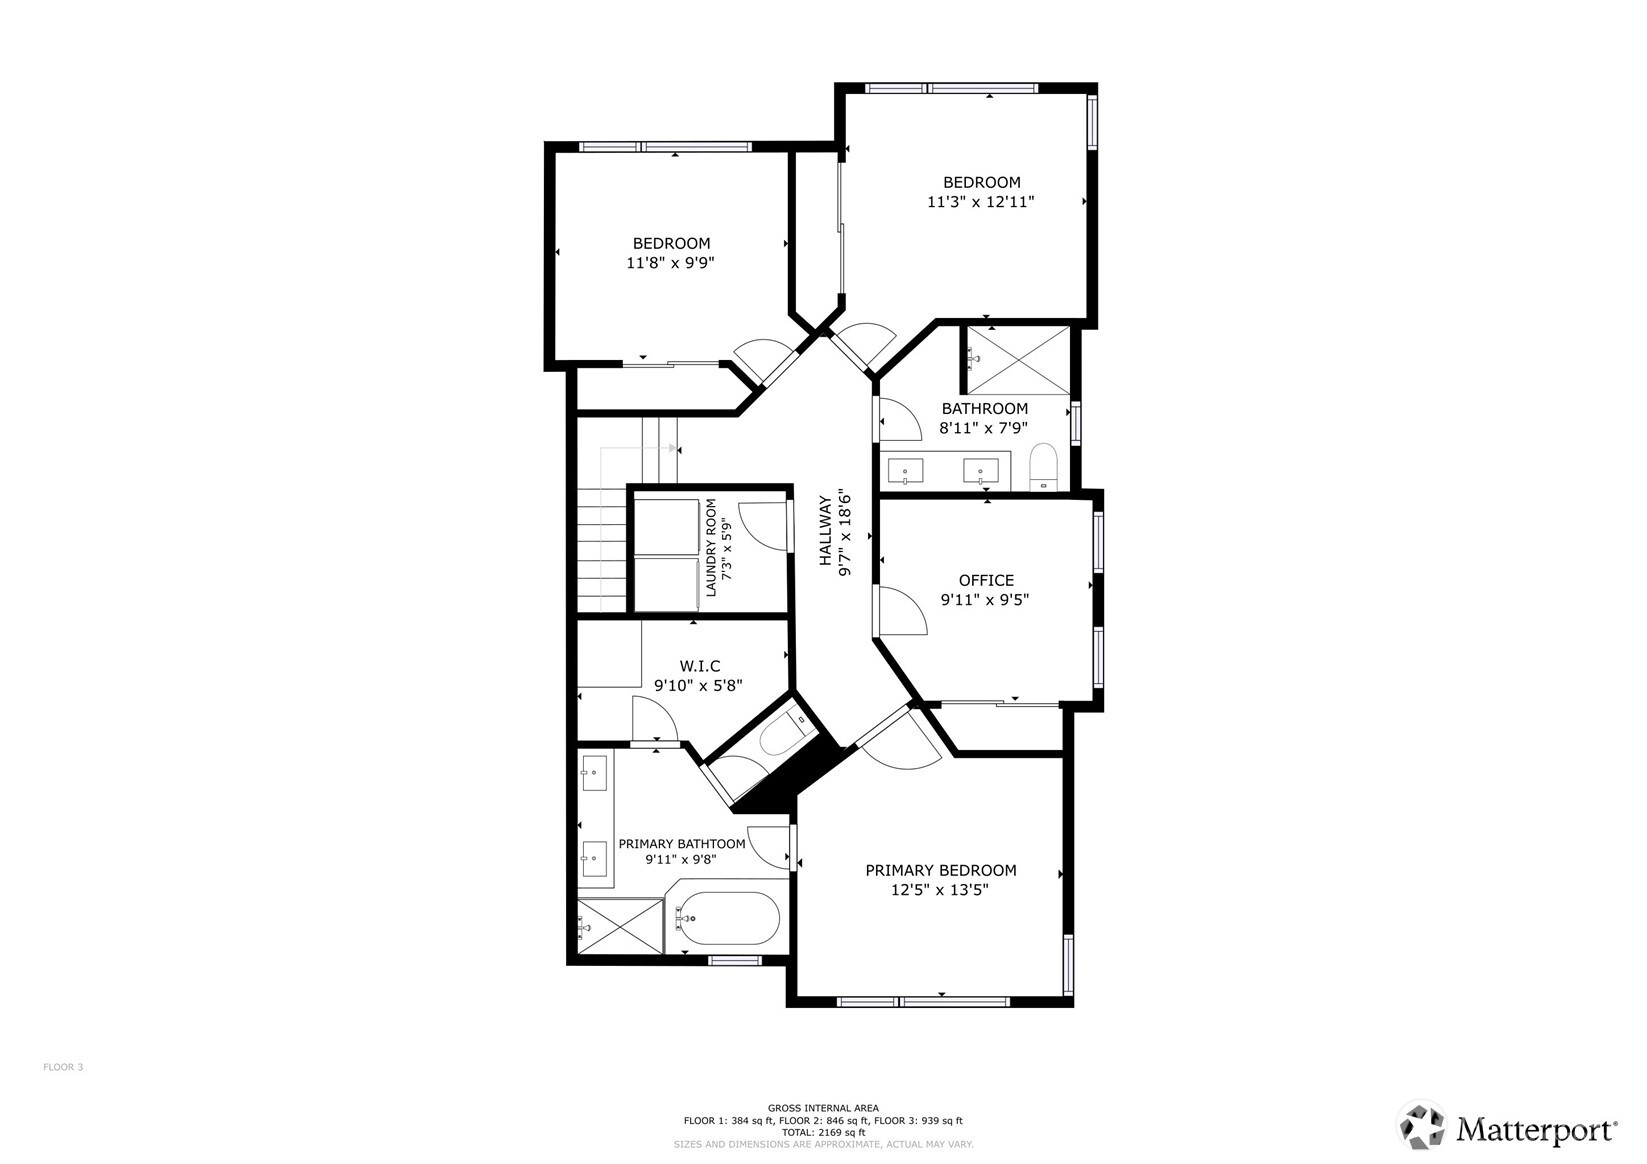
Upgraded three quarter bath on the lower level - attached to the lower level bedroom, making for a very private, and luxurious guest suite. Great for multi-generational living or extended guests Upper level primary suite with huge picture window overlooking the community space. Owners added top down/bottom up black out blinds in all bedrooms Primary bath with dual vanities, walk-in shower and soaking tub
/NWM2543448/NWM2543448-21.jpg Large, fully kitted out closet for the primary suite giving a place for everything The largest of the three secondary bedrooms on the upper floor. Black out blinds included
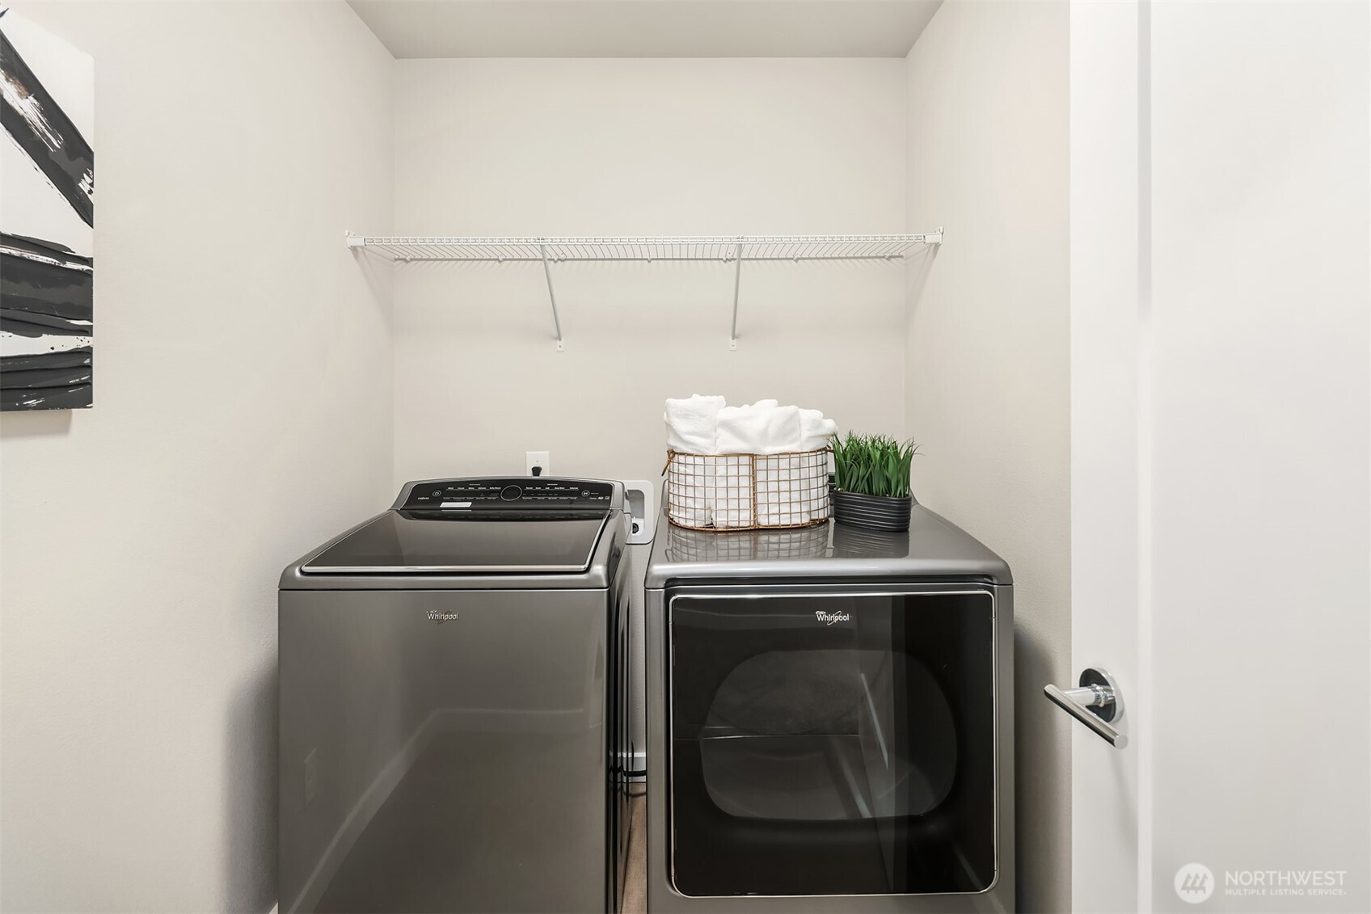
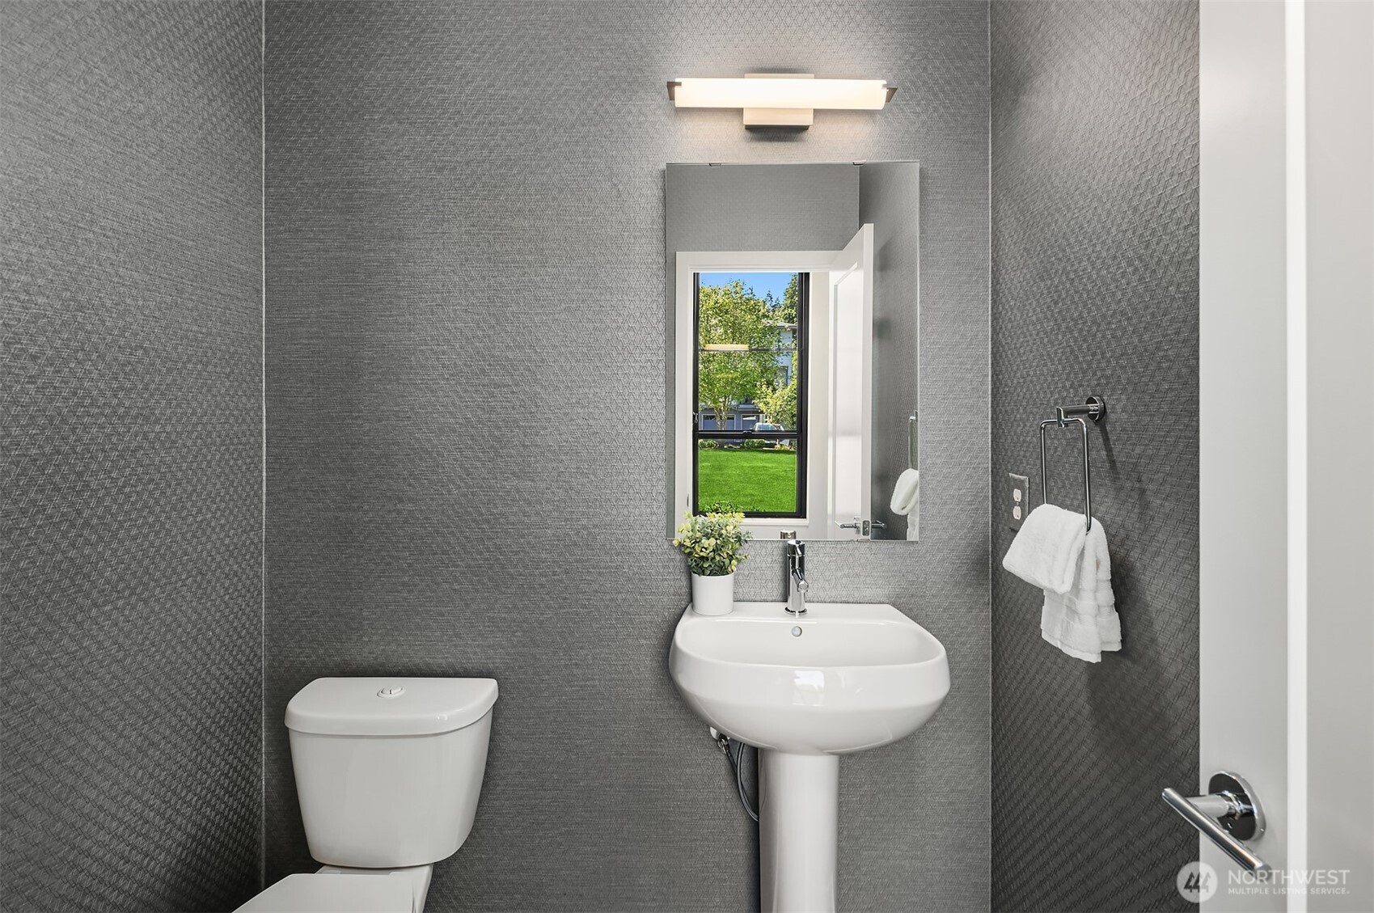
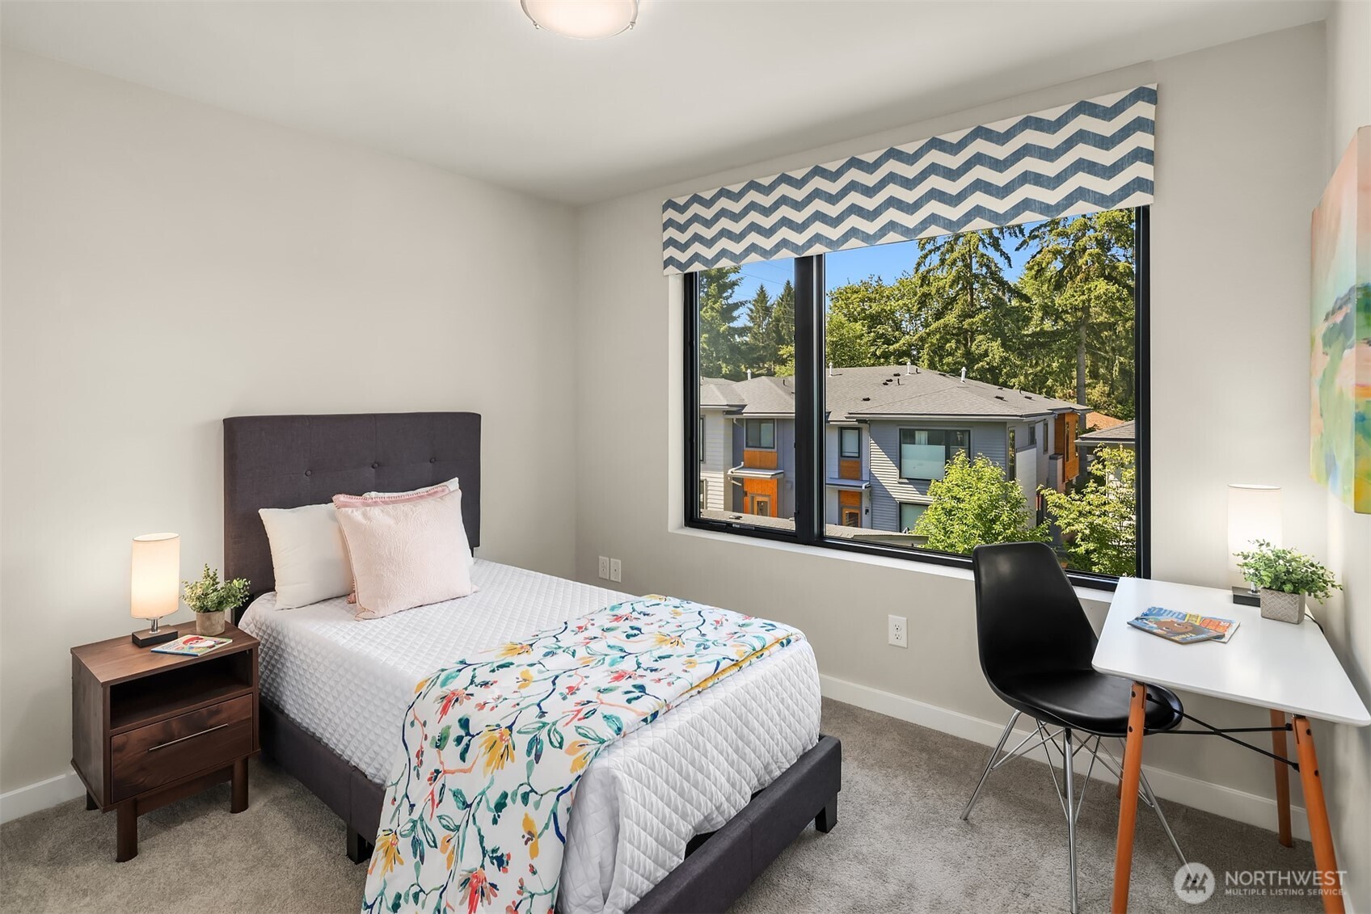
Upper level laundry room - full size machines with room for storage! Main floor half bath just off the entryway Secondary bedroom - it's possible to fit a full or two twins in this room.
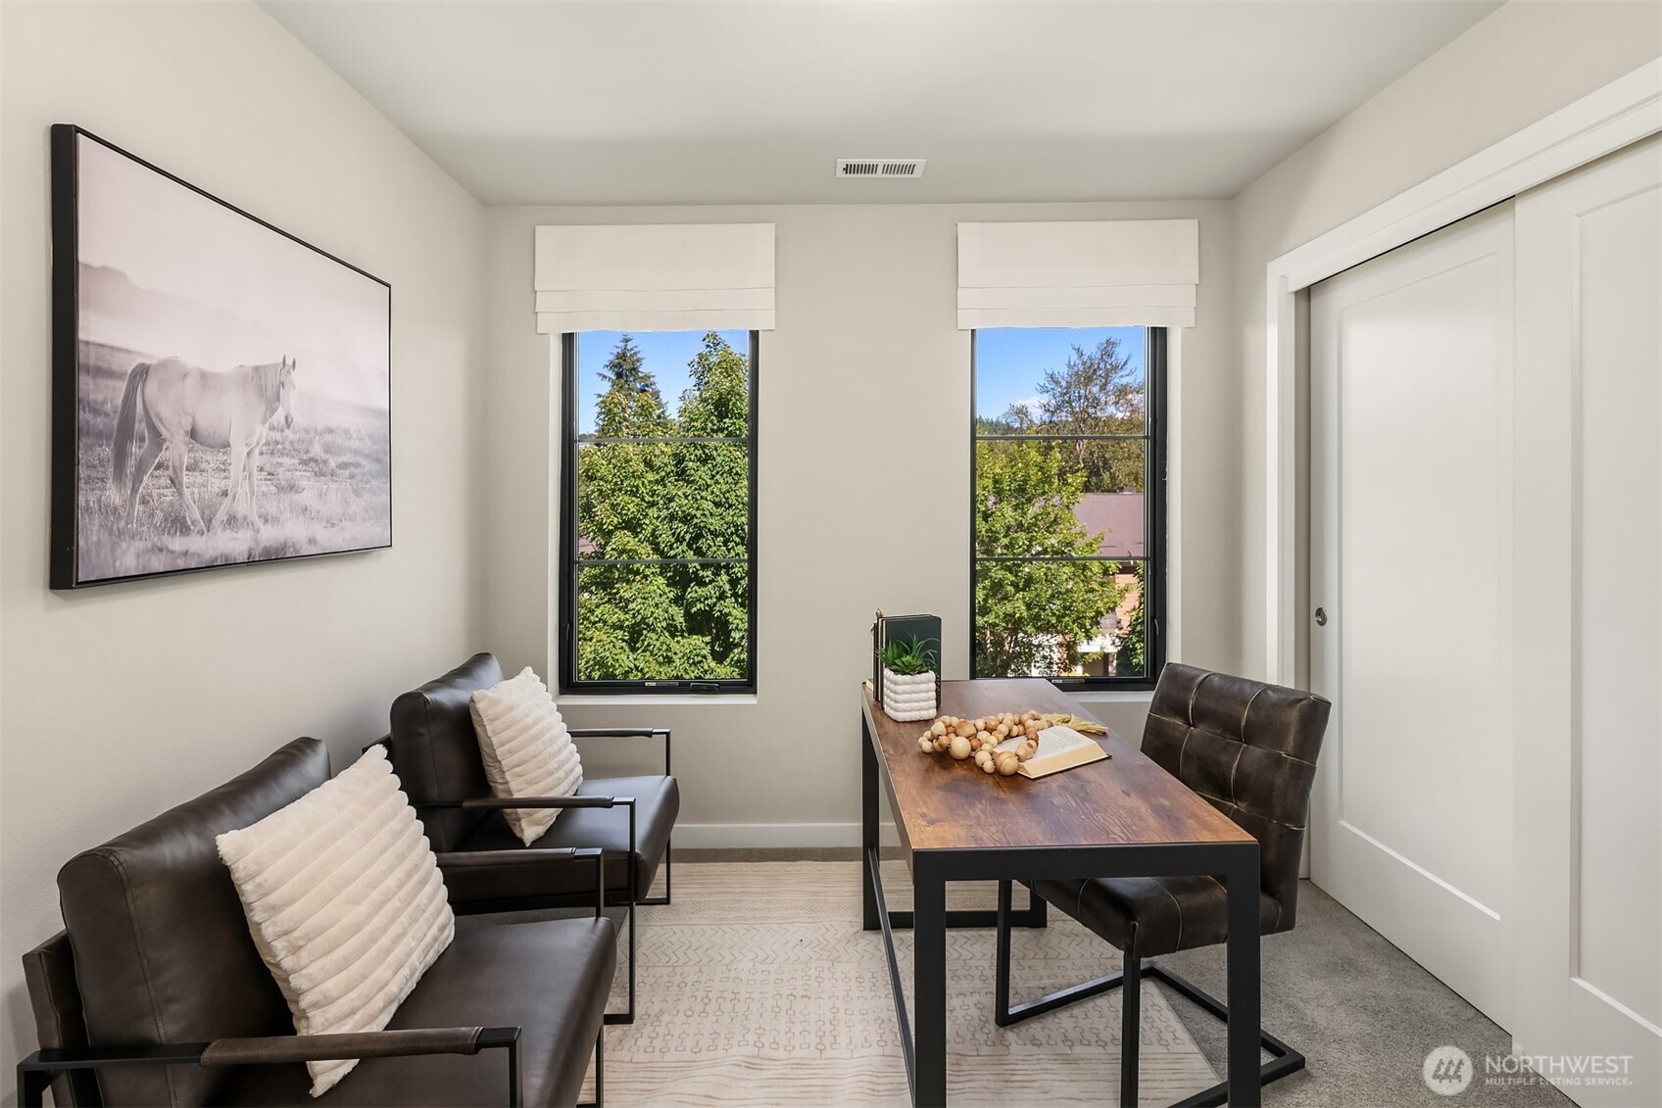
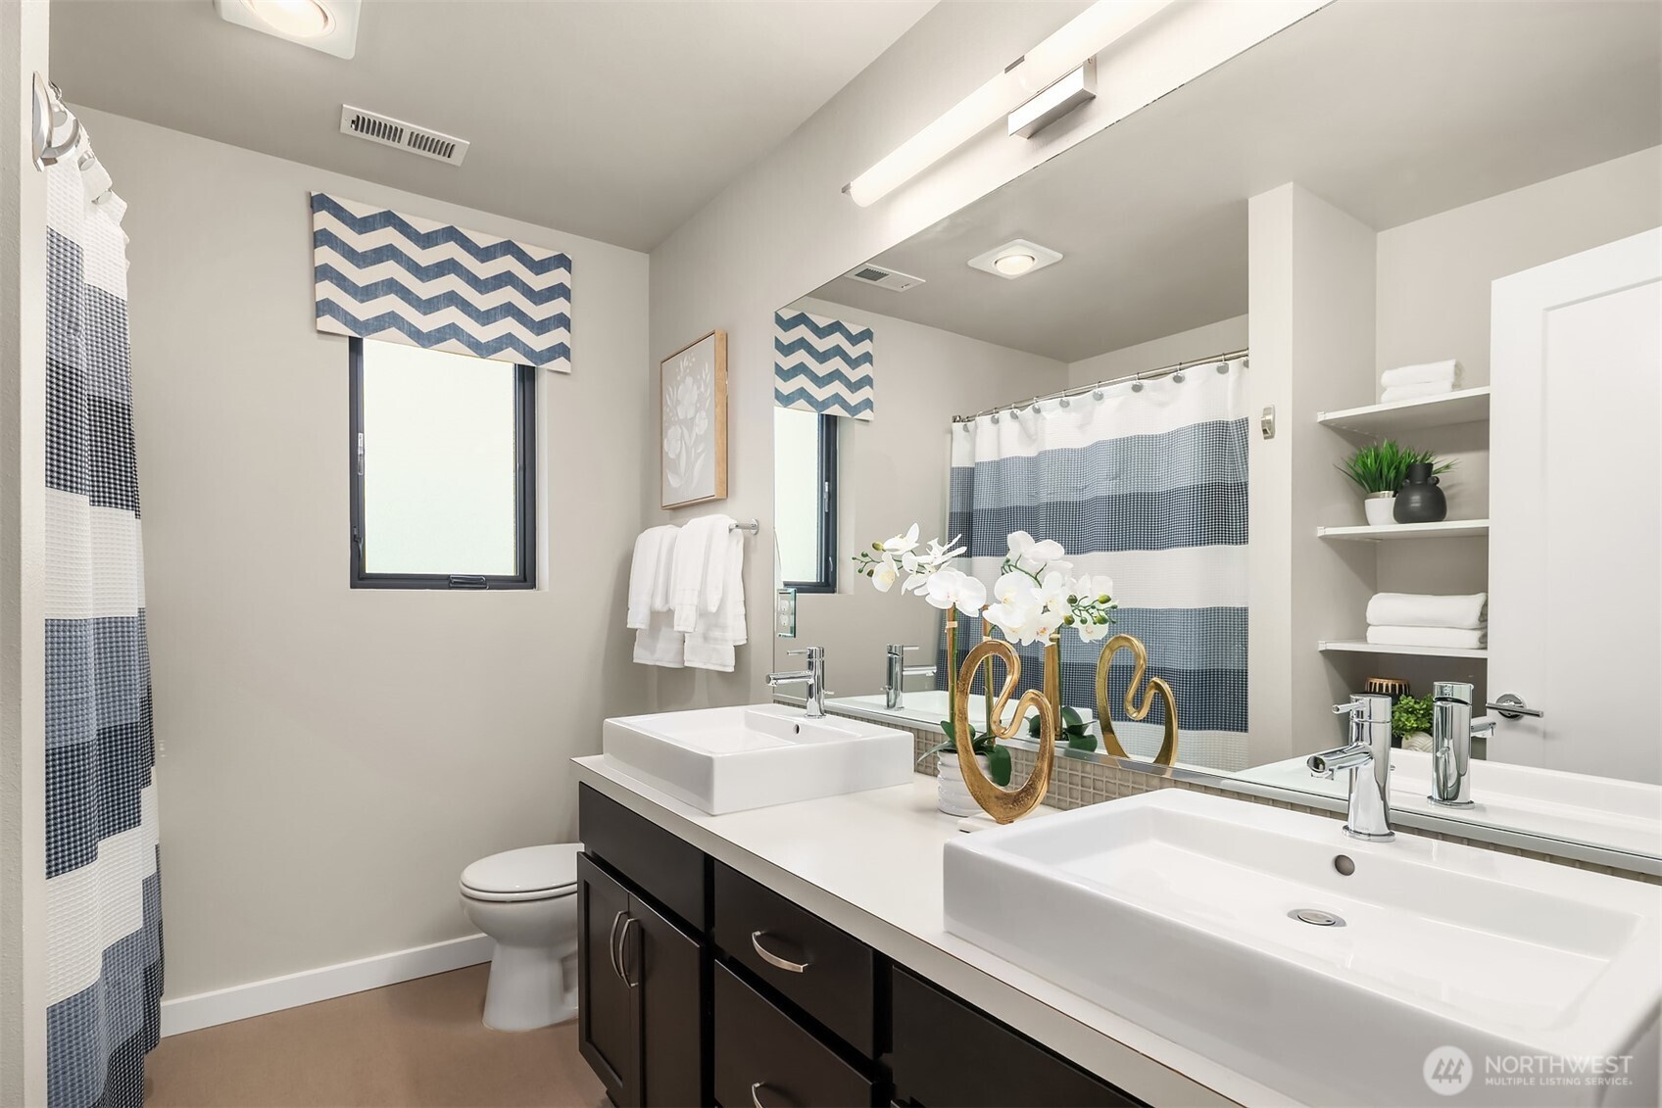
#4 bedroom upstairs - staged as a home office The upper floor bathroom with dual vanities and tub. Not shown is additional storage - so practical and stylish /NWM2543448/NWM2543448-29.jpg
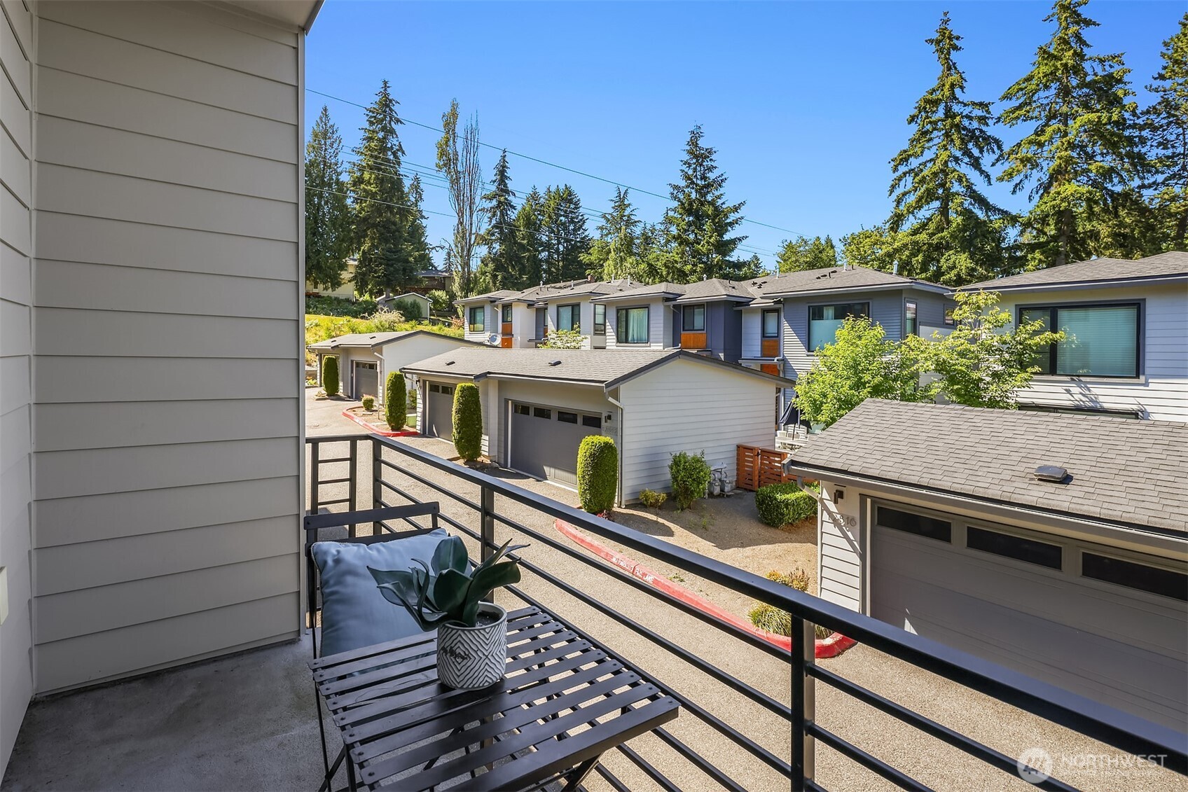
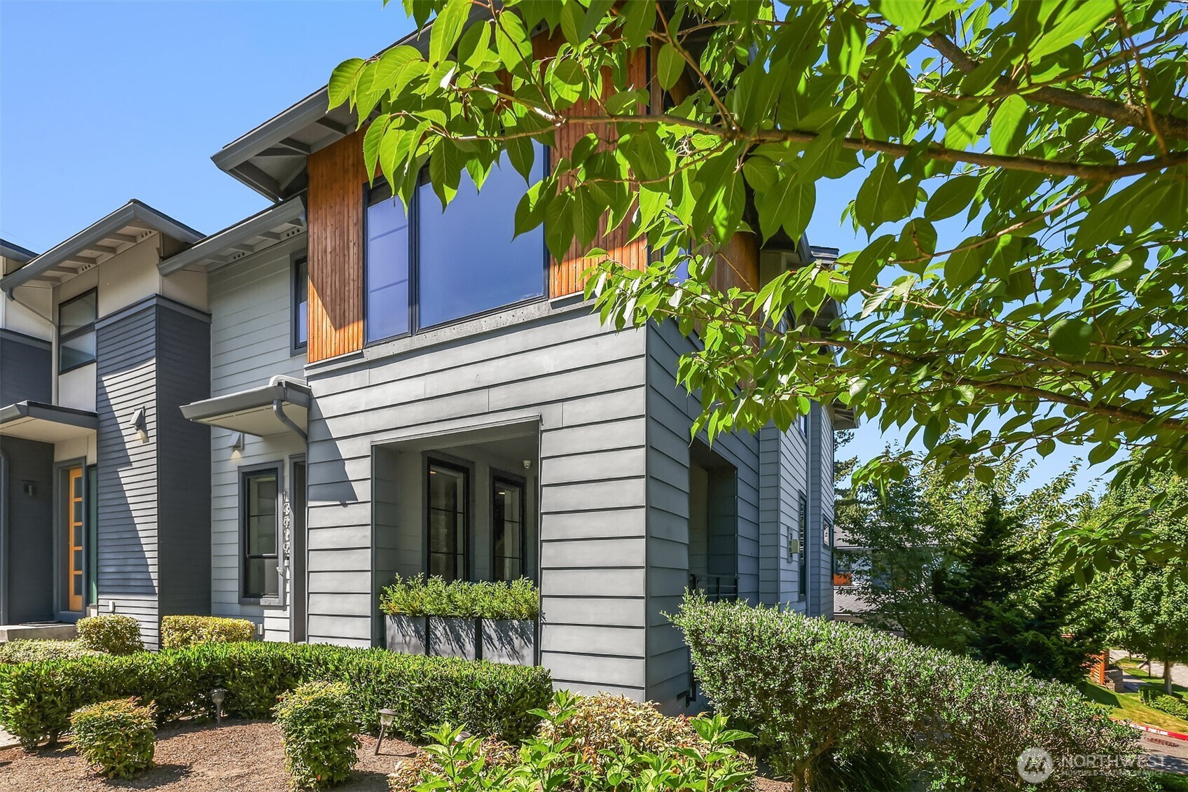
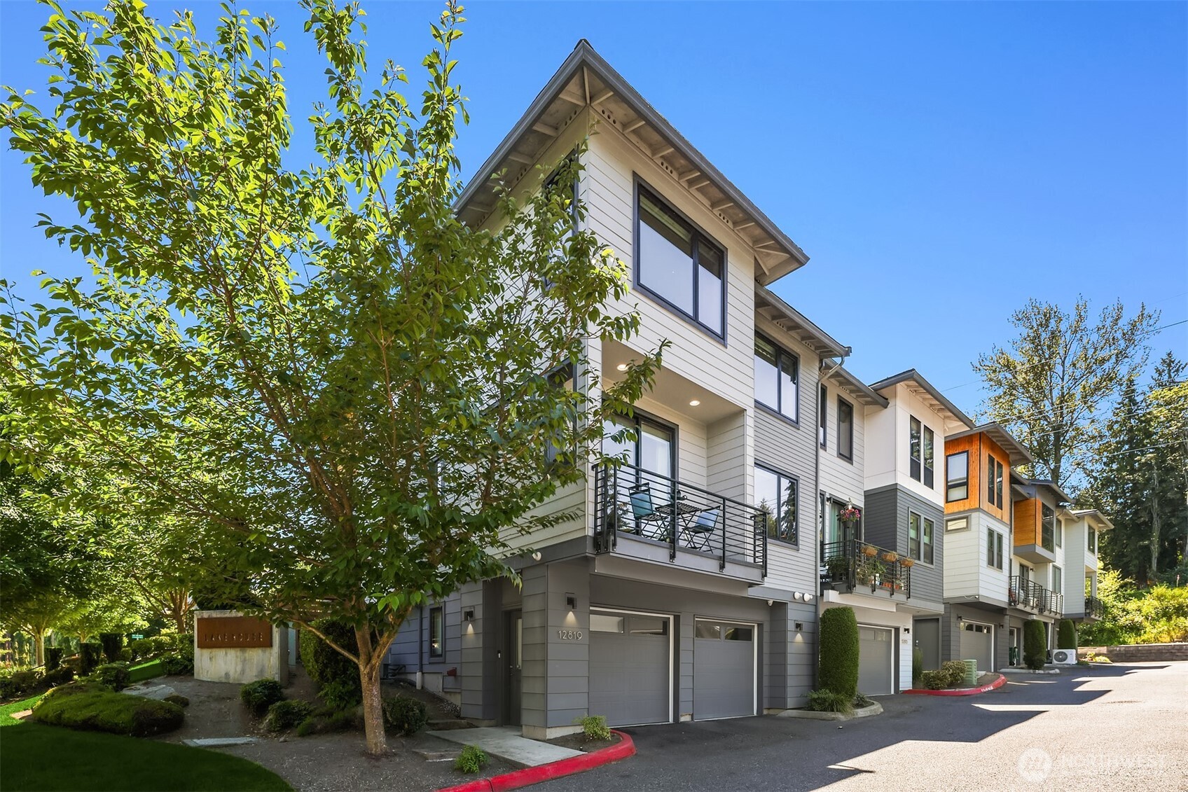
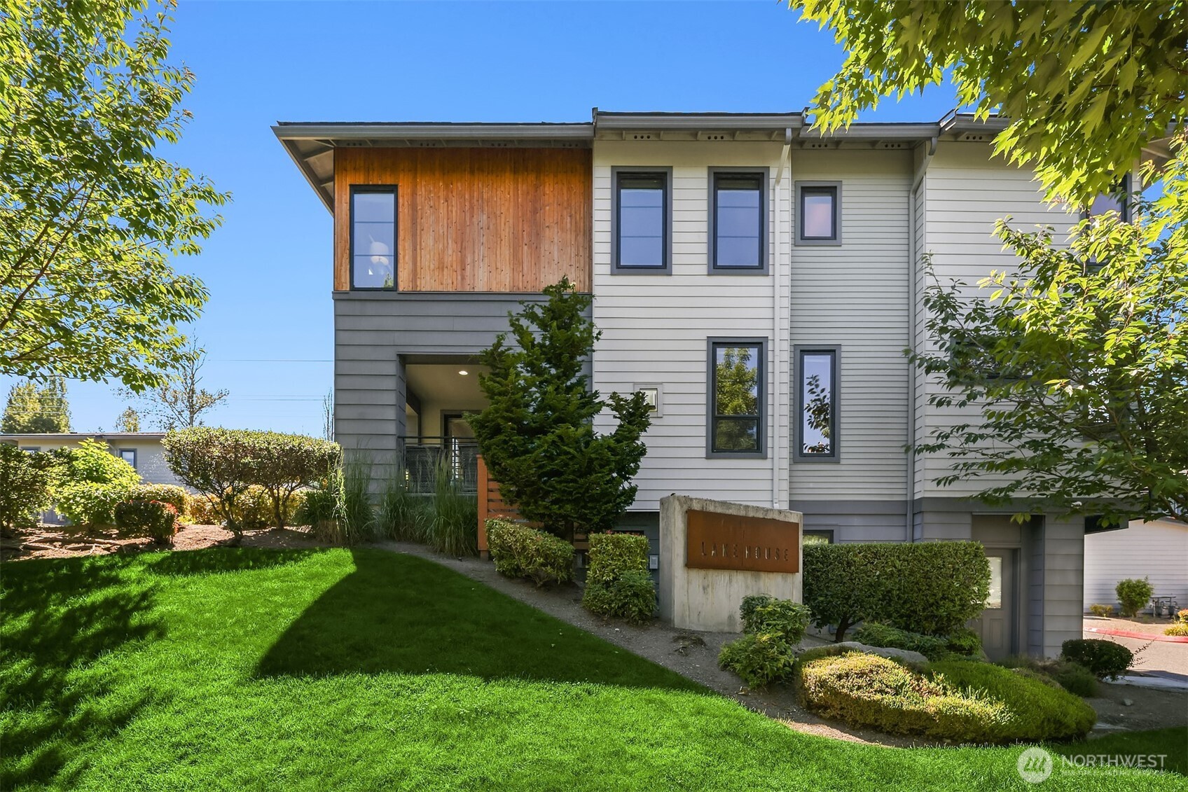
Attached 2-car garage. This home is a prime location within the community and an end unit for optimal light, and privacy There's a huge private guest suite on the lower level. Owner added a full custom closet system and upgraded the attached three quarter bath The home overlooks the community green space. There's also guest parking spots within the community
/NWM2543448/NWM2543448-33.jpg /NWM2543448/NWM2543448-34.jpg /NWM2543448/NWM2543448-35.jpg
/NWM2543448/NWM2543448-36.jpg /NWM2543448/NWM2543448-37.jpg
Northwest Multiple Listing Service logo

Listings courtesy of Northwest Multiple Listing Service (NWMLS) as distributed by MLS GRID.

IDX information is provided exclusively for consumers' personal non-commercial use, and it may not be used for any purpose other than to identify prospective properties consumers may be interested in purchasing. The data is deemed reliable but is not guaranteed by MLS GRID.

Based on information submitted to the MLS GRID as of Friday, August 21, 2026 10:09 PM.

All data is obtained from various sources and may not have been verified by broker or MLS GRID. Supplied Open House Information is subject to change without notice. All information should be independently reviewed and verified for accuracy. Properties may or may not be listed by the office/agent presenting the information. Properties displayed may be listed or sold by various participants in the MLS.

DMCA Notice