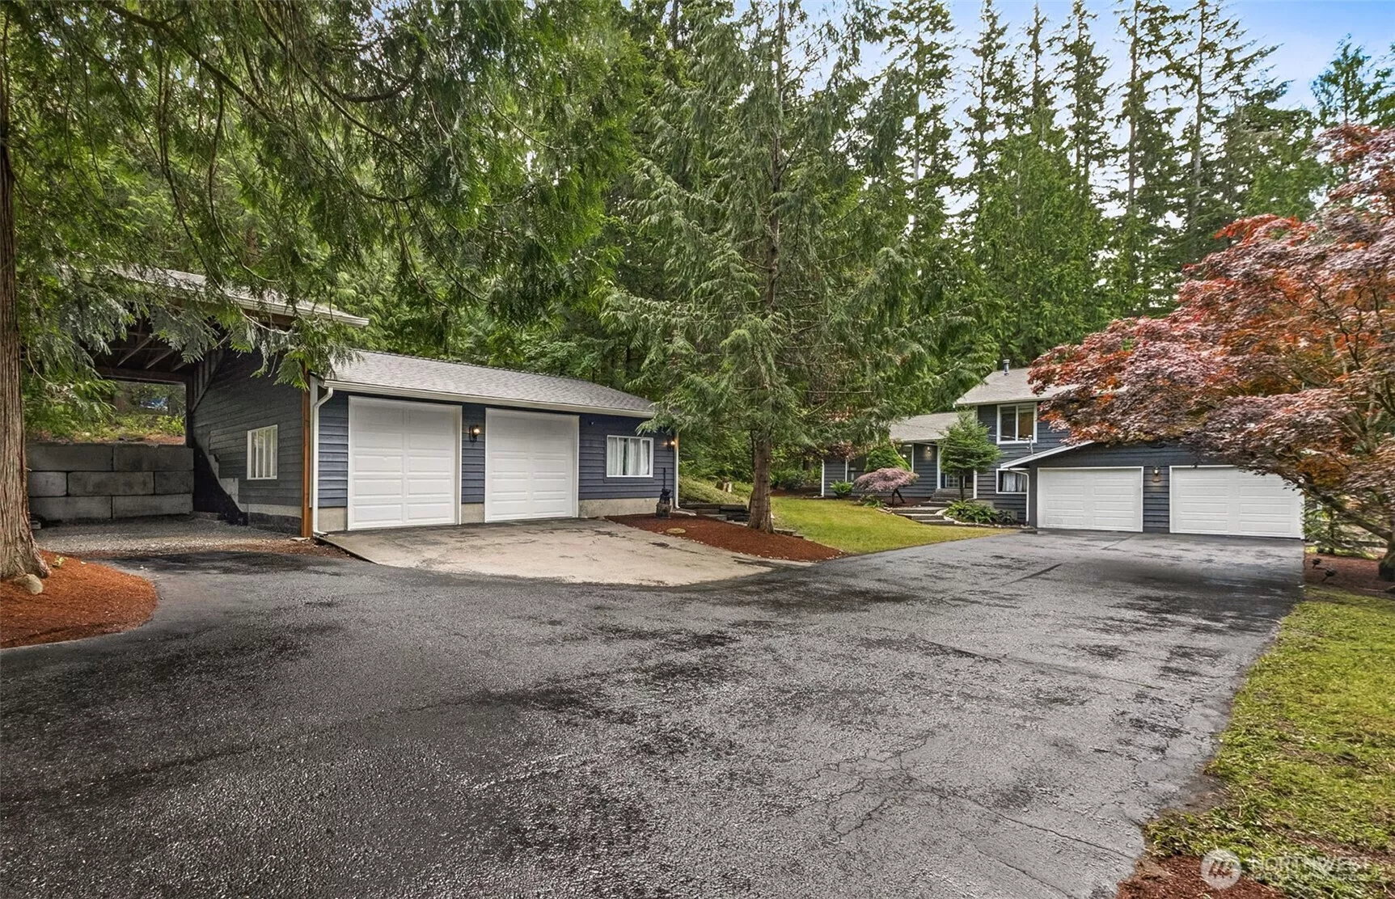
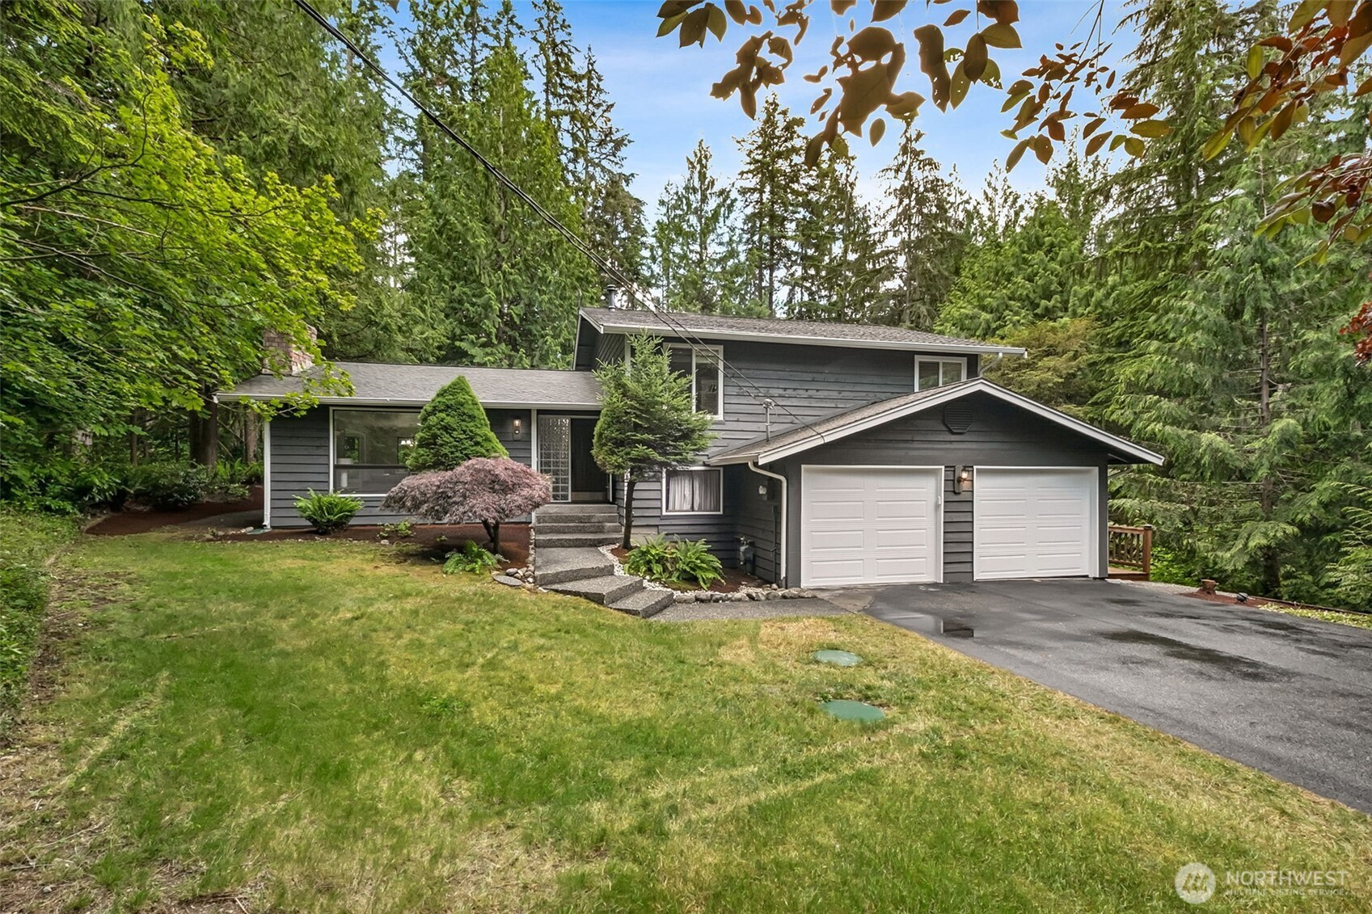
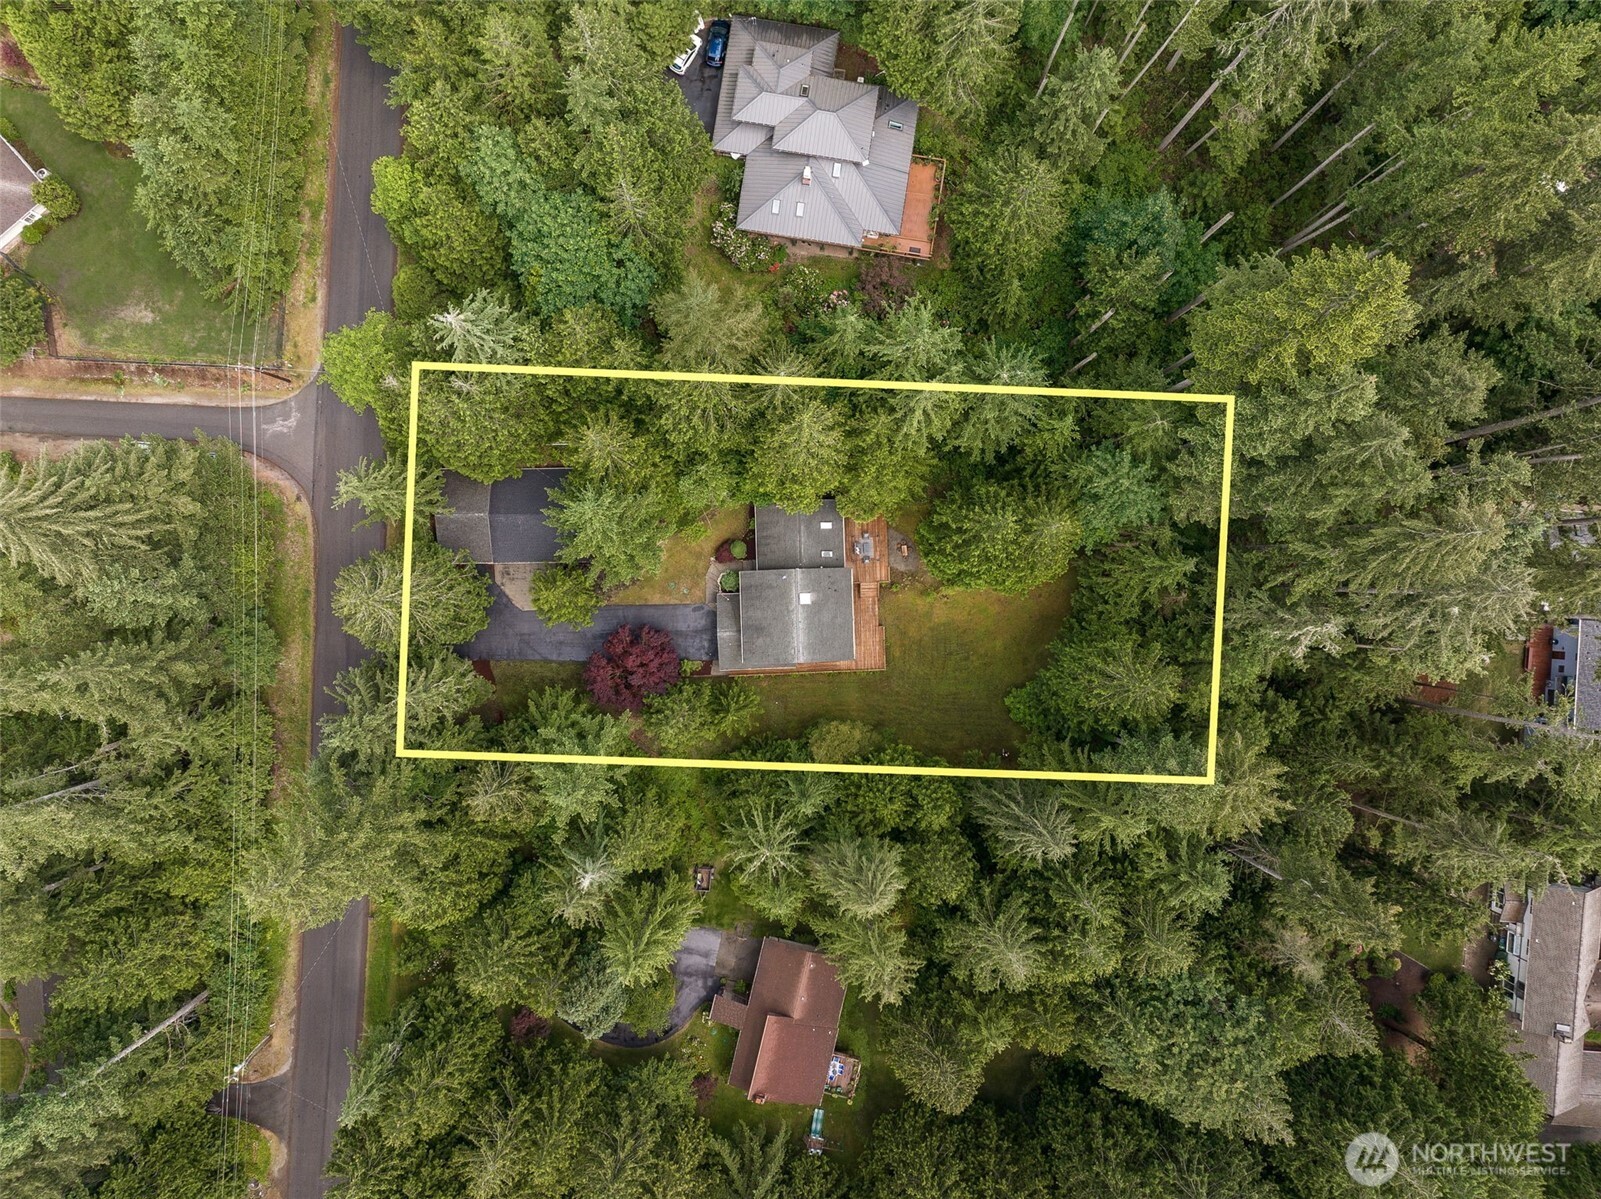
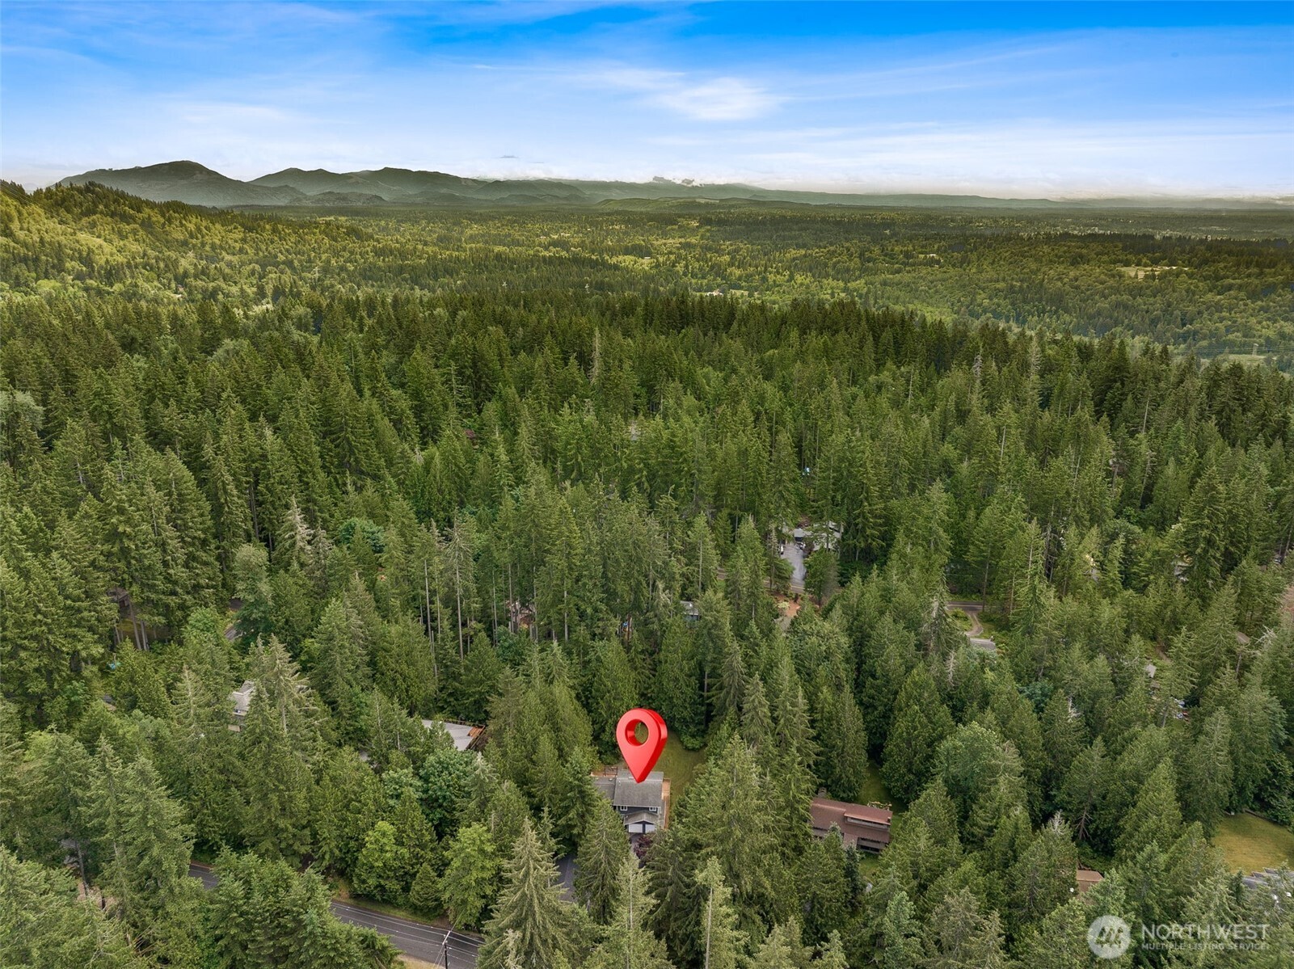

Overhead view of the property with approximate lot lines, shows the shop in front and the house about mid way on the lot! Big back yard area as well as long, flat driveway. Welcome home to this beautifully refreshed tri-level nestled on a shy acre in the highly sought-after Mirrormont community on Tiger Mountain. Surrounded by towering evergreens and the natural beauty that makes Mirrormont so special, this move-in ready 4-bedroom, 2.5-bath home offers the perfect blend of updated comfort, usable space, and outdoor living. Recent improvements provide peace of mind and modern appeal, including all new exterior paint and trim, newer garage doors with openers, fresh light gray interior paint accented by crisp white trim, newly painted doors and cabinetry, all new flooring throughout, and updated interior and exterior lighting. The result is a bright, clean home ready for its next chapter. The attached approx 500 sq ft garage also includes unfinished bonus space on the side for storage, workshop use, or future customization.
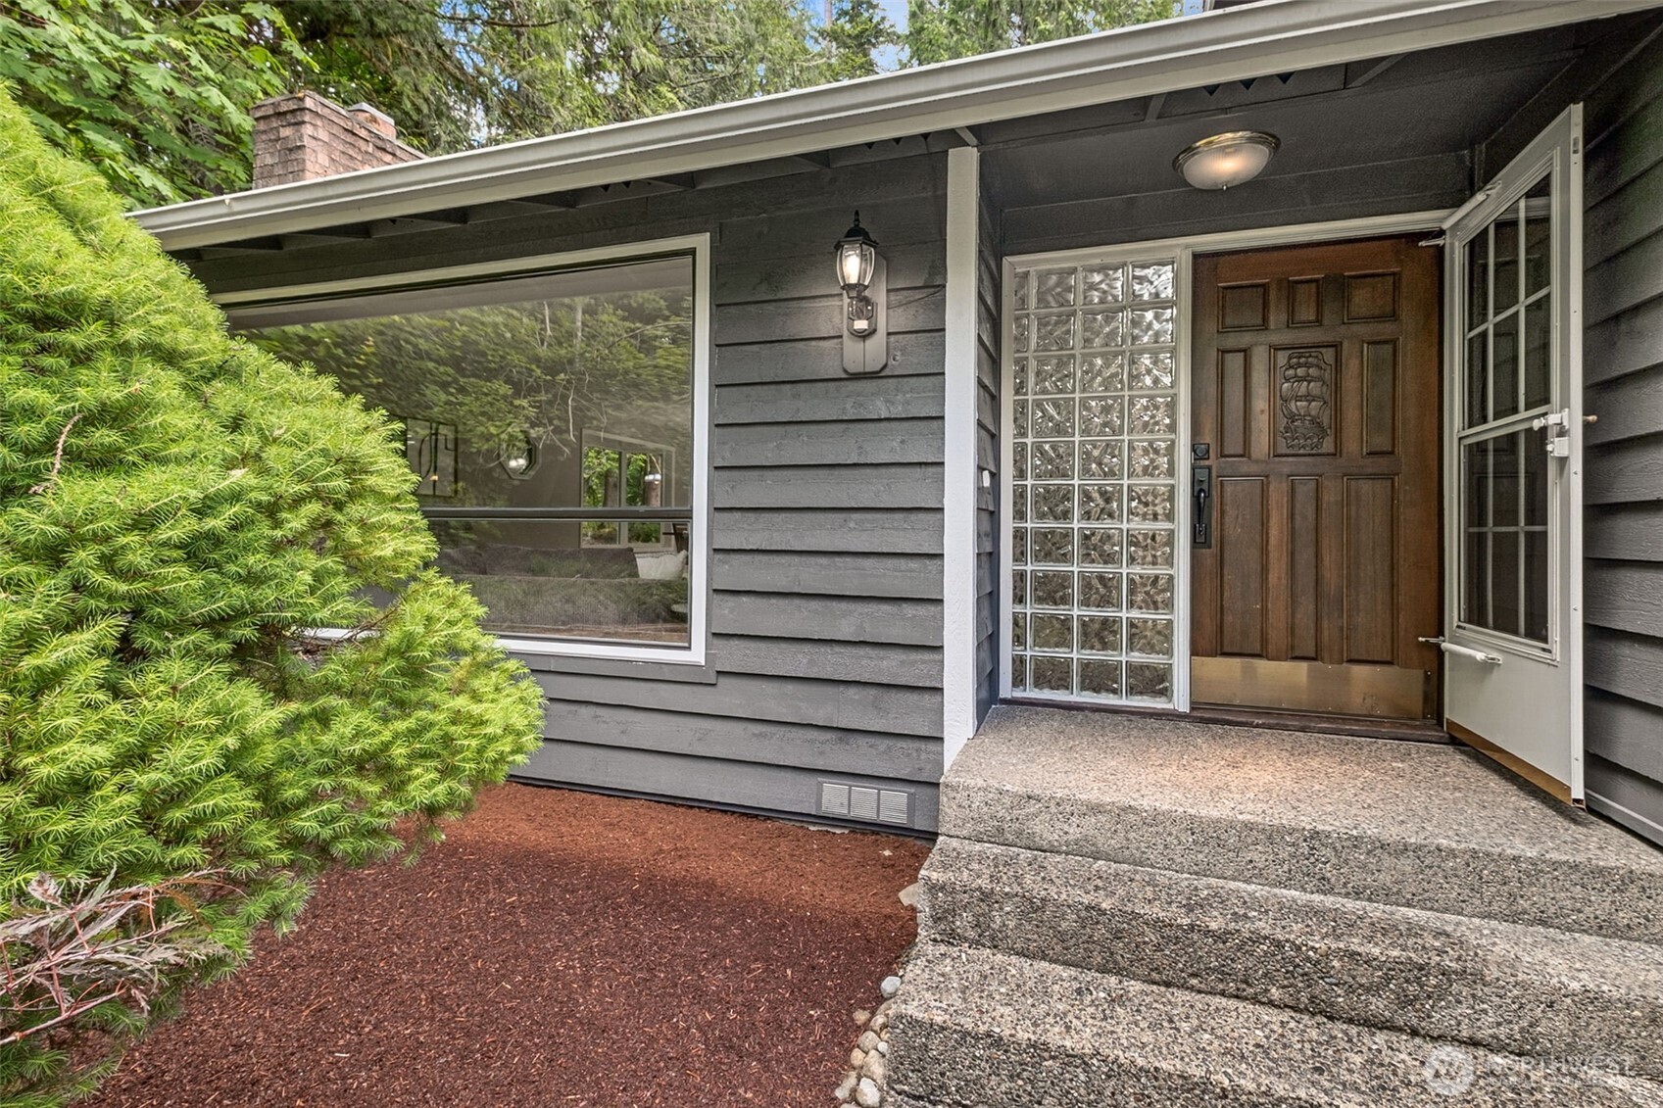
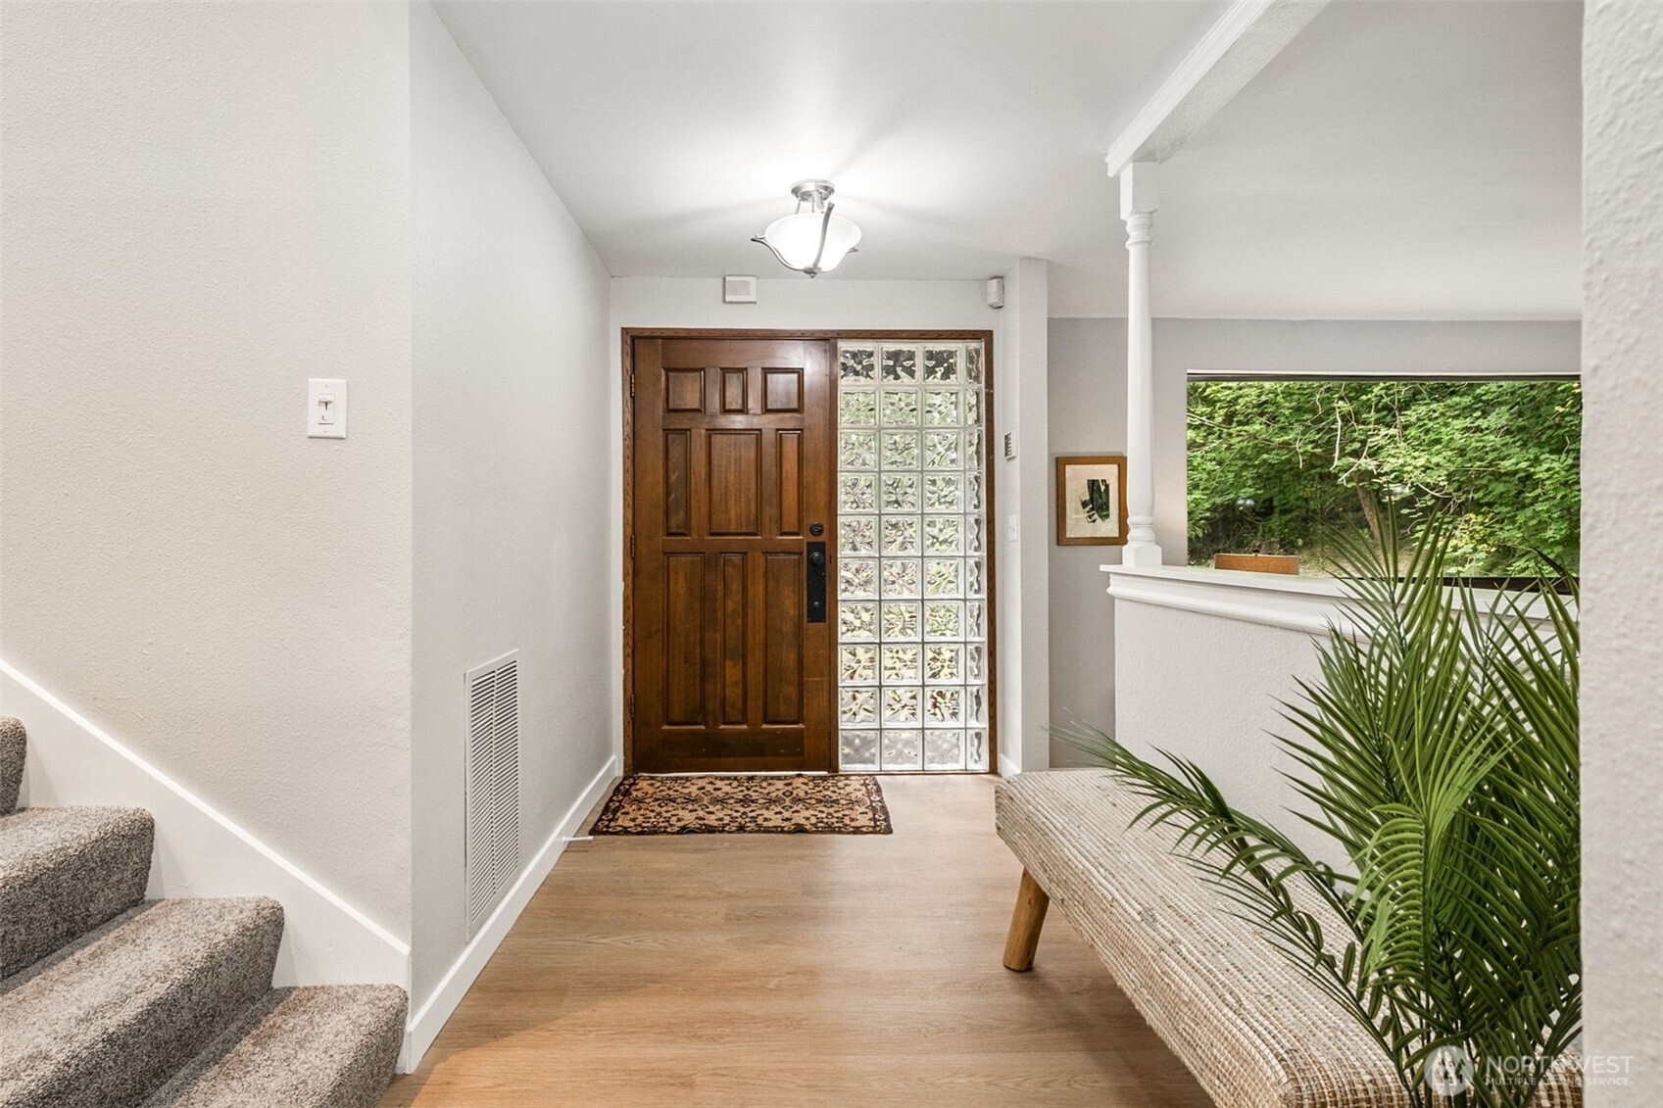
Welcome home! Front entry is fully covered for all your winter entertaining, when guests can stay dry while waiting for you to answer the door! Beautiful original solid wood door with inlay, and glass block side window which lets in light but provides privacy. Entry w/new flooring, lighting and paint! Looking back towards the front door.
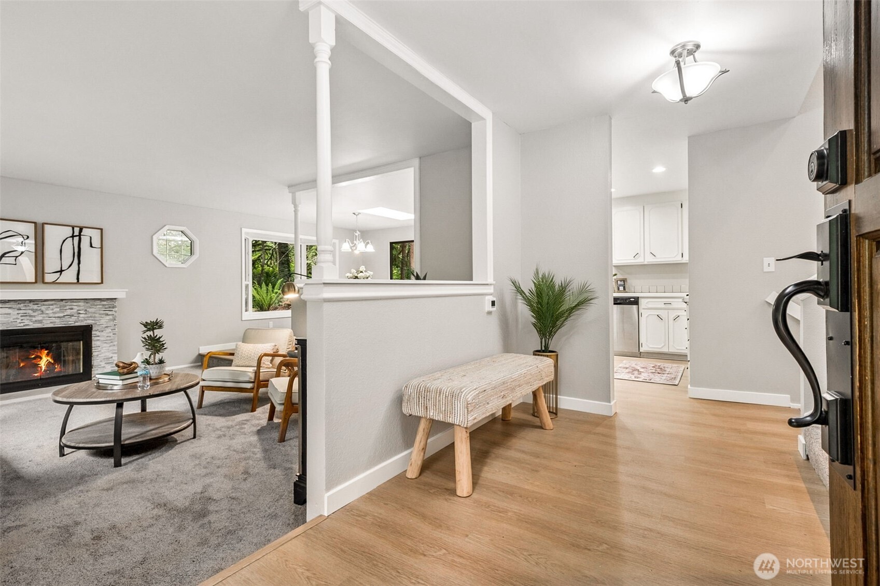
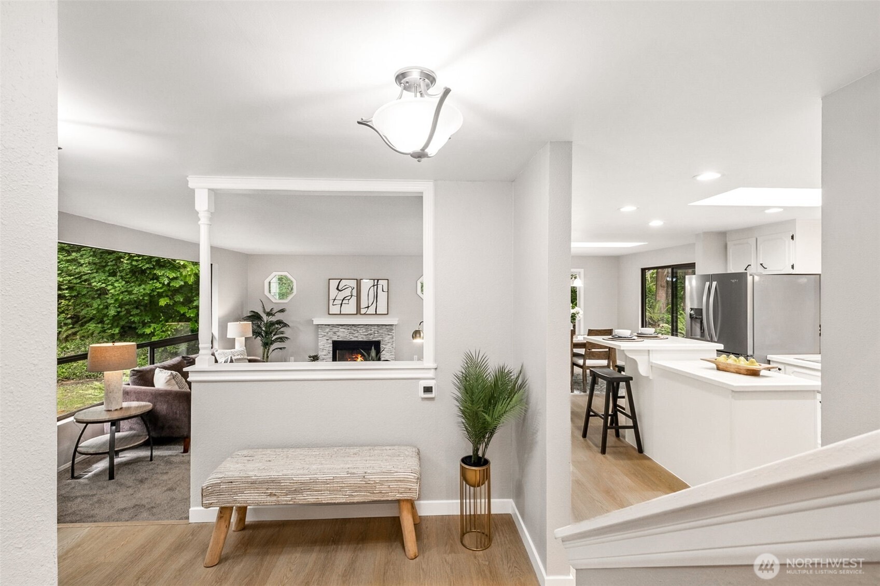
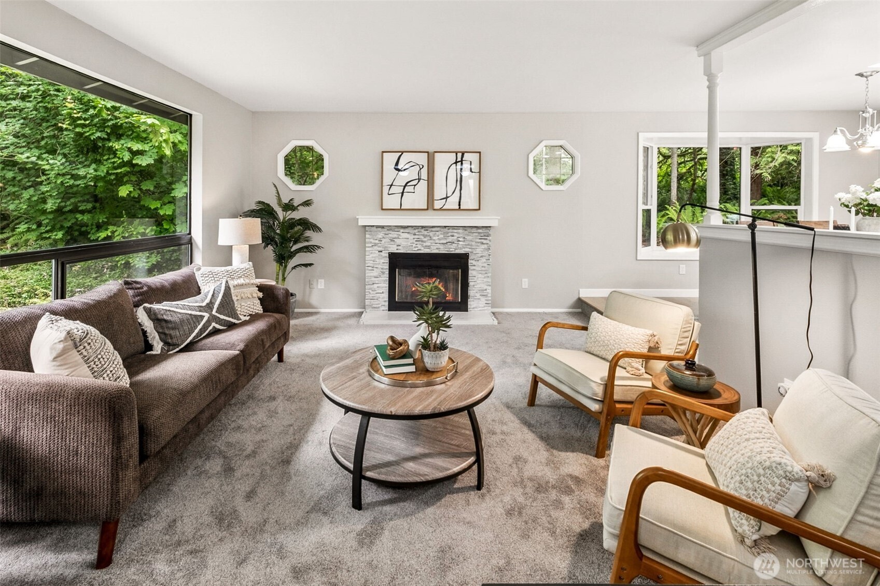
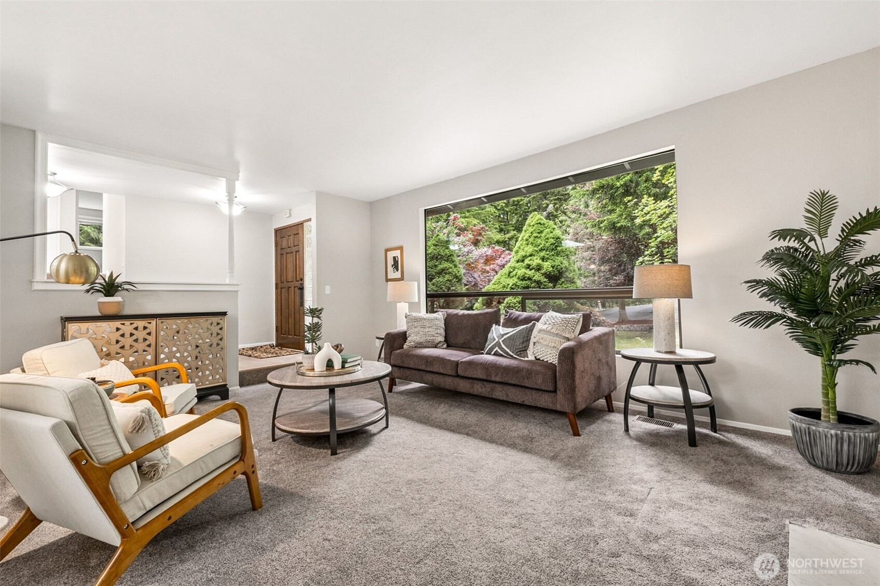
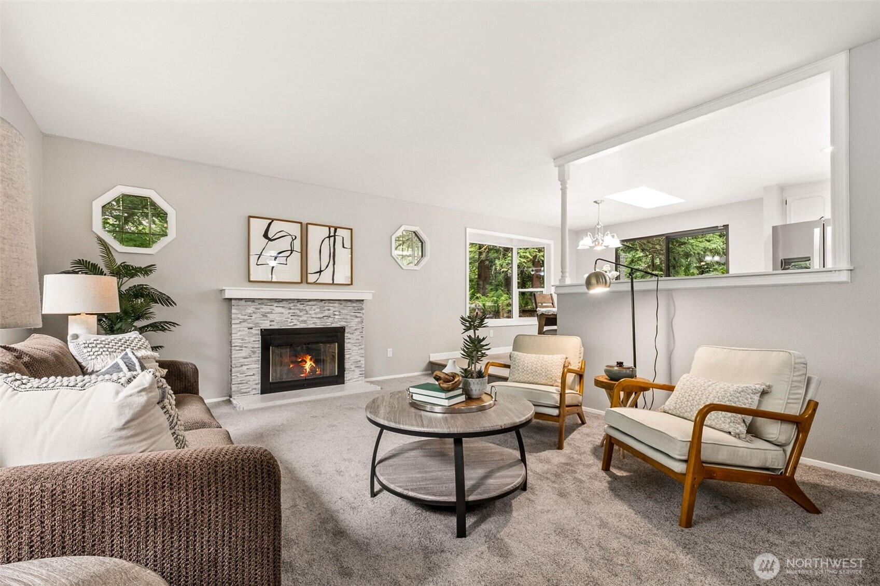
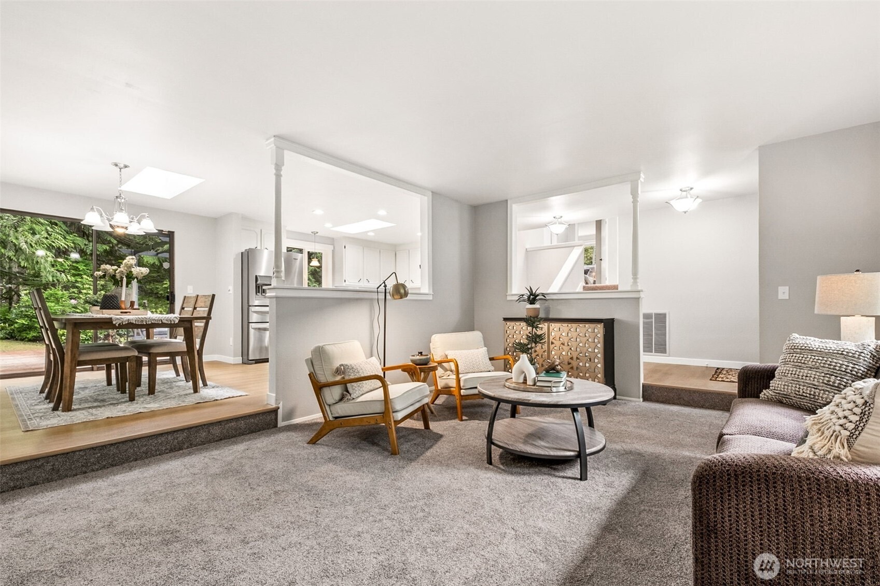
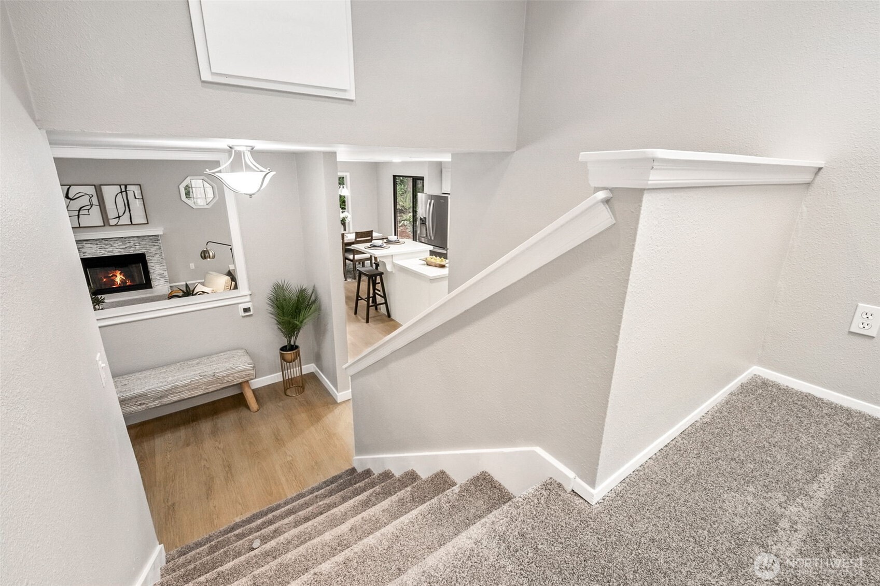
All the main level spaces are open to each other, either through a half wall, such as this one from the entry way, or a half wall in the kitchen and fully open to the dining room. A beautifully updated wood-burning fireplace with new tile surround serves as the centerpiece of the main level living room, w/new carpet and new paint throughout. Looking back towards the entry. Window glass has been replaced, providing clear views of the property from all rooms in the house.
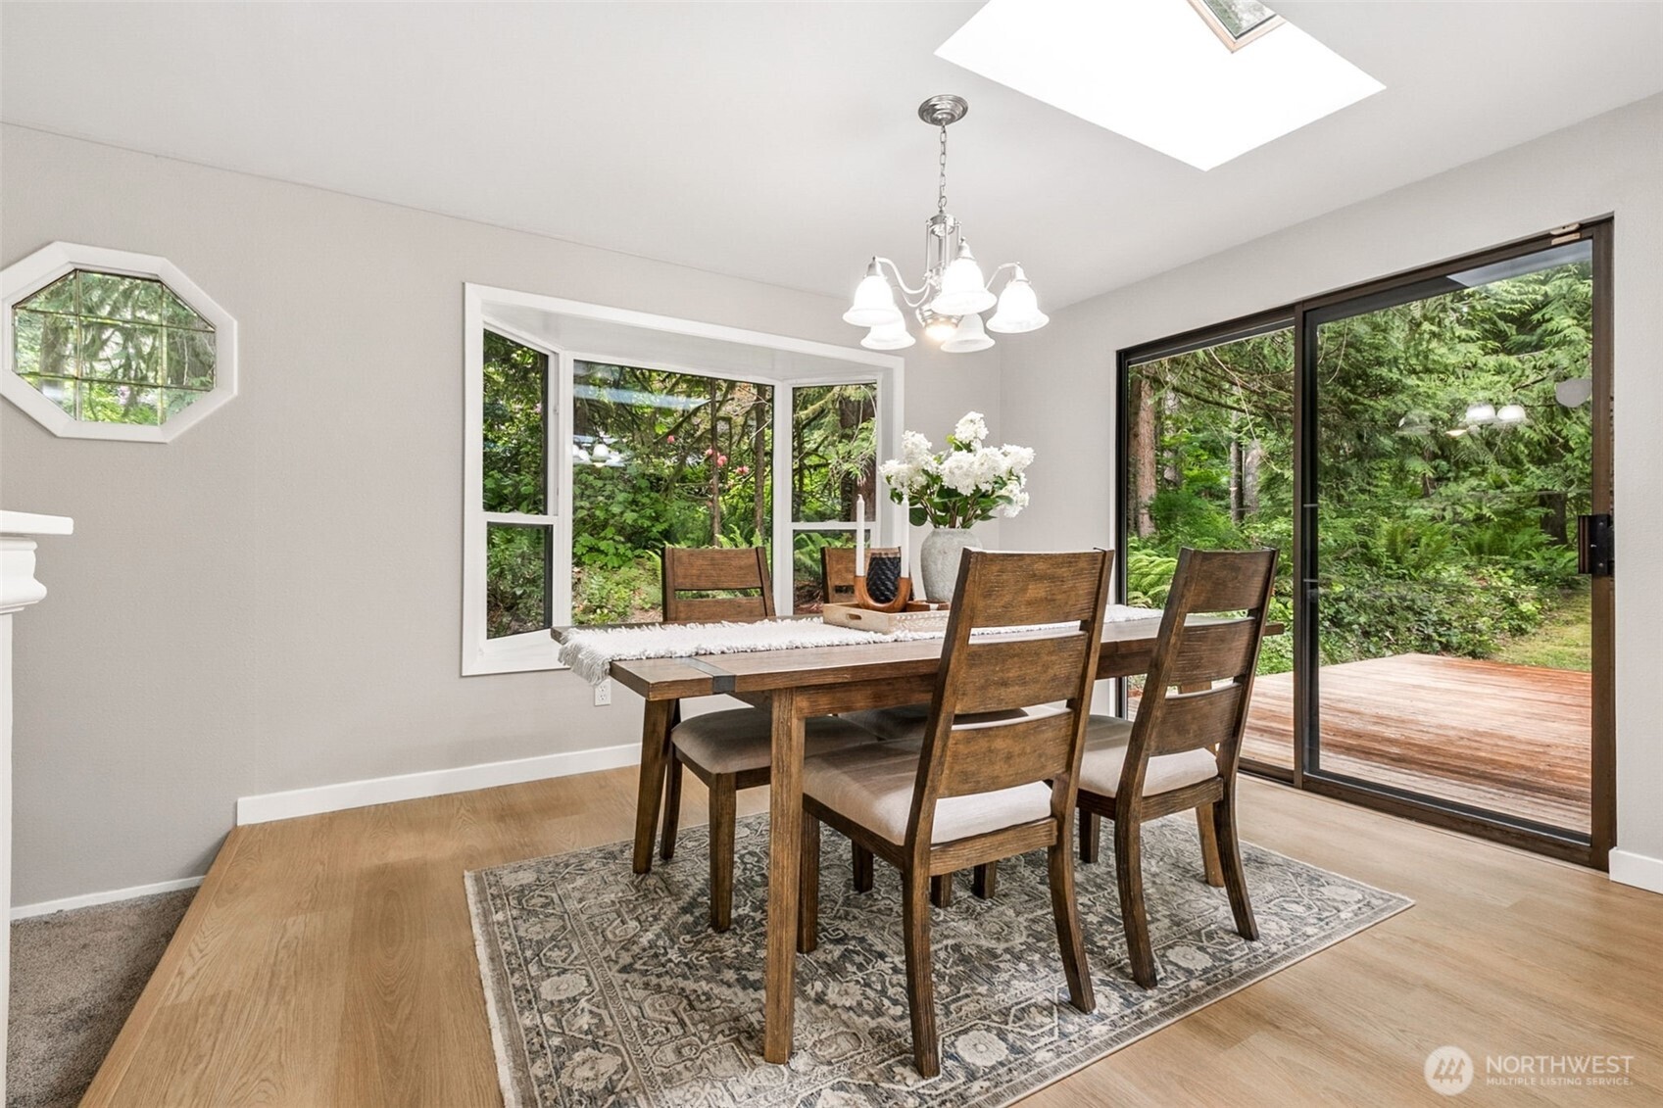
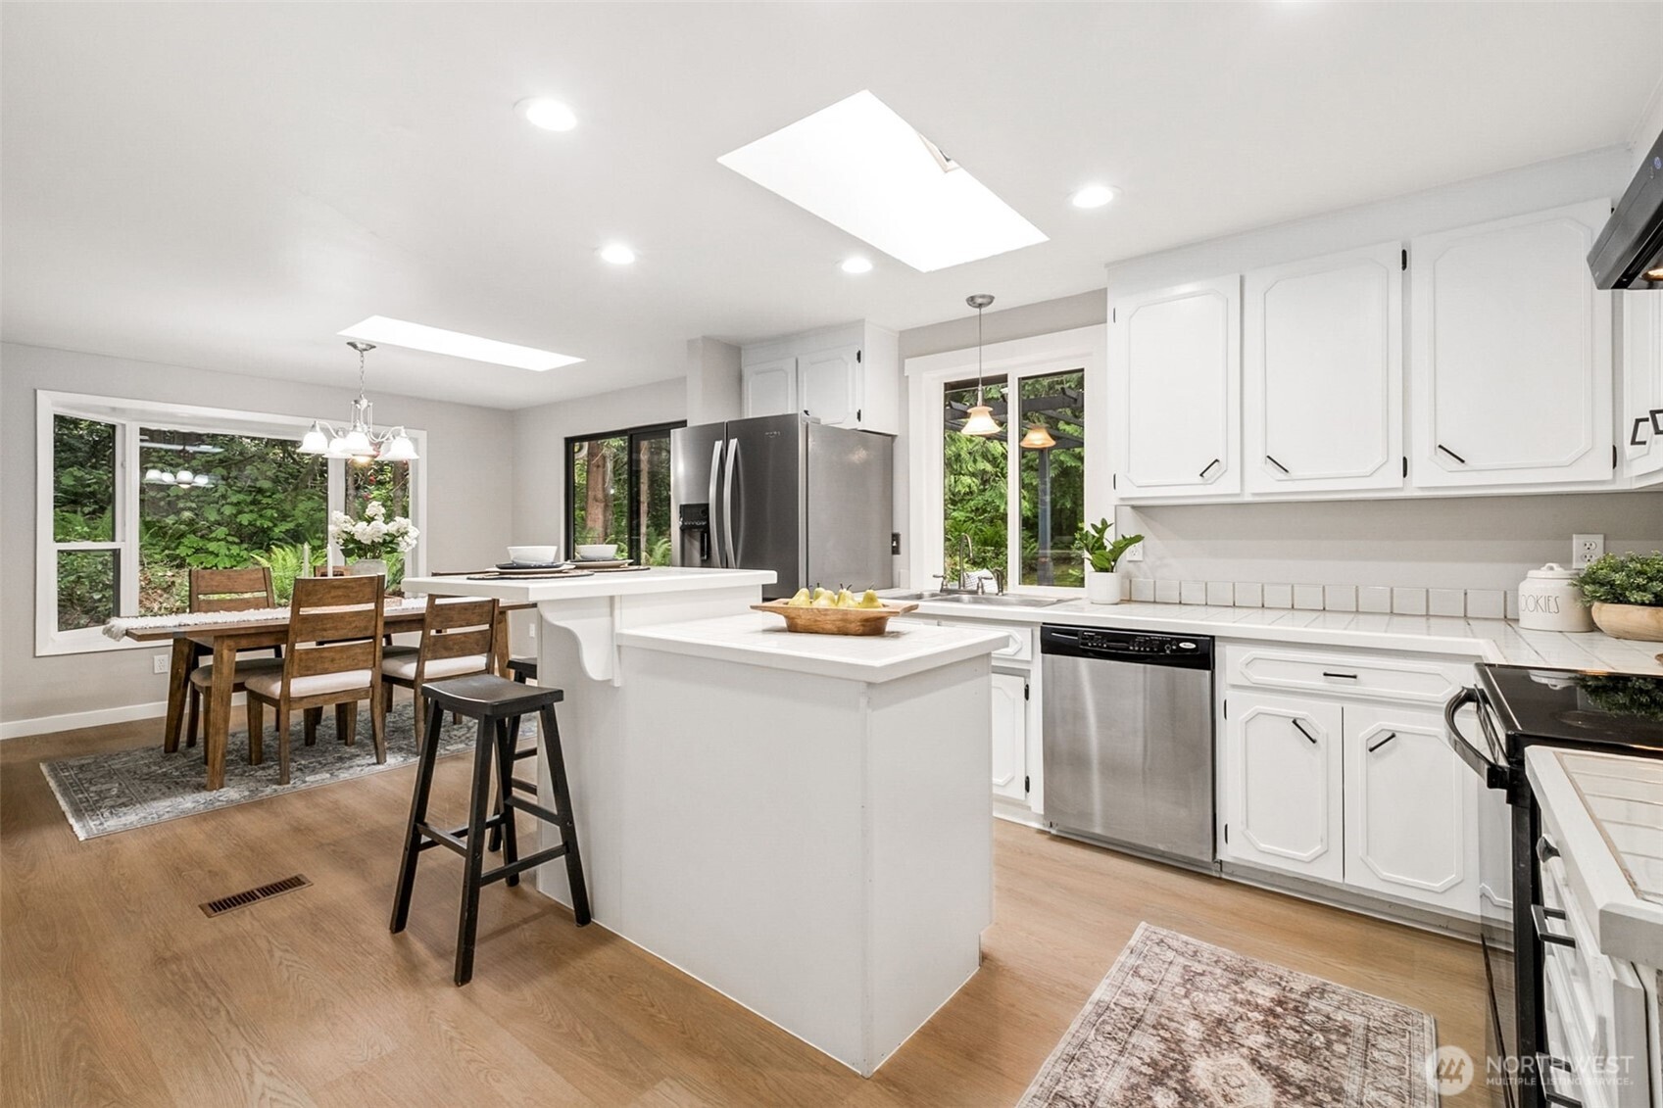
Half wall allows site lines into the living room from the kitchen to create a great entertaining hub, but with a little division of the space. This NON load bearing wall could also be completely removed if someone desires. Here you can see the openness of the space, and both these half walls could be completely removed if a new owner wants to open up the space even more! Large slider door allows beautiful views of the back of the property. So green and gorgeous! Dining room could support a 6 person table easily, and cute window seat is a comfy spot to enjoy! Several skylights throughout the home let in a ton of light!
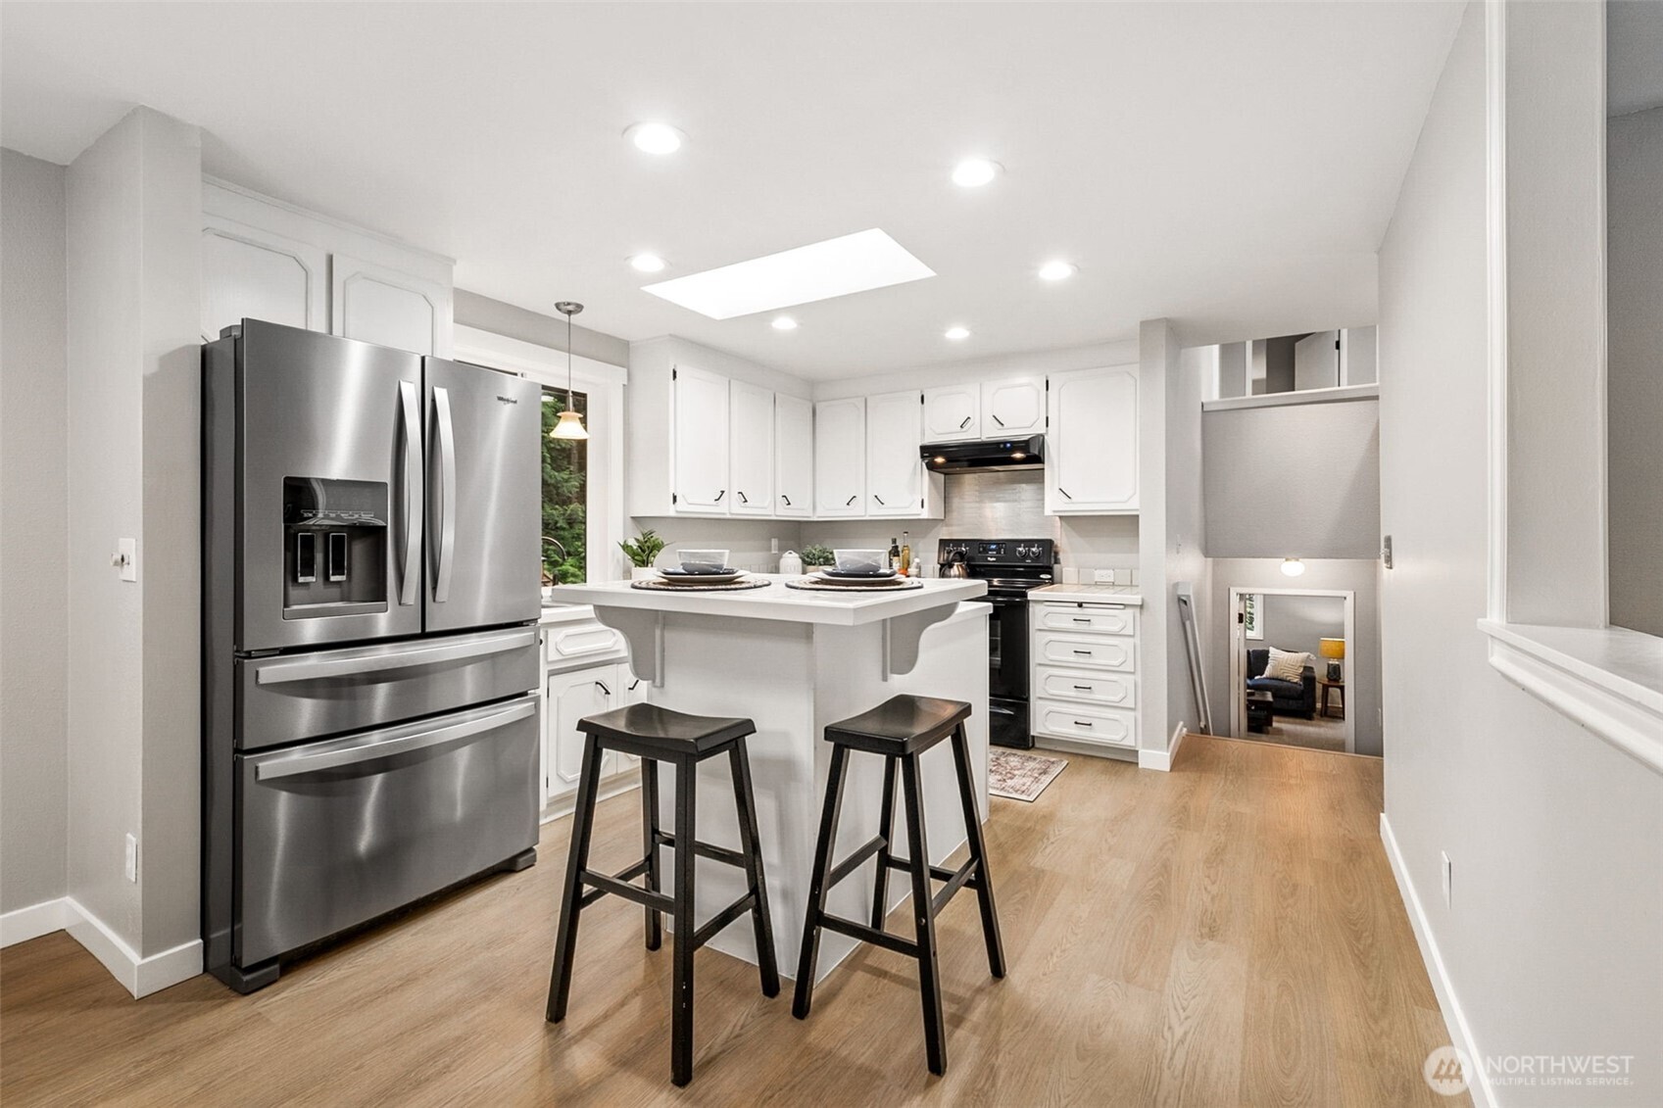
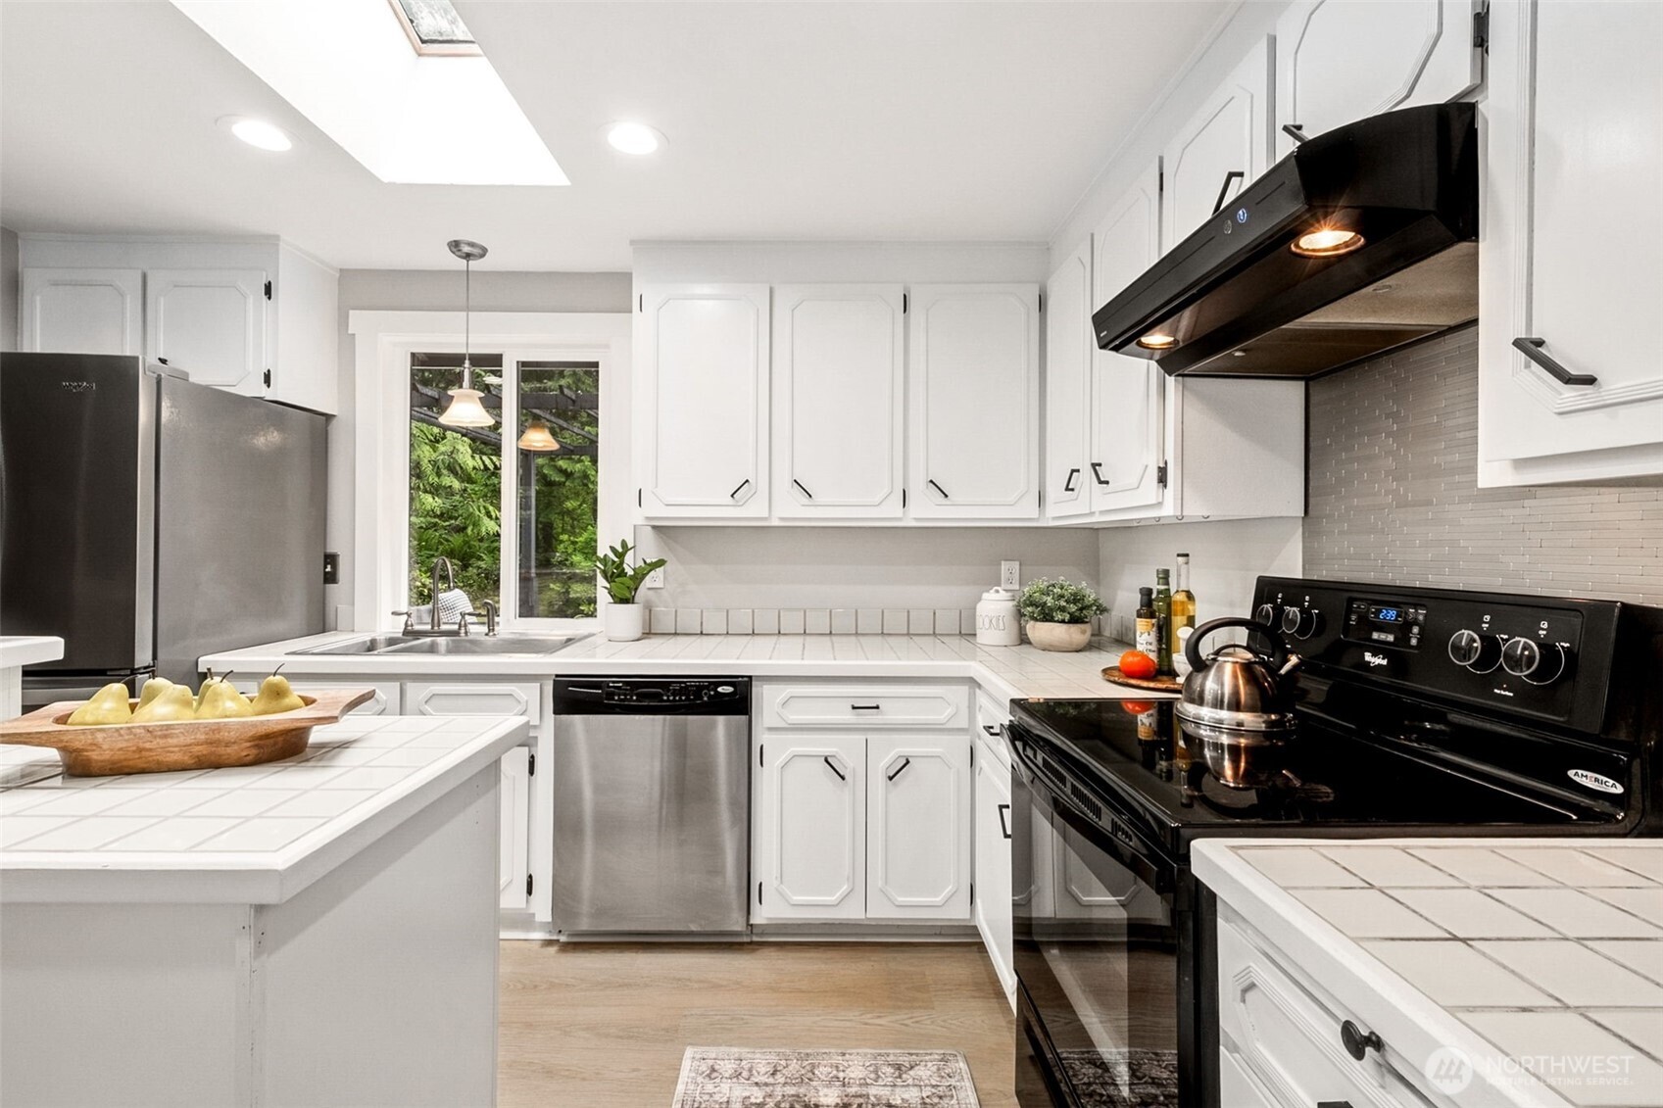
Kitchen w/newer Whirlpool appliances including a stainless french fridge w/veggie drawer and freezer below, and ice and water are in the door. All countertops professionally cleaned, cabinets have been freshly painted and new hardware added, skylight and new can lighting, window and light fixture over the sink. New flooring as well! The classic tri-level floor plan offers an ideal balance of gathering spaces and private retreats. The kitchen opens seamlessly to the living and dining areas, creating a welcoming hub for everyday living and entertaining. Whirlpool stainless dishwasher and black induction whirlpool oven.
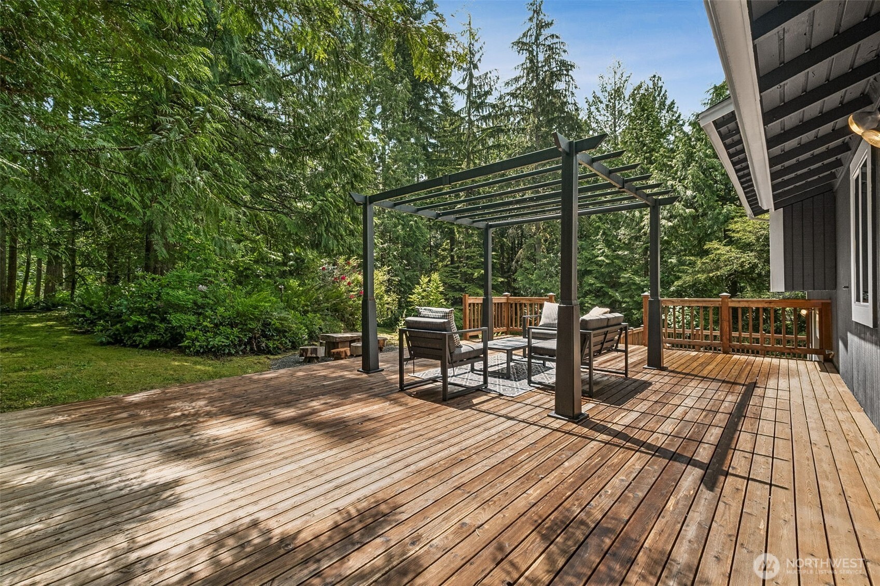
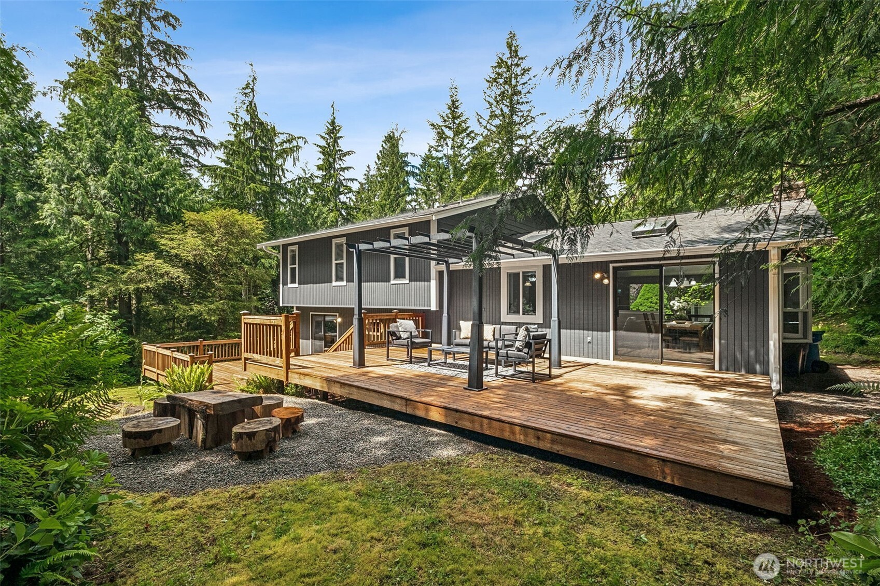
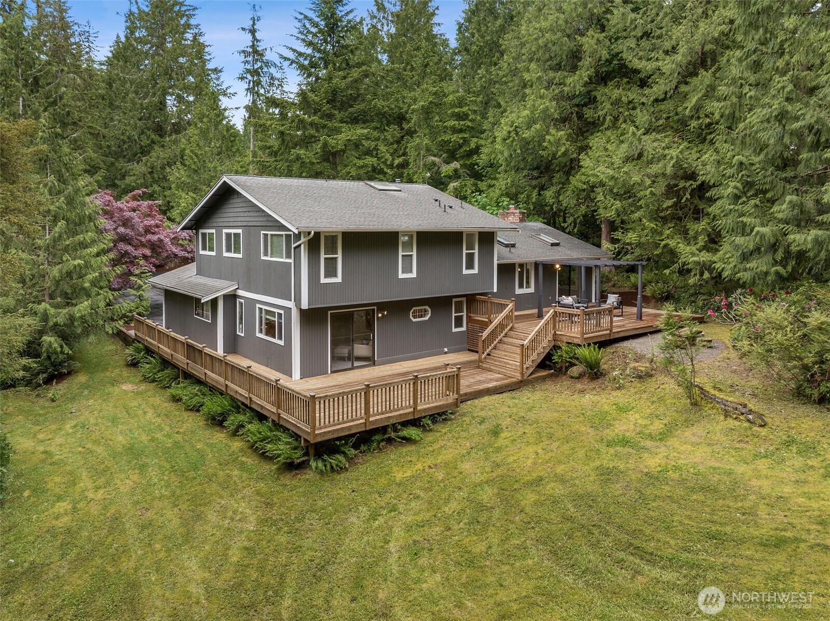
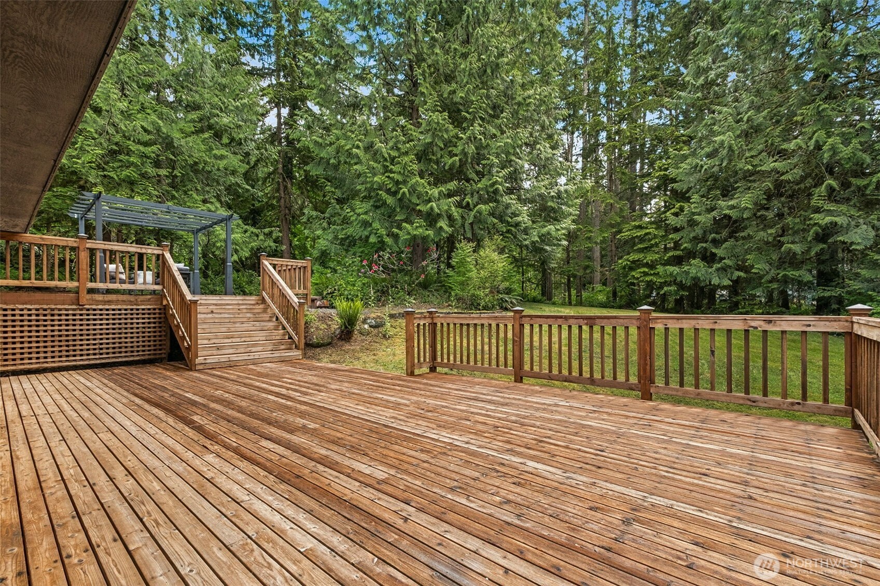
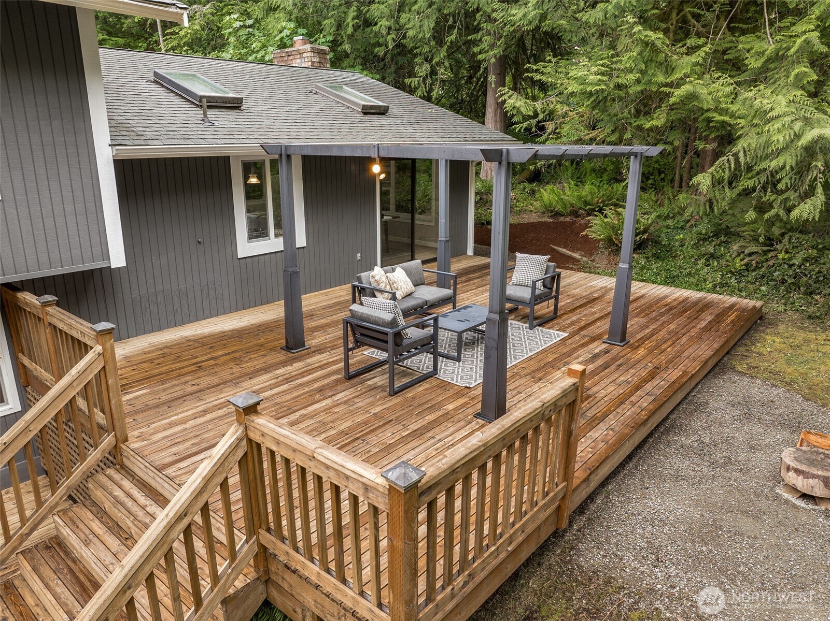
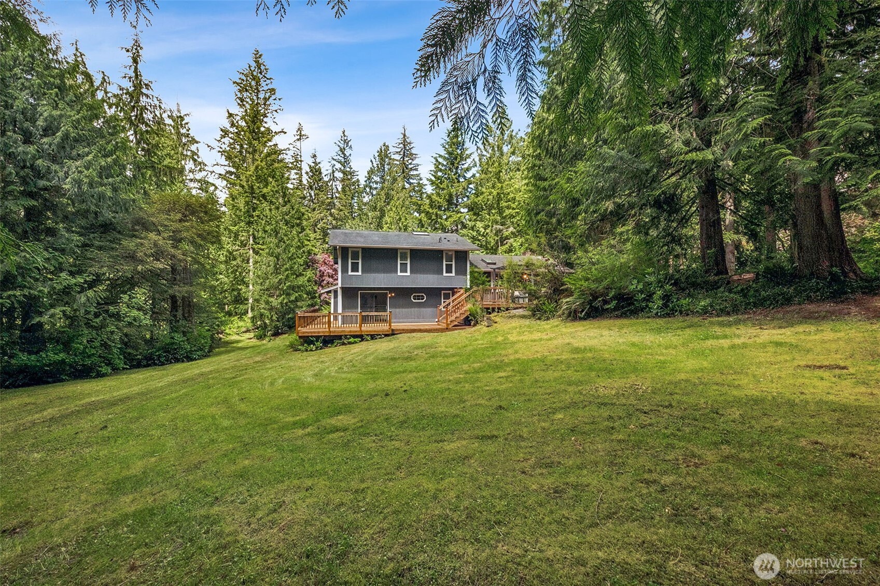
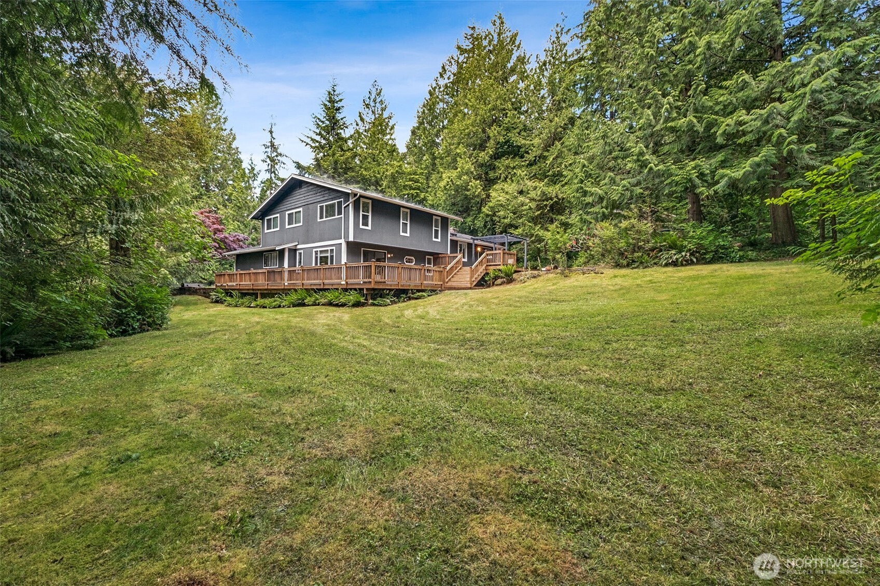
Large back deck is freshly cleaned and ready for summer fun! Add a top of some kind to this metal gazebo for covered eating space. Just steps down to the large flat back yard. Outdoor living shines on this property. Enjoy summer gatherings on the expansive two-sided deck overlooking the flat, park-like yard. The nearly level lot provides endless opportunities for gardening, recreation, or simply enjoying the peaceful surroundings. Freshly painted exterior of the home plus trim means years of easy living! Great drone view of the back of the home showing the two level large deck and part of the back yard!
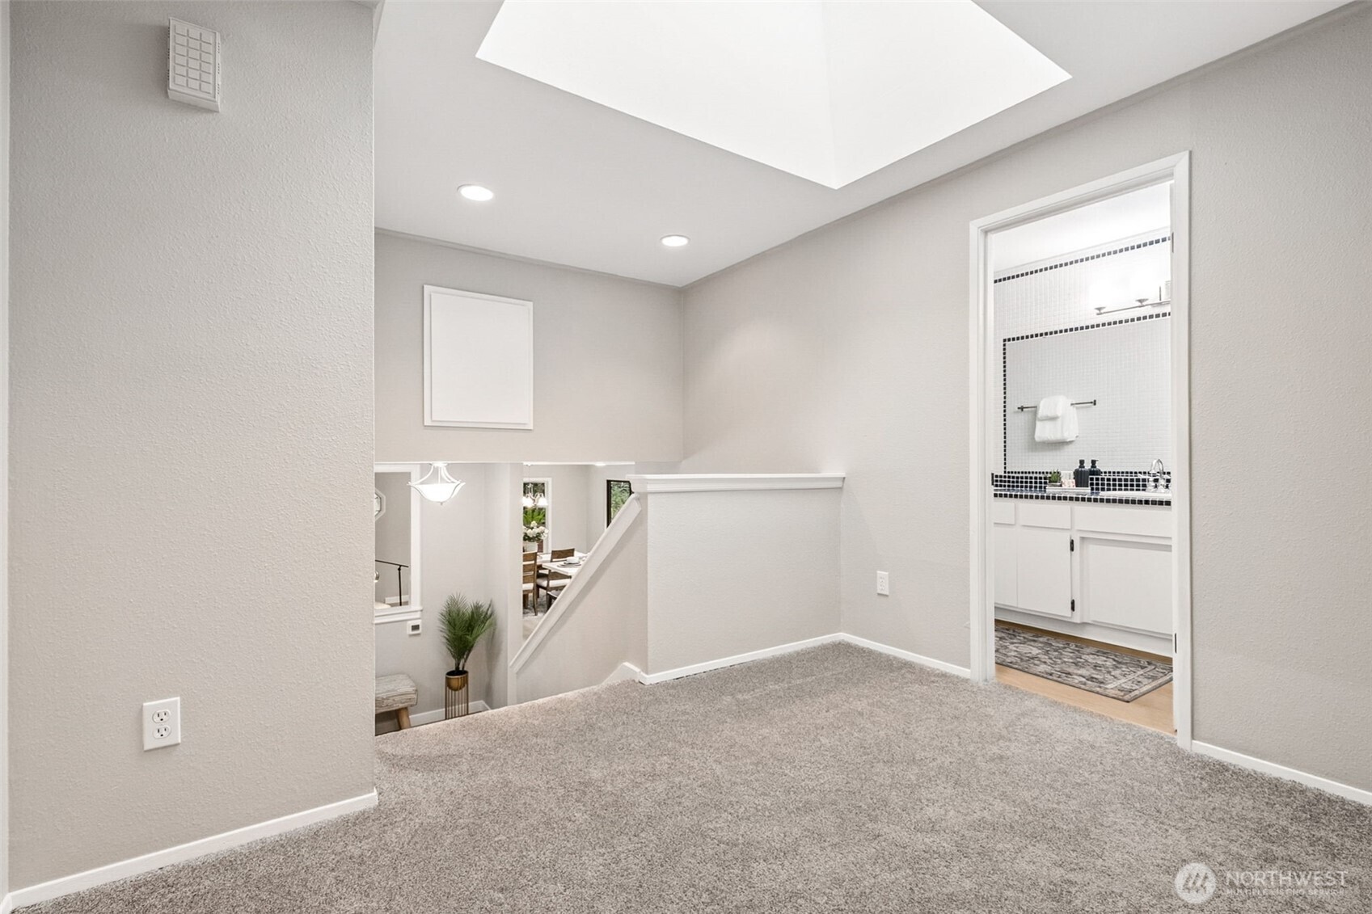
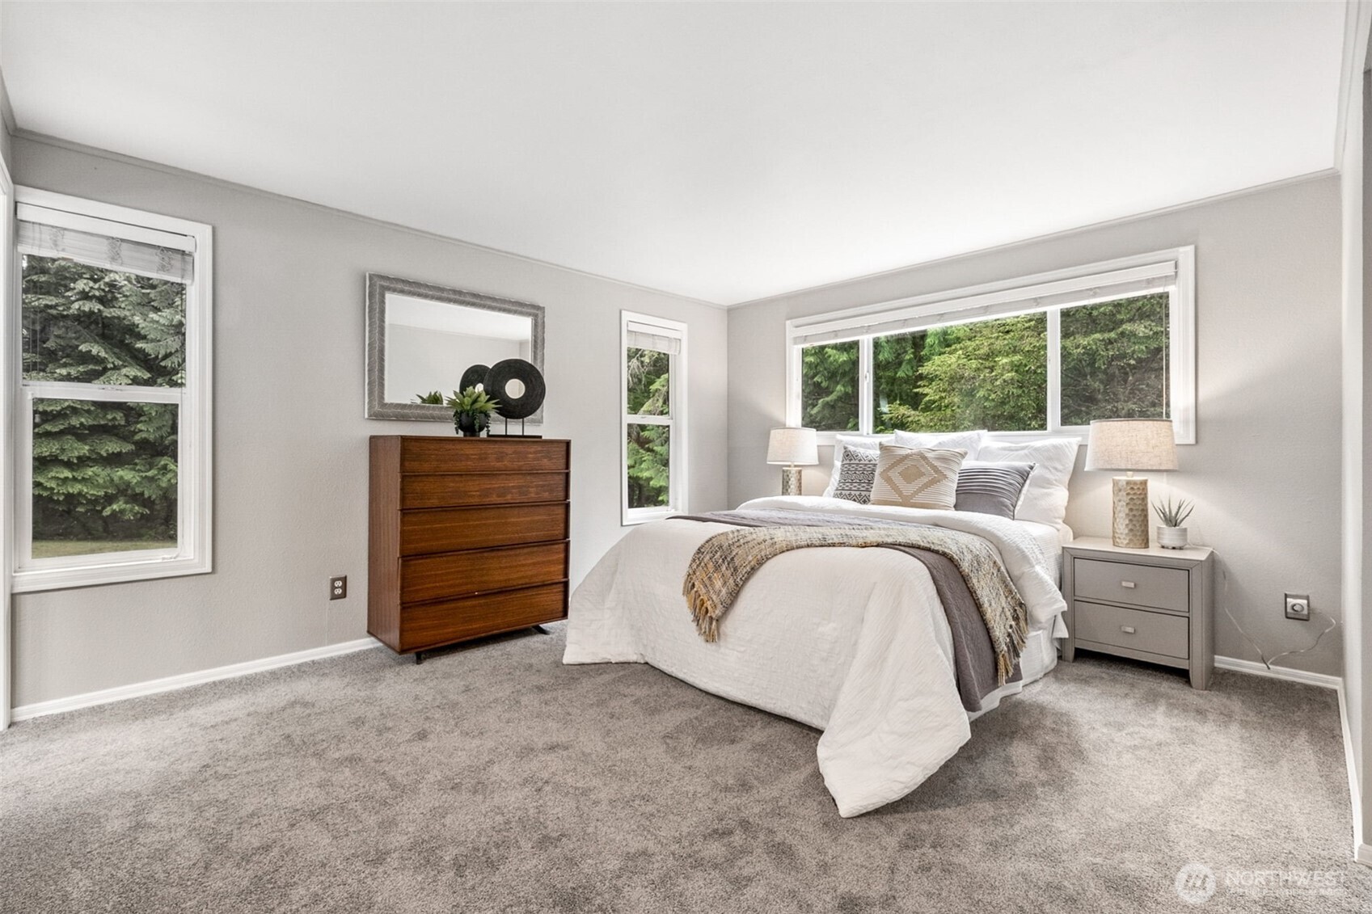
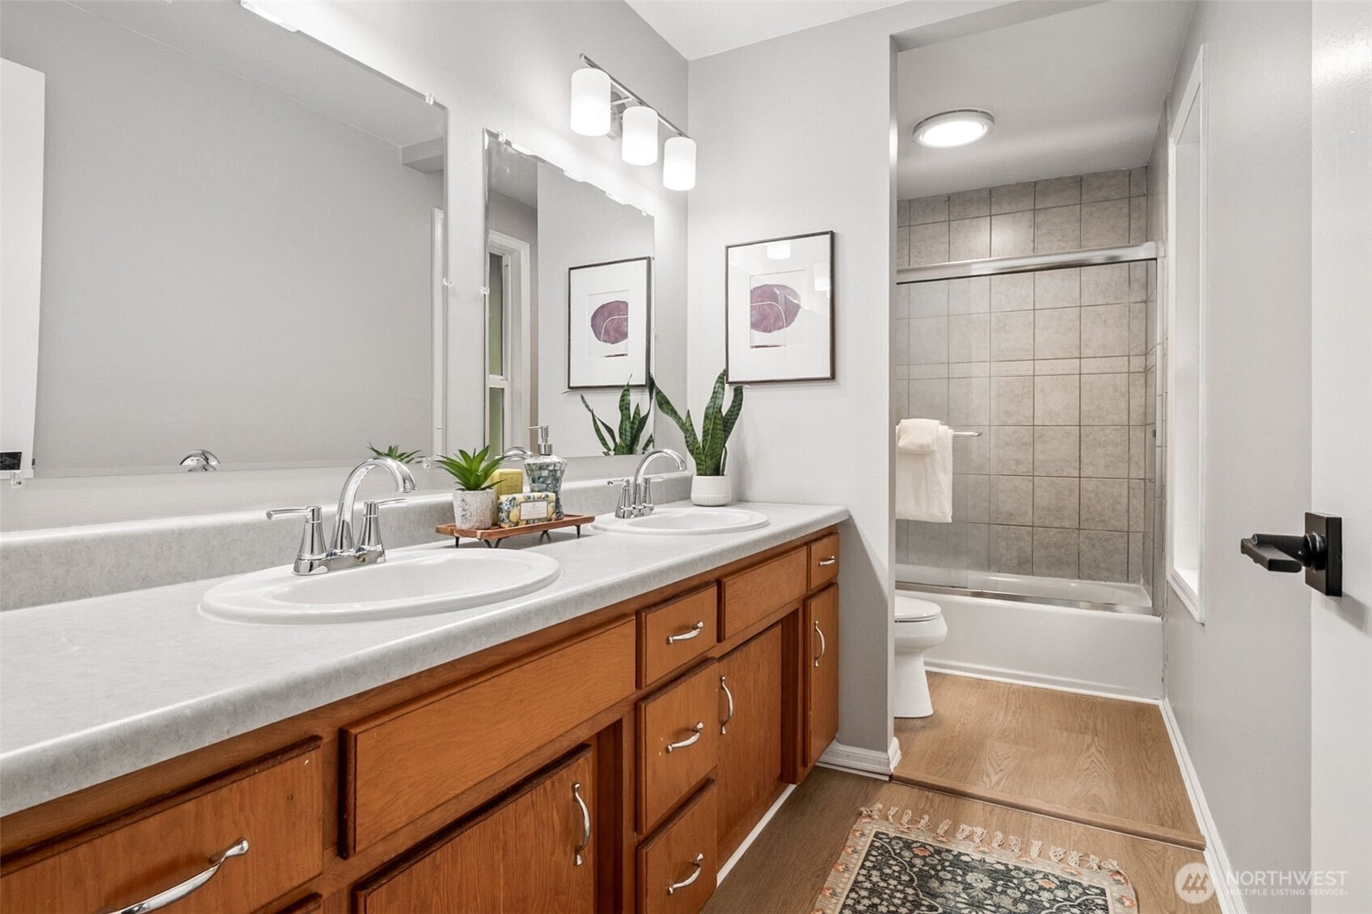
Large area at the top of the half stairs leading to the second level is flooded with light from the skylight, and contains enough space for a small desk or other use of this space. New carpet and new paint make it all shine like new! Primary suite is oversized, with two full closets and attached full bath. Several windows let in plenty of light! Primary bath with original walnut cabinet has been updated with new hardware, new laminate counter with two white sinks and nickel facets, two new mirrors and lights. New flooring leads to second half of bath with toilet behind wall and tub/shower combo that was previously updated with tile.
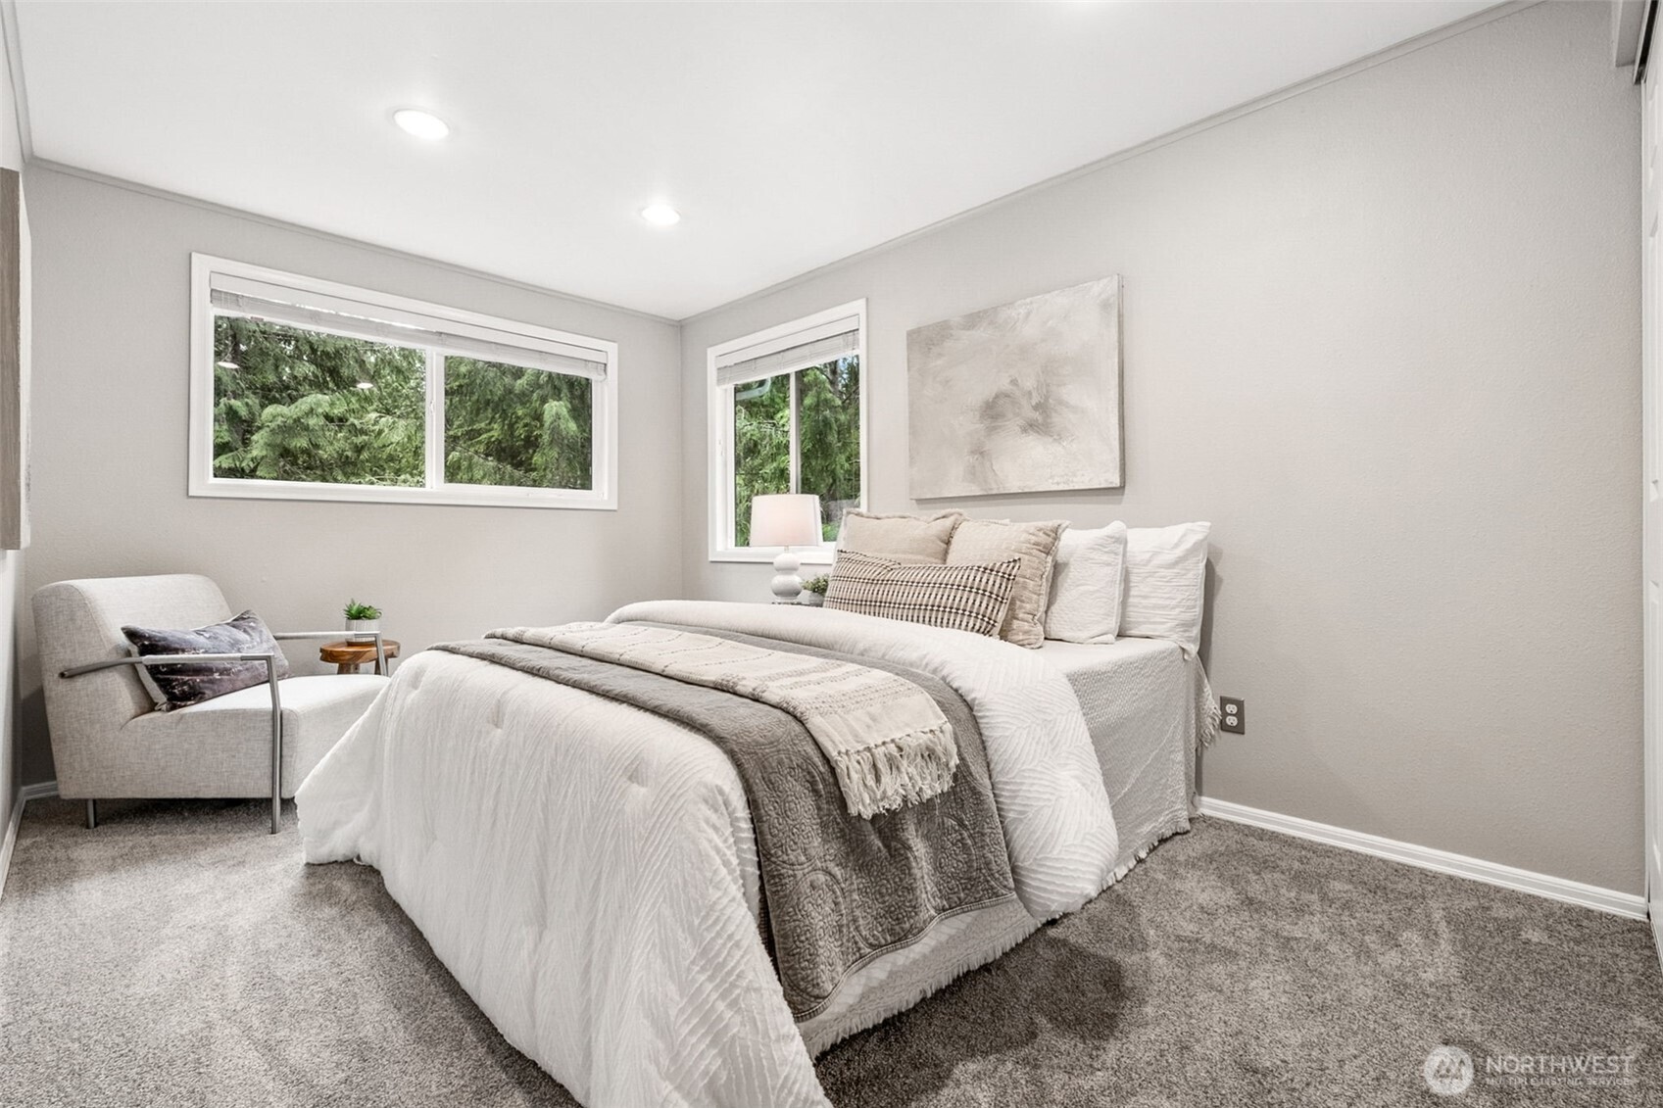
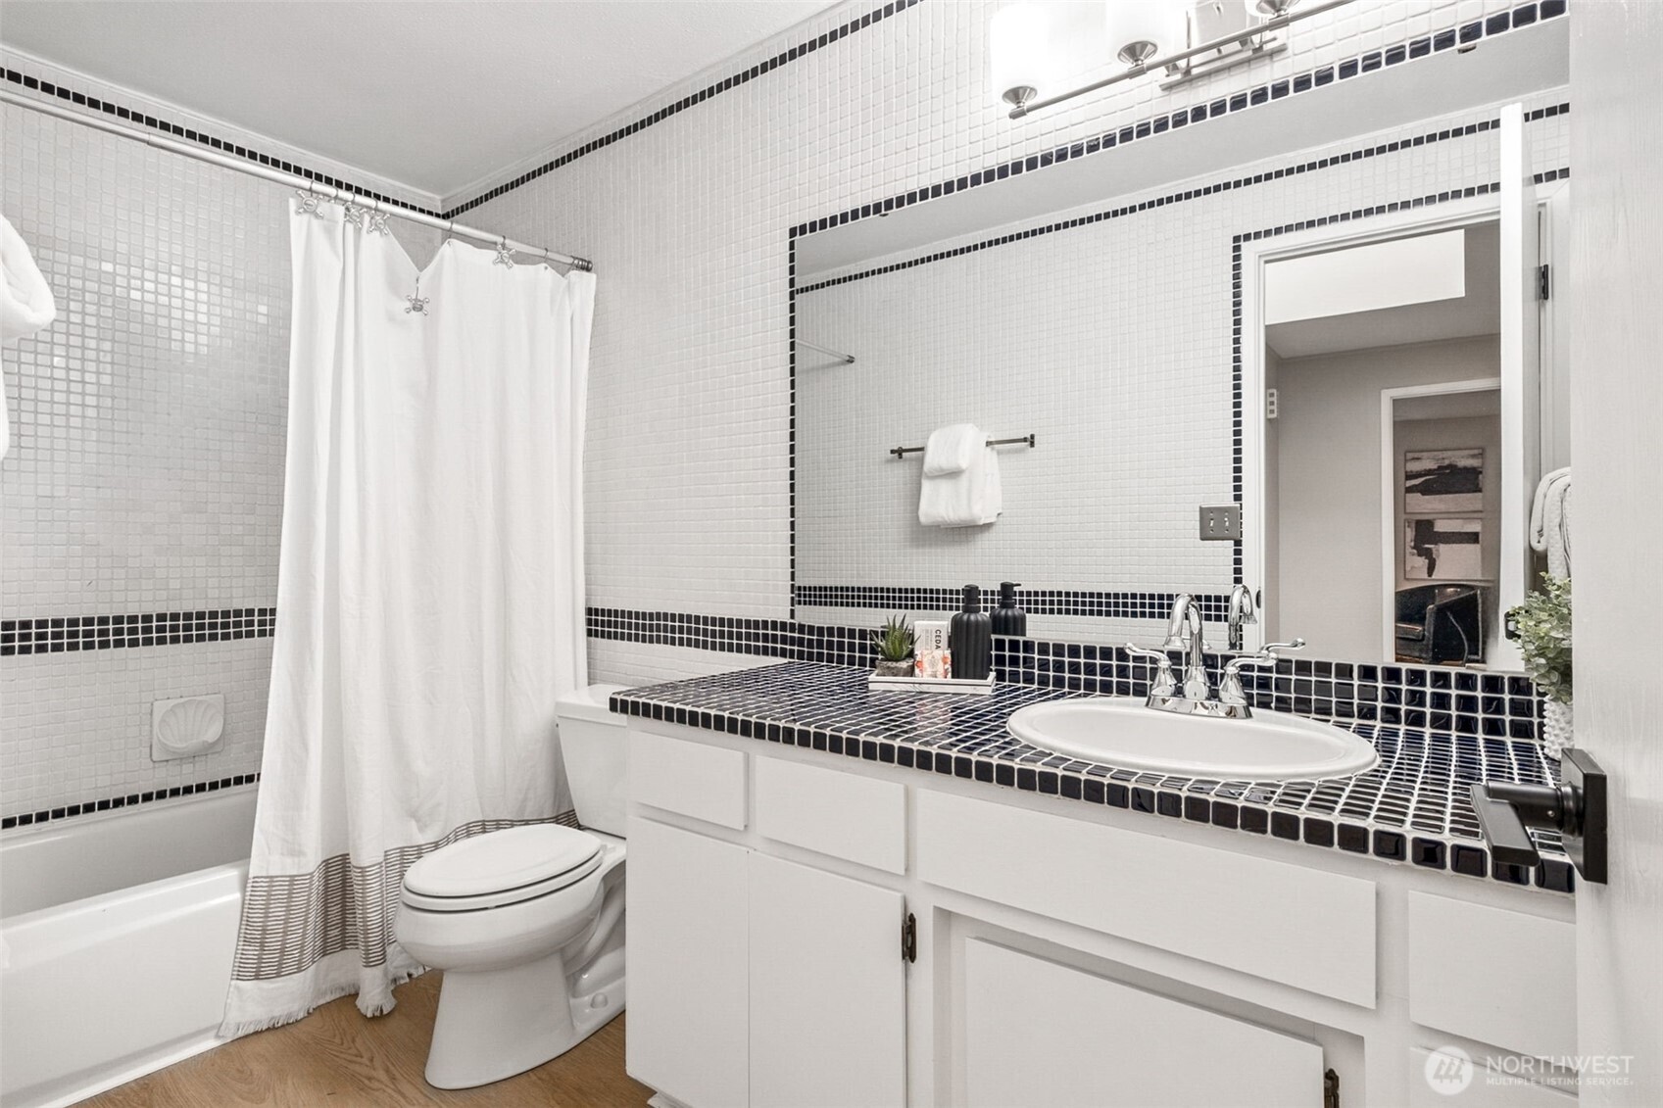
One of the three additional bedrooms on the upper level. Two of the three additional bedrooms on the upper level. Charming full bath highlighted by vintage navy tile details that add character and personality! Newly painted white cabinet makes it all shine, plus new flooring, mirror & lighting/hardware.
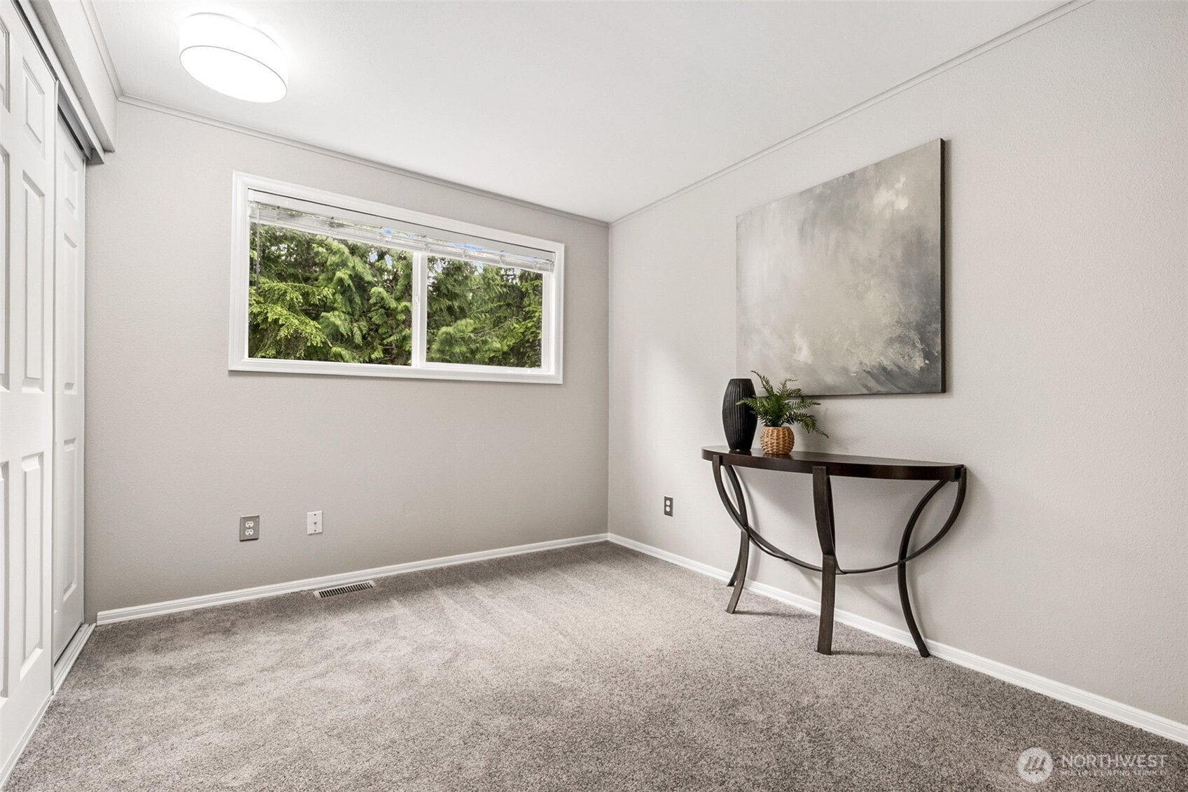
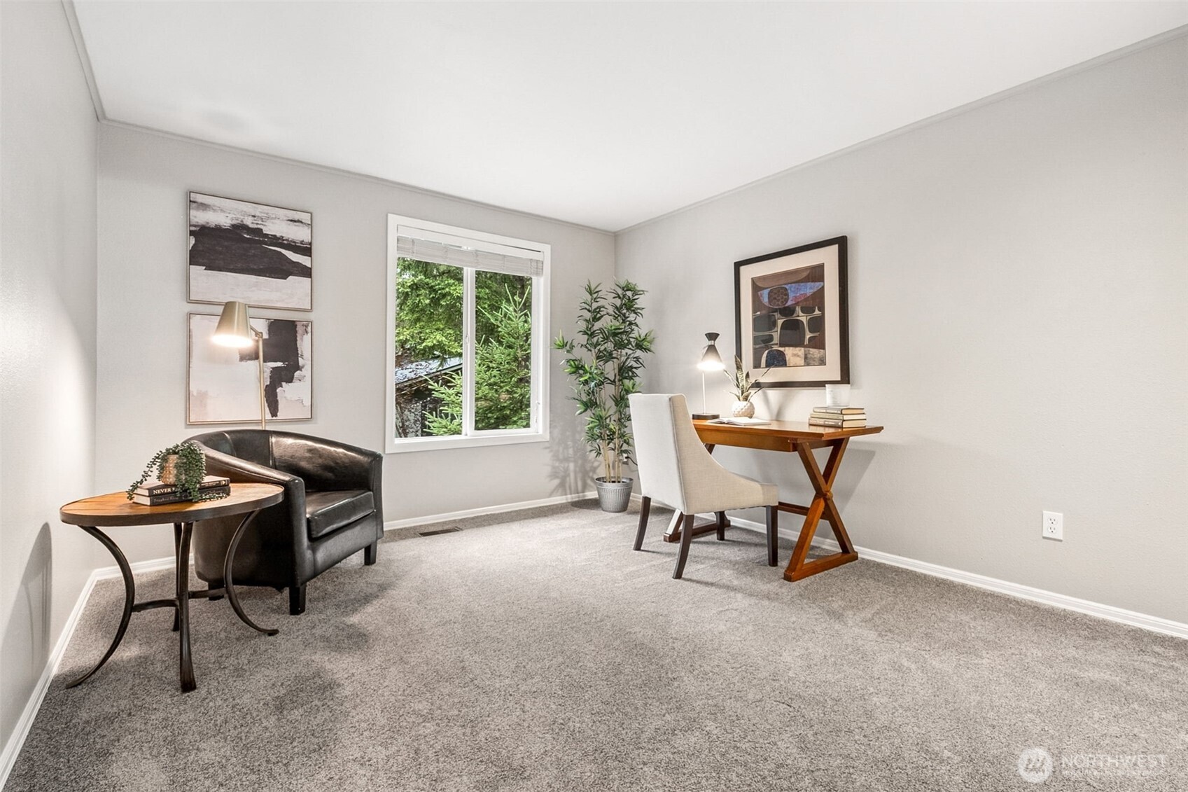
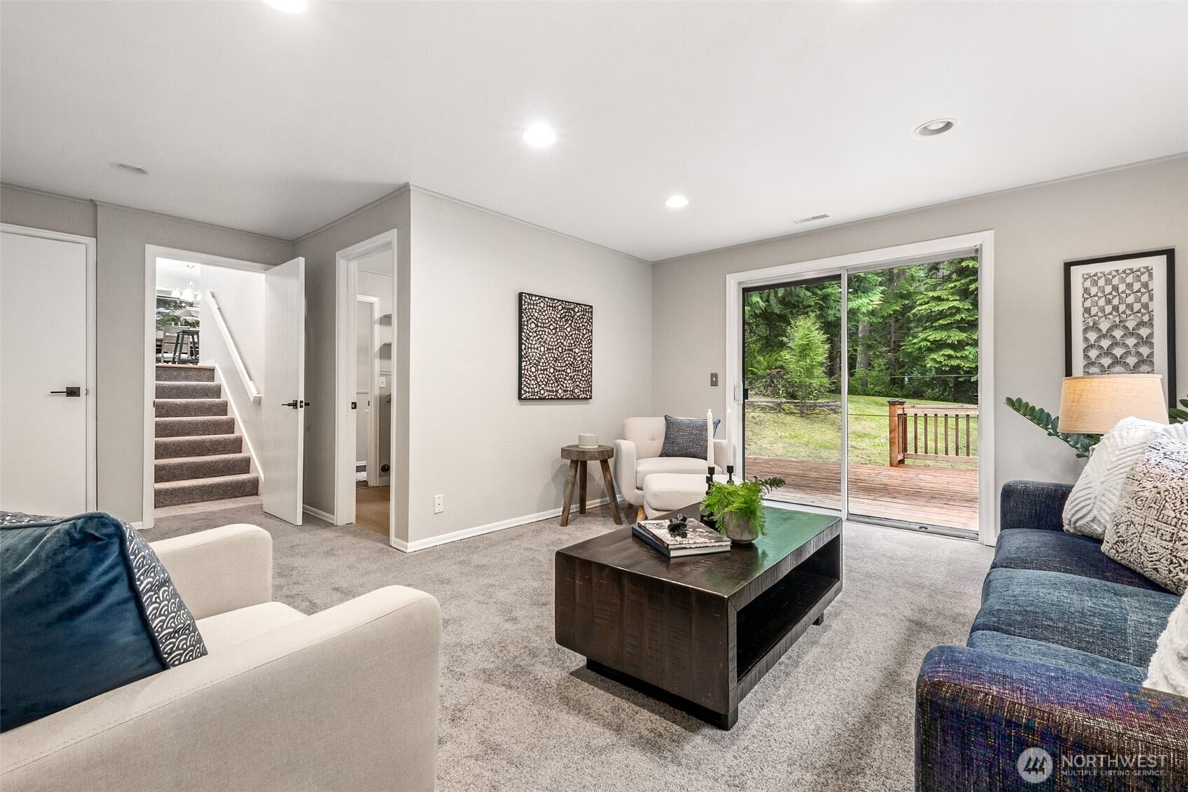
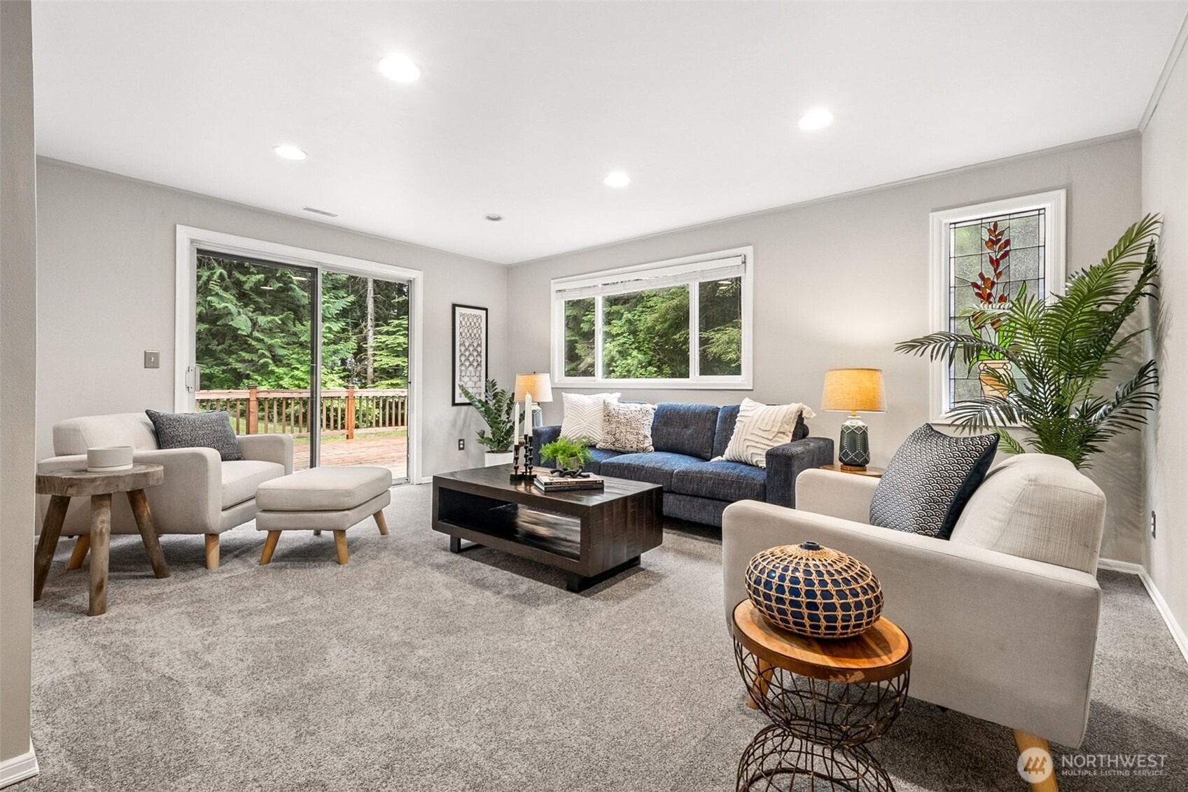
Three of the three additional bedrooms on the upper level. Great open spaces make this home feel much larger than the square footage accounts for! The lower level offers a large family room with sliding doors leading directly to the backyard and lower deck, creating easy indoor-outdoor flow. New carpet, new paint, newly painted doors. Extra storage under the stairs.
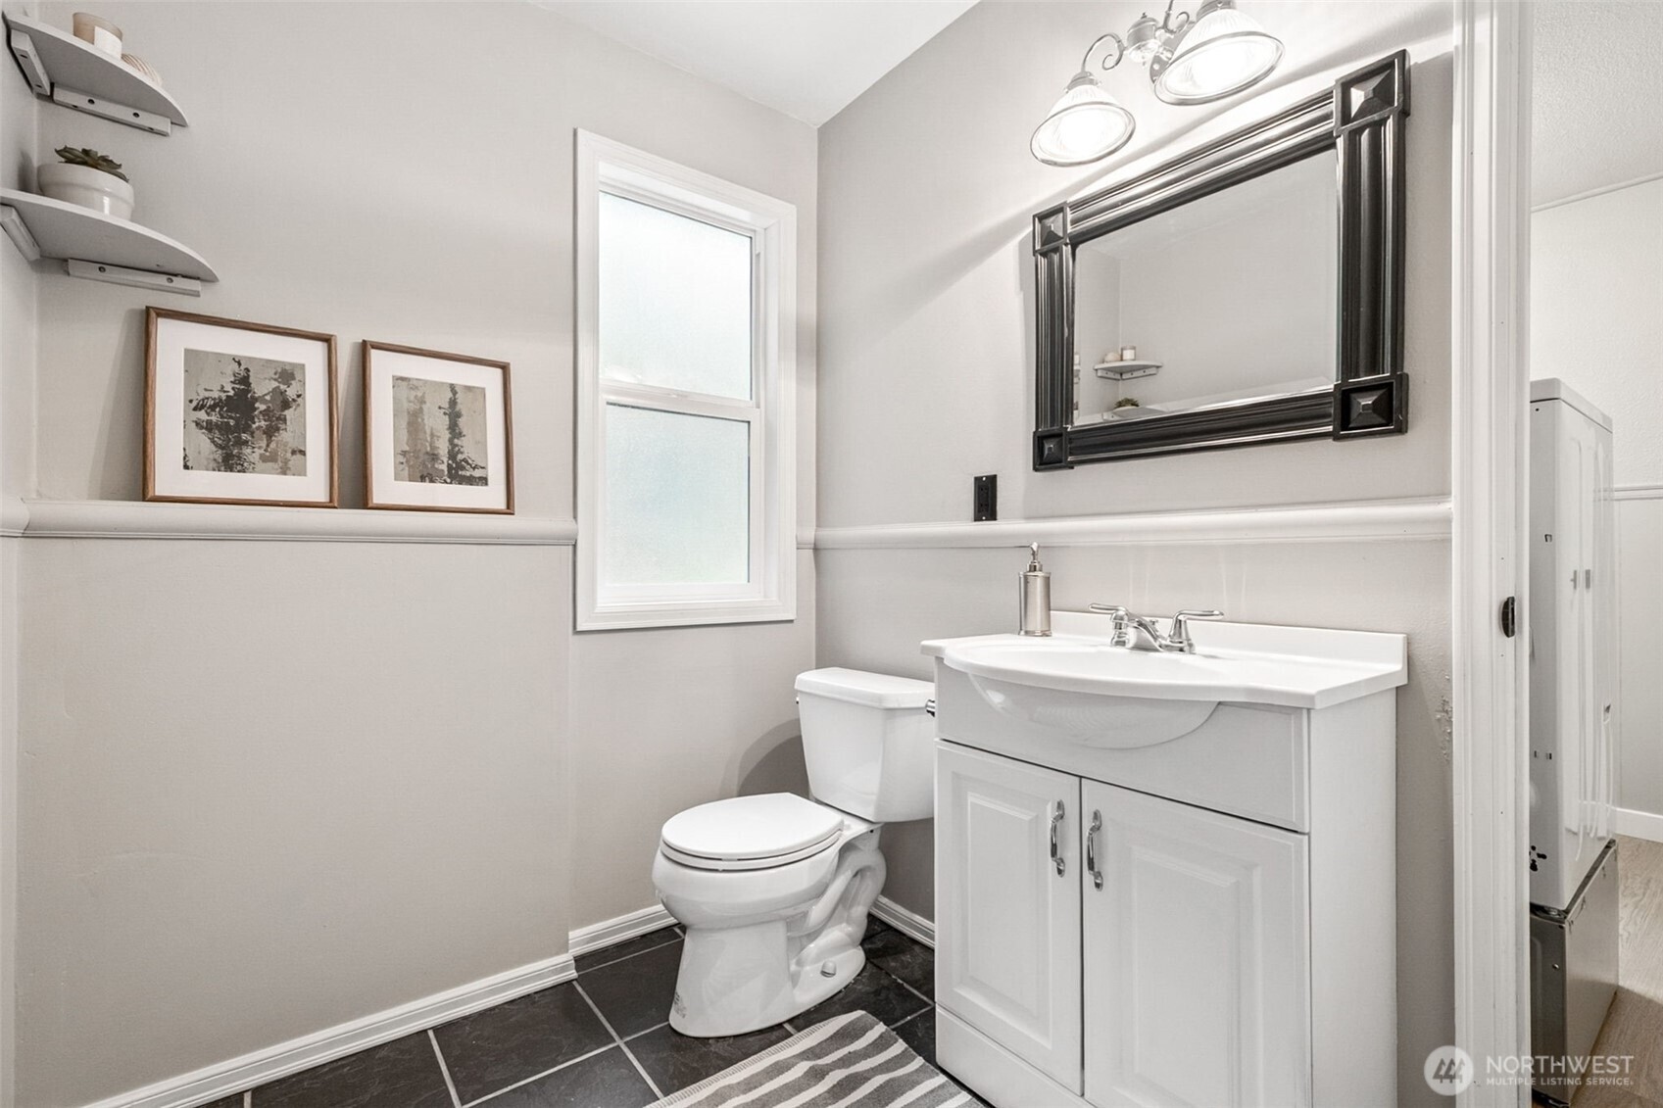
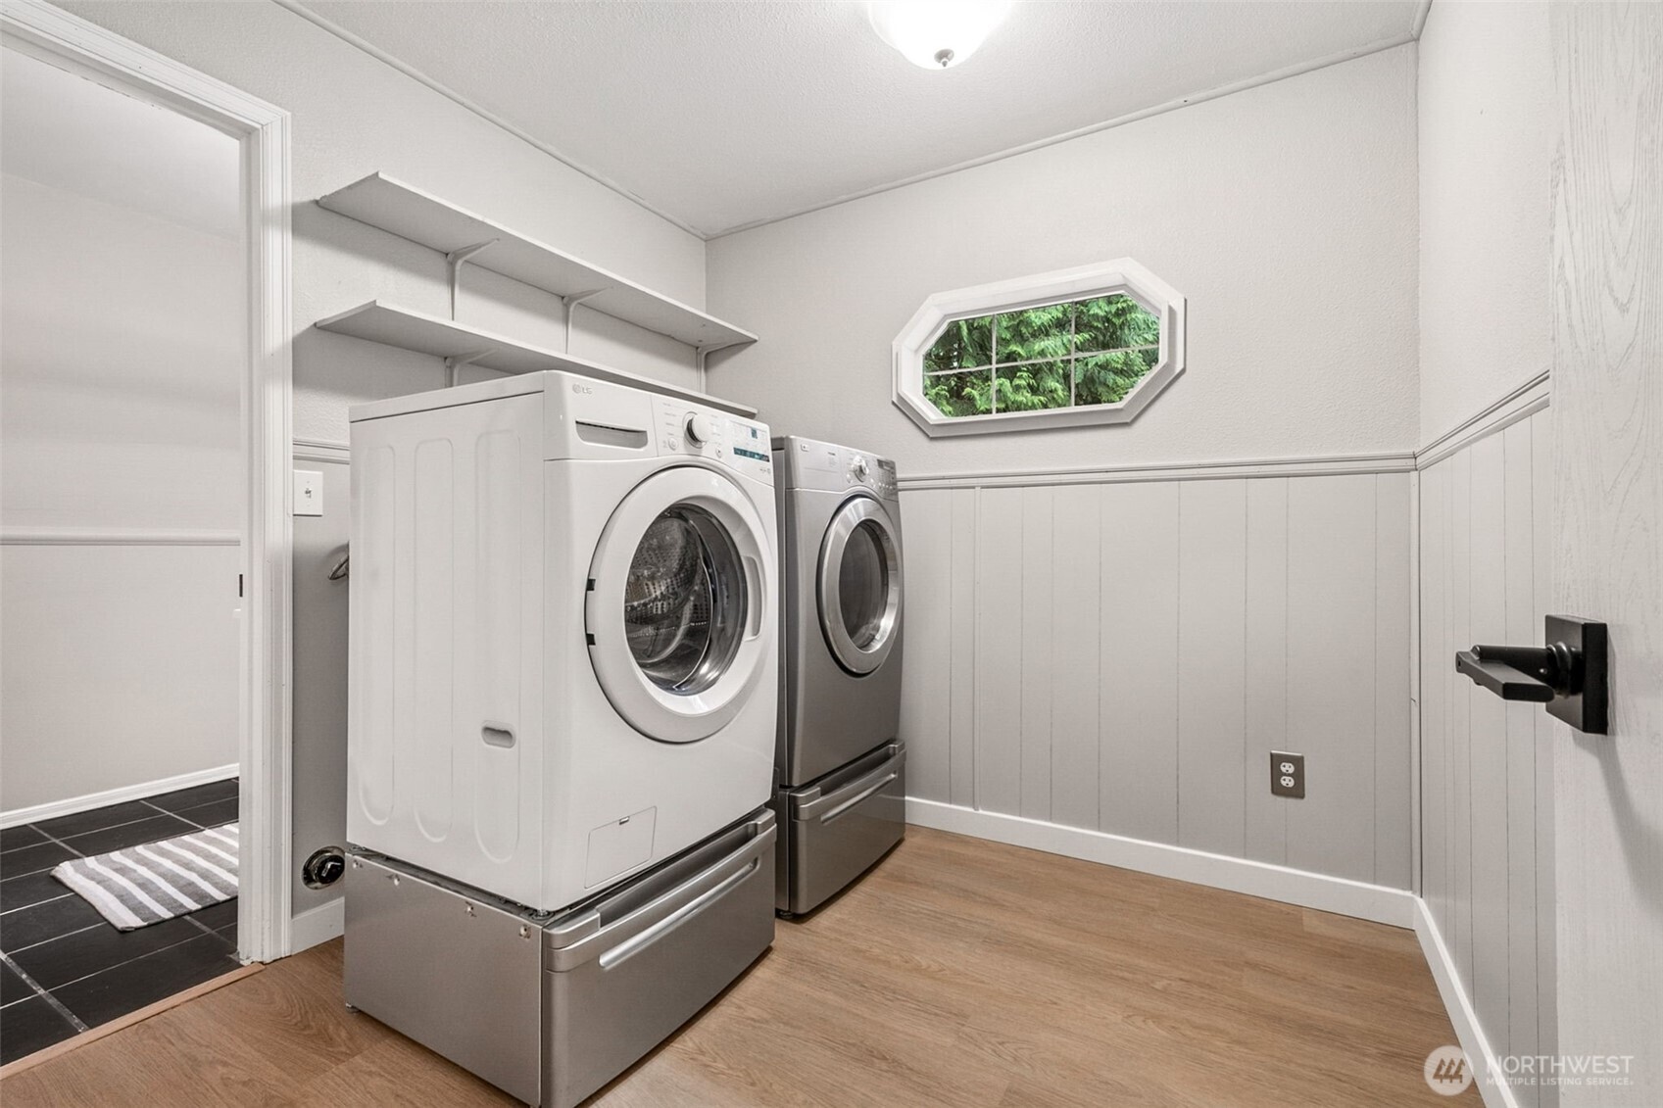
Another view of the lower level (down a half flight of stairs) family room. Half bath on the lower level offers additional space for both guests and regular family use. It would be possible to add a shower in this combo space of laundry room and half bath by rearranging a few things. Large utility room with LG front loading washer and dryer.  Move some things around in this laundry room and attached half bath, and you could easily create a 3/4 bathroom on this level to supplement the other two full baths.
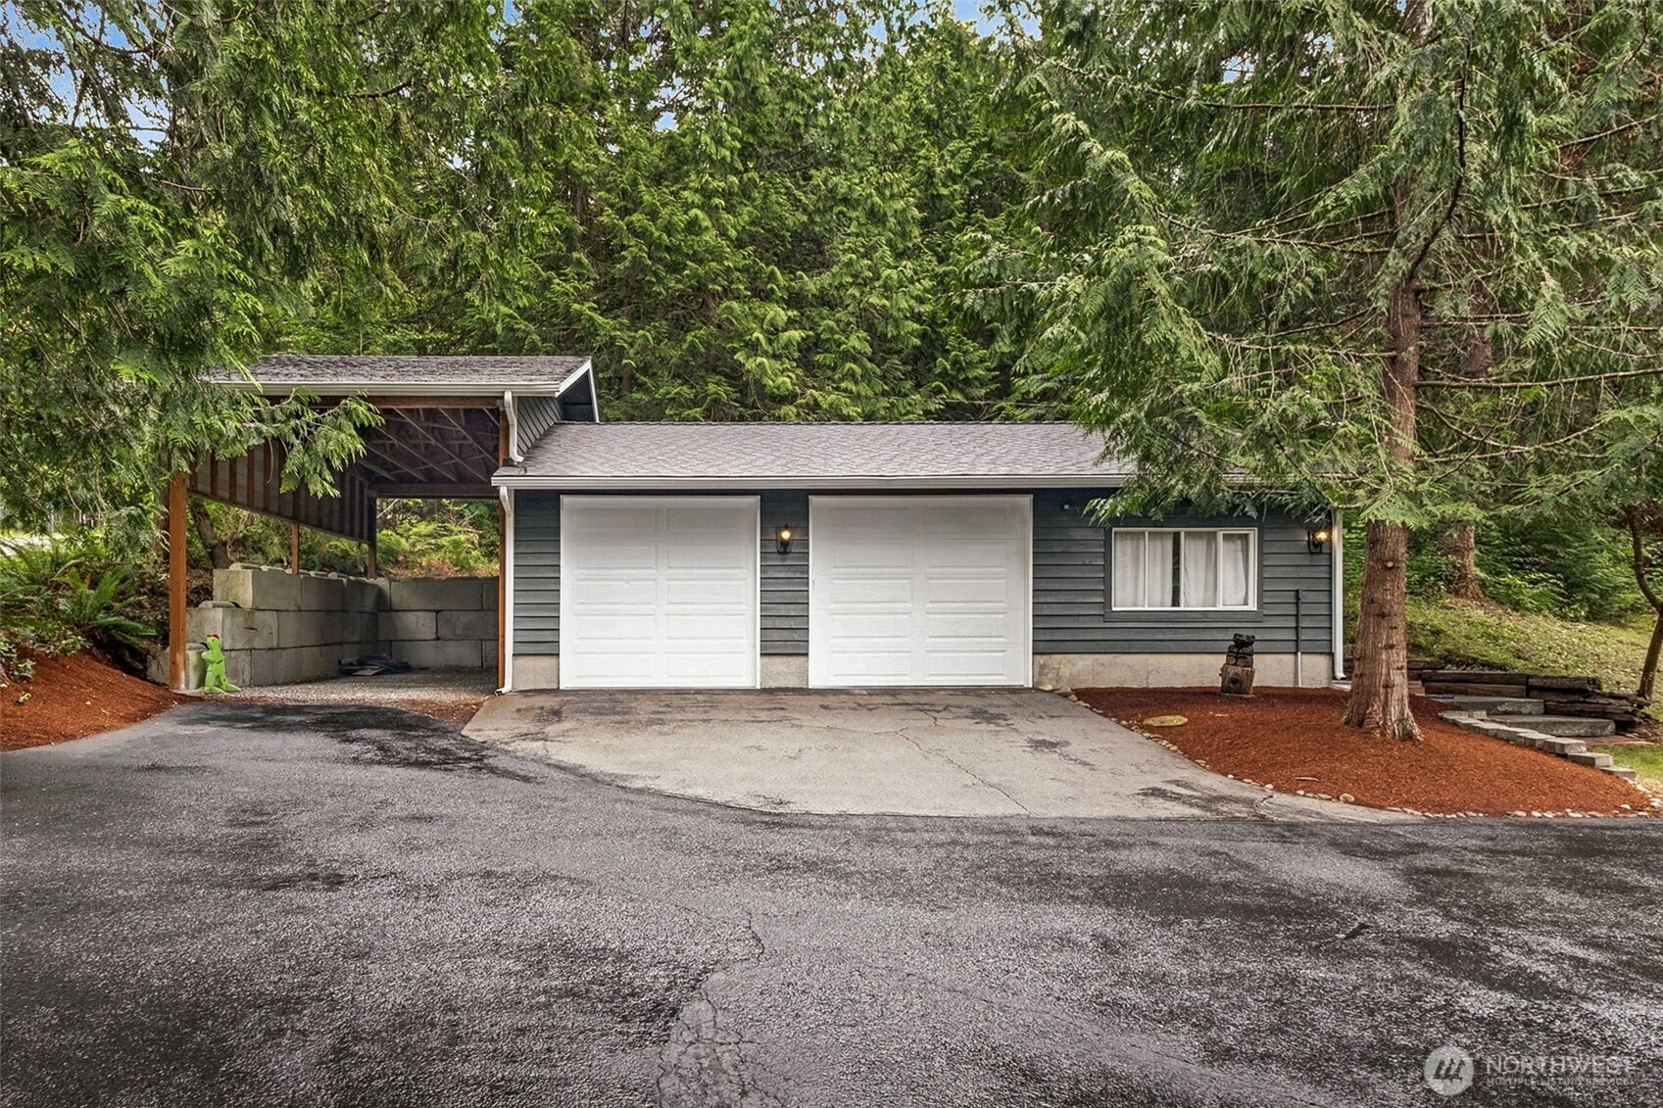
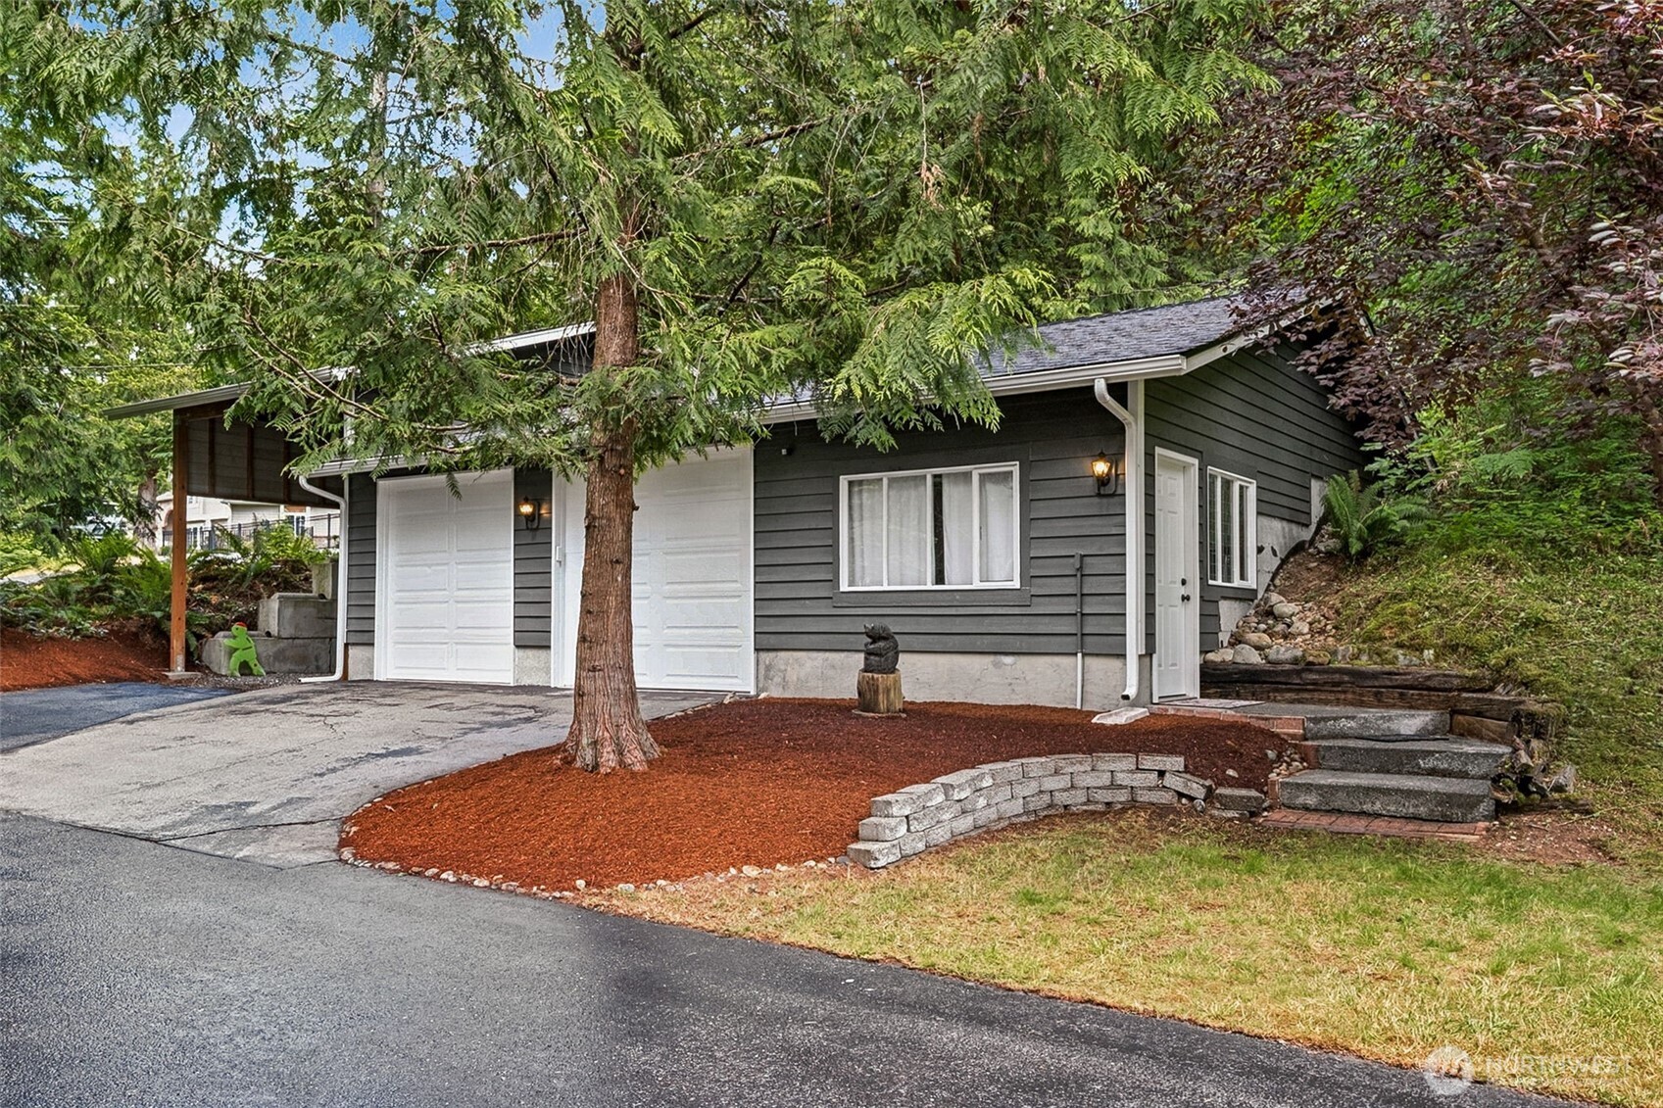
Can you imagine all the fun you'll have entertaining and hanging out on this large back deck? Create many memories in this incredible property! /NWM2538487/NWM2538487-31.jpg New roof on the detached garage structure, with newer white doors, both with overhead openers. Large RV/boat storage is about 350 square feet off to the left. The enclosed garage is about 890 total sq feet, with two car areas and an additional approx 300 sq feet on the right behind the window that could be walled off from the rest of the space and made into something else. Or use the whole space for one big shop, as it has it's own 240 amp panel. Some built in storage already in place. Fully paved parking and driveway is unusual in this neighborhood!
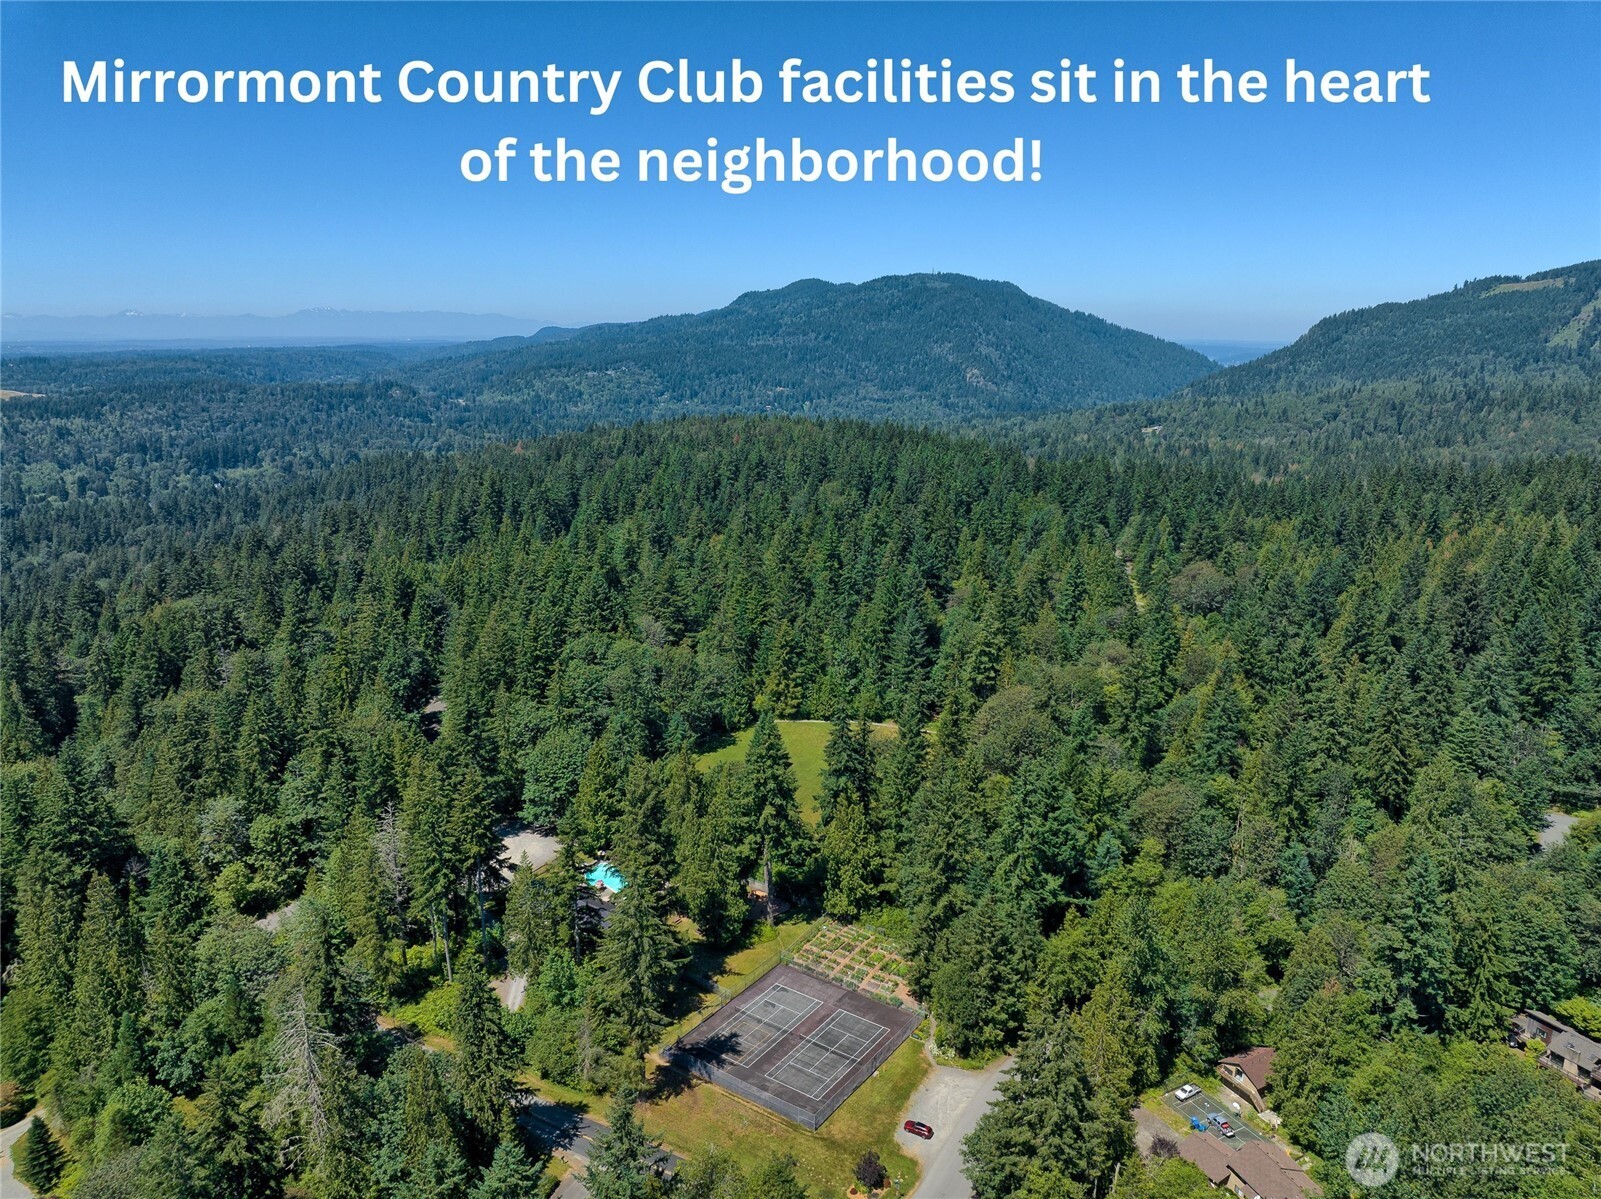
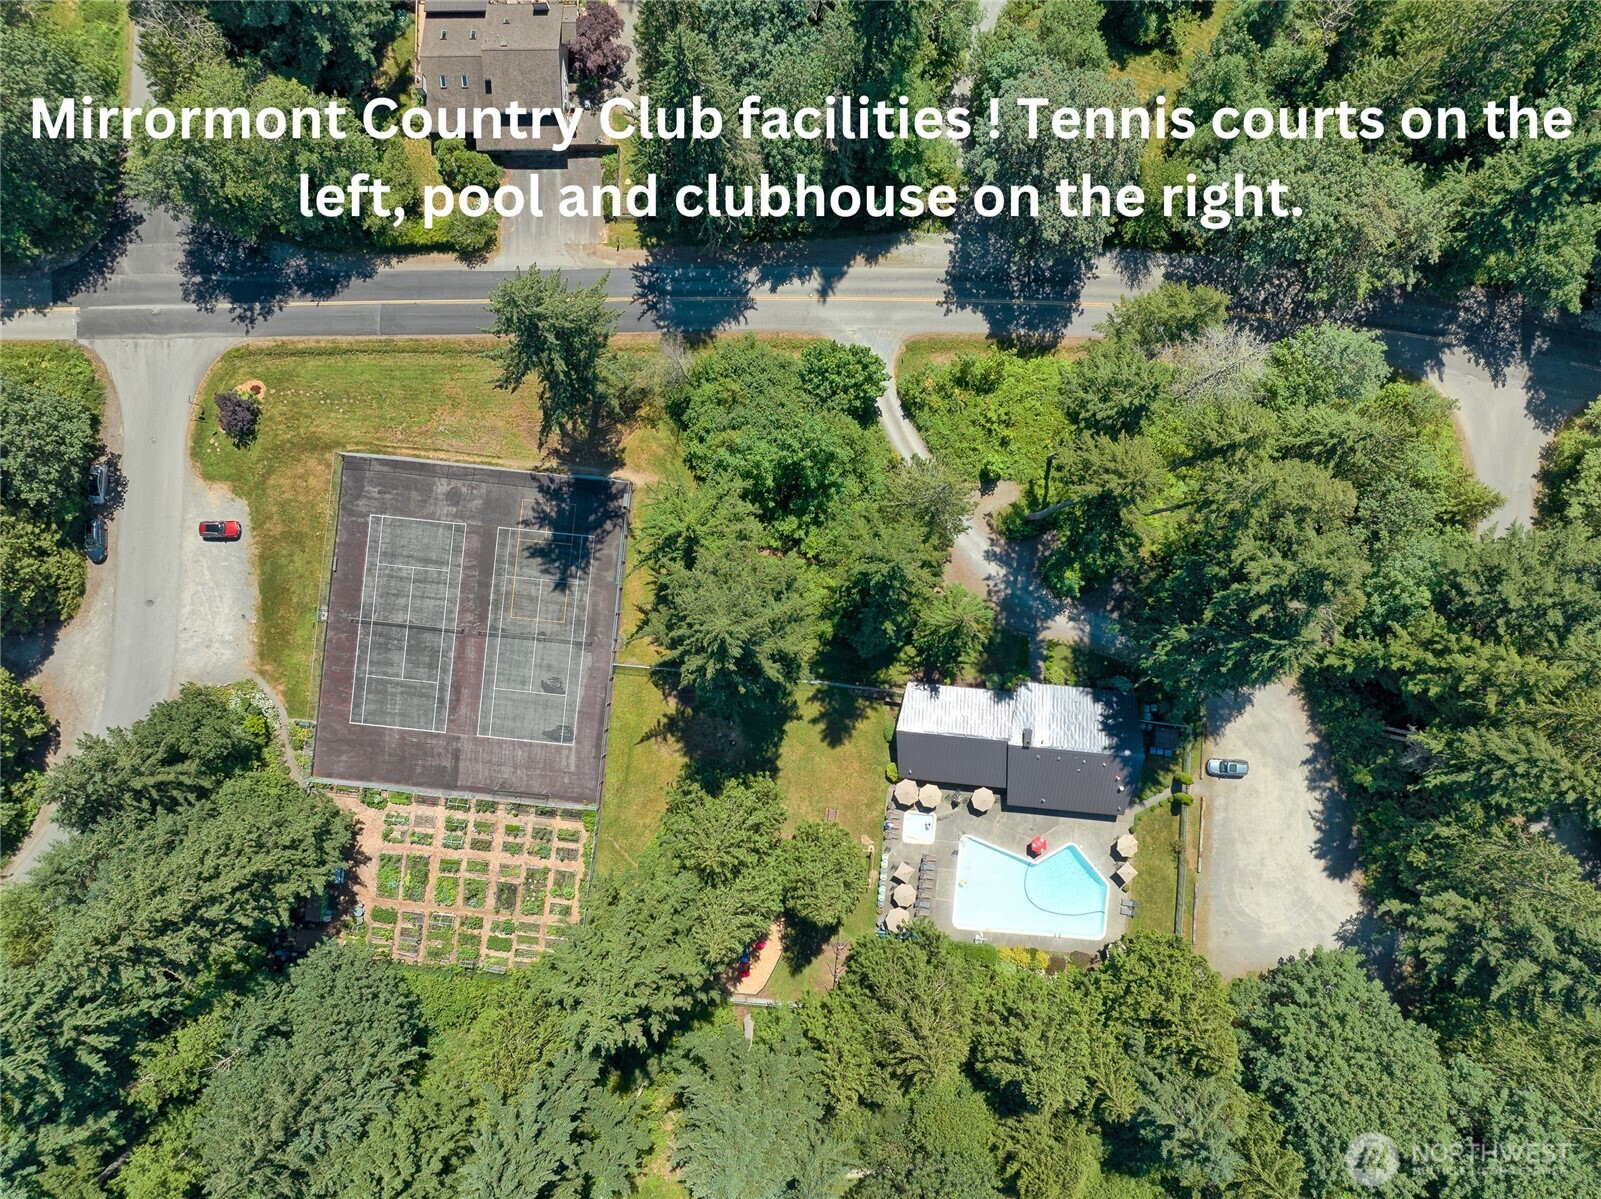
And who says this has to be a garage? How about a large game room, or make part or all into a detached artist's studio? For workout enthusiasts, this would make an incredible work out space with room for all the equipment you could want or your own personal training space separate from the house! Additional updates include a newer furnace and hot water tank, both approximately six years old, a new roof on the detached garage, and a house roof with substantial remaining life. Optional Mirrormont Club membership provides access to a community pool, athletic court, clubhouse, and neighborhood events throughout the year. Experience the unique lifestyle, natural beauty, and strong sense of community that make Mirrormont one of Issaquah's most treasured neighborhoods. You will love this open, flat property!
Beautiful area to call home! You will not find another neighborhood like Mirrormont in all of the greater Eastside. Community Features! Community amenities.
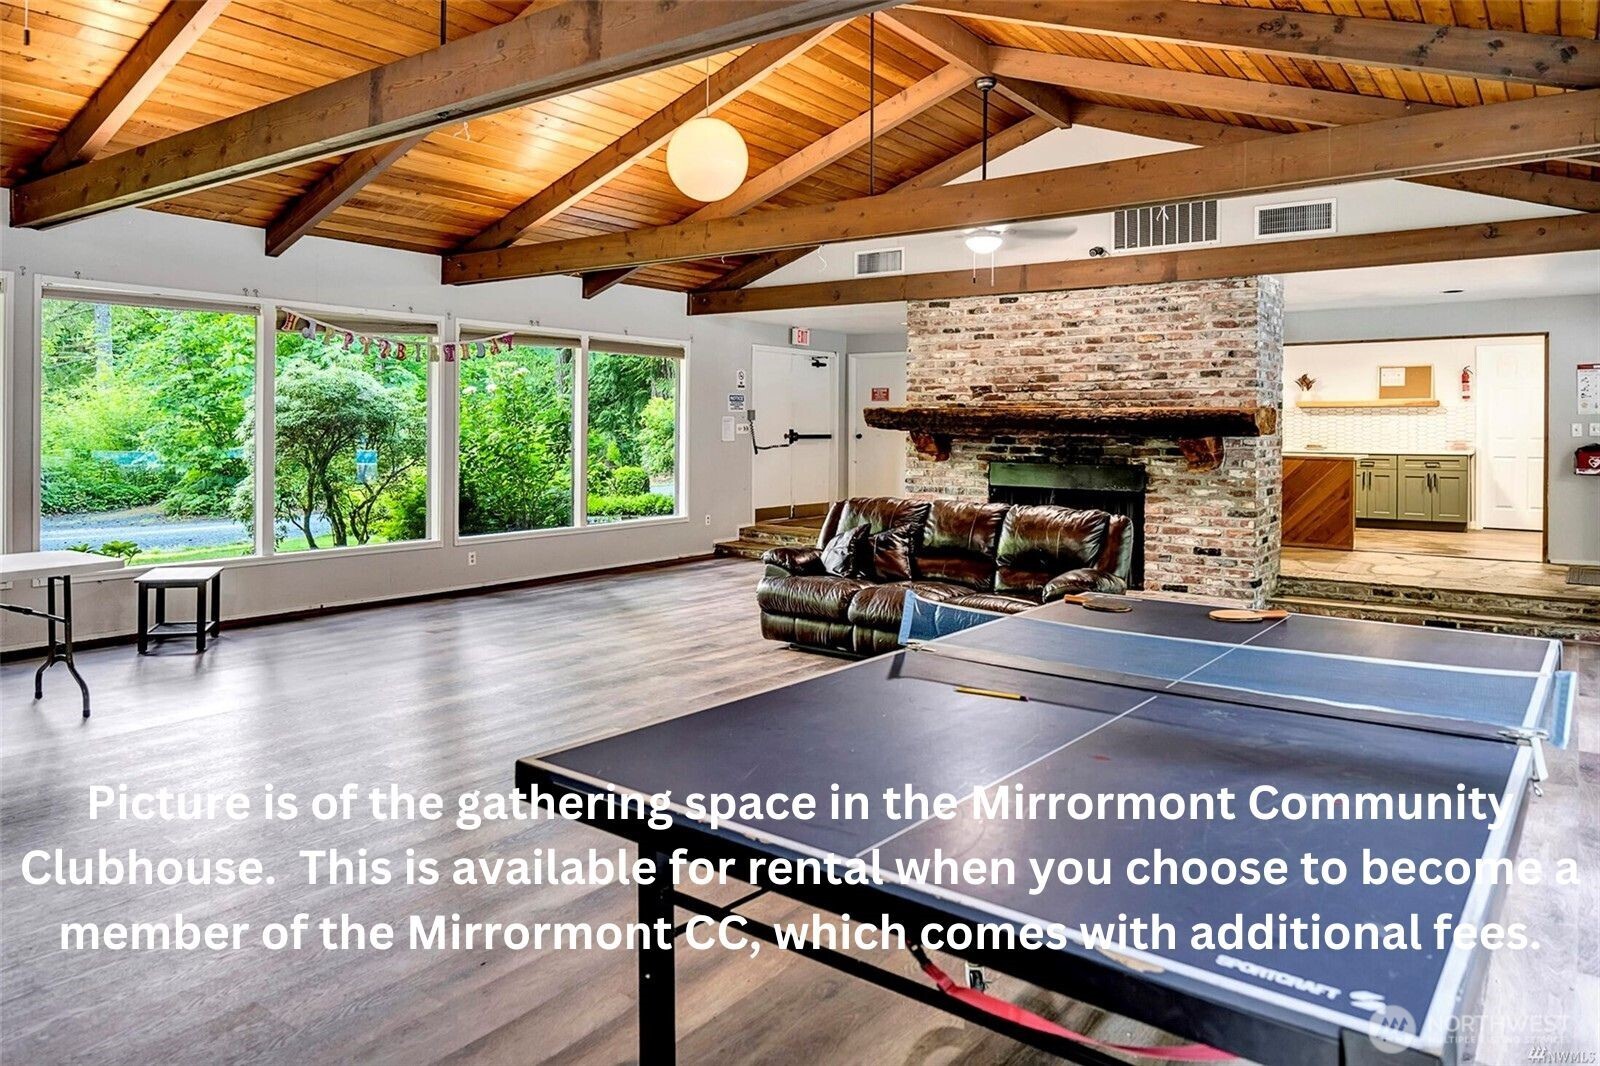
Interior of the community clubhouse. There is no HOA in the neighborhood. The optional Mirrormont Community  Clubhouse membership provides access to the pool, athletic court, clubhouse & play area. There are also many neighborhood events throughout the year sponsored by the Mirrormont Community Association, which is also optional to join at $50 per YEAR.
Northwest Multiple Listing Service logo

Listings courtesy of Northwest Multiple Listing Service (NWMLS) as distributed by MLS GRID.

IDX information is provided exclusively for consumers' personal non-commercial use, and it may not be used for any purpose other than to identify prospective properties consumers may be interested in purchasing. The data is deemed reliable but is not guaranteed by MLS GRID.

Based on information submitted to the MLS GRID as of Wednesday, July 8, 2026 10:04 AM.

All data is obtained from various sources and may not have been verified by broker or MLS GRID. Supplied Open House Information is subject to change without notice. All information should be independently reviewed and verified for accuracy. Properties may or may not be listed by the office/agent presenting the information. Properties displayed may be listed or sold by various participants in the MLS.

DMCA Notice