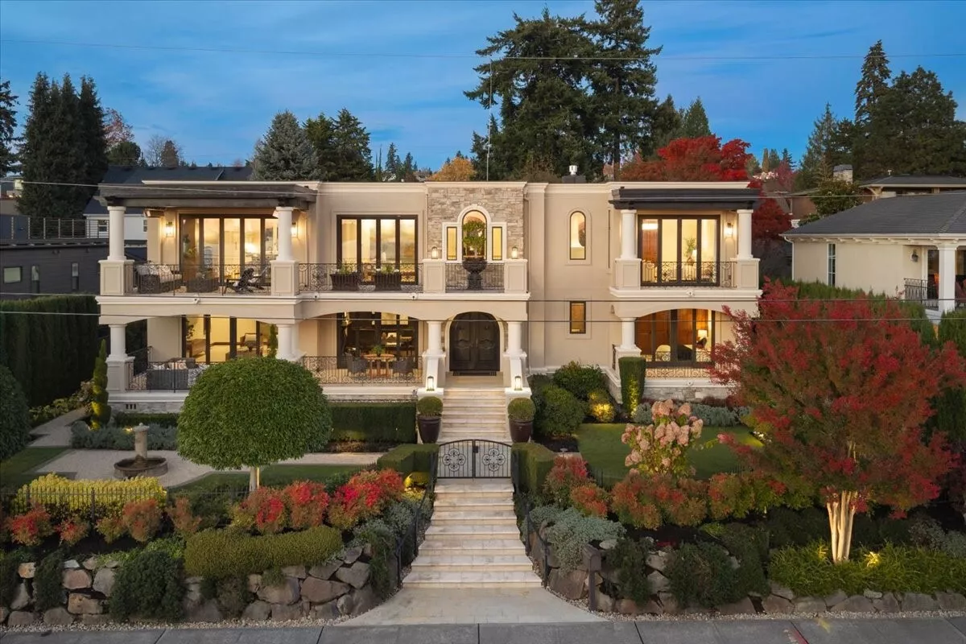
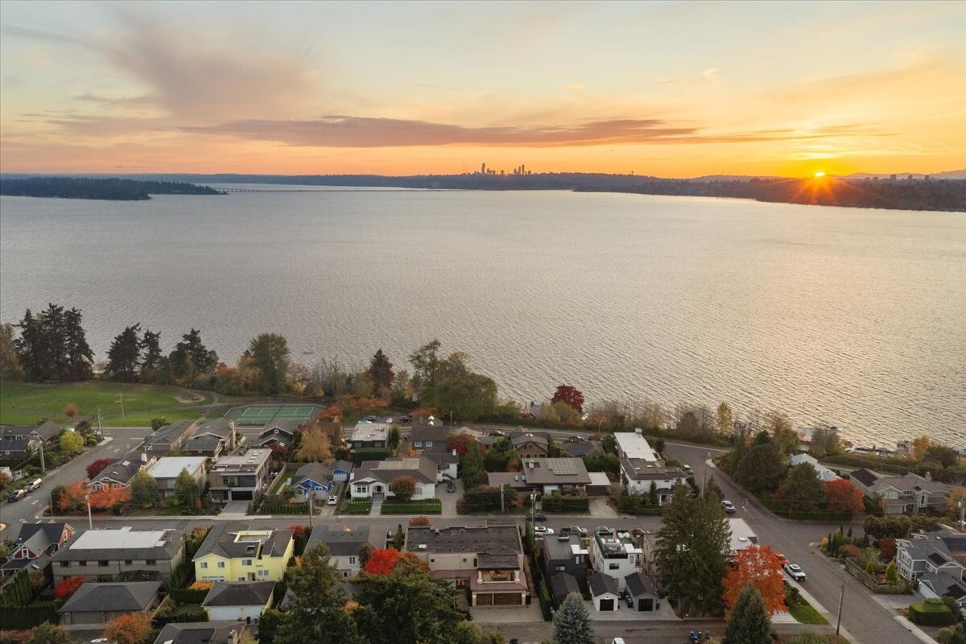
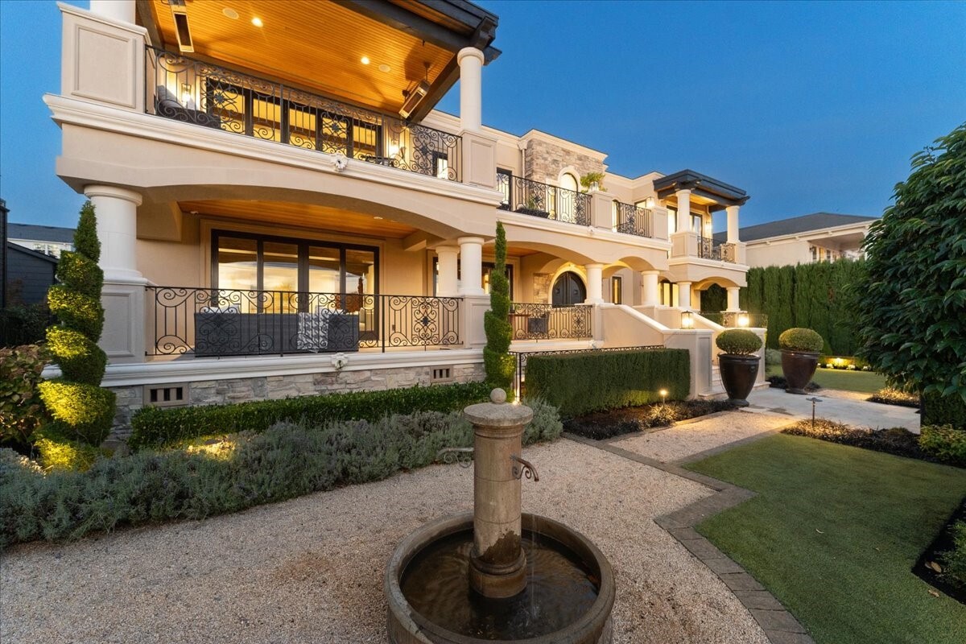
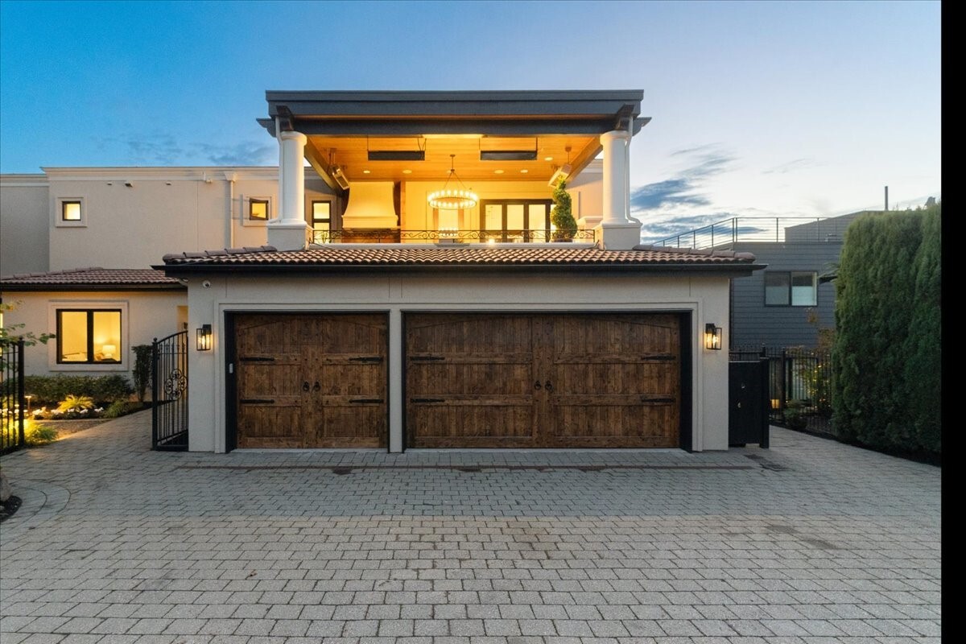
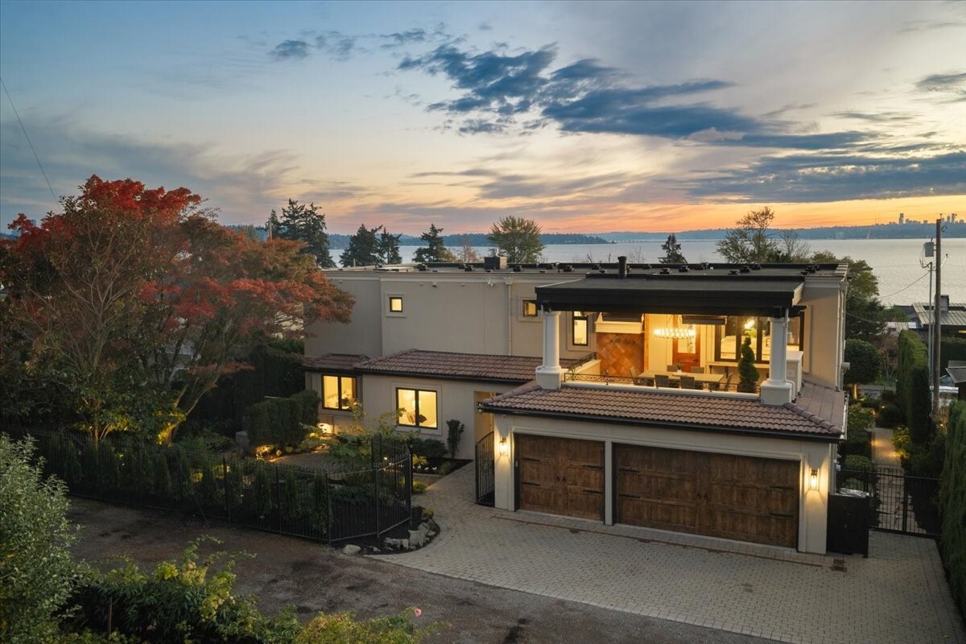
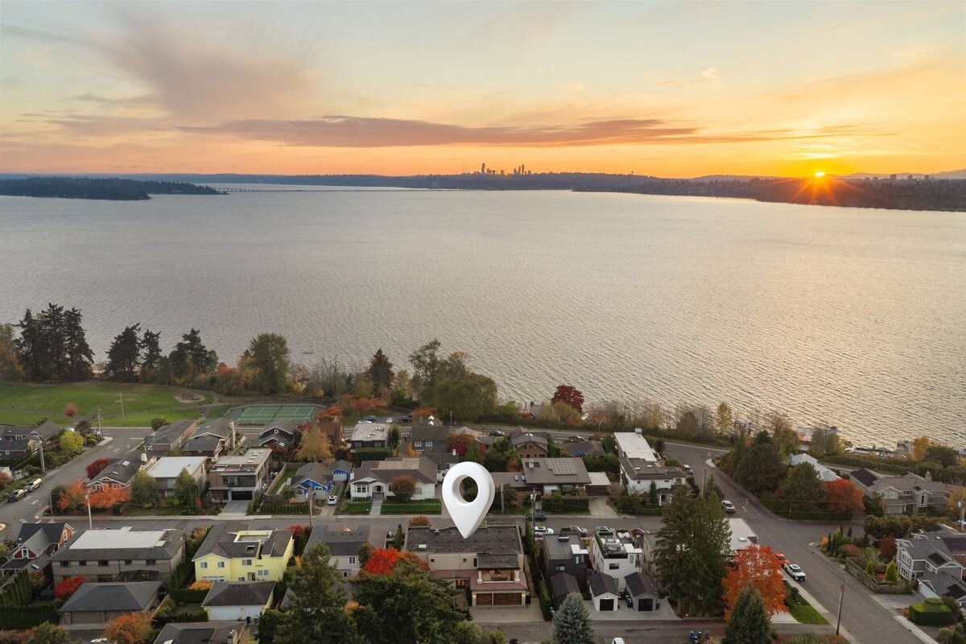

A grand West of Market arrival, with elegant architecture, expansive terraces and beautifully manicured gardens setting the stage for exceptional living. A spectacular aerial perspective captures Lake Washington, the Seattle skyline and the glow of a western sunset. An exceptional gated residence with grand terraces and a welcoming courtyard fountain located on one Kirkland’s most desired streets.
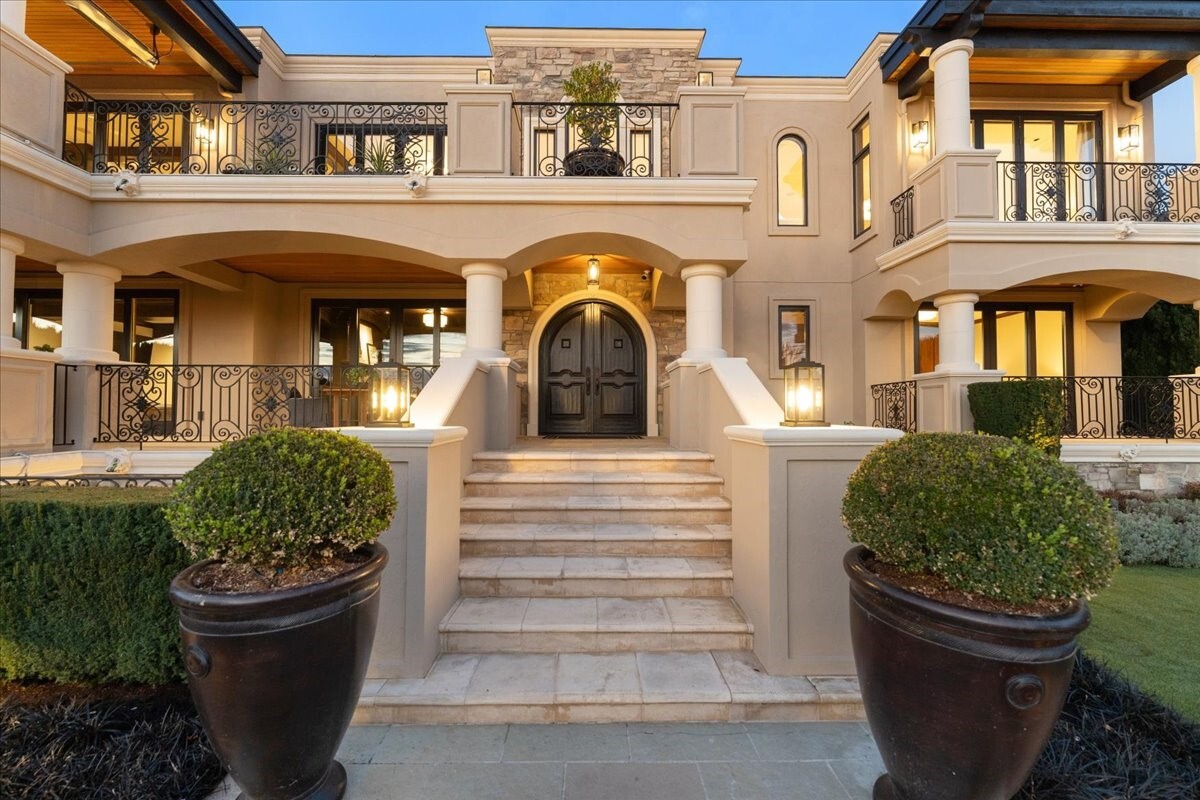
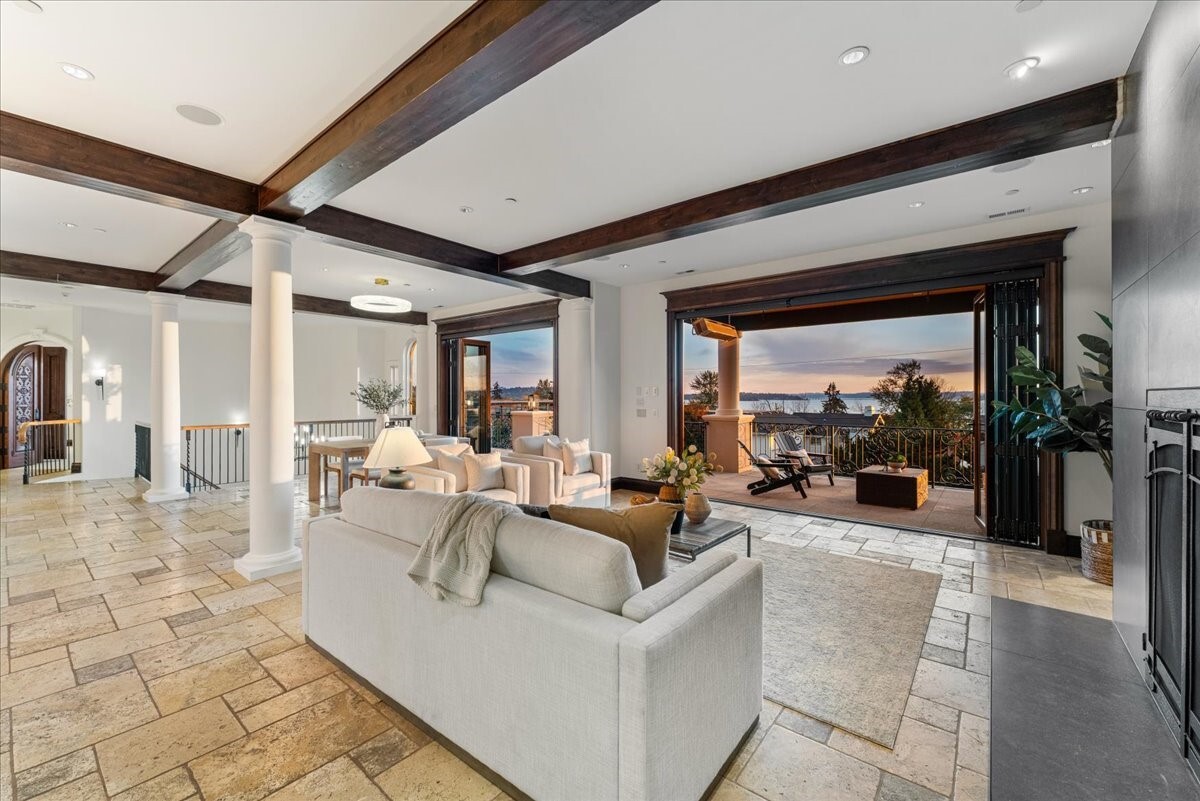
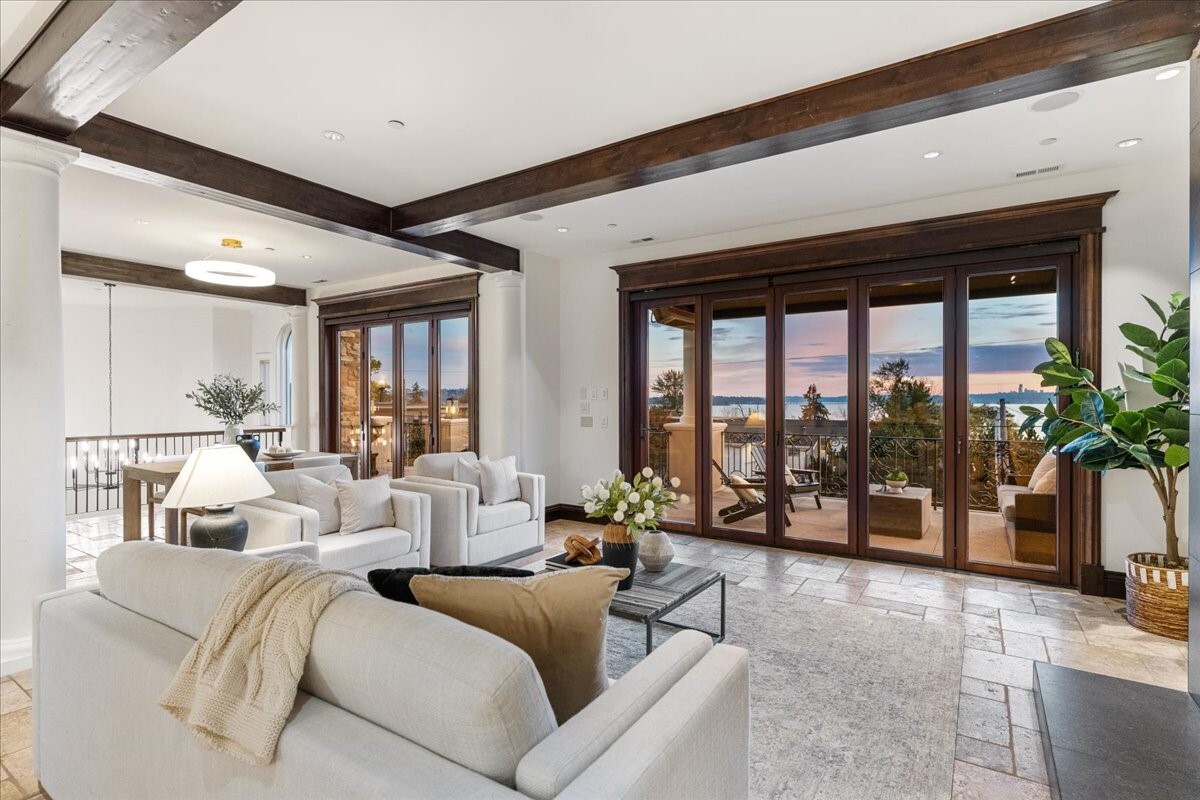
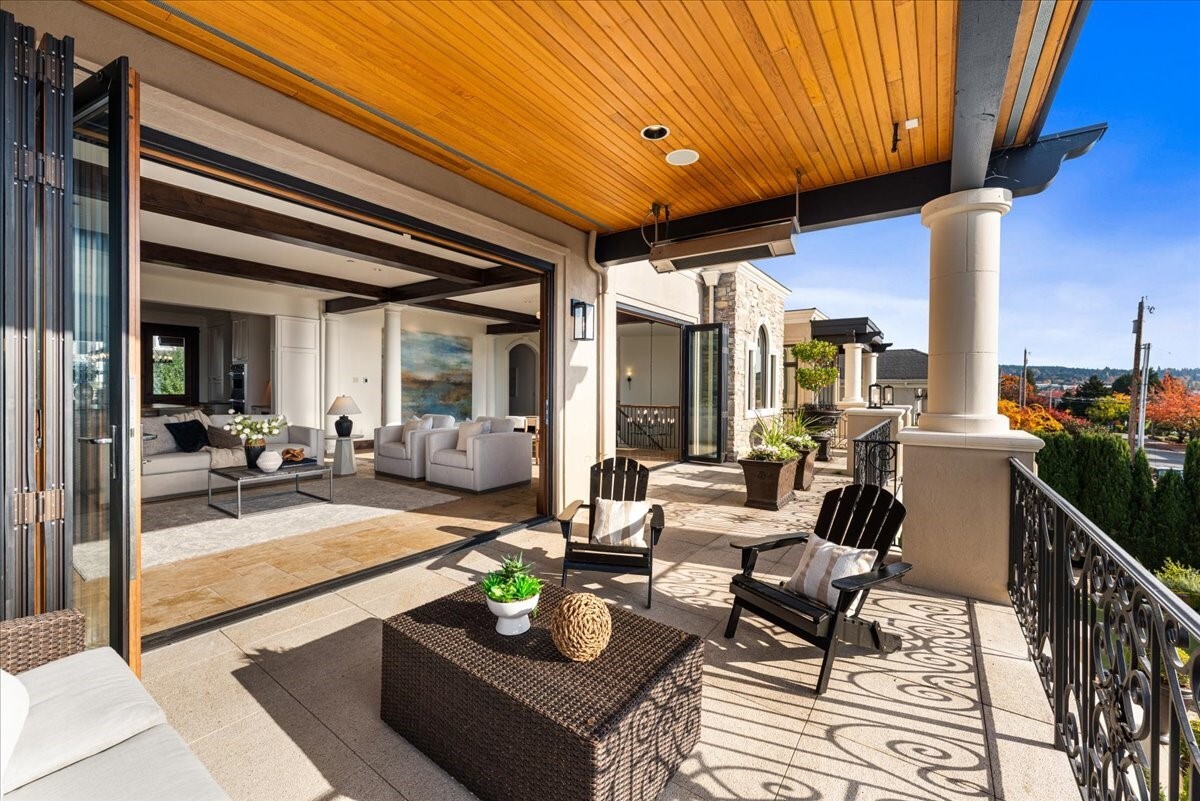
A gracious staircase leads to double entry doors framed by classic columns and sculpted greenery. Folding NanaWall doors open the living room to the terrace, bringing the lake and evening sky into everyday life. The main living area pairs substantial architectural beams with broad windows and an inviting connection to the terrace.
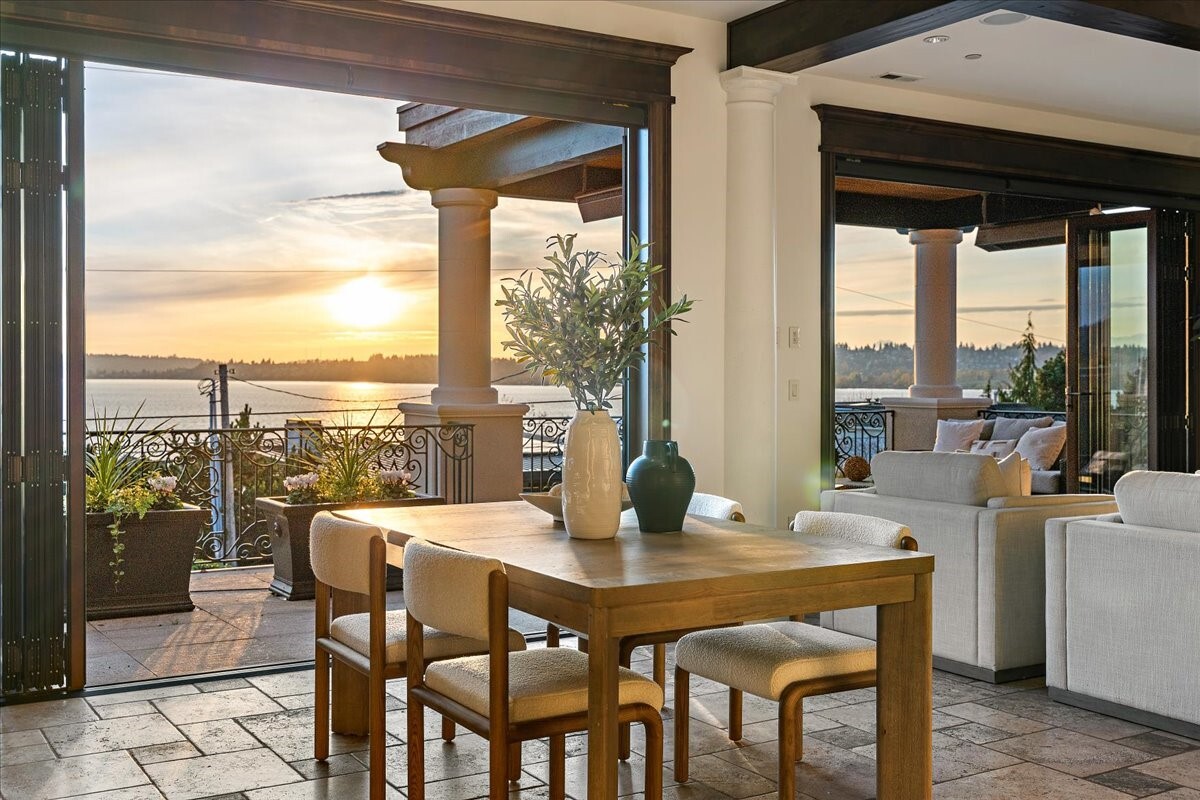
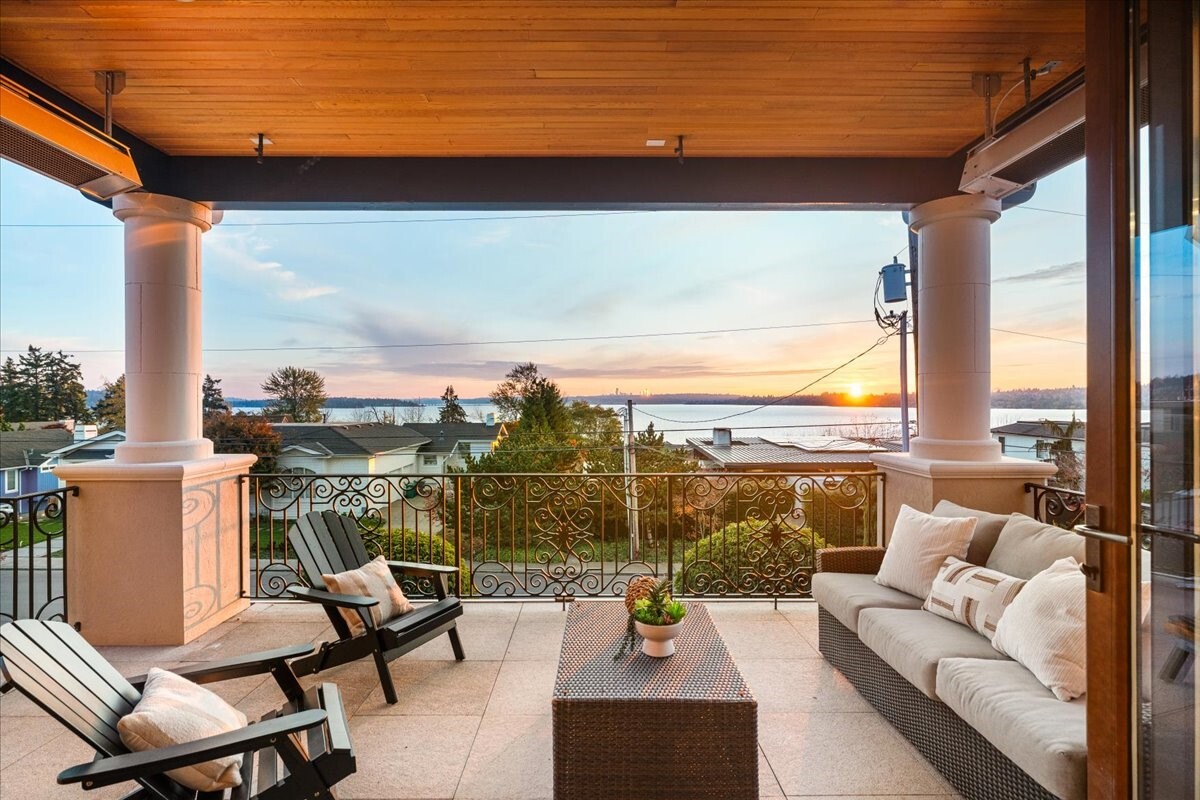
A sunlit dining space enjoys an open area to the living room and a beautiful backdrop of water and sky. Settle into the covered outdoor lounge off the great room as the sun sinks over Lake Washington. Wide folding doors unite the covered heated terrace and living room for an expansive indoor-outdoor experience.
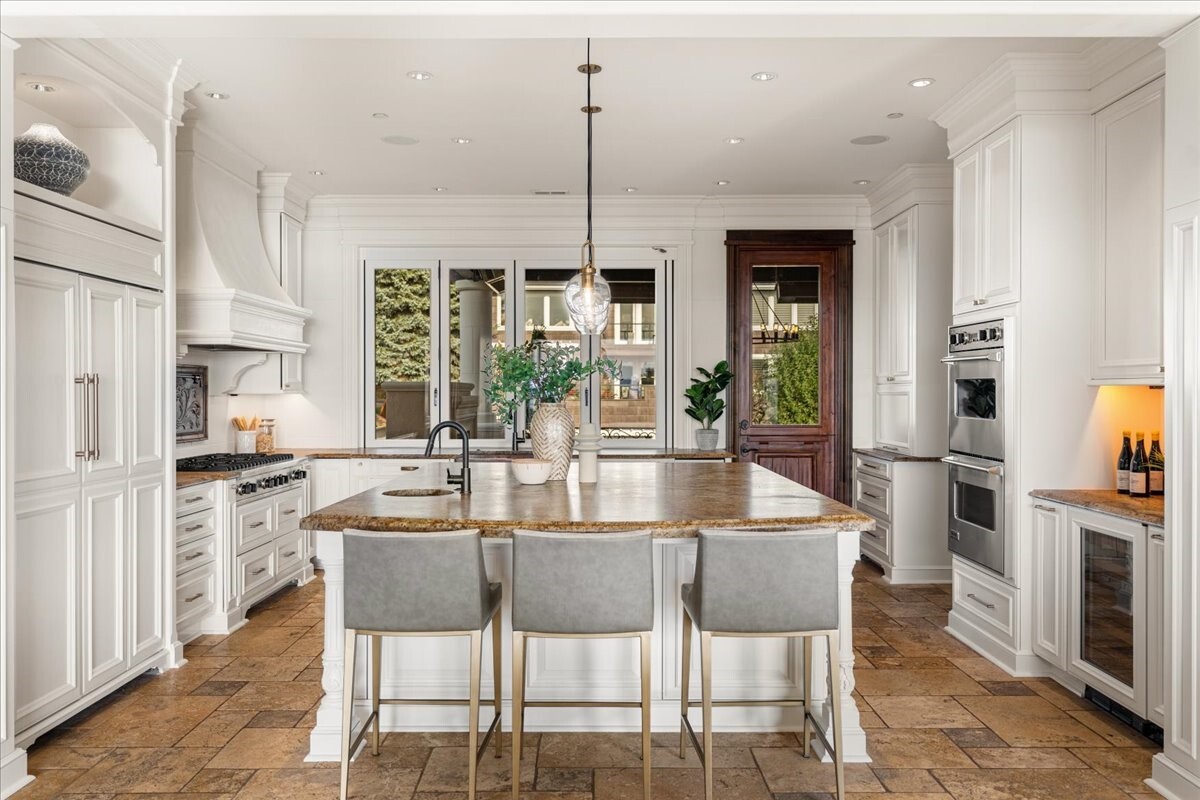
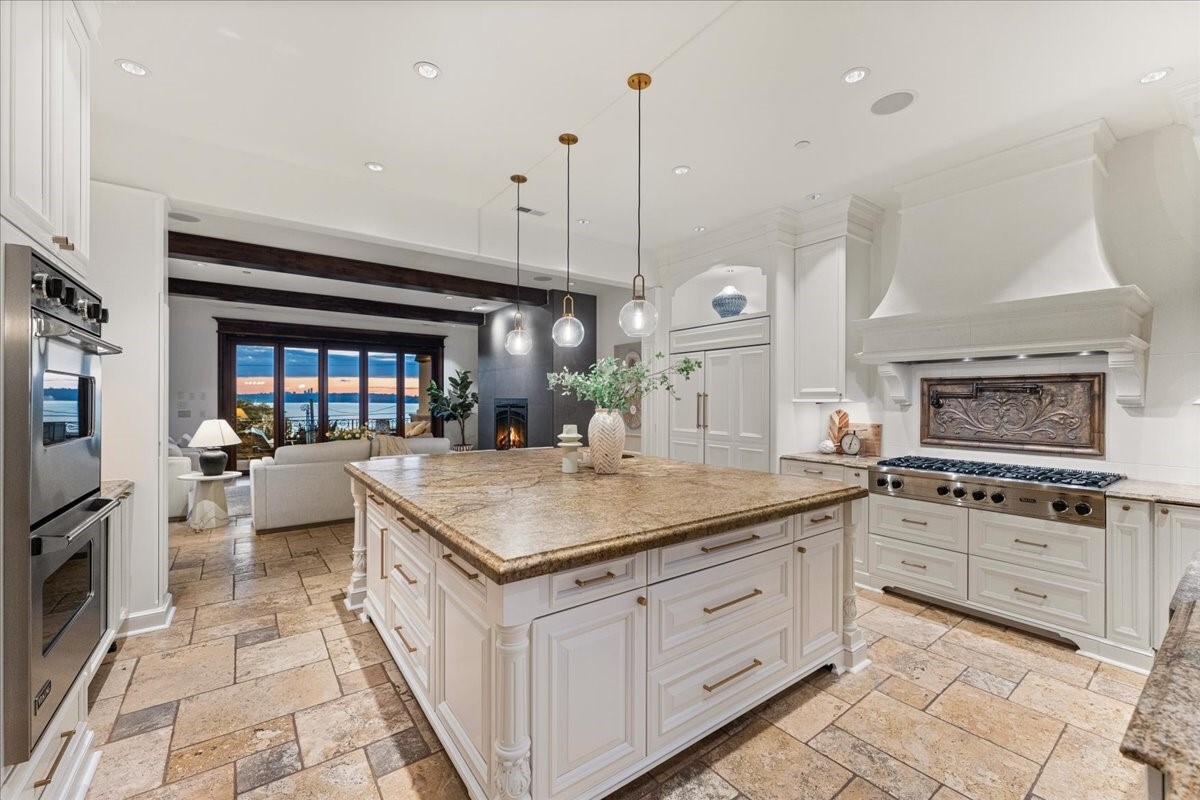
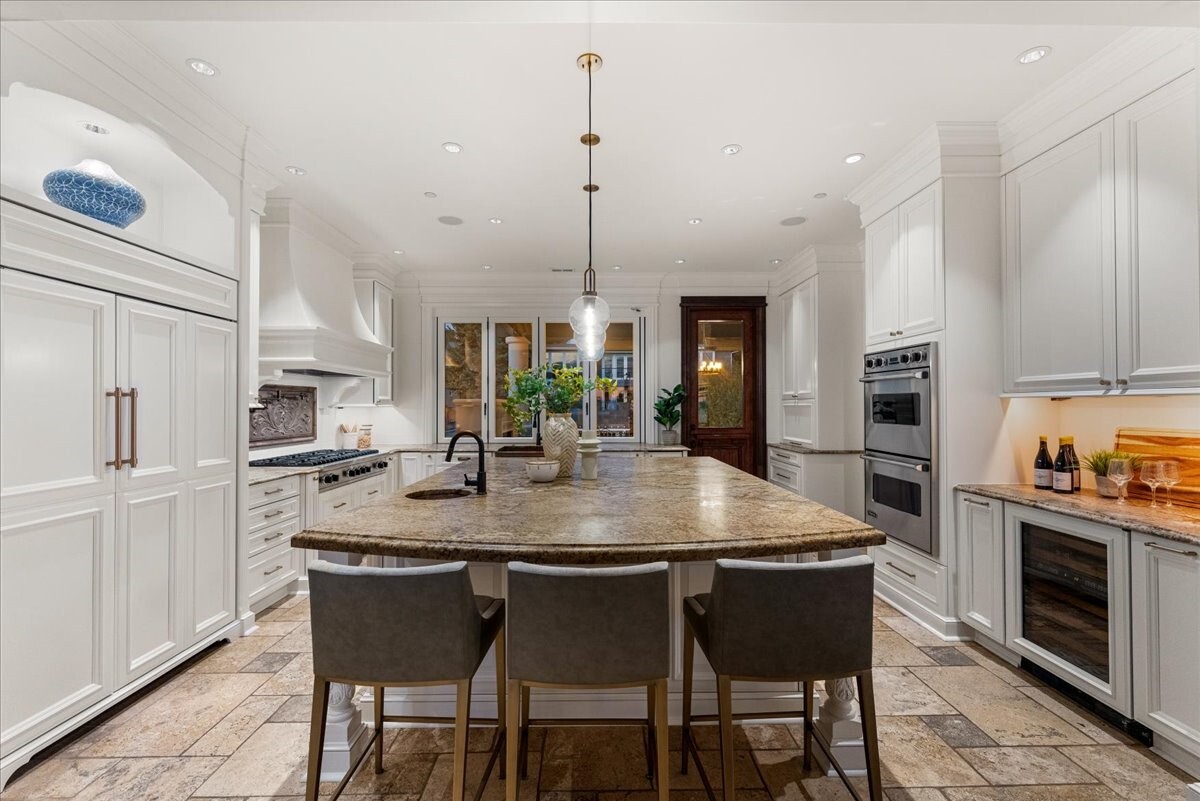
Gather around the generous granite kitchen island for morning coffee, casual meals and conversation. A statement Viking range and custom hood anchor a kitchen designed for everything from quiet dinners to lively gatherings. Crisp white cabinetry, an expansive island and pendant lighting bring a fresh look to the beautifully appointed kitchen.
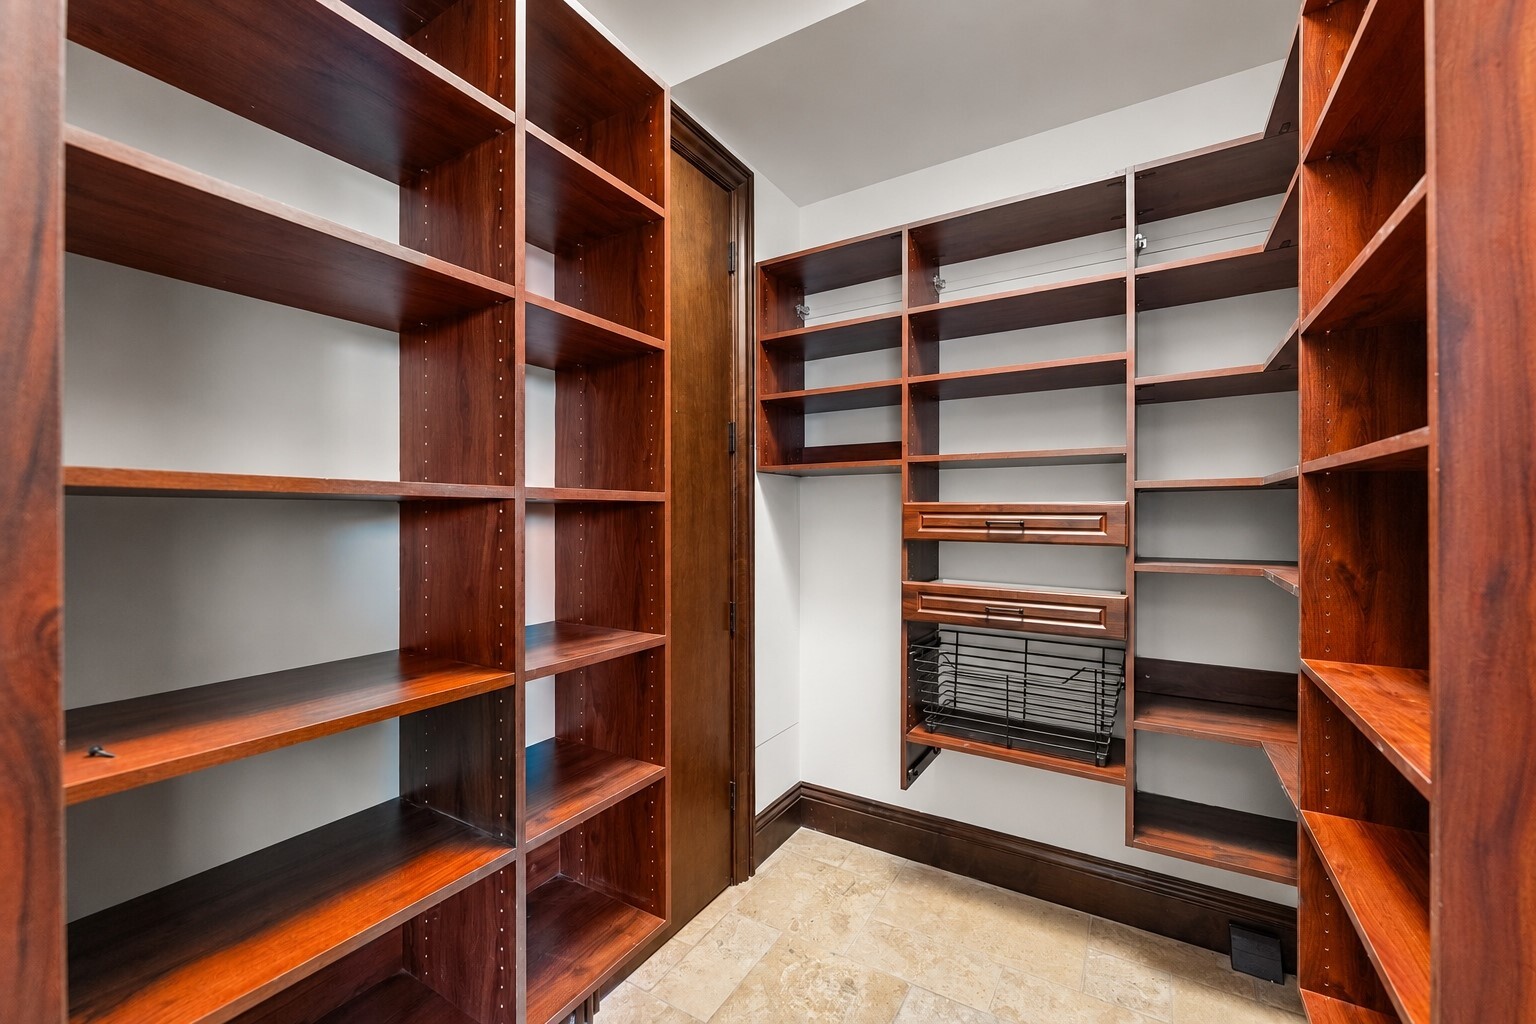
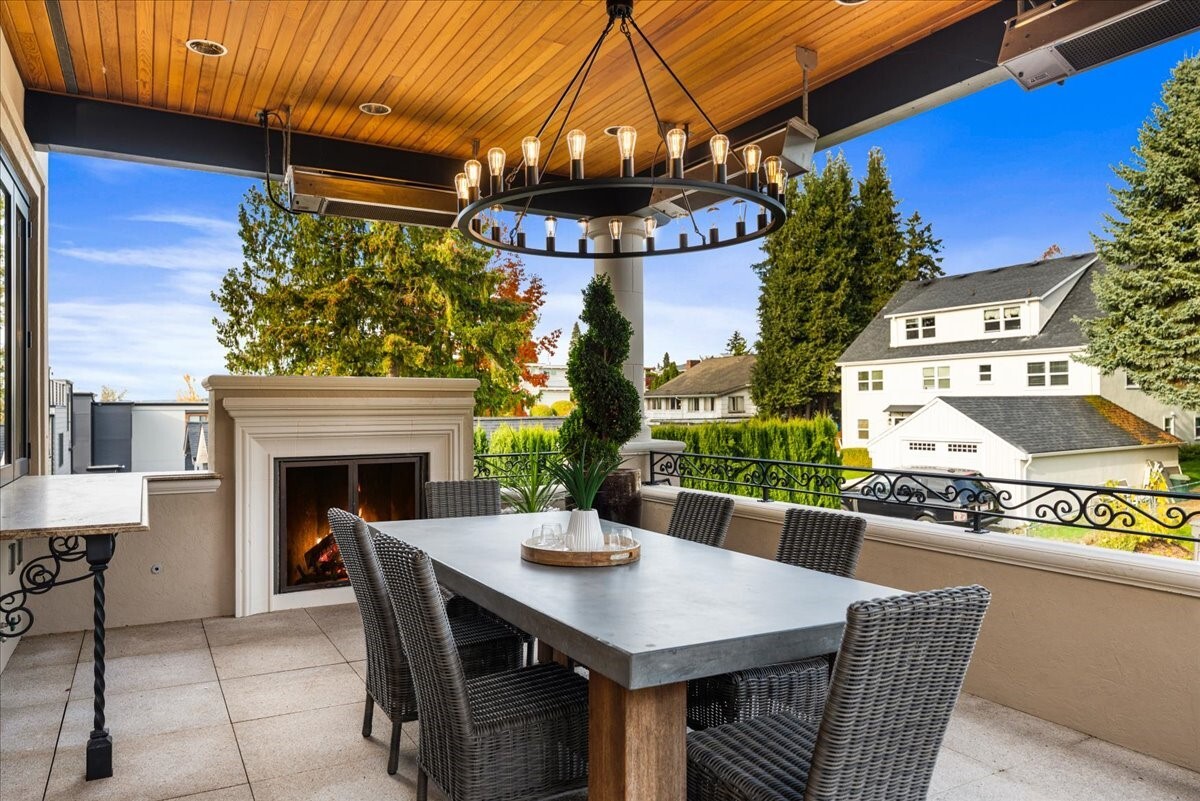
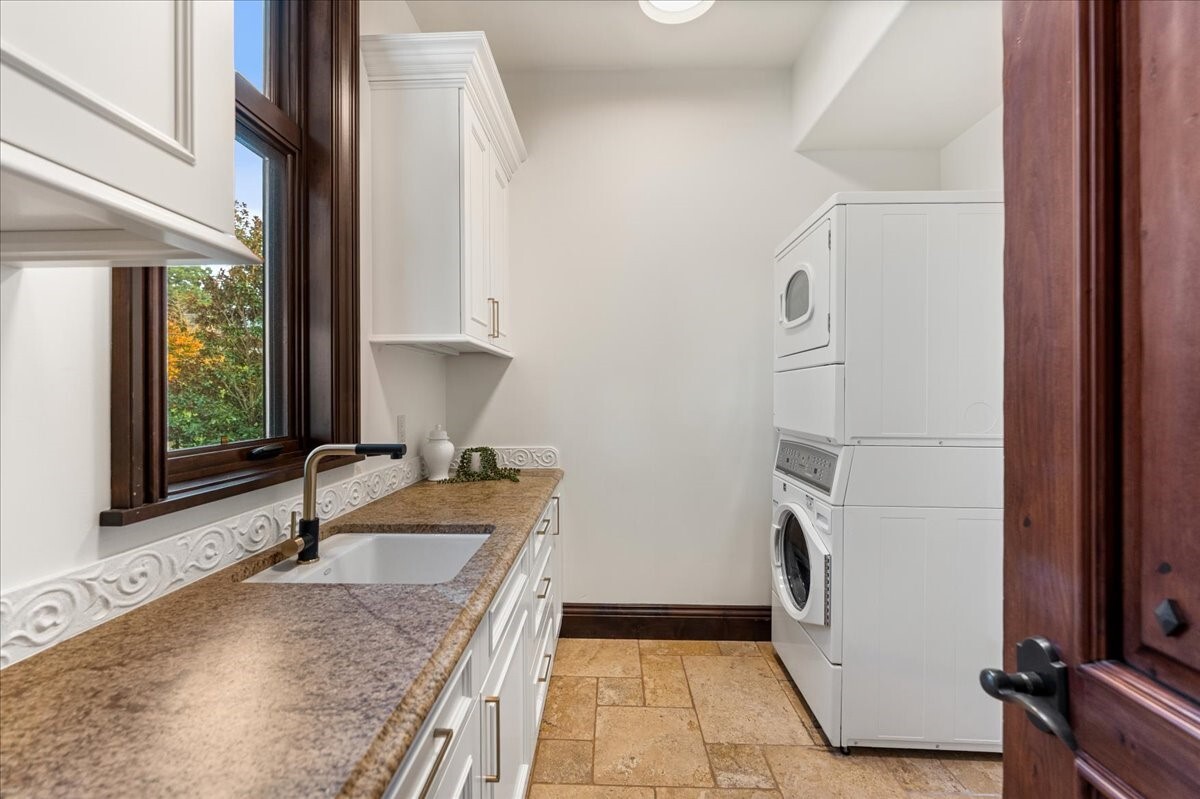
A spacious pantry with custom wood shelving and pull-out storage keeps kitchen essentials organized and within reach. A covered dining terrace with a built-in barbecue, heaters, pass through window and fireplace extends the home’s entertaining spaces outdoors. One of two well-equipped laundry rooms includes custom cabinetry, a utility sink and a washer and dryer.
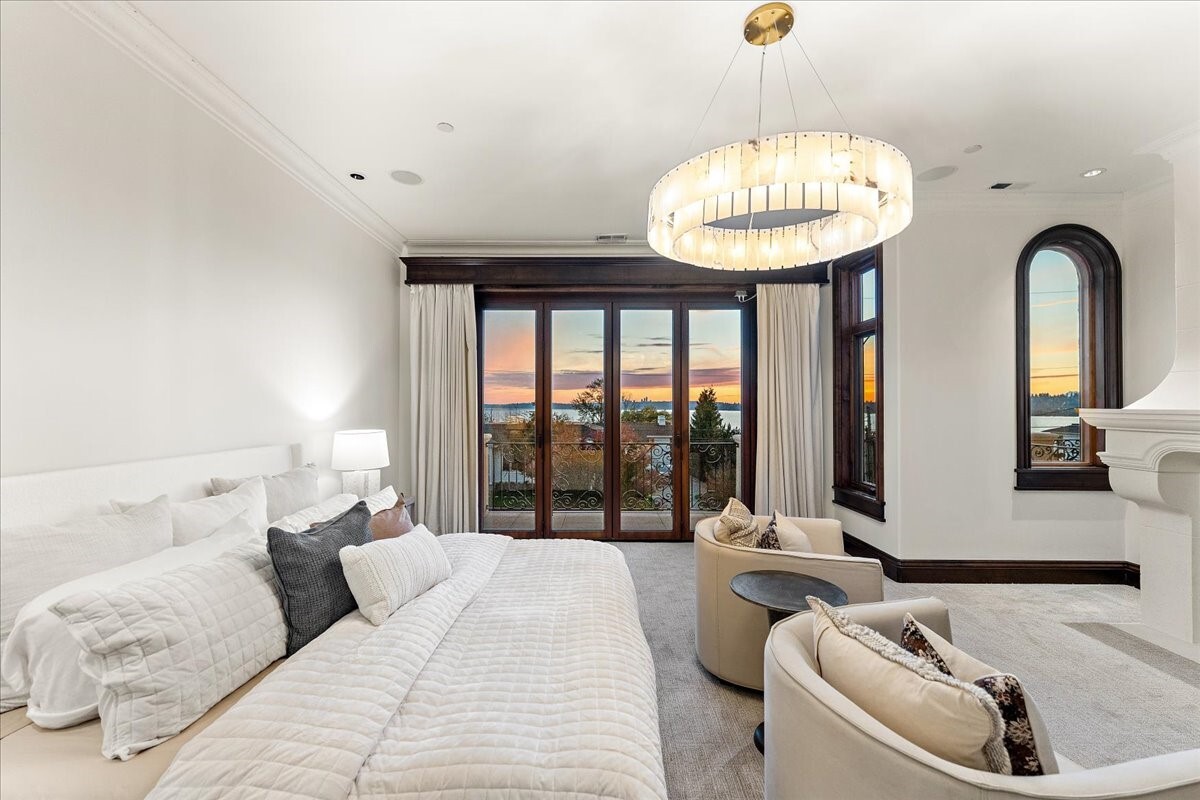
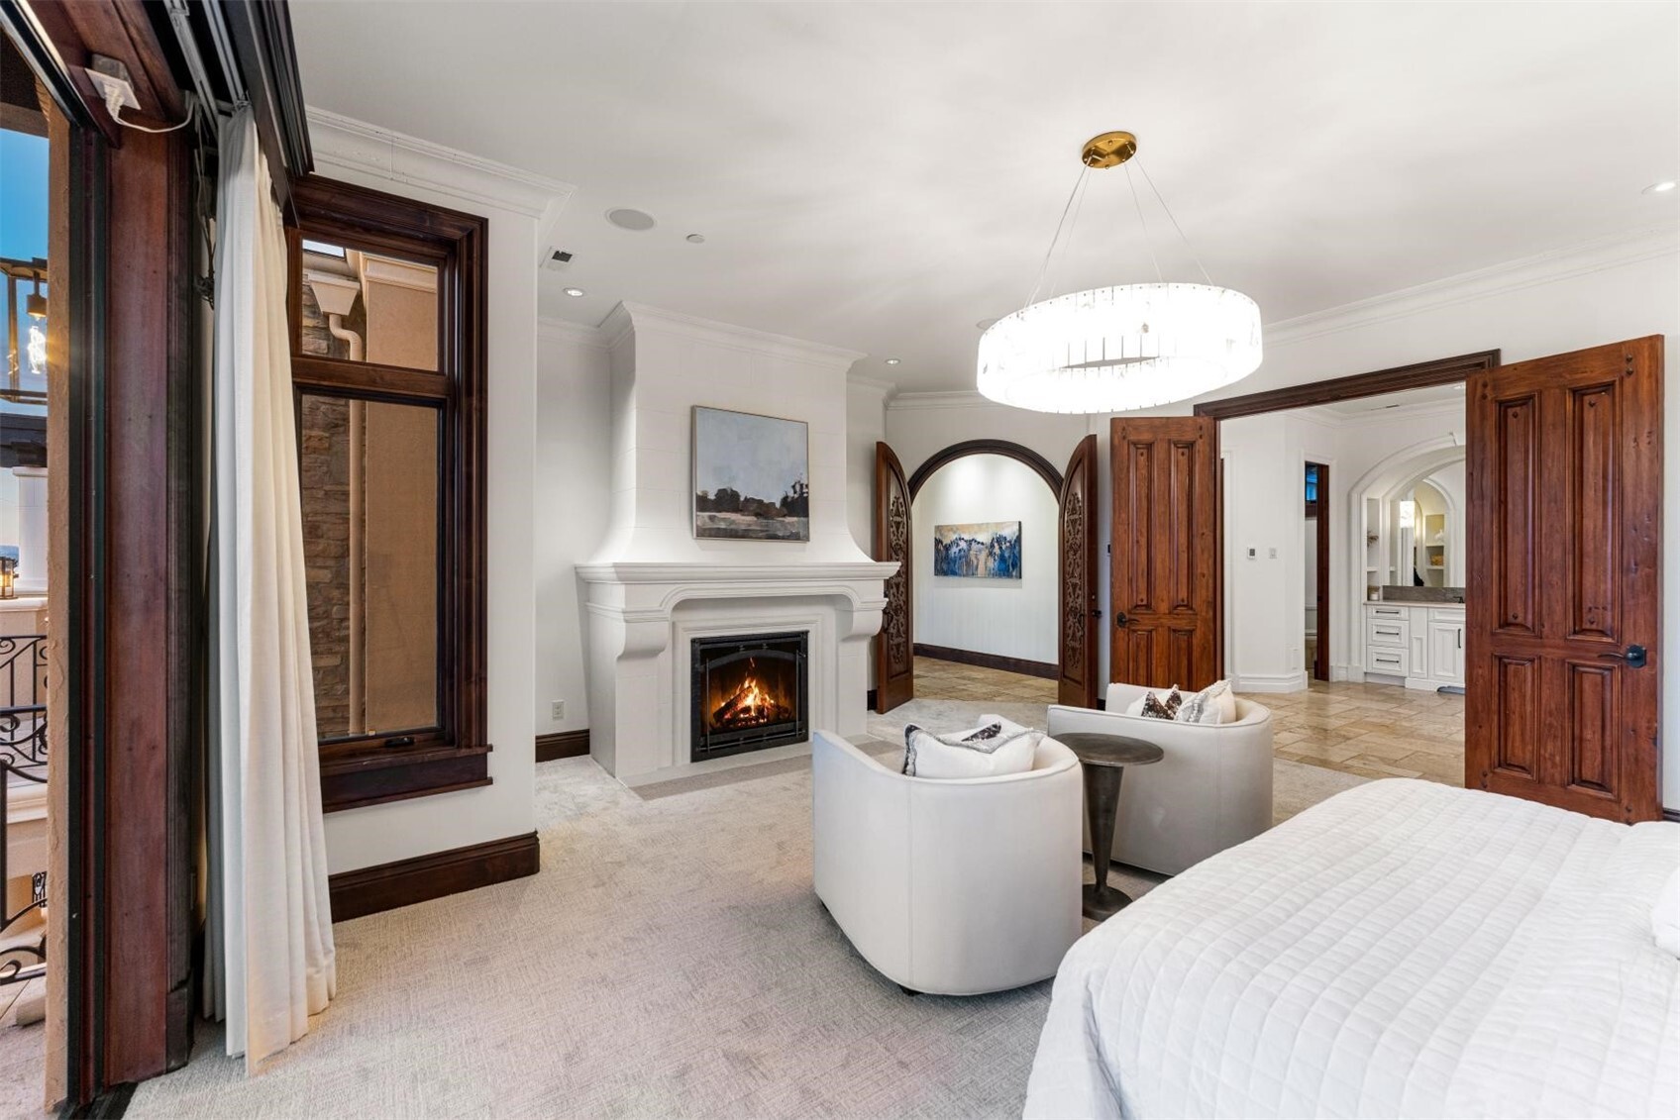
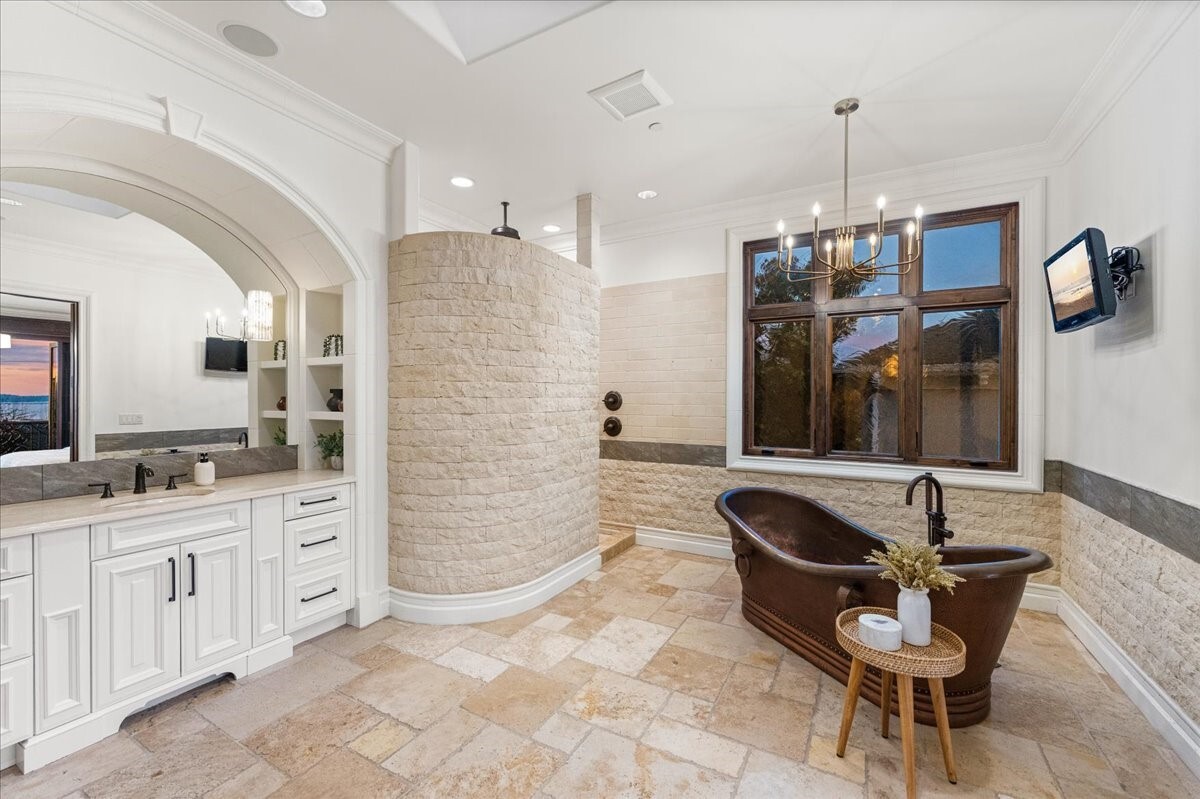
A serene primary retreat features a fireplace, statement chandelier, automated curtains and direct access to the view terrace. The primary suite offers a fireside sitting area, terrace access and a spacious adjoining bath, framed by rich wood detailing and elegant lighting. The spacious primary bath combines a freestanding tub, curved shower enclosure and extensive vanity cabinetry.
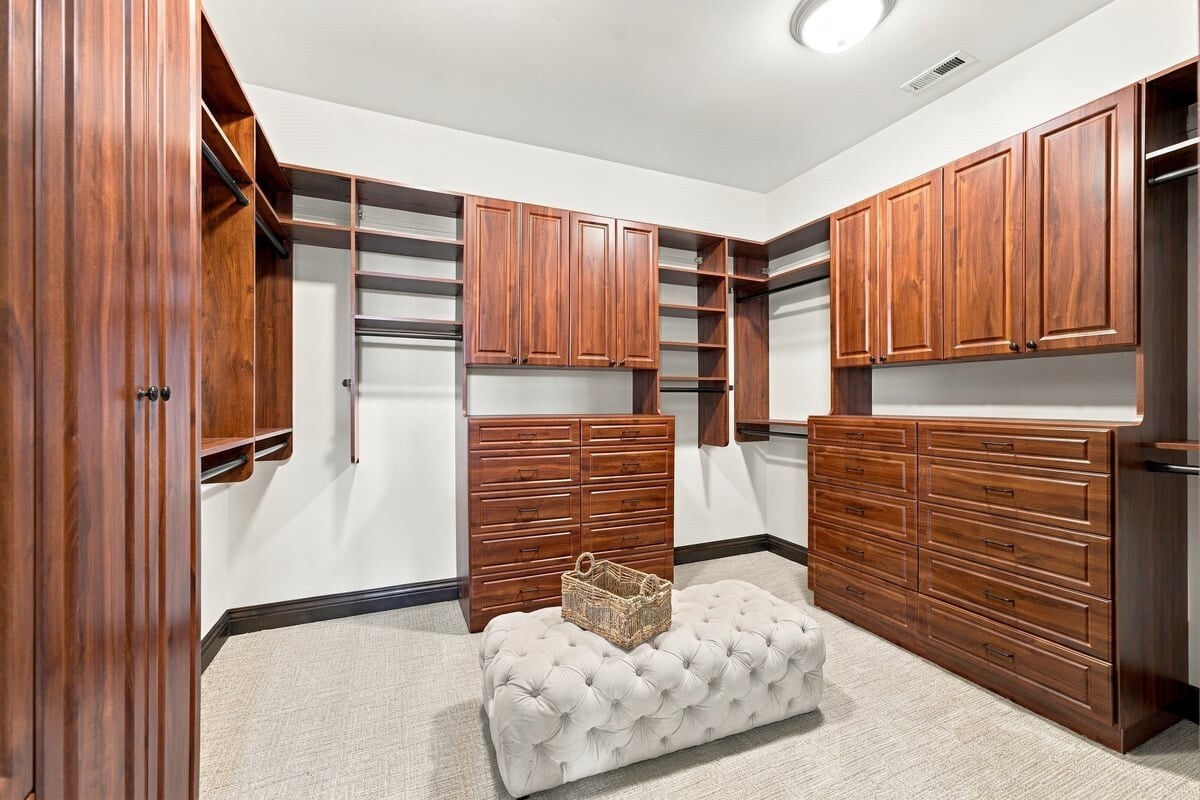
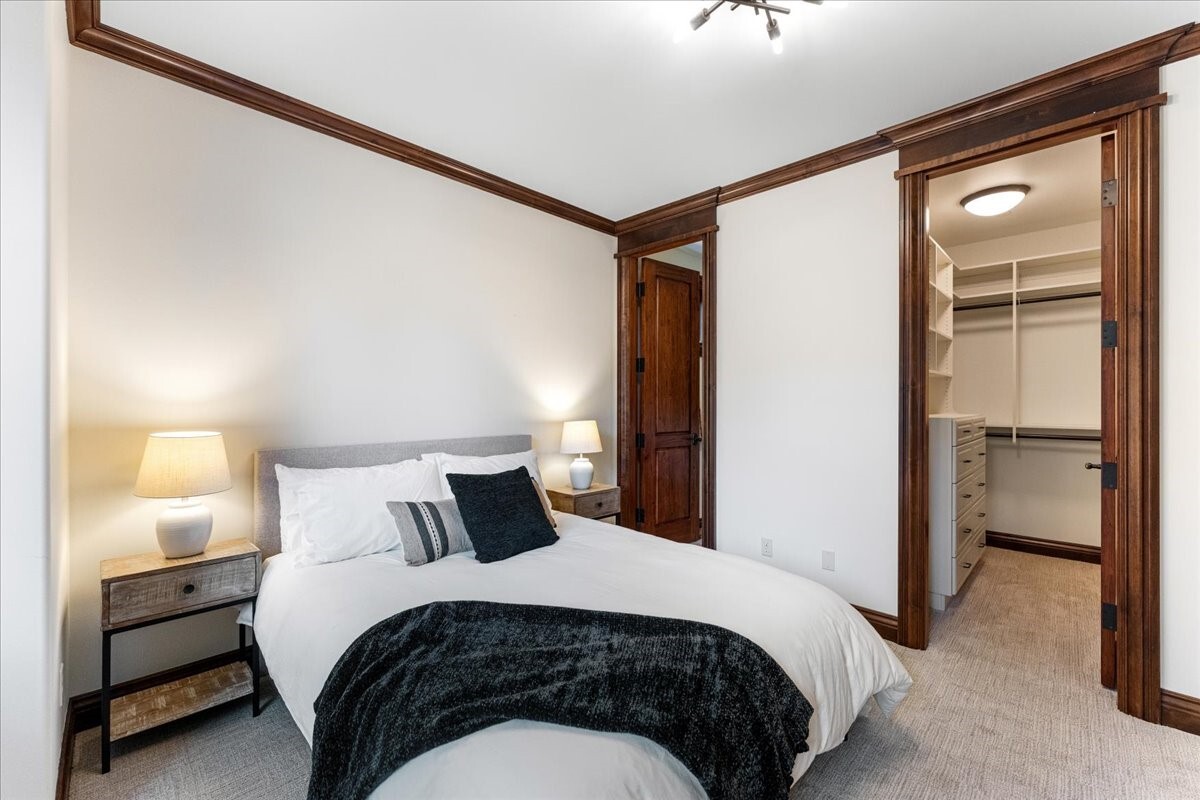
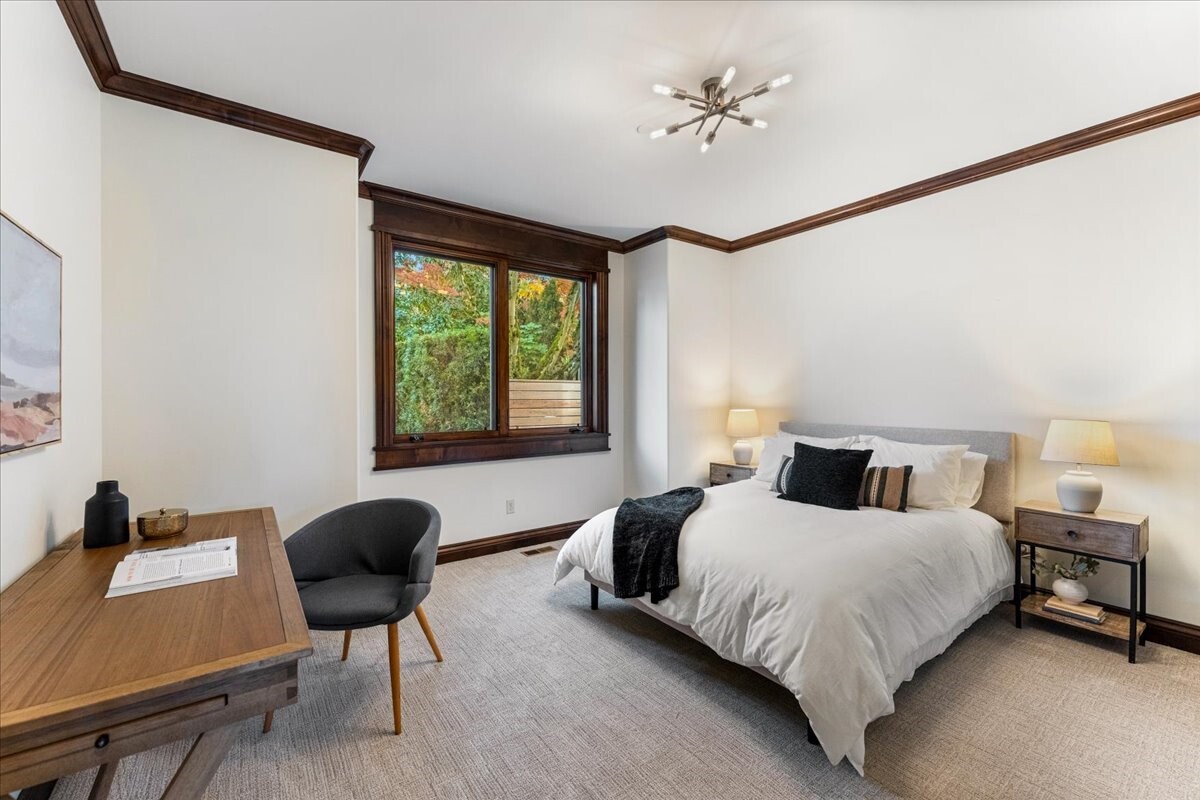
The cedar-lined primary dressing room features custom wood cabinetry, open shelving and thoughtfully designed features. A welcoming bedroom includes a generous walk-in closet with custom storage for an organized retreat and an en-suite bathroom. Soft natural light and a leafy outlook create a comfortable bedroom with room for a desk or reading area.
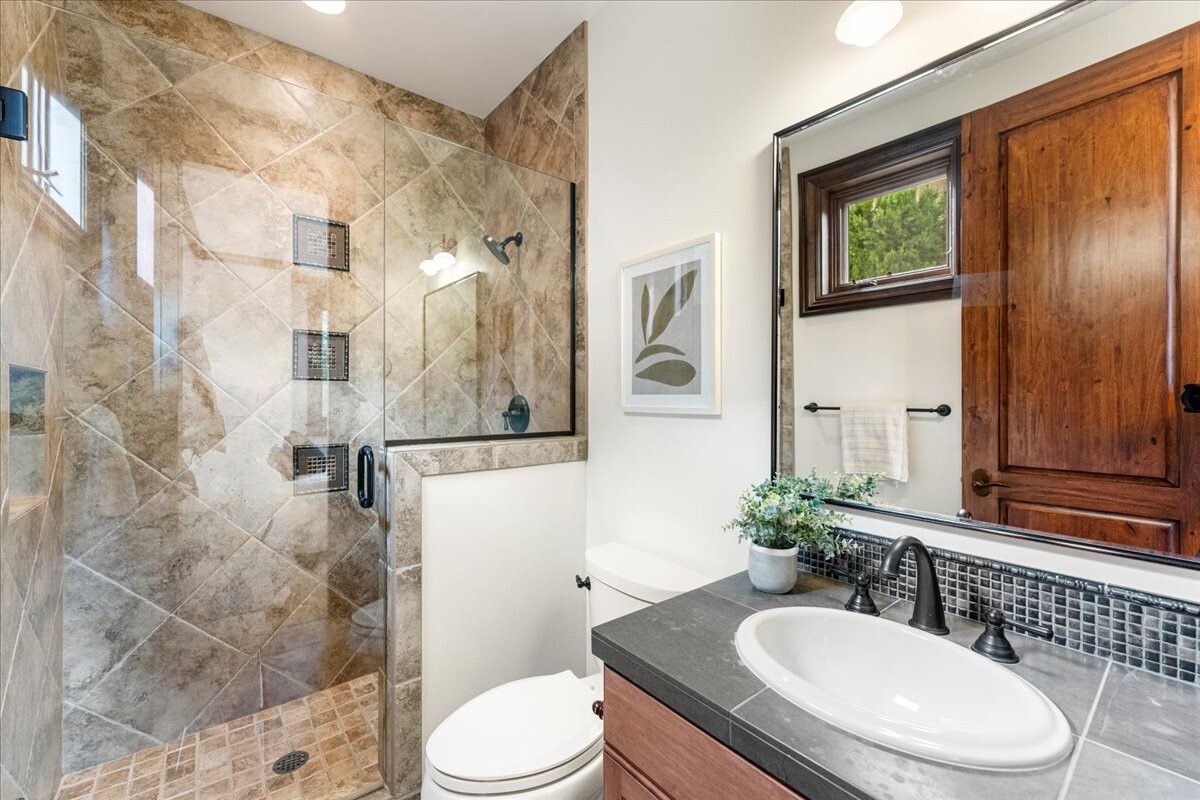
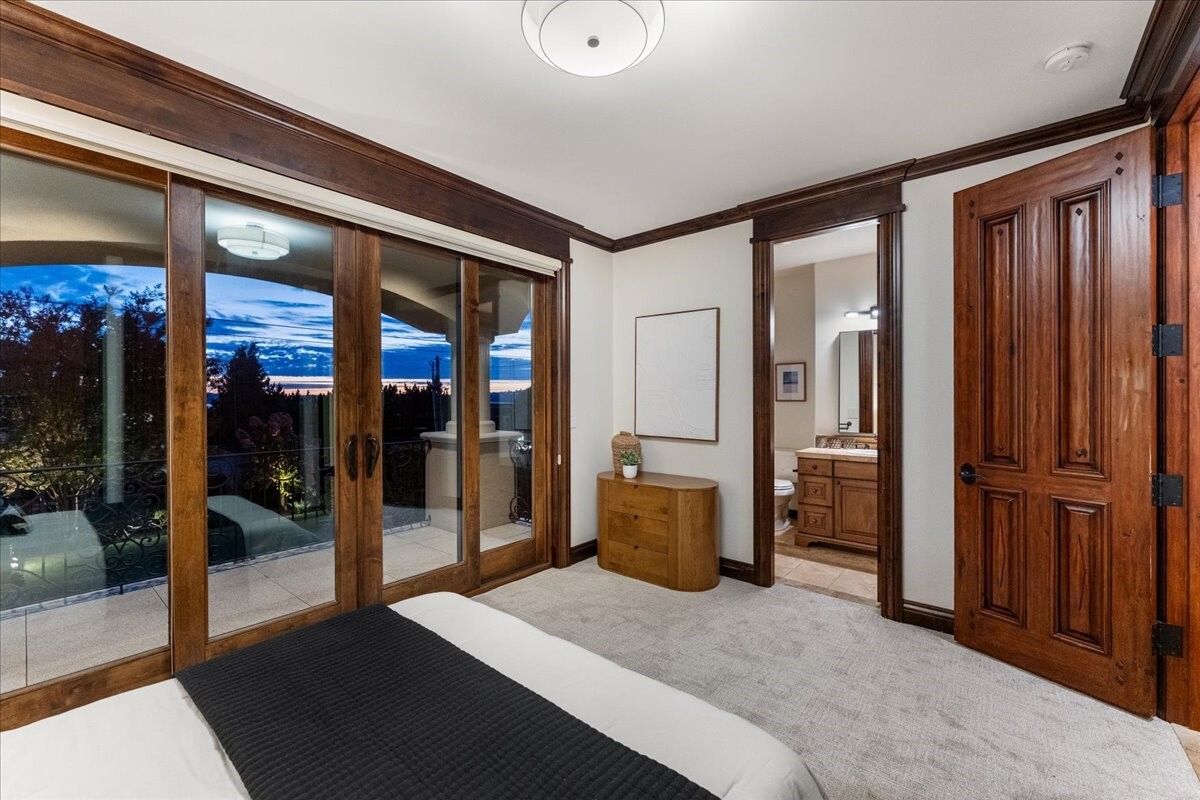
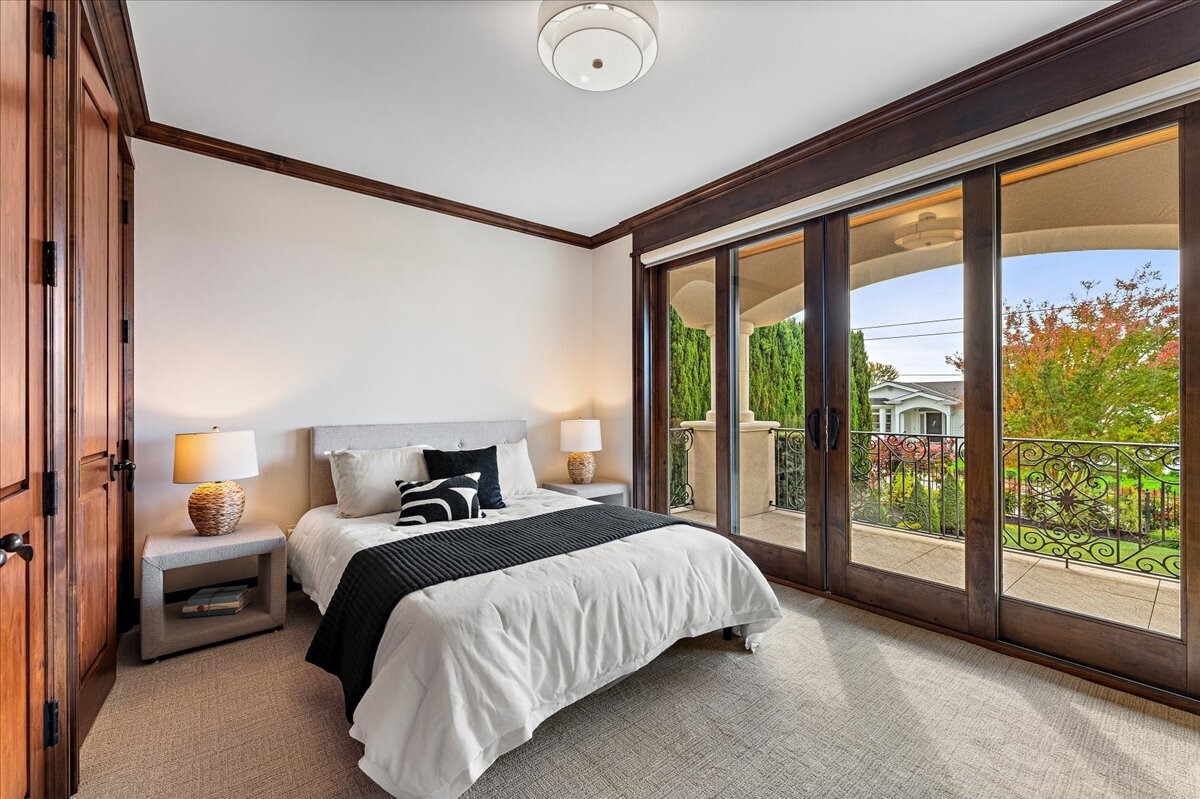
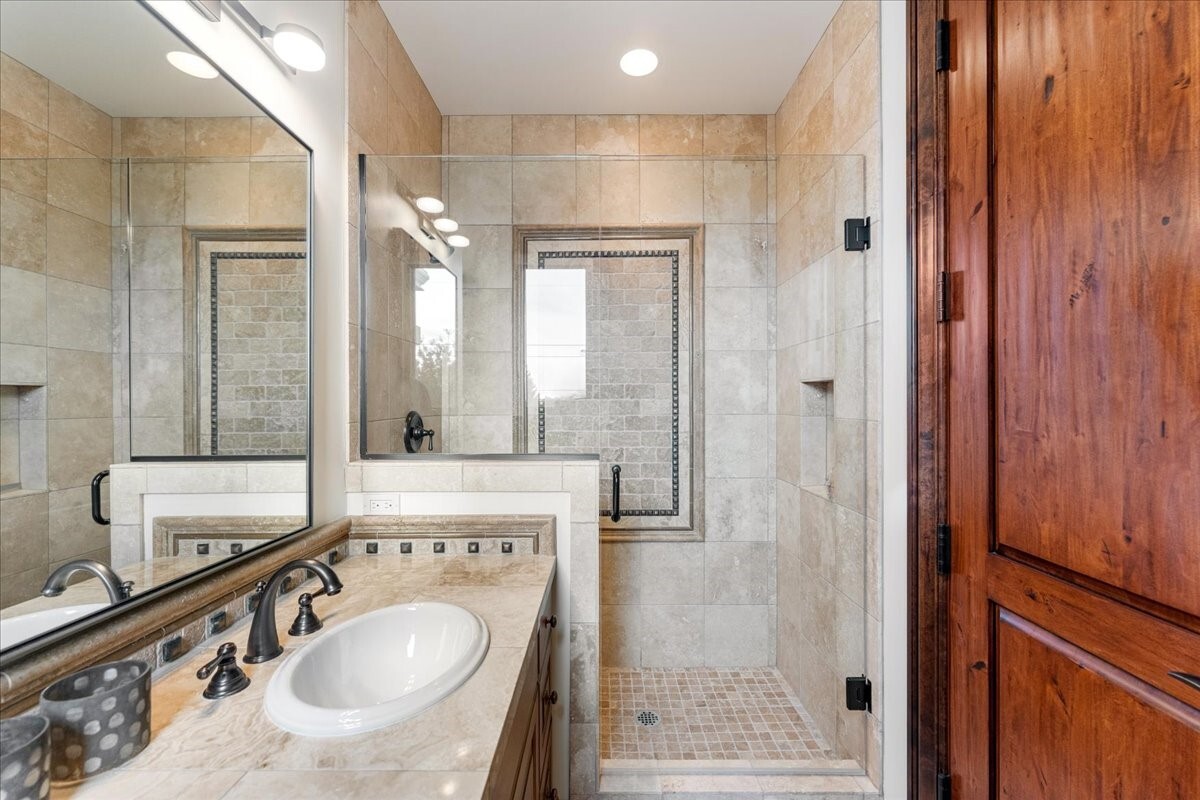
Natural stone tile and a glass shower enclosure lend texture and character to this well-appointed main level ensuite bath. Terrace access and an adjoining en-suite bath give this versatile room options for guests, fitness or everyday use. Glass doors connect this inviting bedroom to a covered terrace and landscaped surroundings.
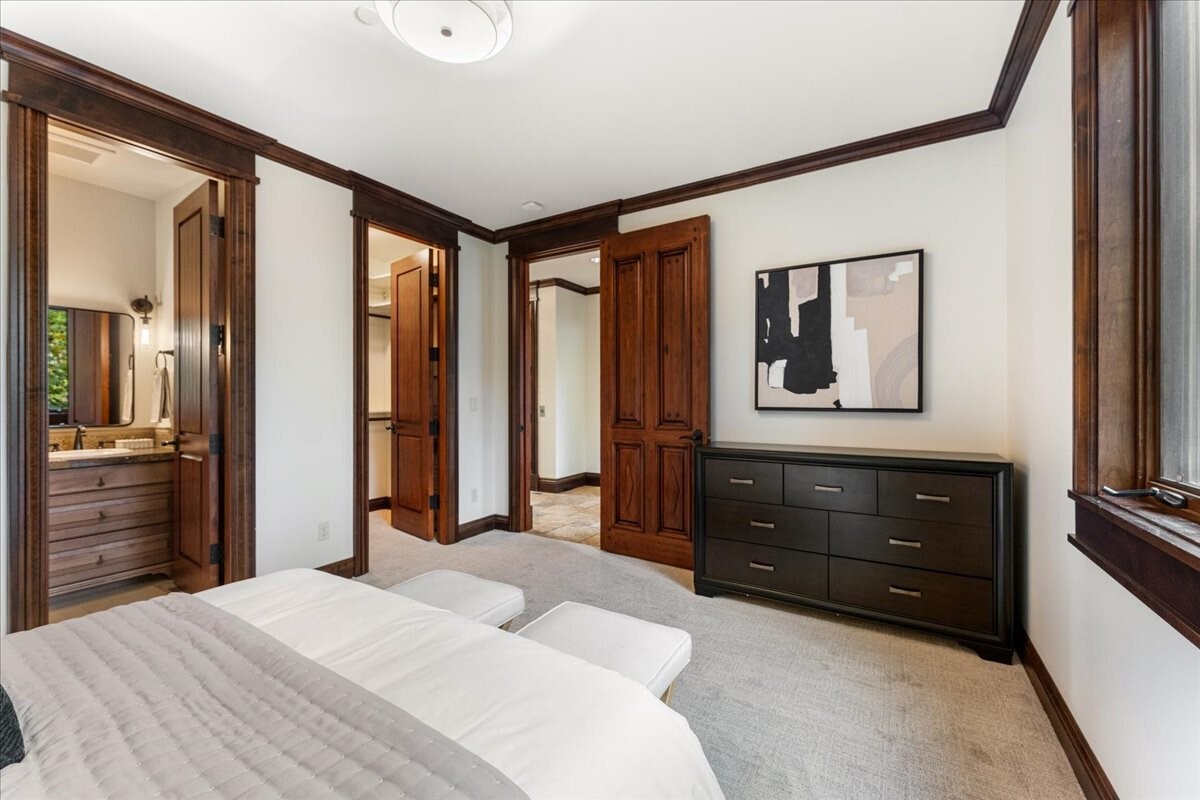
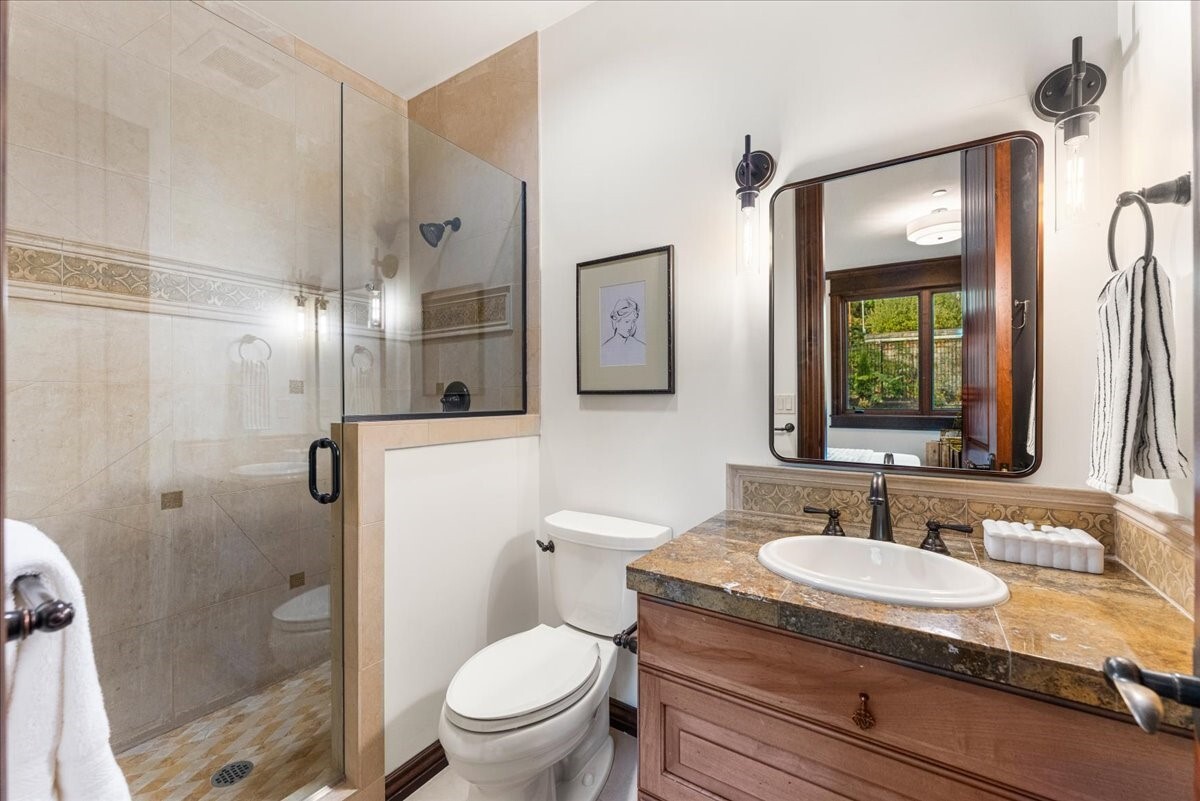
A spacious main level vanity and glass-enclosed shower bring everyday comfort to this elegantly finished bath. A comfortable bedroom pairs fresh neutral finishes with substantial wood doors, walk-in closet and an adjoining bath. A beautifully finished bath features a glass-enclosed shower, stone countertop and warm wood vanity.
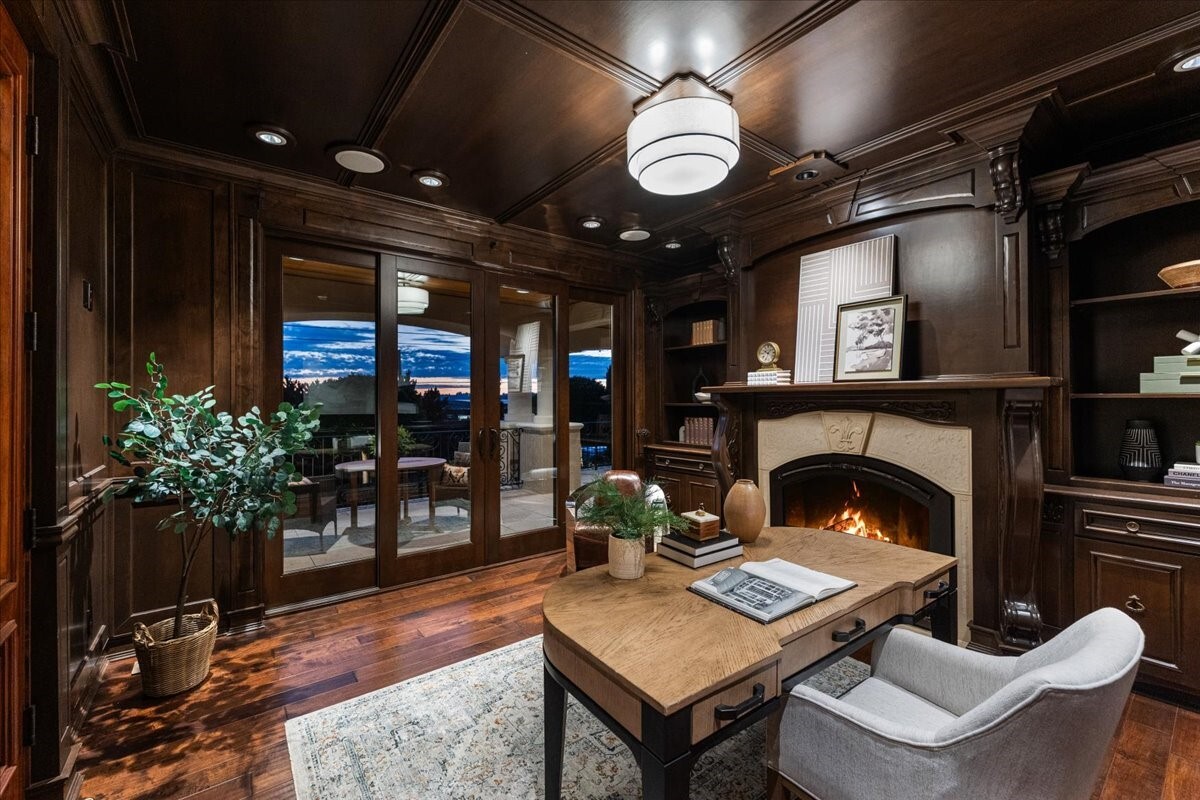
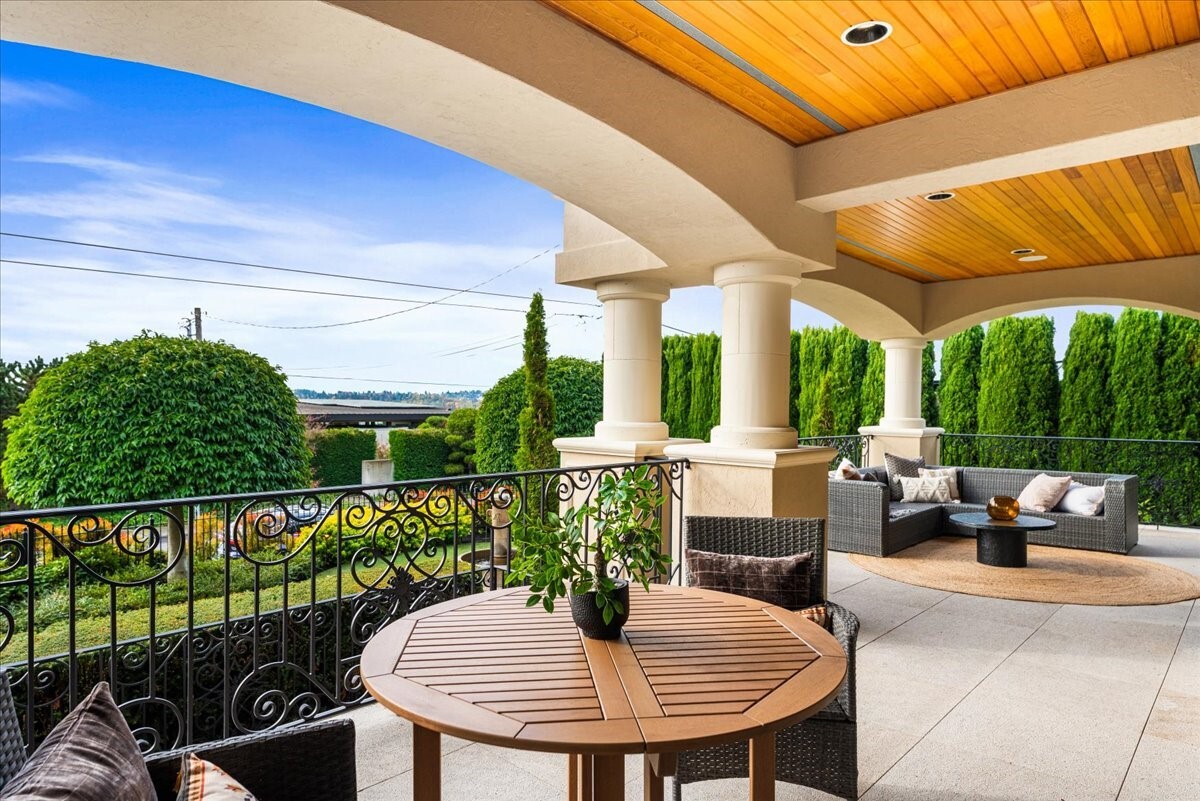
The richly appointed office features custom built-ins, a coffered wood ceiling and a fireplace. A main floor spacious covered terrace off the office includes distinct areas for lounging and dining, framed by columns and ornamental ironwork. Substantial wood beams and expansive proportions give the main level bonus room a warm, inviting presence.
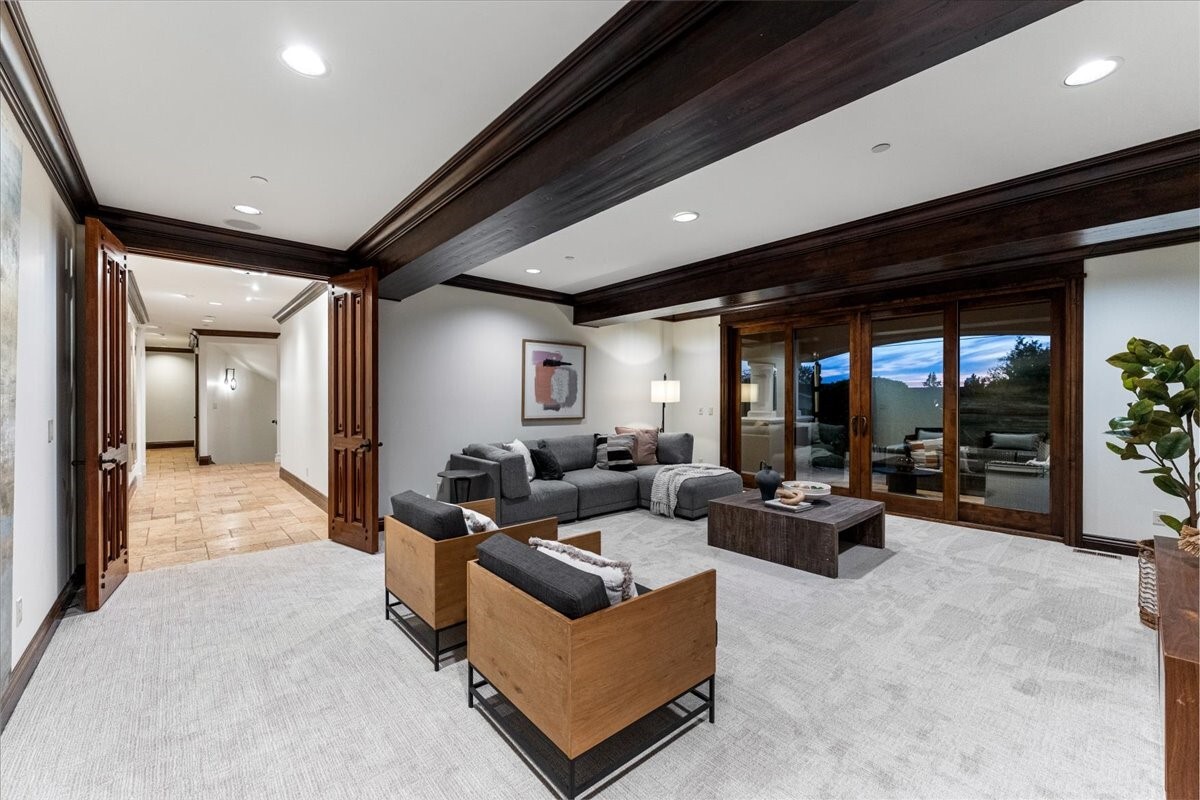
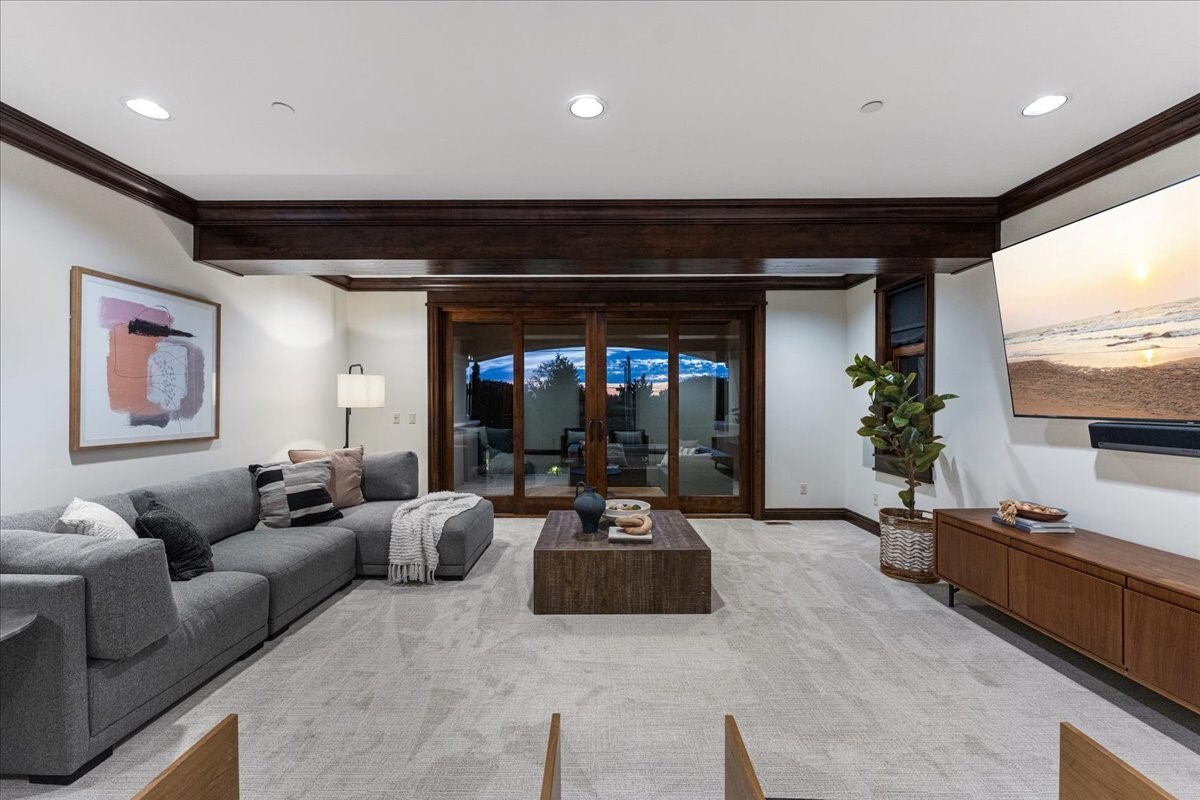
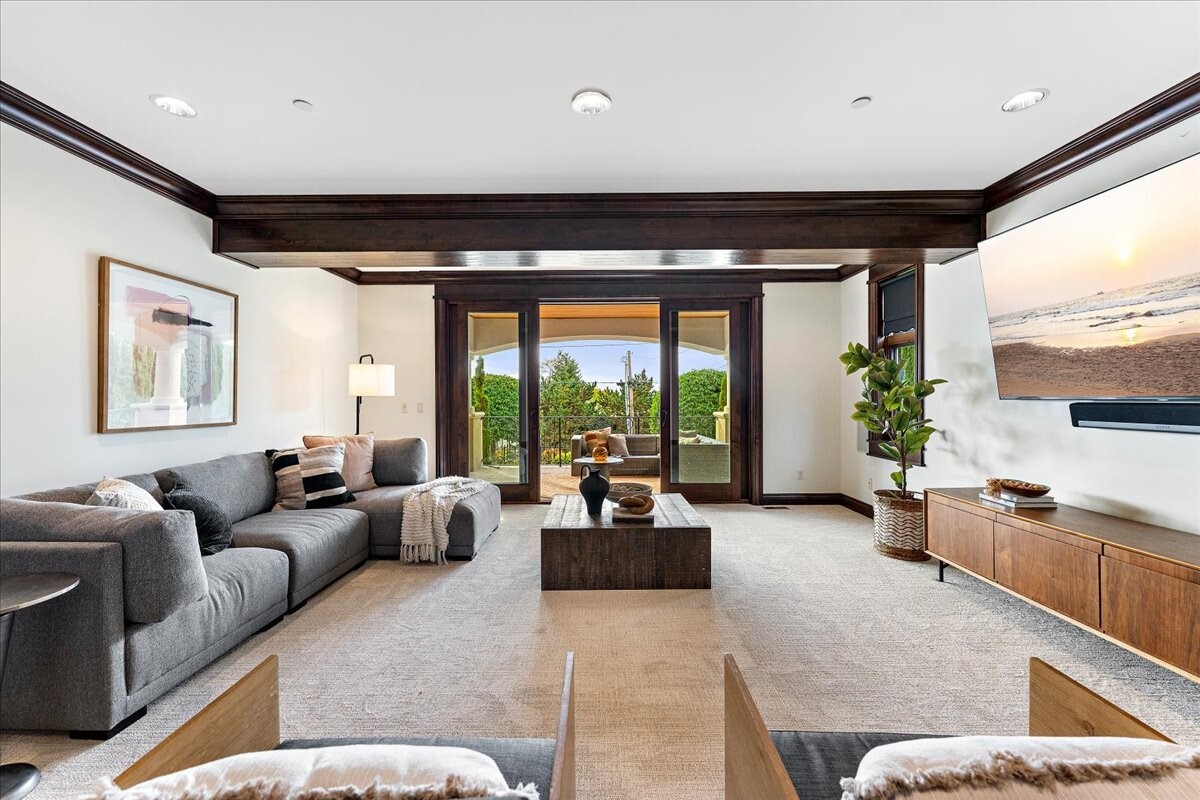
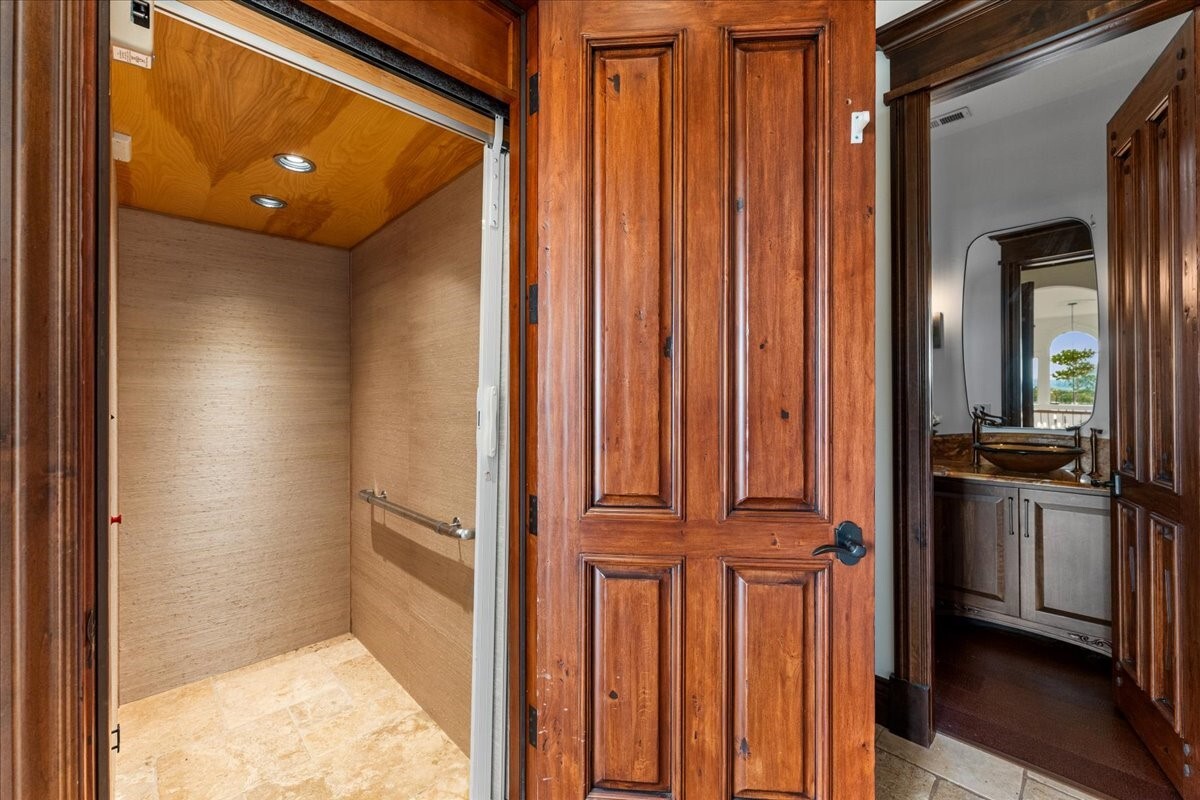
A generous gathering space opens to the covered terrace, creating an ideal setting for relaxed entertaining. Daylight fills the expansive bonus room, with ample space for movie nights, games and gatherings. A residential elevator adds convenience, thoughtfully integrated alongside the home’s custom wood cabinetry.
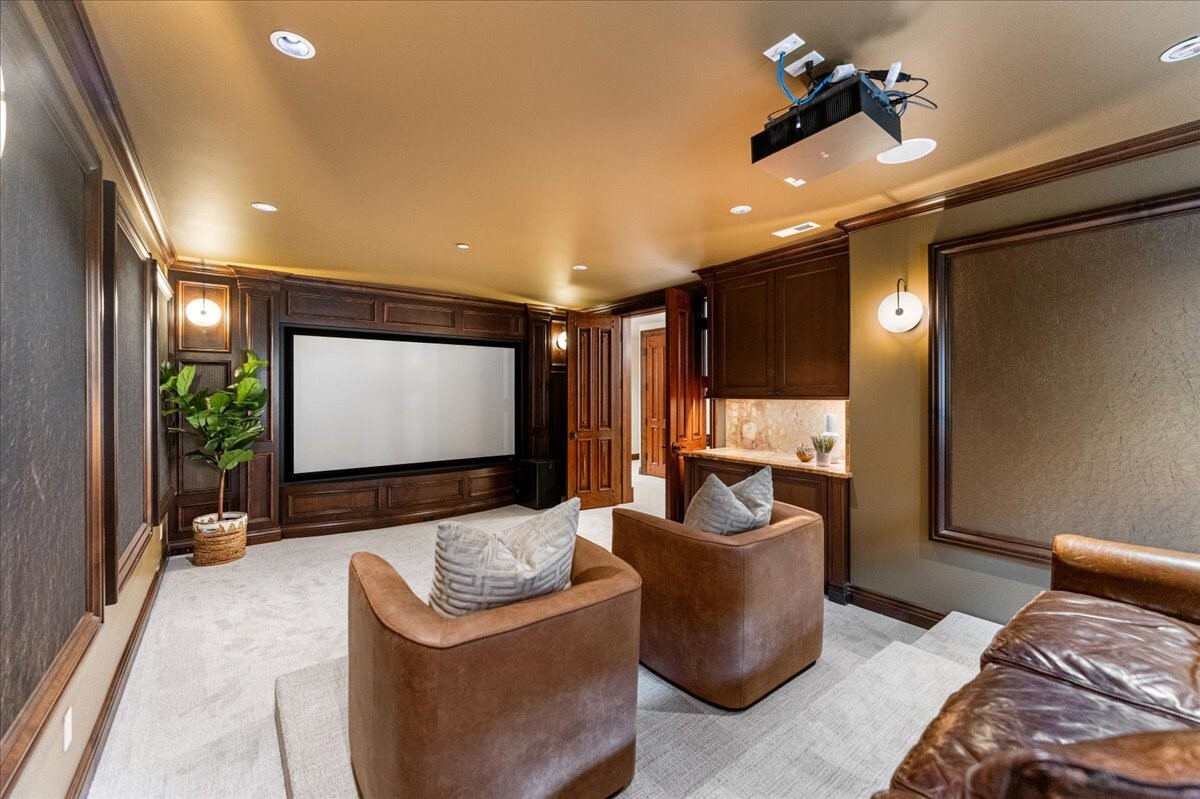
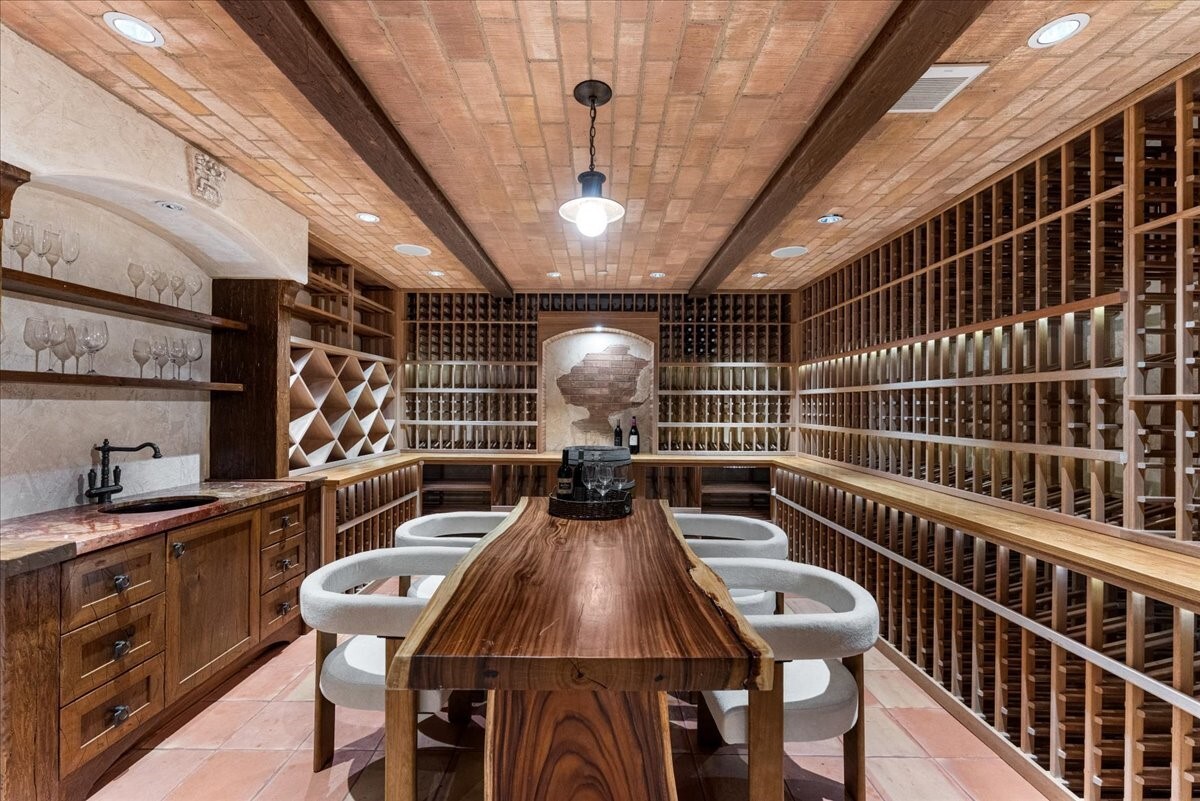
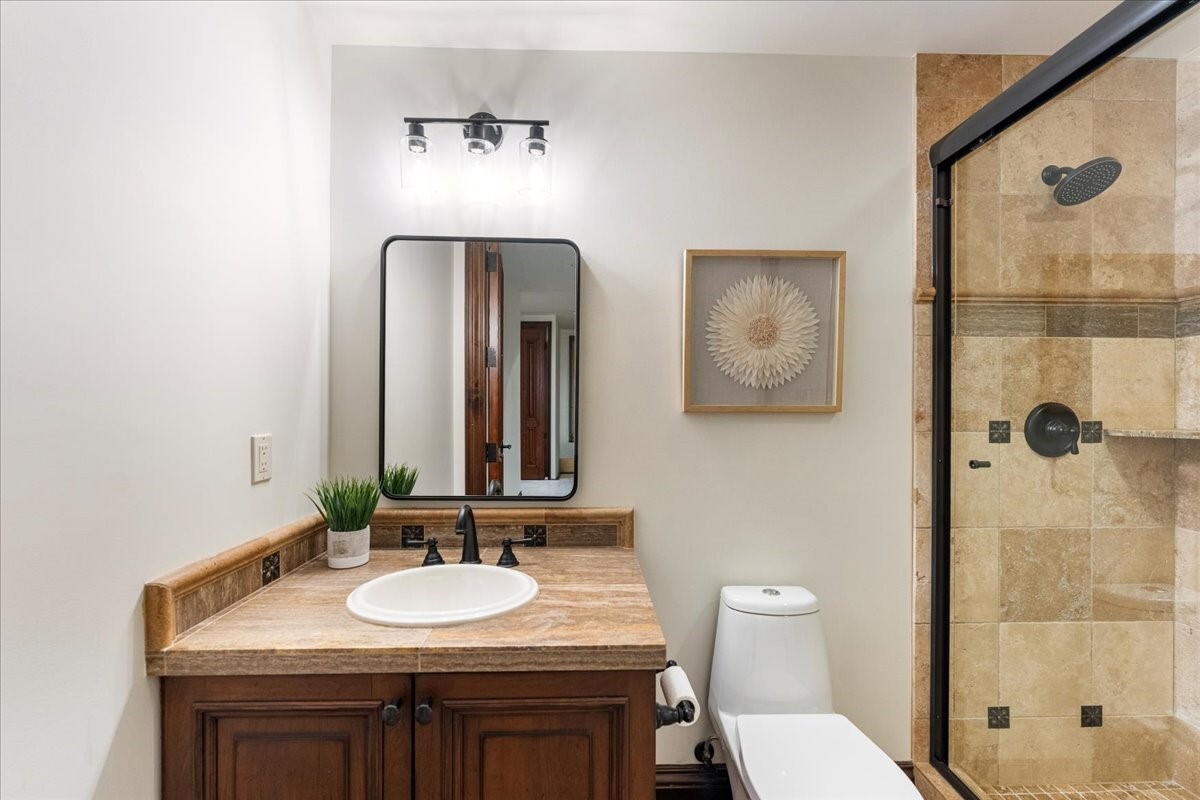
A dedicated home theater with projection screen, comfortable seating and a refreshment area makes staying in an occasion. An extraordinary wine cellar surrounds a central tasting table with extensive bottle storage and a serving area. A thoughtfully appointed lower level bath features warm stone finishes, wood cabinetry and a glass-enclosed shower.
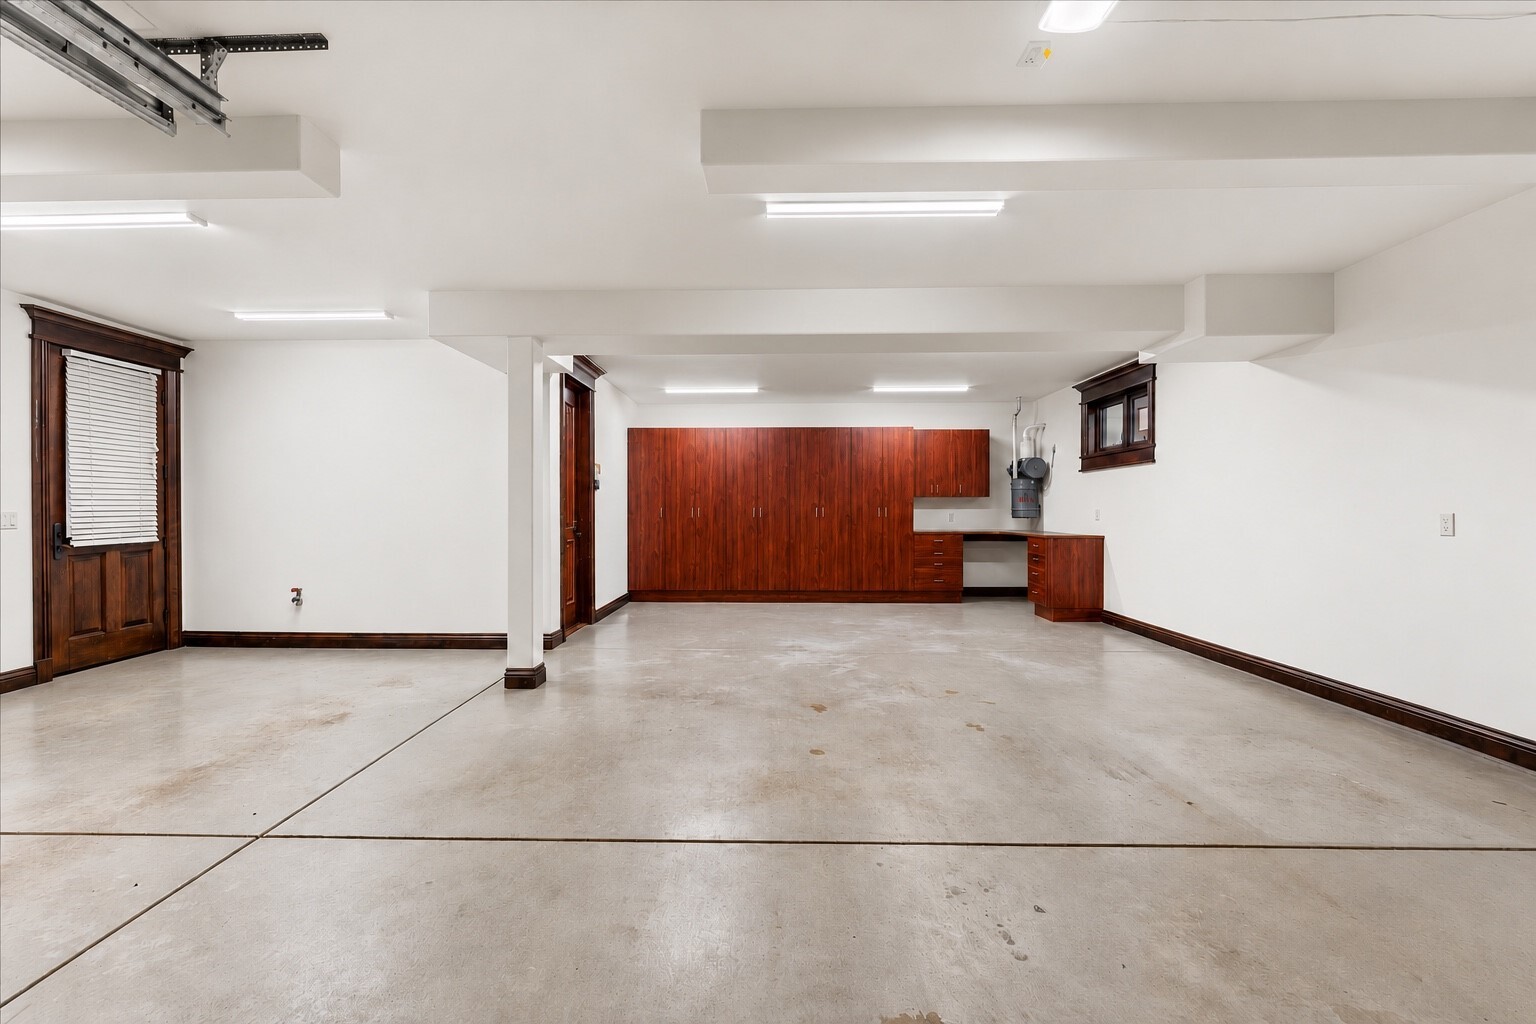
Spacious three car plus garage with extensive custom wood cabinetry and plenty of room for parking and storage. An oversized three-car garage and generous paver driveway complement the home’s impressive scale. An elevated setting captures west-facing views, with Lake Washington and the city skyline beyond.
Year-round golden sunsets over Lake Washington create a memorable backdrop to life in West of Market, with downtown Kirkland just moments away.
Northwest Multiple Listing Service logo

Listings courtesy of Northwest Multiple Listing Service (NWMLS) as distributed by MLS GRID.

IDX information is provided exclusively for consumers' personal non-commercial use, and it may not be used for any purpose other than to identify prospective properties consumers may be interested in purchasing. The data is deemed reliable but is not guaranteed by MLS GRID.

Based on information submitted to the MLS GRID as of Friday, November 6, 2026 10:10 PM.

All data is obtained from various sources and may not have been verified by broker or MLS GRID. Supplied Open House Information is subject to change without notice. All information should be independently reviewed and verified for accuracy. Properties may or may not be listed by the office/agent presenting the information. Properties displayed may be listed or sold by various participants in the MLS.

DMCA Notice