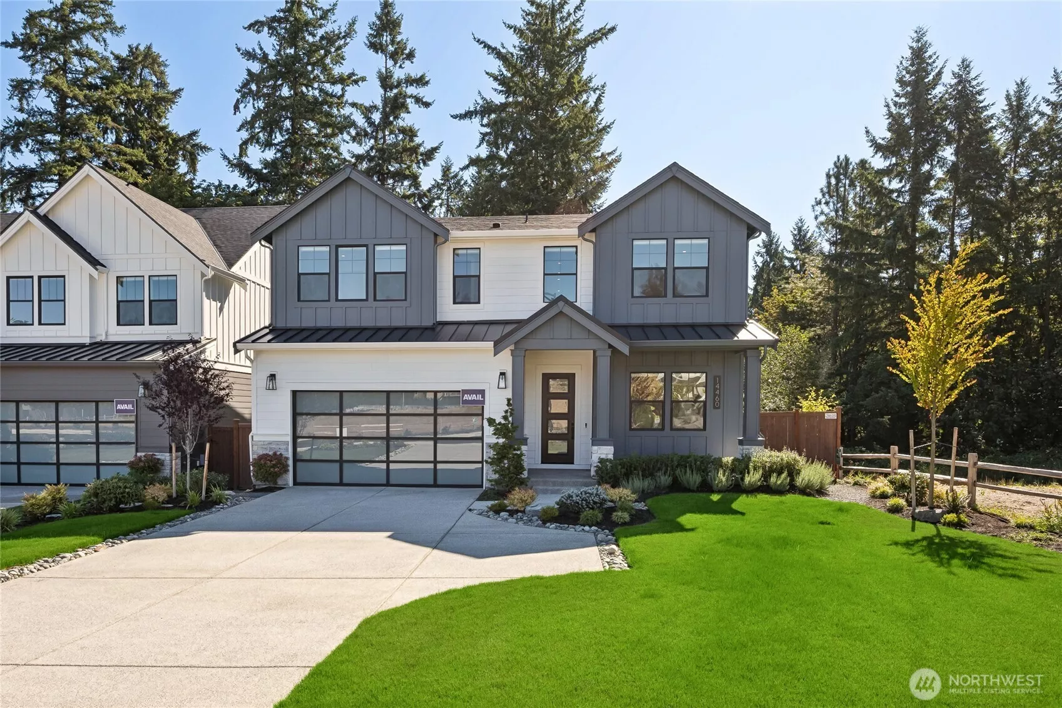
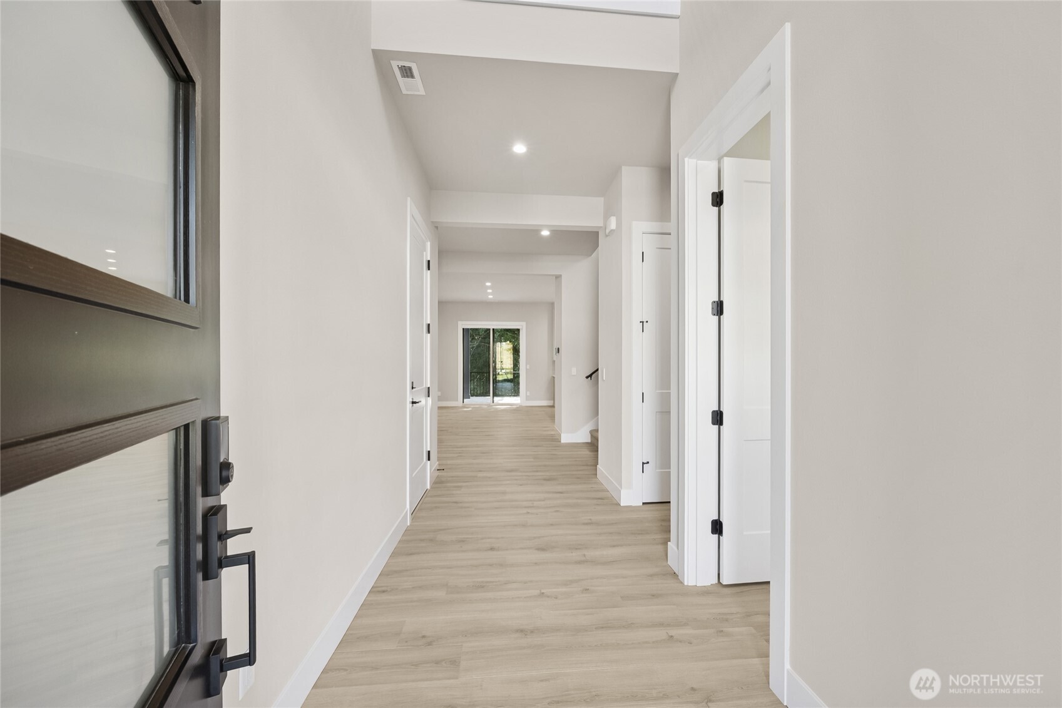
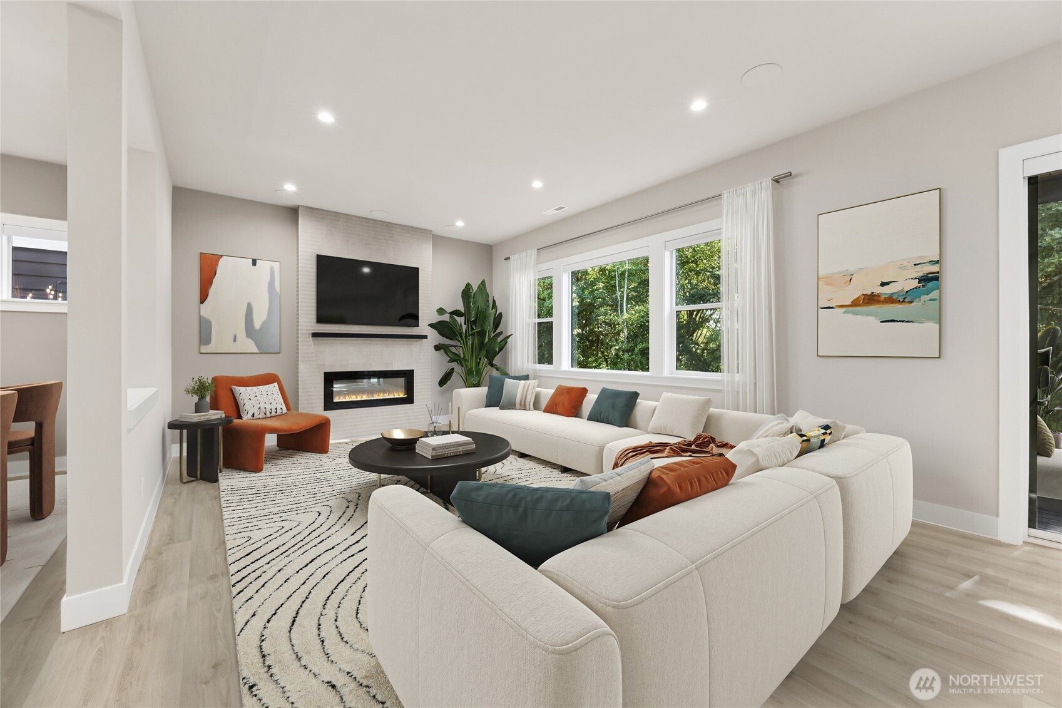
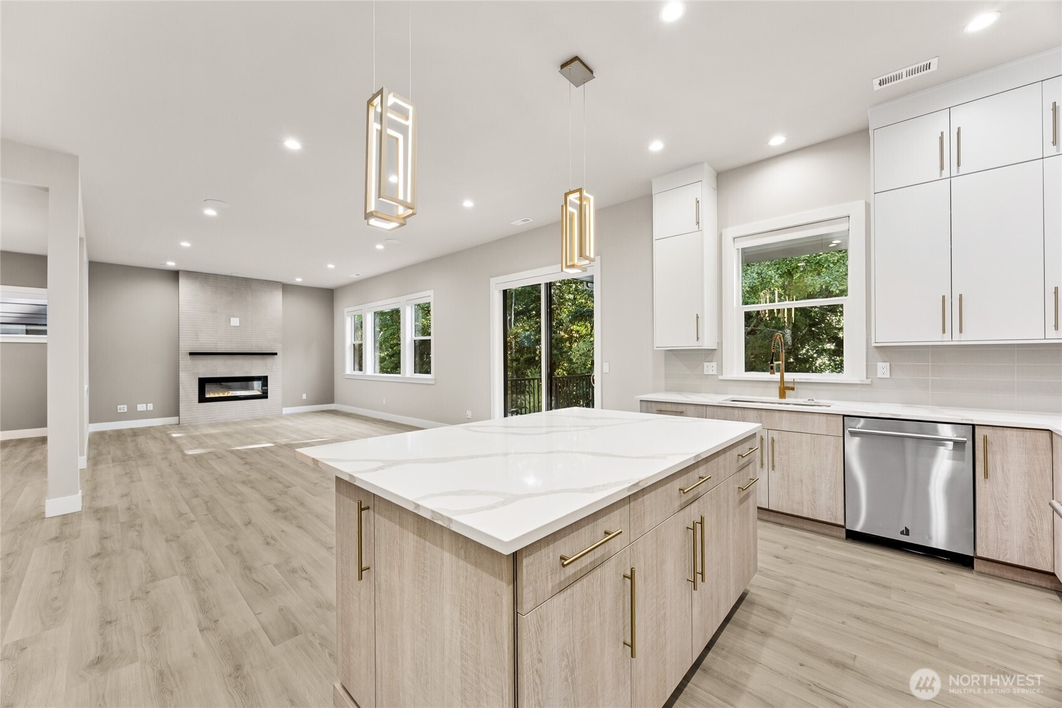
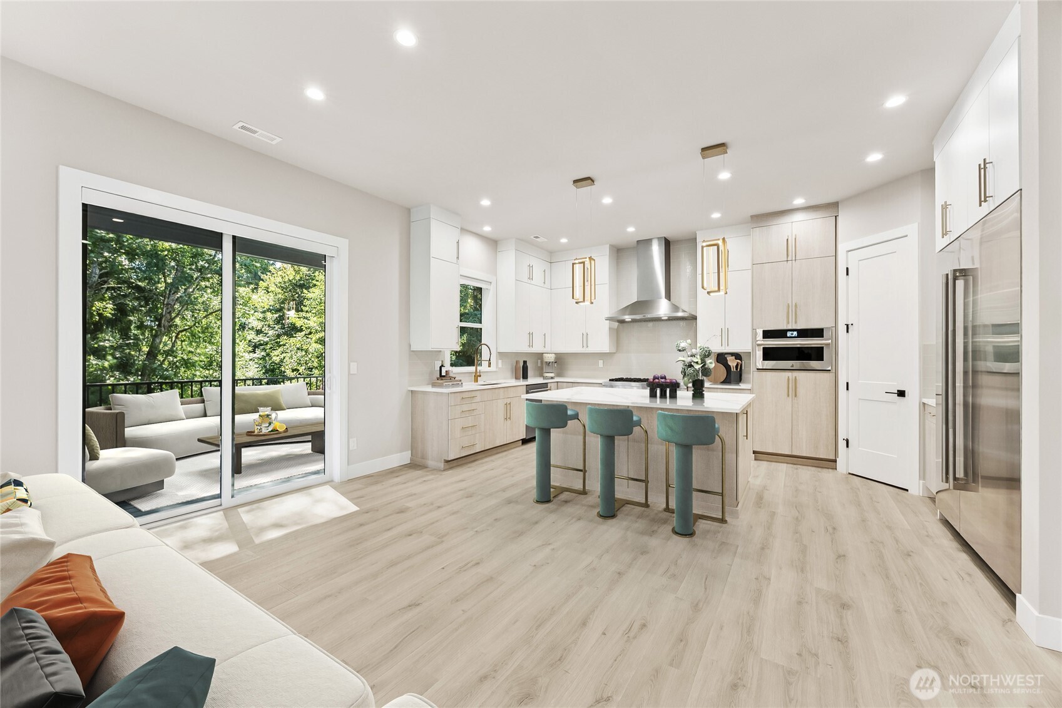

Welcome to Legacy Farms Estates Andover plan! An inviting entry with vaulted ceilings and a thoughtfully designed layout draws you into this home! Gather in the light filled great room, where expansive windows, cozy fireplace, and seamless connection to the kitchen create the perfect space. Virtually staged.
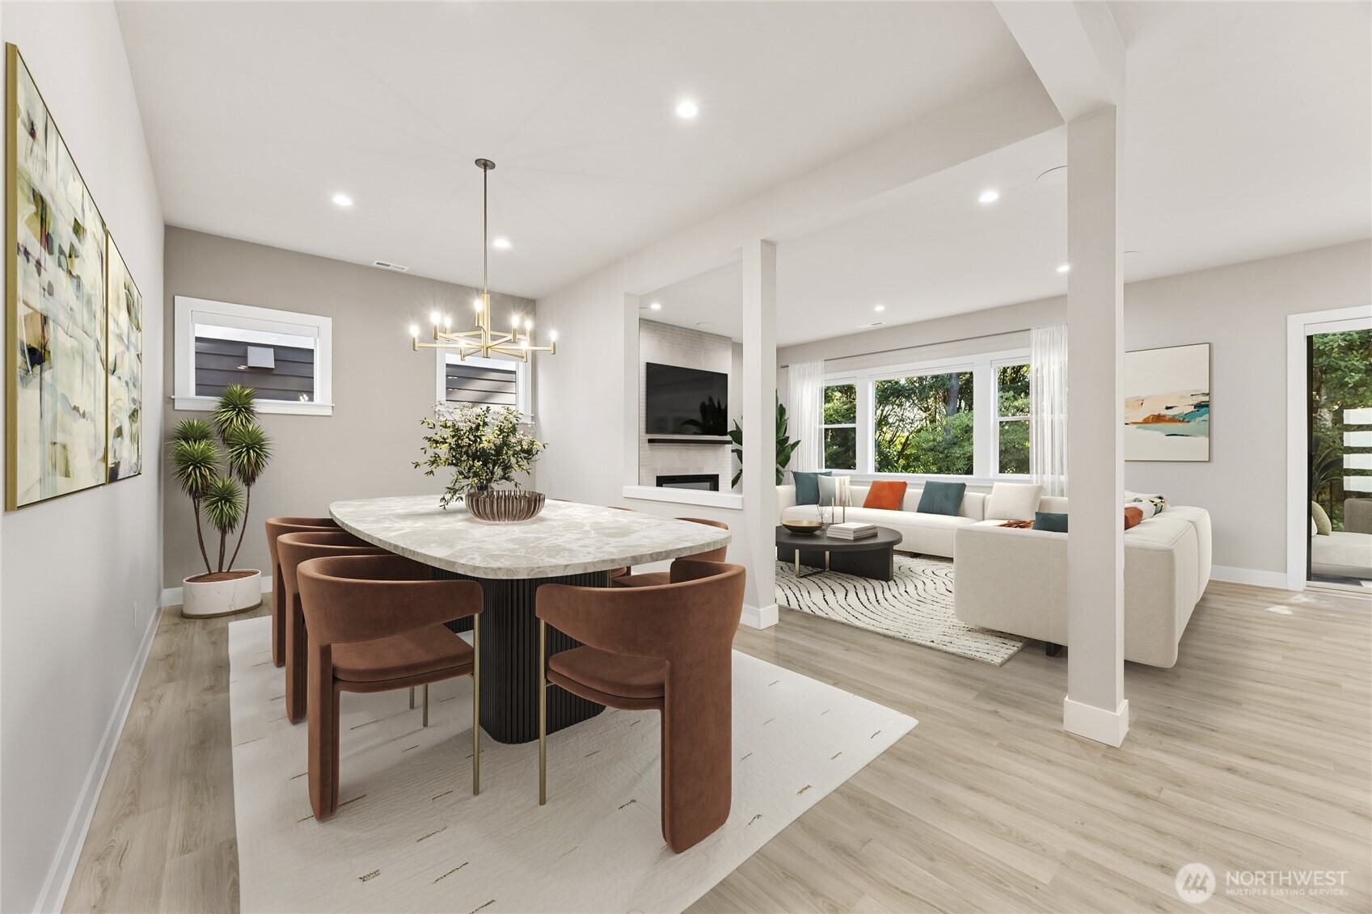
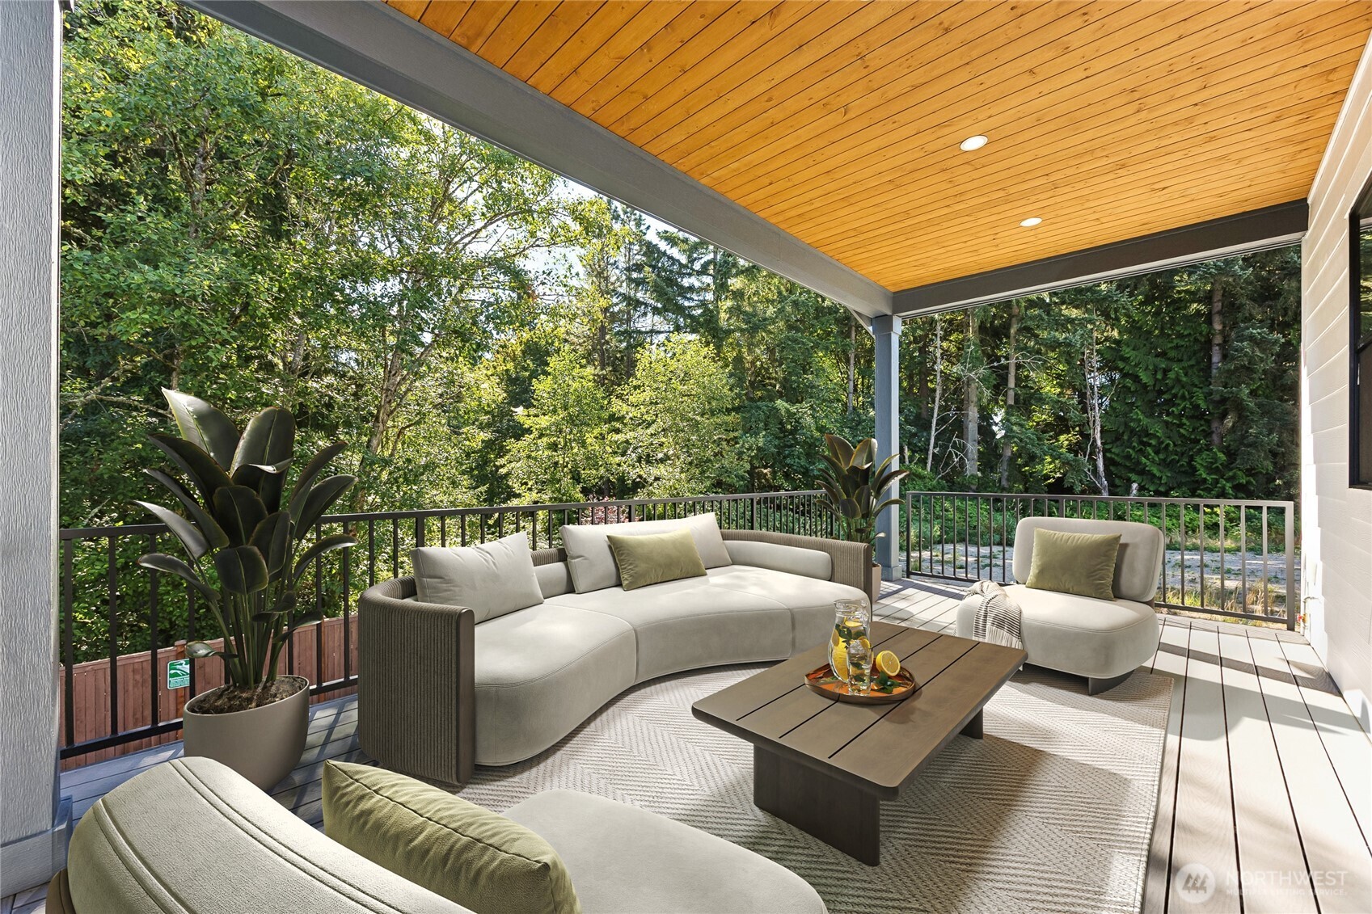
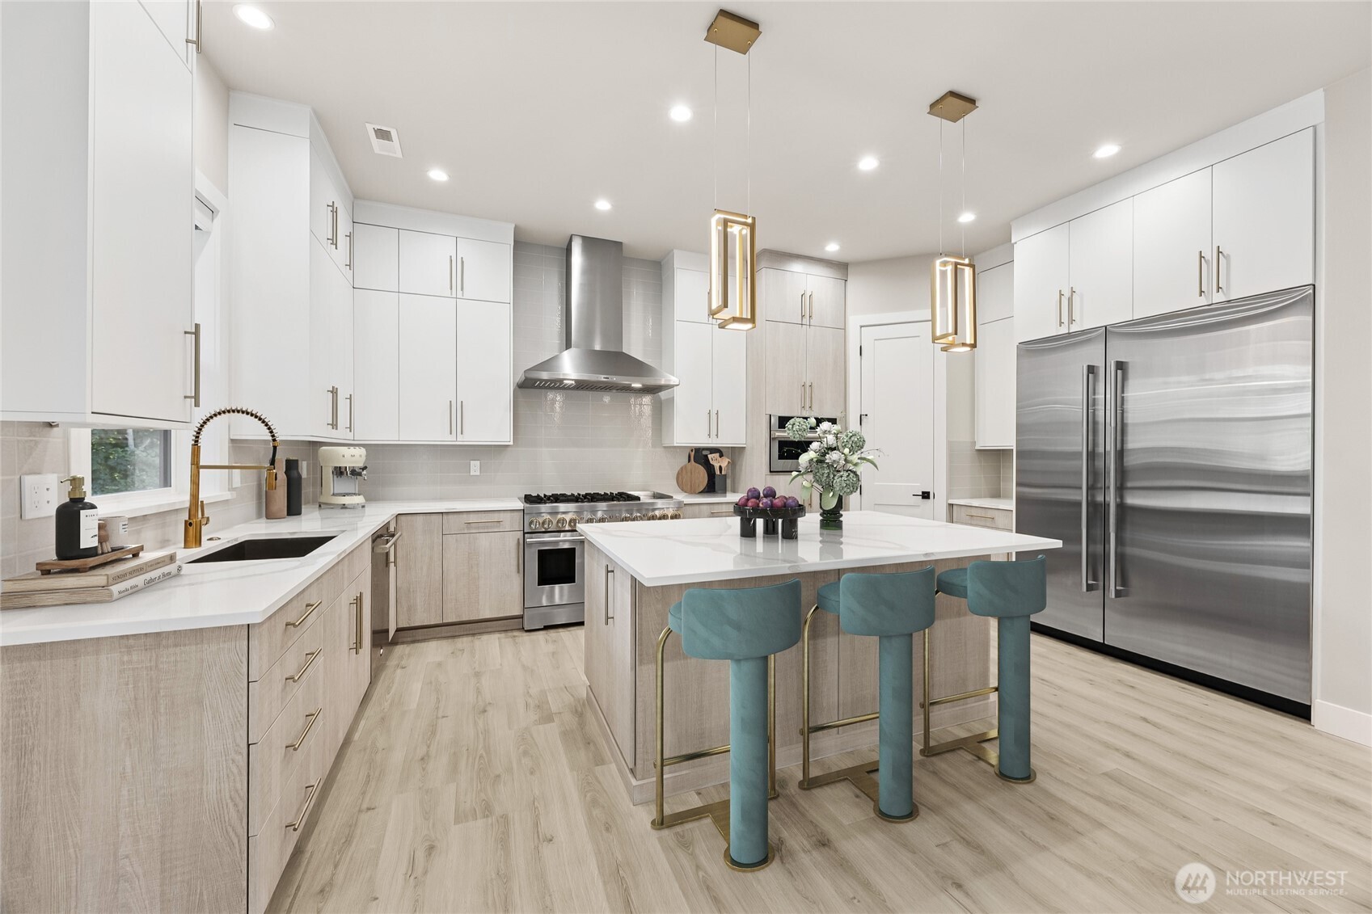
Open concept dining area flows into great room, thoughtfully connected for effortless entertaining! Virtually staged. Designer finished shine through the chef's kitchen, featuring quartz countertops, contemporary two toned cabinetry, elegant lighting and premium hardware. Expansive sliding glass doors open to the covered outdoor living space, creating a seamless transition for year-round entertaining and relaxation. Virtually staged.
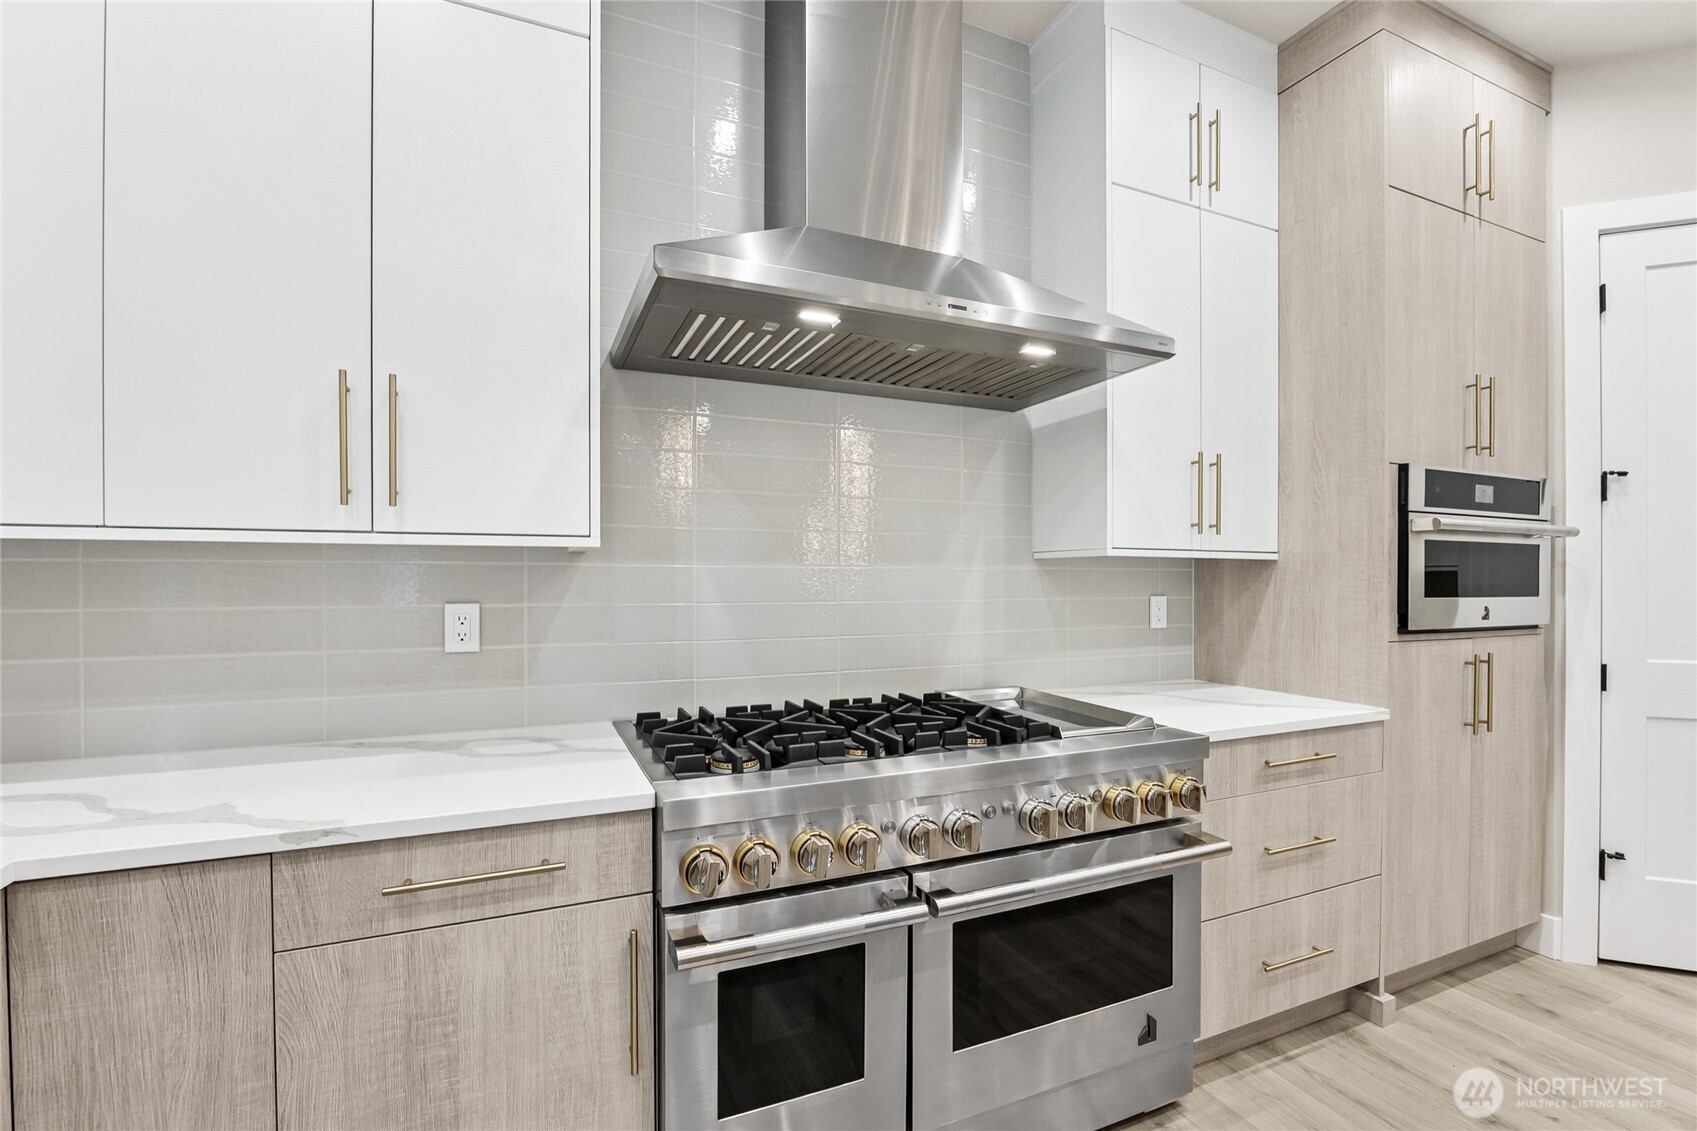
Enjoy seamless indoor-outdoor living from the spacious covered deck, designed to enjoy during any season. Virtually staged. The heart of the home! This chef inspired kitchen featuring an oversized island, premium finishes, abundant cabinetry and spacious layout designed for everyday living and entertaining. Virtually staged. Gas range, premium stainless-steel appliances, built in appliances, and hood.
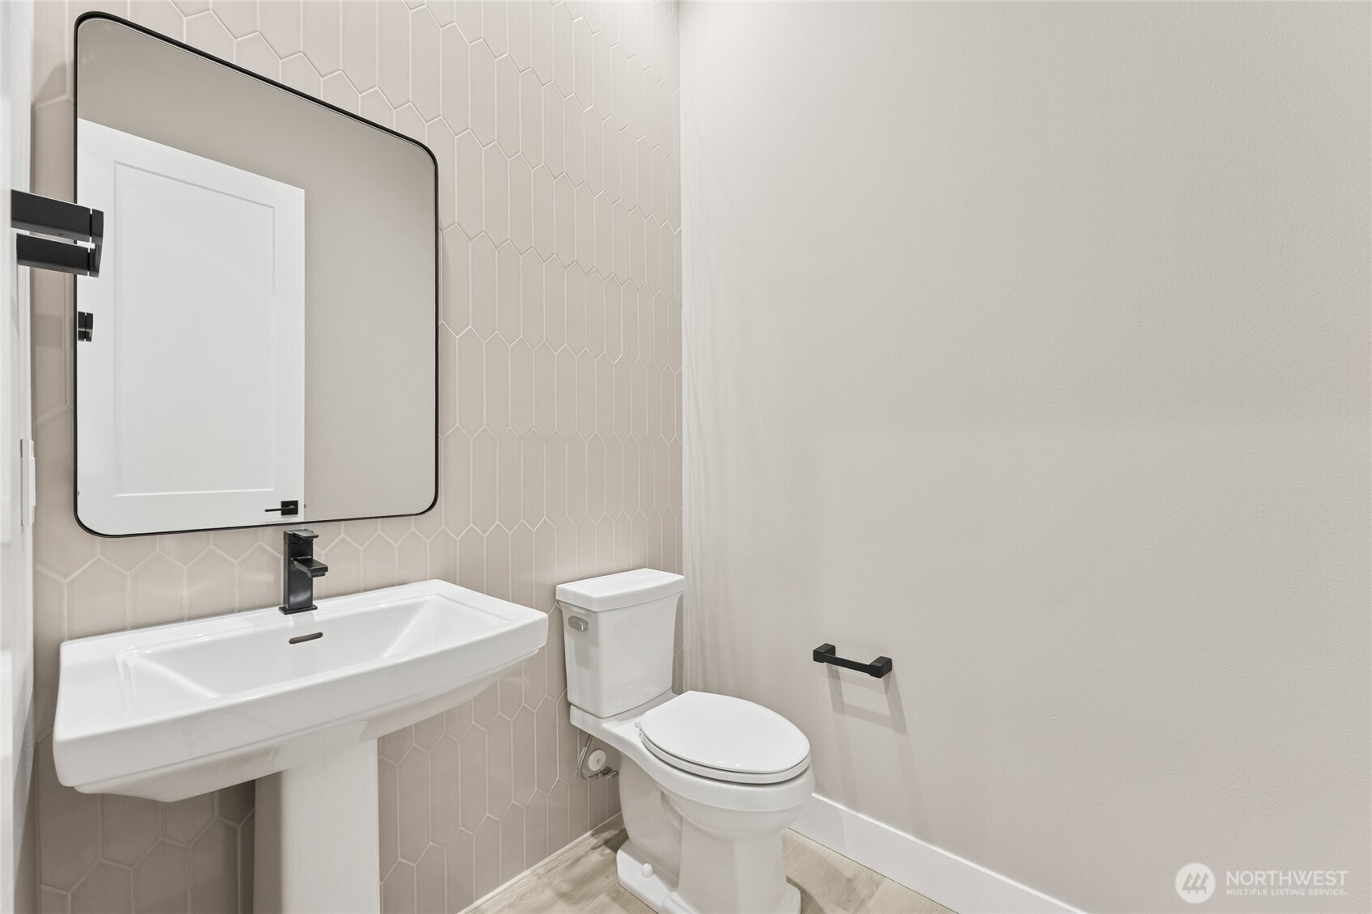
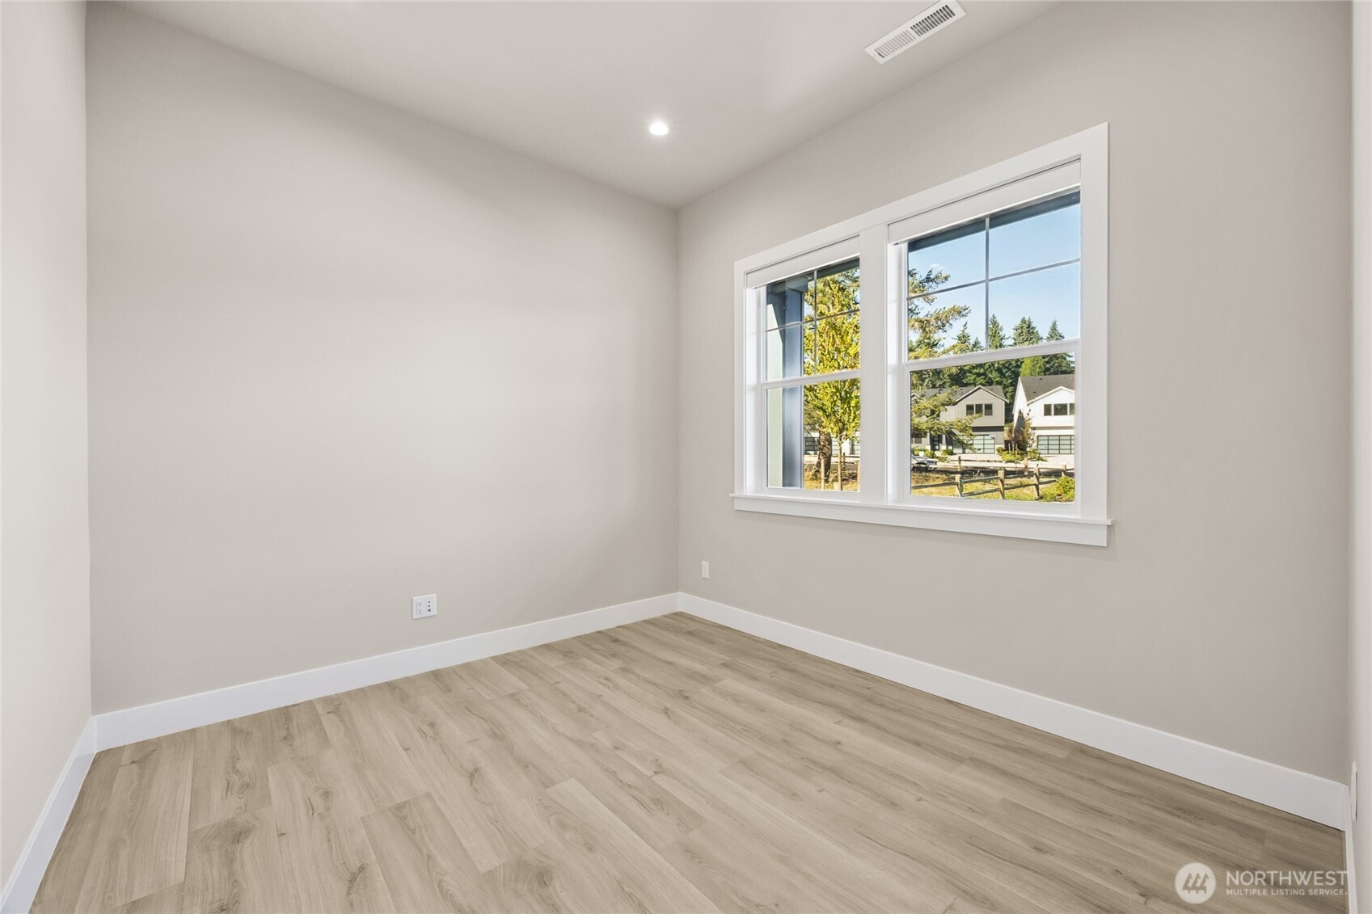
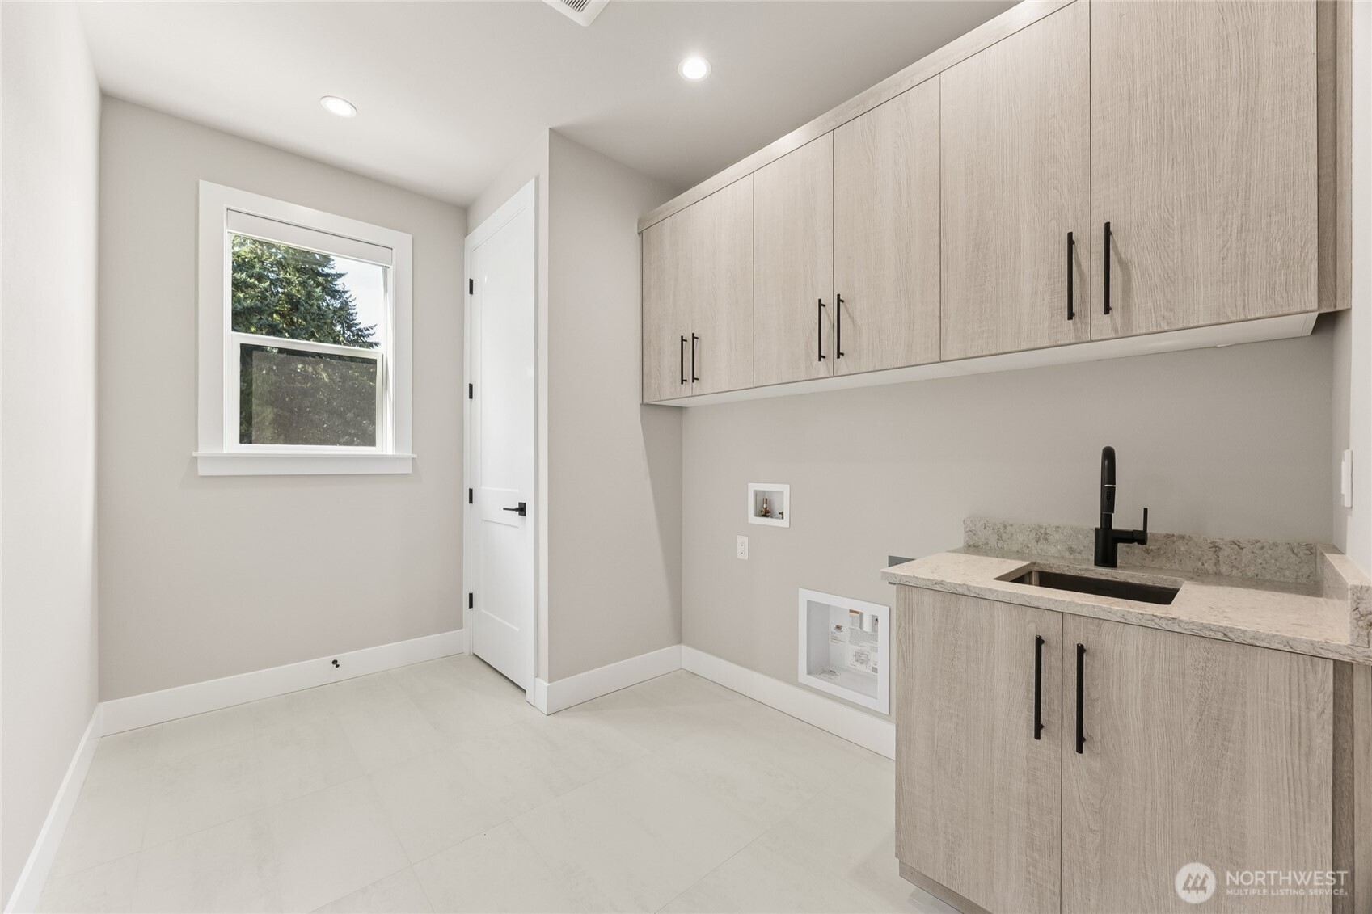
Stylish main level powder room. Bright and flexible main level den easily adapts to your lifestyle as a home office, library, playroom or guest retreat. Convenient upstairs laundry room with built in cabinetry, utility sink, and ample storage.
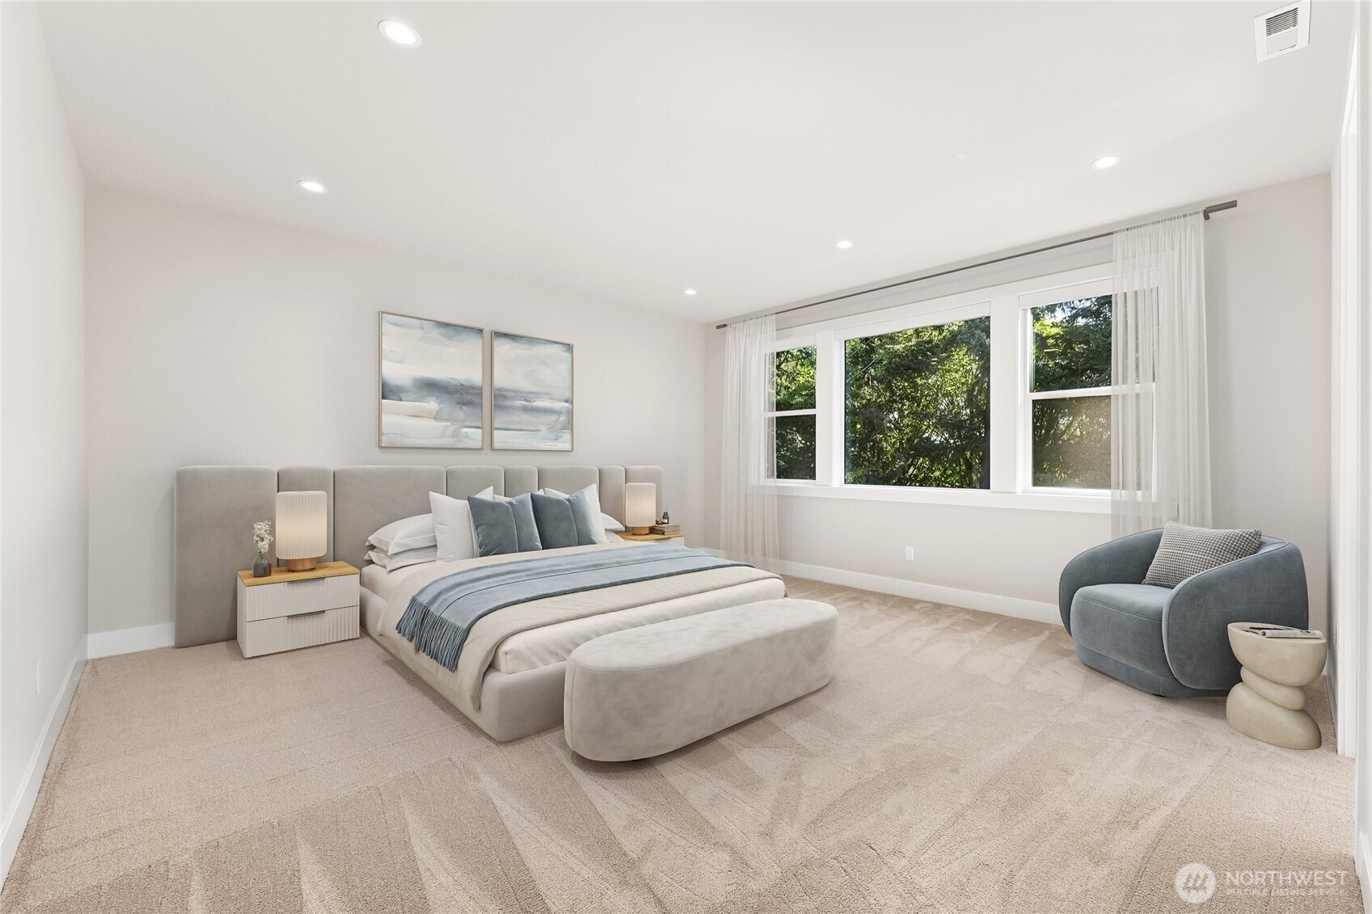
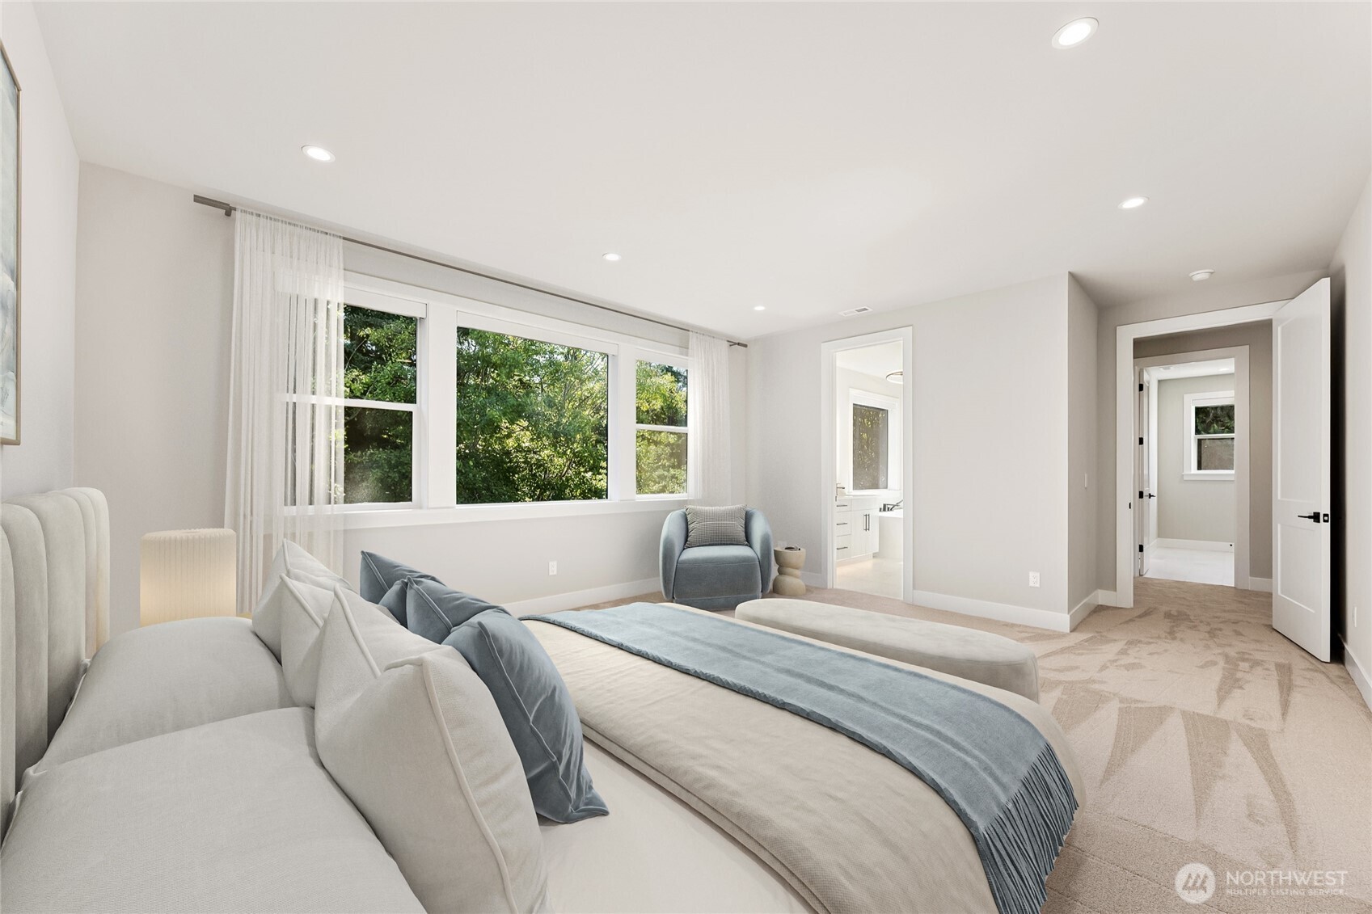
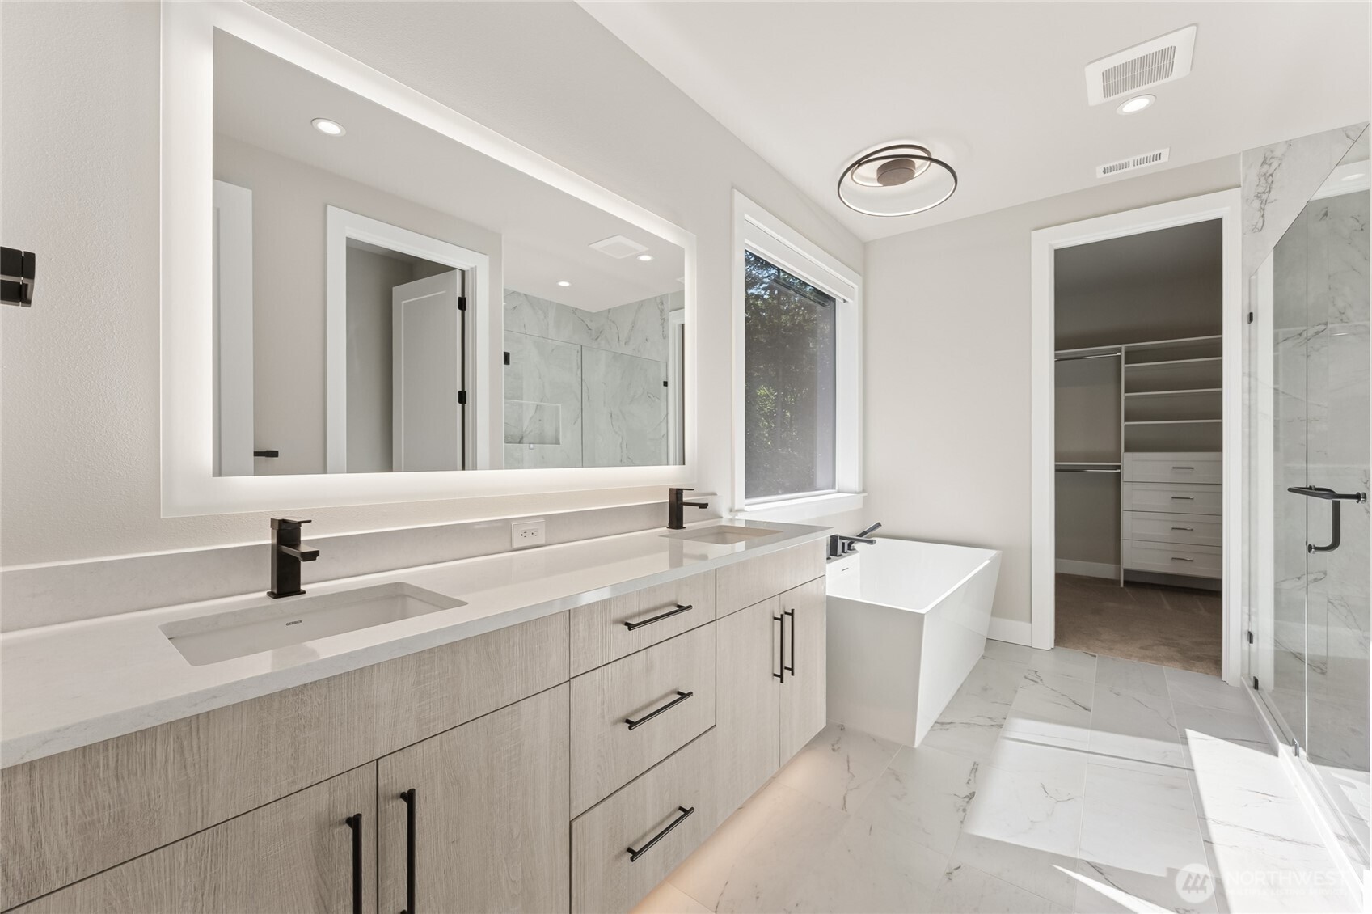
Unwind in the spacious primary suite, featuring oversized windows, natural lighting, and a peaceful atmosphere. Virtually staged. Another view of the spacious primary, highlighting generous space and private ensuite access. Virtually staged. The luxurious primary bathroom includes a spacious dual sink vanity, designer finishes and abundant cabinetry.
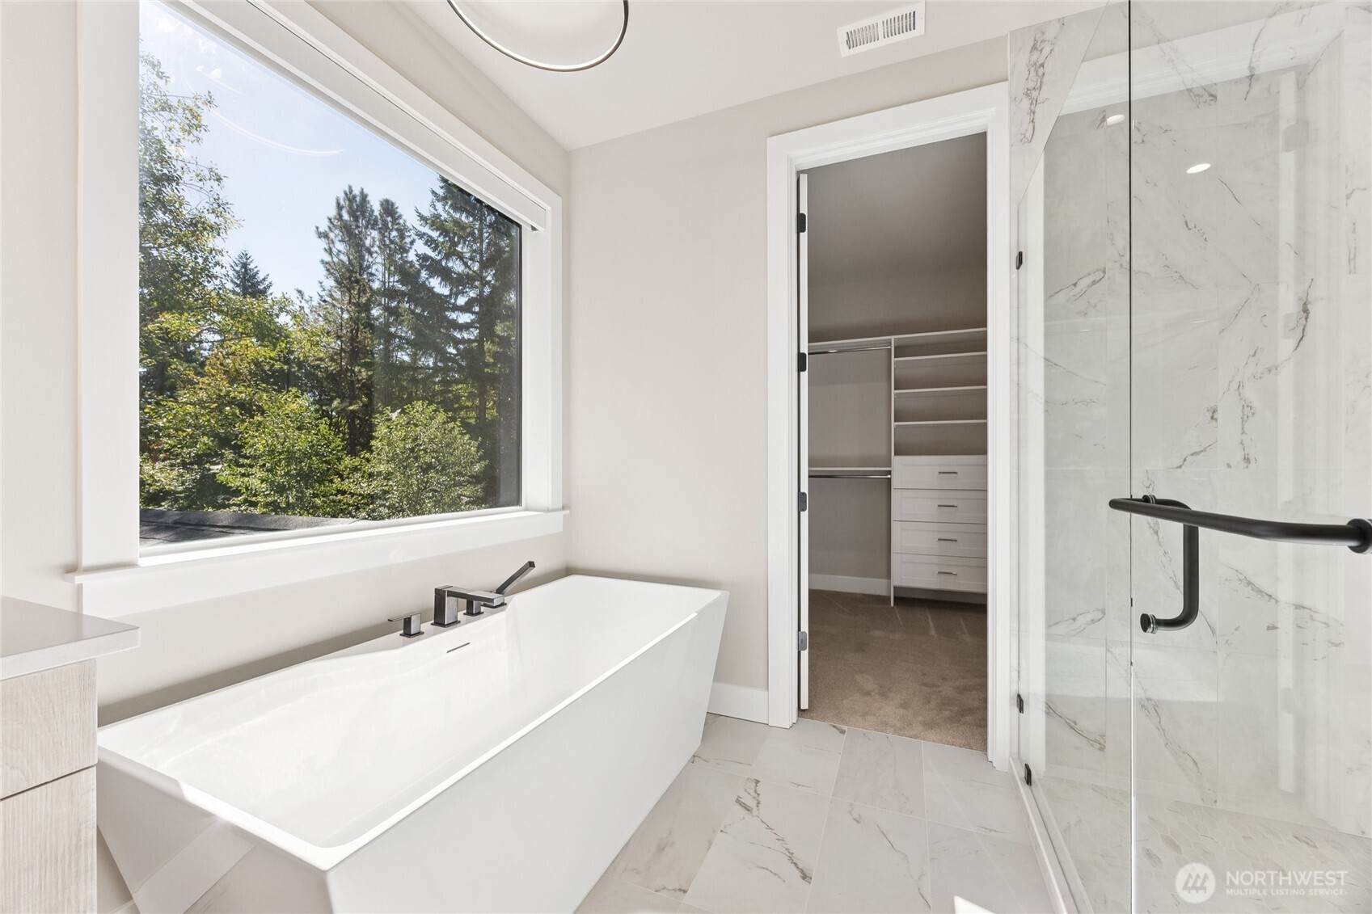
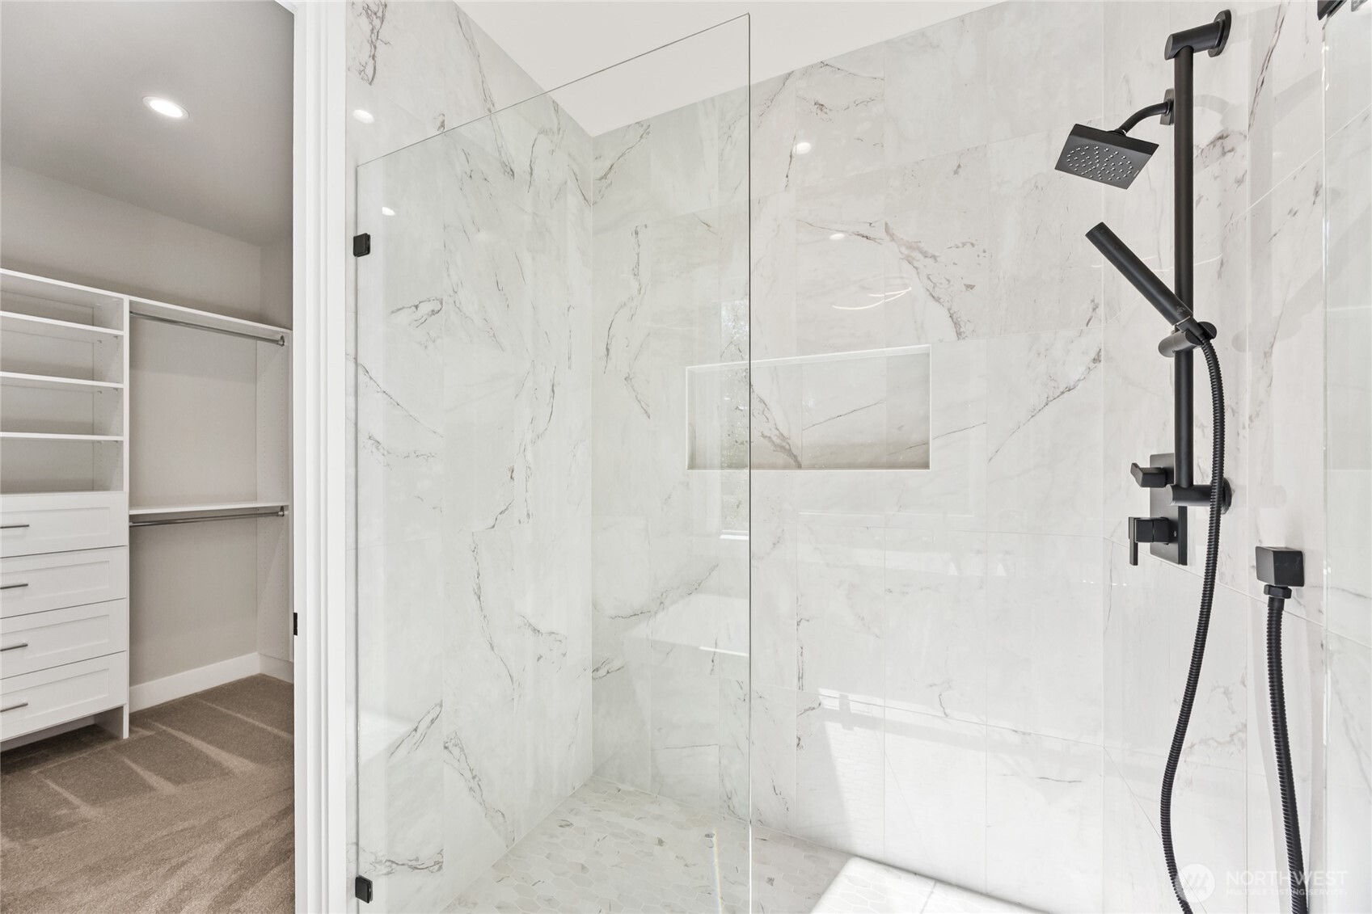
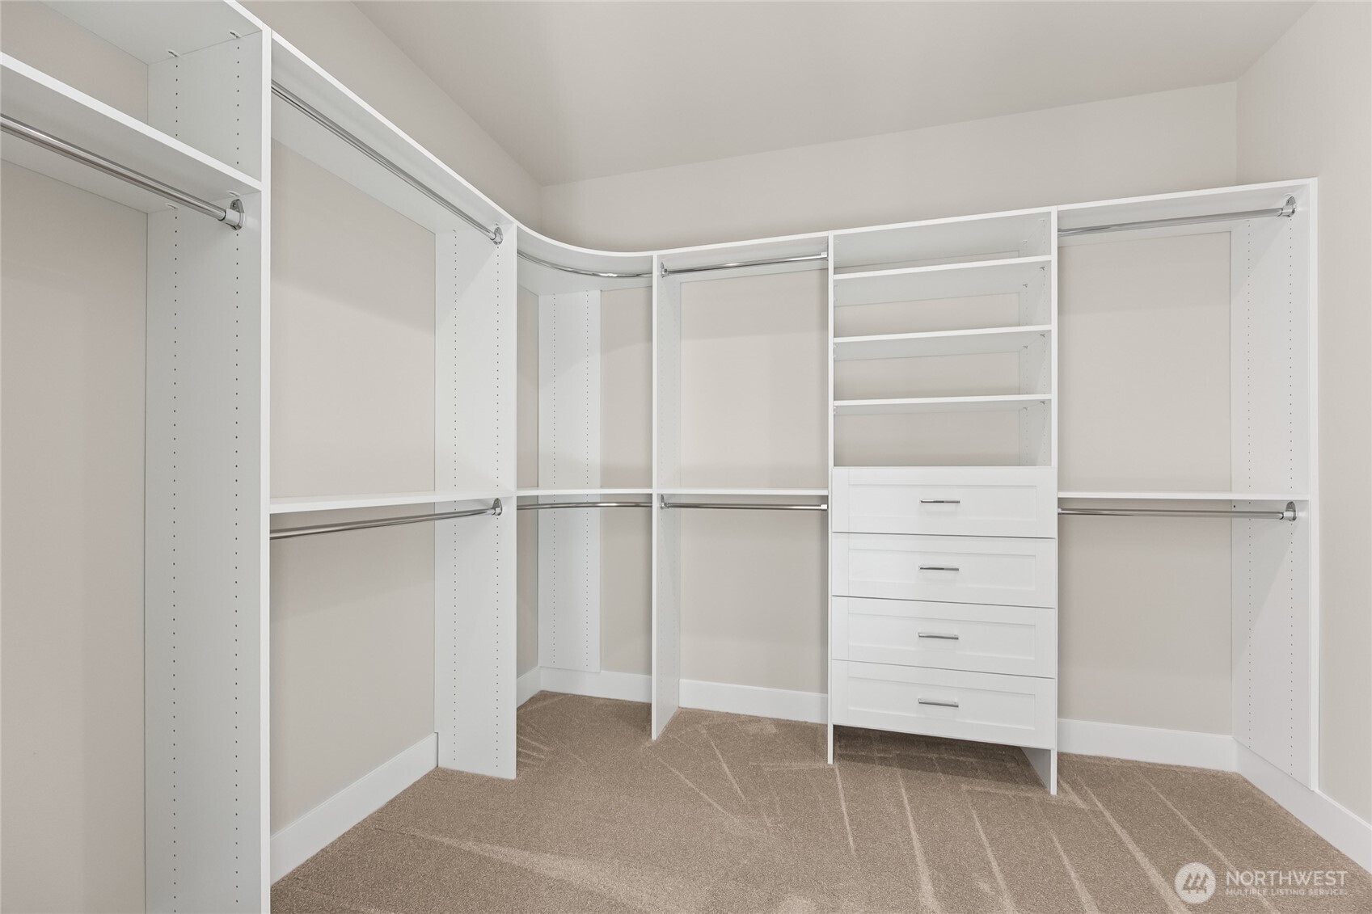
Spa inspired primary bathroom features a freestanding soaking tub, walk in shower, and spacious walk in closet. Spa inspired walk-in shower showcases floor to ceiling tile, a frameless glass shower, and designer matte black fixtures finishes. Walk in closet designed for both function and style with built in drawers, shelving and generous storage space.
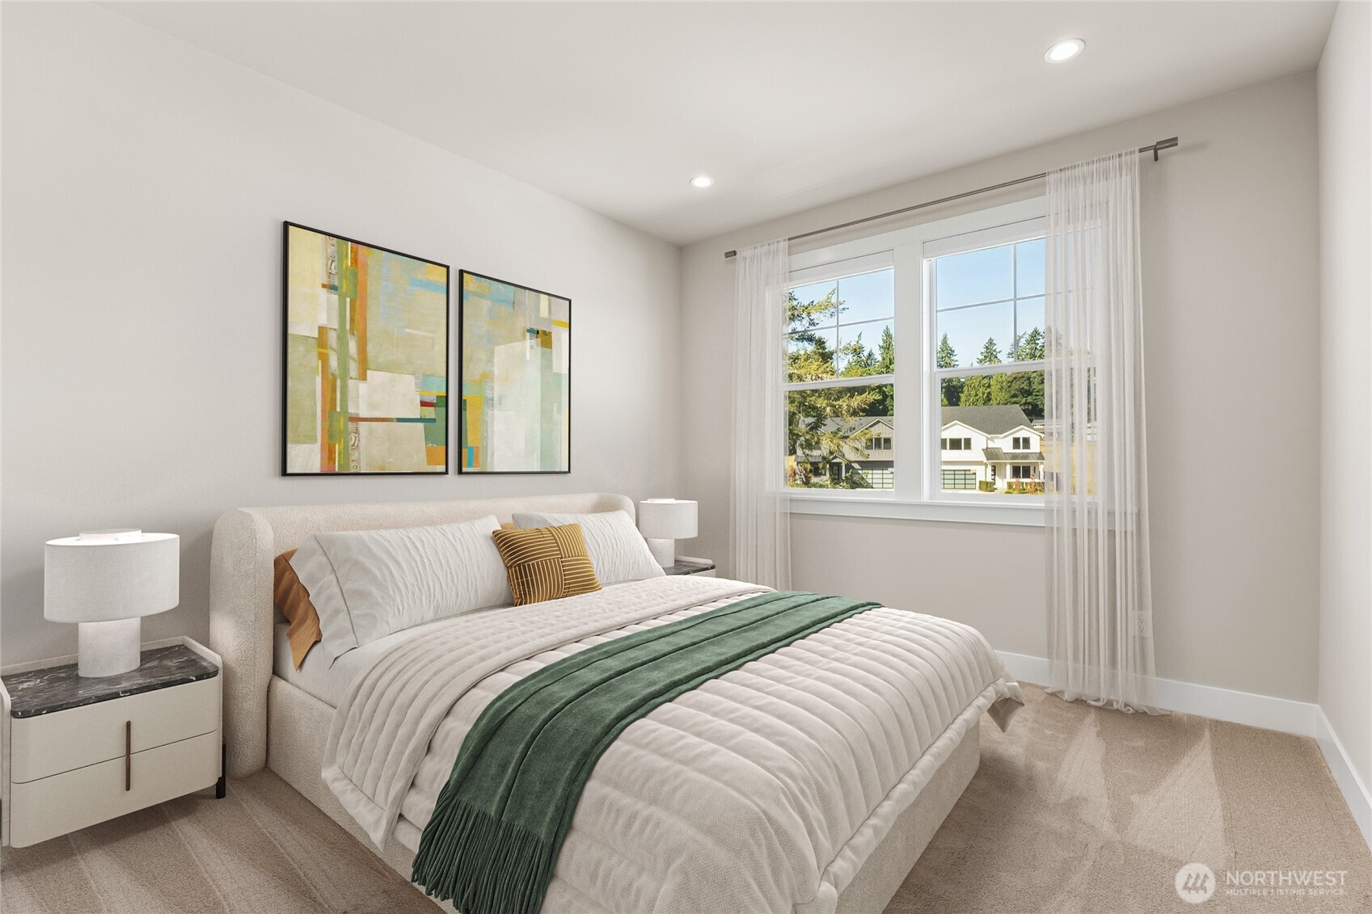
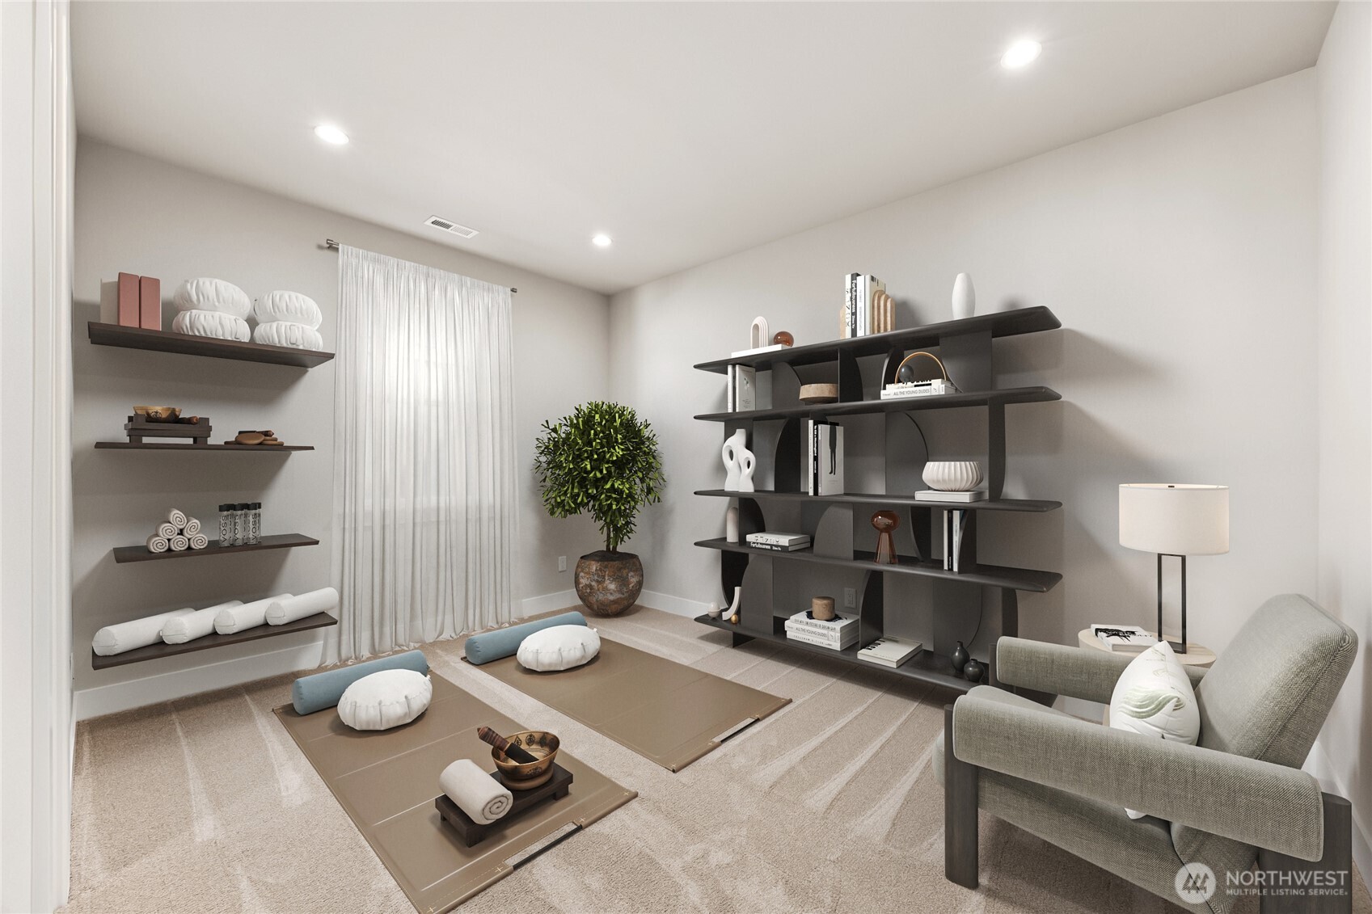
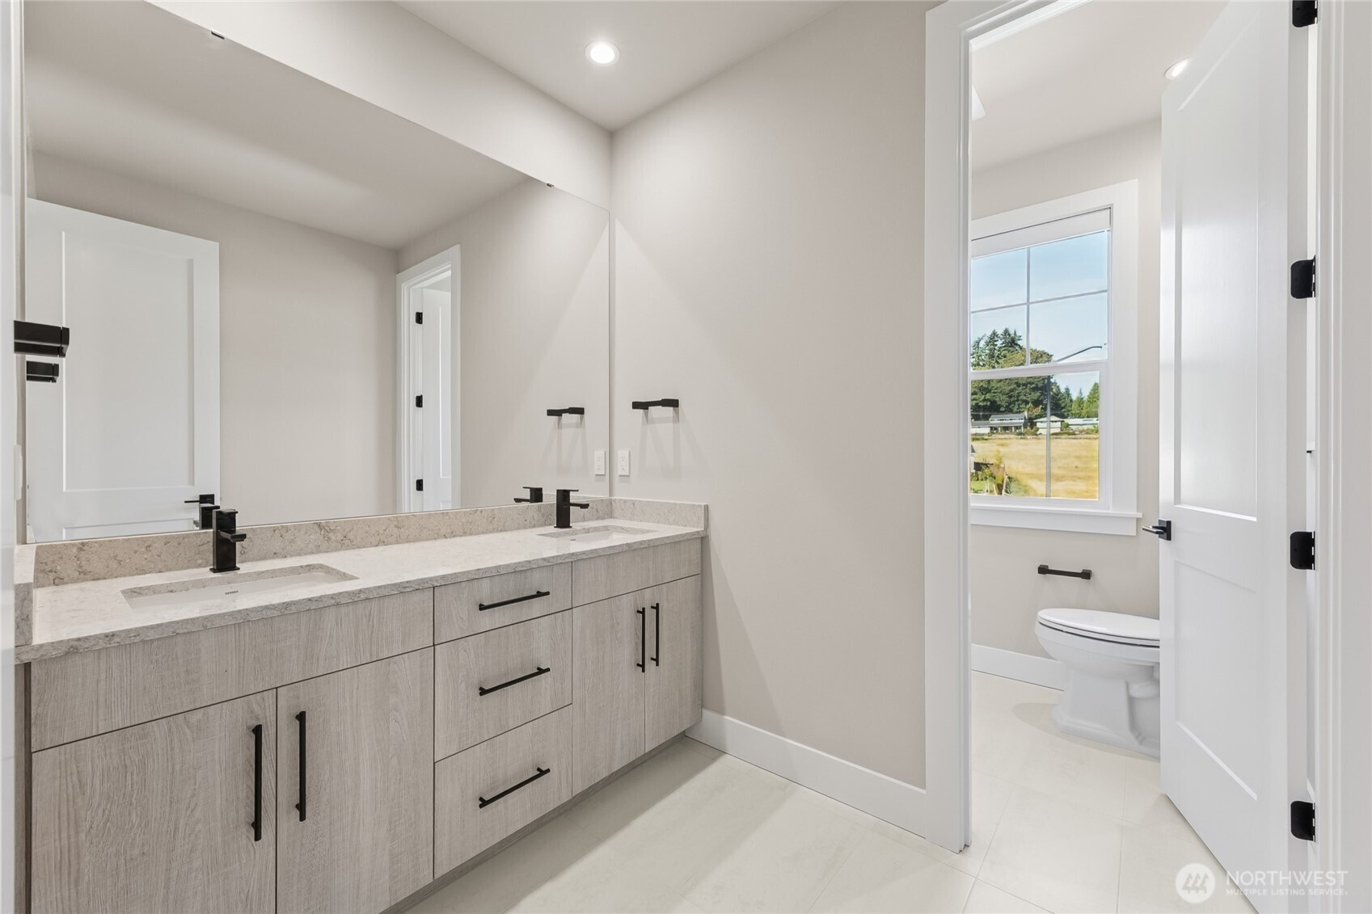
Comfortable secondary bedroom with peaceful views, plenty of room to personalize. The sales office (now at homesite#3 STAGED) OPEN 10am - 6pm Thursday- Sunday and on Wednesday 1pm-6pm. Email adanderson@drhorton.com w/questions, you can reach Anika at 425-577-8960. Up to $40,000 with preferred lender for qualified buyers. No NWMLS forms, please use the attached Purchase Form. Site Registration Policy. Brokers may encounter unaccompanied consumers in the properties on site. MLS Keybox is across the street from lot 2 for access to available homes. Virtually staged. This versatile secondary bedroom adapts to your lifestyle, whether used as a guest retreat, home office or hobby room. Virtually staged. A dual sink vanity, contemporary fixtures and a great amount of storage space make this upstairs bathroom both stylish and functional.
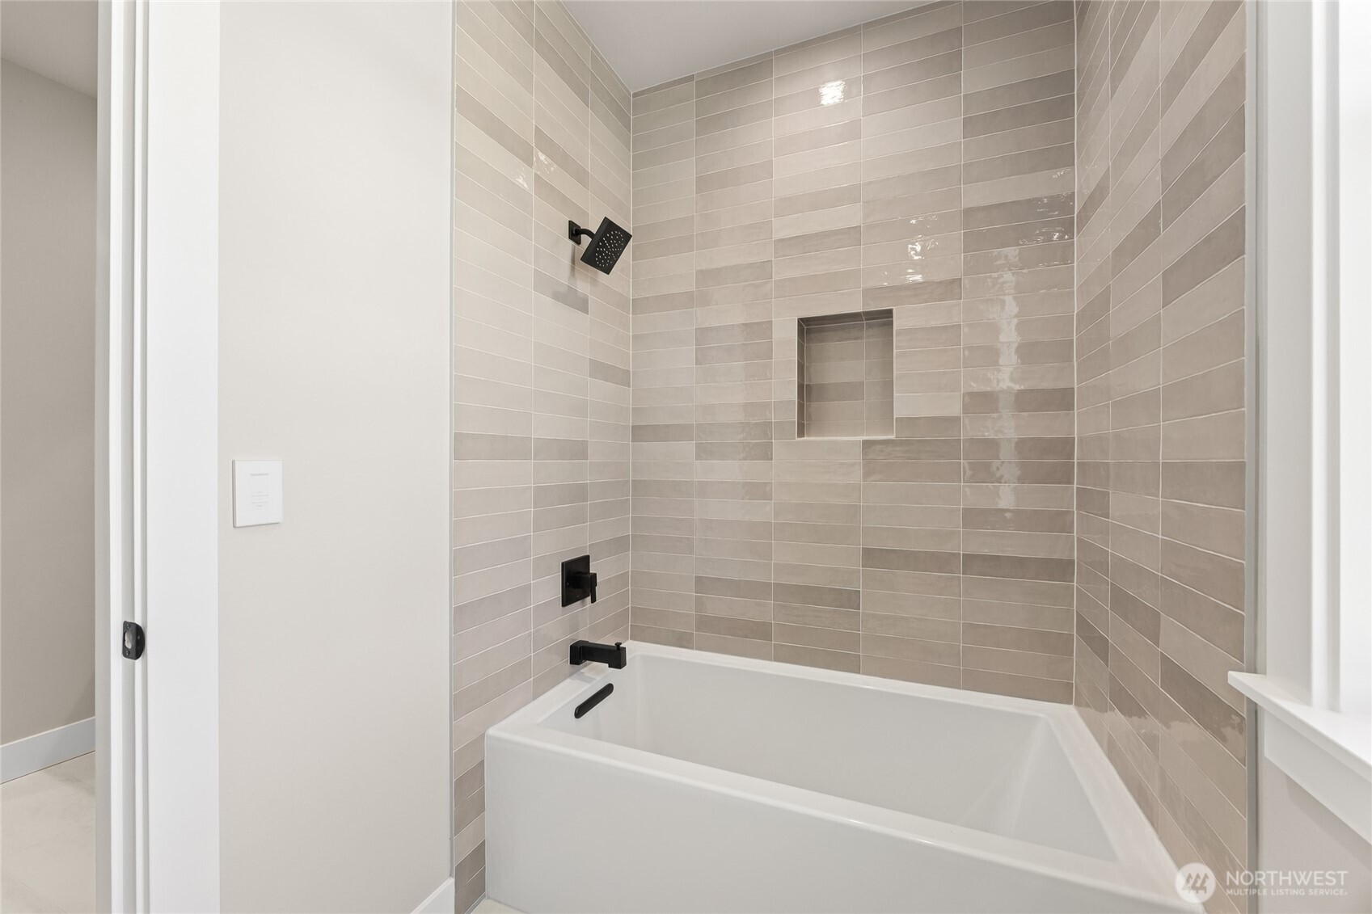
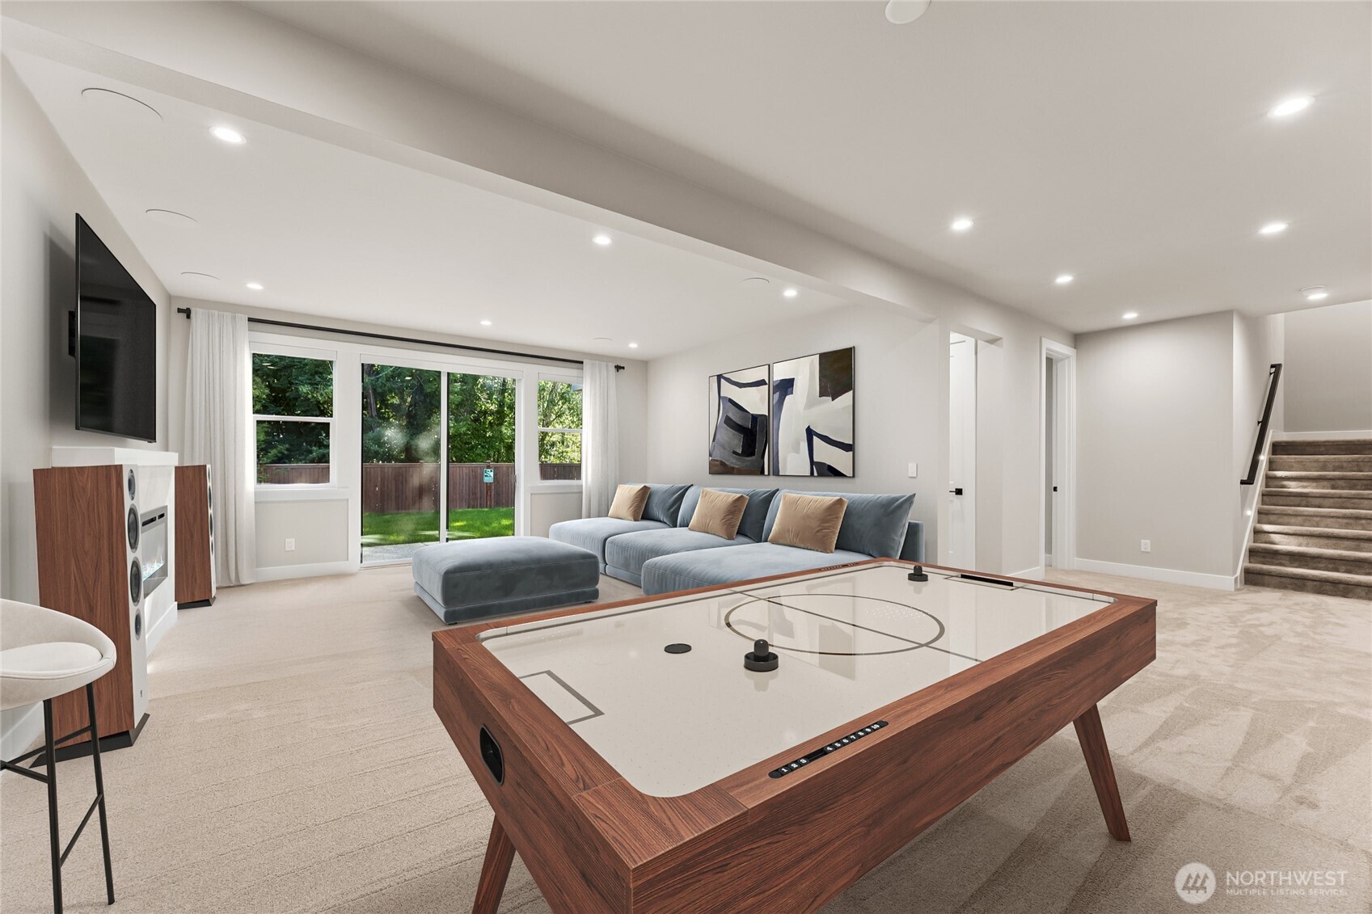
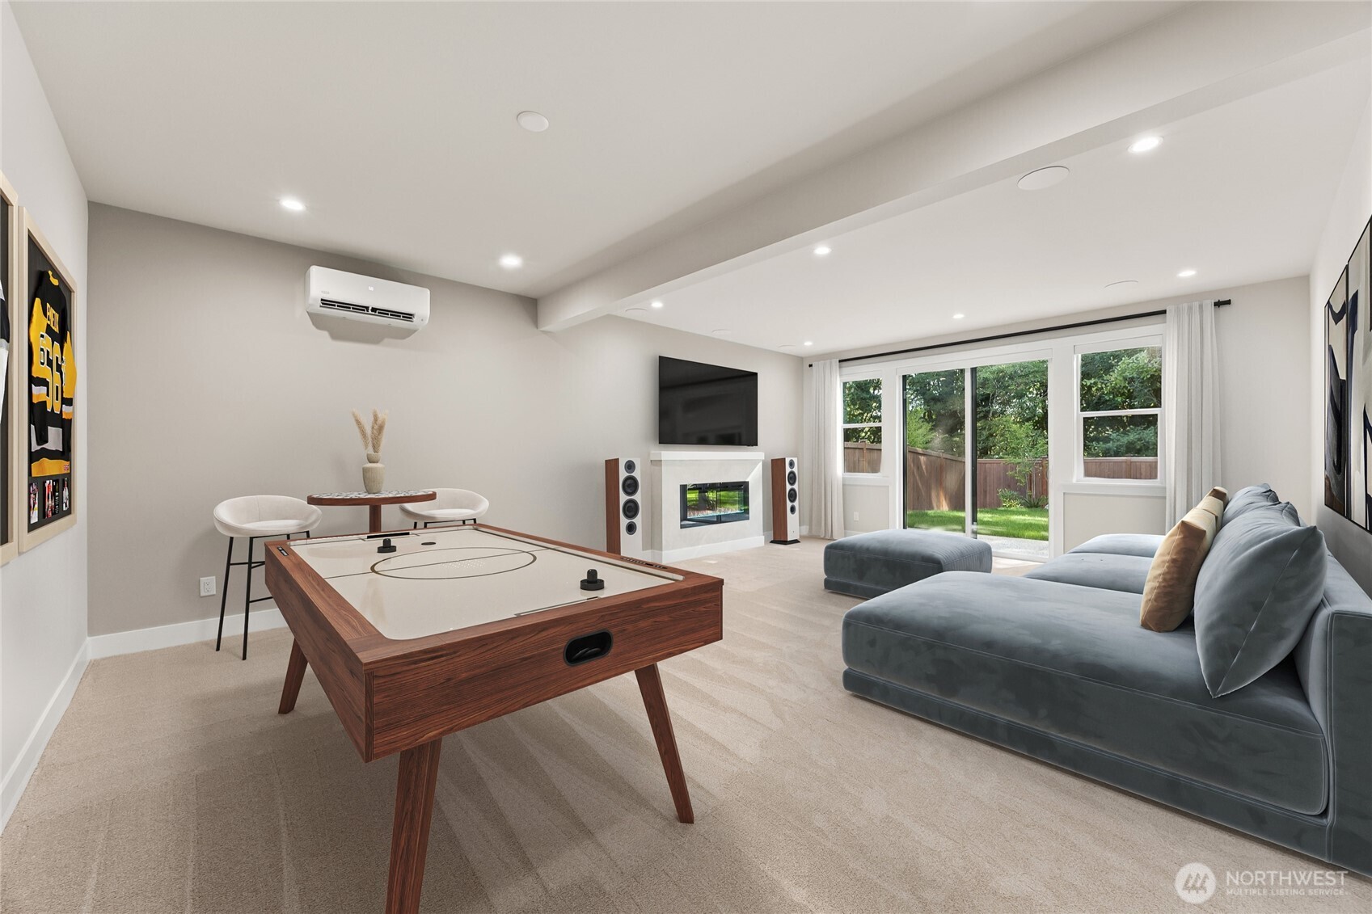
A beautifully tiled tub/shower behind a separate door for privacy and functionality. Spacious walkout lower-level basement offers additional living space with a bedroom and bathroom. Great for guest or multigenerational living. Virtually staged. A modern electric fireplace creates a warm focal point in the spacious walkout lower-level living area. Virtually staged.
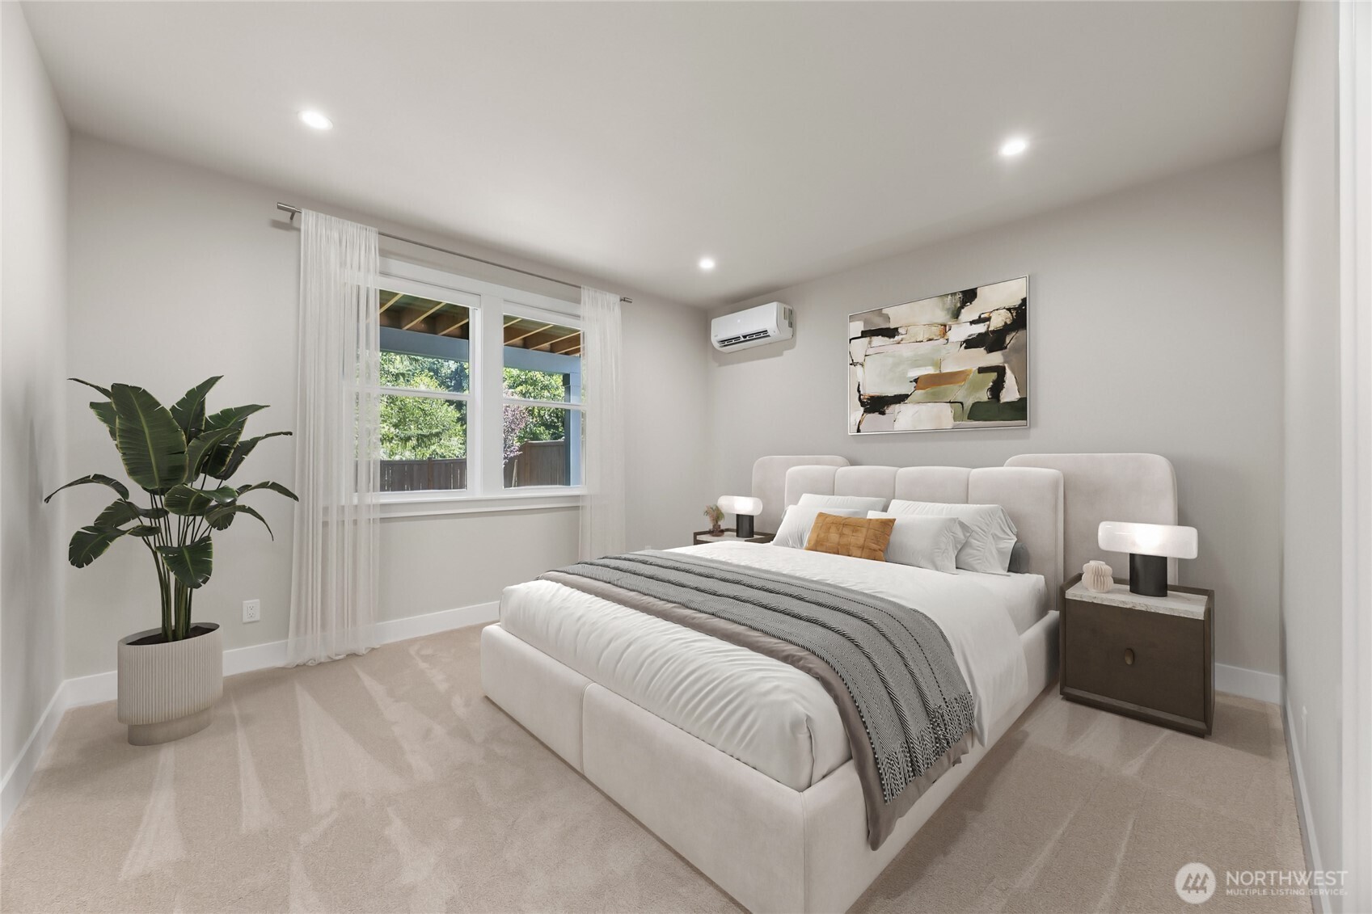
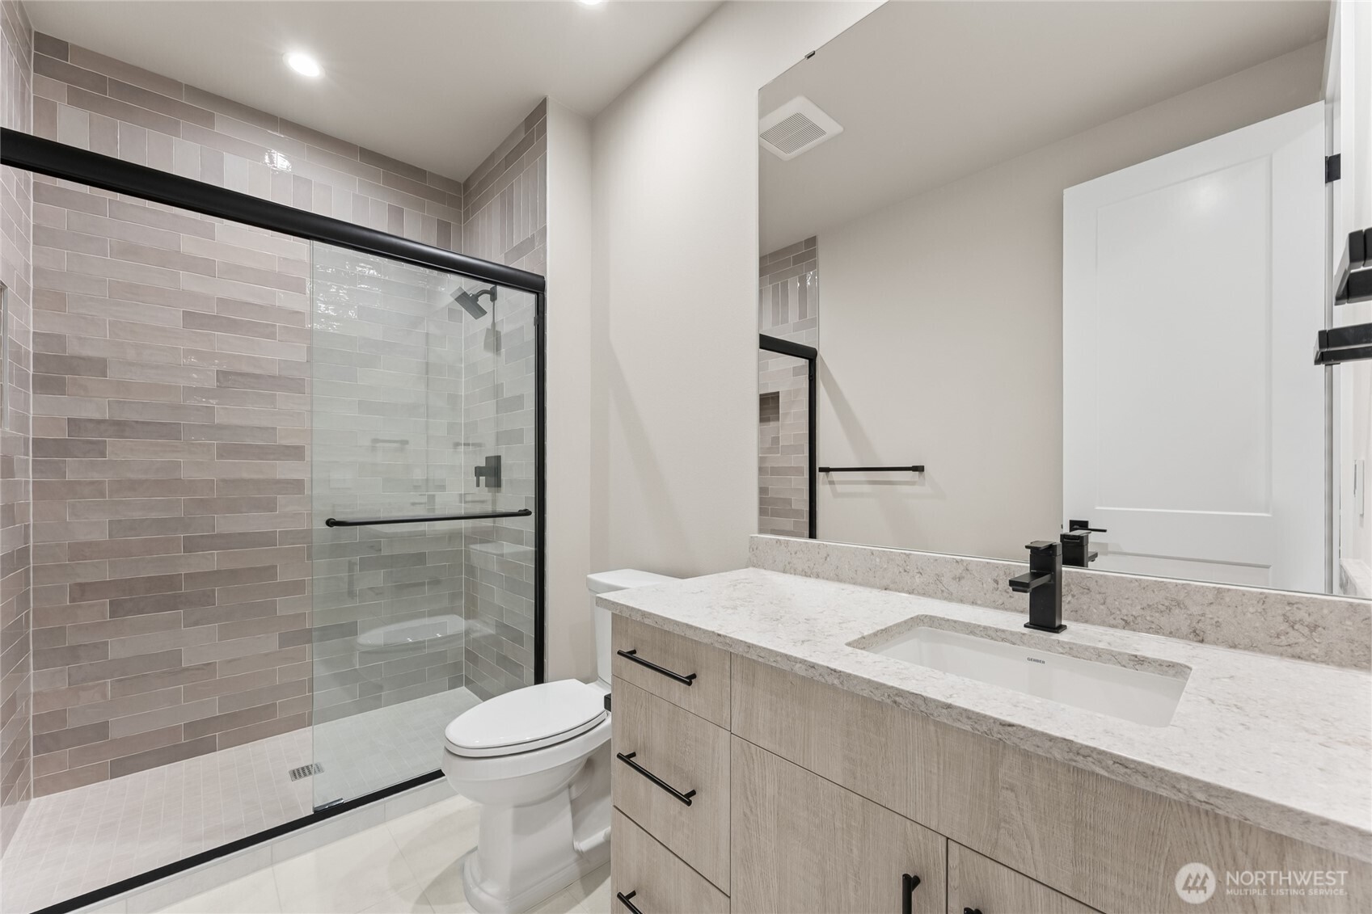
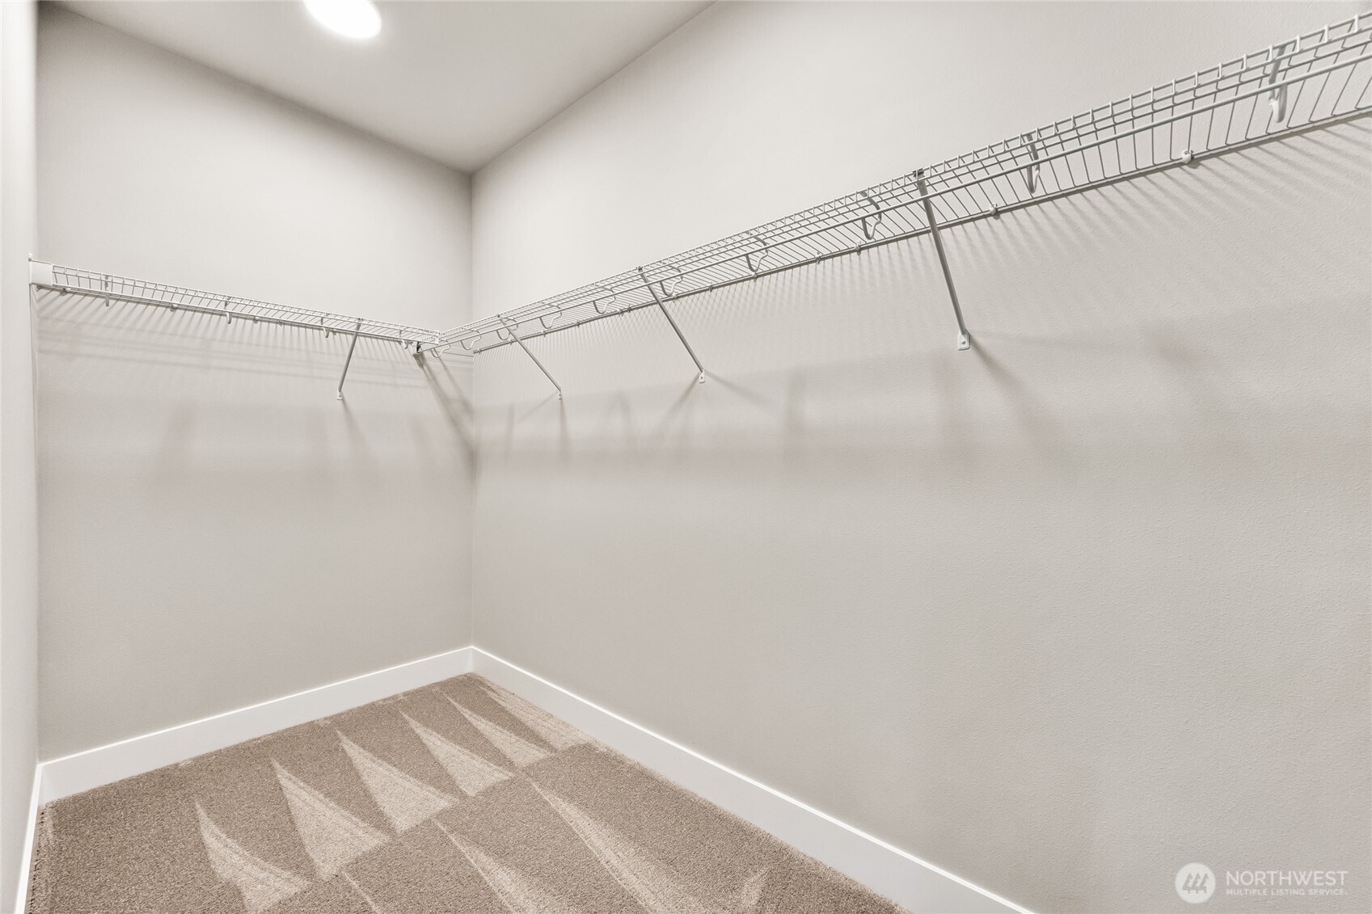
Private lower-level bedroom. Virtually staged. Beautifully finished 3/4 bathroom offers a toilet, sink and walk in shower for basement level. Large walk-in closet for basement bedroom provides great opportunity for storage.
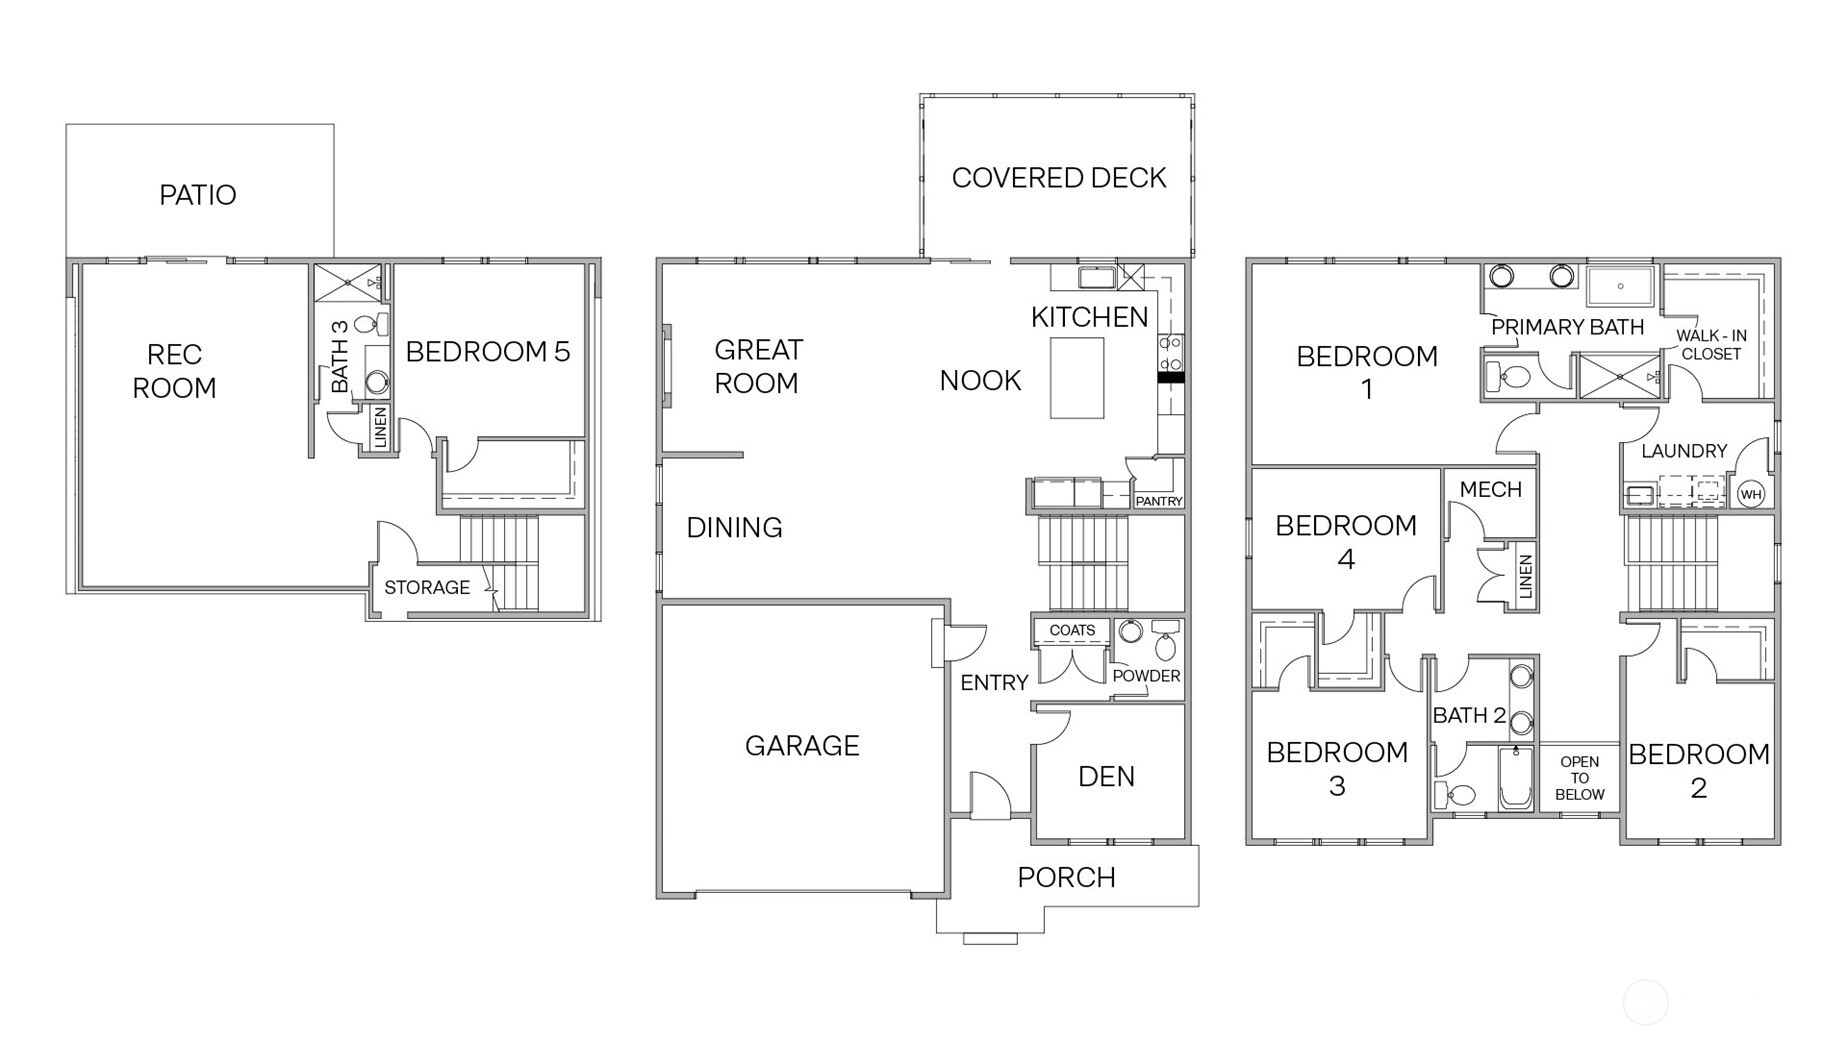
Andover plan rendering.
Northwest Multiple Listing Service logo

Listings courtesy of Northwest Multiple Listing Service (NWMLS) as distributed by MLS GRID.

IDX information is provided exclusively for consumers' personal non-commercial use, and it may not be used for any purpose other than to identify prospective properties consumers may be interested in purchasing. The data is deemed reliable but is not guaranteed by MLS GRID.

Based on information submitted to the MLS GRID as of Thursday, September 10, 2026 4:06 PM.

All data is obtained from various sources and may not have been verified by broker or MLS GRID. Supplied Open House Information is subject to change without notice. All information should be independently reviewed and verified for accuracy. Properties may or may not be listed by the office/agent presenting the information. Properties displayed may be listed or sold by various participants in the MLS.

DMCA Notice