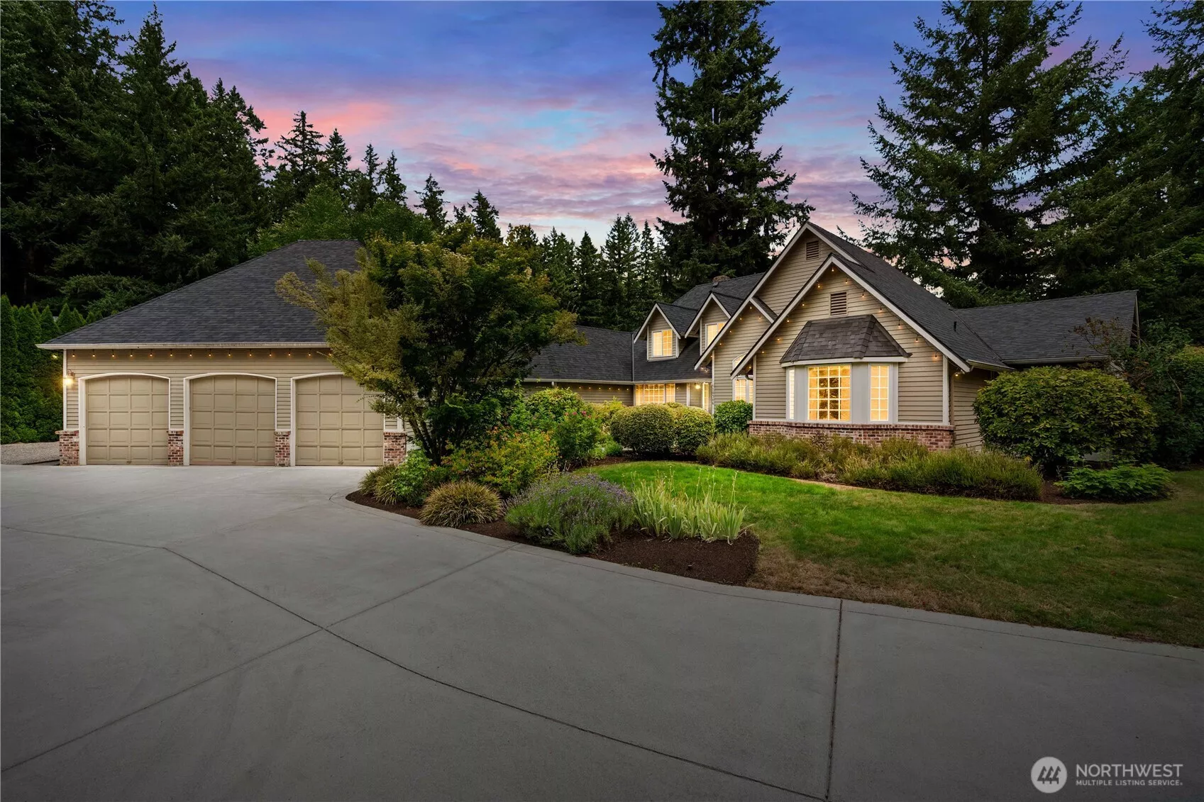
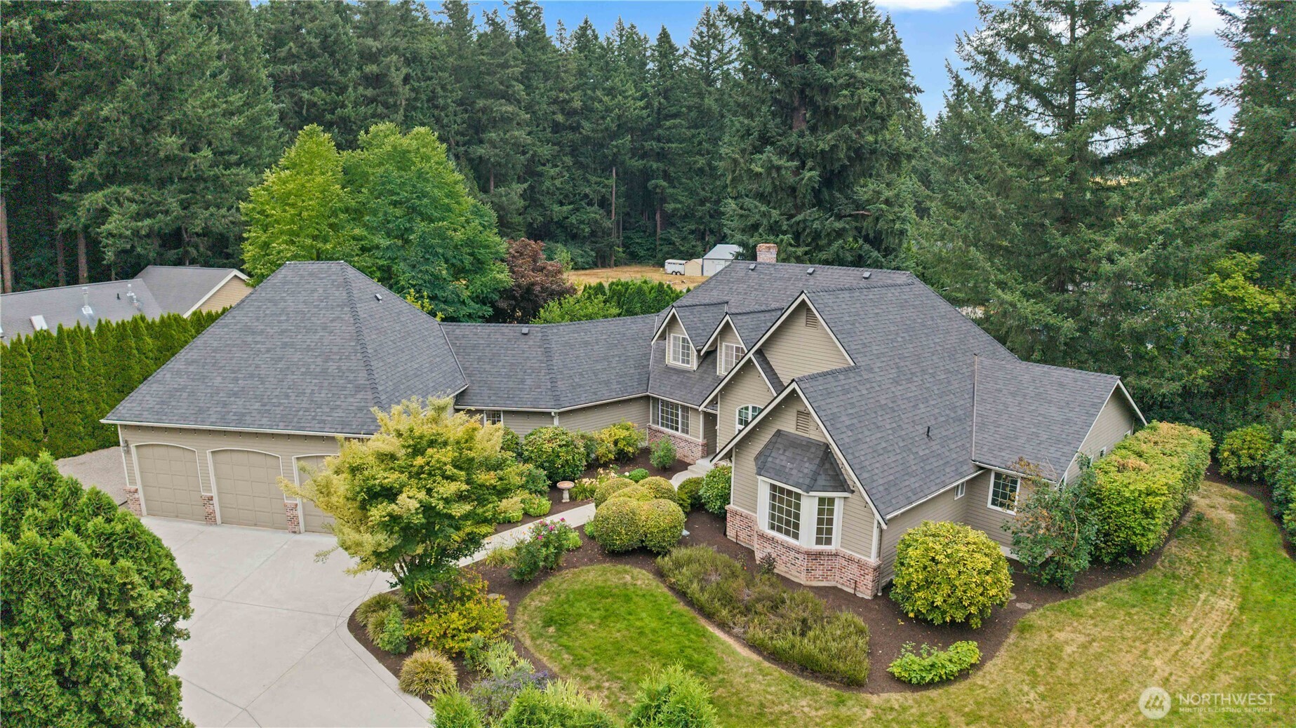
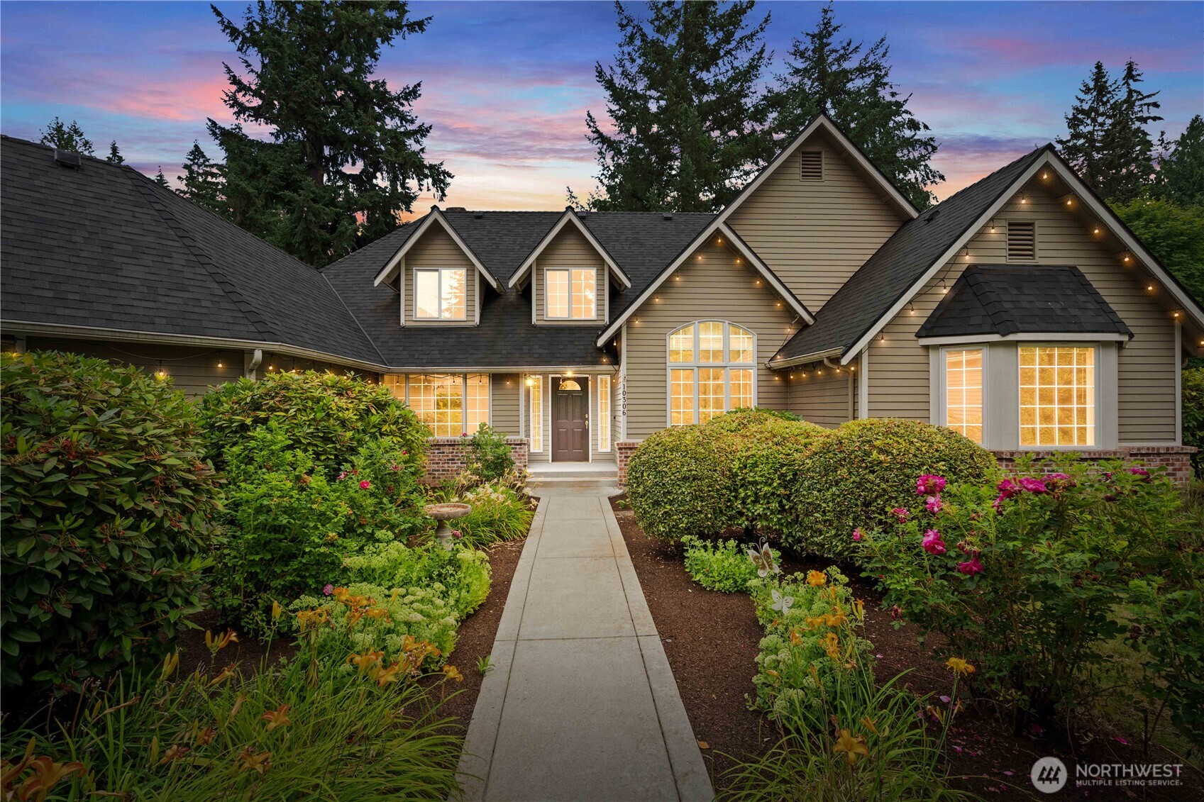
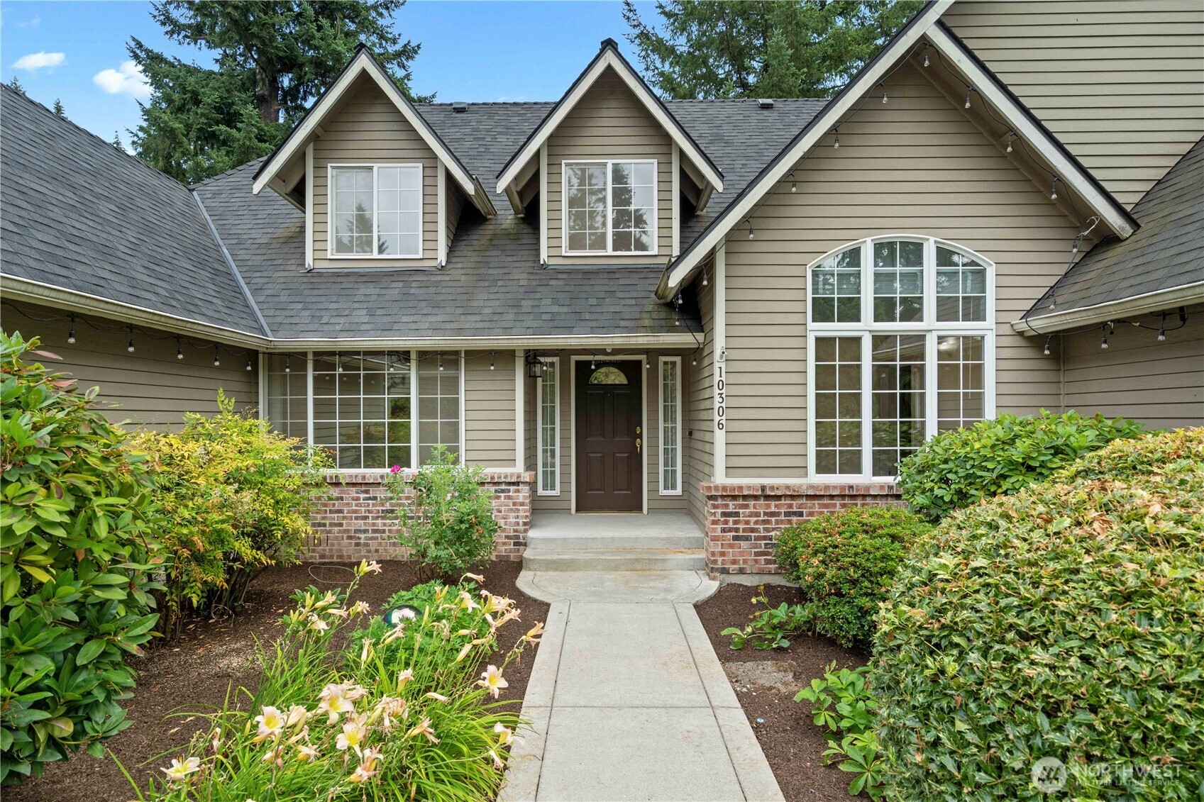

Welcome Home to this Half Acre Estate in Redmond! 5 Car Parking, Boat/RV Parking, 2 Gas Fireplaces, AC, Fruit Trees and Multiple Patios. Everything you need is here! Close to Redmond HS, Microsoft Campus and 405
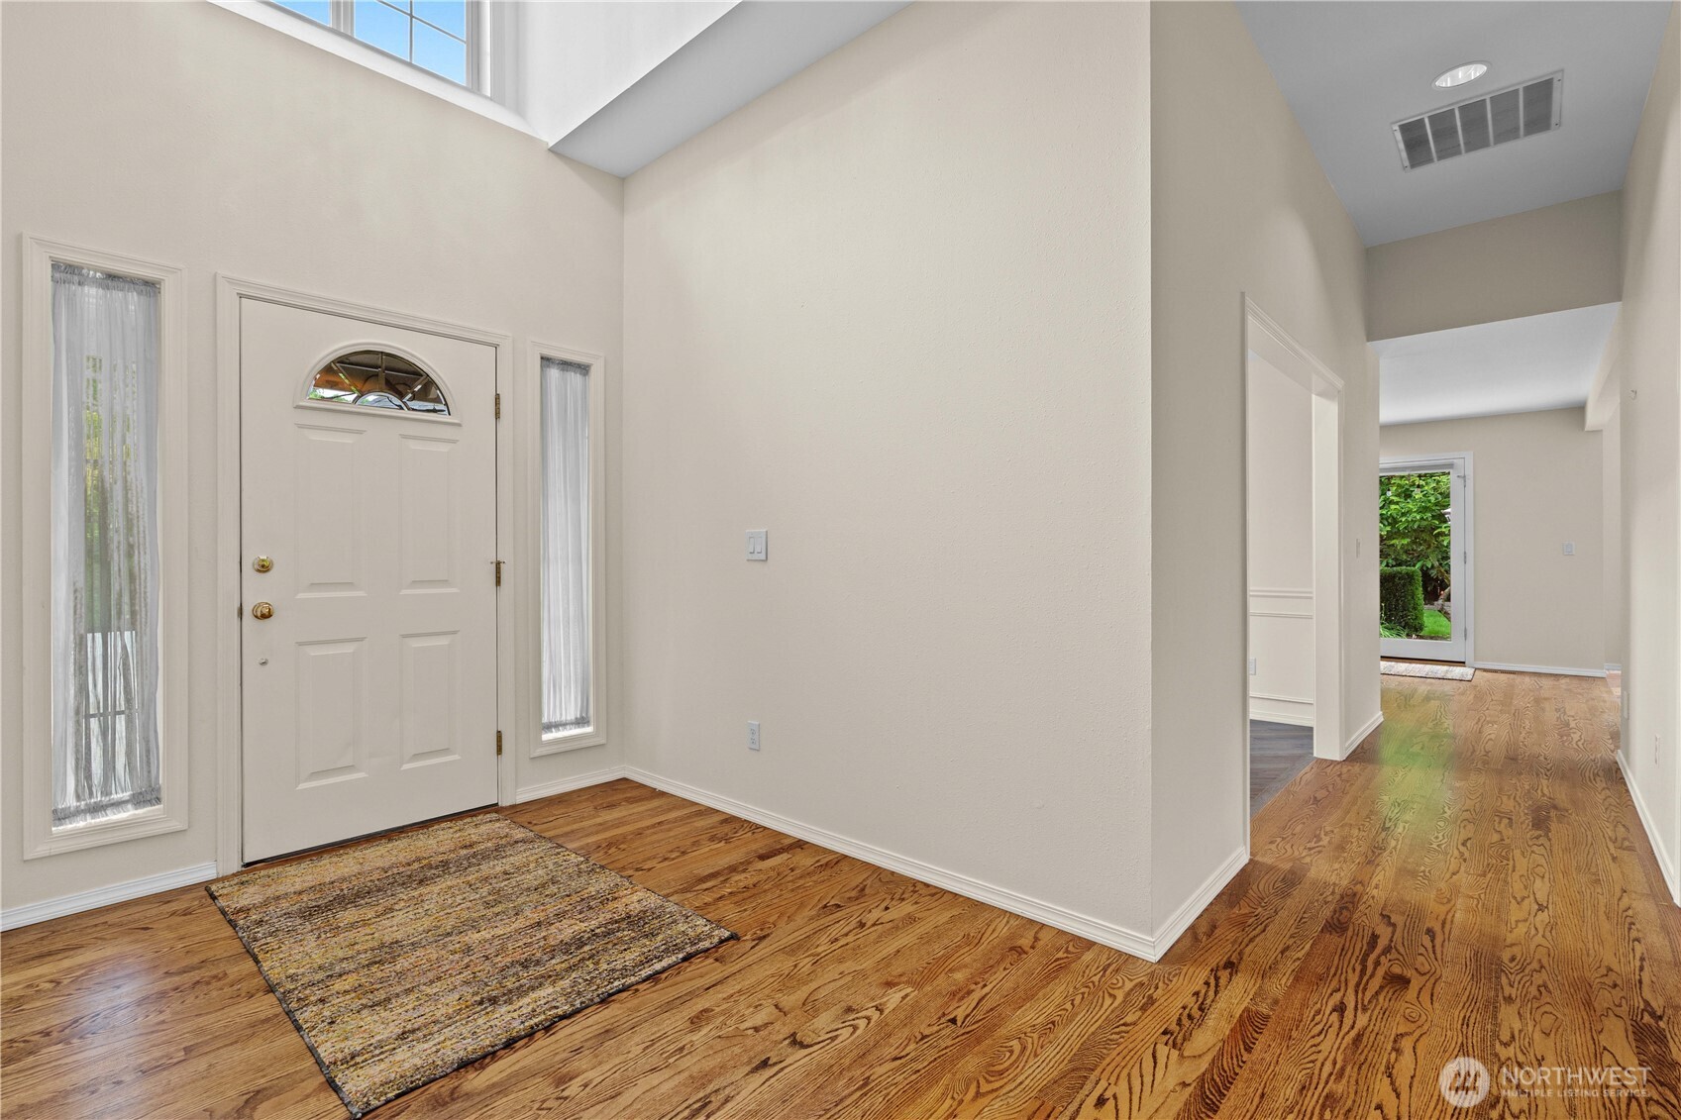
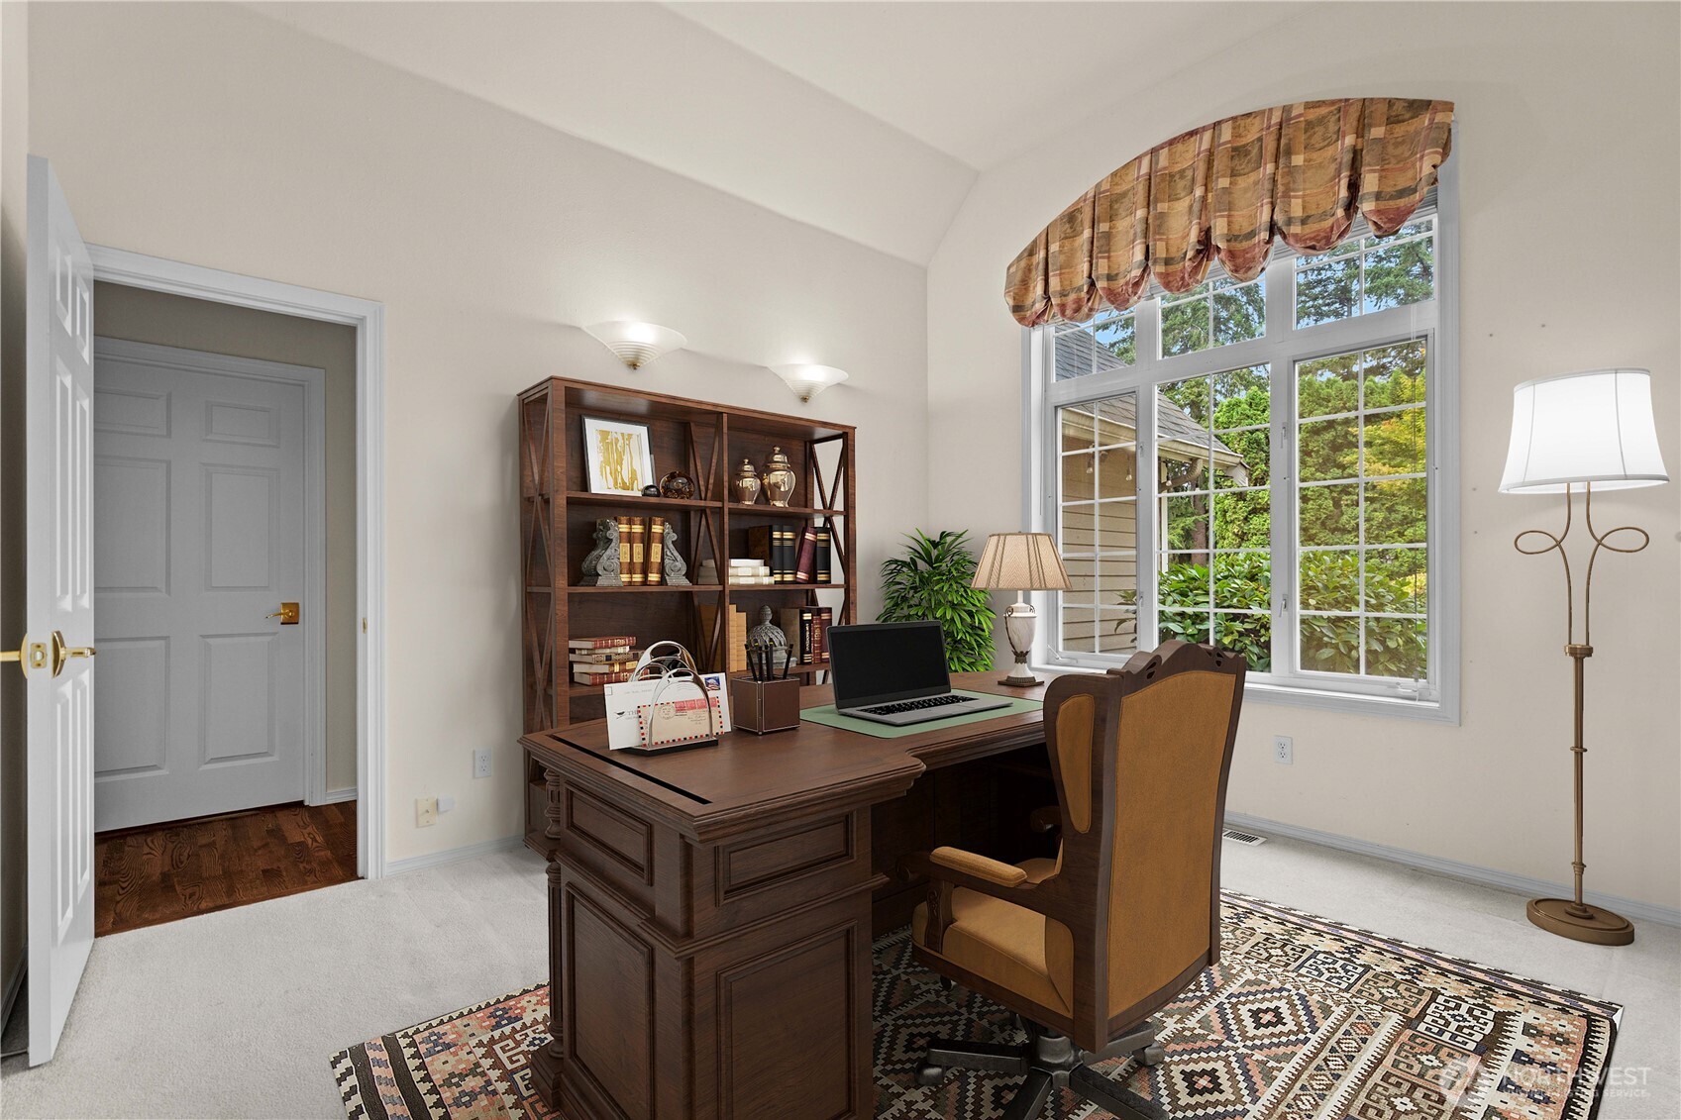
Welcoming Entrance! 2-Story Entry w/Hardwood Floors. Den/Bedroom #4 Off Entry (has Closet) - Virtually Staged
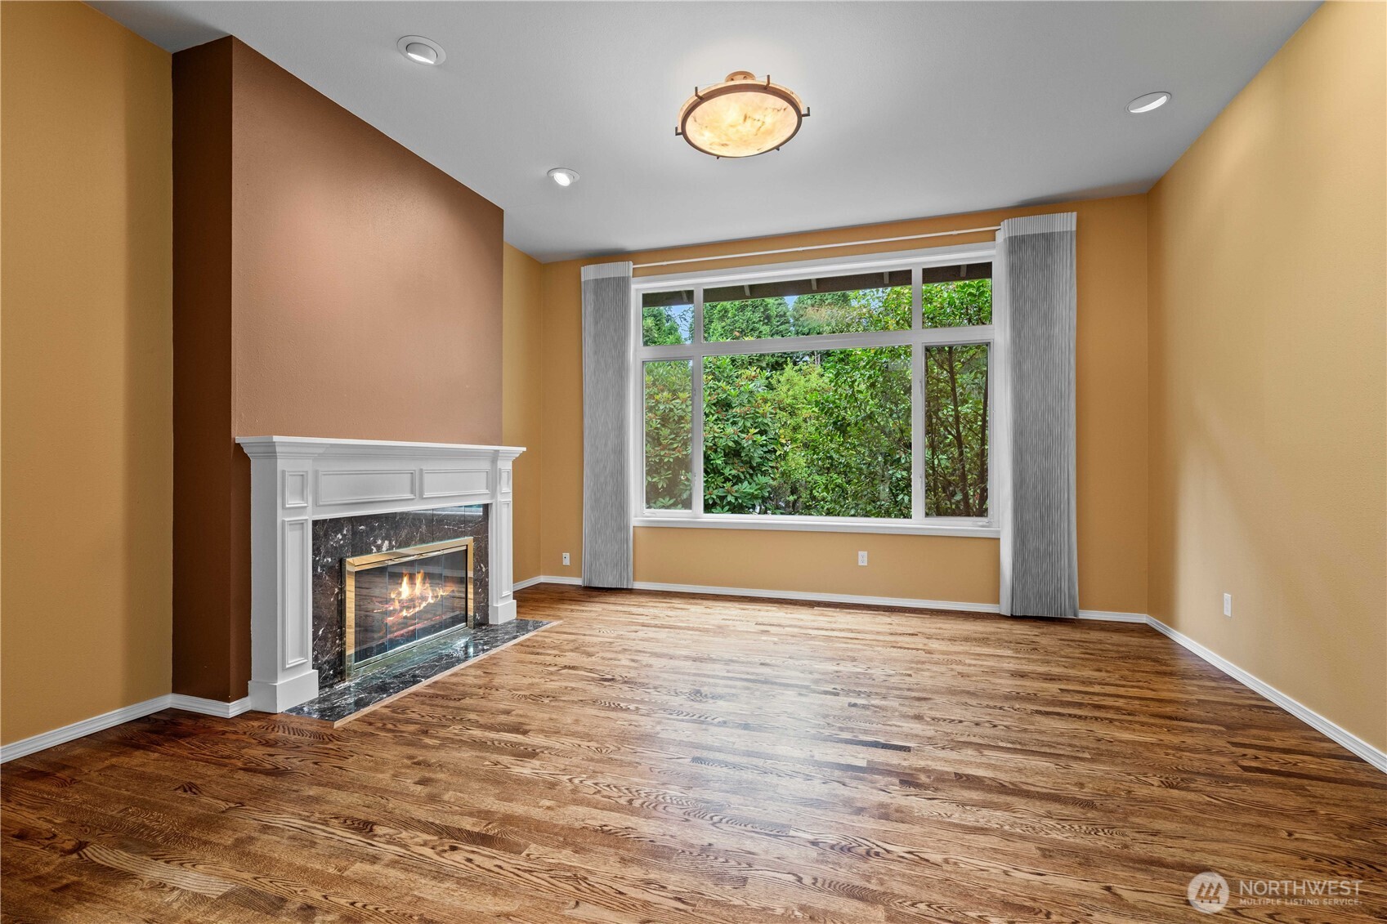
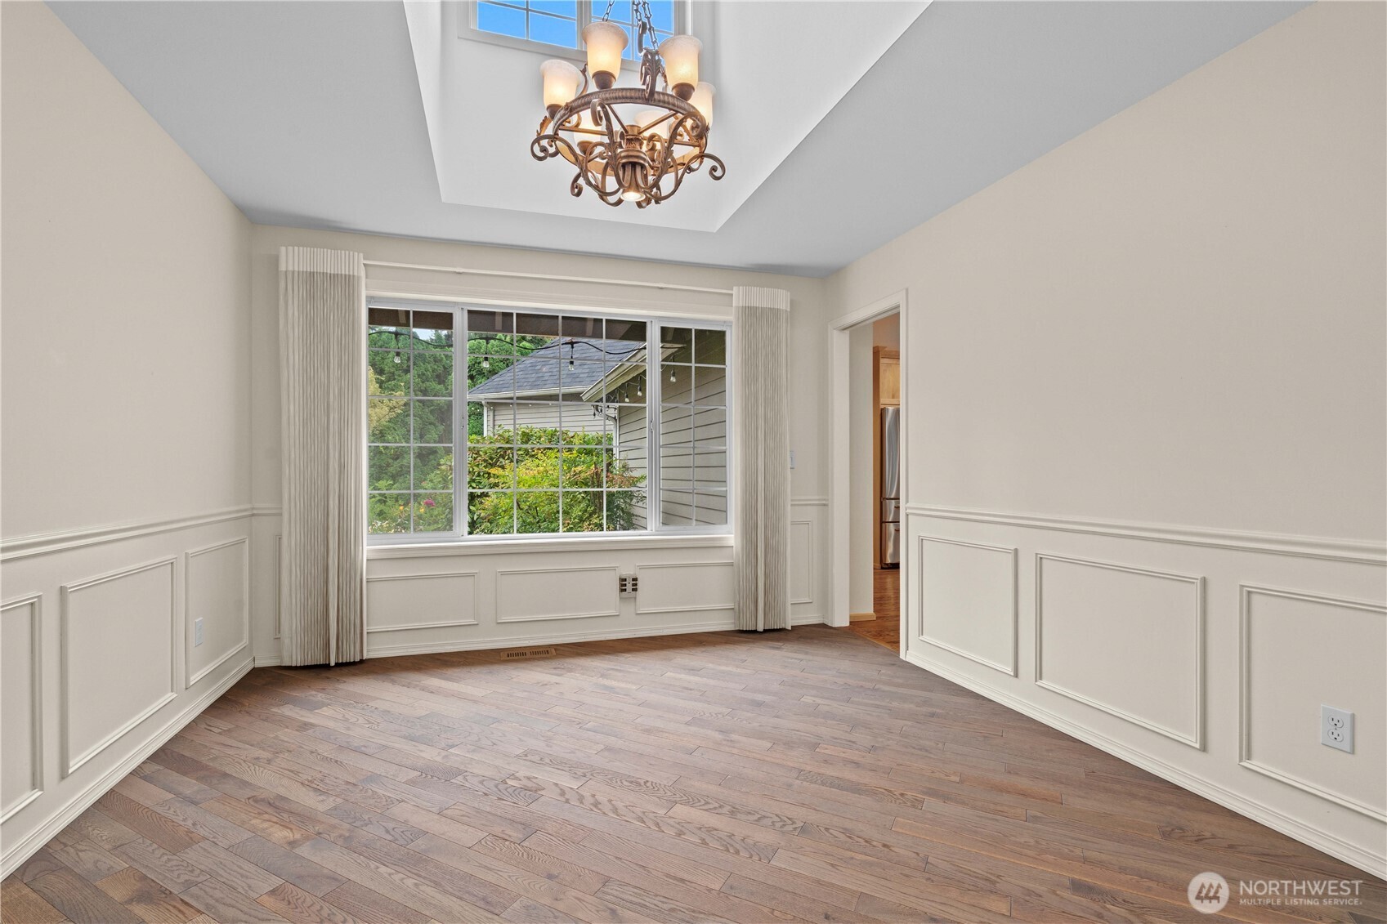
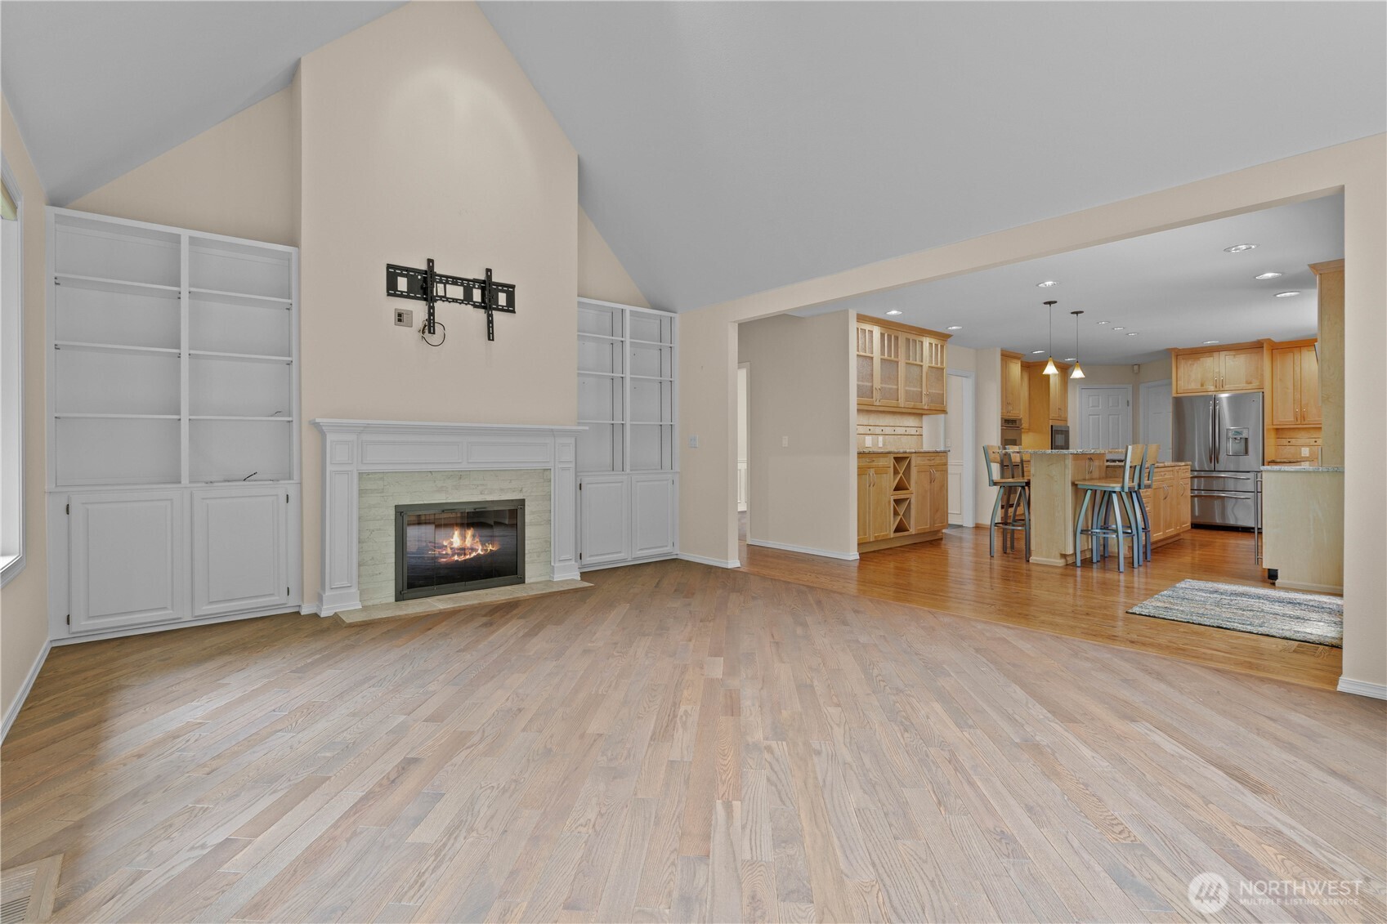
Formal Living Room with Gas Fireplace, Designer Colors and Custom Draperies. Formal Dining Room w/Wainscotting Family Room w/Soaring Vaulted Ceilings, Gas Fireplace and Built-Ins is located off the Kitchen
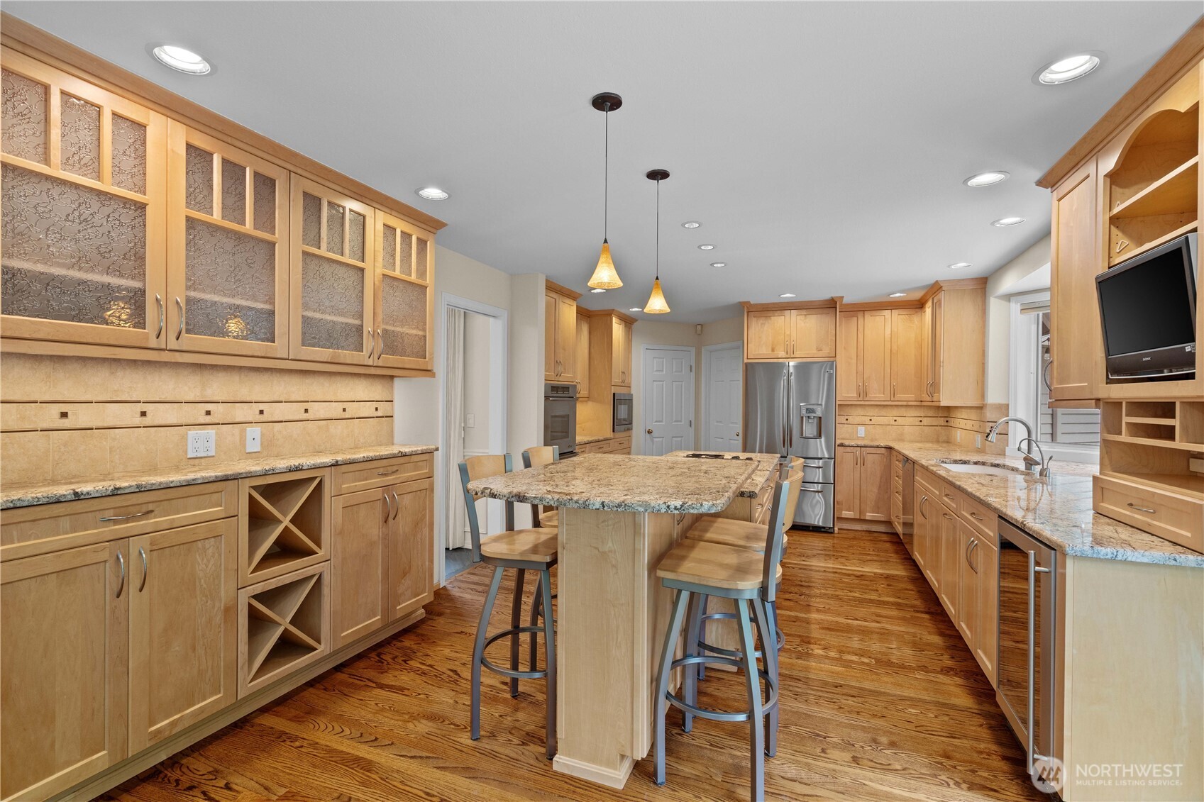
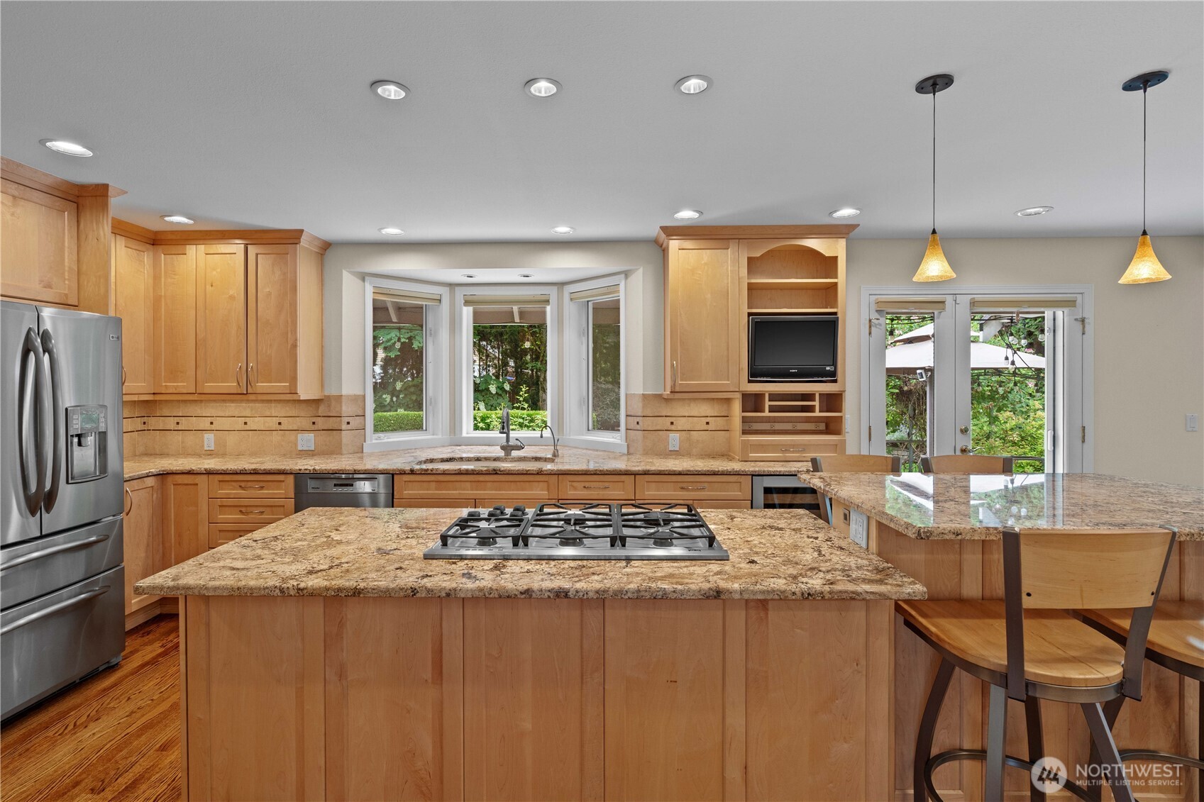
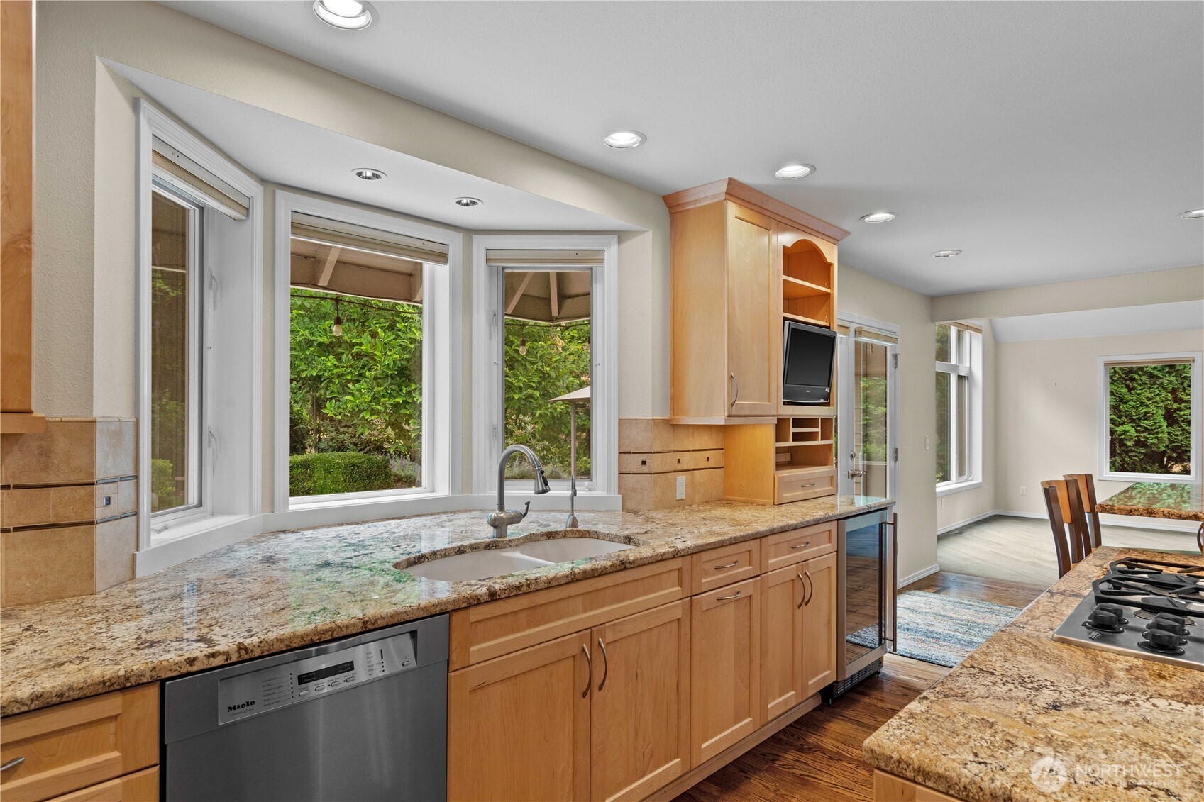
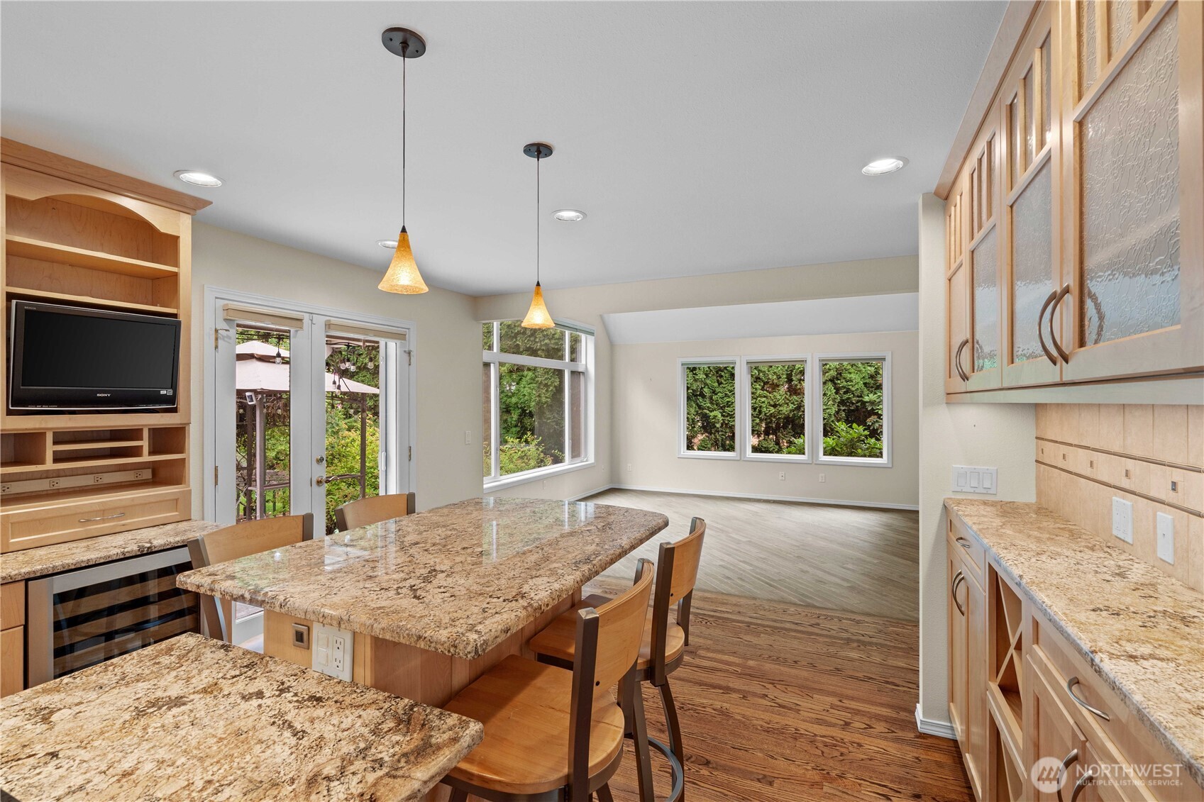
Chef's Kitchen with sleek maple cabinetry by Bellmont Cabinets, Granite Counters, Tile Backsplash, Center Island. Center Island with Downdraft Gas Cooktop, Elevated Breakfast Bar w/Pendant Lighting, and Upgraded Stainless Appliances. Bay Window overlooking the Gardens, Miele DW, Double Sink w/Insta-Hot, Wine Fridge.
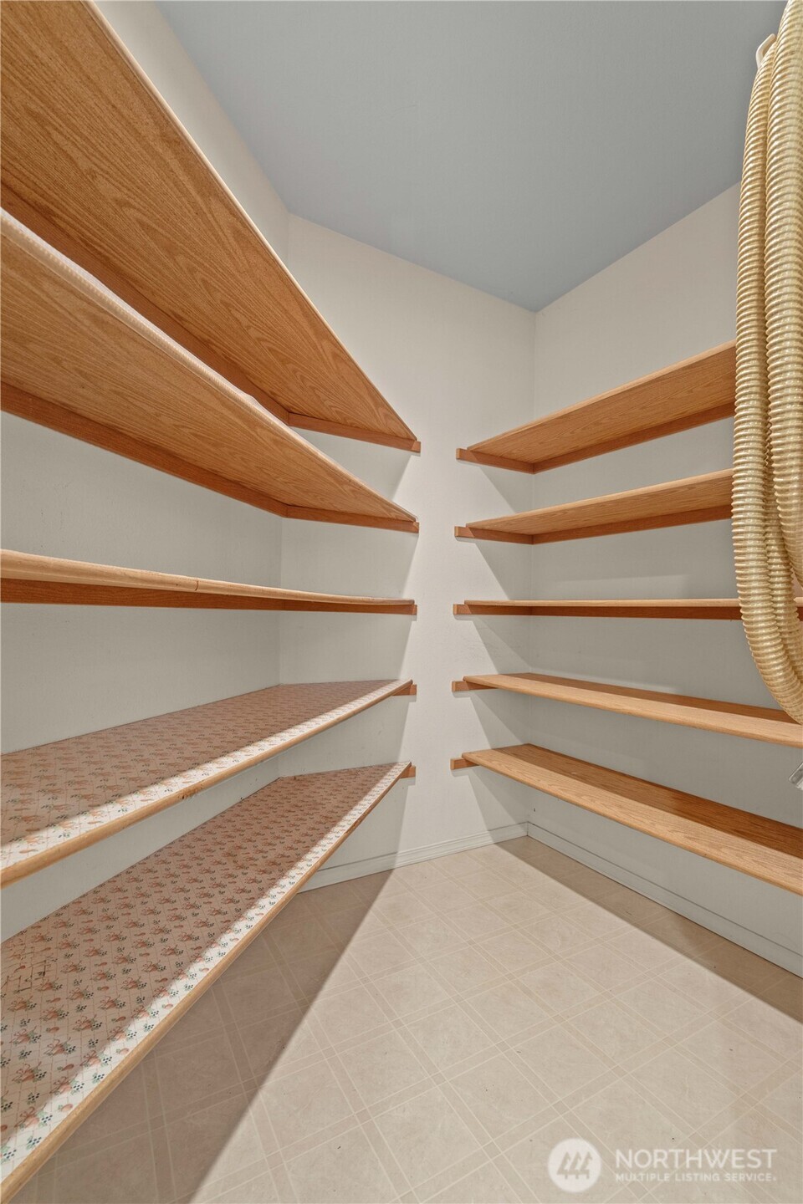
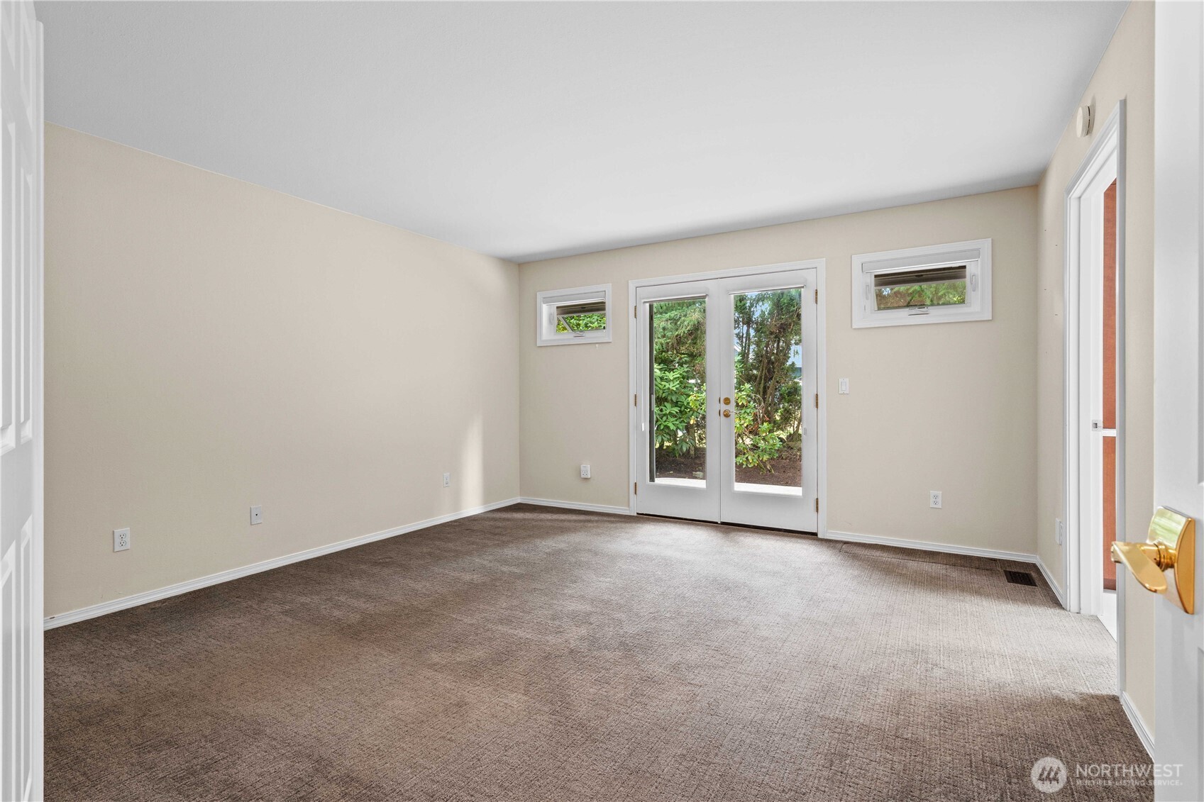
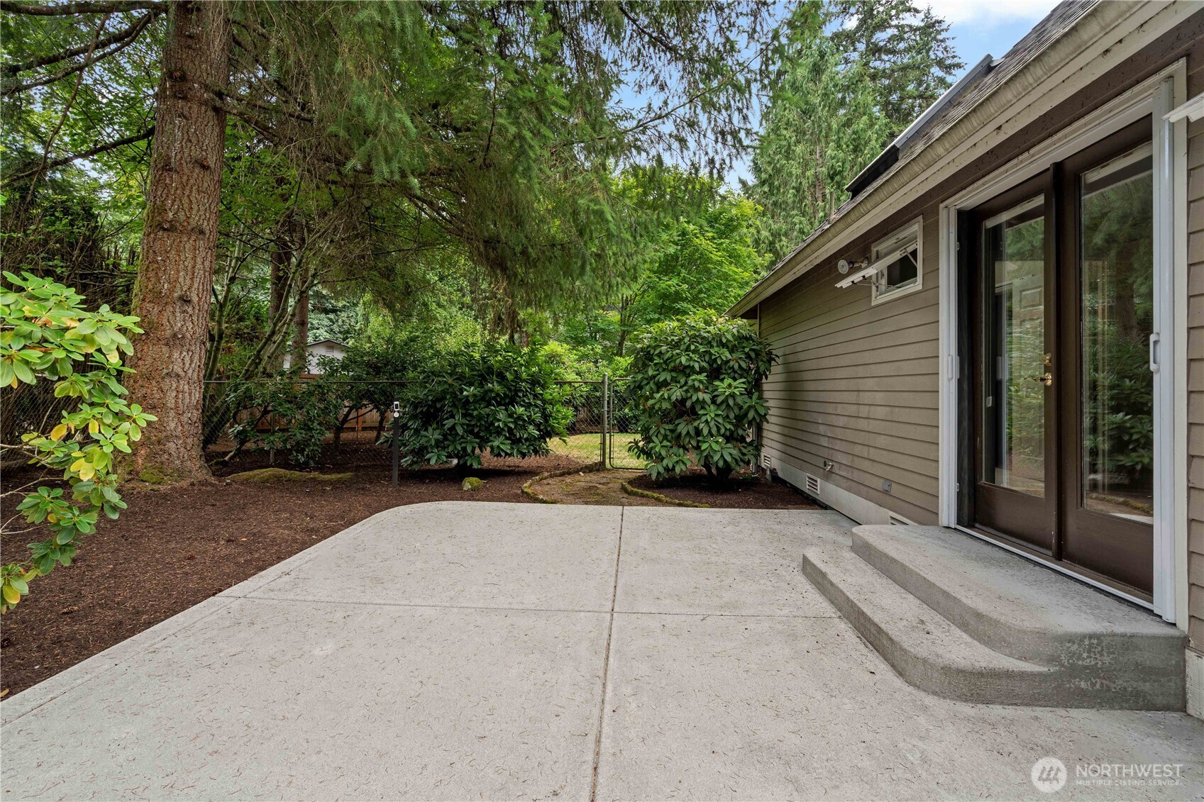
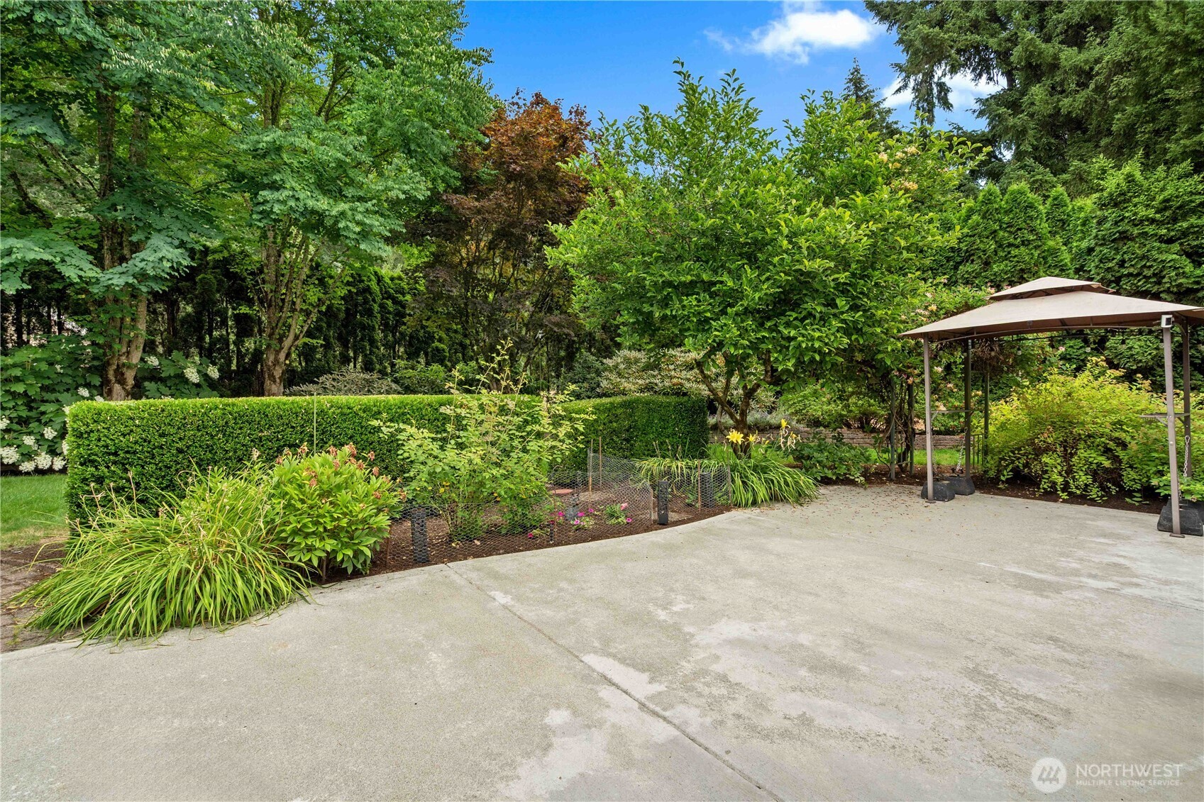
Elevated Breakfast Bar, Built In Wine Cabinets w/Wine Fridge, Hutch Cabinets w/Frosted Glass. French Doors to Back Patio w/Grill Gazebo. Large Pantry Off the Kitchen also houses the Vacuum Cleaner hoses. Primary Suite with French Doors to Private Back Patio
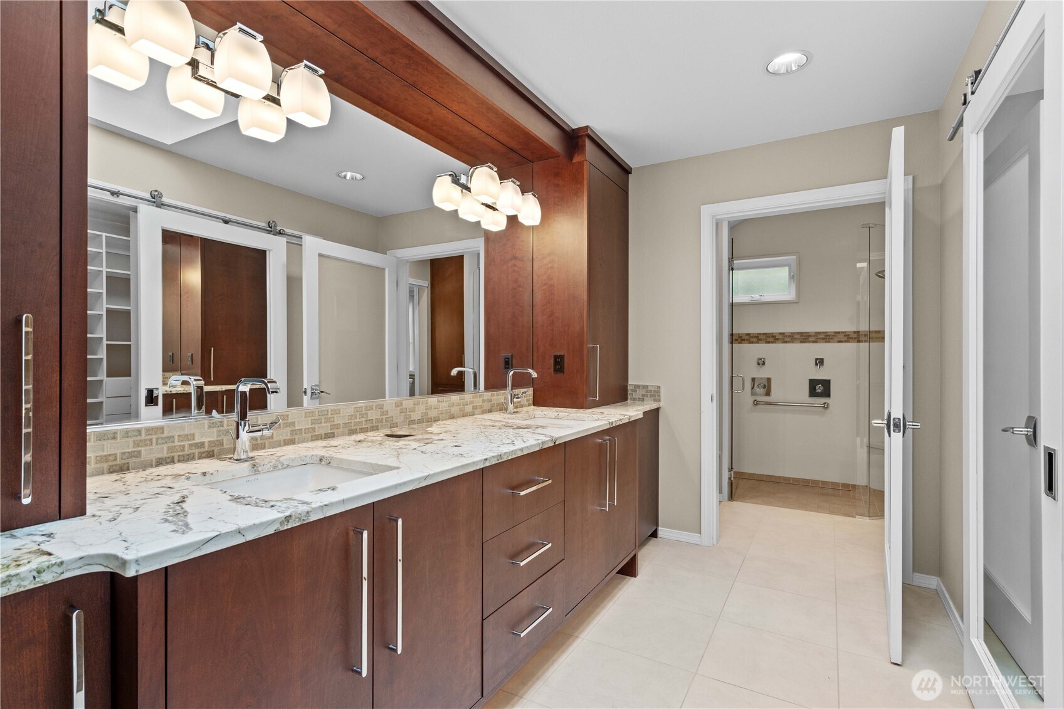
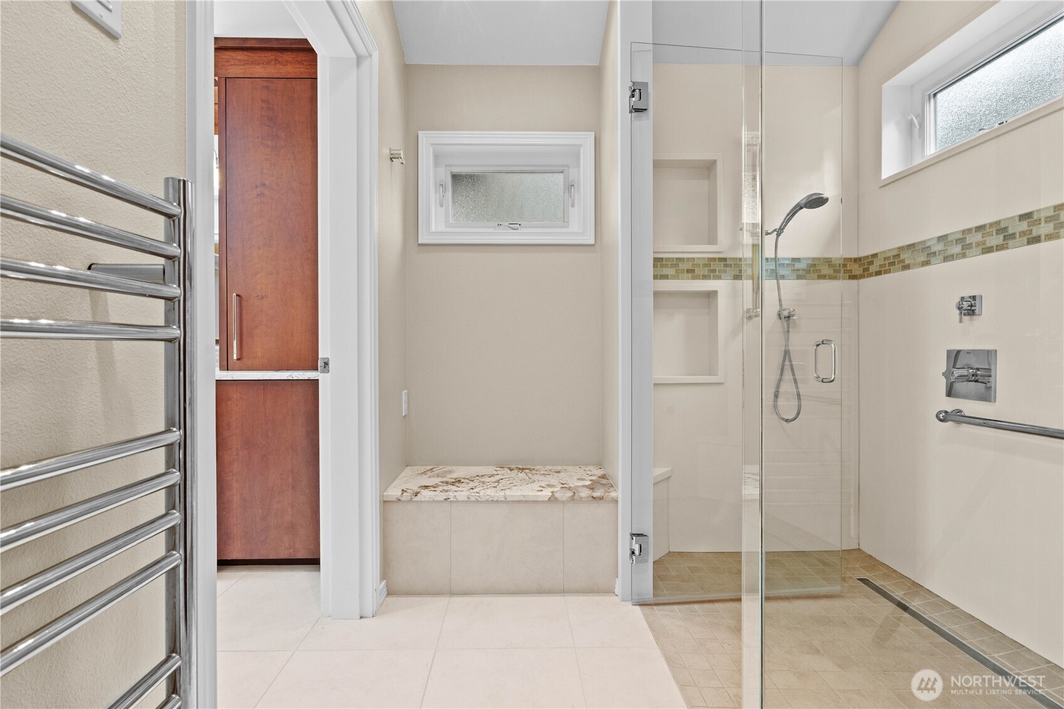
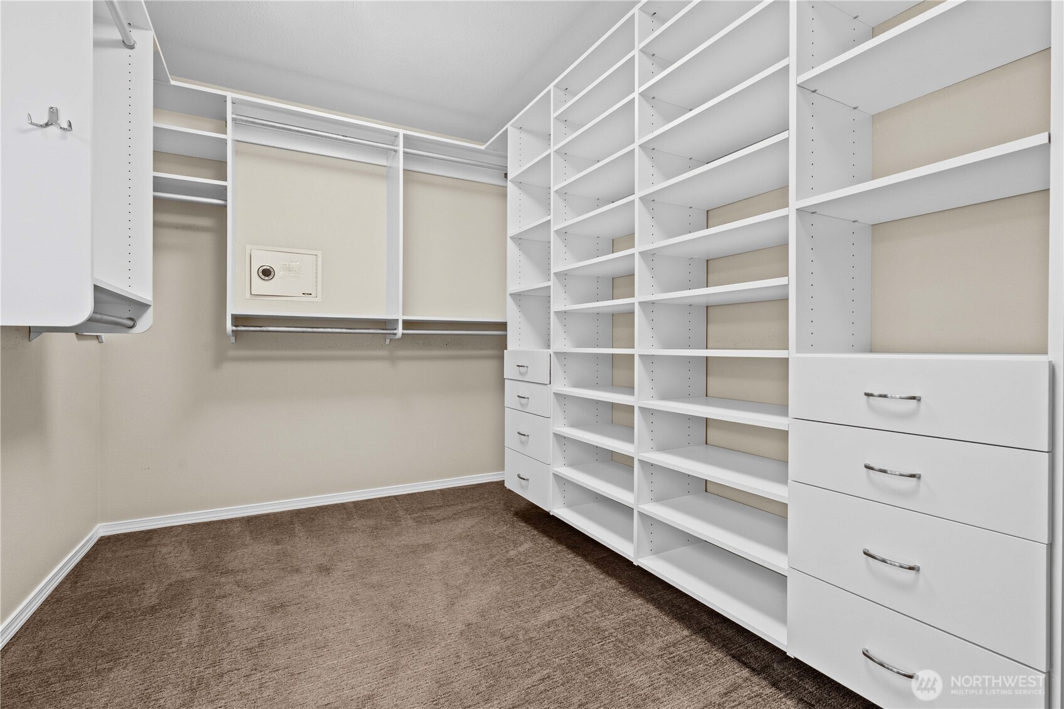
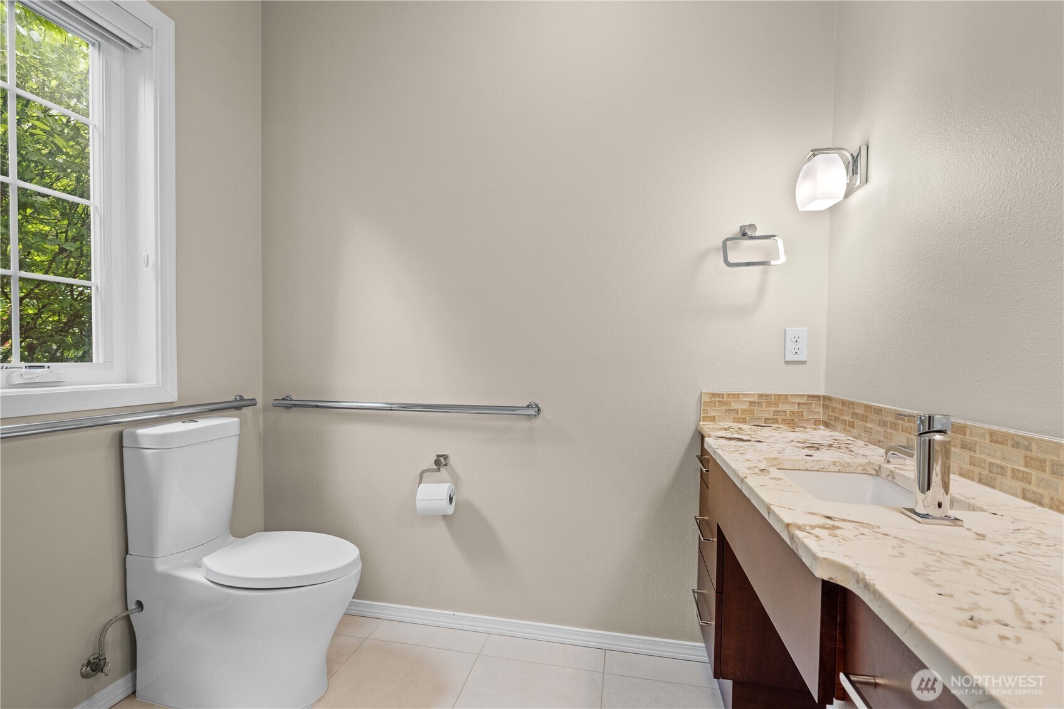
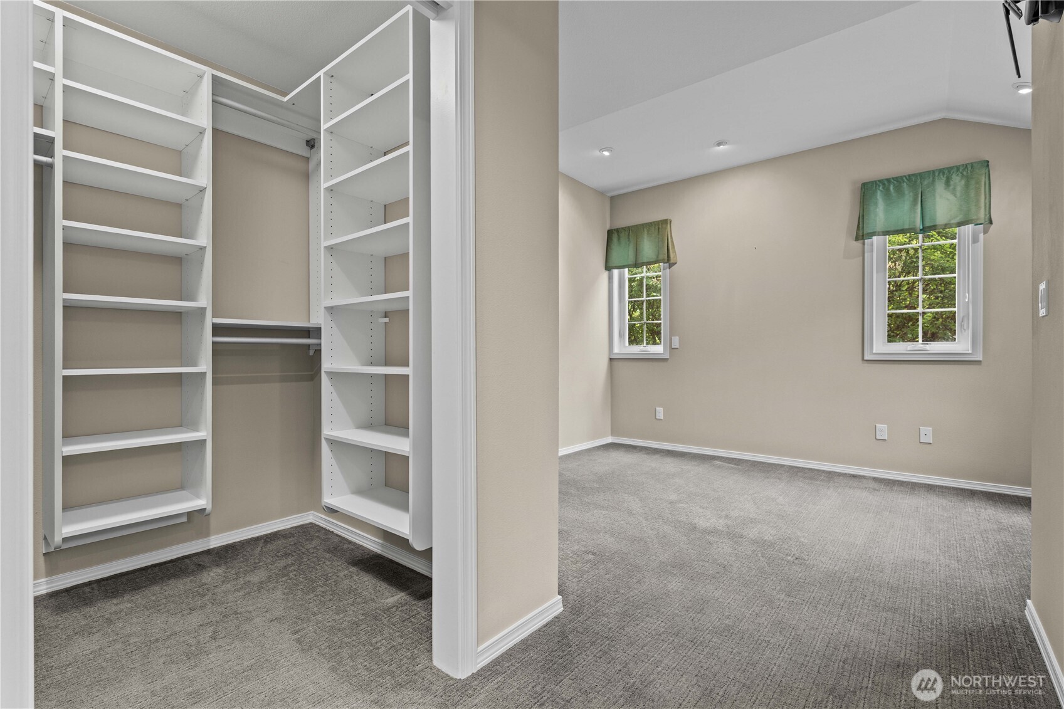
Luxurious, Hotel-Inspired Primary Bath w/Heated Tile Floors, Custom-Built Cabinets, Quartz Counters, Tile Accents, Sliding Mirrored Barn Door to Walk-In Closet Primary En Suite Bath Continues to the Oversized Shower with Dual Heads, Heated Towel Bar and Bench Seat Primary En Suite Walk-In Closet with Built-Ins from California Closets. Built-In Wall Safe.
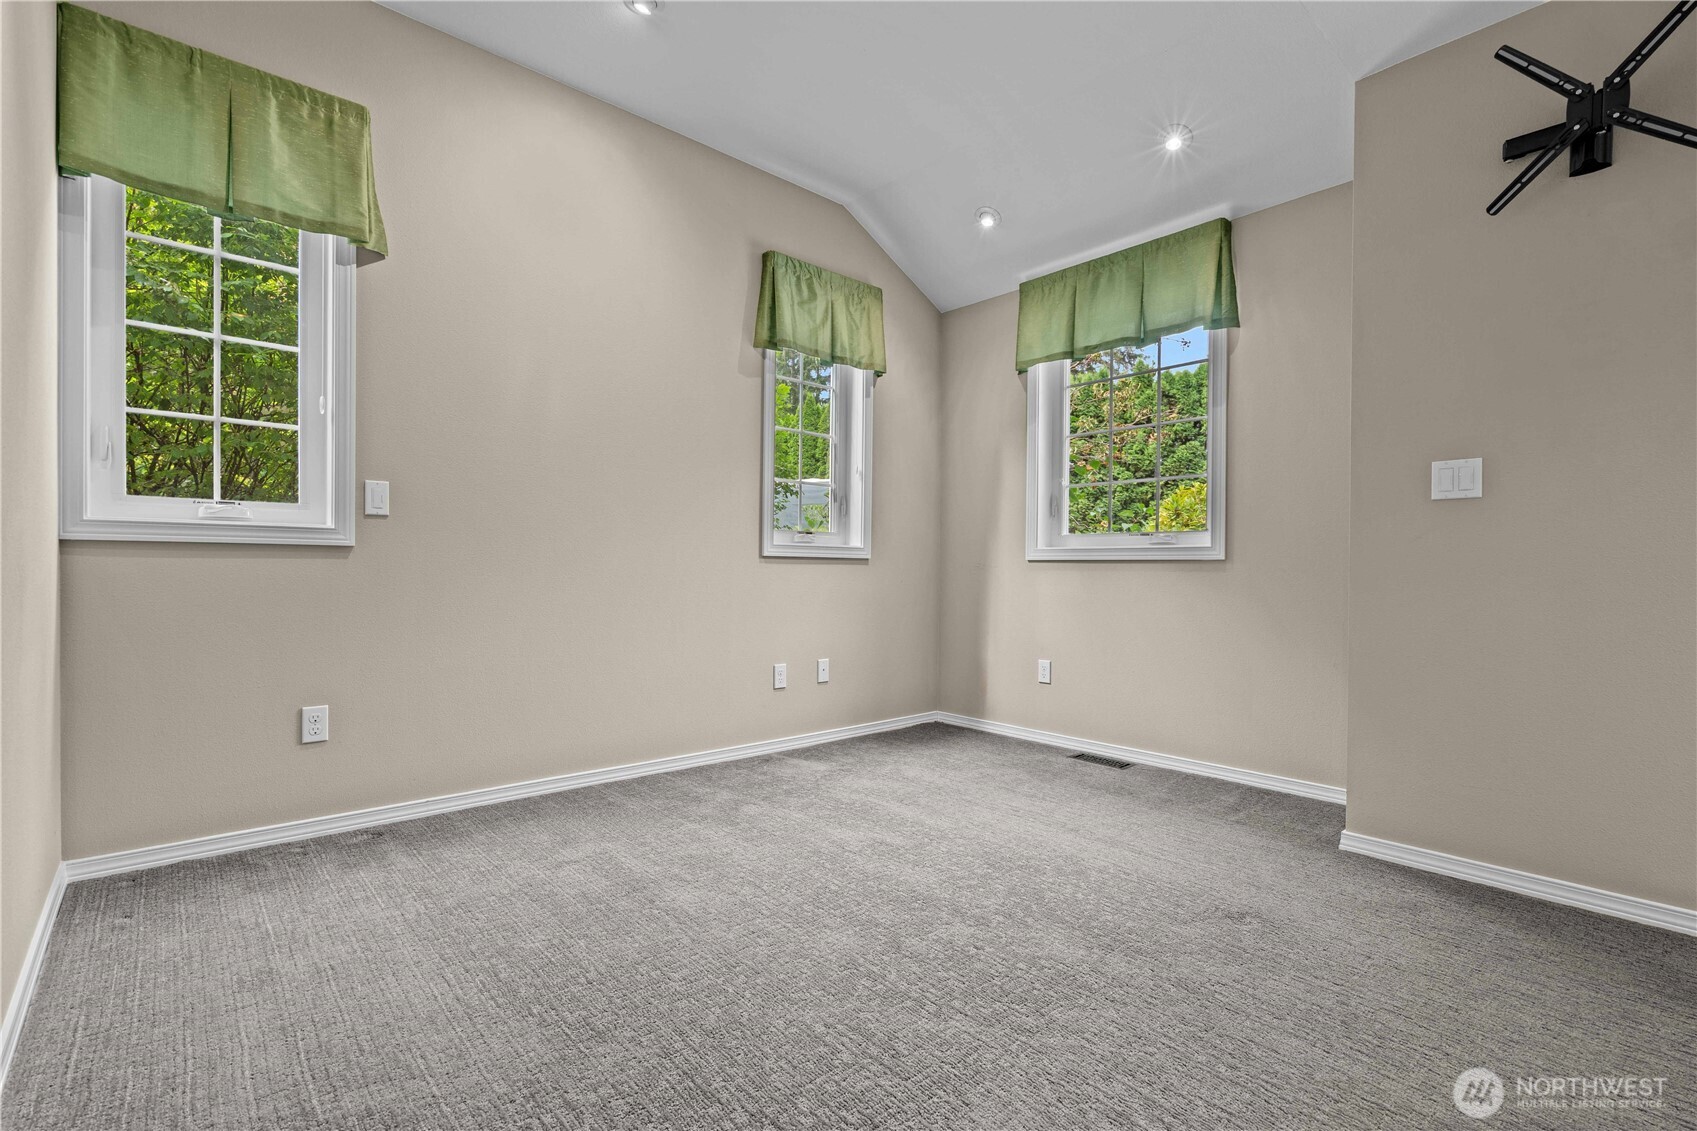
WC with Separate Vanity w/Sink JR Primary Suite is Bedroom #2 JR Primary Suite w/California Closet Built-Ins
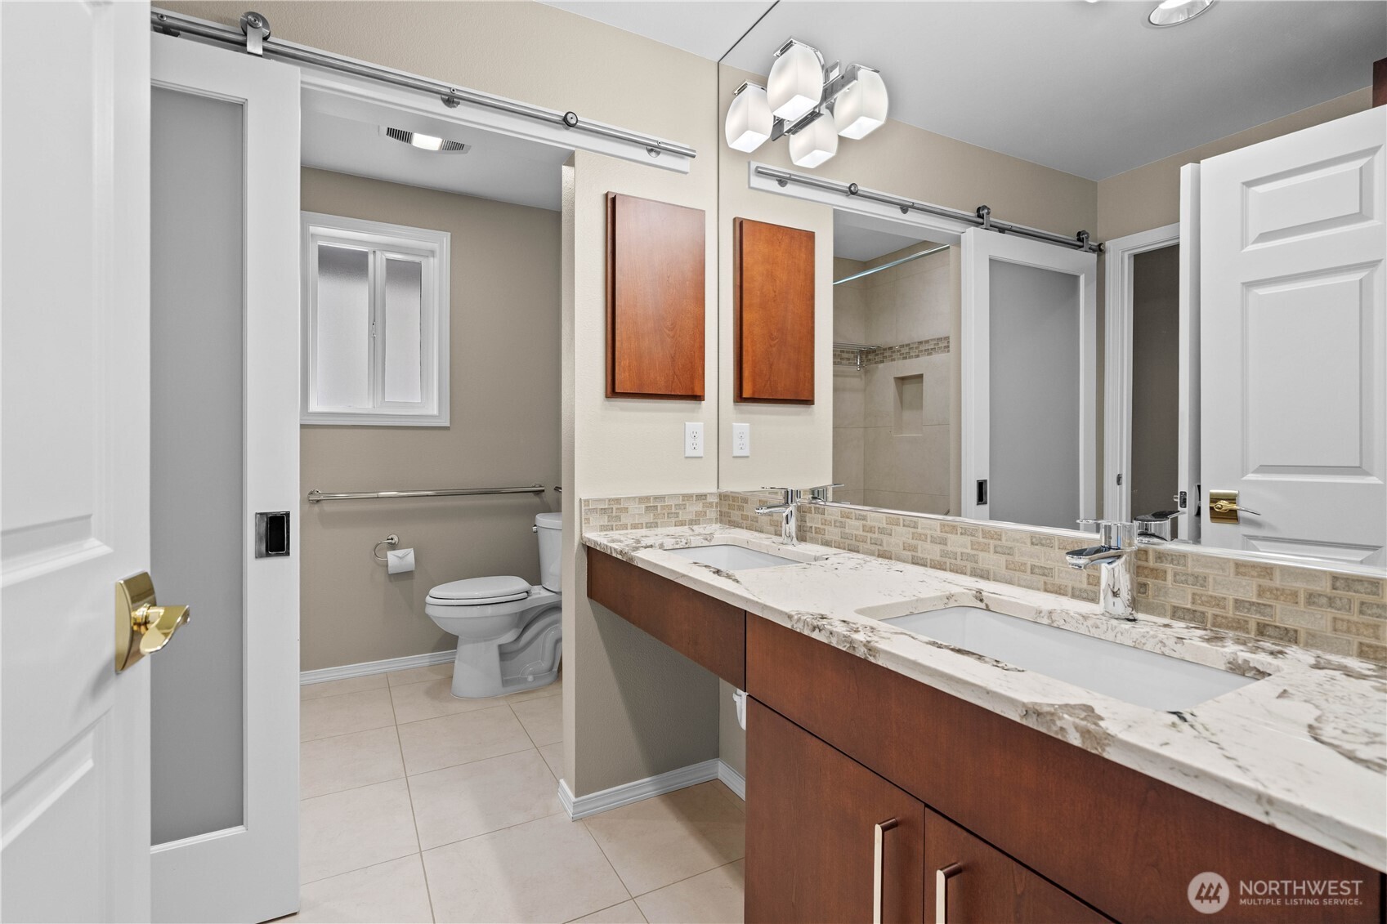
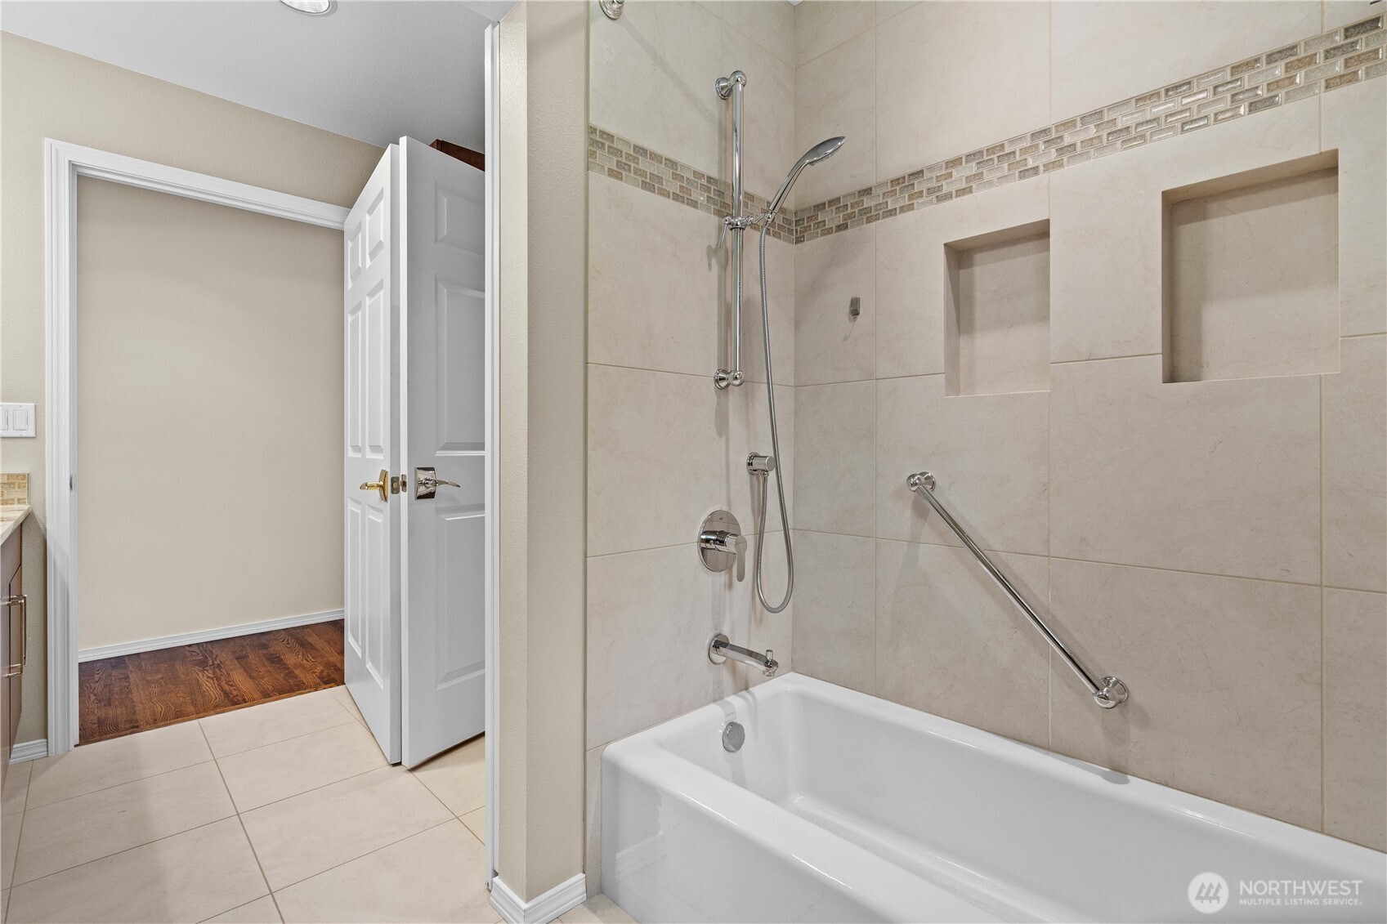
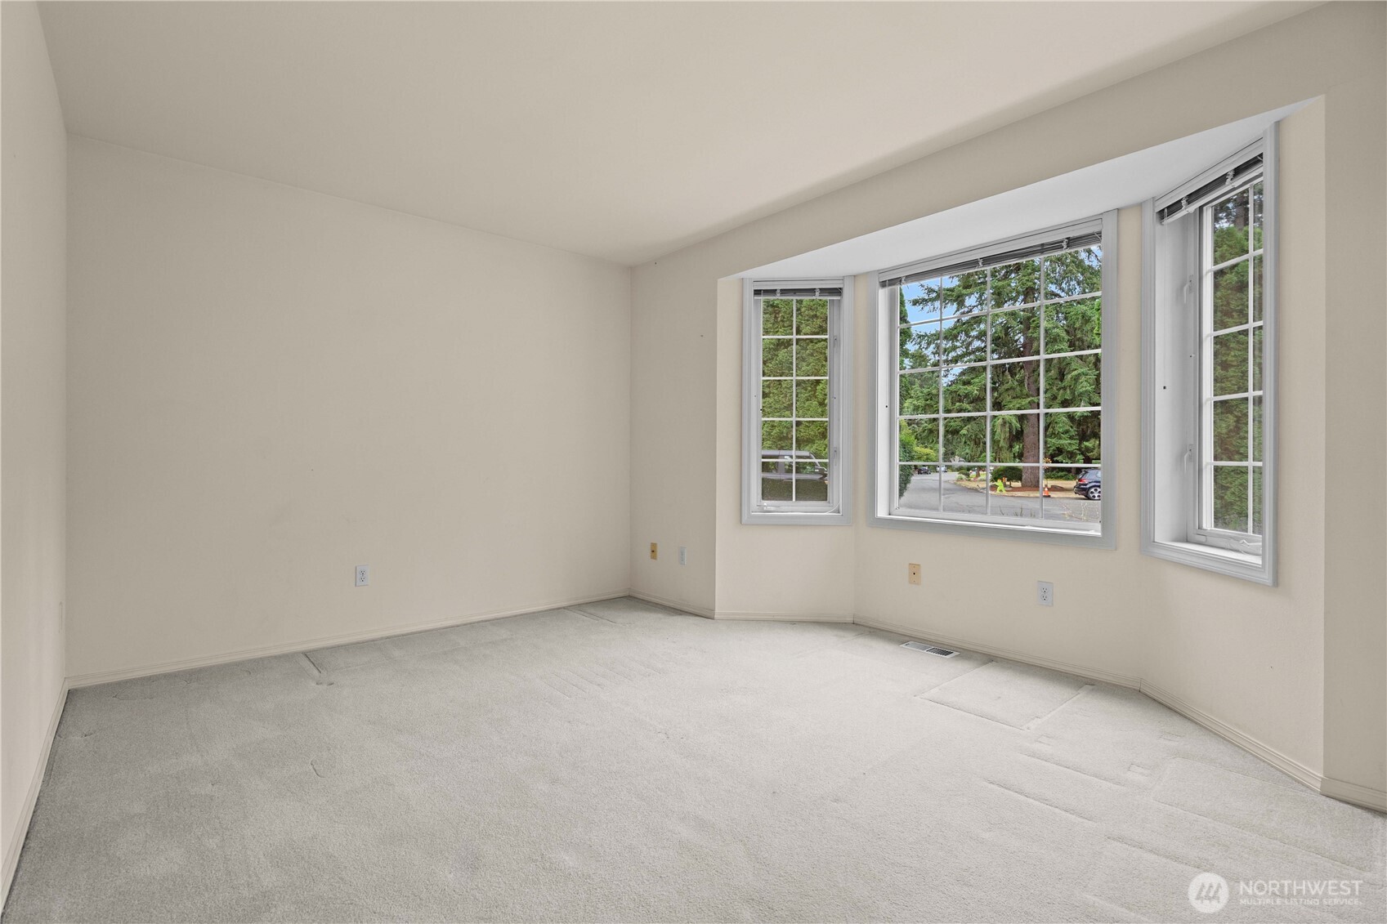
Continental Bath off the JR Primary Suite and Hallway. Frosted Glass Barn Door separates the Vanity from the Shower and WC. Kohler Tub and Custom Tile Shower Surround w/ADA Grab Bars is setup for Ease of Access for both Shower and WC. Bedroom #3 with Bay Window
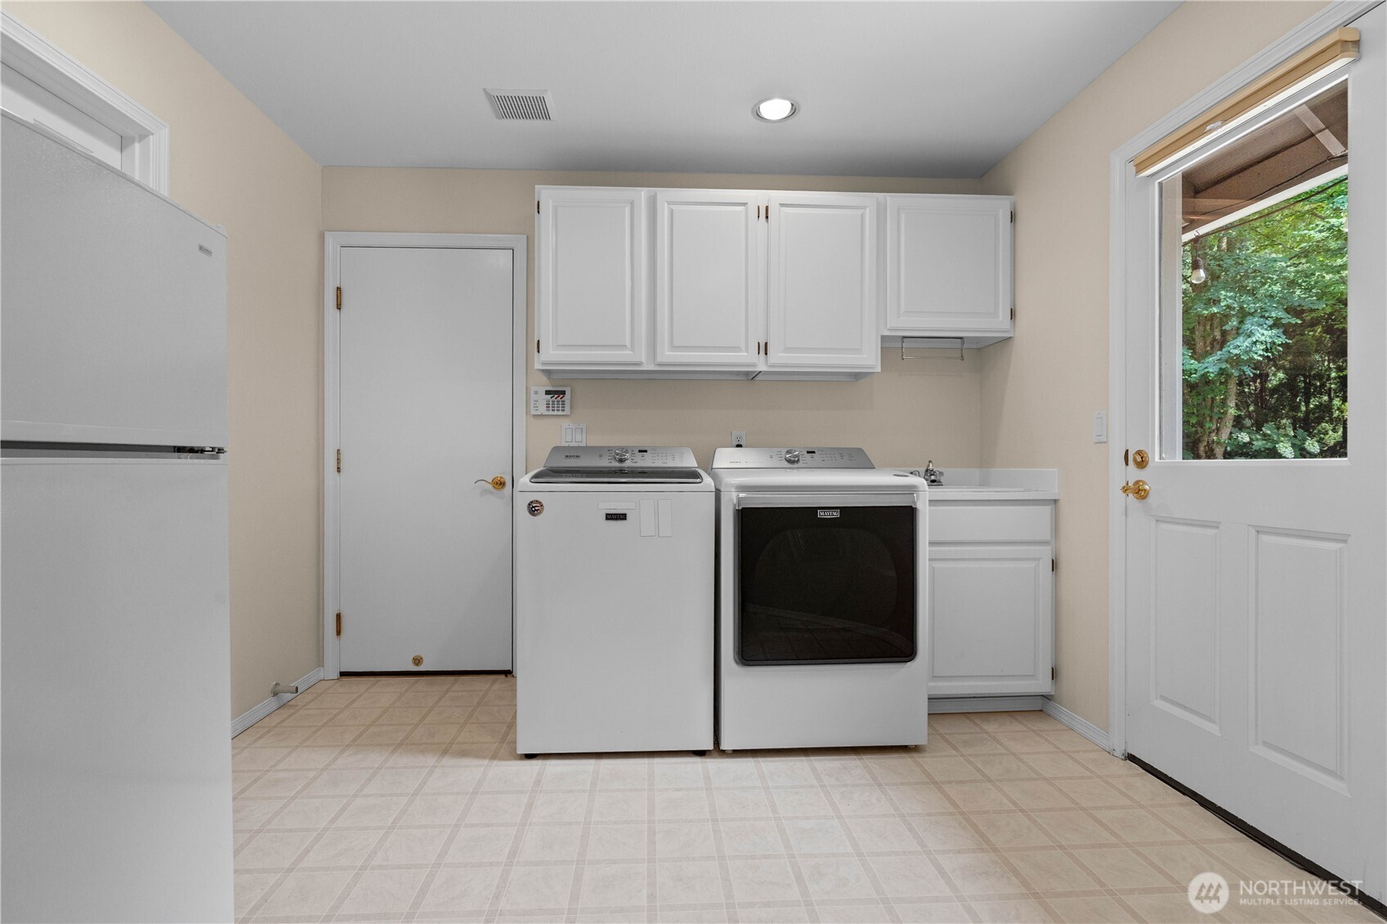
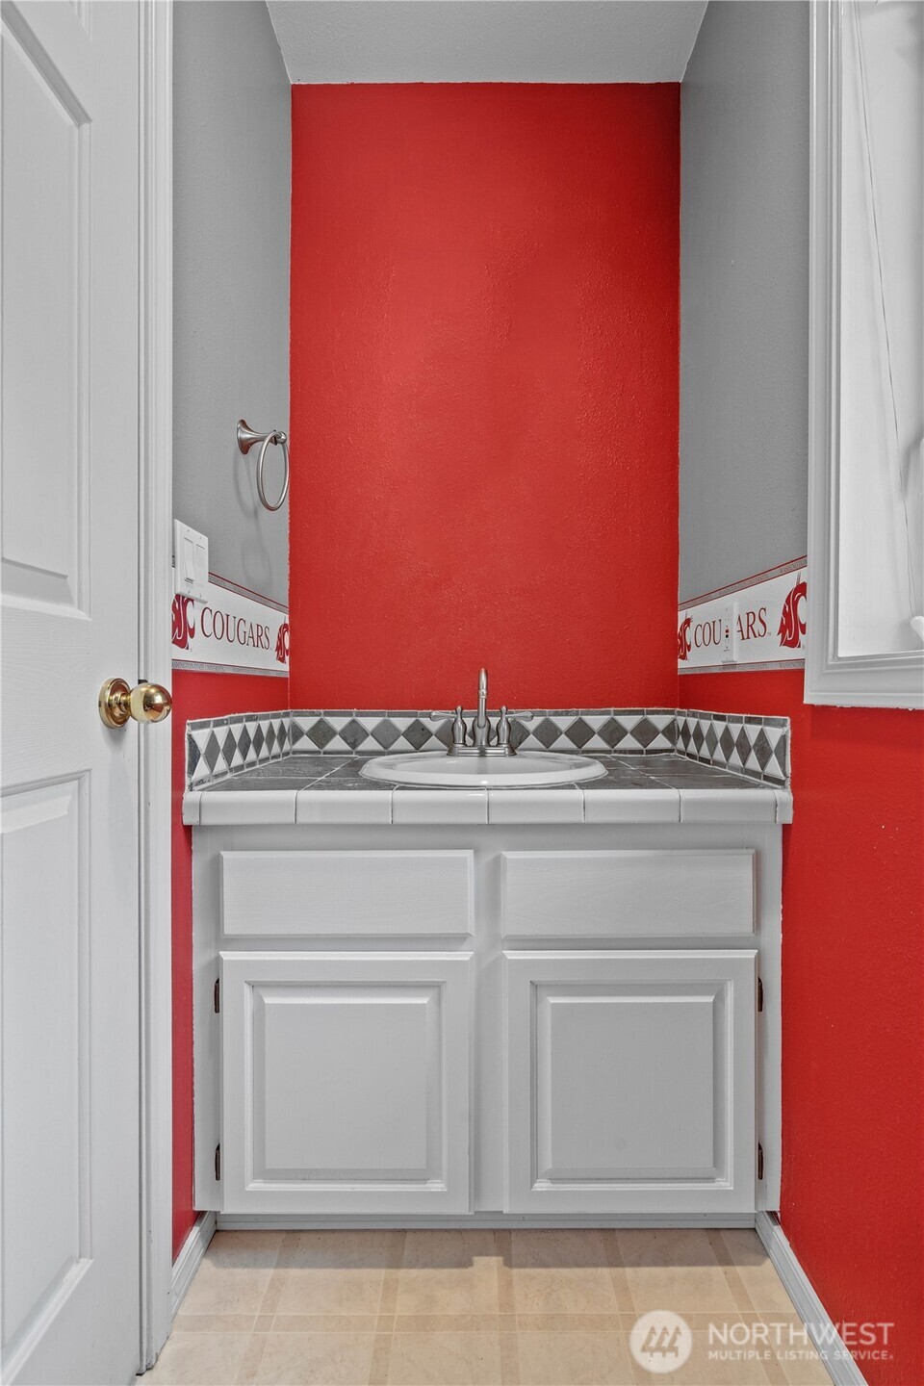
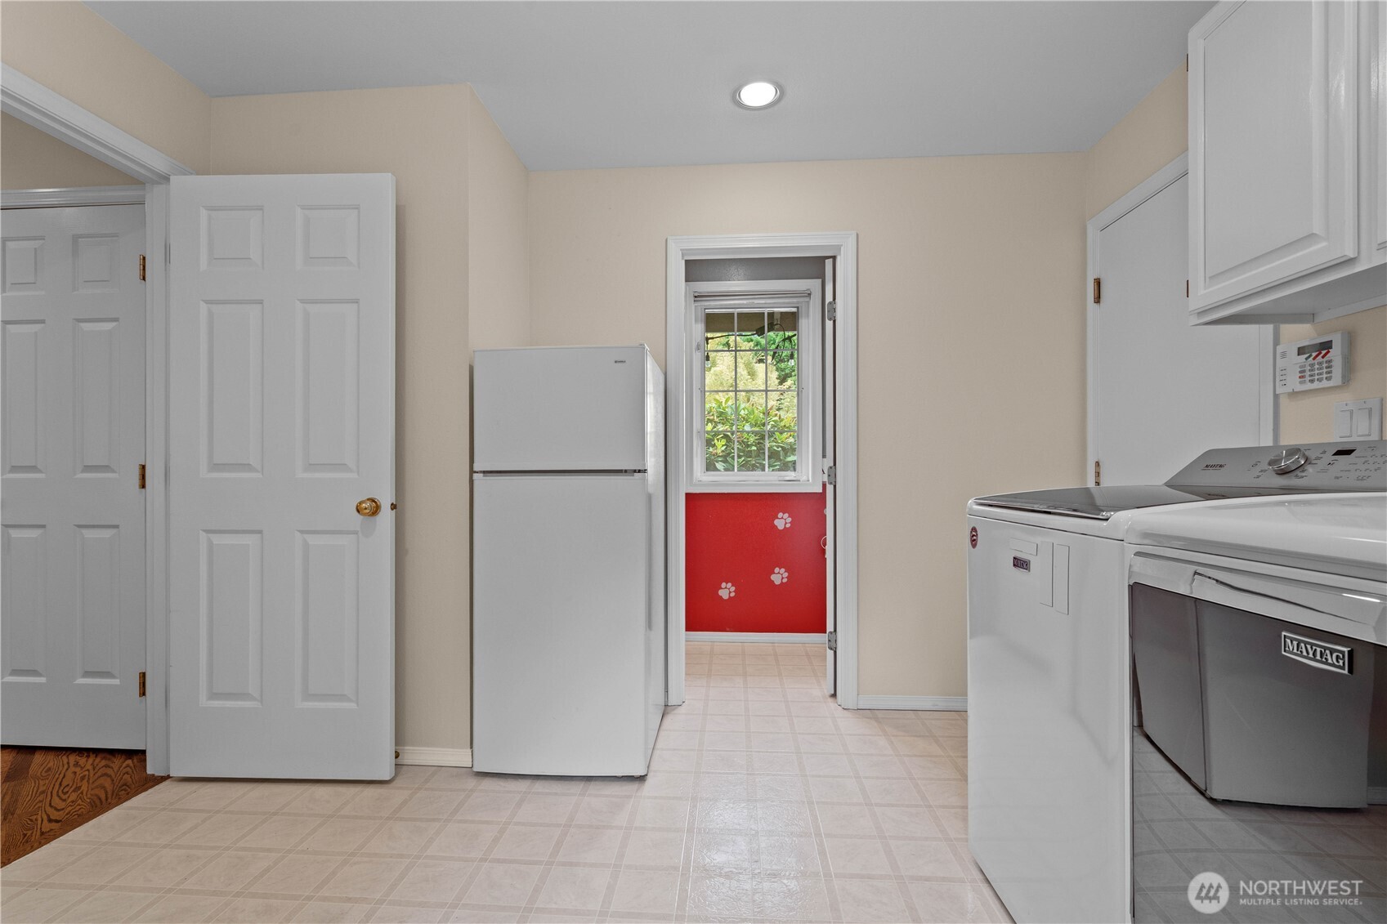
Laundry/Mud Room w/Extra Cabinets, Sink and Fridge. Perfect space for overflow while entertaining! Powder Room. Yes, owners were prior cougs fans! Laundry/Mud Room with powder room and access to garage
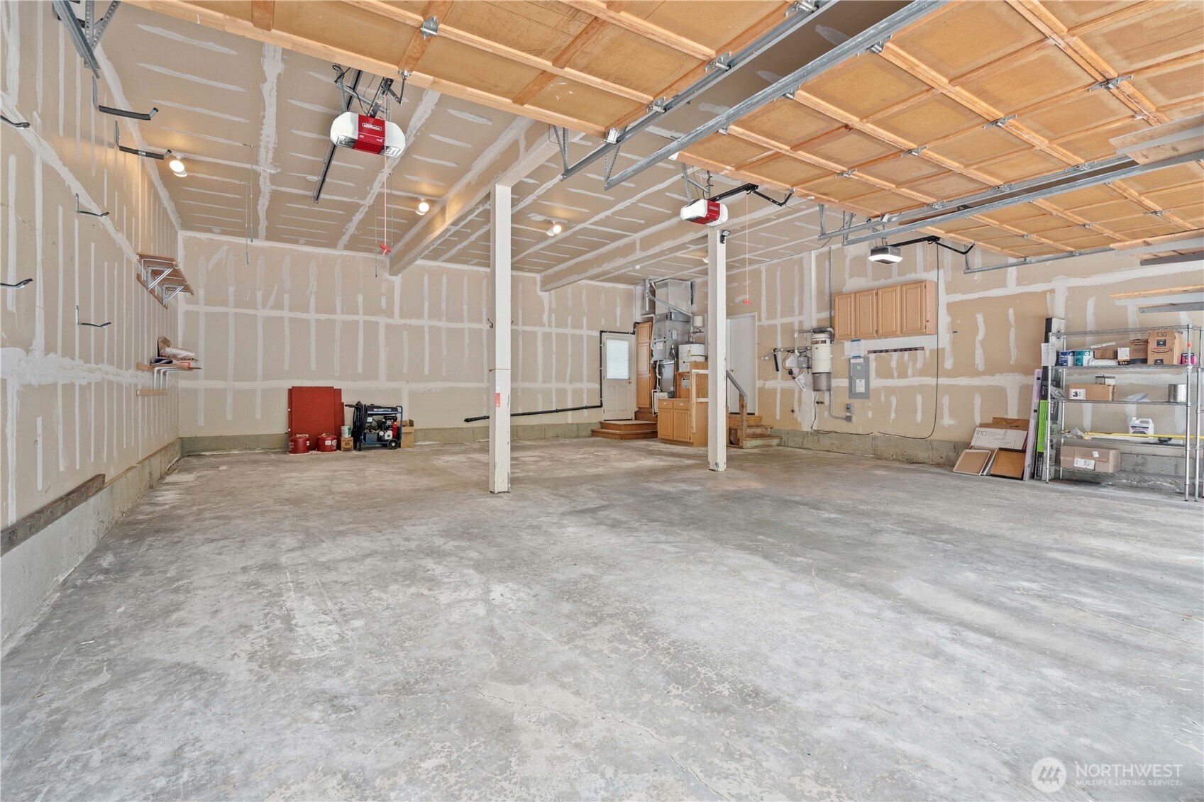
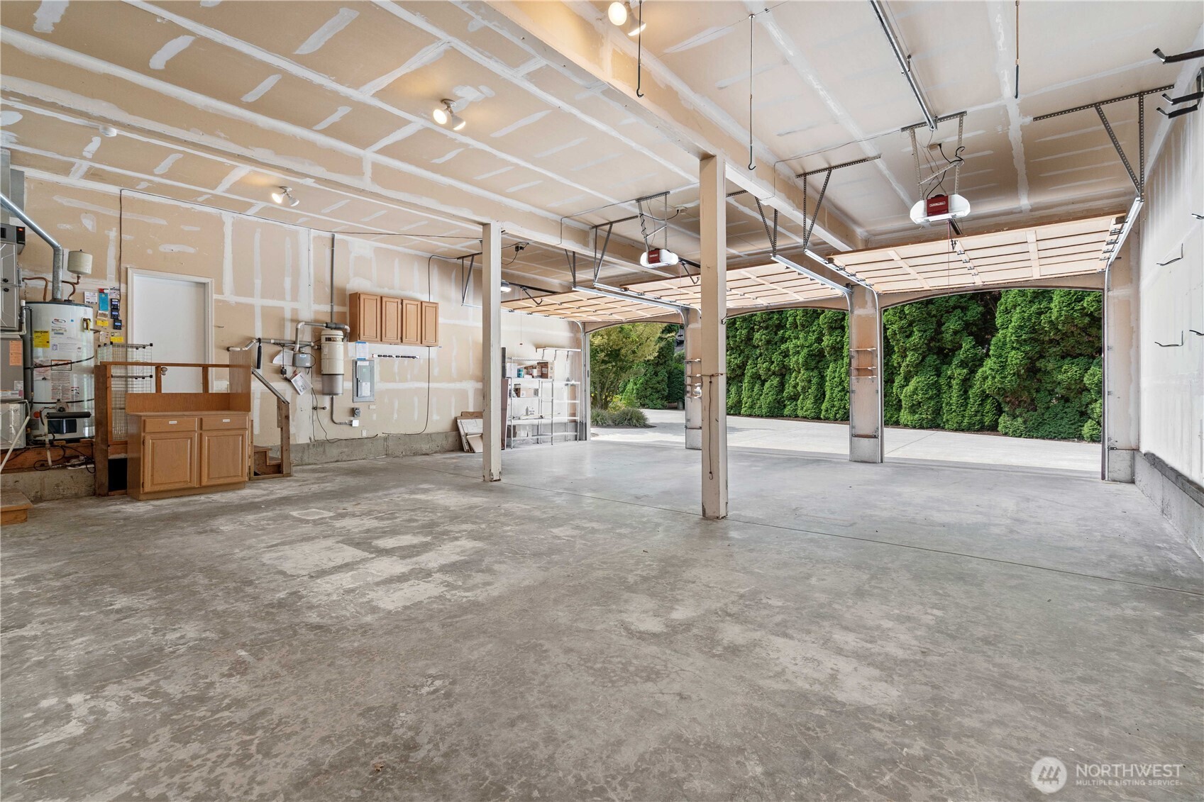
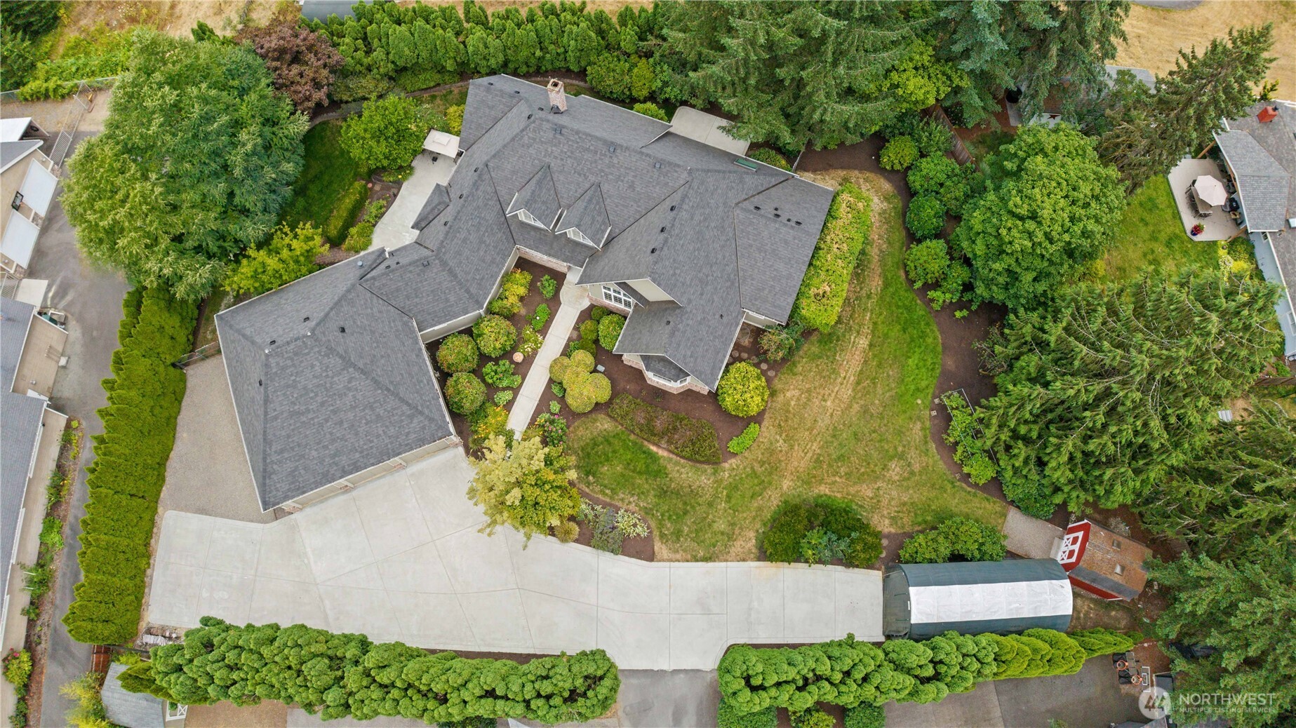
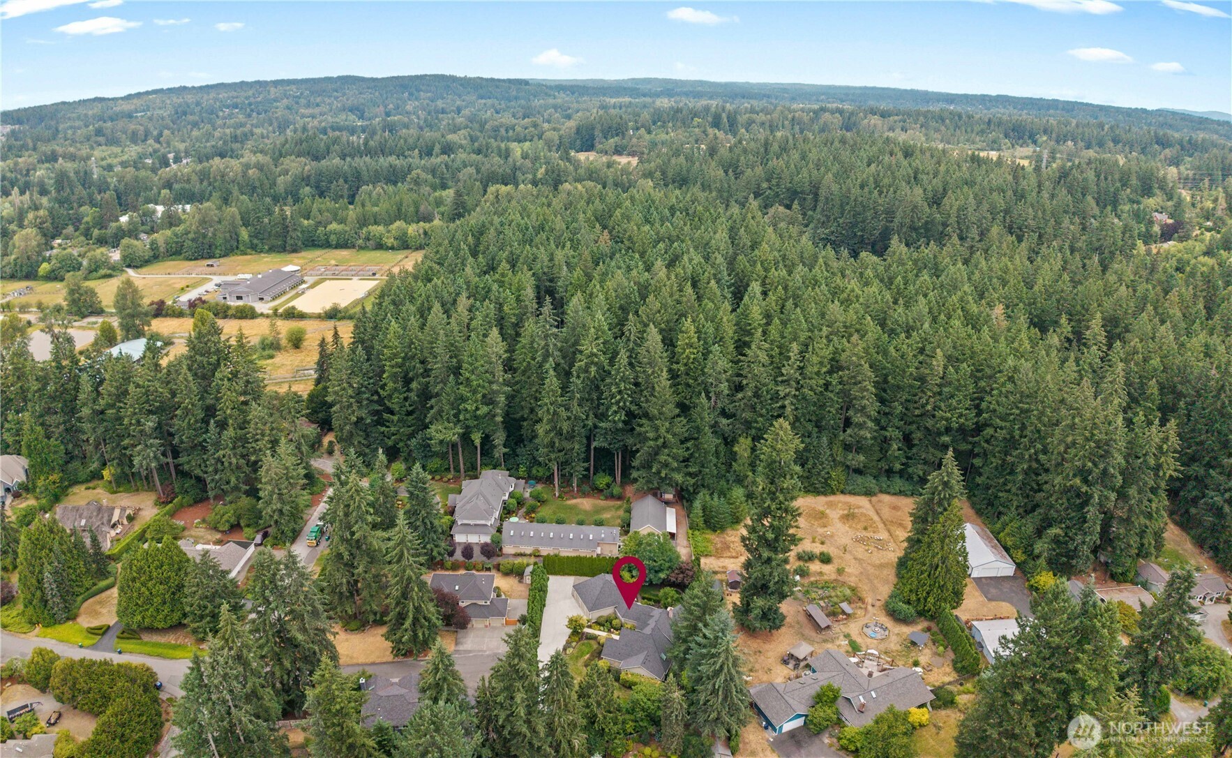
1190 sqft Garage easily fits 5 vehicles! 1190 sqft garage w/3 doors Large Half Acre Lot is Positioned well to offer everything you've been looking for!
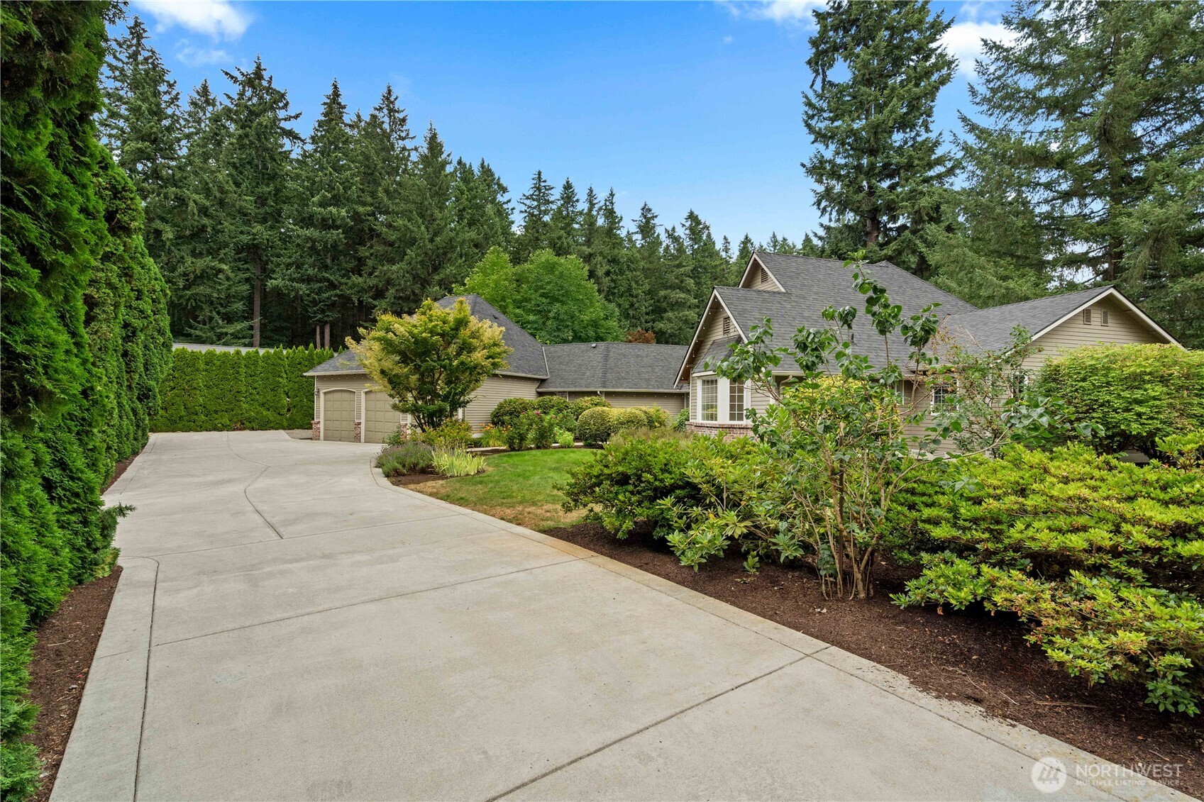
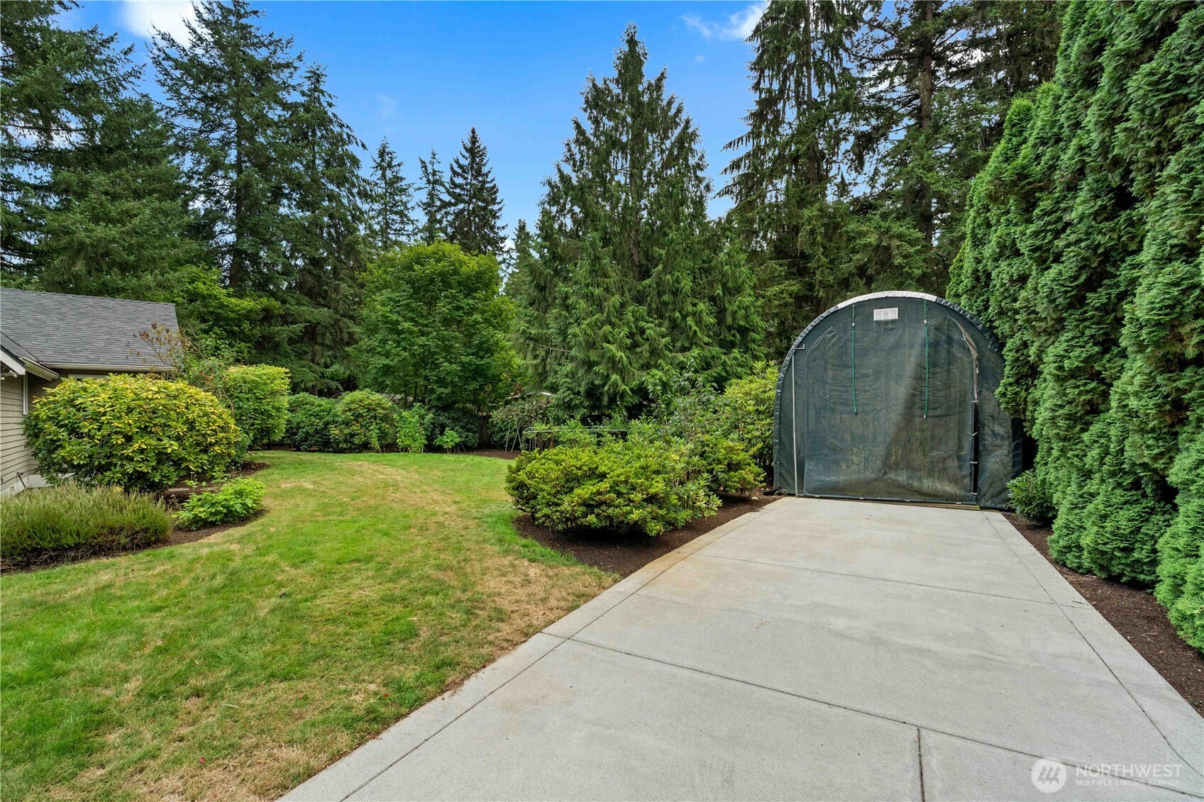
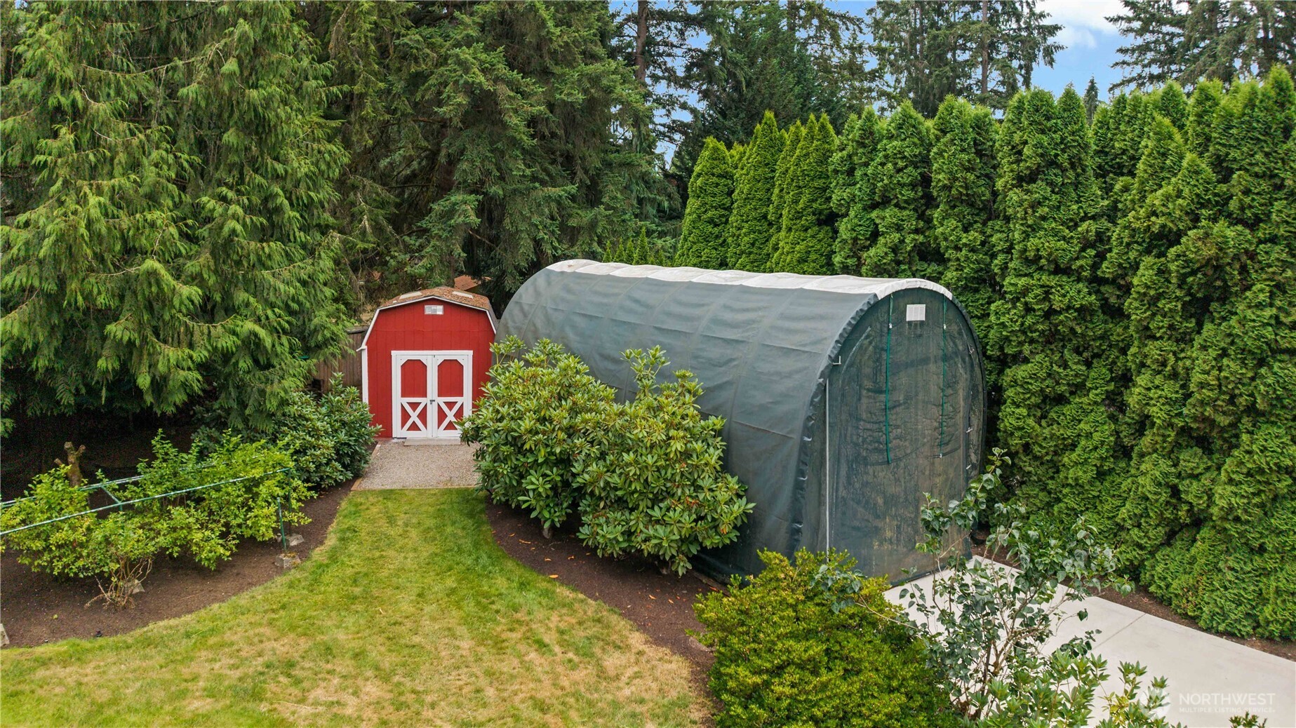
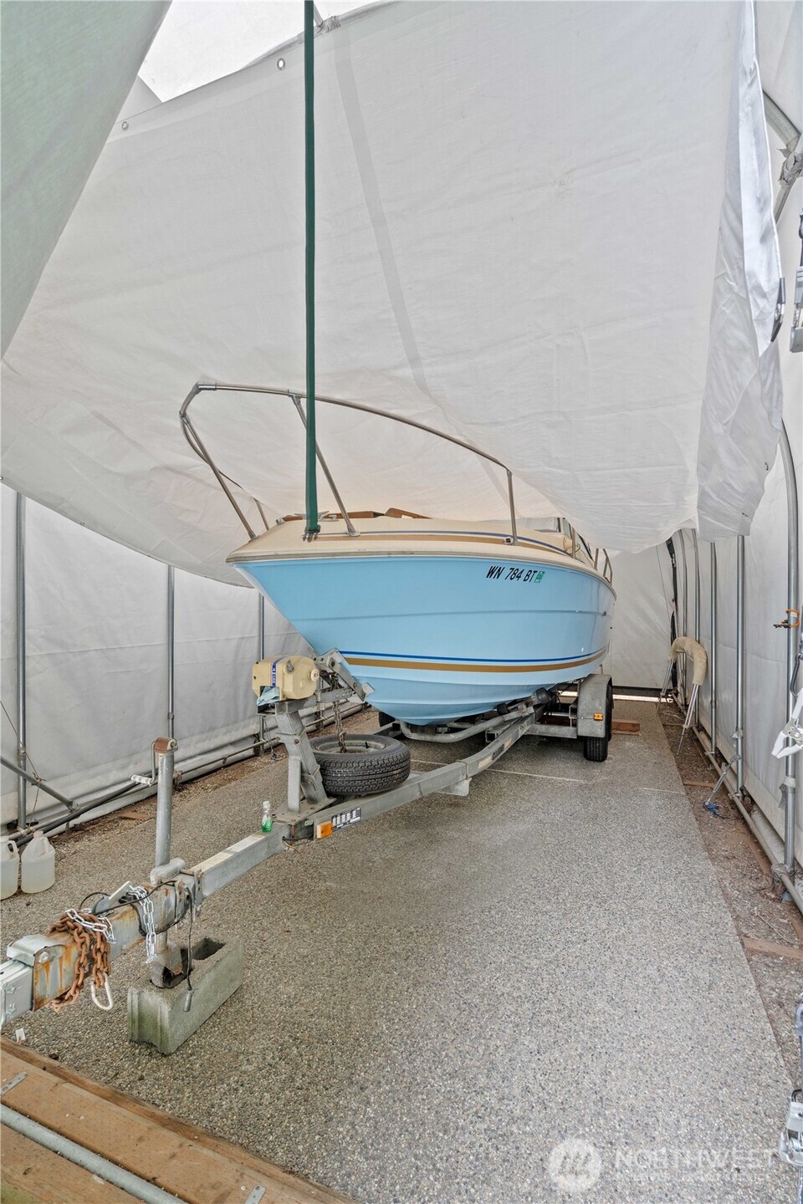
Extra Parking in either direction makes it easy to have guests over! Boat Barn at the end of the Long Driveway 10x12 Garden Shed, Boat Barn
Boat inside the Boat Barn is not included. Private Patio off the Primary Suite. Lush landscaping - whole yard includes a sprinkler system
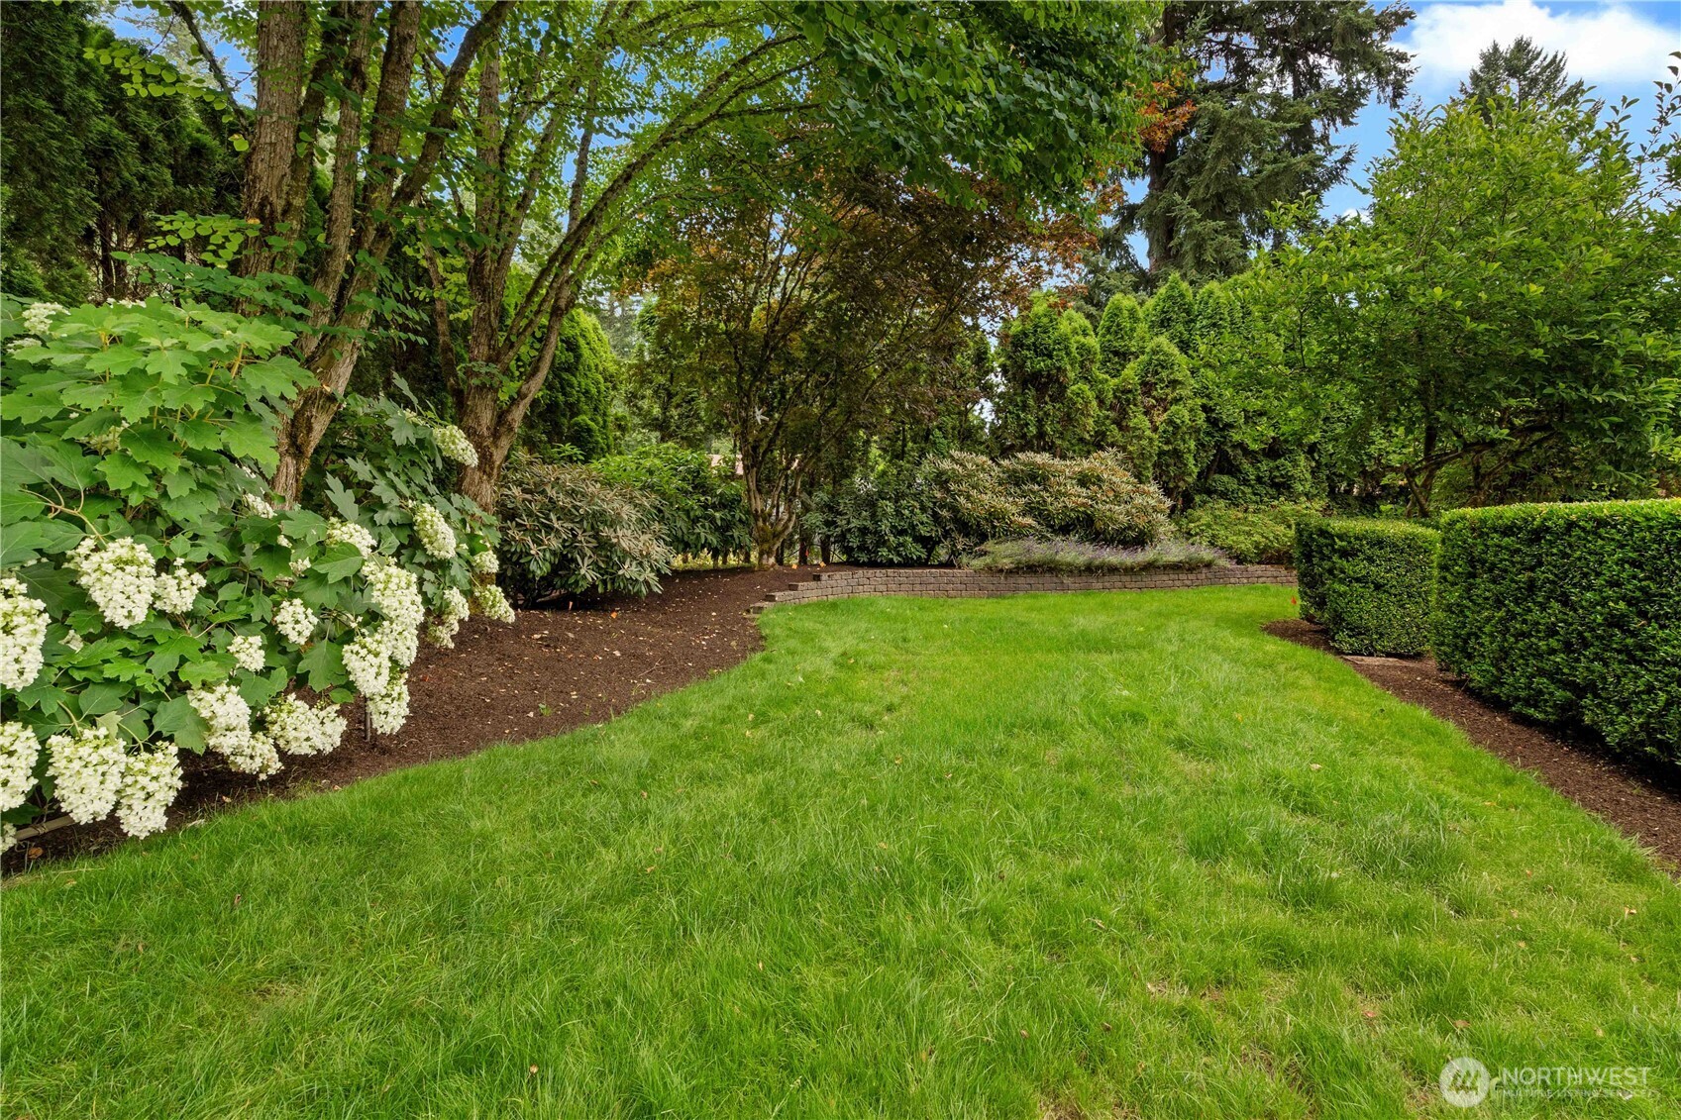
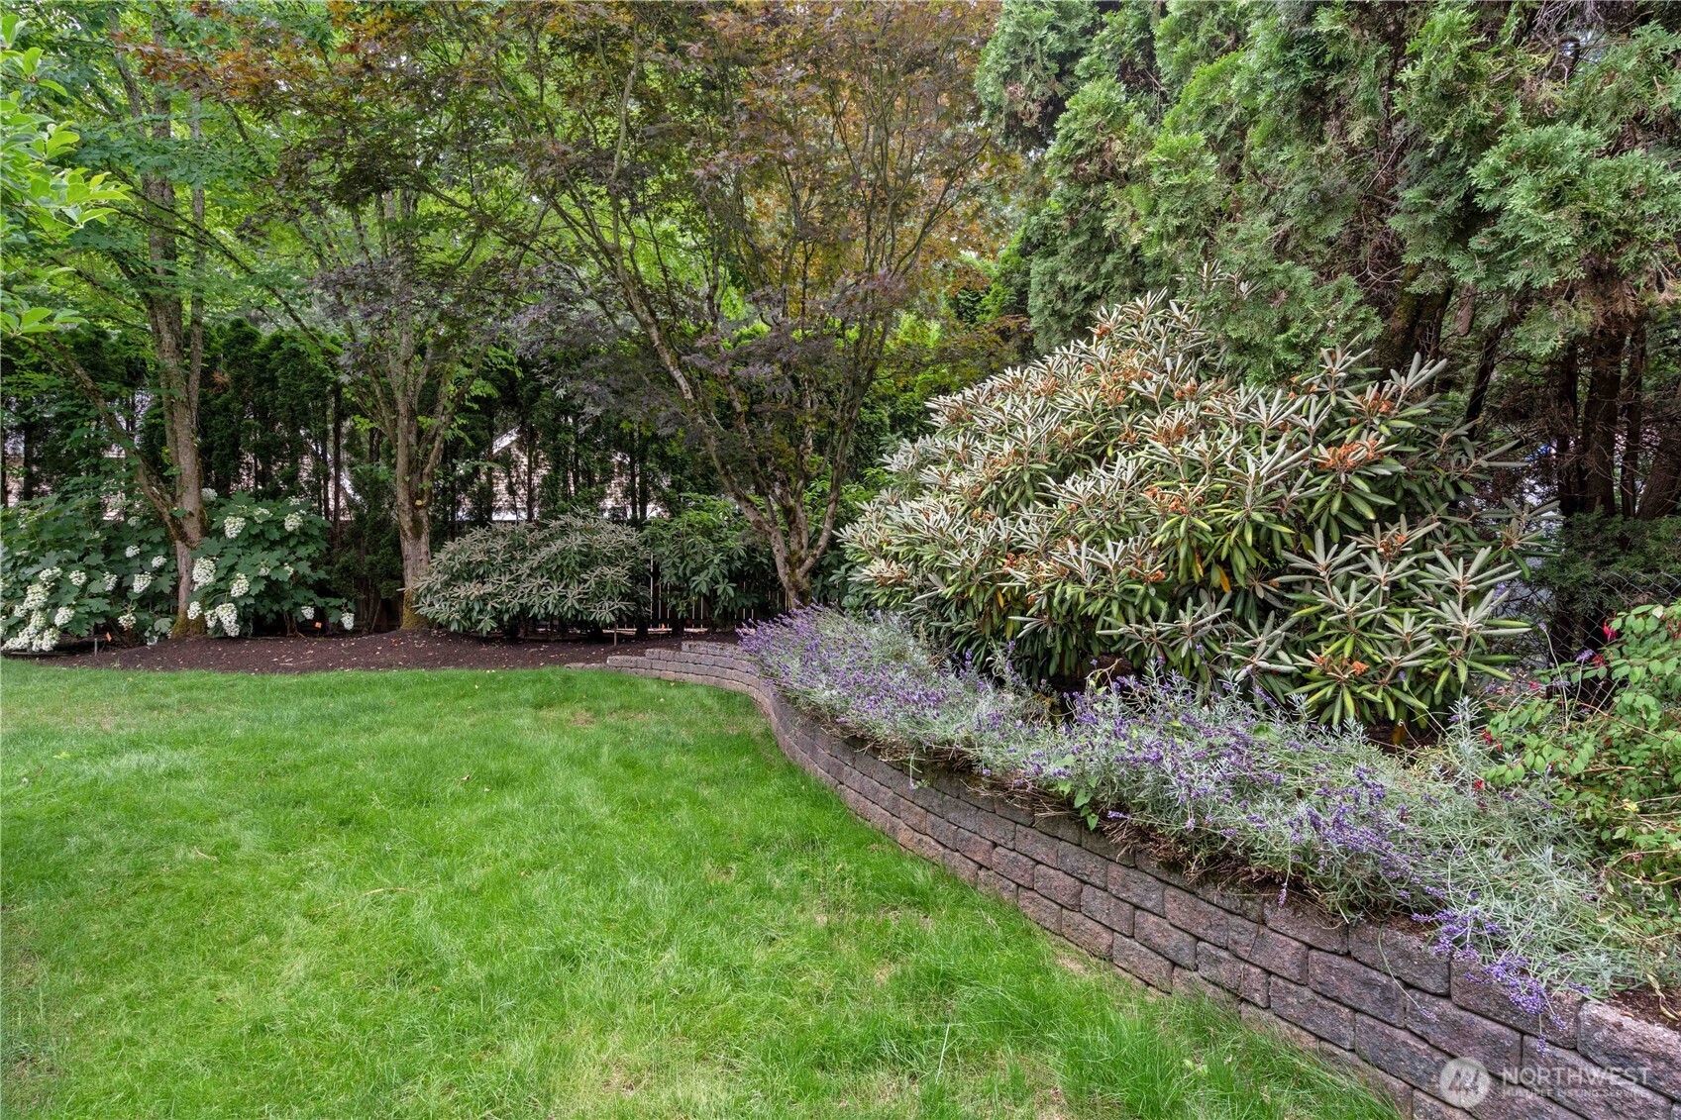
Established Landscaping is waiting to be enjoyed! Patio off the Kitchen w/Grill Gazebo. The Lush Landscaping will delight! In an area of Large Lots and Tall Evergreens. Be close to it all without feeling close at all!
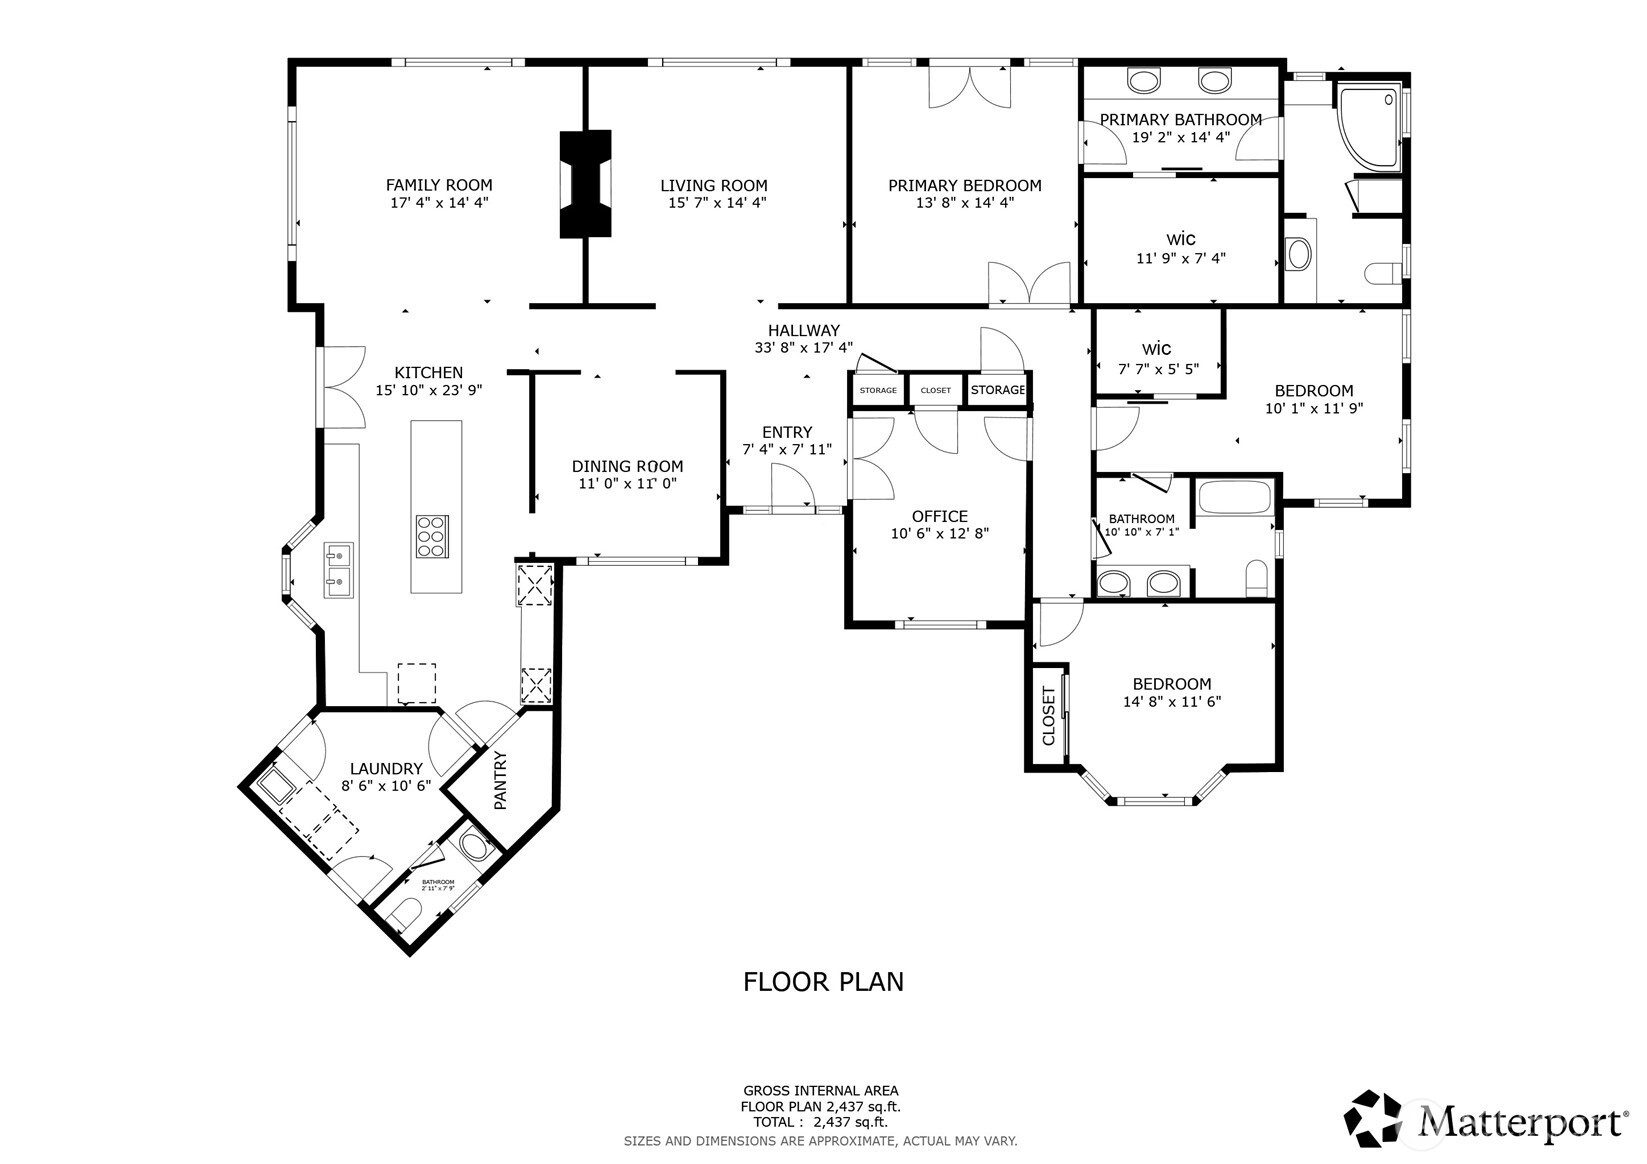
Floor Plan
Northwest Multiple Listing Service logo

Listings courtesy of Northwest Multiple Listing Service (NWMLS) as distributed by MLS GRID.

IDX information is provided exclusively for consumers' personal non-commercial use, and it may not be used for any purpose other than to identify prospective properties consumers may be interested in purchasing. The data is deemed reliable but is not guaranteed by MLS GRID.

Based on information submitted to the MLS GRID as of Tuesday, October 27, 2026 10:07 PM.

All data is obtained from various sources and may not have been verified by broker or MLS GRID. Supplied Open House Information is subject to change without notice. All information should be independently reviewed and verified for accuracy. Properties may or may not be listed by the office/agent presenting the information. Properties displayed may be listed or sold by various participants in the MLS.

DMCA Notice