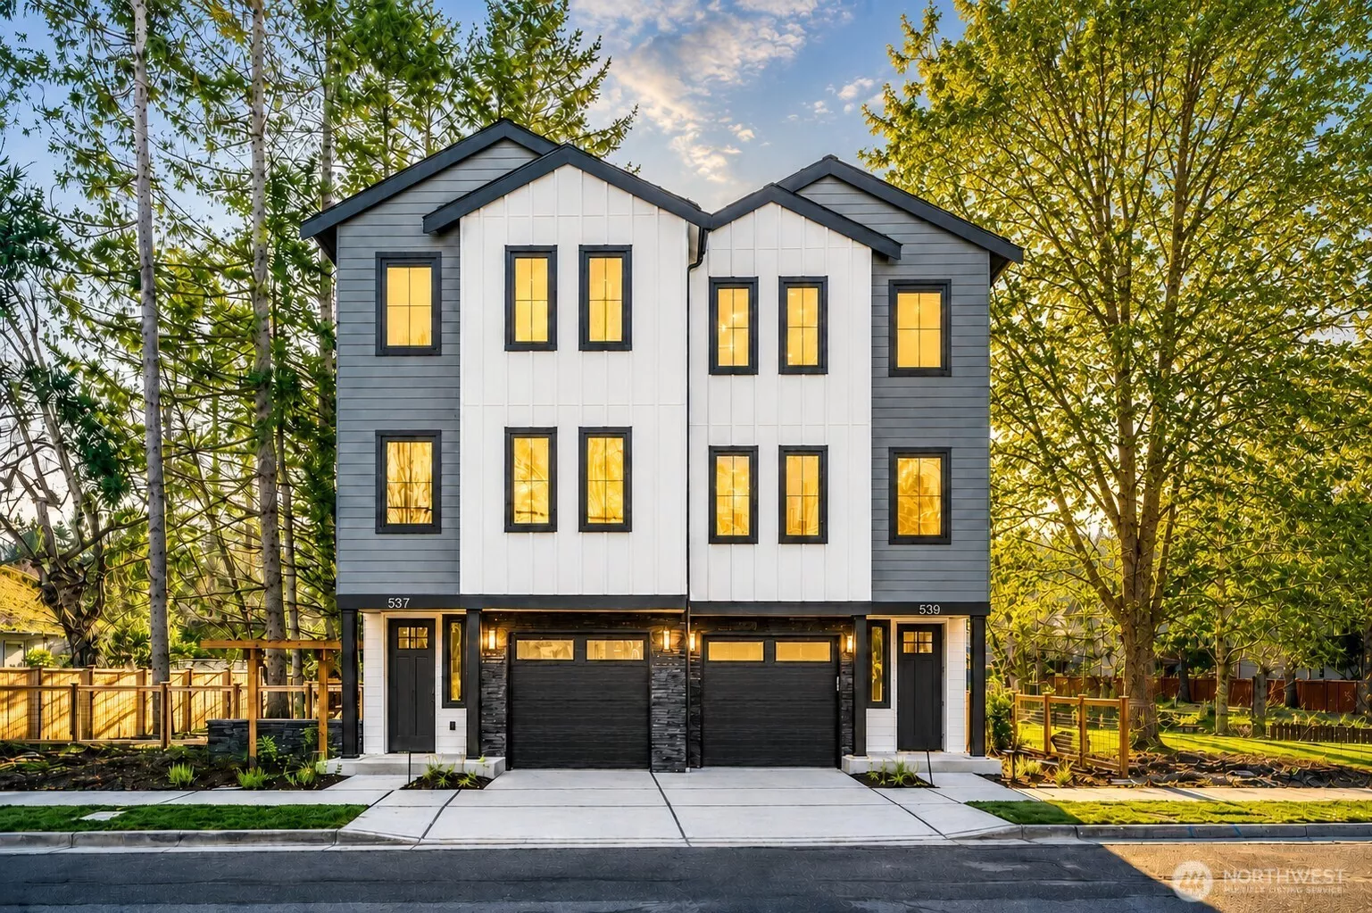
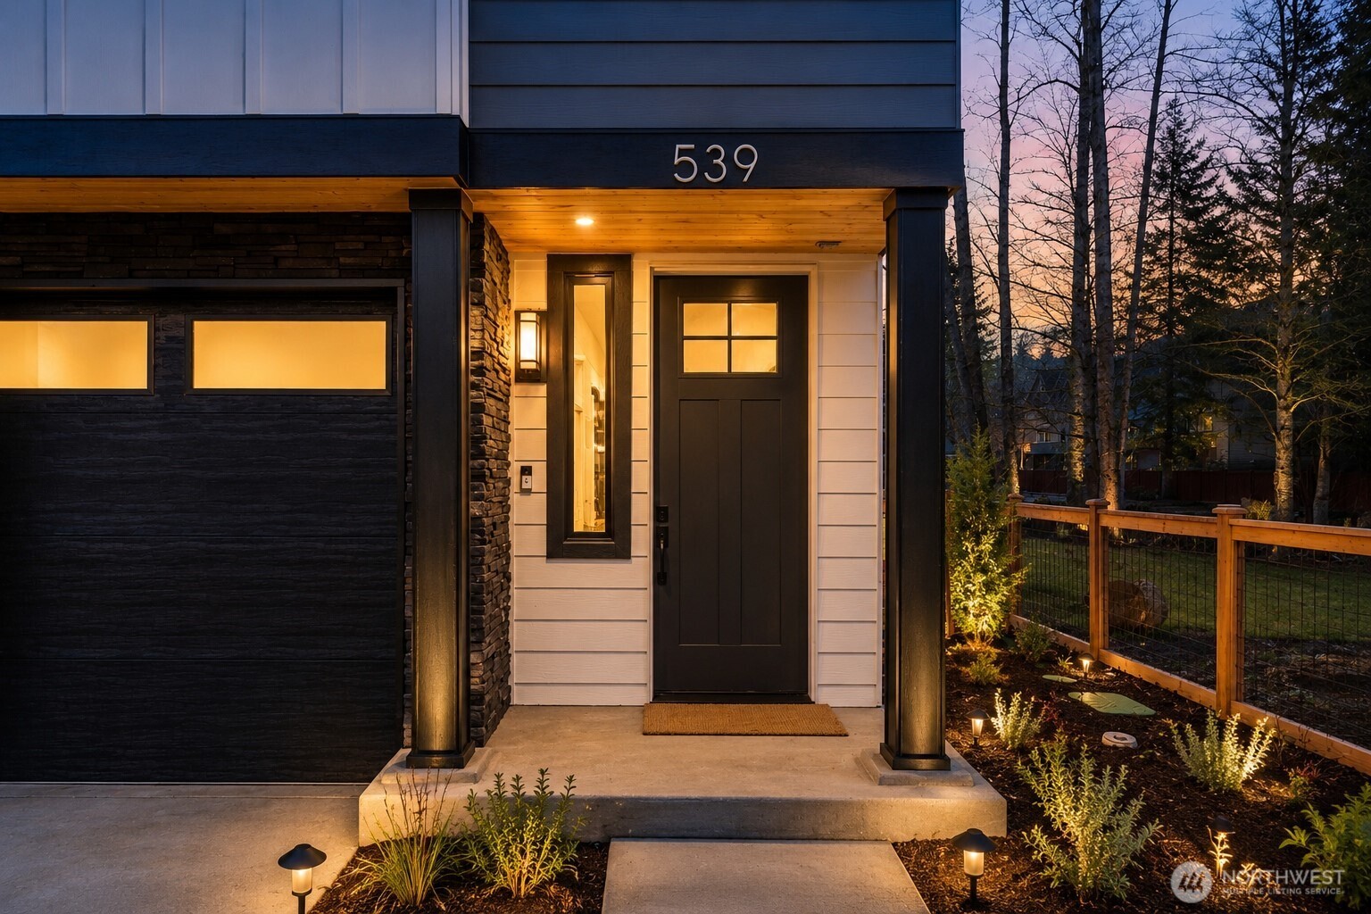
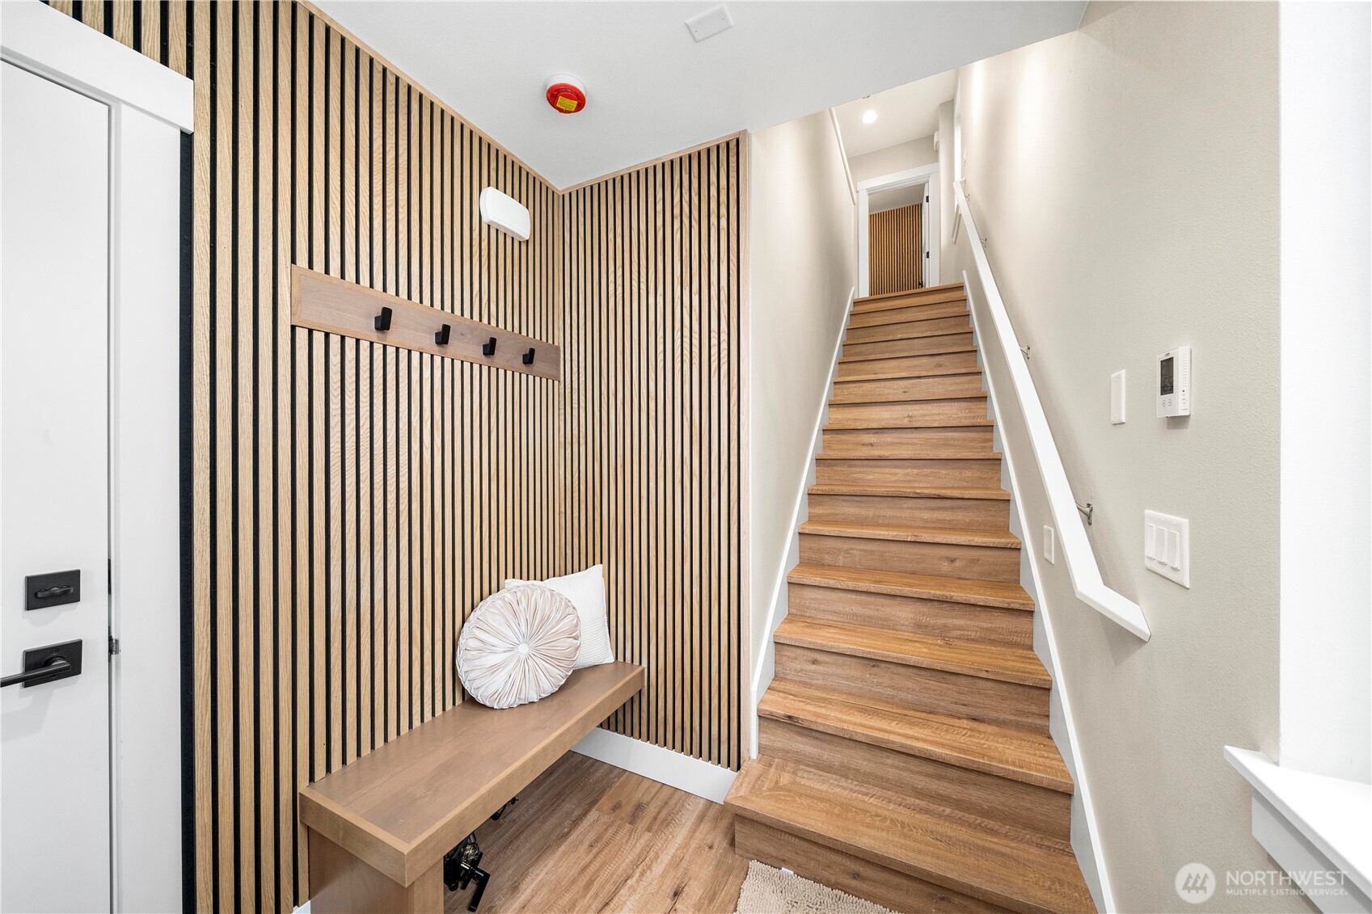

Juniper Townhomes Entry to 539 NW Juniper St Entry with bult in bench and coat hooks
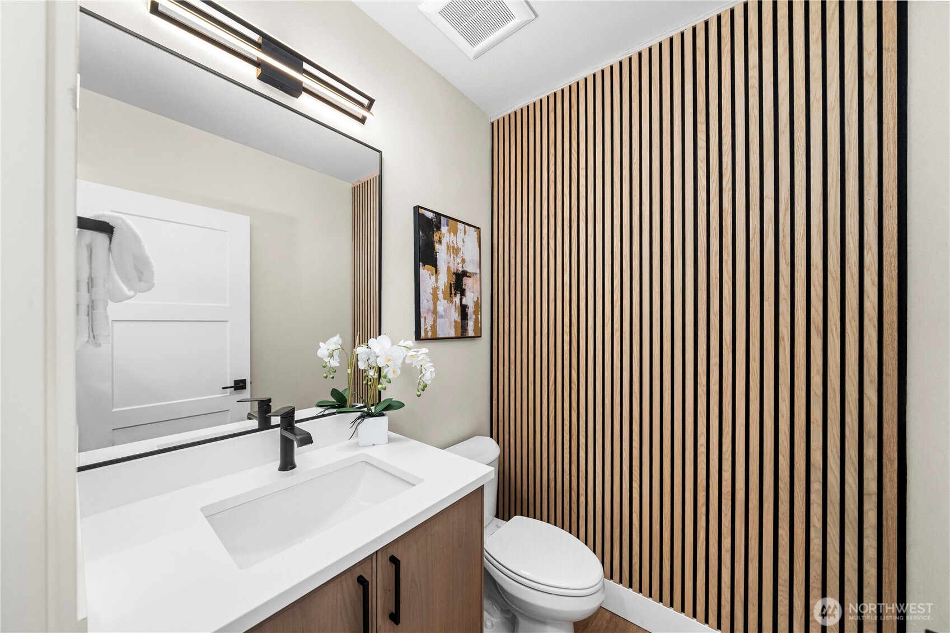
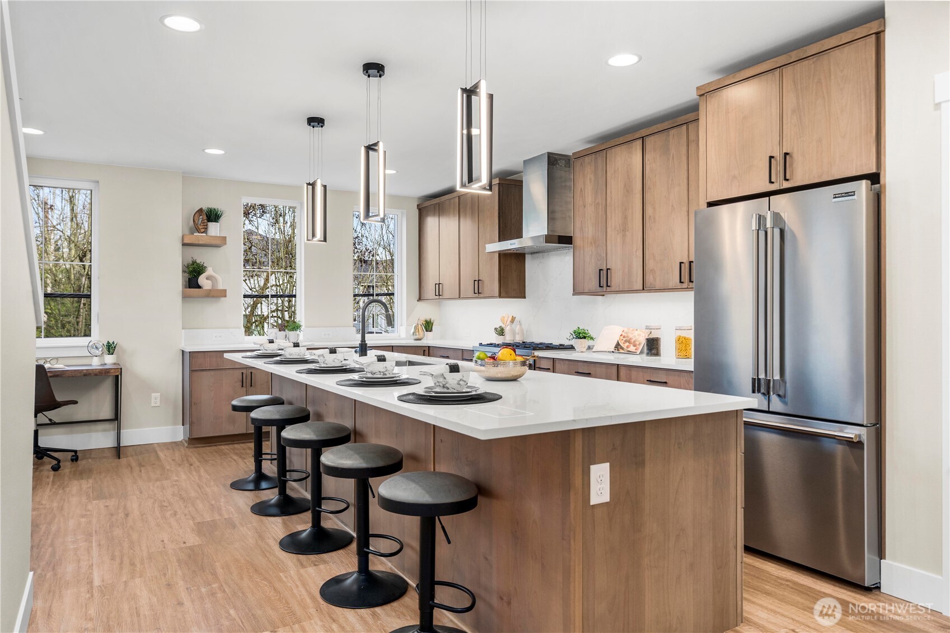
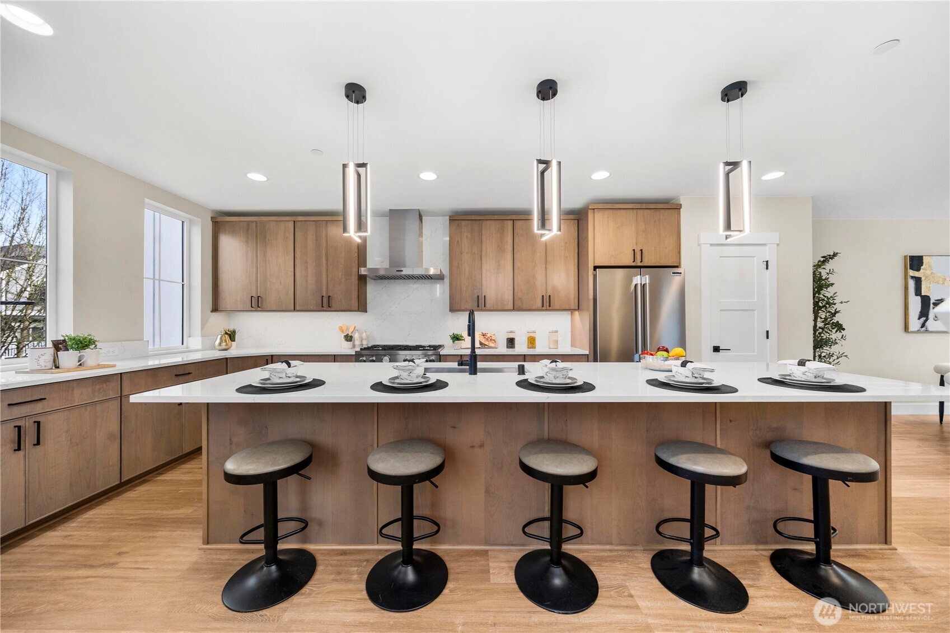
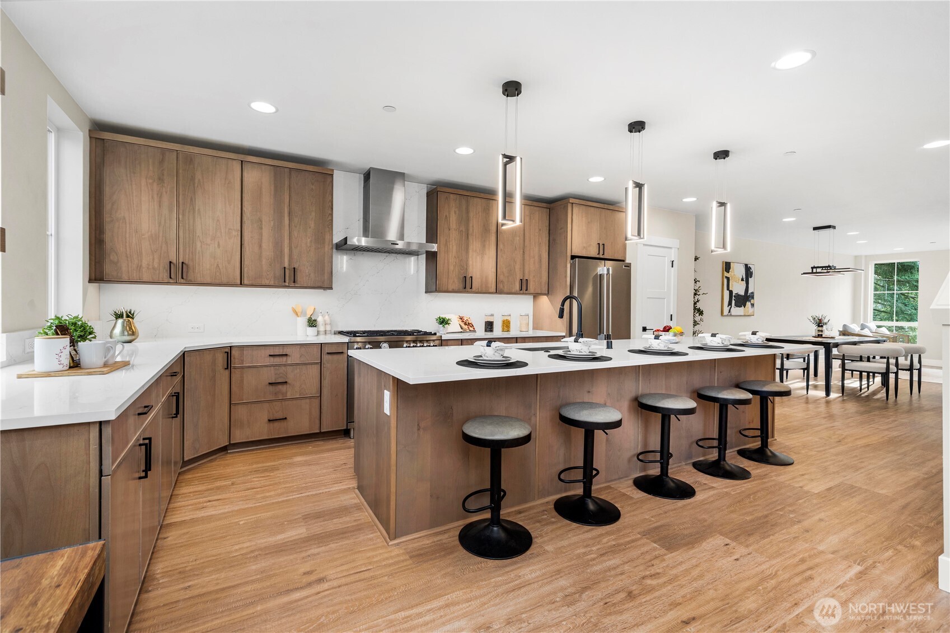
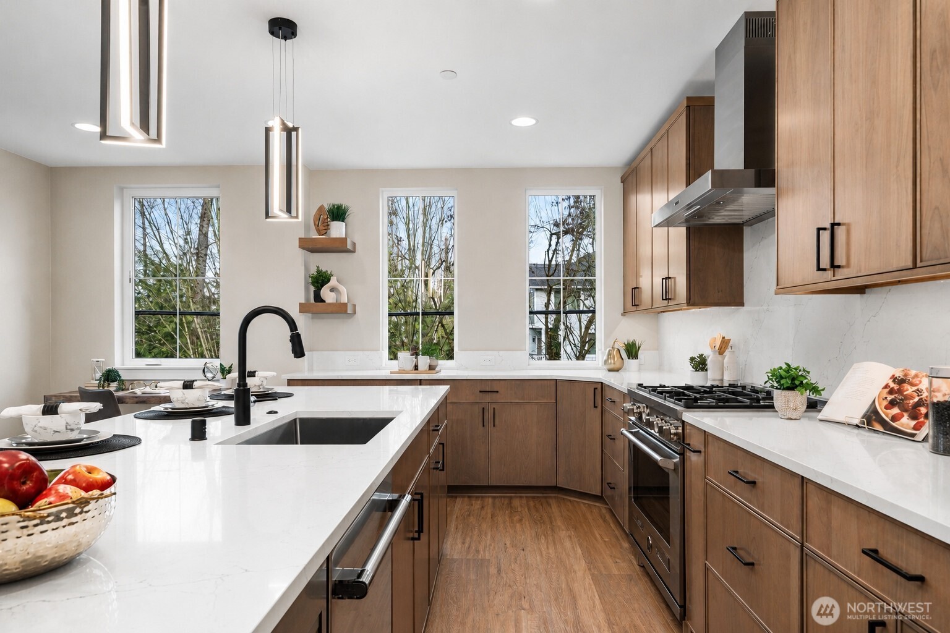
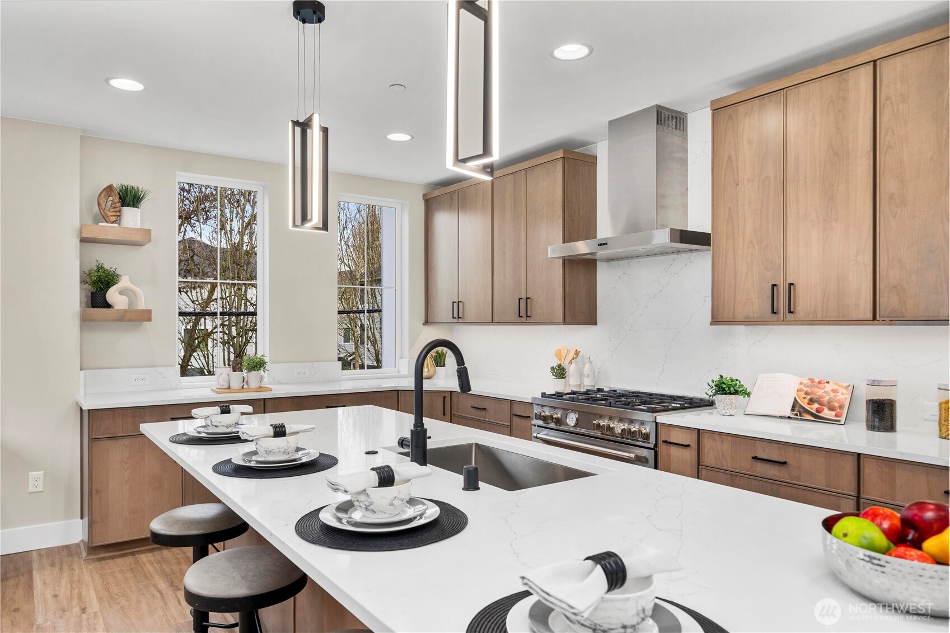
Poweder room off kitchen on main floor Kitchen Kitchen with oversized island
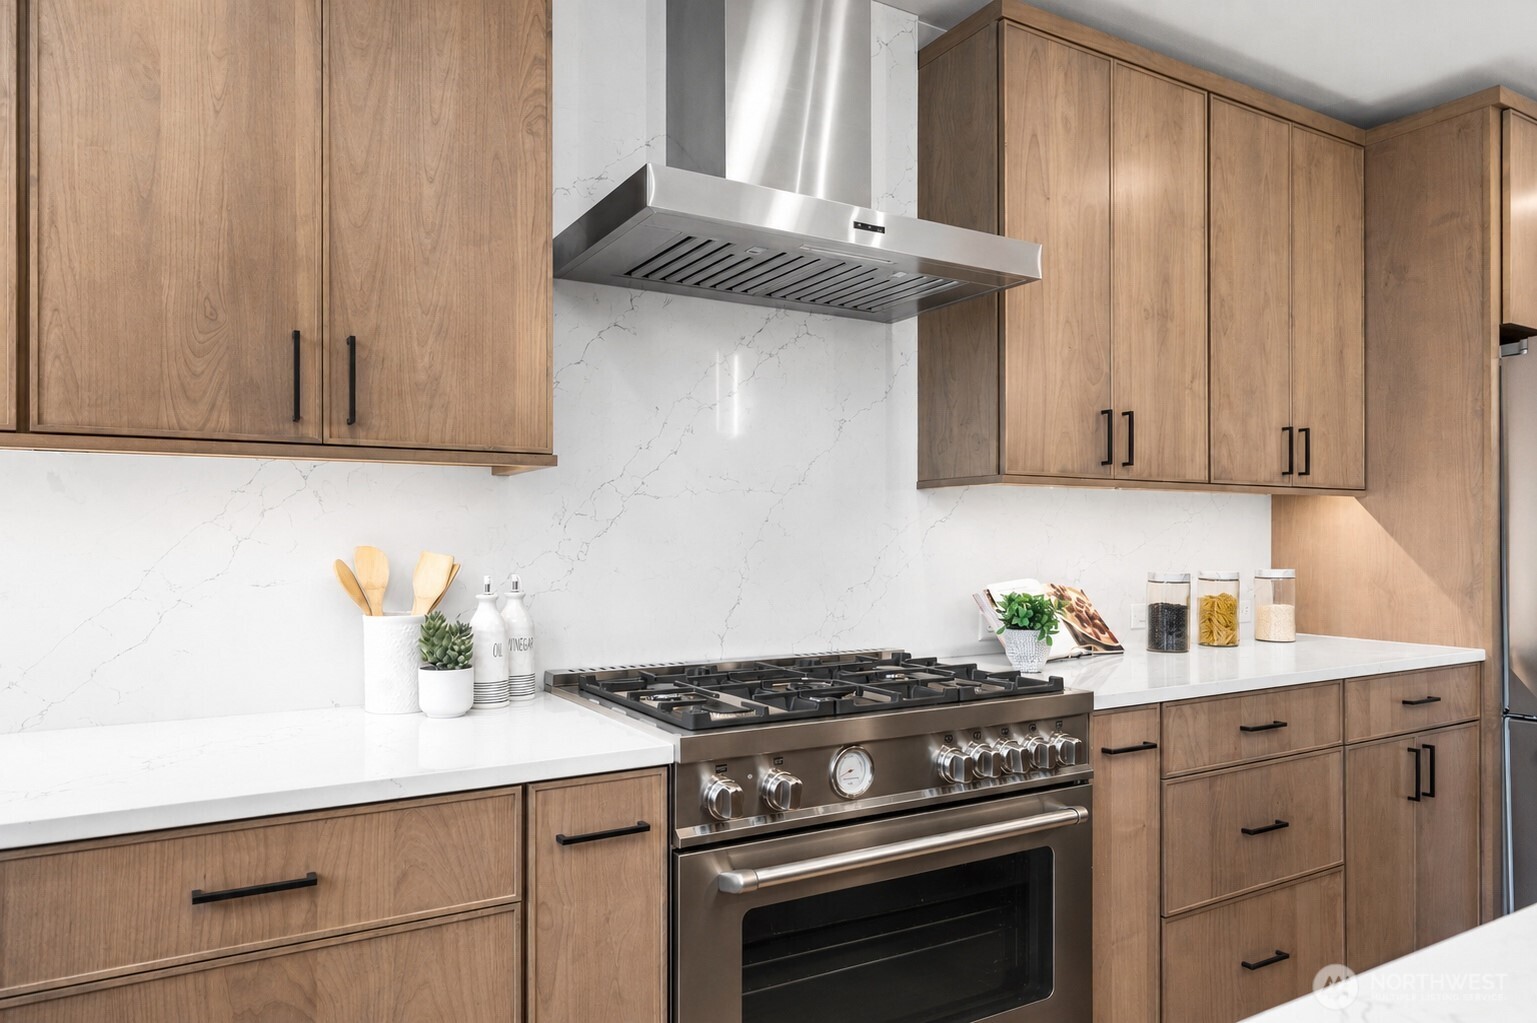
Kitchen Gas range and stainless steel appliances Sink in island
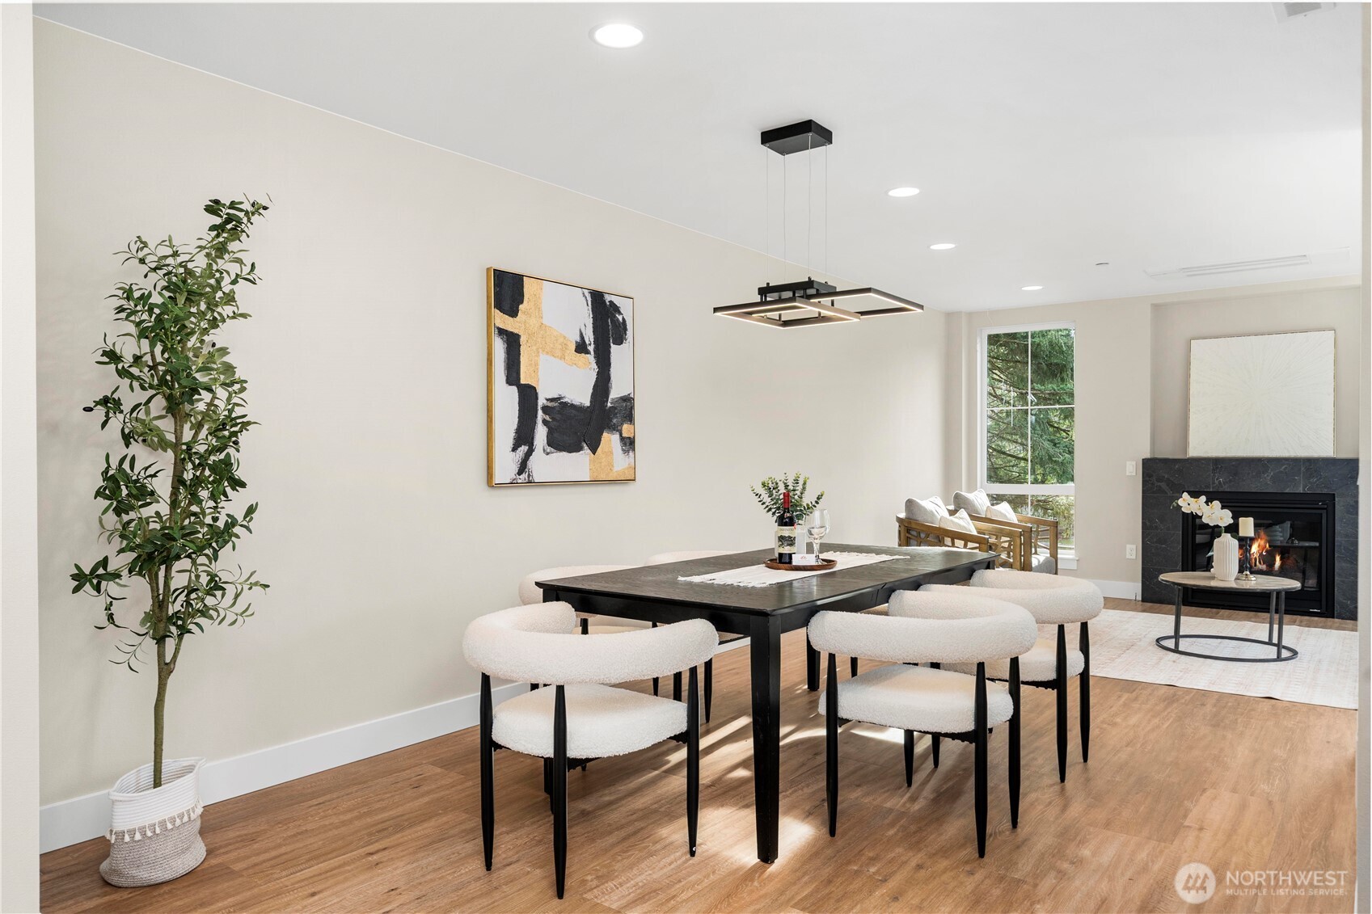
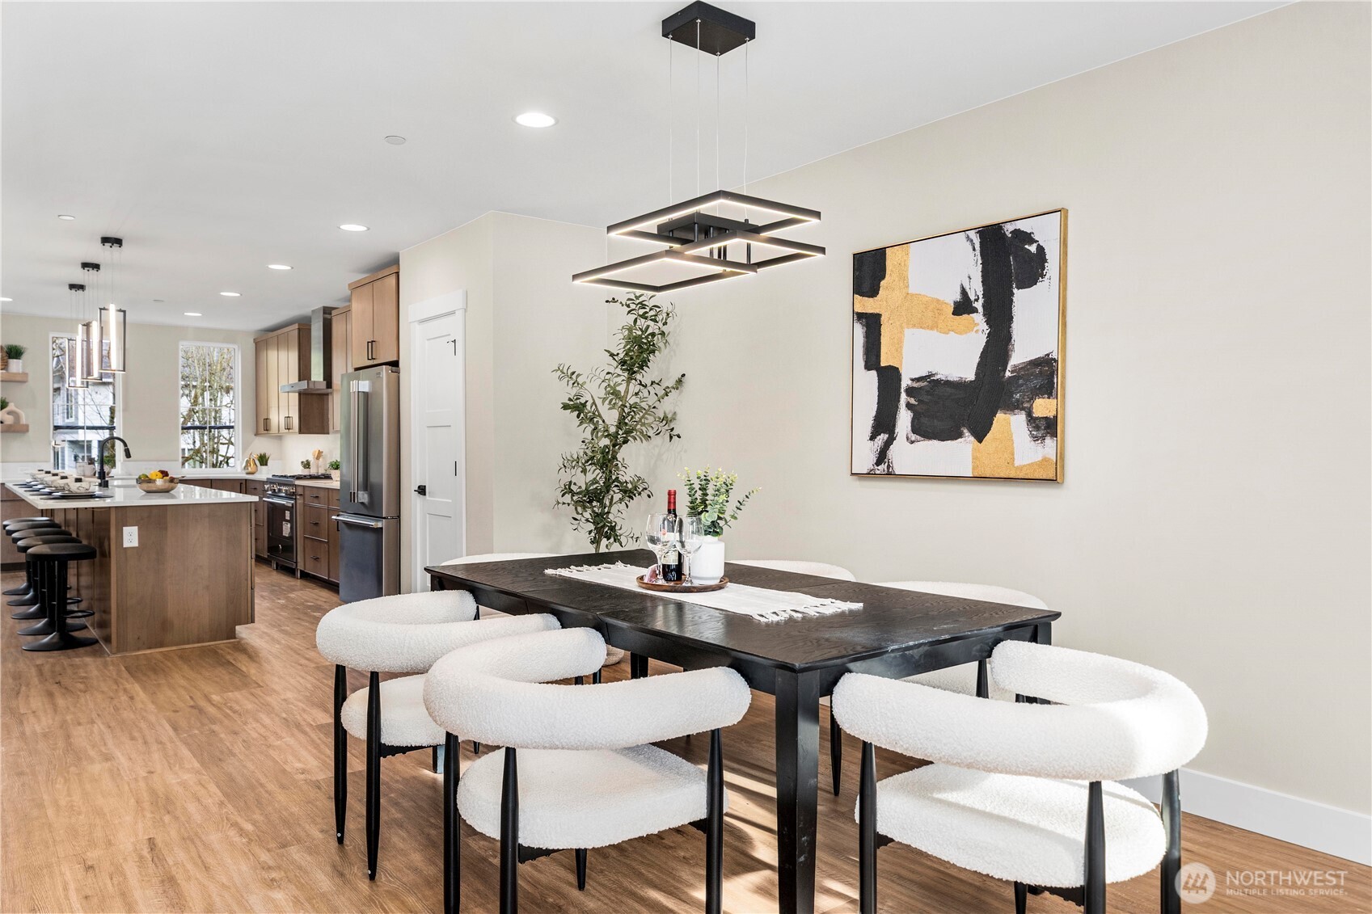
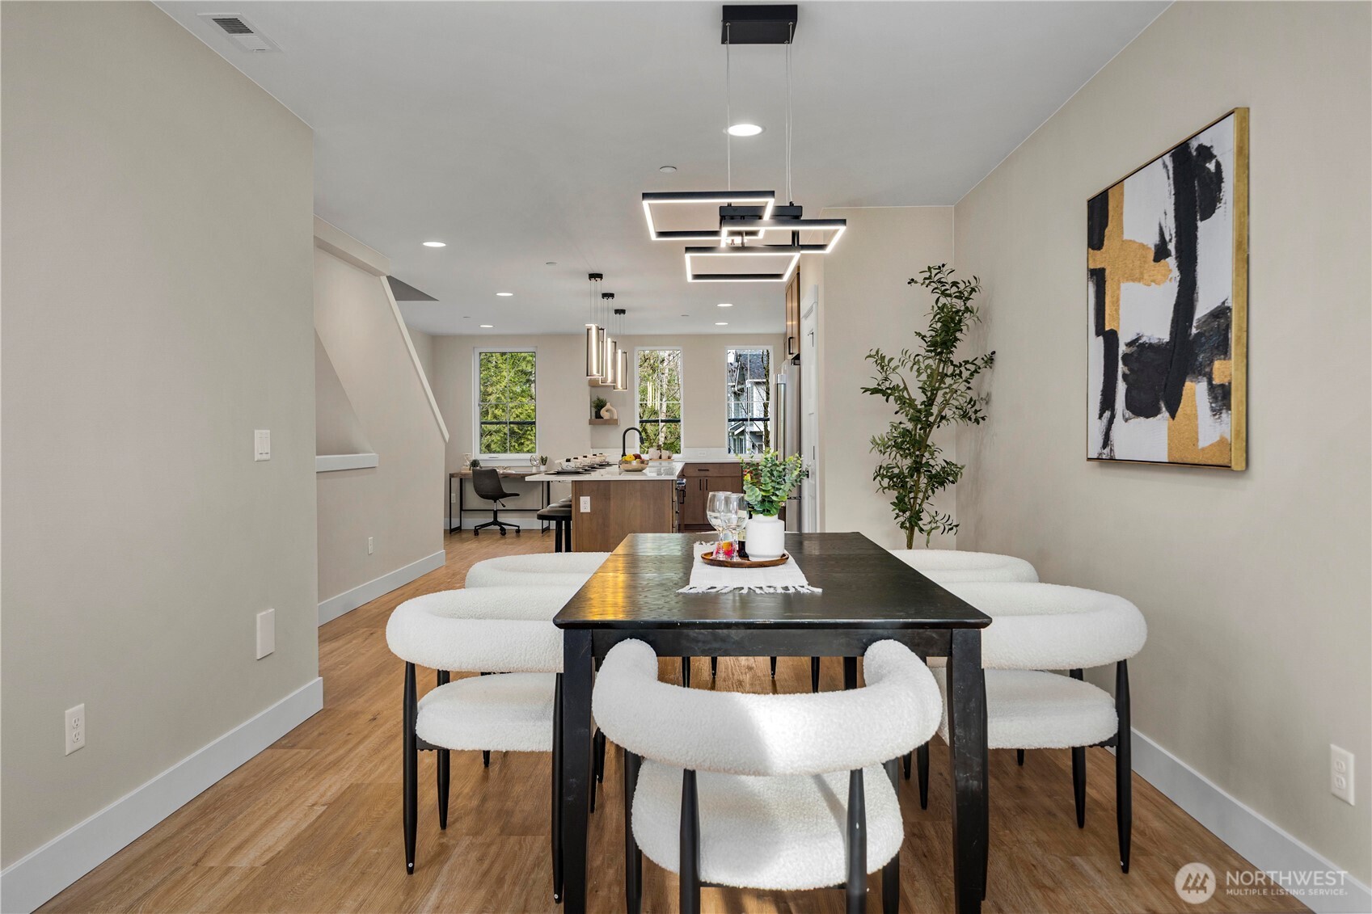
Oversized windows in kitchen Dining room Dining room
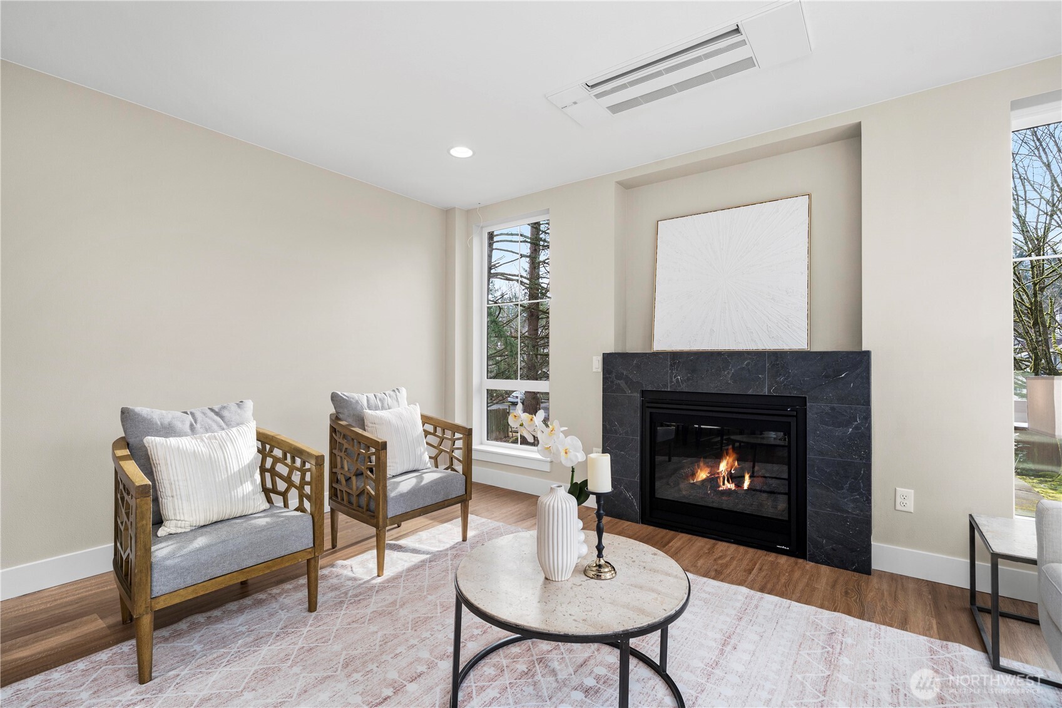
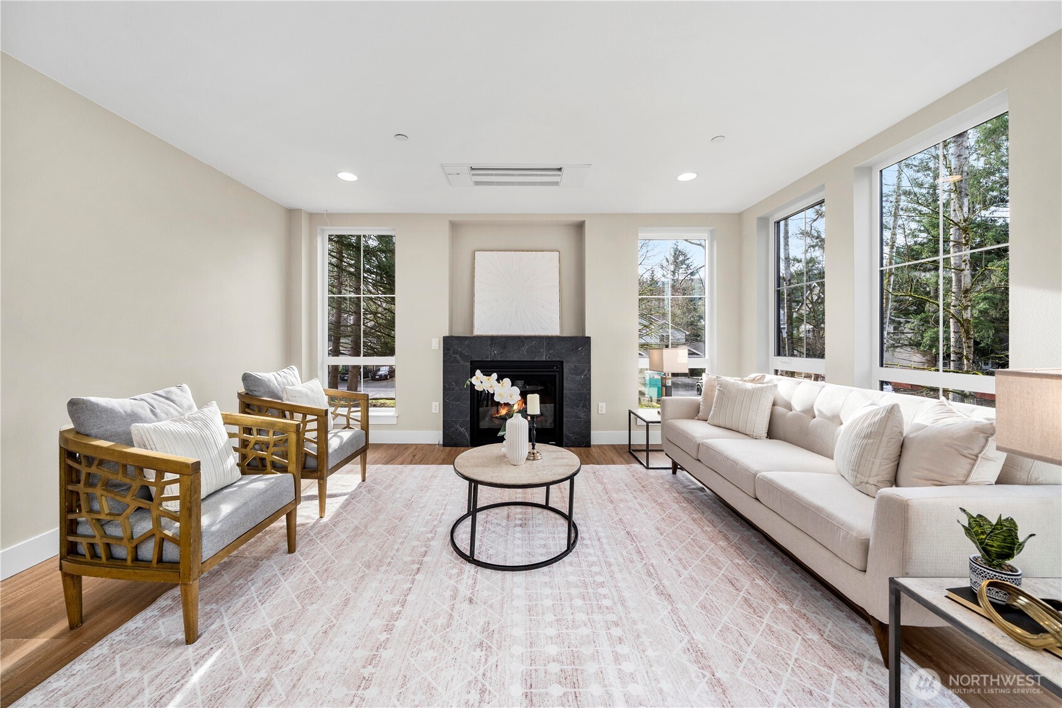
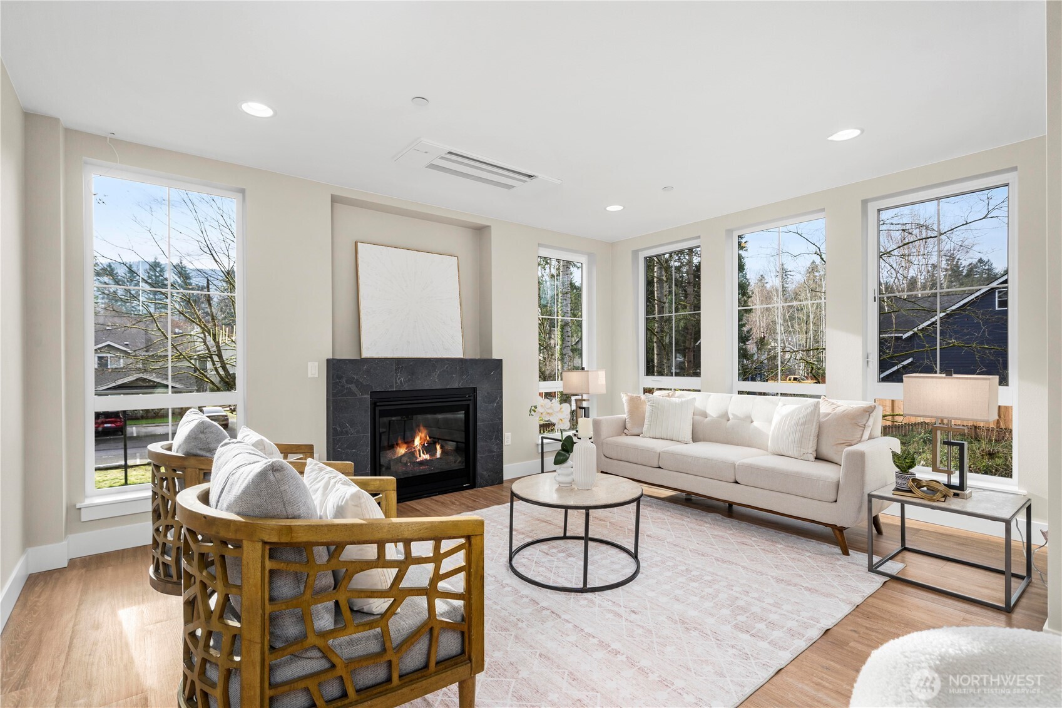
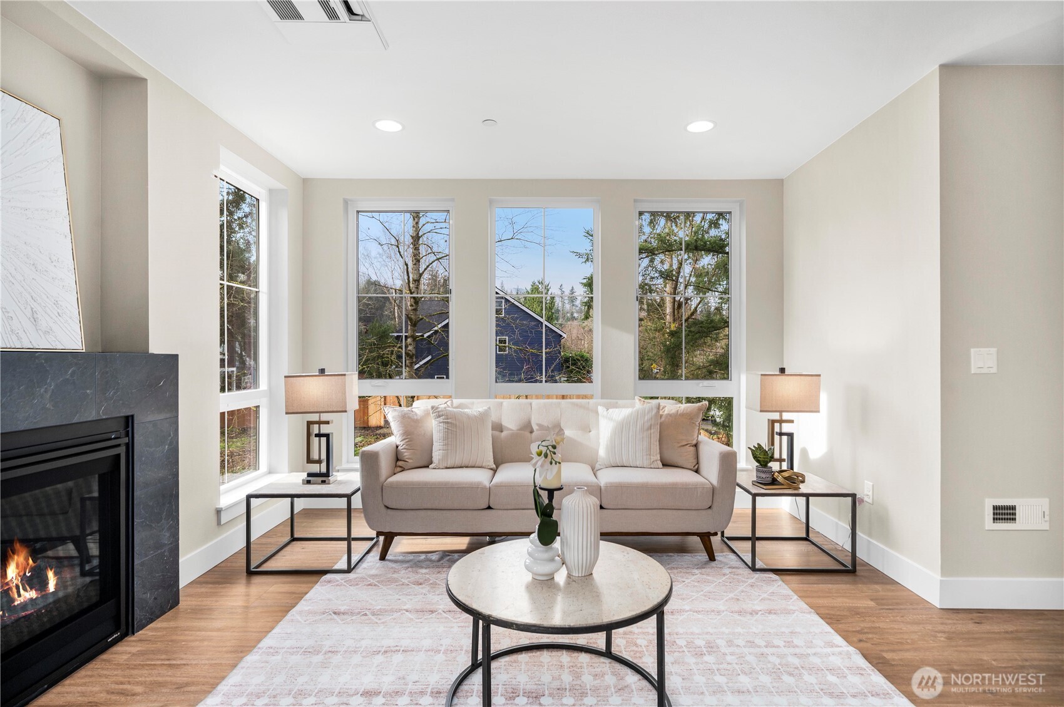
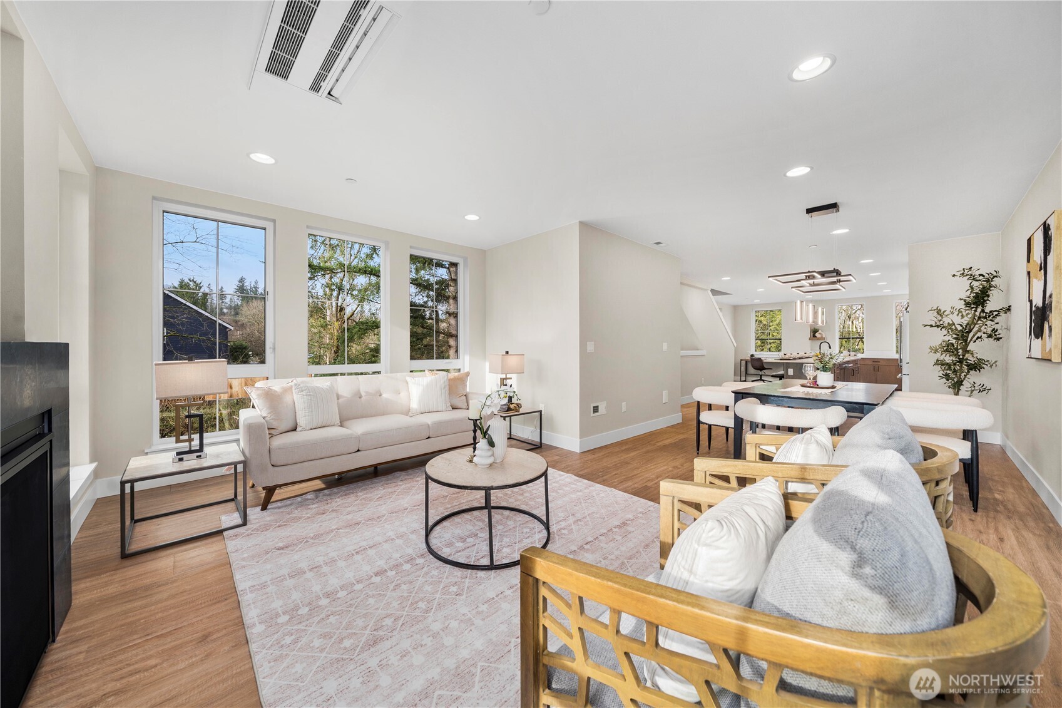
Living room with gas fireplace and Living room Living room and abundant light
Living room Living room Dining room table
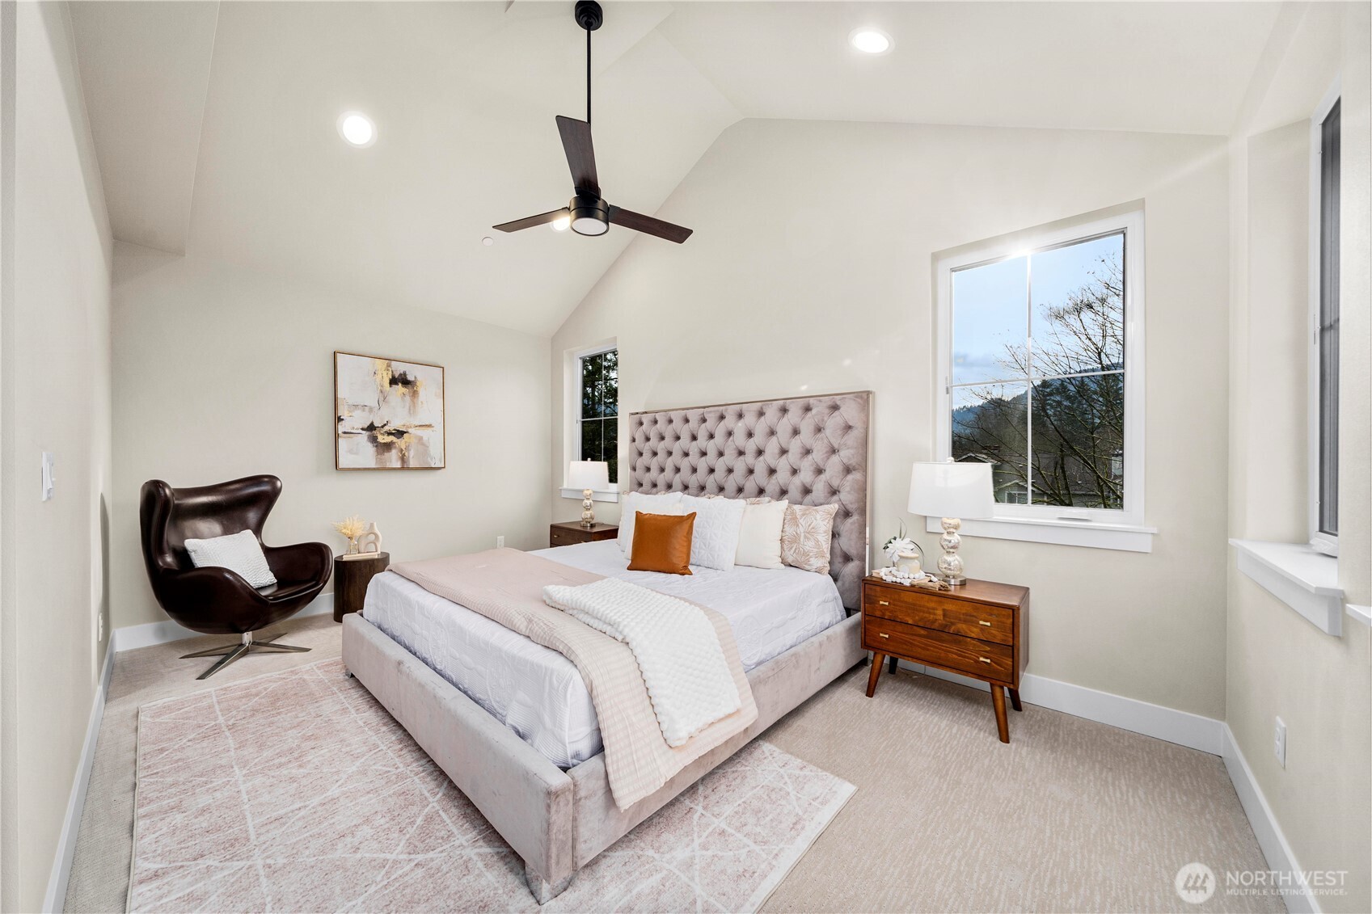
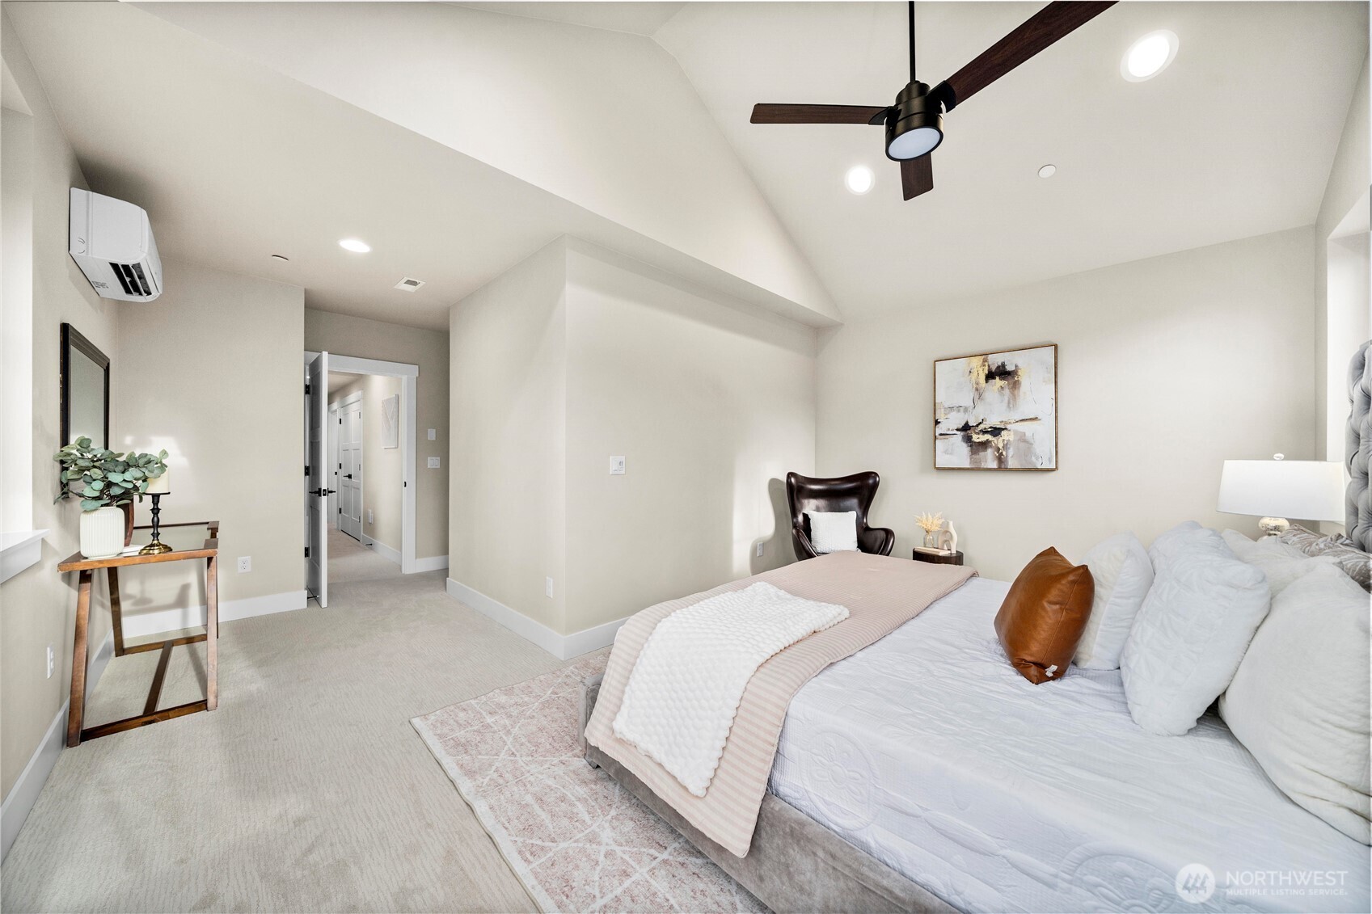
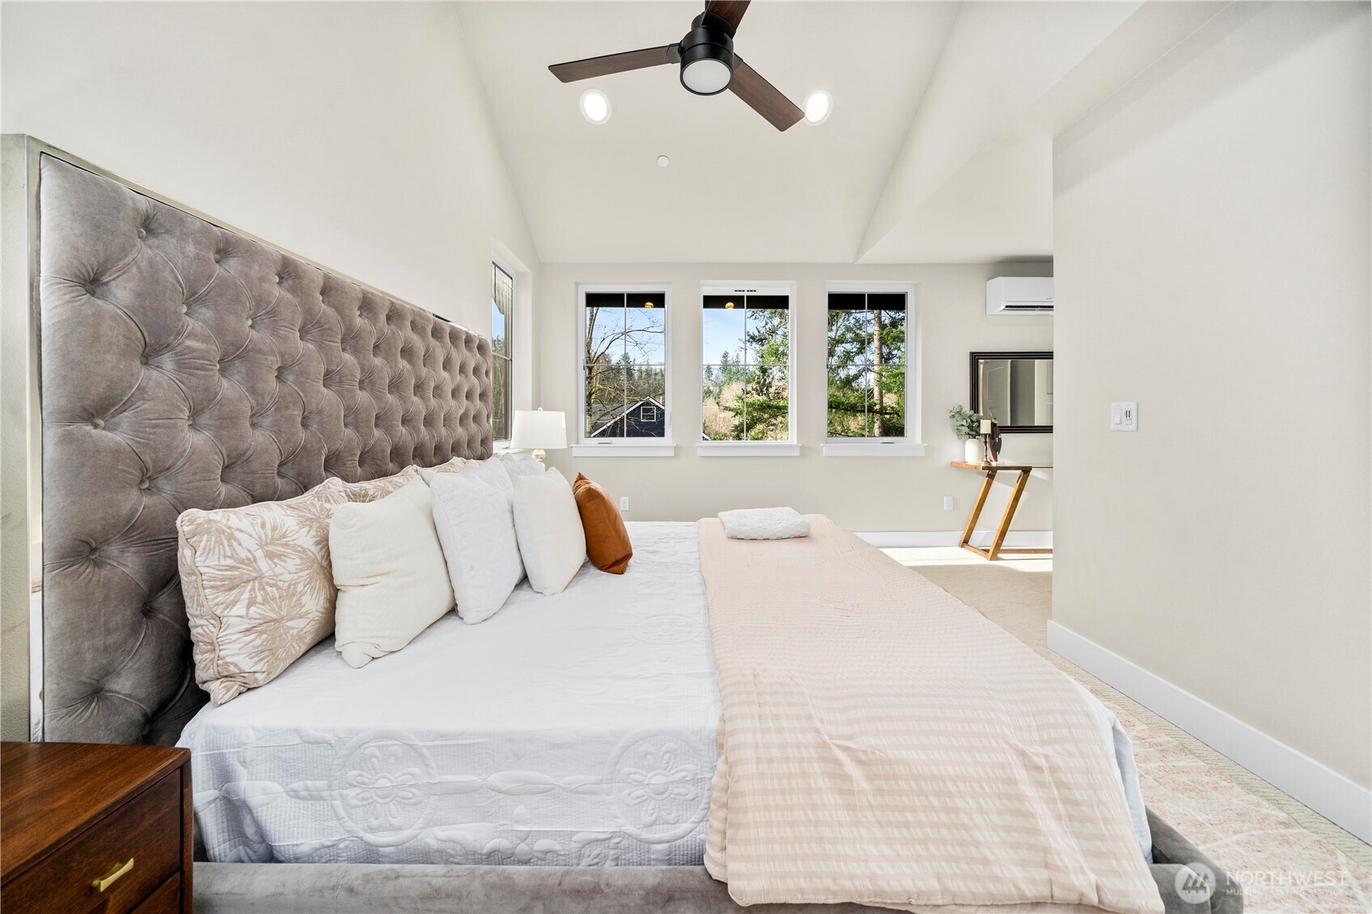
Primary bedroom Primary bedroom Primary bedroom
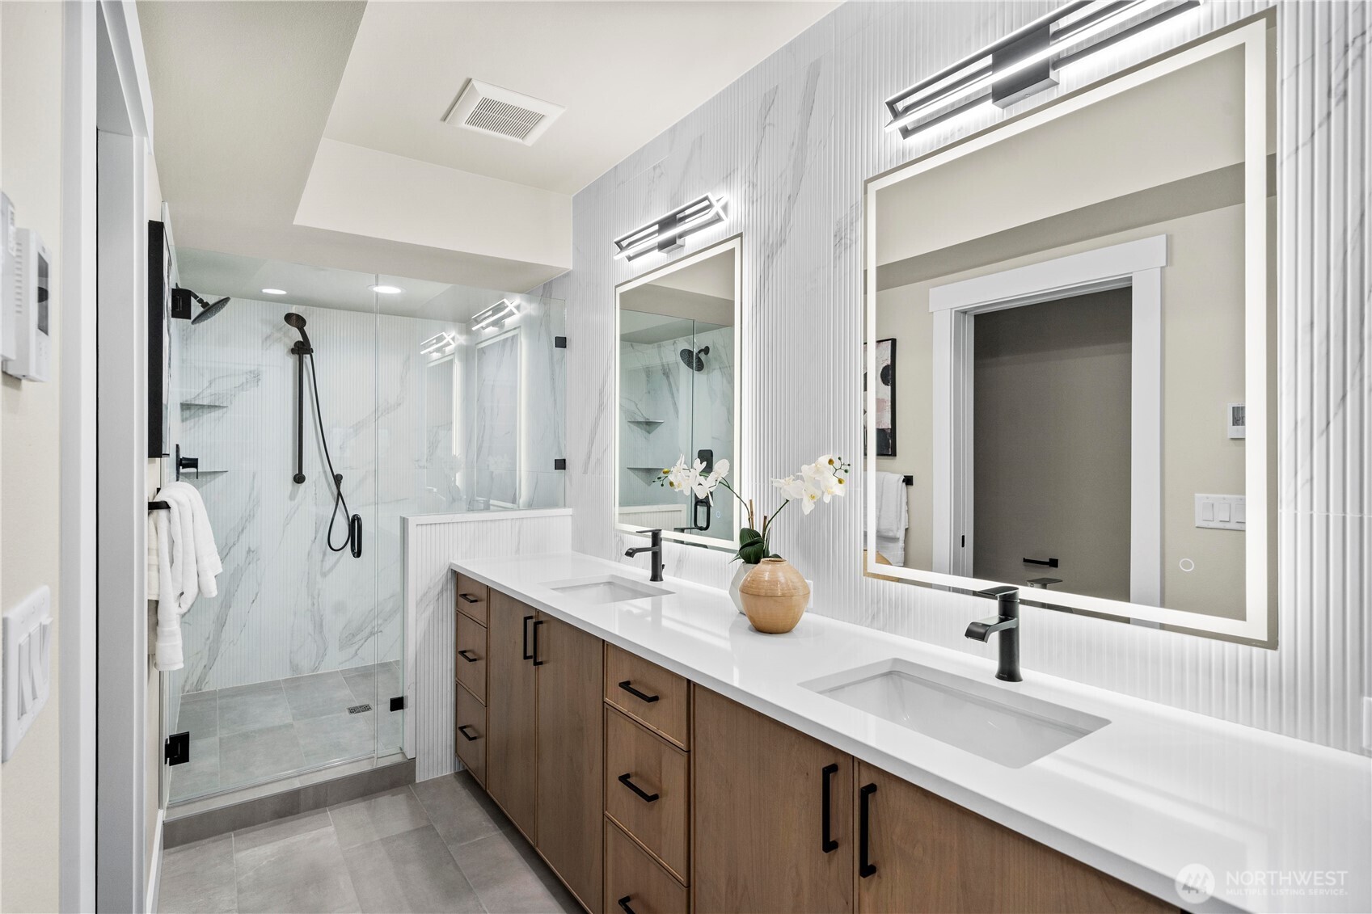
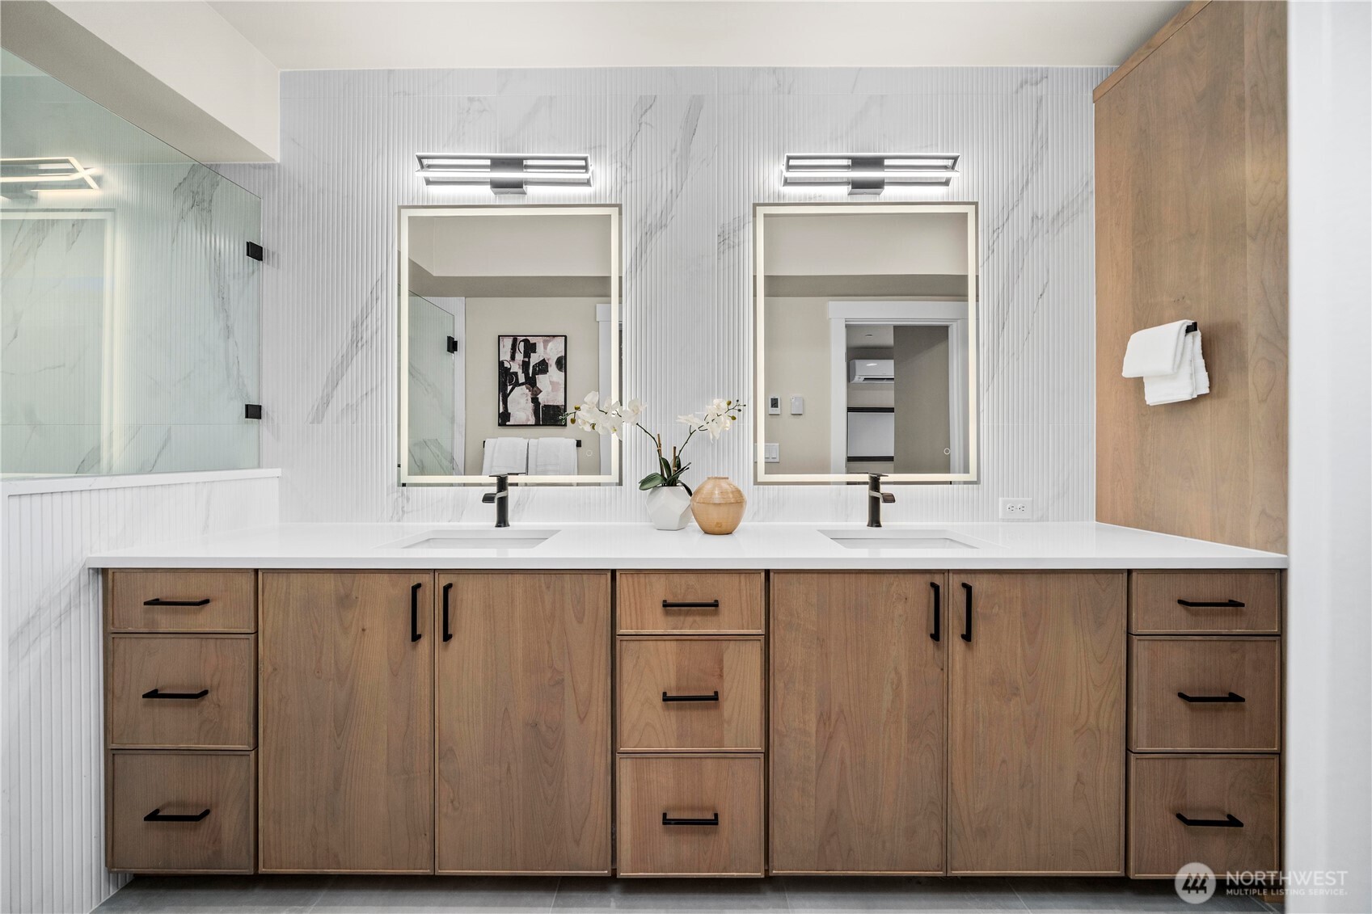
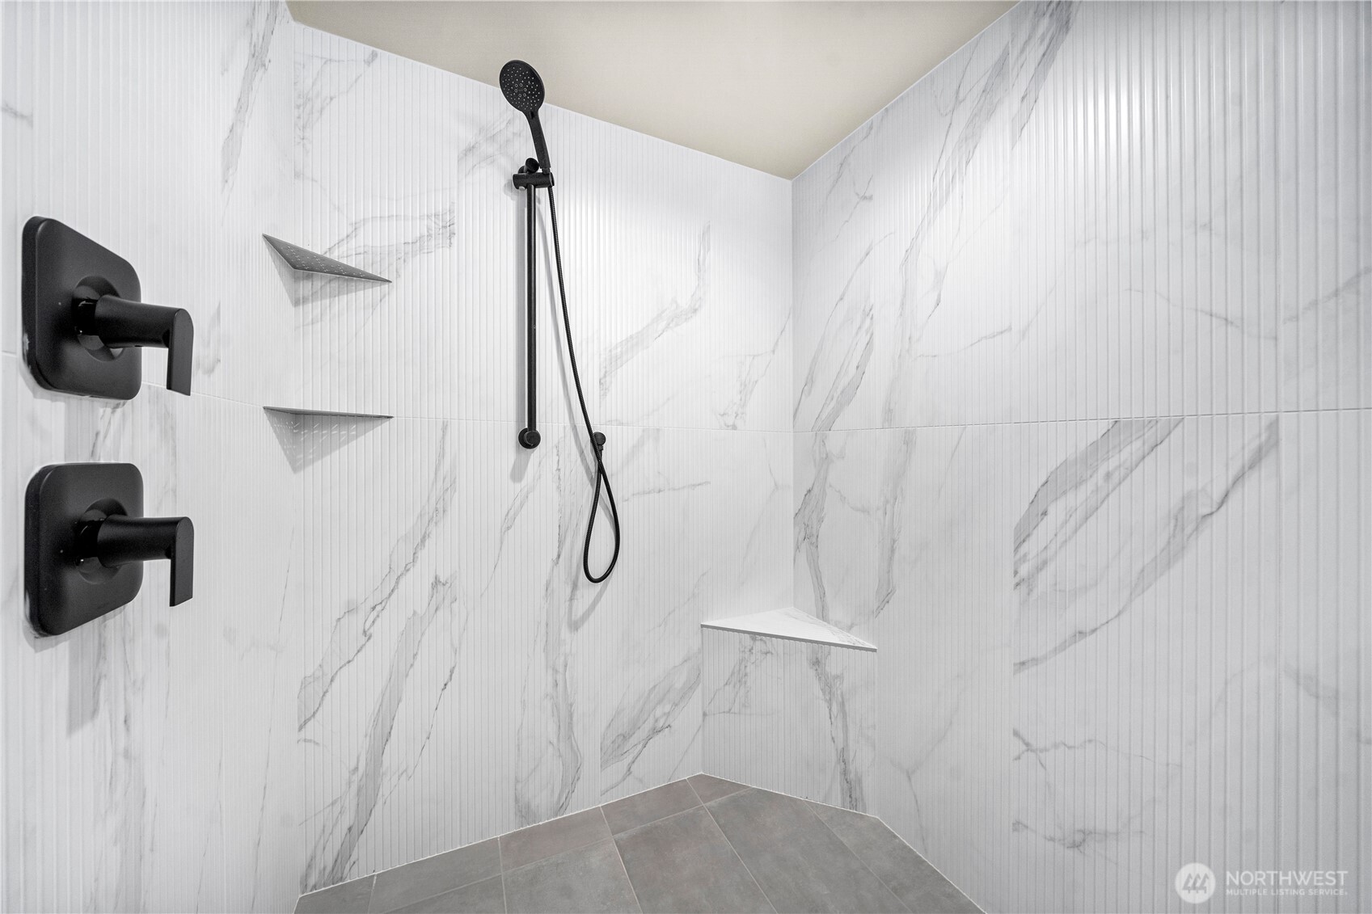
Primary bathroom with walk in shower Double vanity with linen closet and laundry pullout Oversized shower with on demand hot water
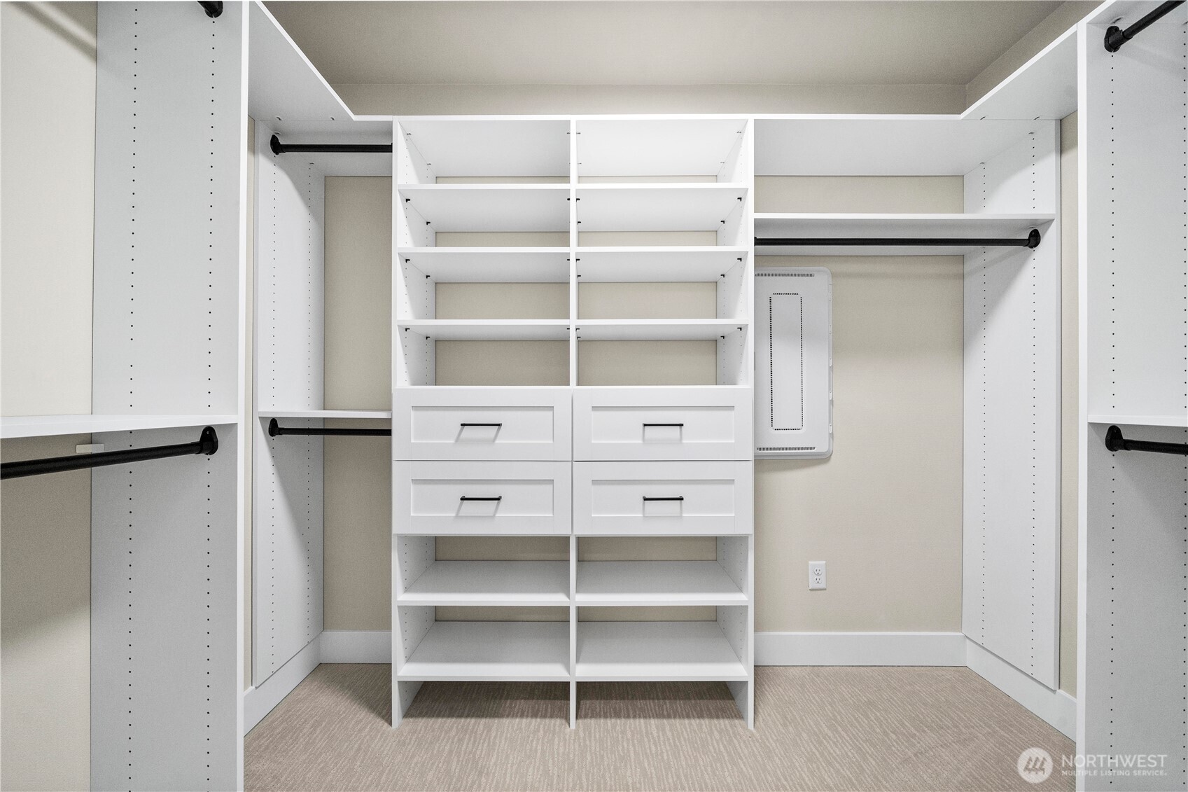
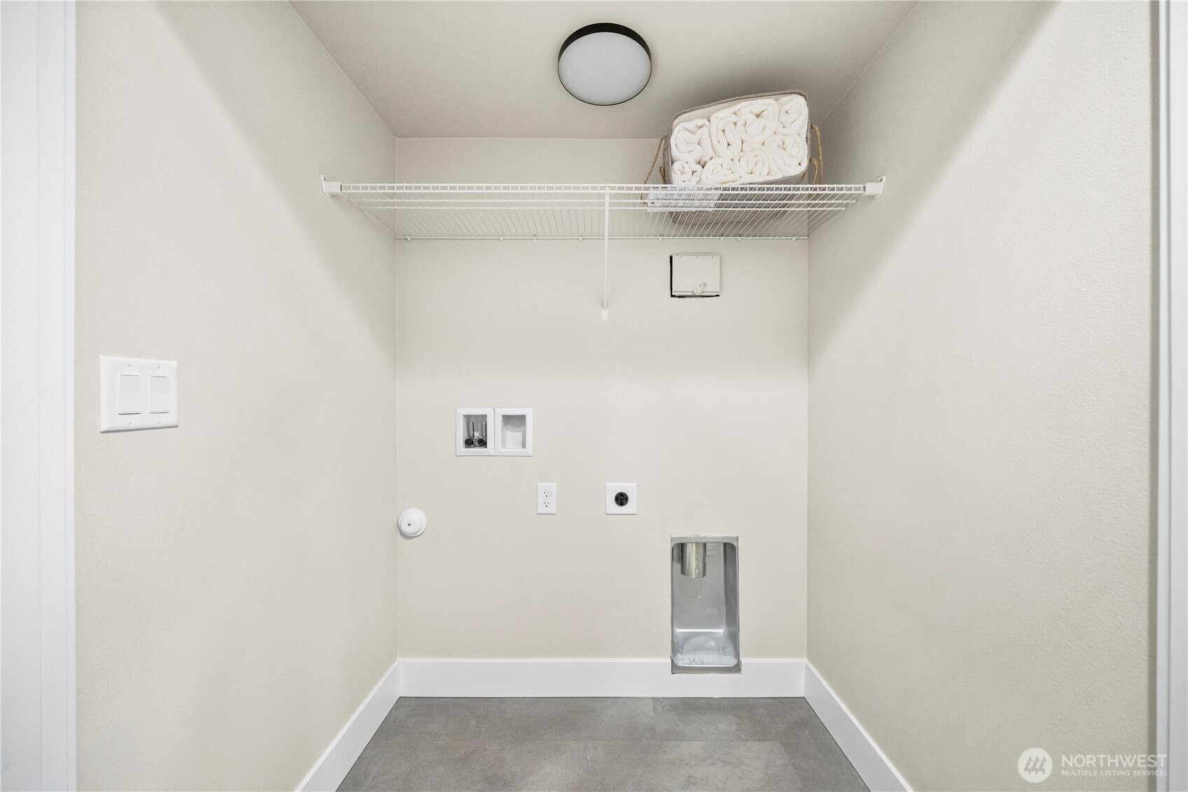
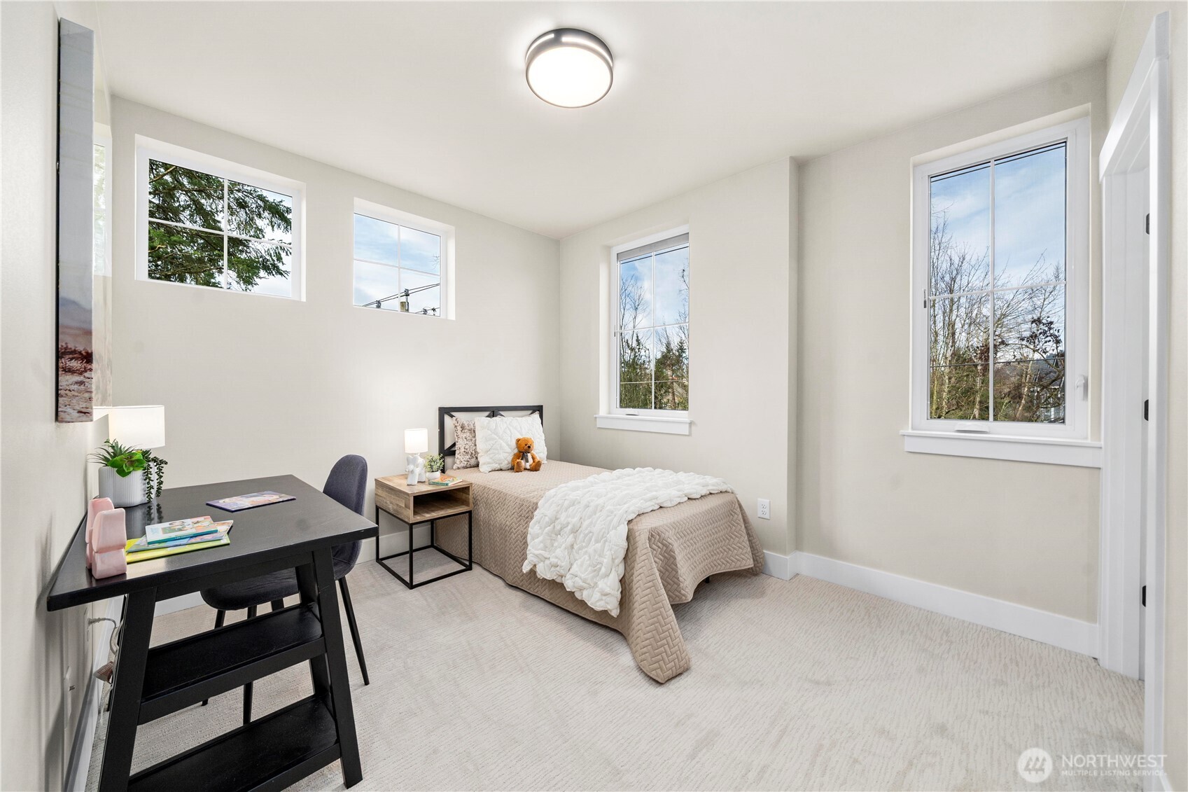
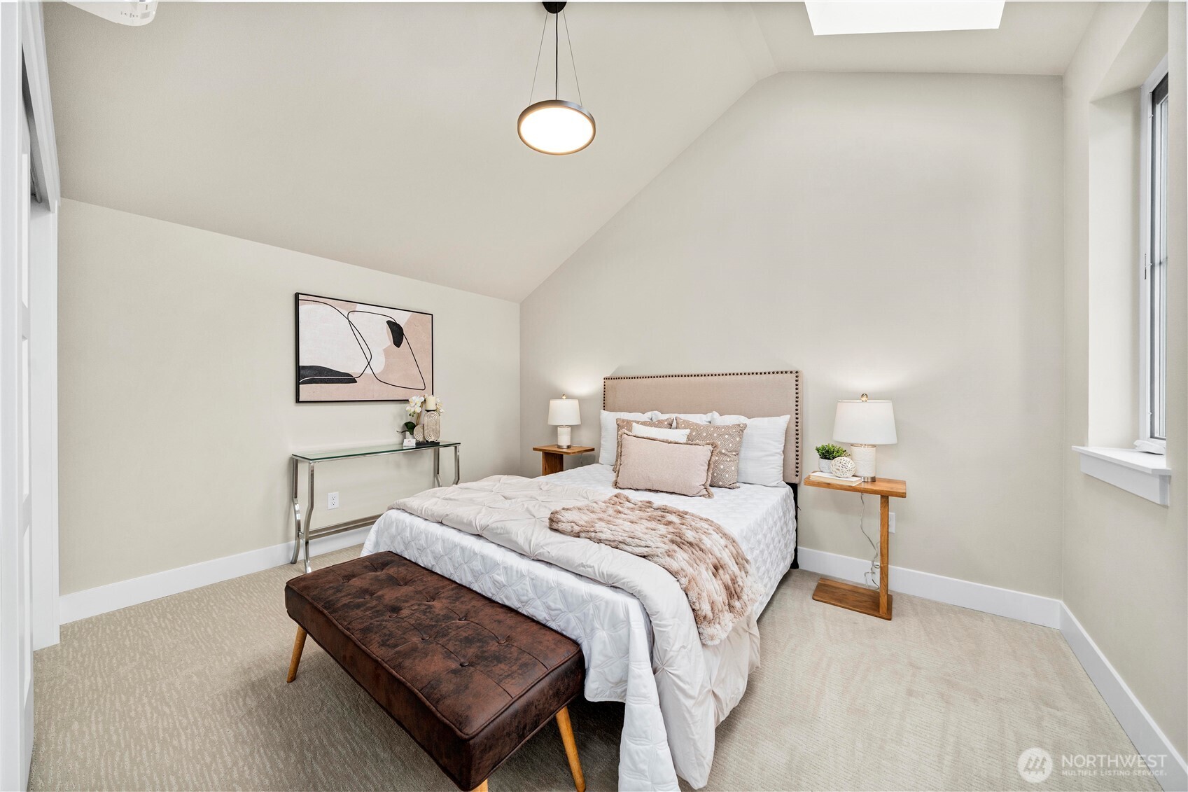
Primary walk-in-closet with built in organizer Generous laundry room Guest bedroom 2nd floor
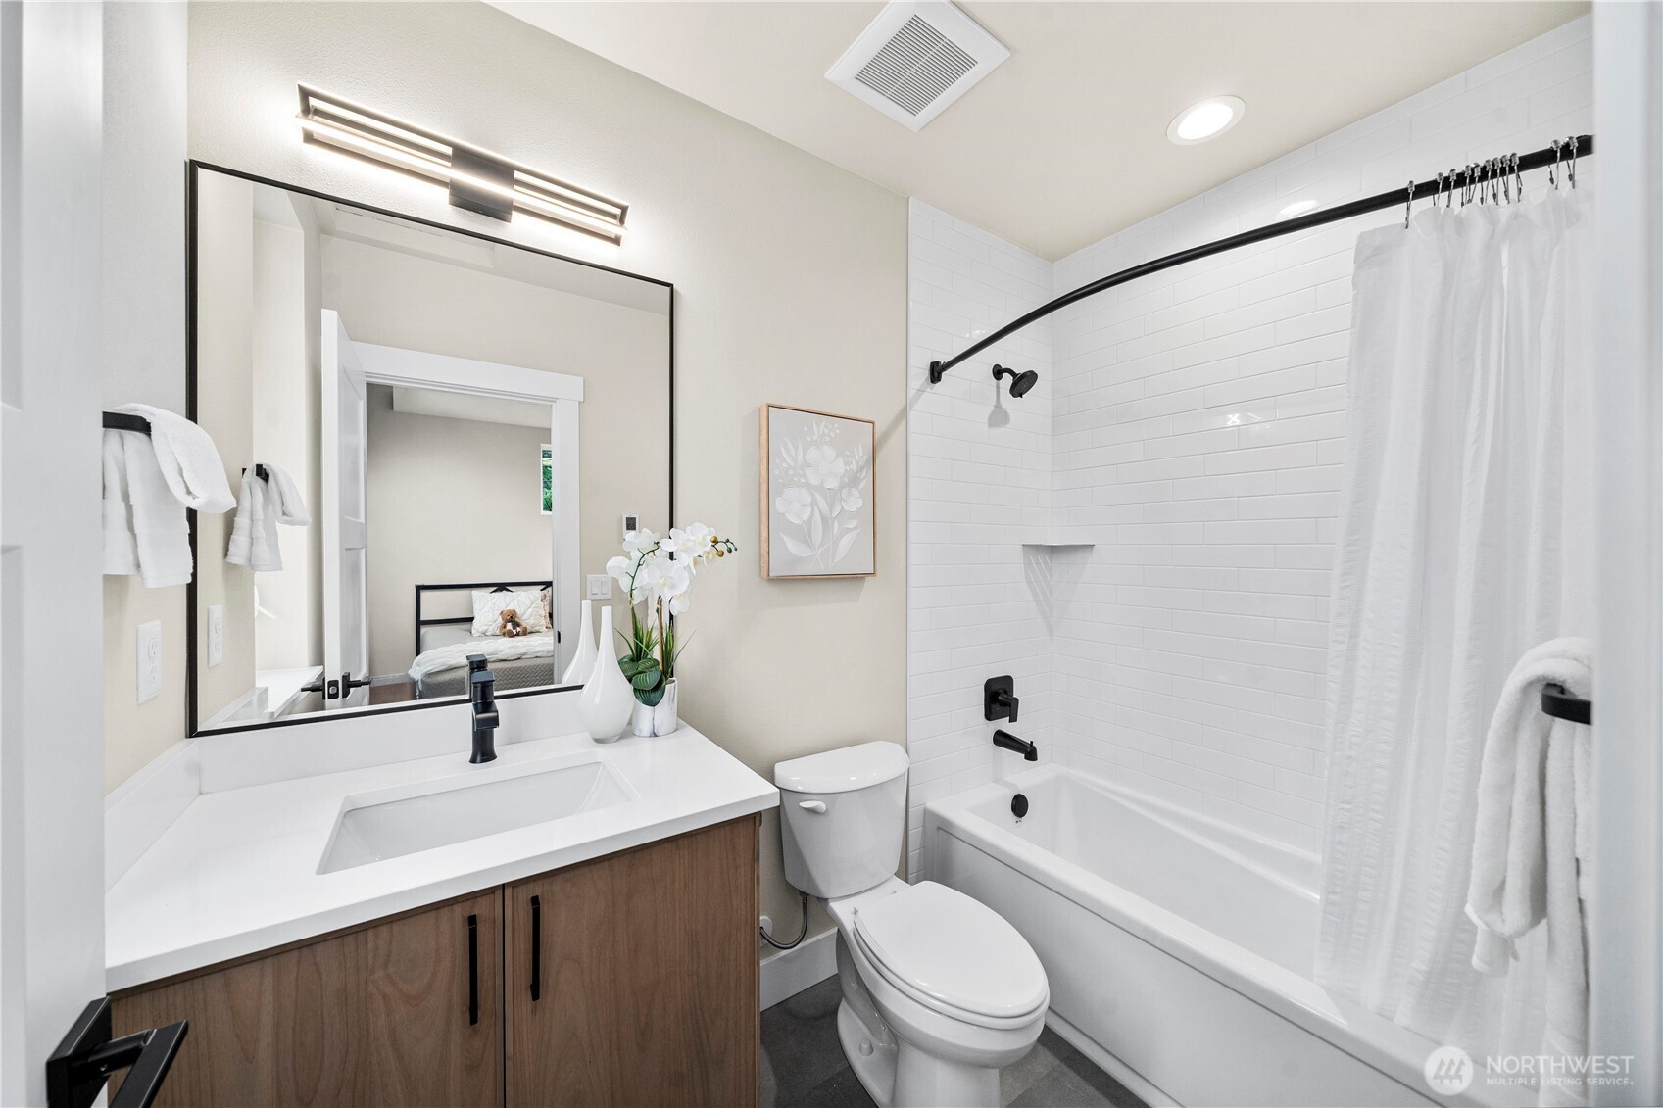
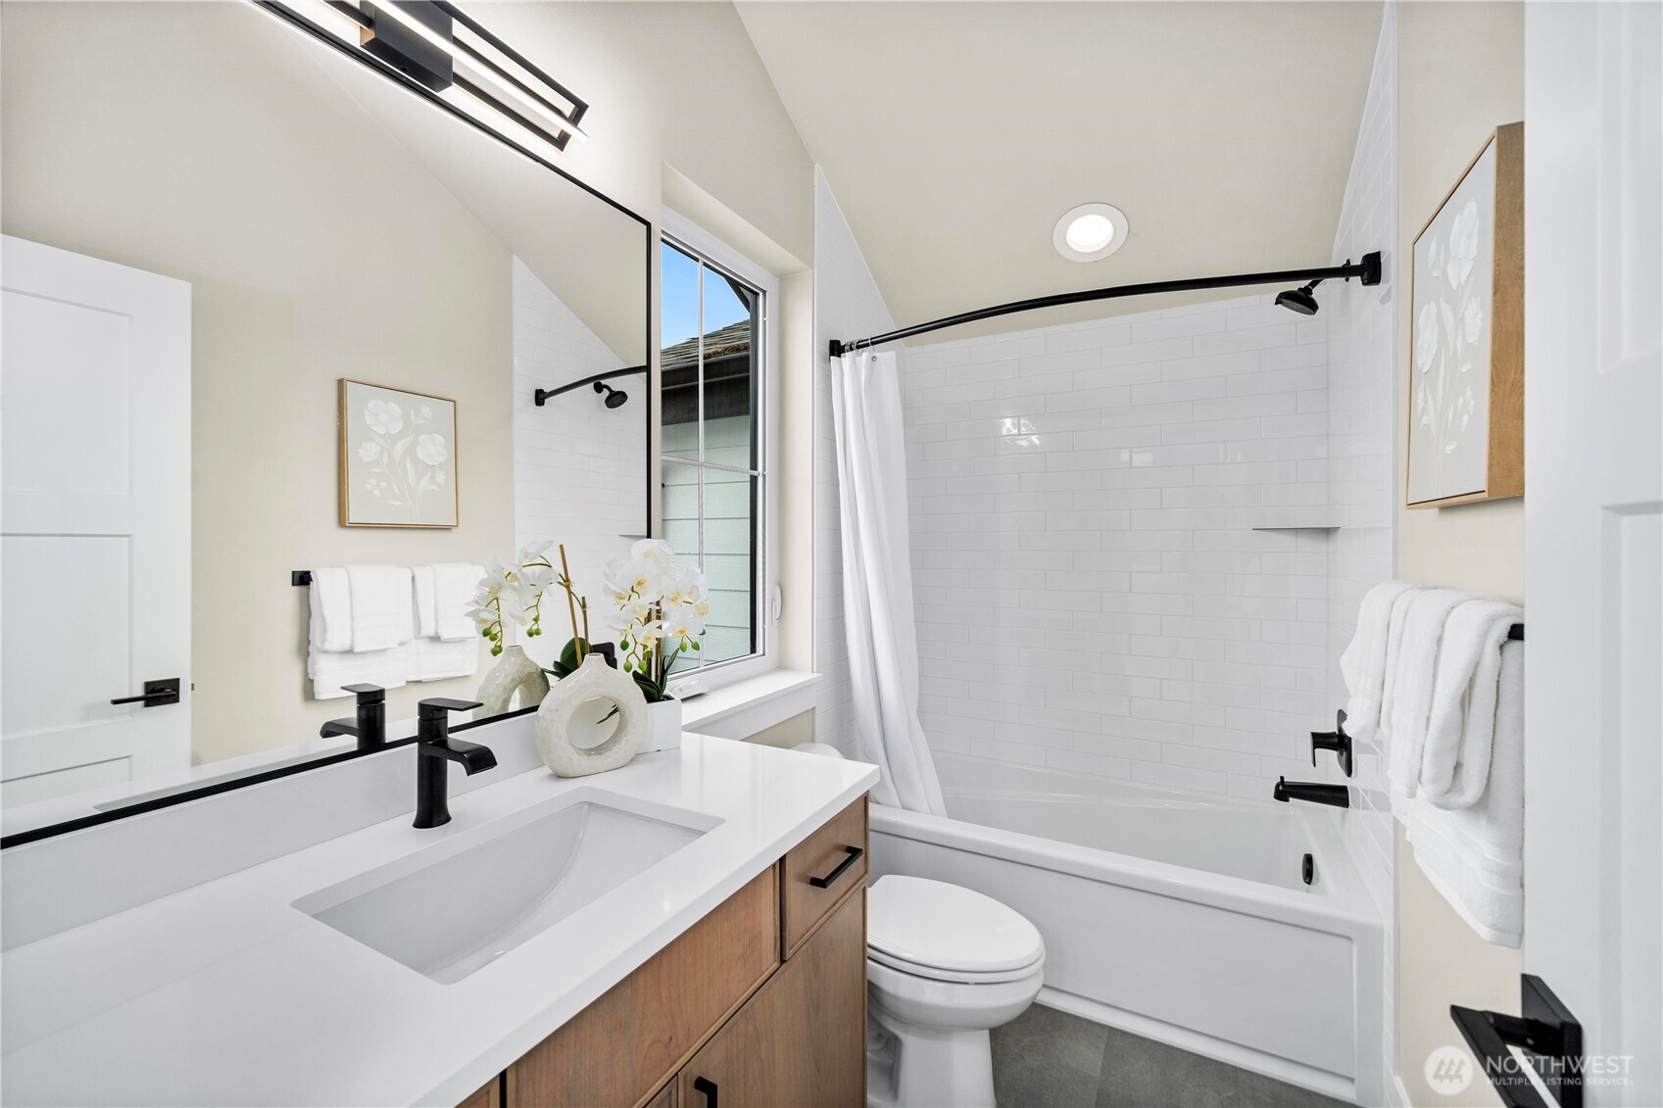
Guest bath 2nd floor Guest suite 3rd floor Guest bathroom 3rd floor
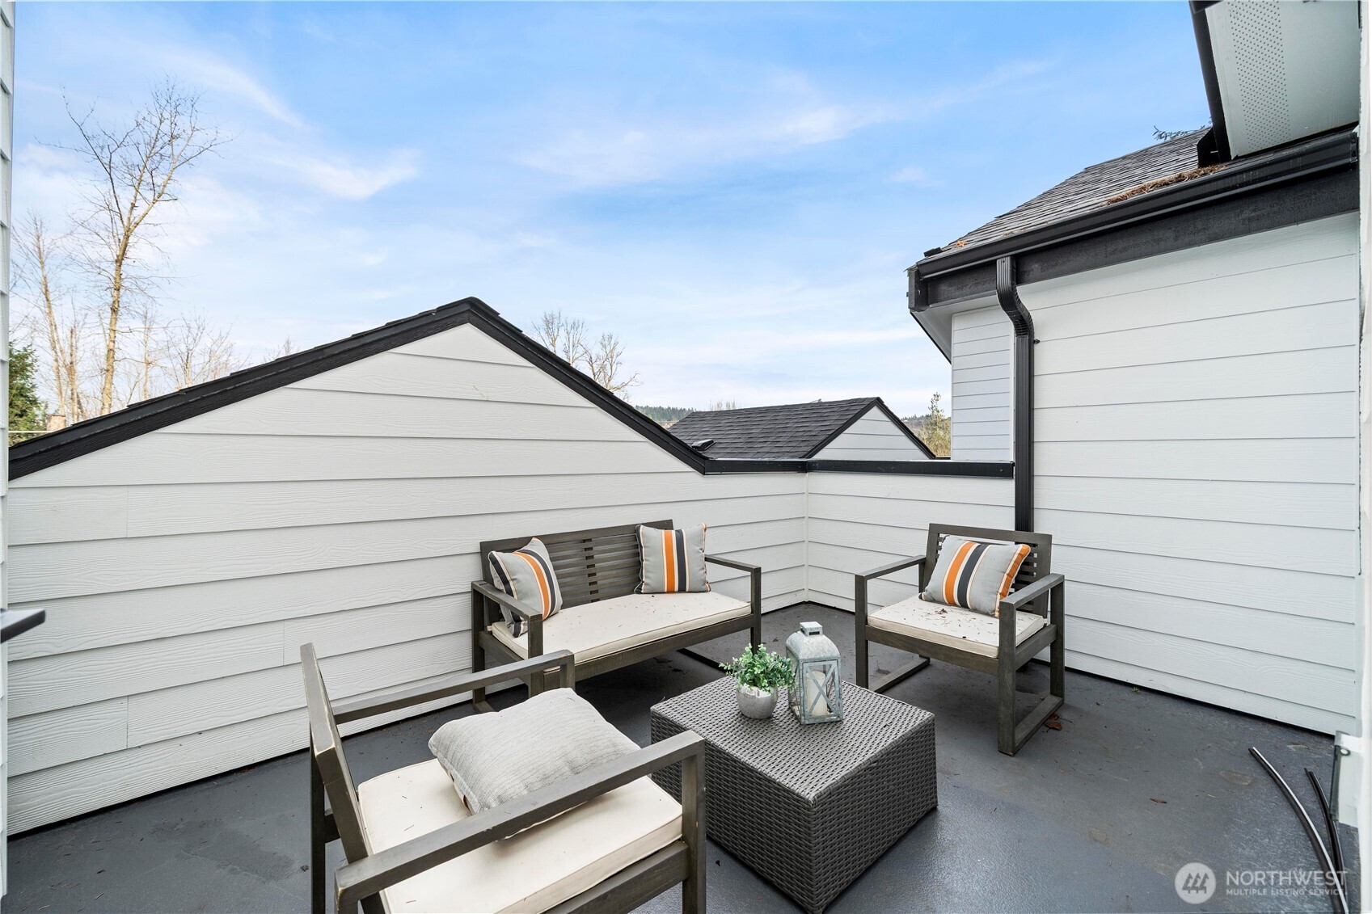
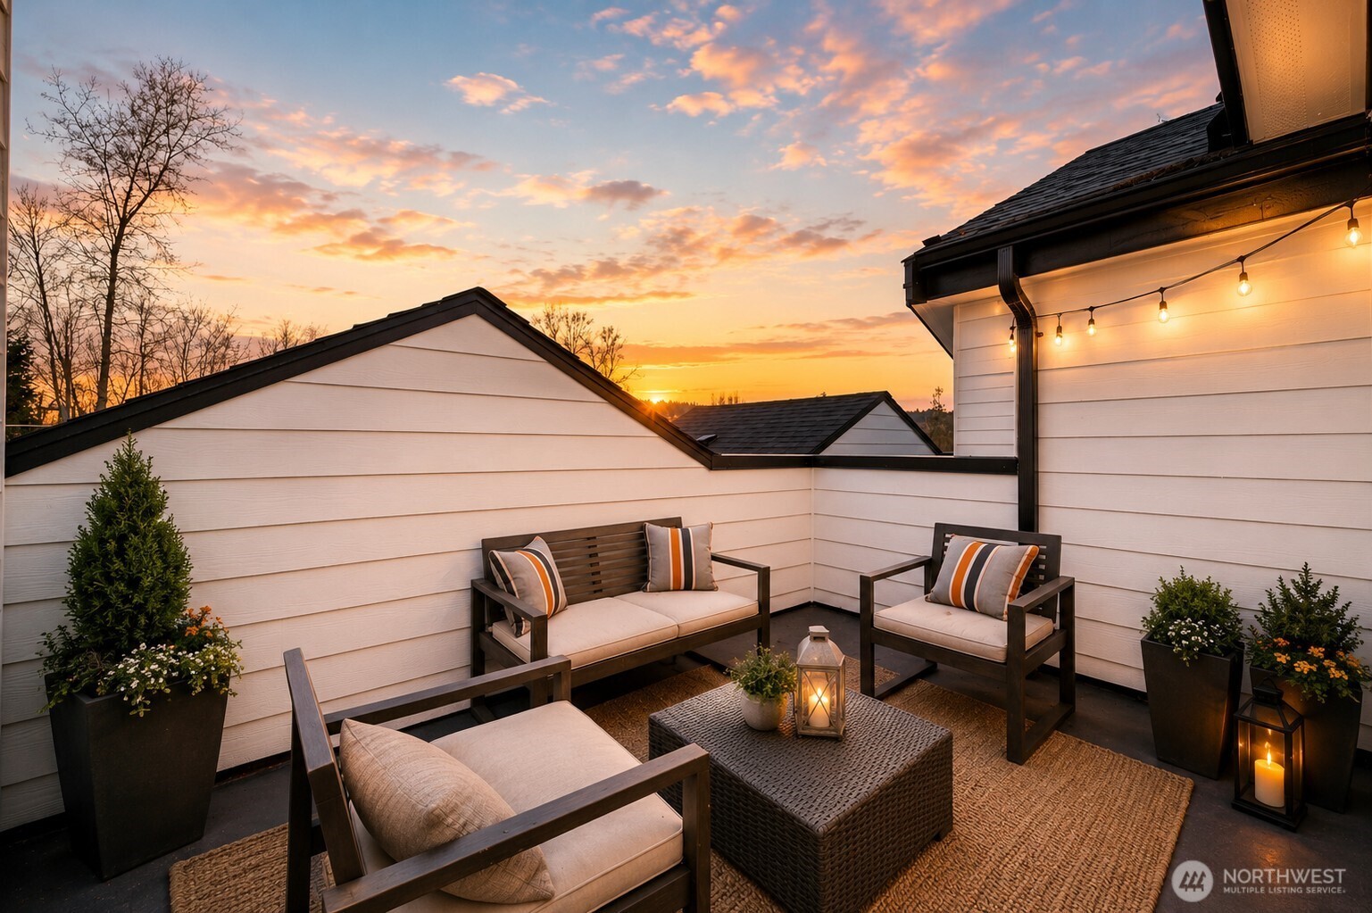
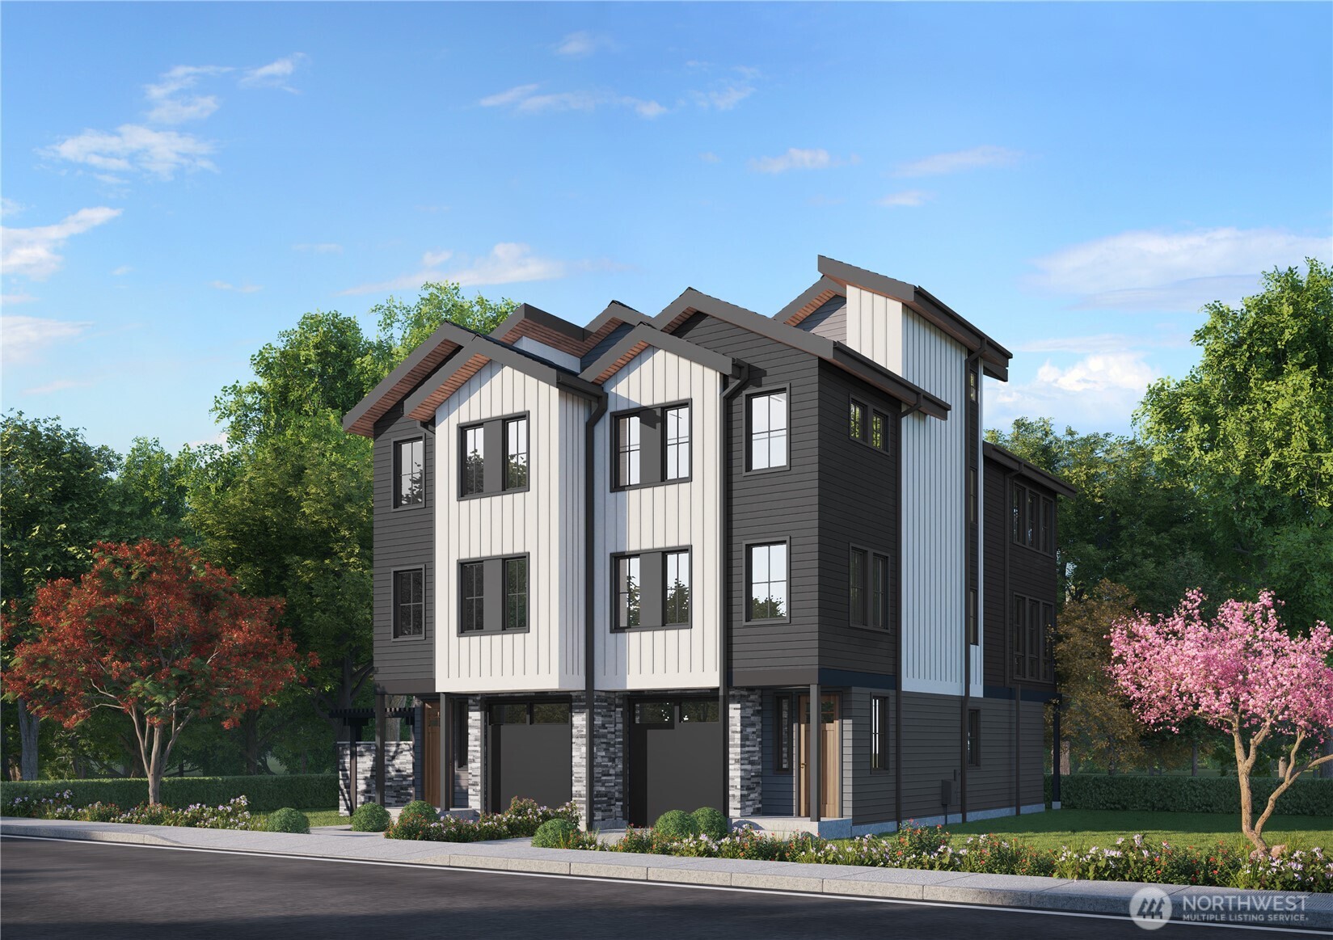
1210 square foot finished tandem garage Roof top deck with Infratech heater Builder rendering
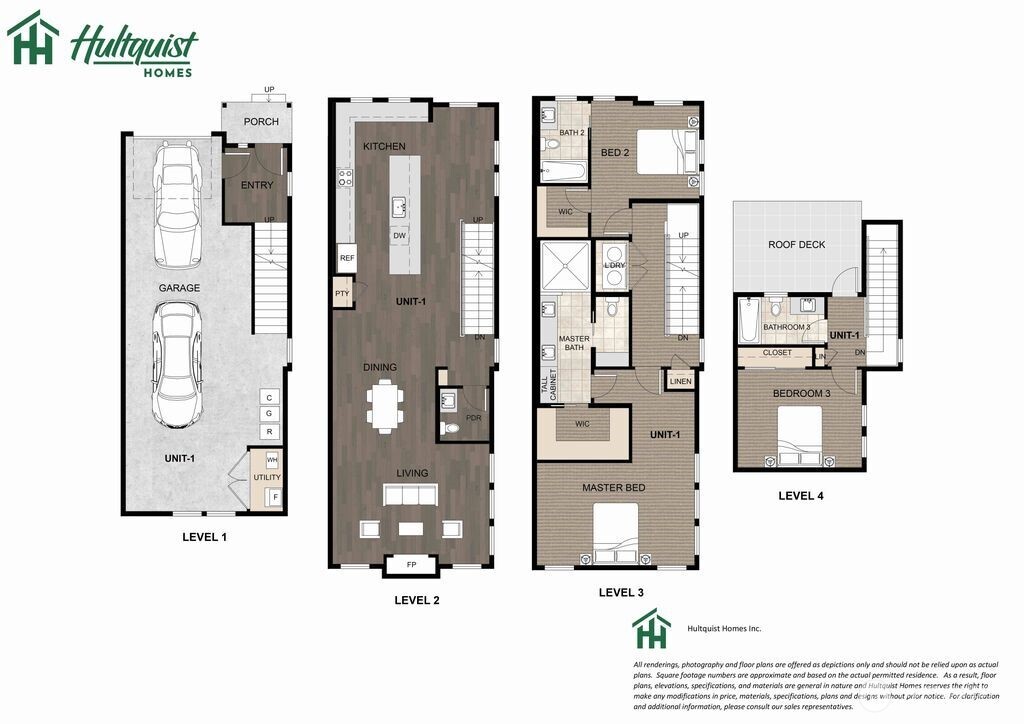
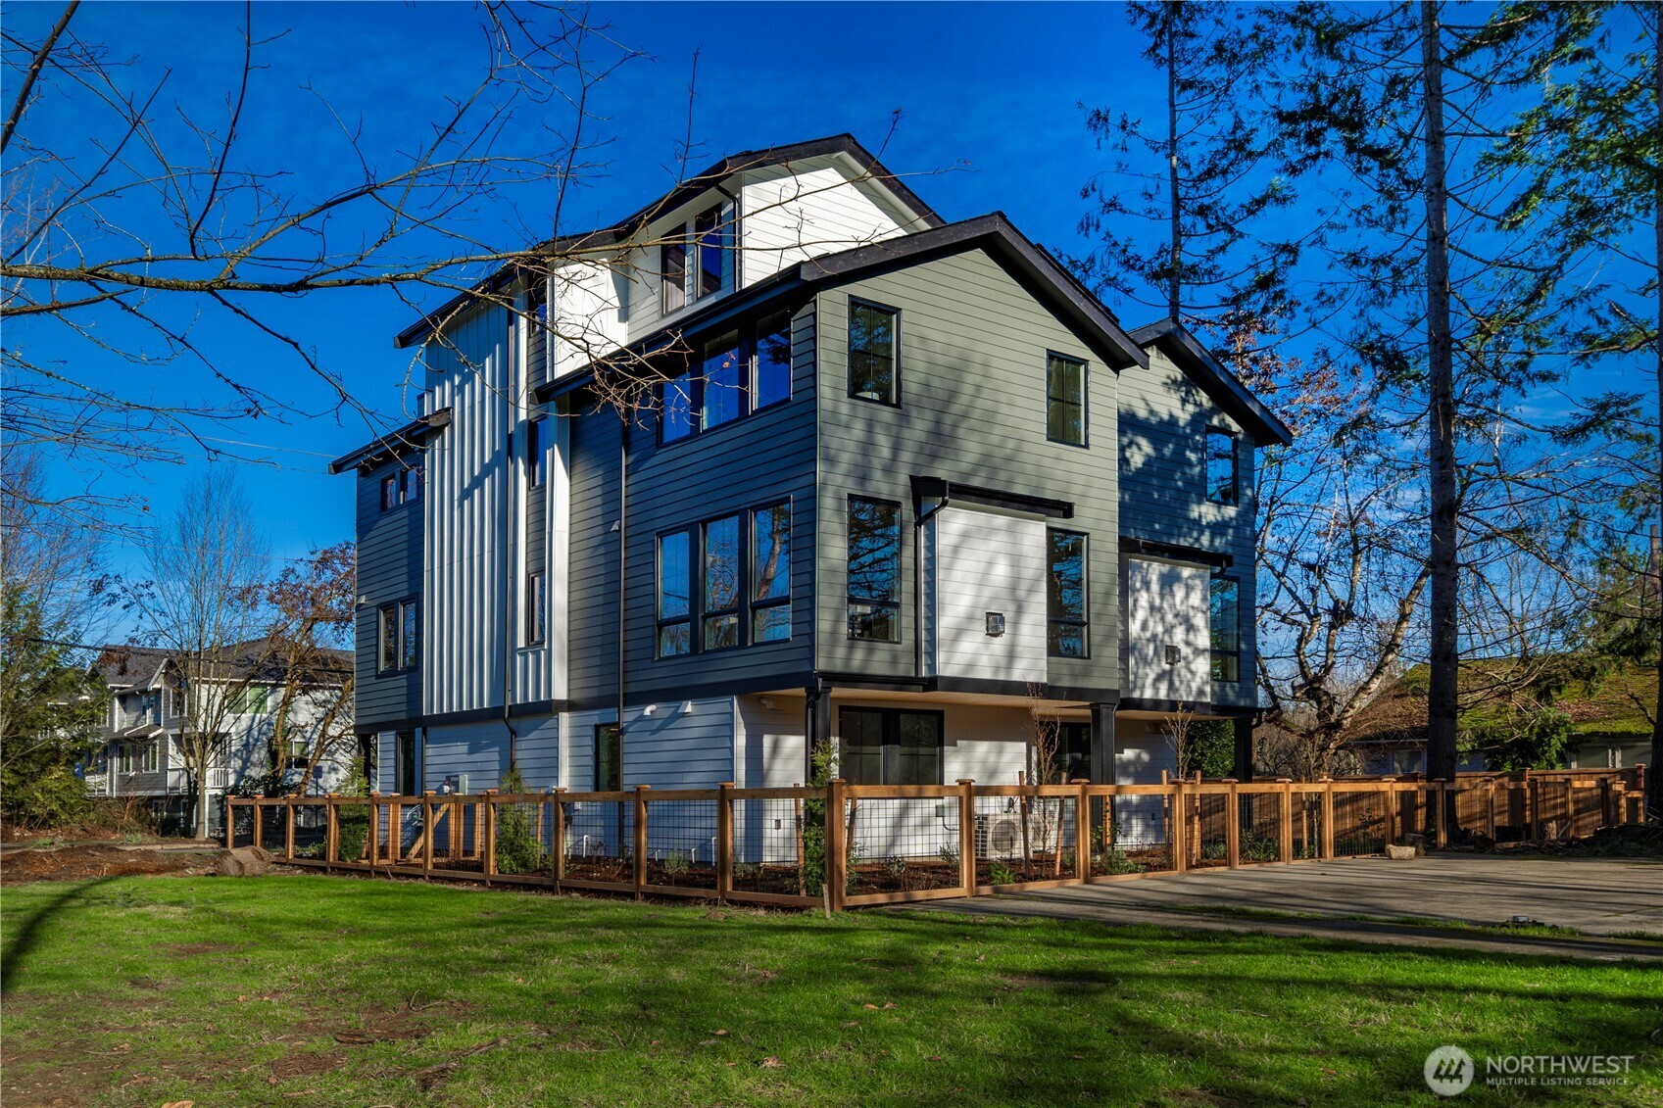
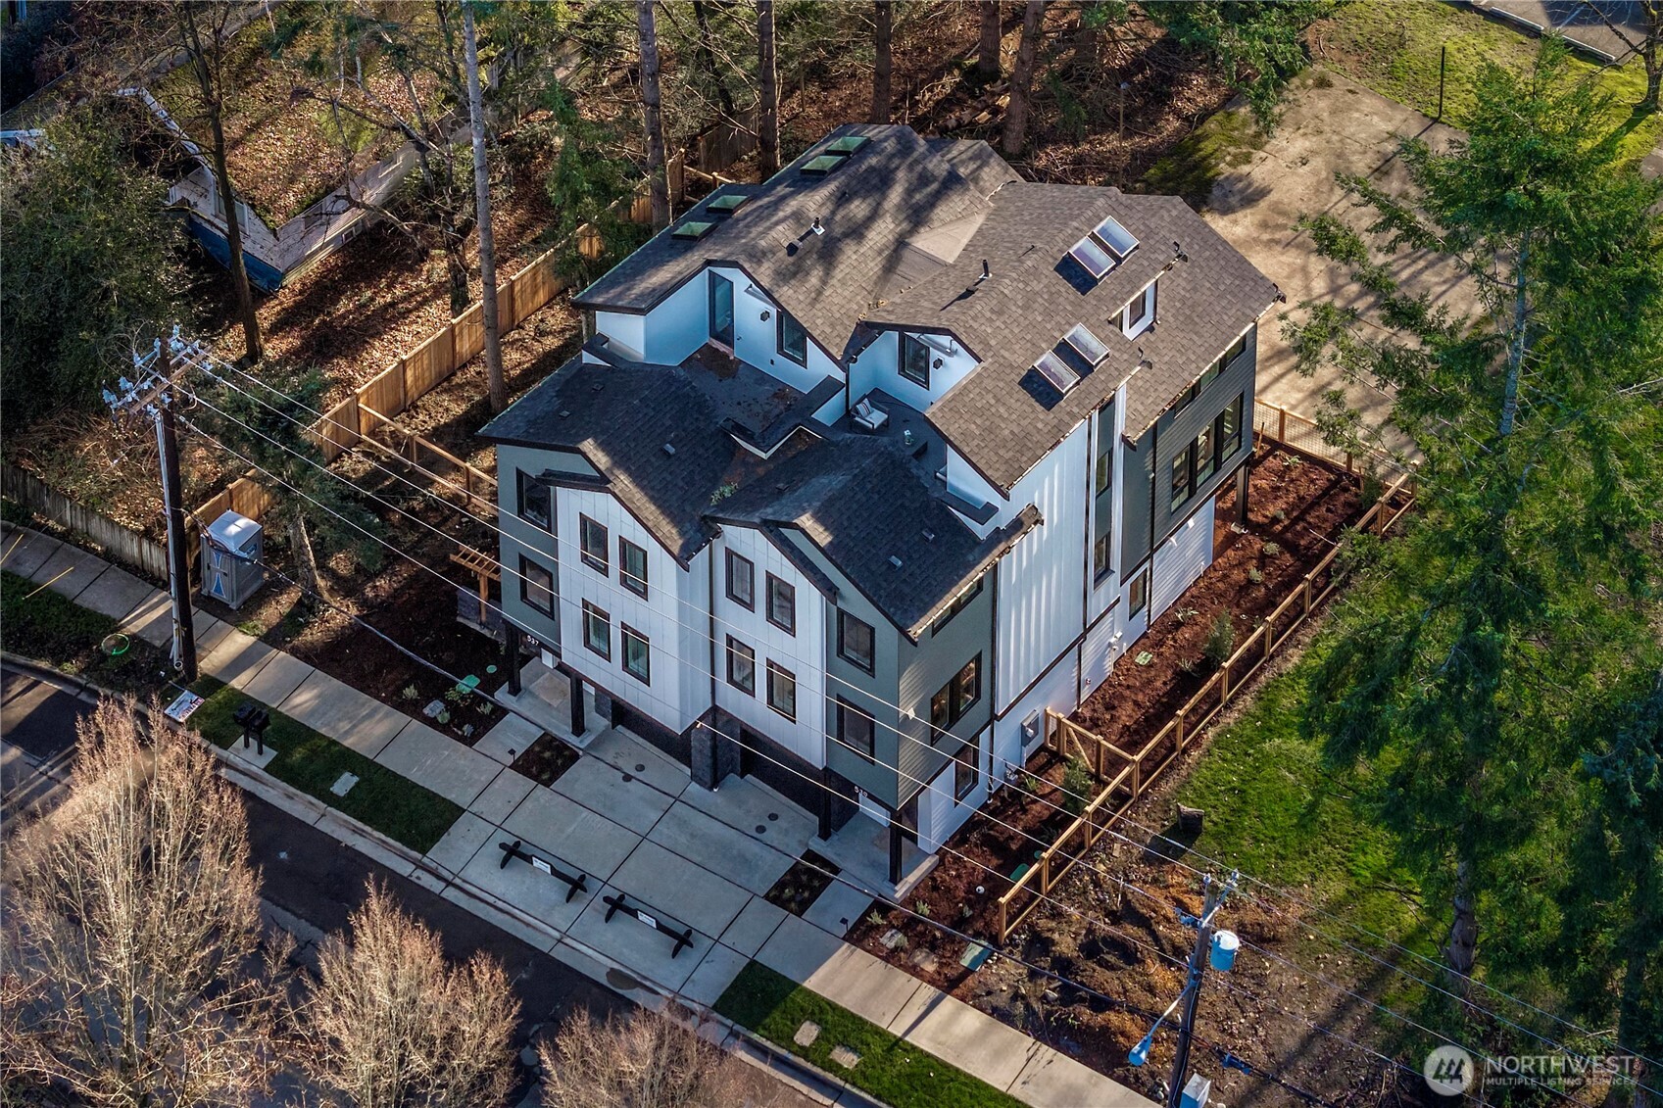
Builder layout rendering Side view of Side view of
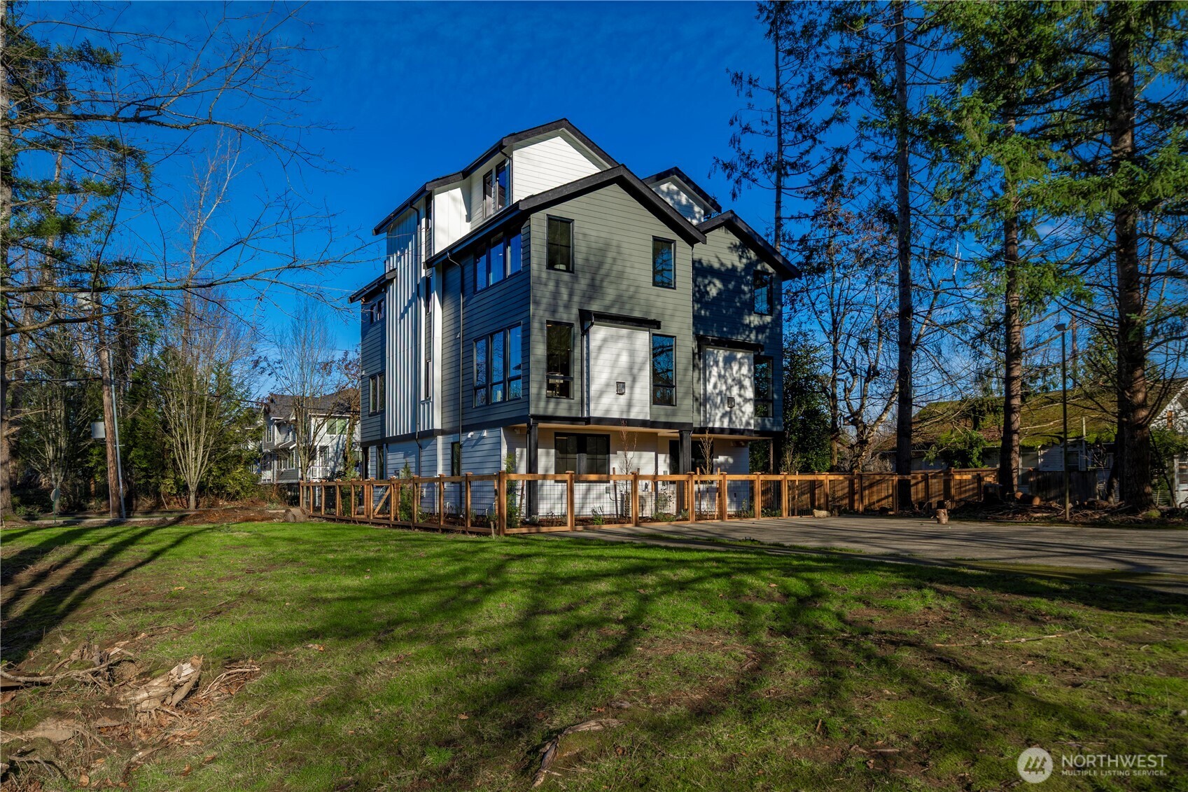
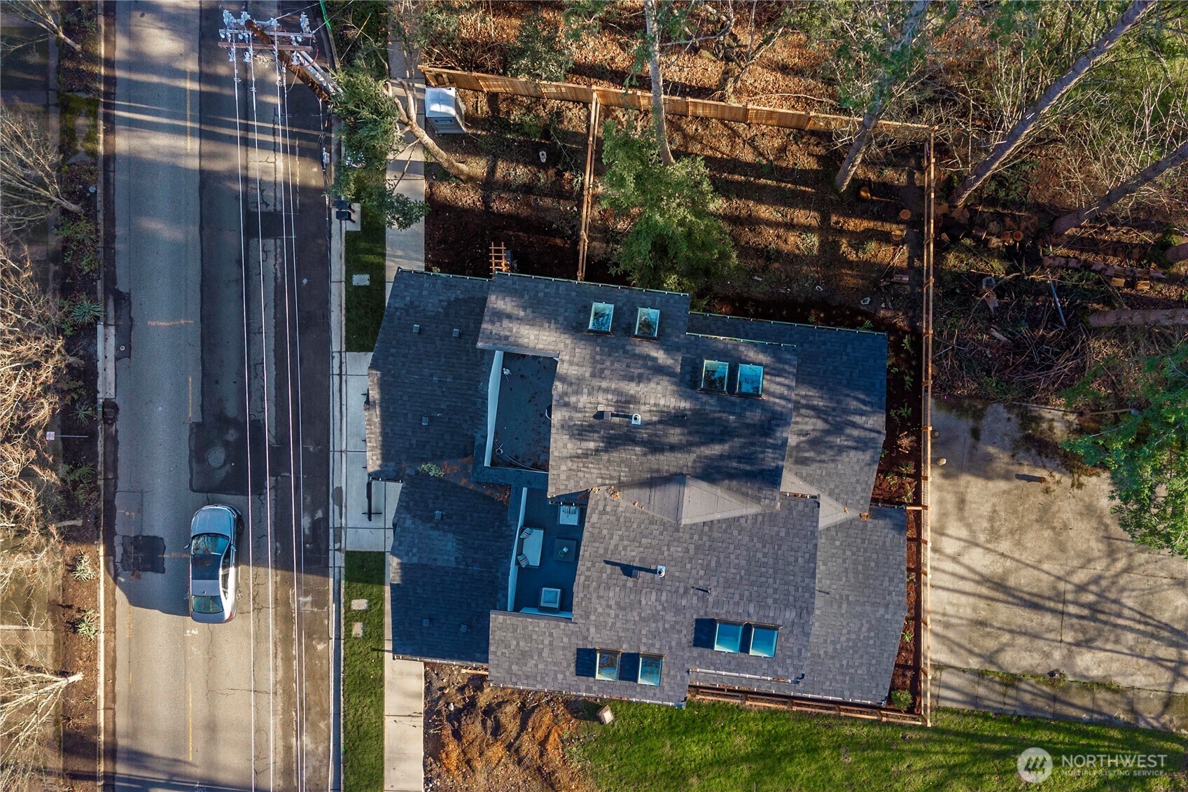
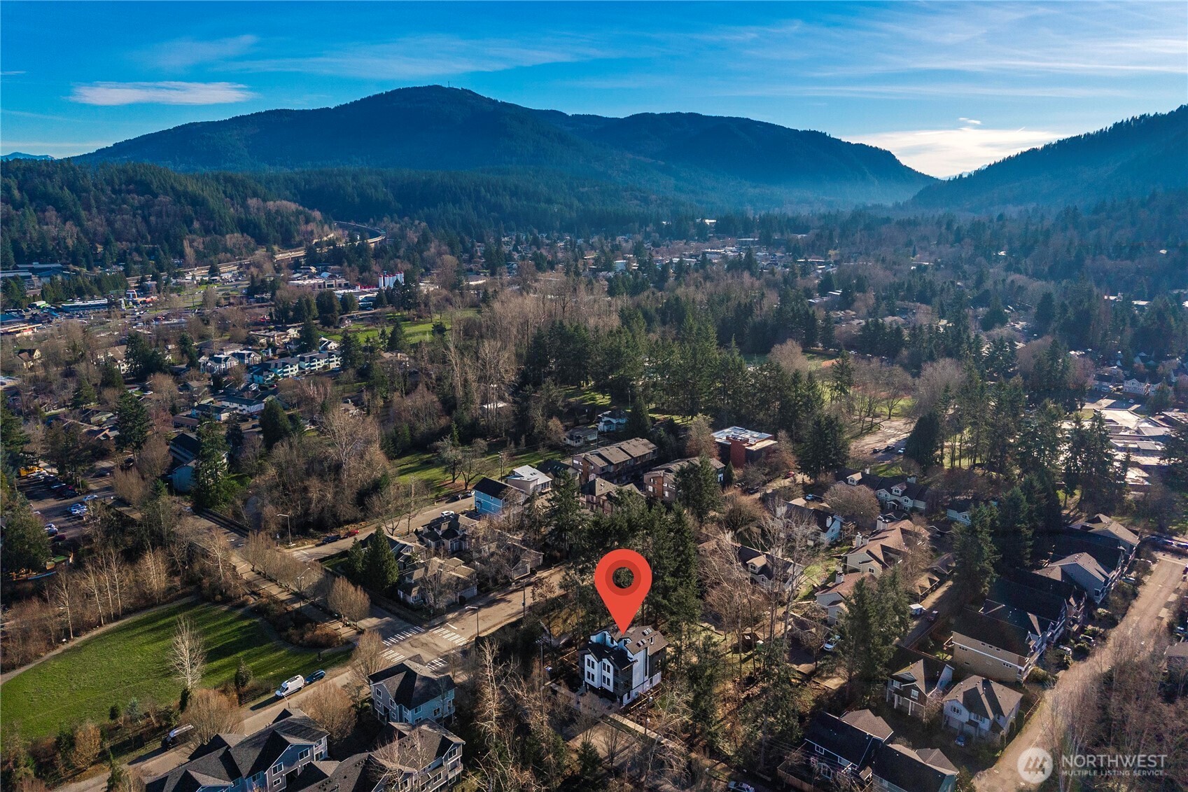
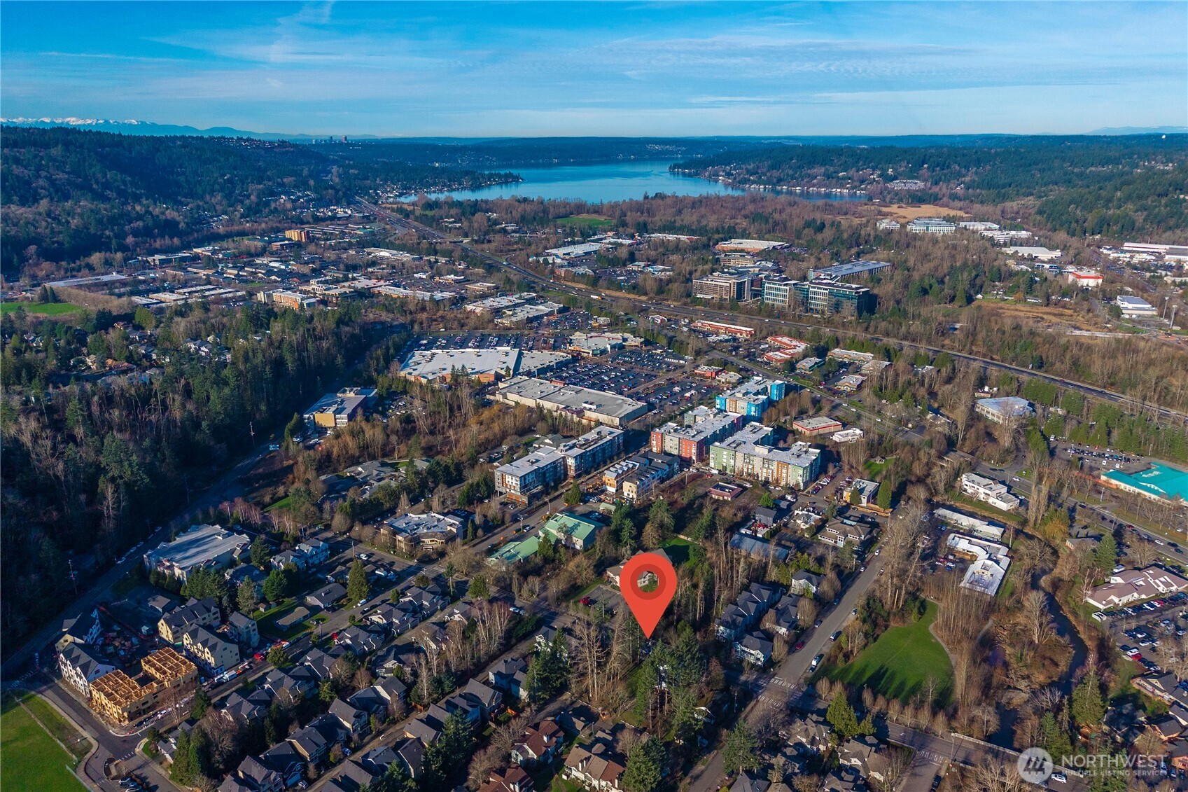
Drone photos Drone photos Drone photos
Drone photos
Northwest Multiple Listing Service logo

Listings courtesy of Northwest Multiple Listing Service (NWMLS) as distributed by MLS GRID.

IDX information is provided exclusively for consumers' personal non-commercial use, and it may not be used for any purpose other than to identify prospective properties consumers may be interested in purchasing. The data is deemed reliable but is not guaranteed by MLS GRID.

Based on information submitted to the MLS GRID as of Monday, July 6, 2026 10:03 AM.

All data is obtained from various sources and may not have been verified by broker or MLS GRID. Supplied Open House Information is subject to change without notice. All information should be independently reviewed and verified for accuracy. Properties may or may not be listed by the office/agent presenting the information. Properties displayed may be listed or sold by various participants in the MLS.

DMCA Notice