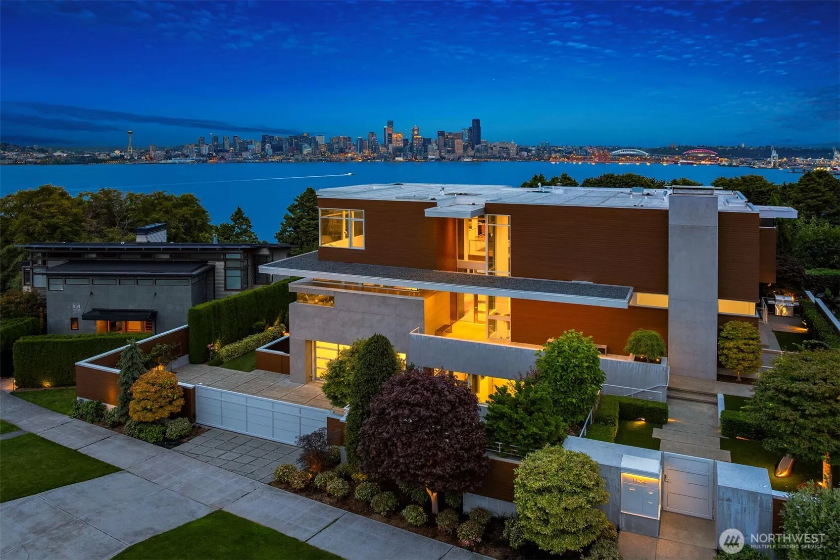
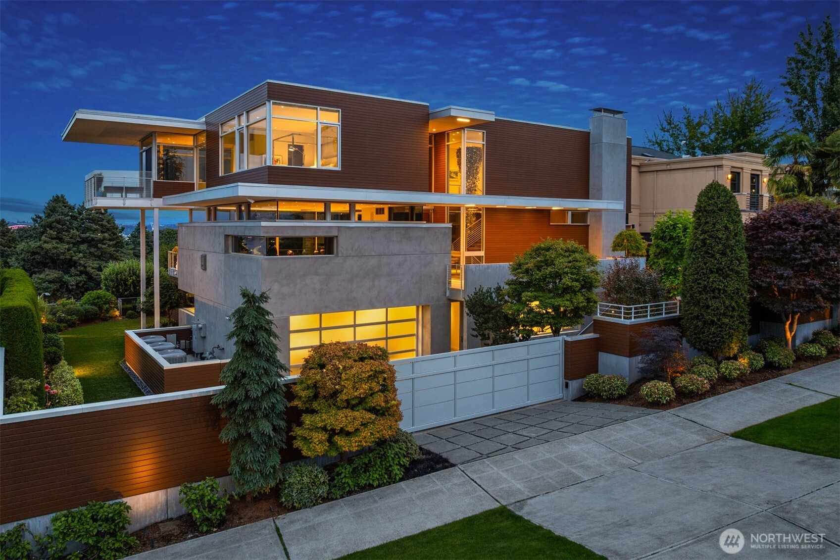
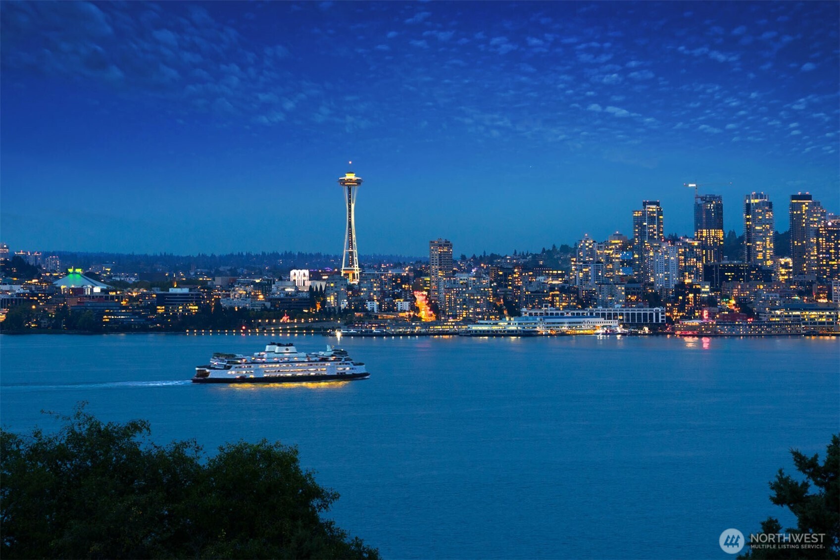

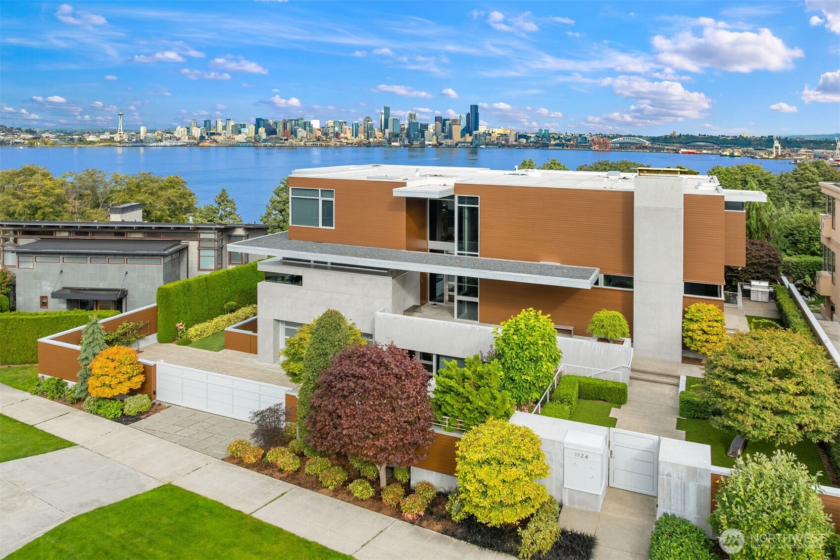

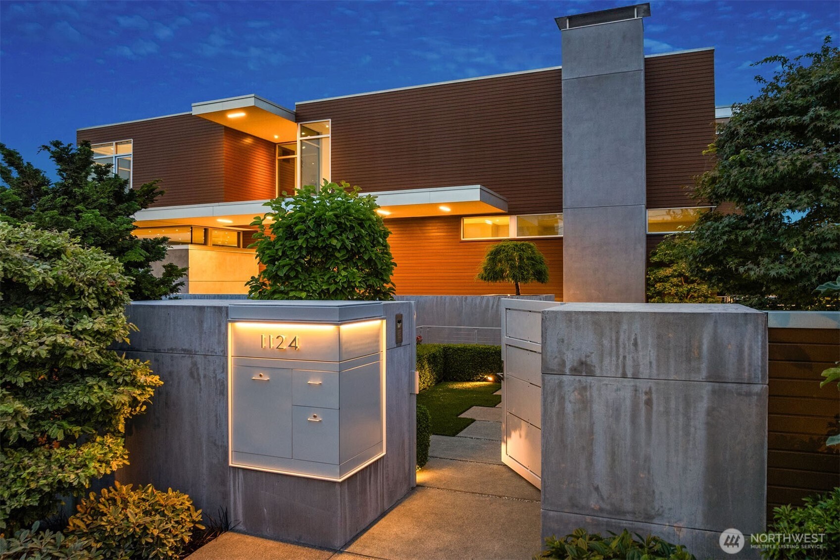
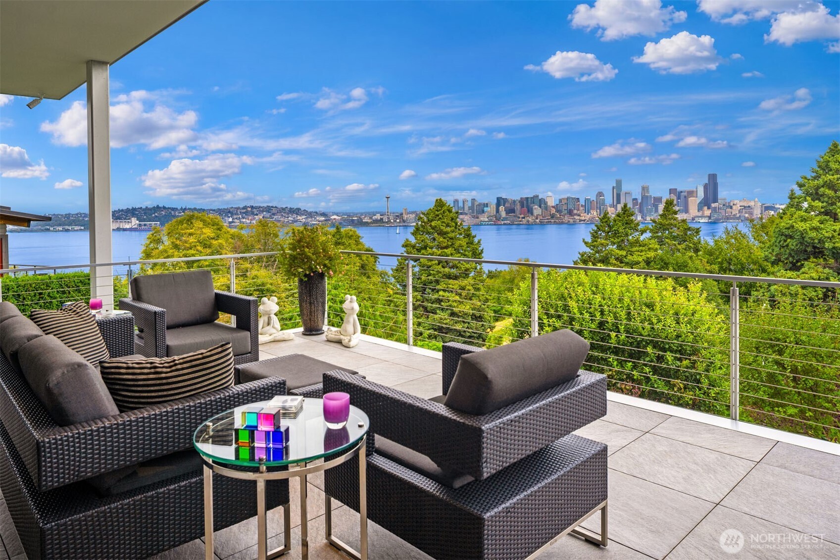
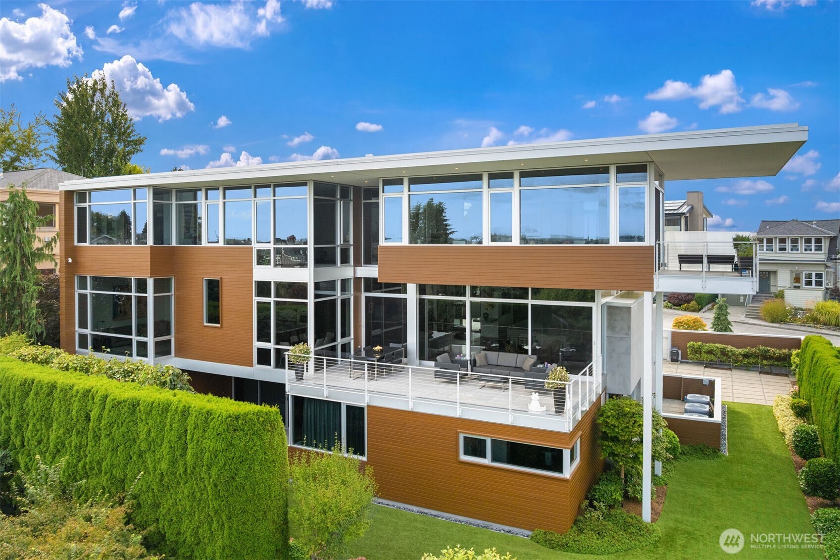
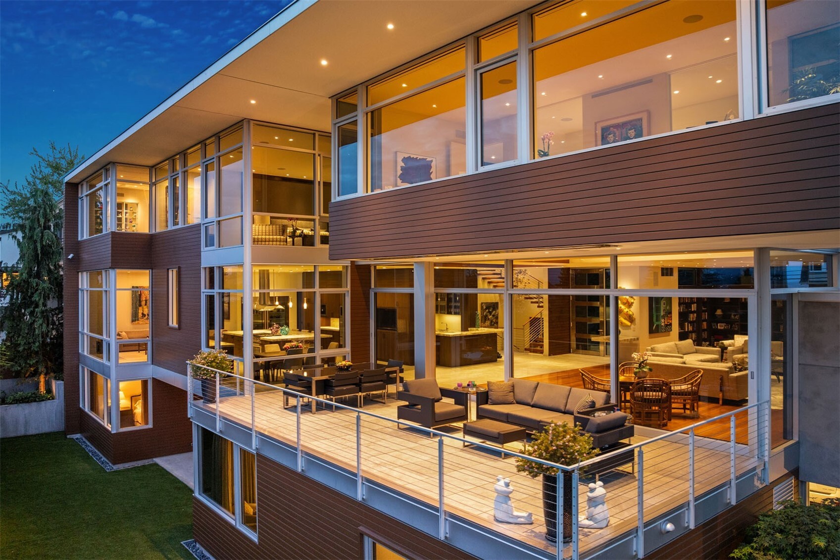

Front of home with view in background of the Seattle Skyline and Bay. Flawlessly designed by Andrew Finch and constructed by Krekow Jennings. Watch the Ferries, Cruise ships and boats sailing along the Bay.
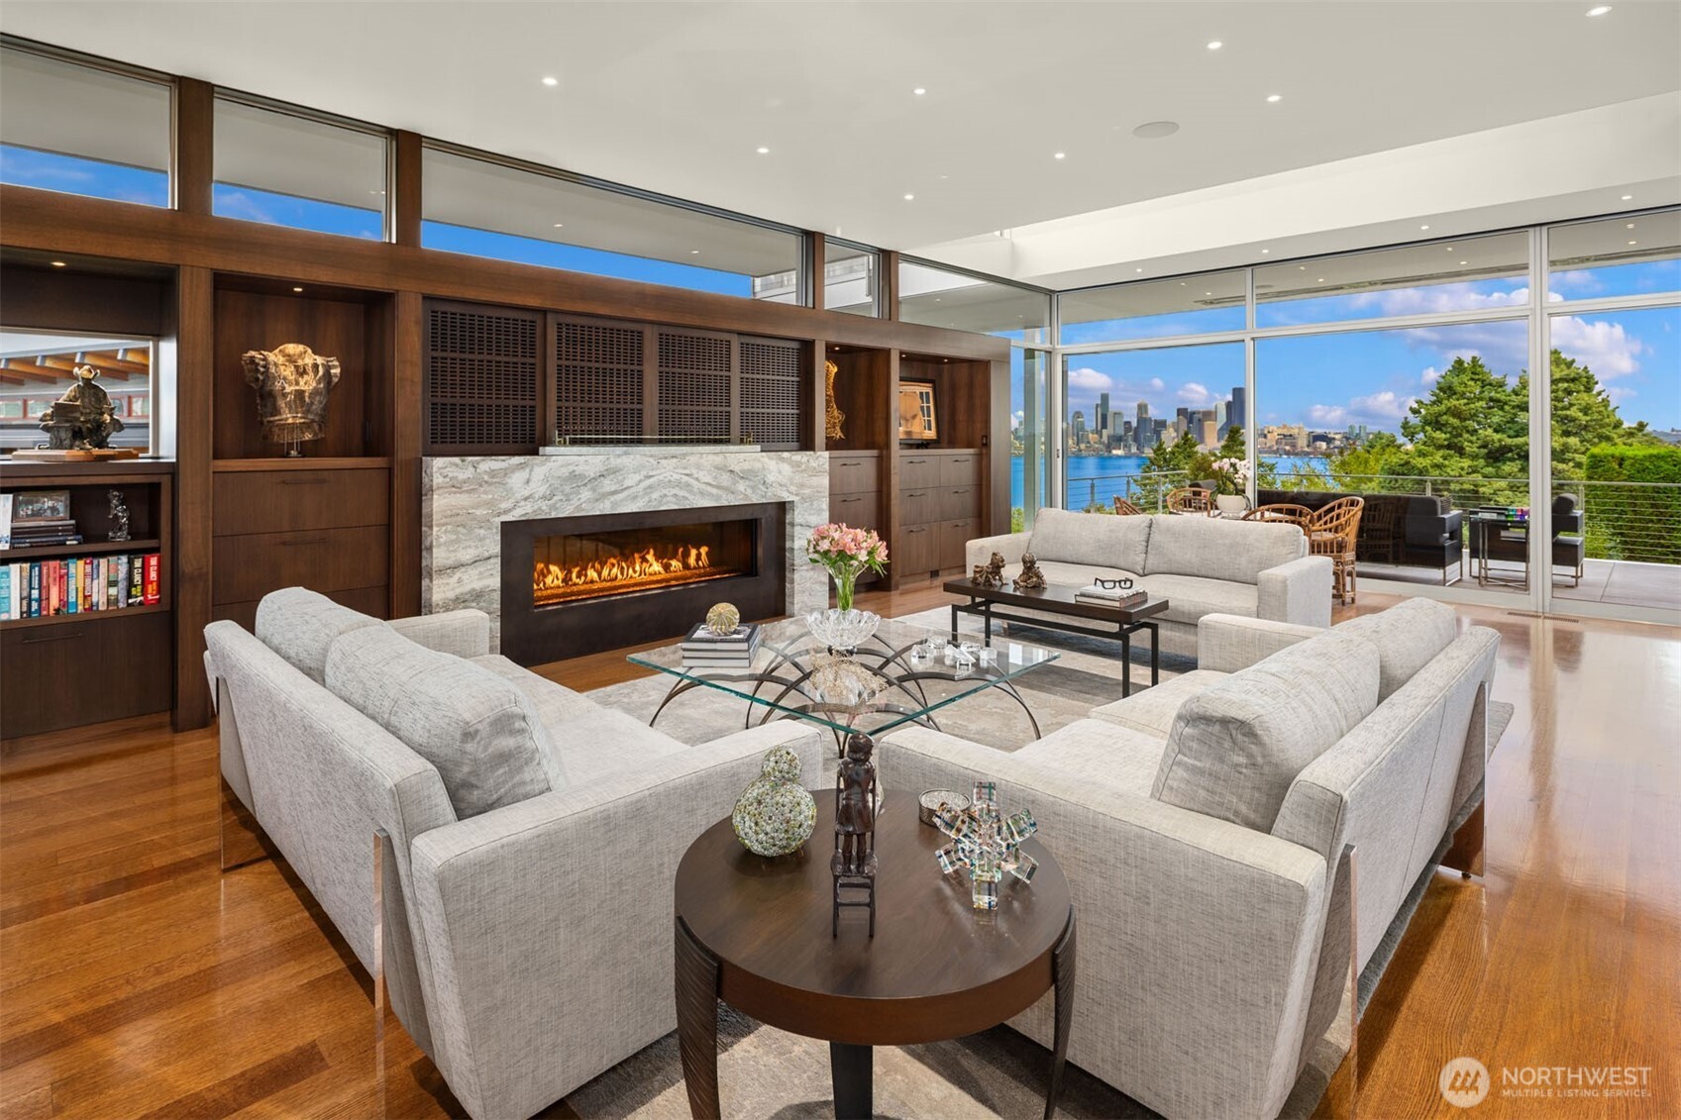
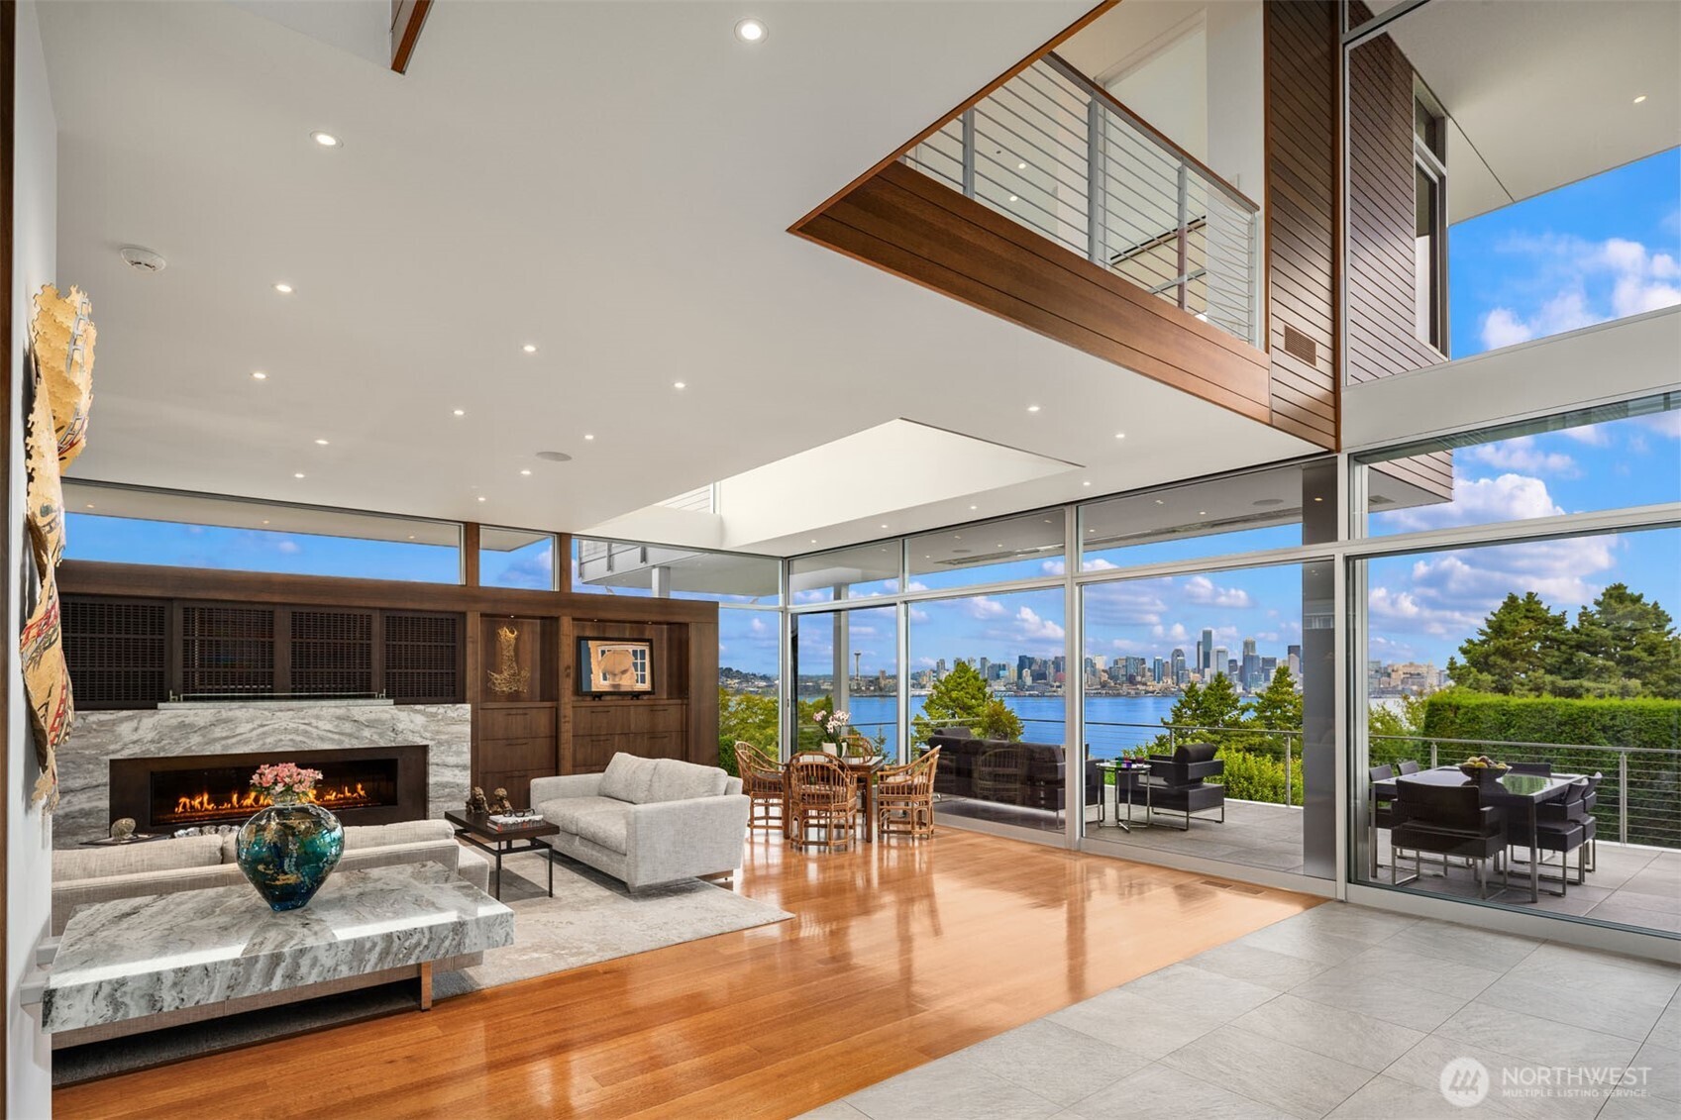
Year round views! Cedar and Concrete Exterior Beautiful and serene views of City, Water, Space Needle and Skyline. Listen to the cheers of a touchdown by the Seahawks at Lumen Field or a homerun by the Mariners in T-Mobile Park.
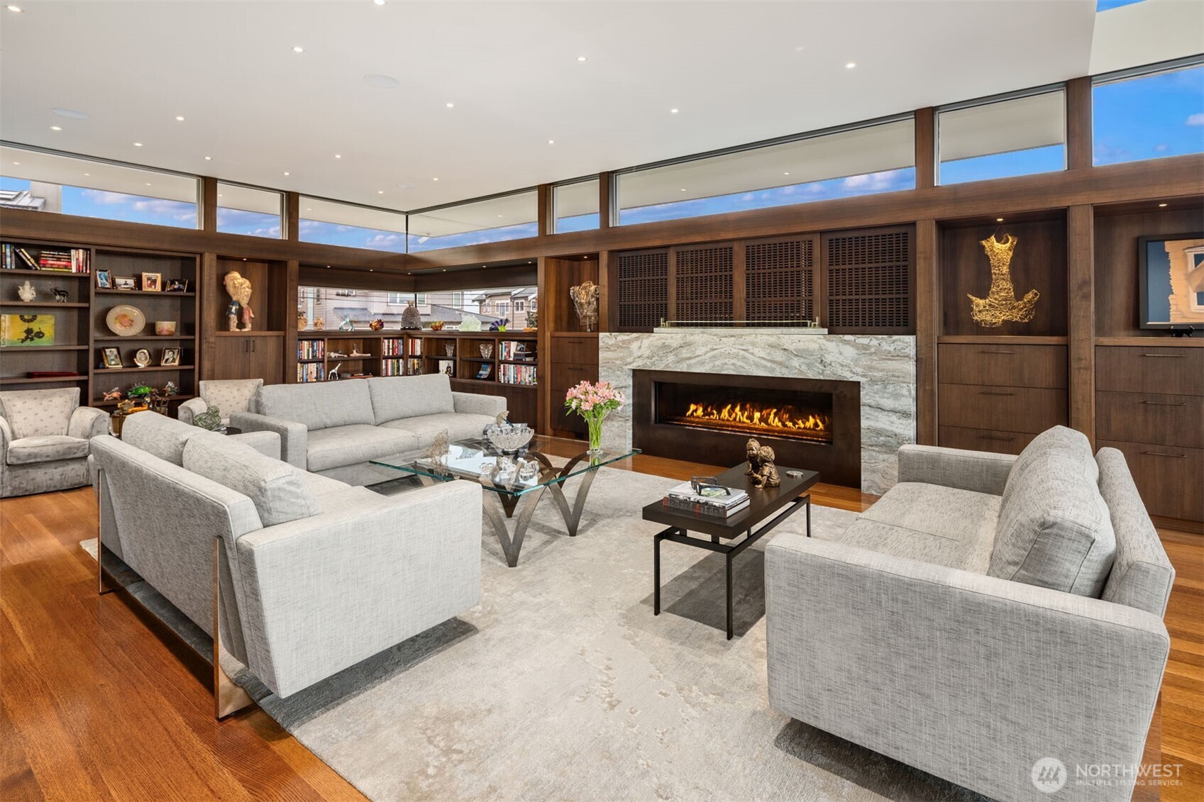
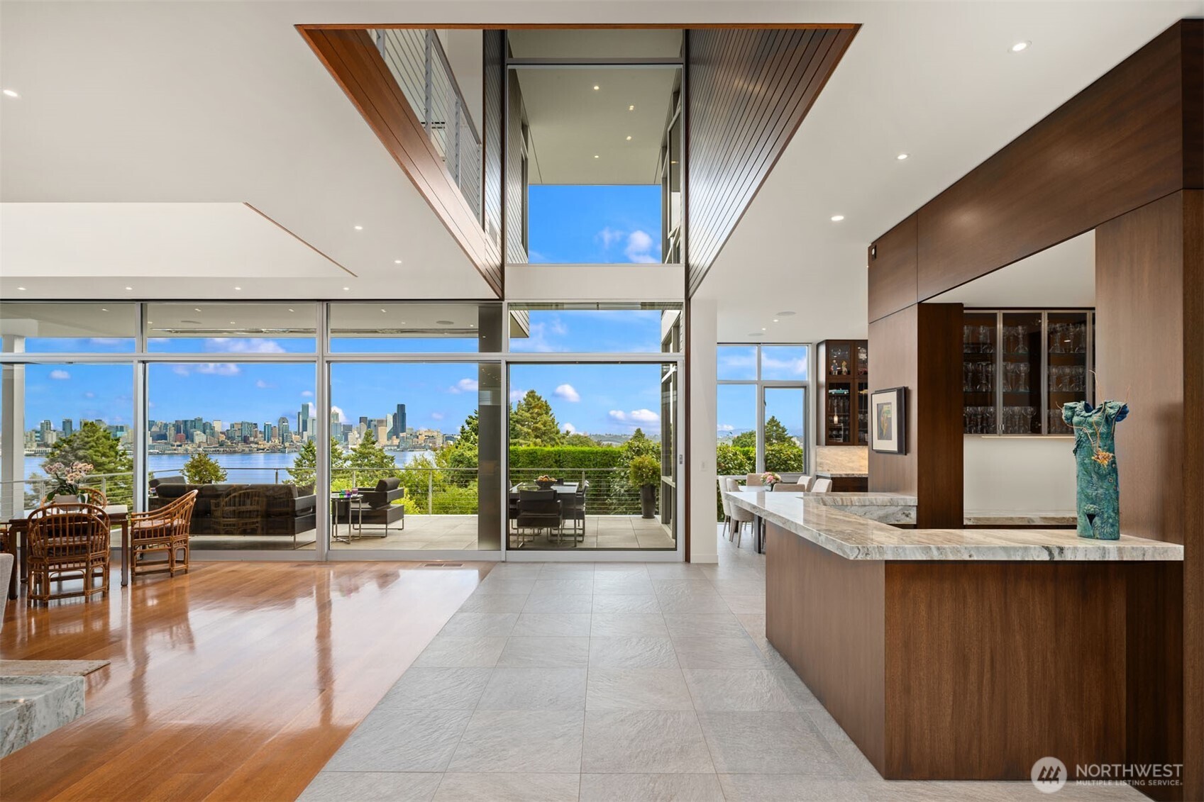
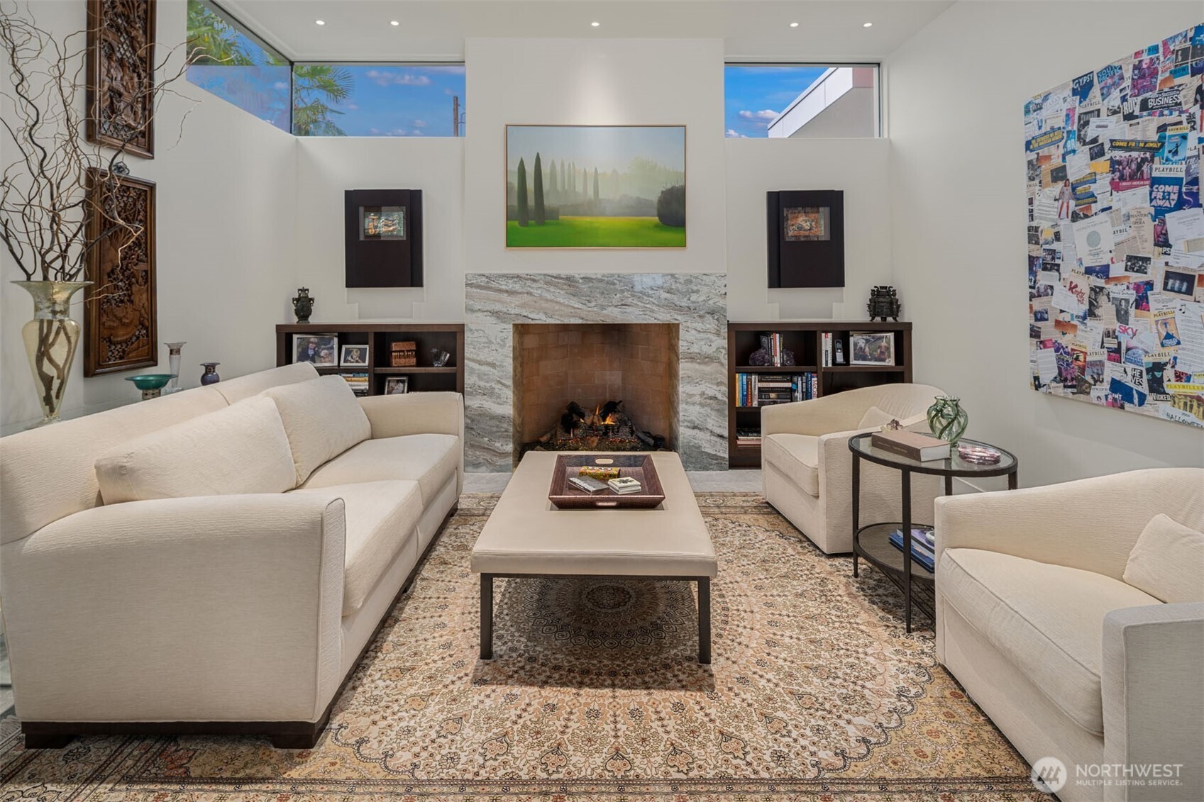
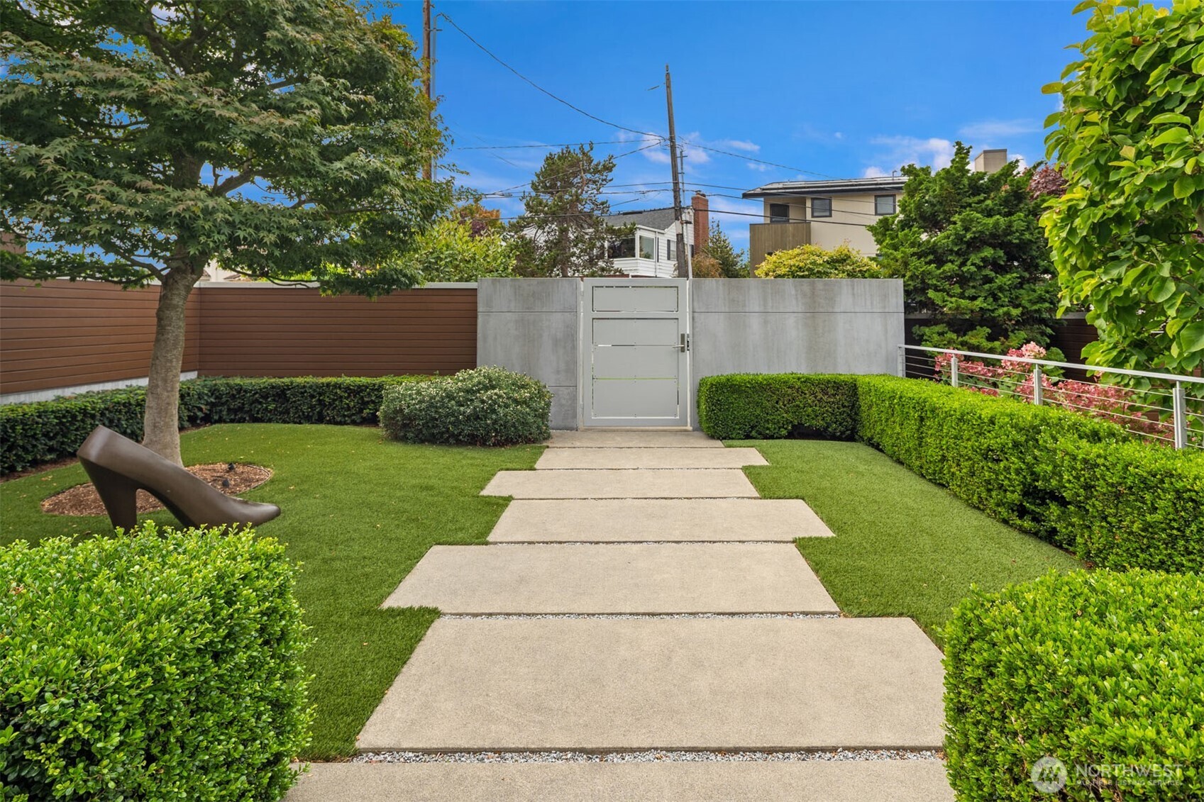
Gated Entryway. Built for entertaining, the Living Room has a gas Fireplace with polished and finished Stone, custom built-in Shelving, Entertainment Center, built-in Speakers.  and Entertainment Center. Hardwood Floors, custom built-in Shelves, gas Fireplace with polished and finished Stone, built-in Speakers and views of Seattle Skyline.
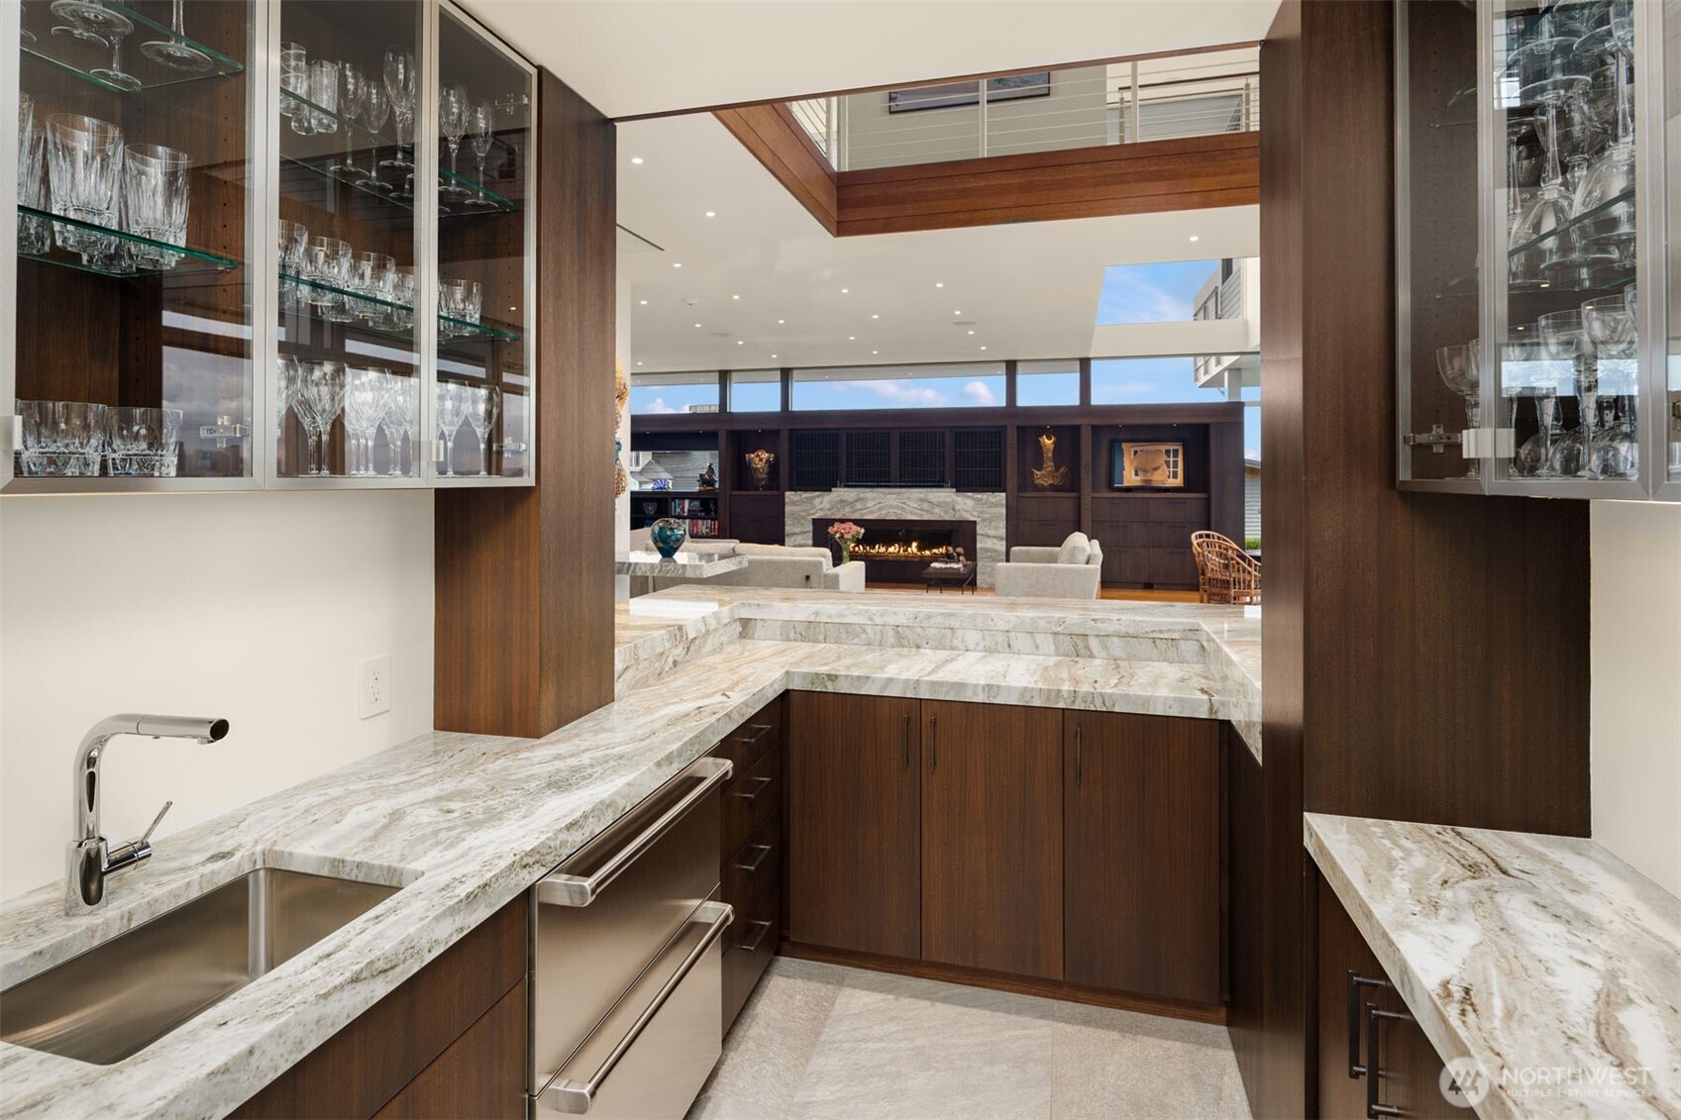
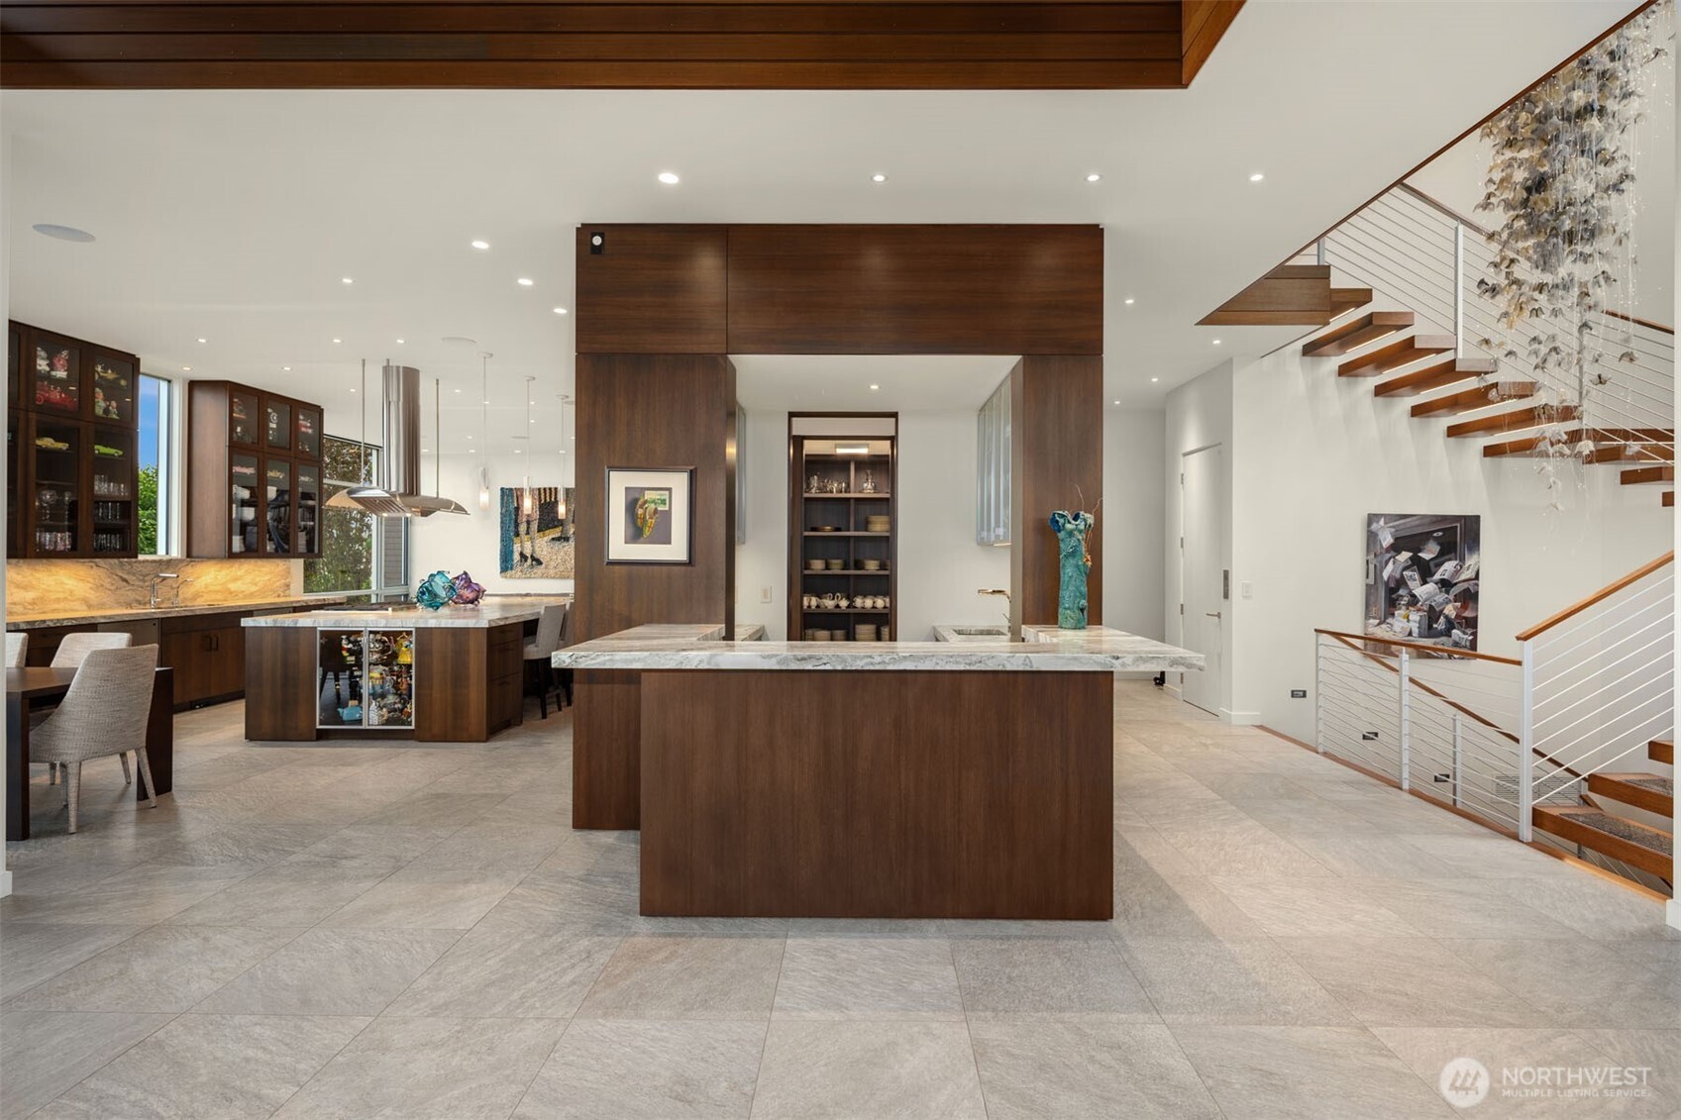
Open spaces of the Living Area and view Deck. This area showcases the open Bar which includes Glassware Storage, additional Refrigerator and Freezer, polished and finished Stone Countertops. Bar area includes Glassware Storage, additional Refrigerator, Freezer, Sink and polished and finished Stone Countertops. There is a dedicated Pantry for China. There is also a very spacious walk-in Pantry. Storage is not a problem.
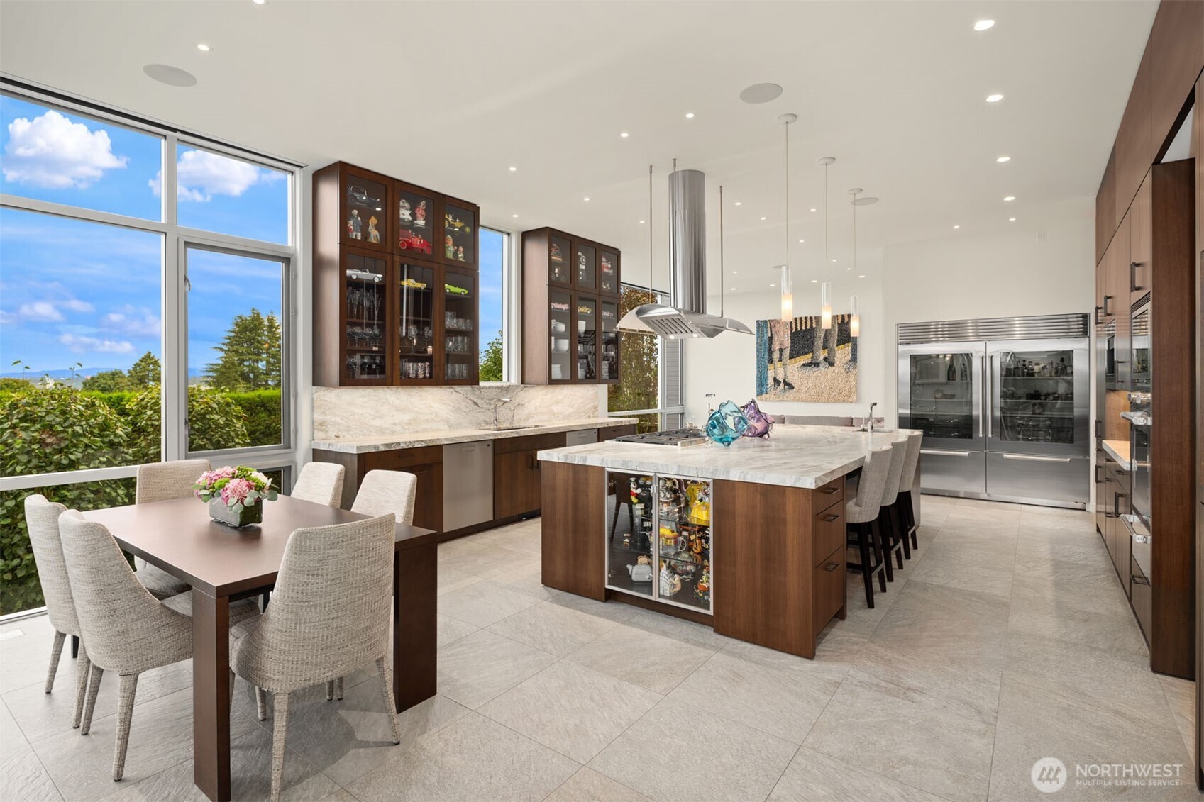
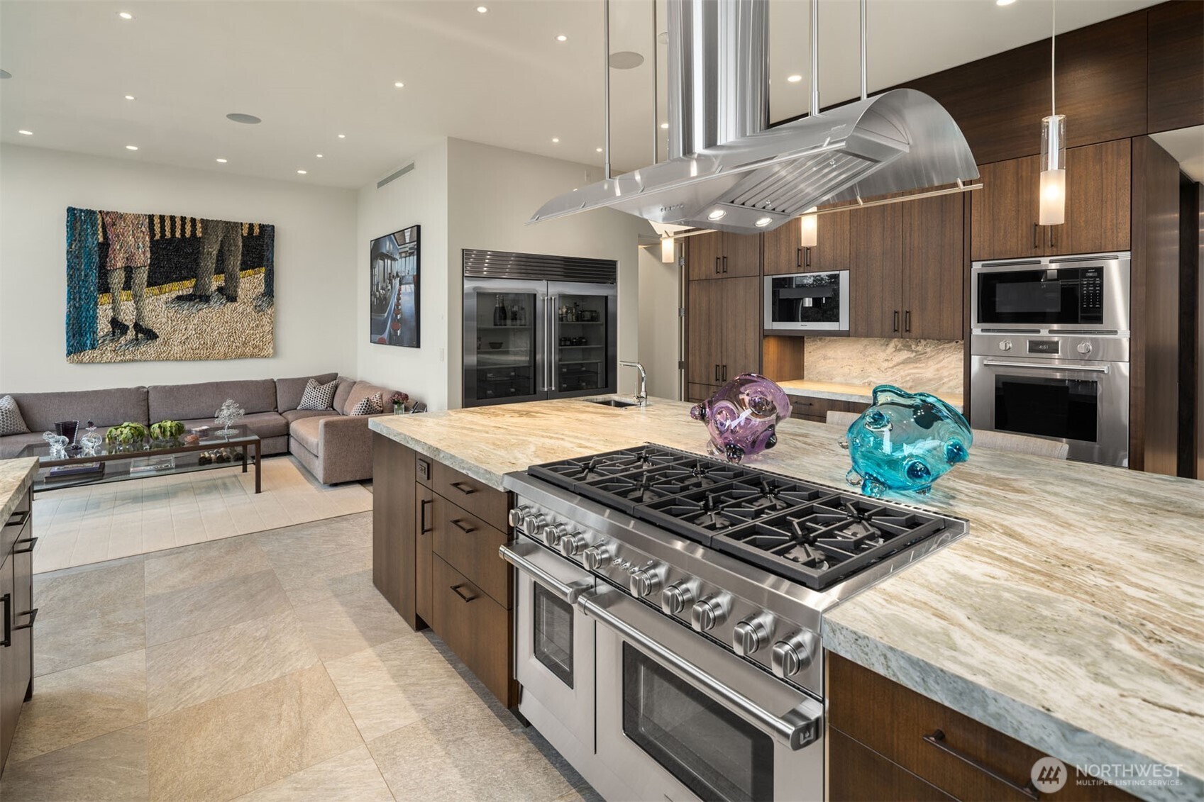
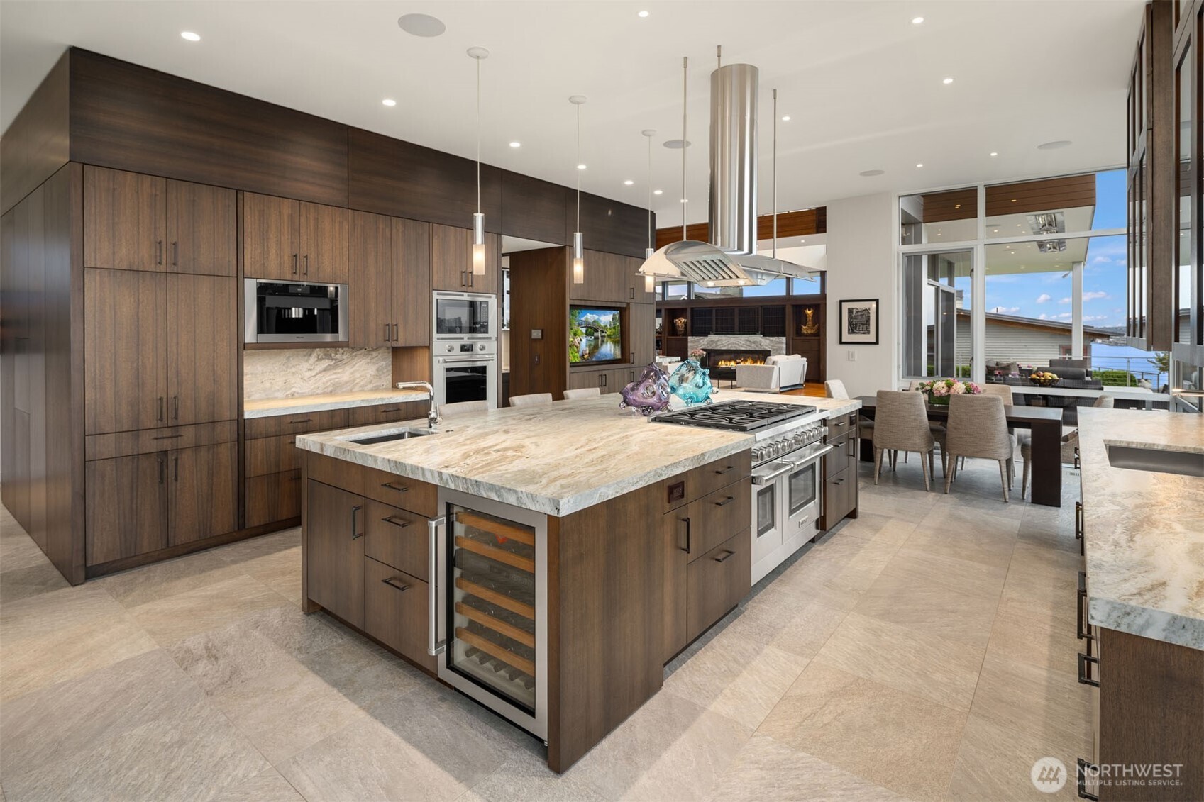
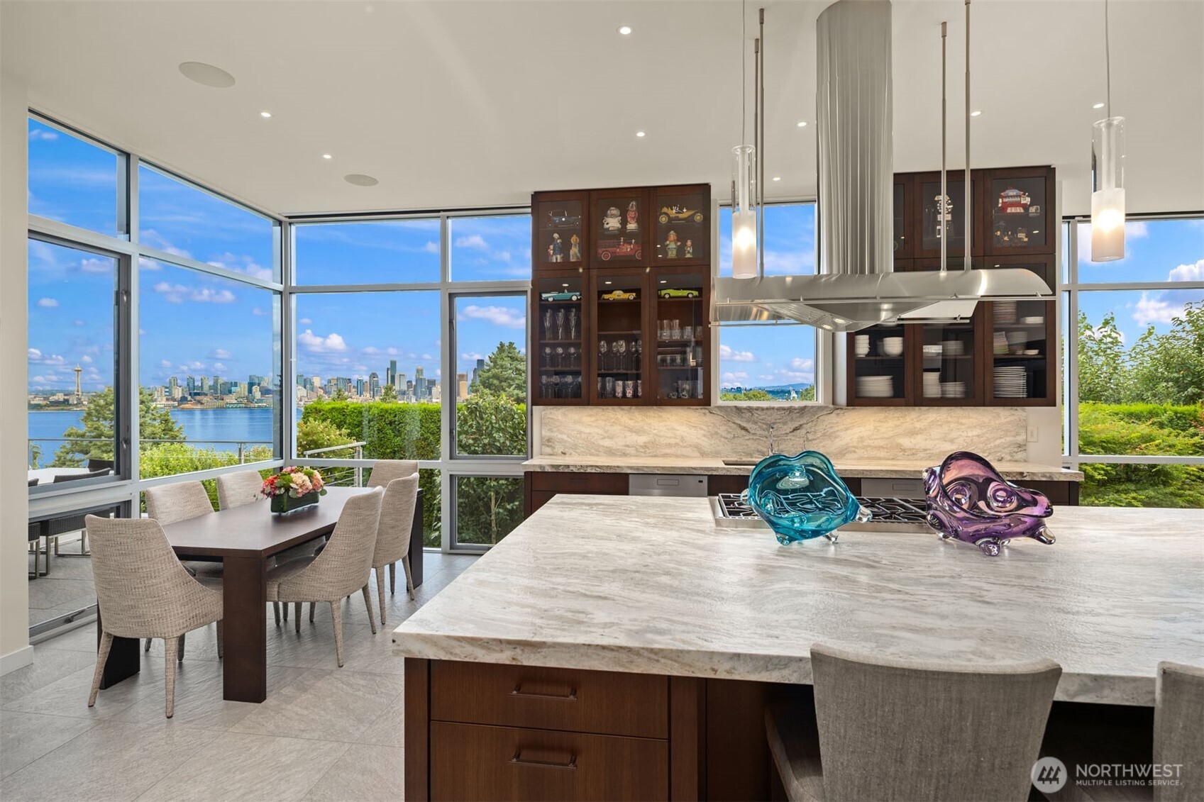
The envy of any Top Chef! This is the crown jewel of kitchens with so many amenities and nothing was overlooked. Features include top of the line appliances, casual Dining Area, leather finished Stone Countertops, Eating Bar with storage under Countertop and casual Sitting Area. Kitchen and Sitting Area. Relax, curl up with a good book. Kitchen appliances include the following: Wolf Range with 8 sealed burners,  2 gas ovens (large and small)  Wolf Electric Oven, Wolf Microwave Oven, Warming Oven, 2 Asko Dishwashers, Miele Built-in Coffee Maker, 2 Subzero Refrigerators, 2 Subzero Freezers, Wine Cooler with pull-out shelves and Zephyr Kitchen Hood.
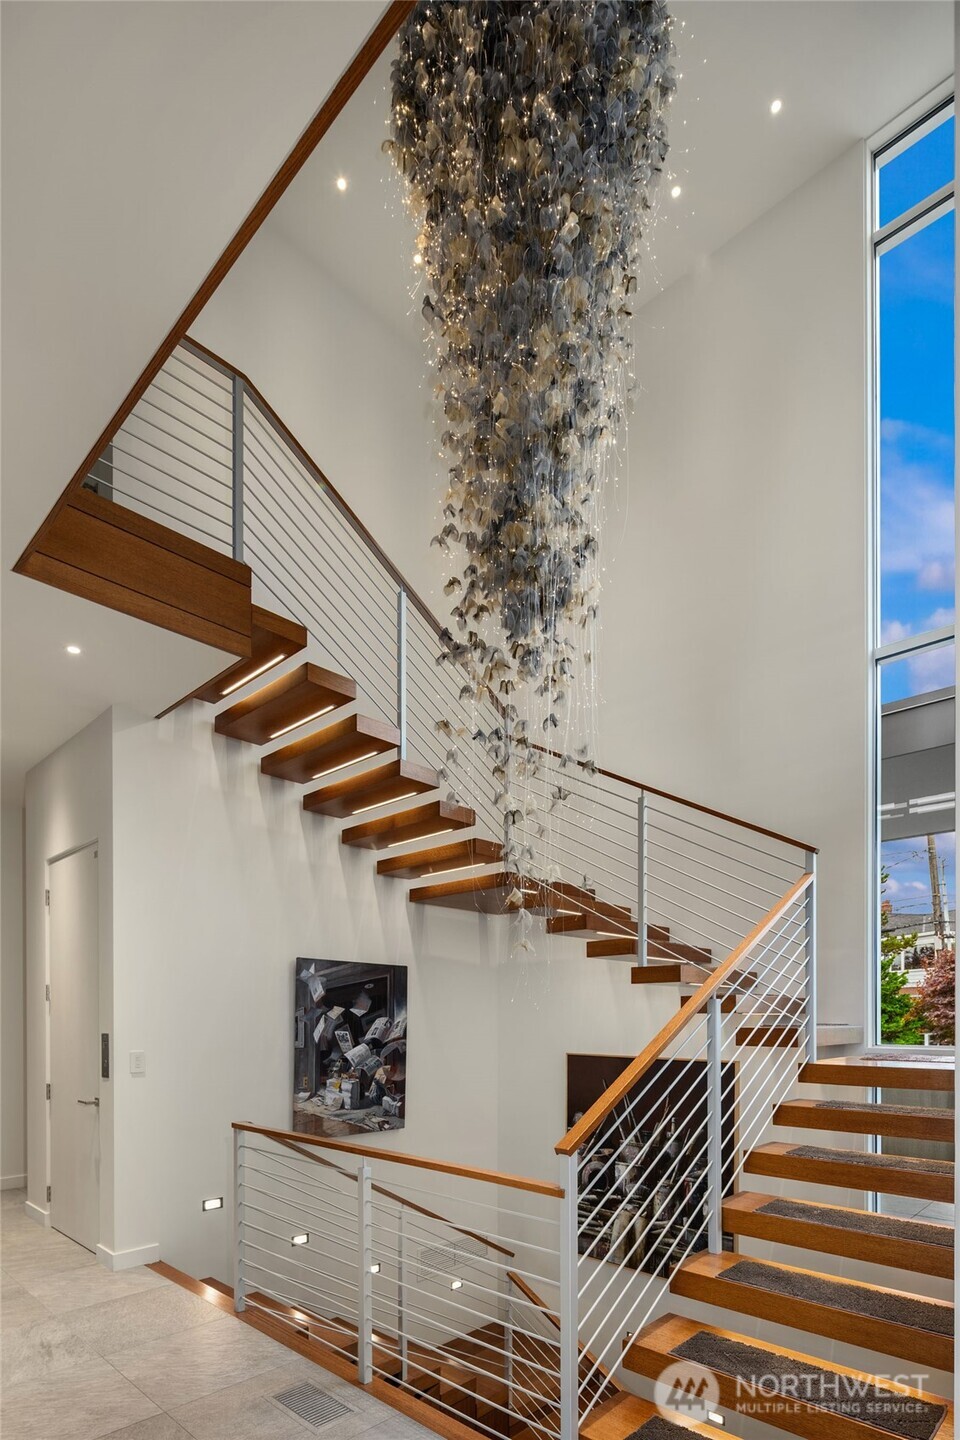
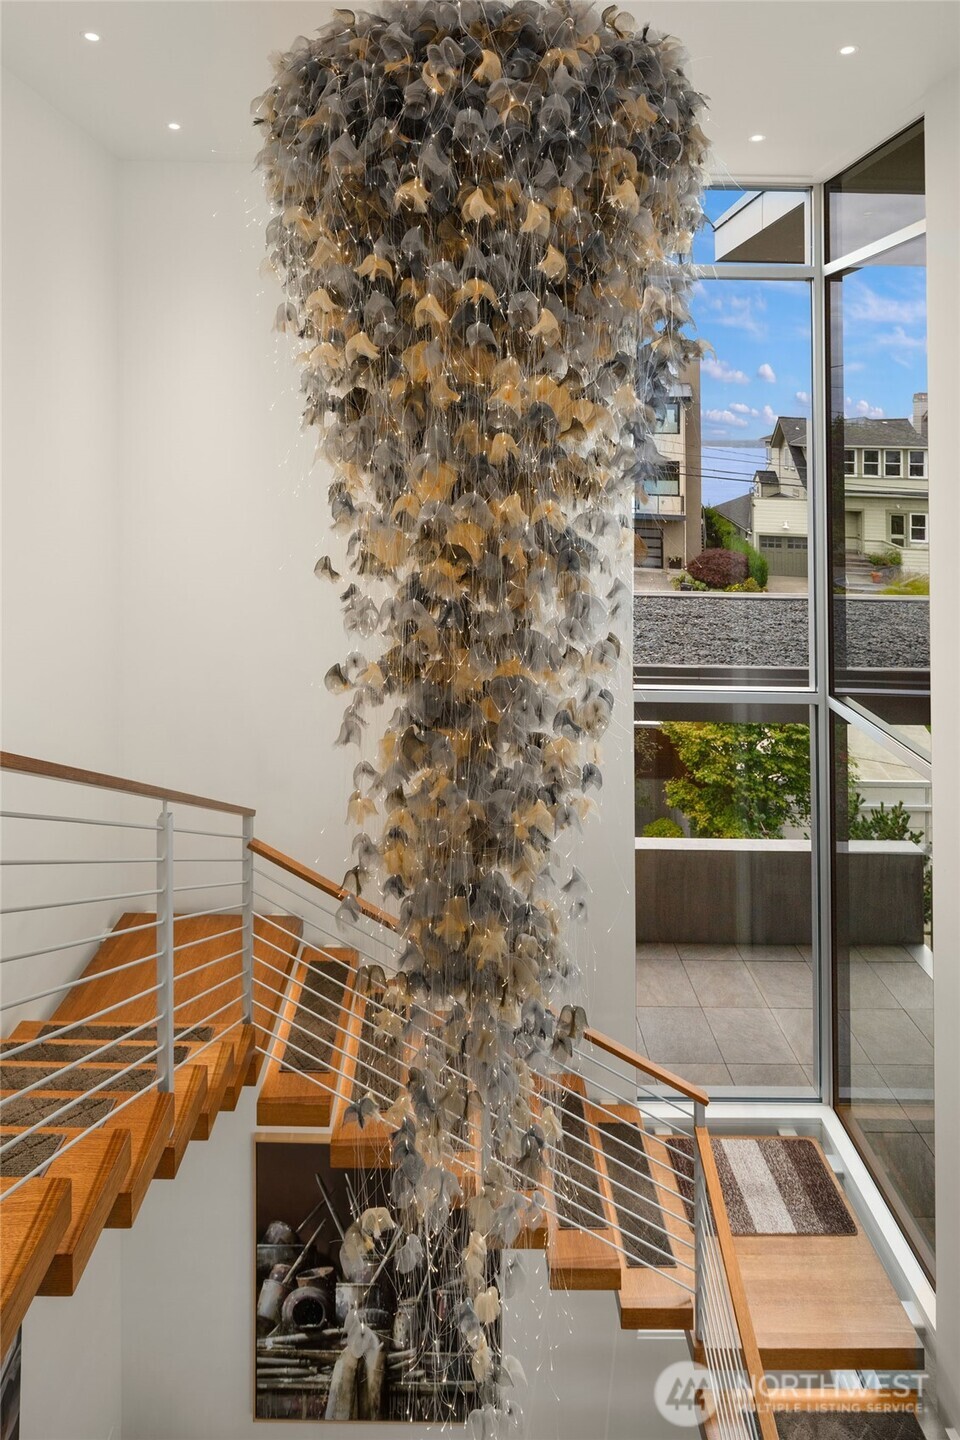
Beauty all around in this Kitchen. Nice place to congregate and host guests. Cabinets were custom made by William Walker who is well known for his millwork. Casual Dining Space, Kitchen, Bar Area, China Room, Floating Staircase with custom lighting, Chandelier designed by British Designer, Sharon Marston. There are two Family Rooms in this home. This one has custom Shelves and a Fireplace that is gas or wood-burning.
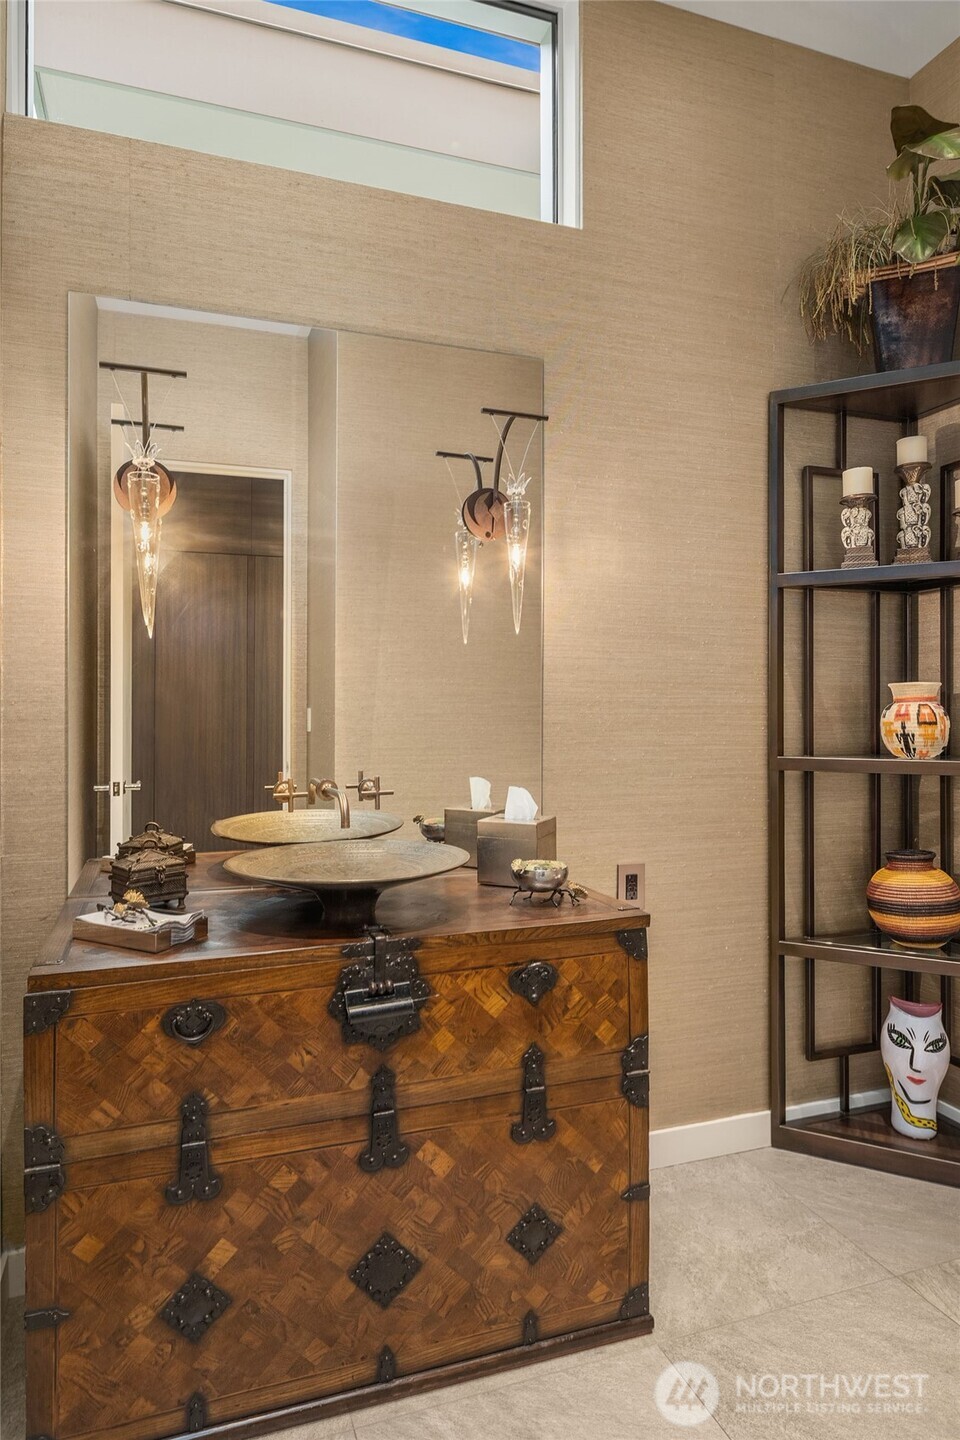
Half Bathroom on main level is elegantly designed with custom basin, sconces and straw wallpaper. Floating stairs with custom lighting and exquisite chandelier by British Designer, Sharon Marston. Custom Chandelier designed by British artist Sharon Marston.
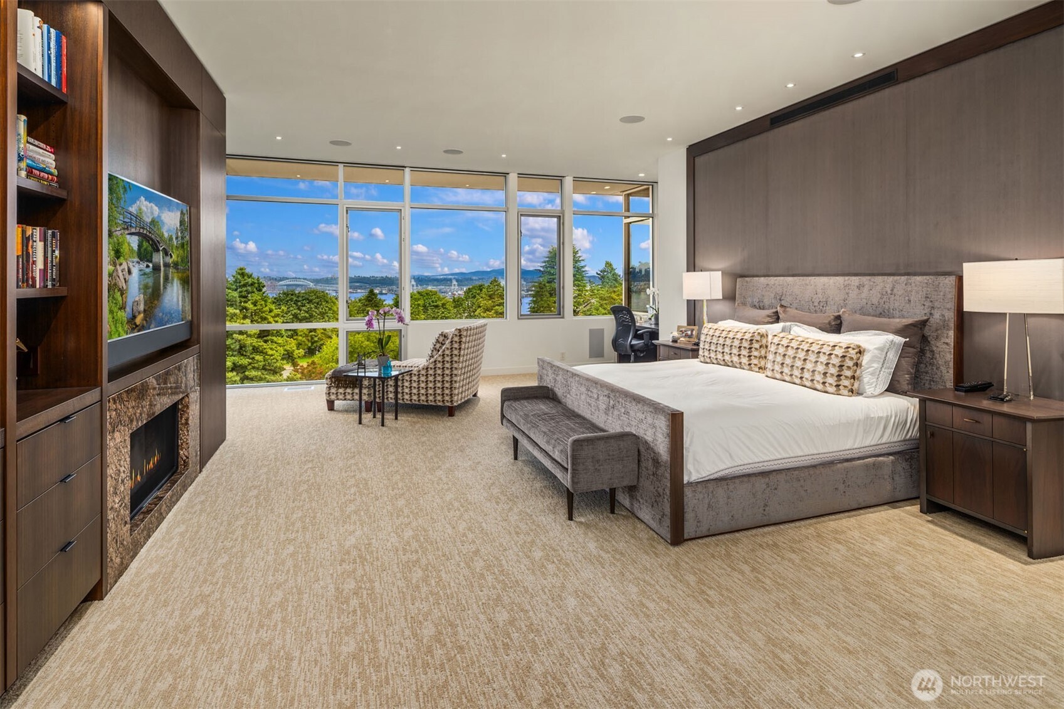
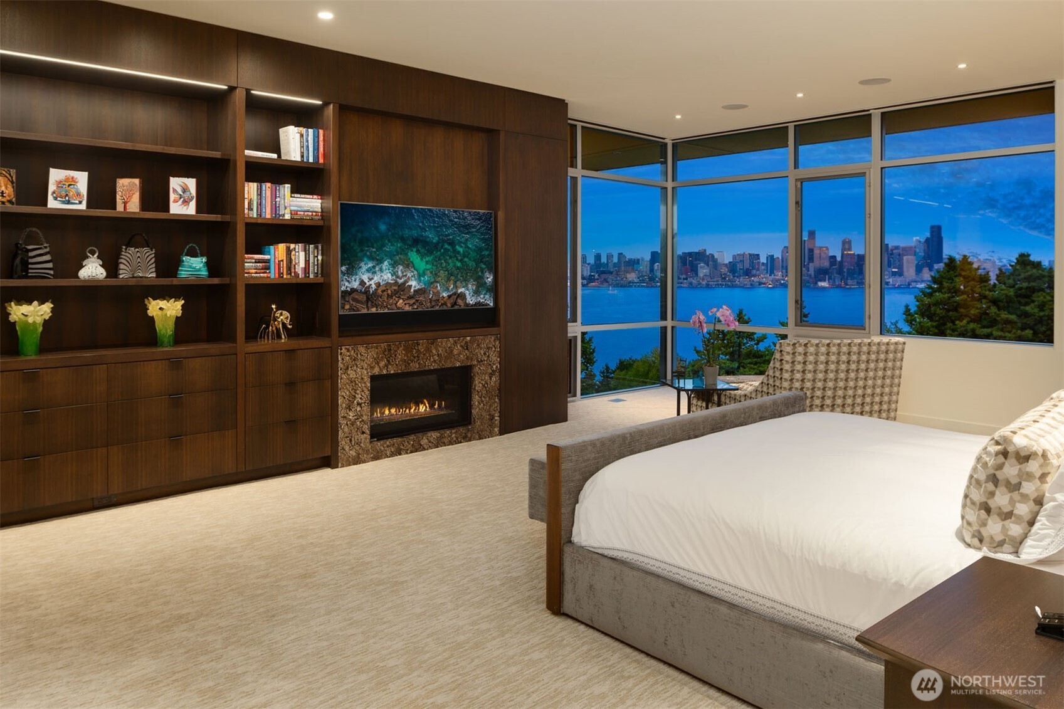
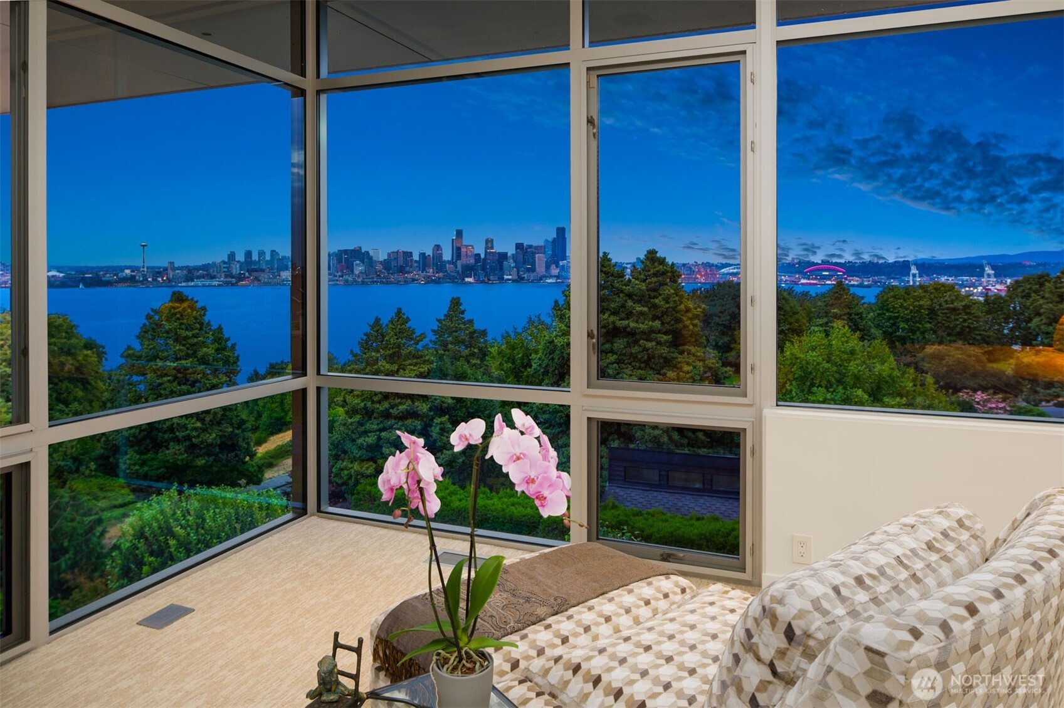
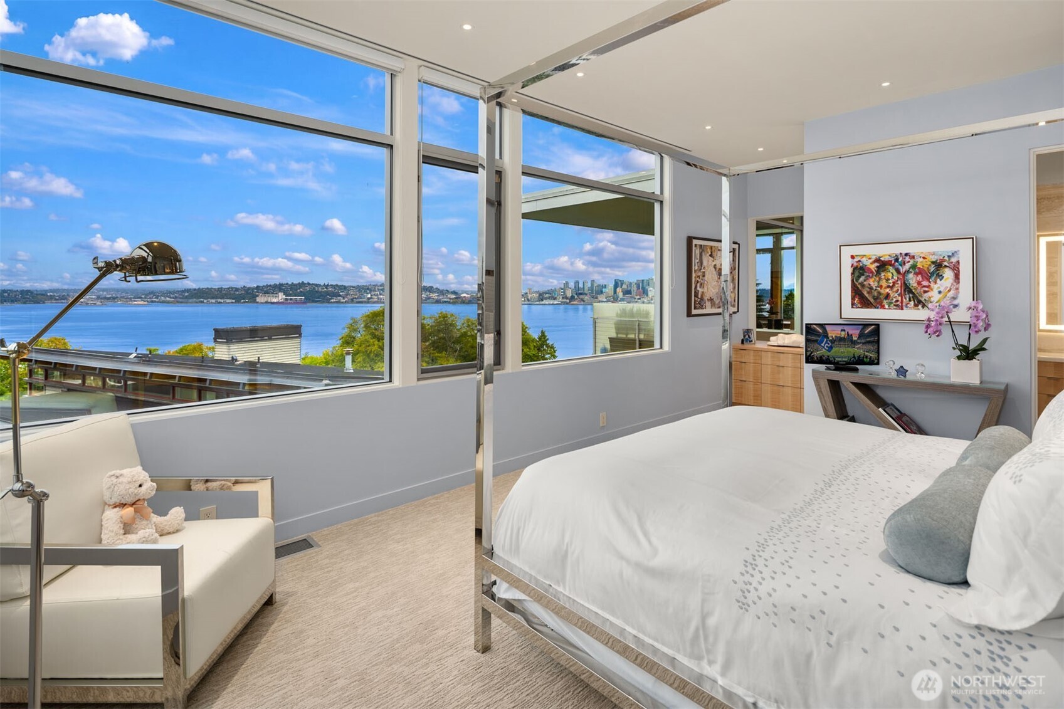
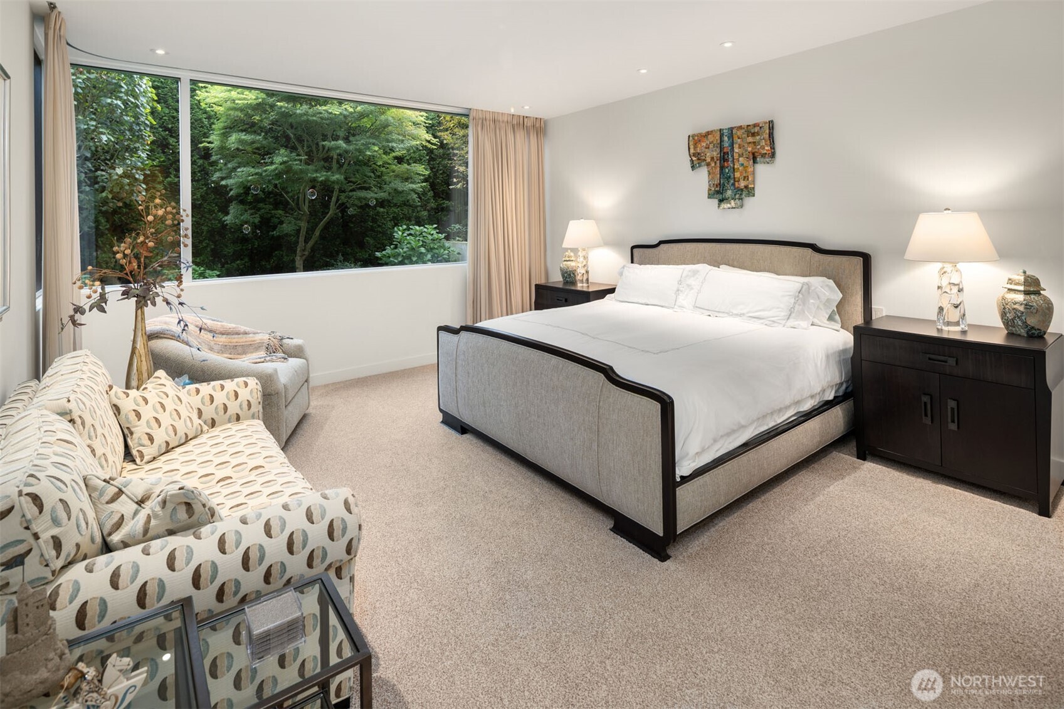
Primary Bedroom exudes style and comfort, includes custom shelving, sitting area, space to work, fireplace and amazing views. Enjoy sights of the city, Space Needle, ships passing in the night from the comfort of the Primary Bedroom. Sitting area in the Primary Bedroom. This space is perfect to enjoy the sights of the City.
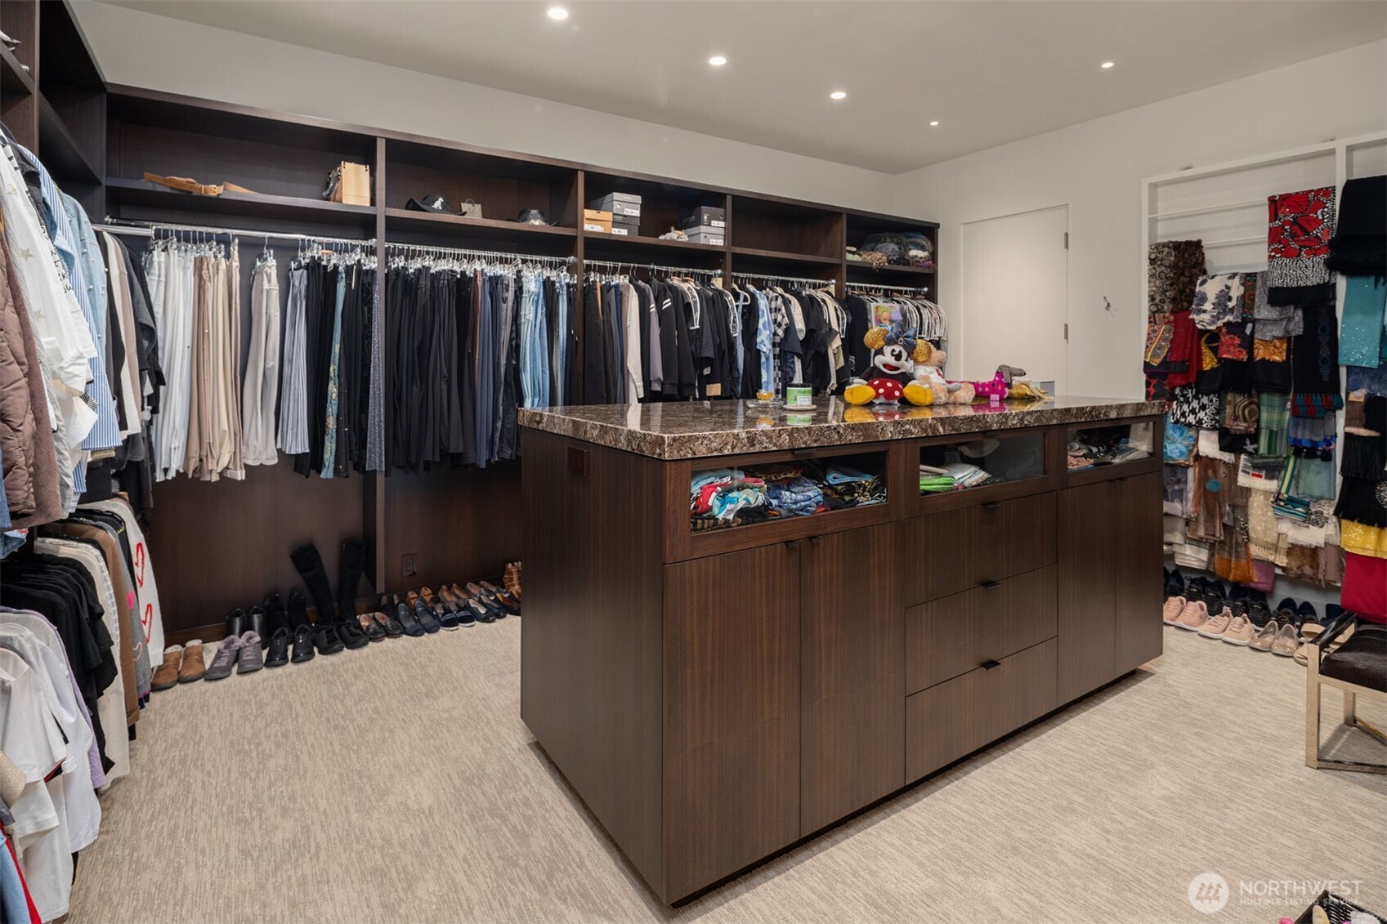
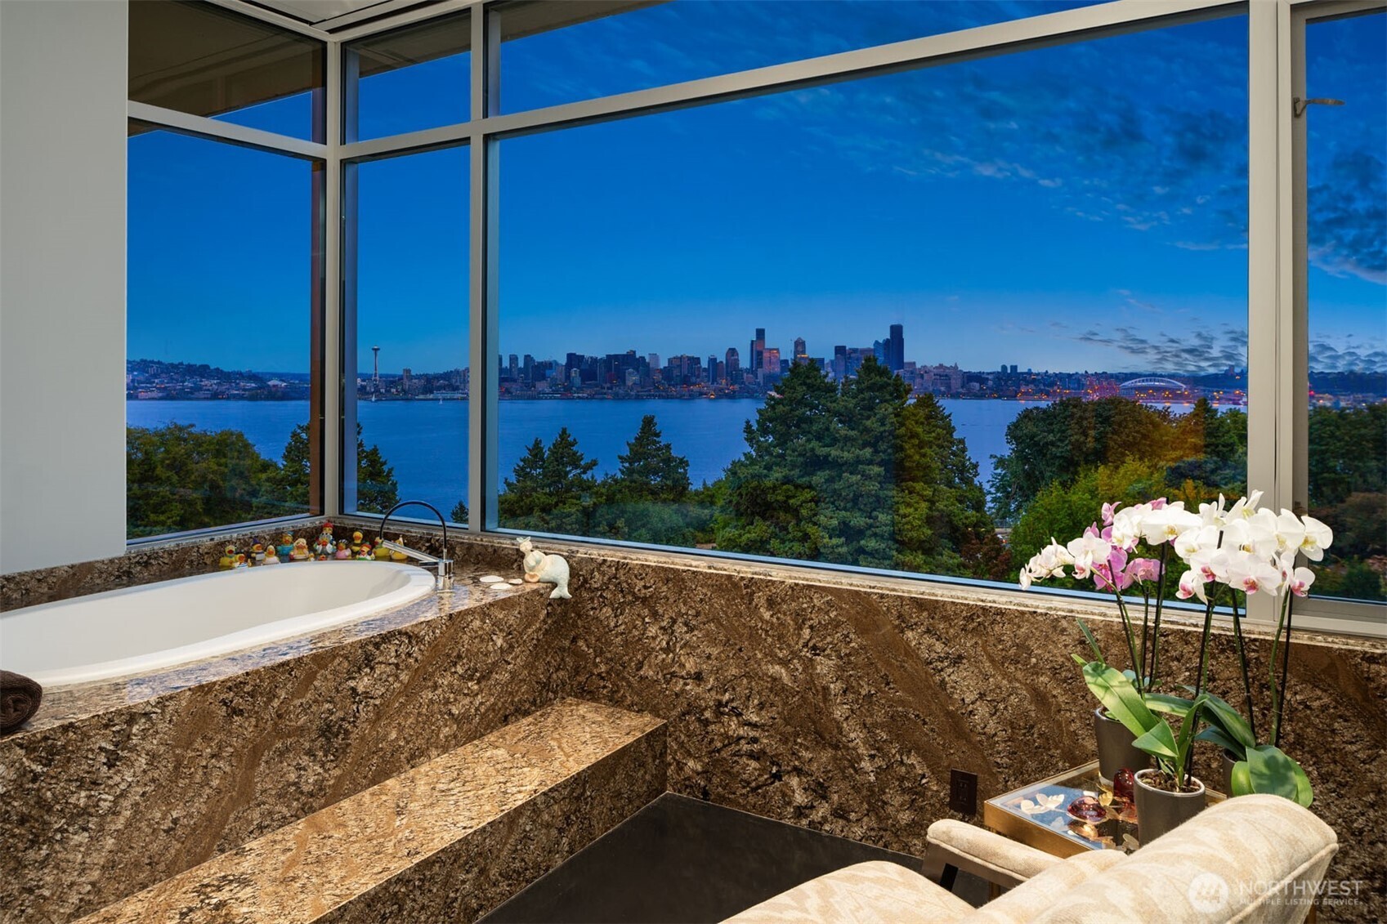
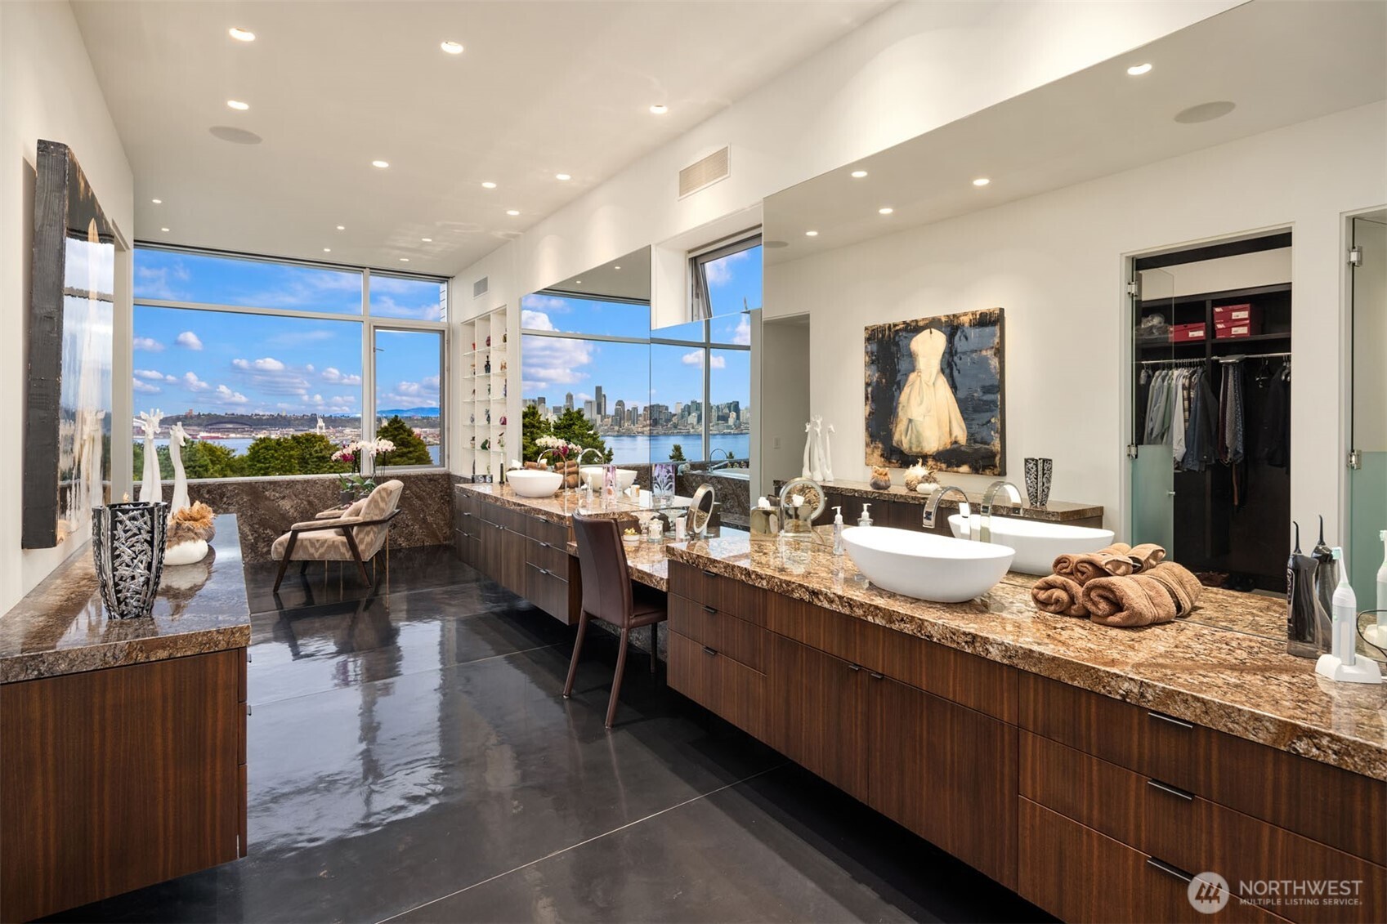
Boutique-styled closet that has space to organized EVERYTHING! Luxurious soaking tub with the backdrop of the Space Needle, Seattle Skyline and Bay. The design for the Primary Bathroom speaks volumes! Dual vanities, dual water closets, bonus clothing closet, walk-in steam shower, brushed cement floors and let's not forget the amazing views!
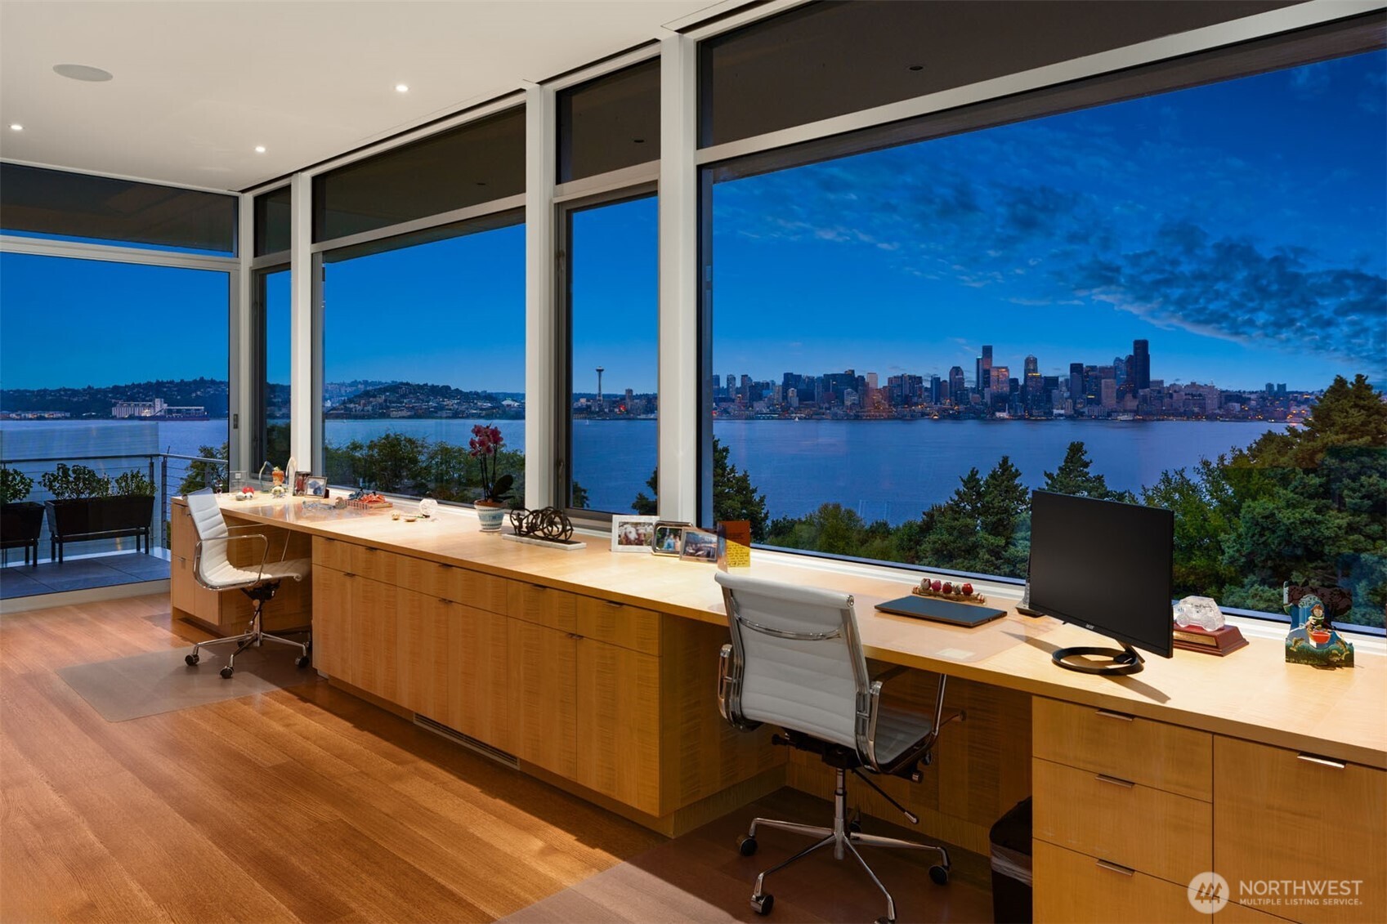
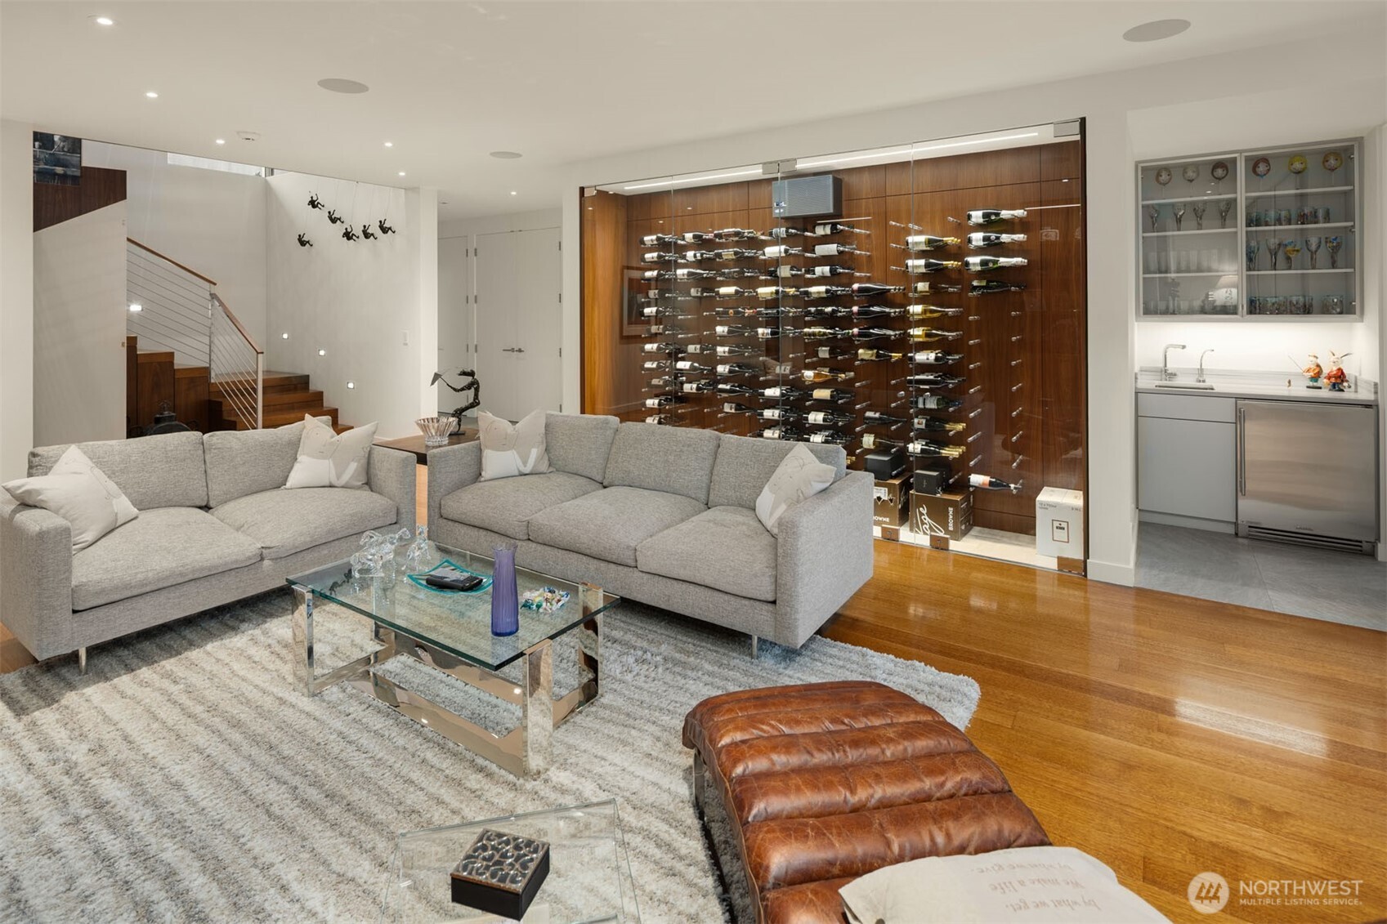
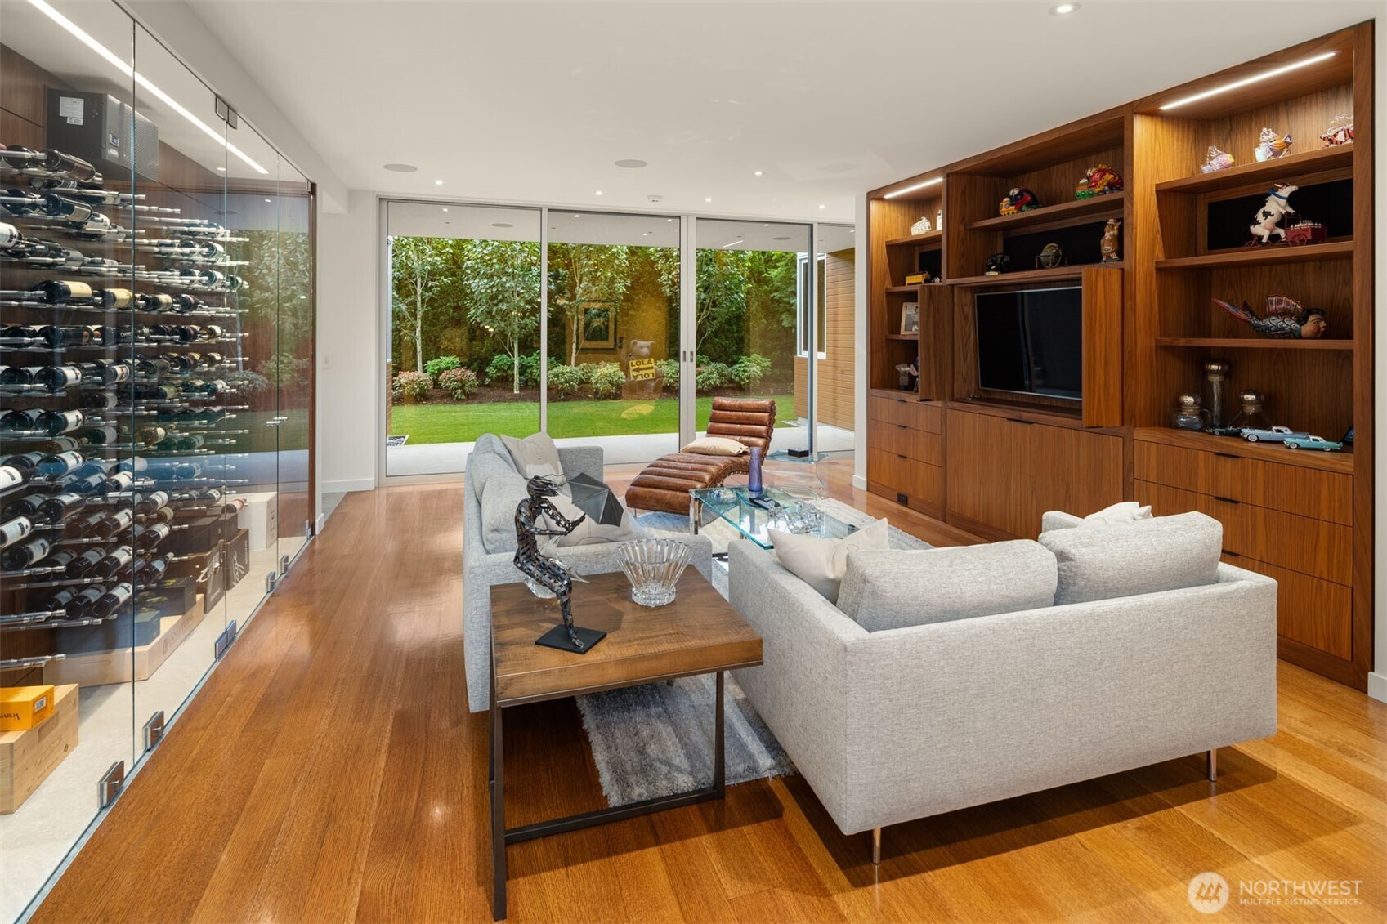
Bedroom with views of the Sound, City, Marina, cruise ships, Space Needle and so much more! Office offers more than one work space and can be easily shared. Easy space to work or play with one of the best views in the home with Deck. One of two Family Rooms. This space features a custom glass-encased Wine Cooler and is temperature controlled.
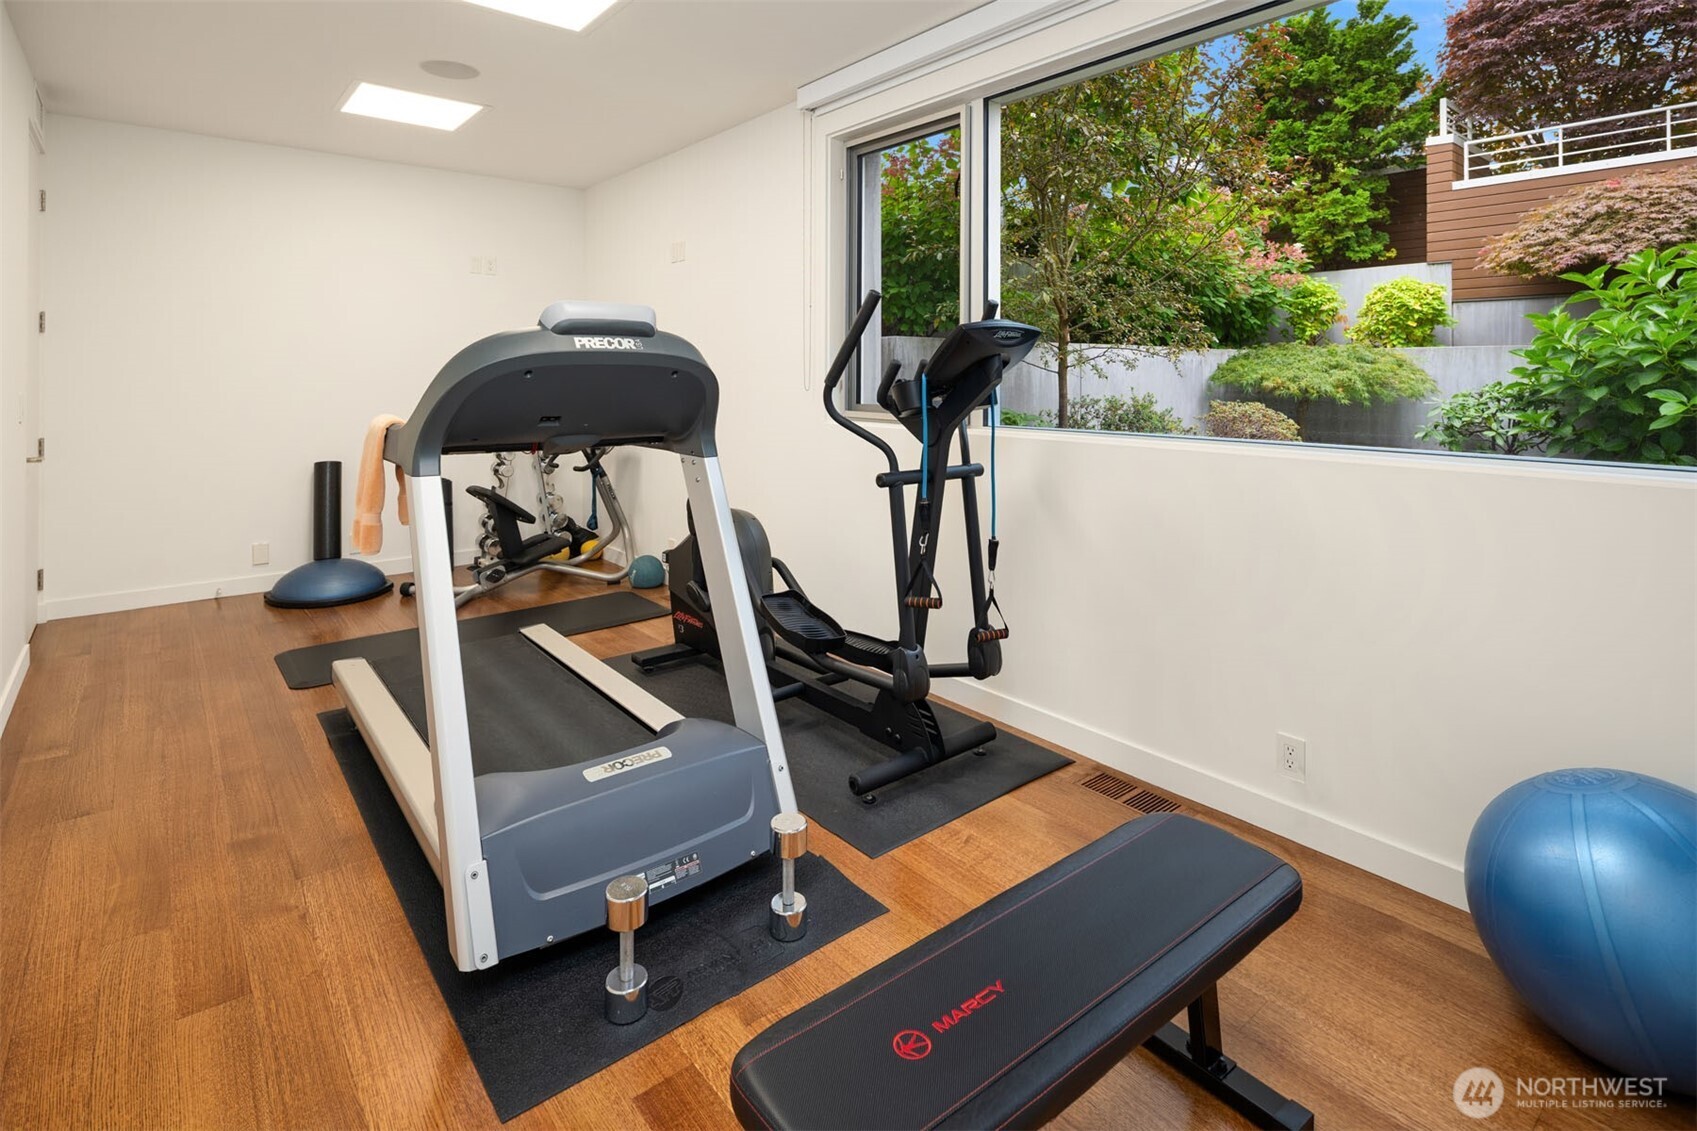
Second Family Room with Entertainment Center, Wine Cooler and easy access to private backyard. Bedroom Ensuite with walk-in closet, personal thermostat and view of backyard. Exercise Room
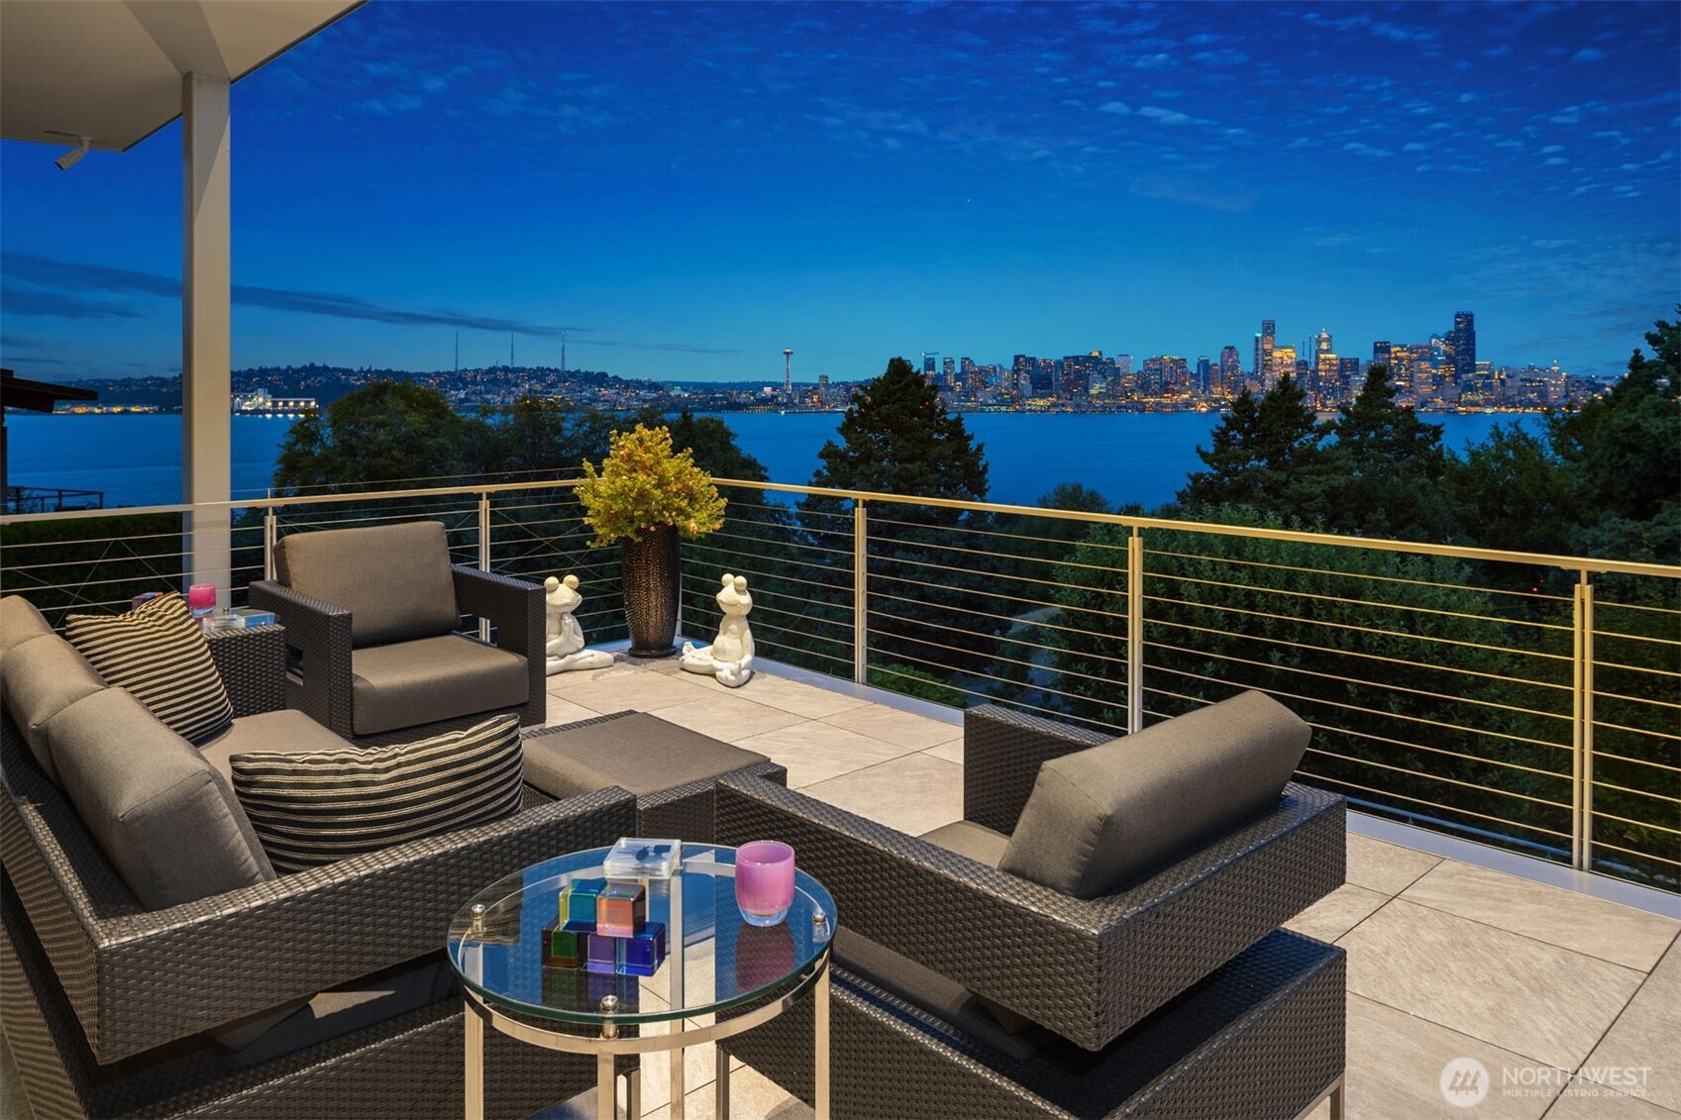
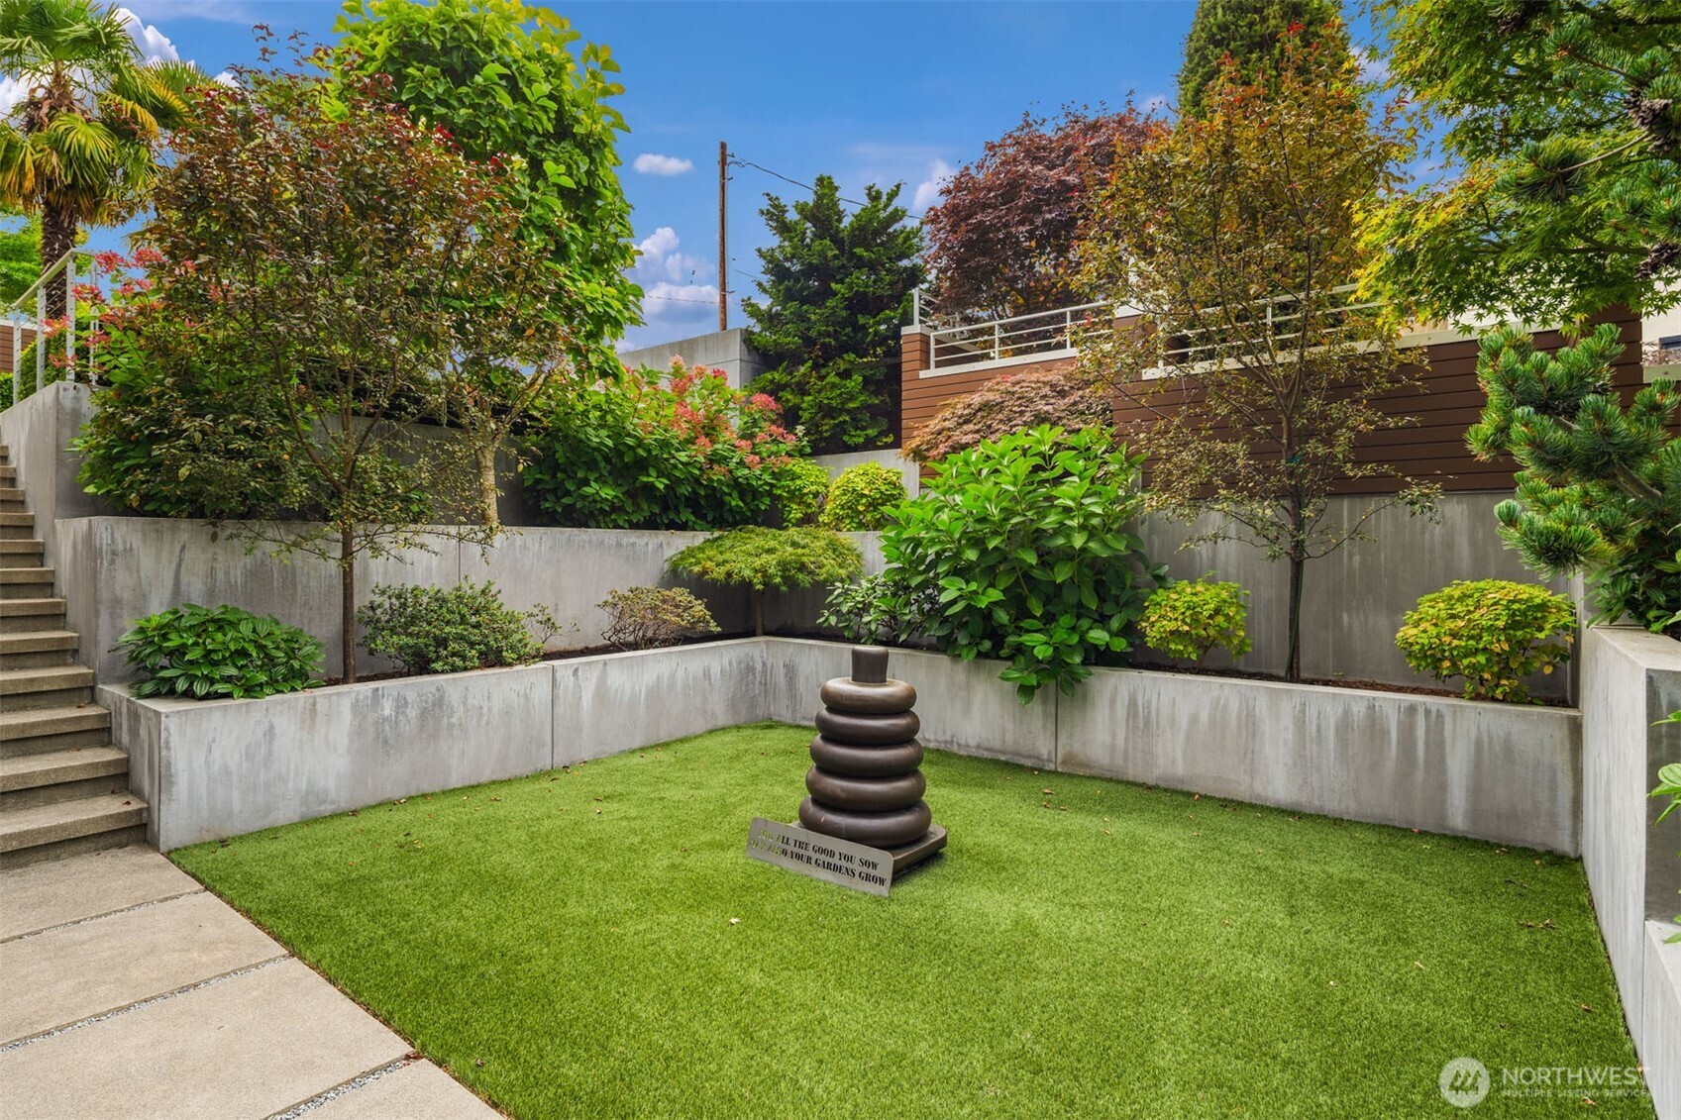
Deck with amazing views of the Sound, City, Space Needle and Marina. Heat lamps makes this space easy to relax or entertain year round. Another view from the deck. Terry Welch designed the gardens to have a Zen feel with color for all seasons that magically happens.
Professionally landscaped yard with fruit trees, artificial turf, dog run and fully fenced. Masterfully designed smart home with gated entryway and gated driveway. 4 car-garage + space to park an additional 4 cars. Flawless from the inside out! Walls of windows to inhale the beauty of the Pacific Northwest.
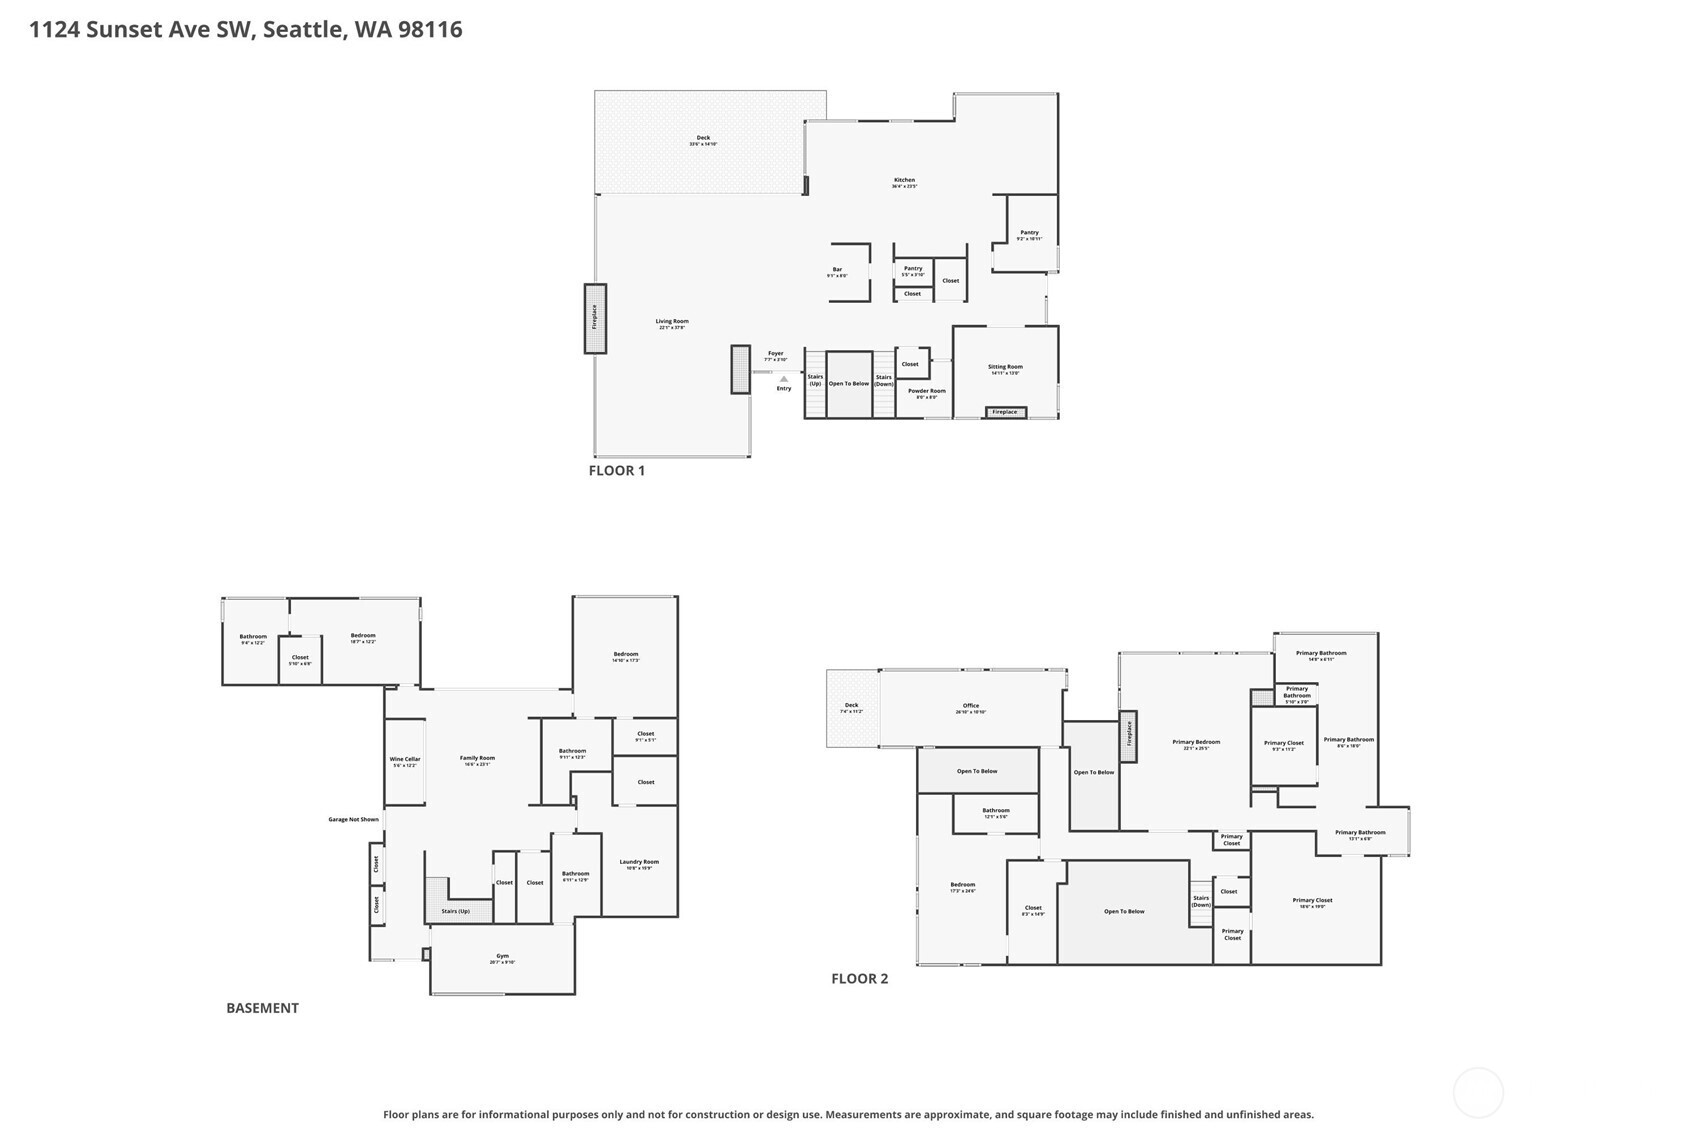
Floor Plan
Northwest Multiple Listing Service logo

Listings courtesy of Northwest Multiple Listing Service (NWMLS) as distributed by MLS GRID.

IDX information is provided exclusively for consumers' personal non-commercial use, and it may not be used for any purpose other than to identify prospective properties consumers may be interested in purchasing. The data is deemed reliable but is not guaranteed by MLS GRID.

Based on information submitted to the MLS GRID as of Sunday, October 25, 2026 10:05 PM.

All data is obtained from various sources and may not have been verified by broker or MLS GRID. Supplied Open House Information is subject to change without notice. All information should be independently reviewed and verified for accuracy. Properties may or may not be listed by the office/agent presenting the information. Properties displayed may be listed or sold by various participants in the MLS.

DMCA Notice