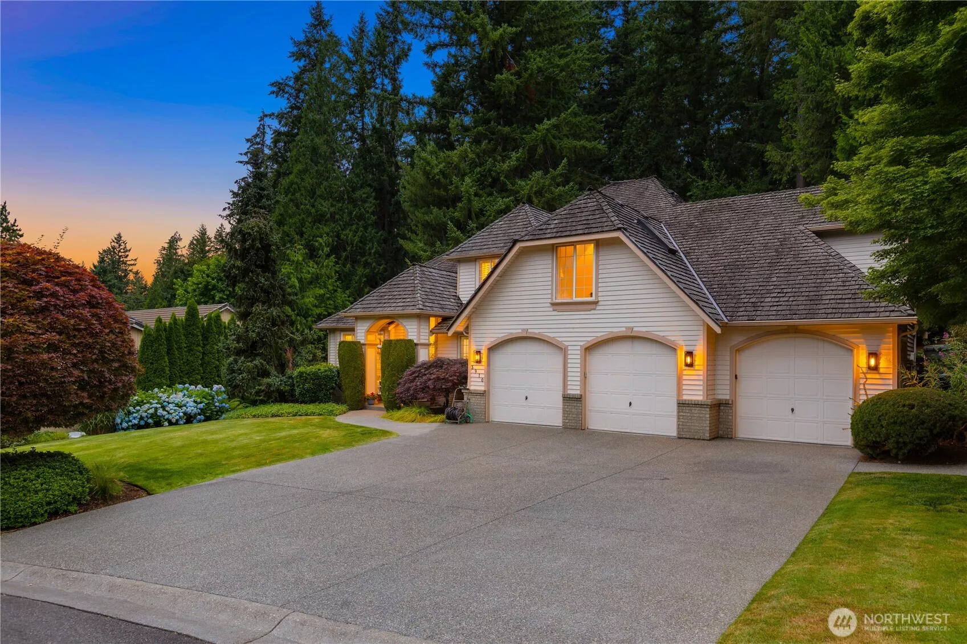
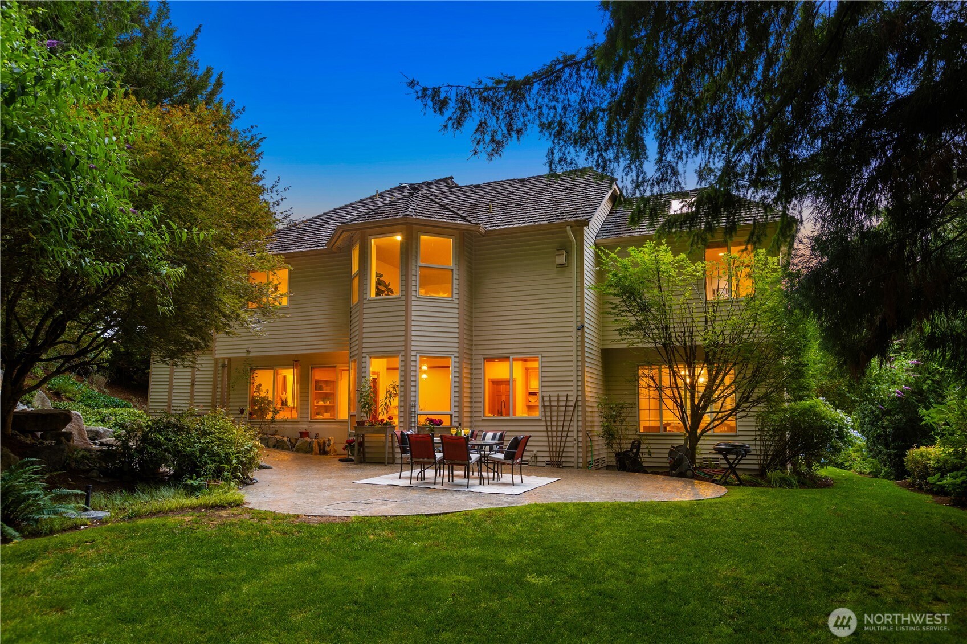
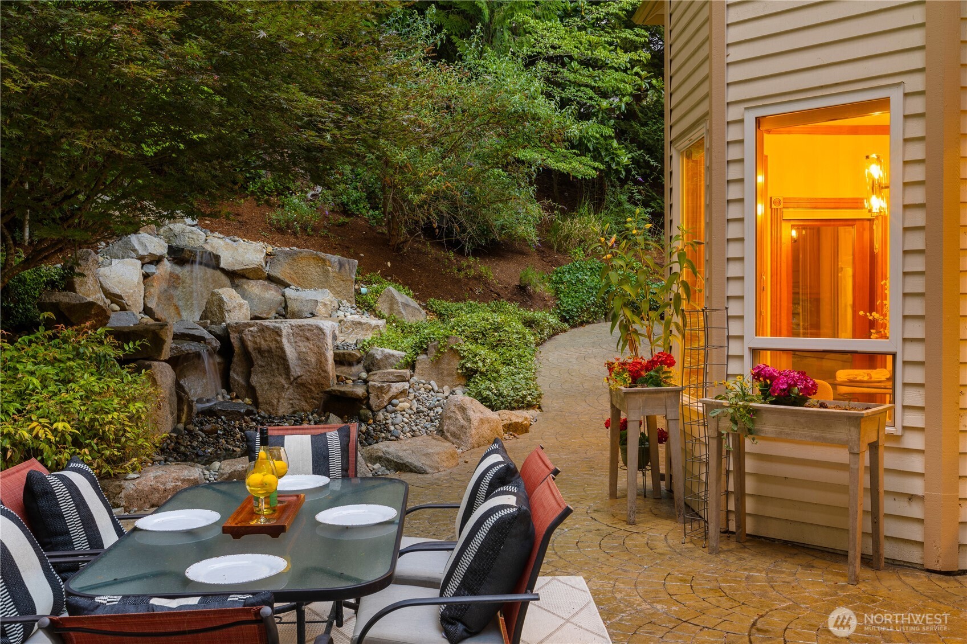
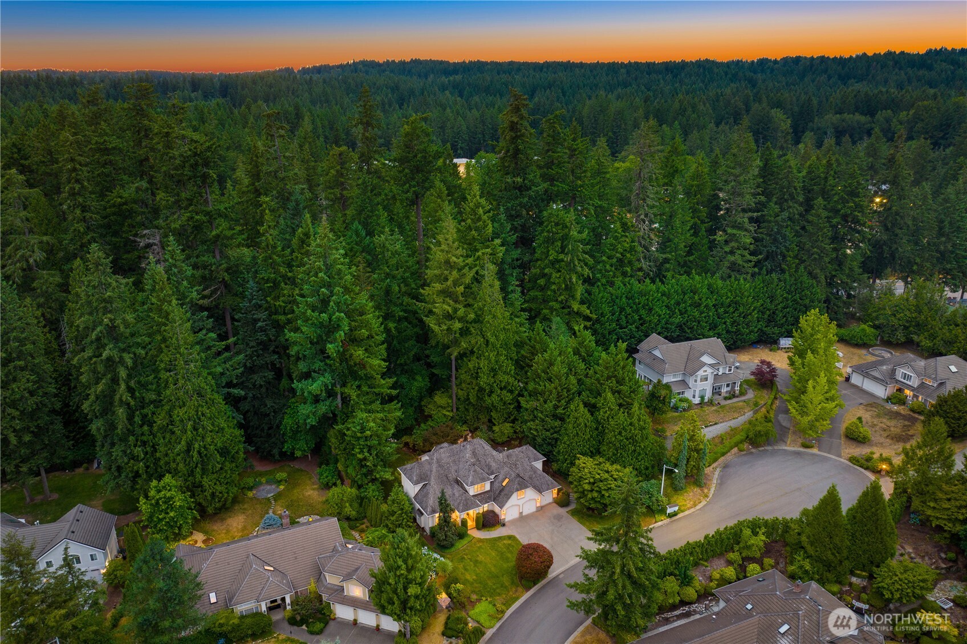
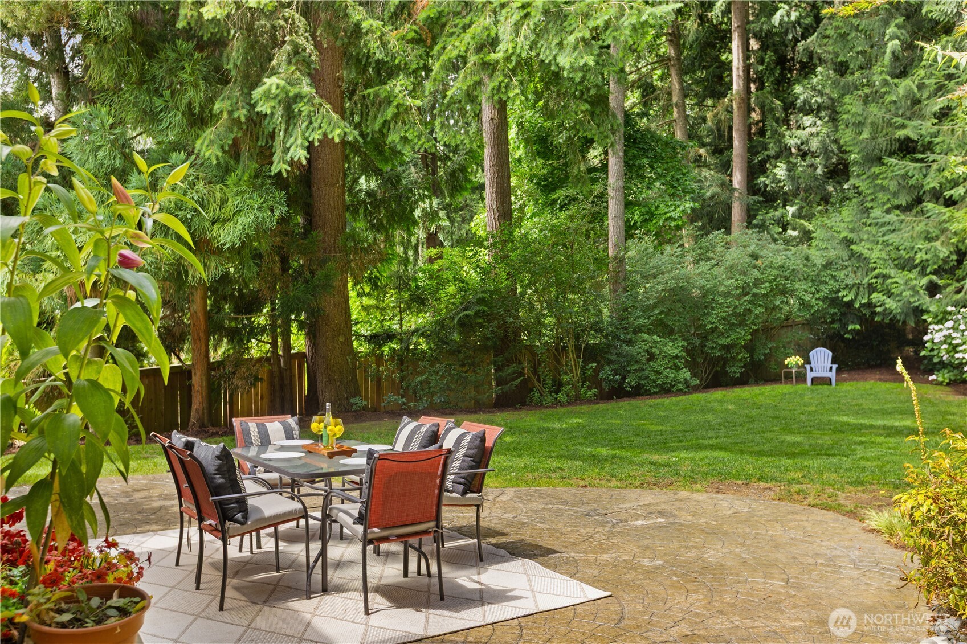
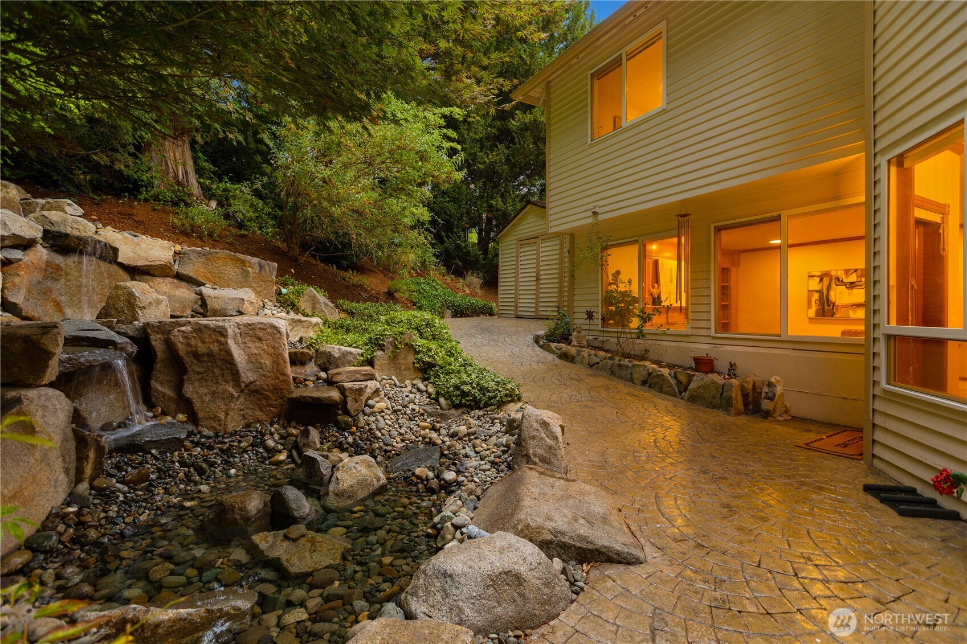

Welcome home to Canterbury South. Just a block away from the Evans Creek Preserve, you're close to Redmond and yet surrounded by nature. The very large lot has room for a lush backyard. Enjoy the sounds of the fountain right outside.
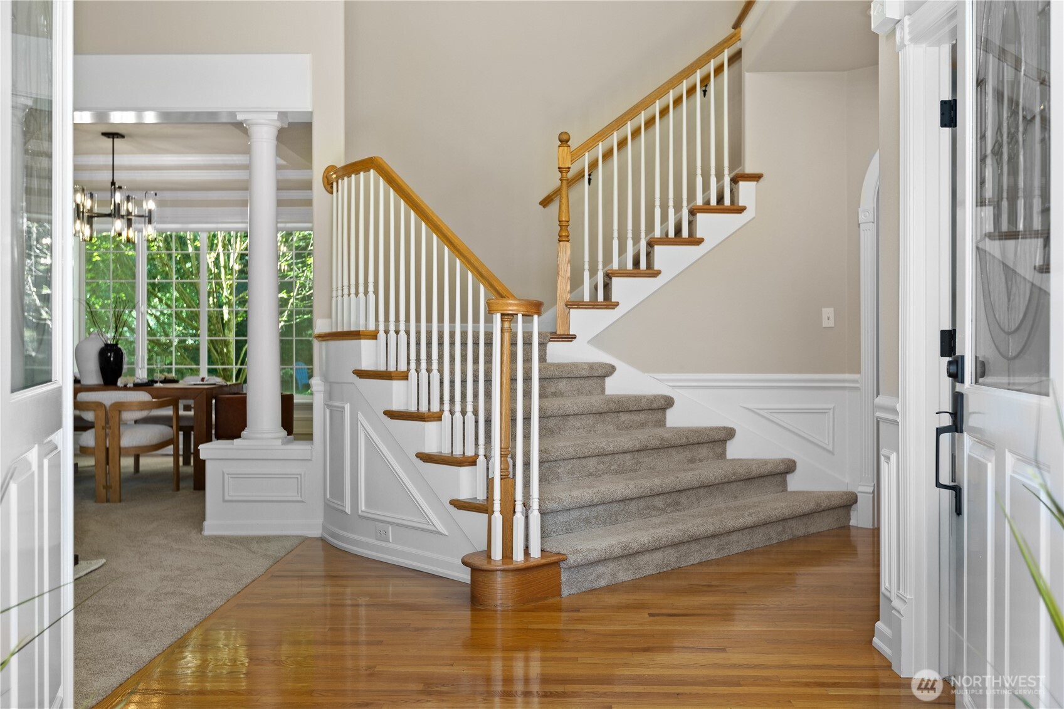
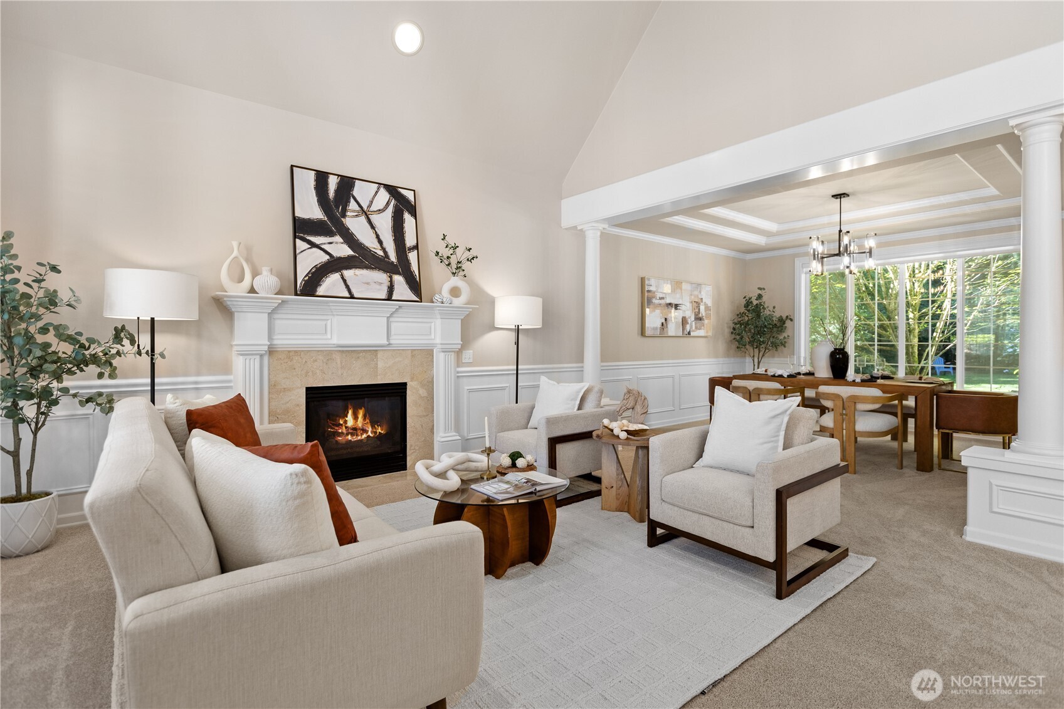
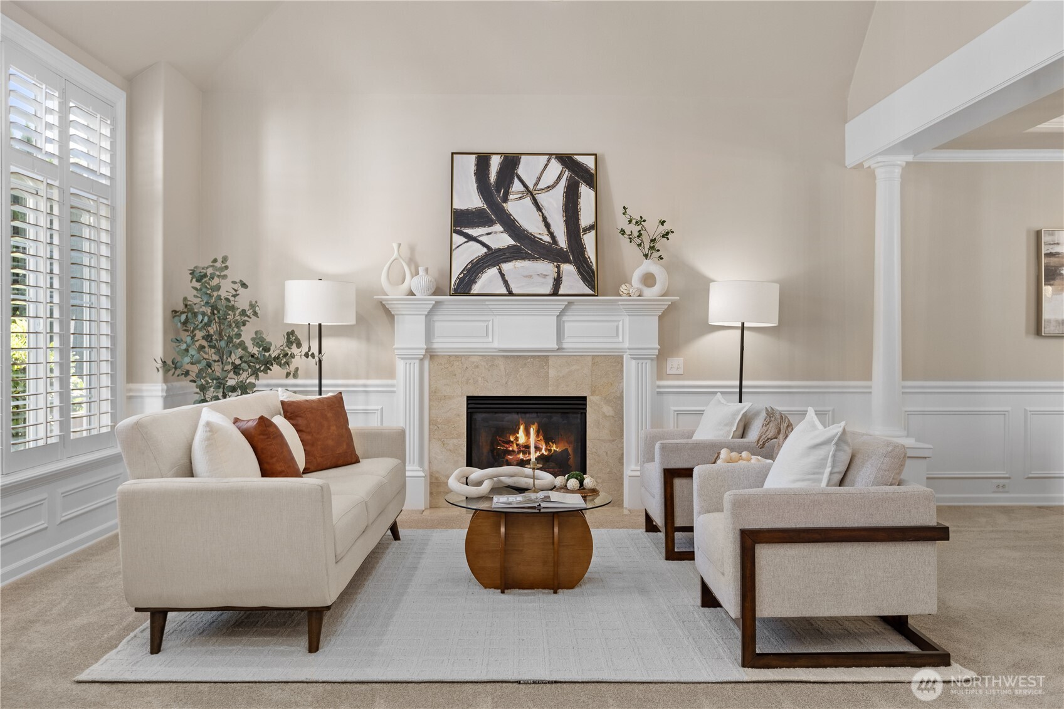
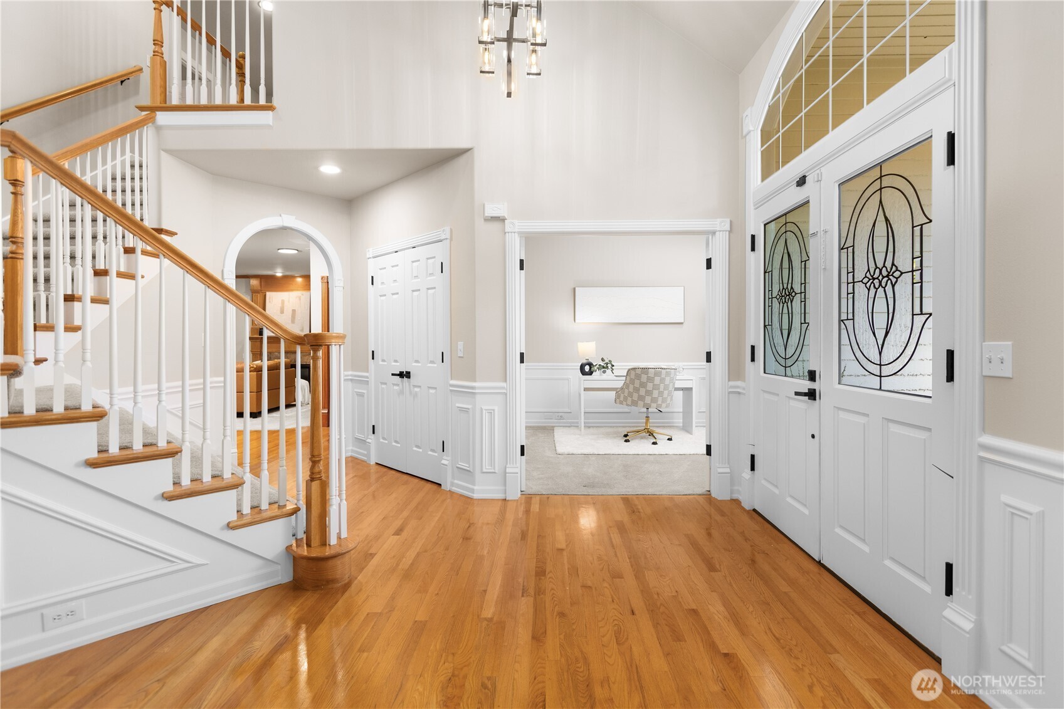
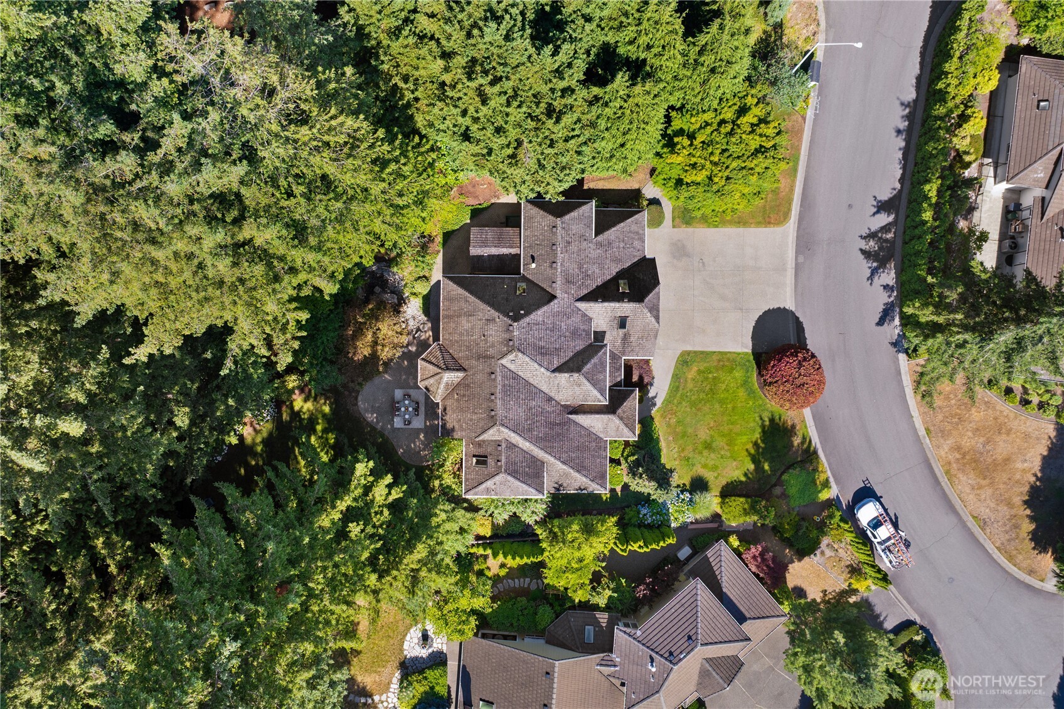
Aerial view of the property and surroundings. Enter the house to the dramatic grand staircase. Cozy up to the fireplace in the formal living room - freshly painted and double height ceilings.
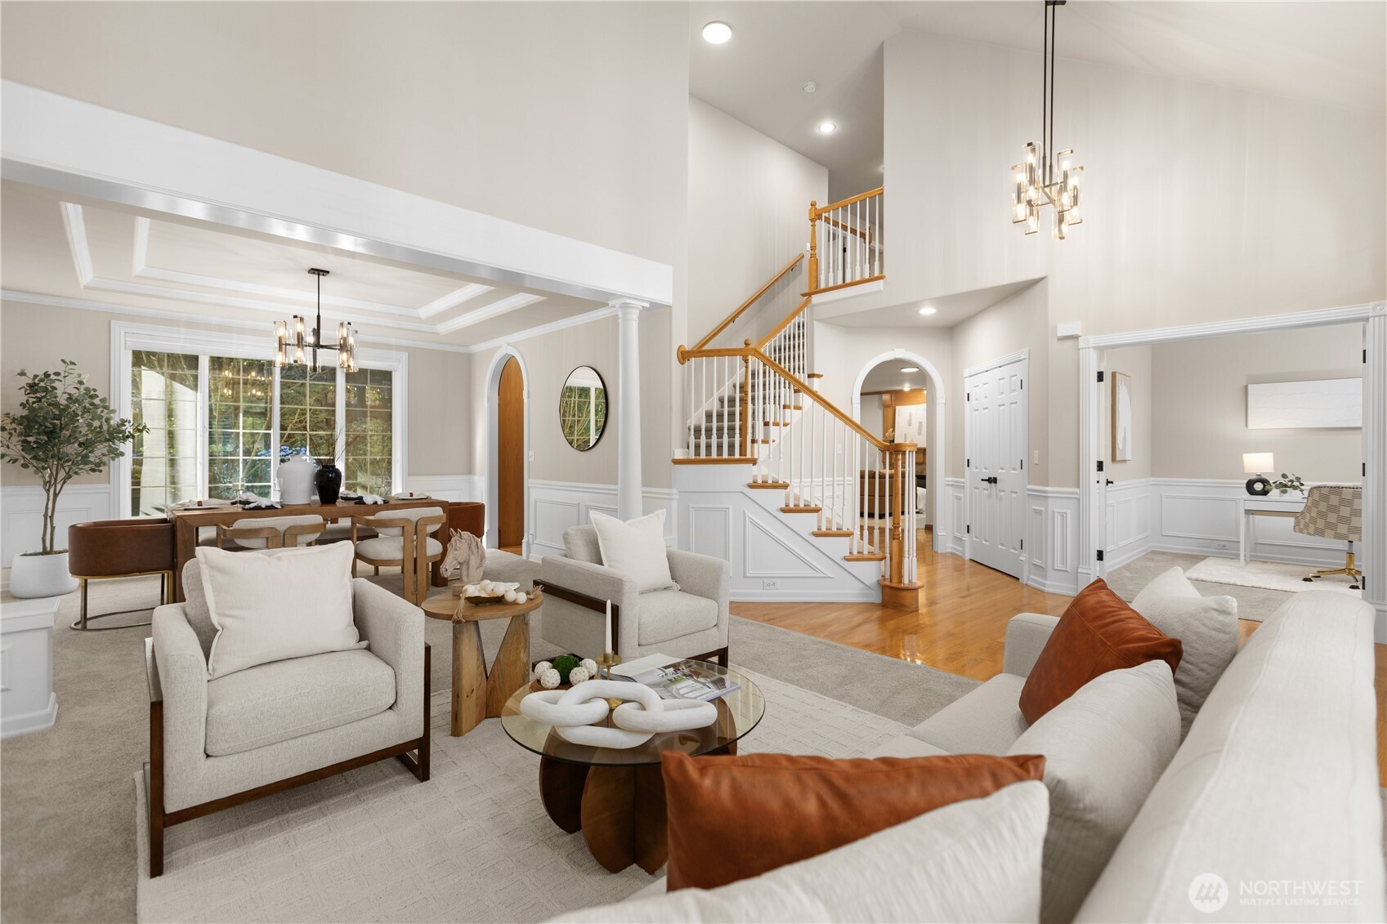
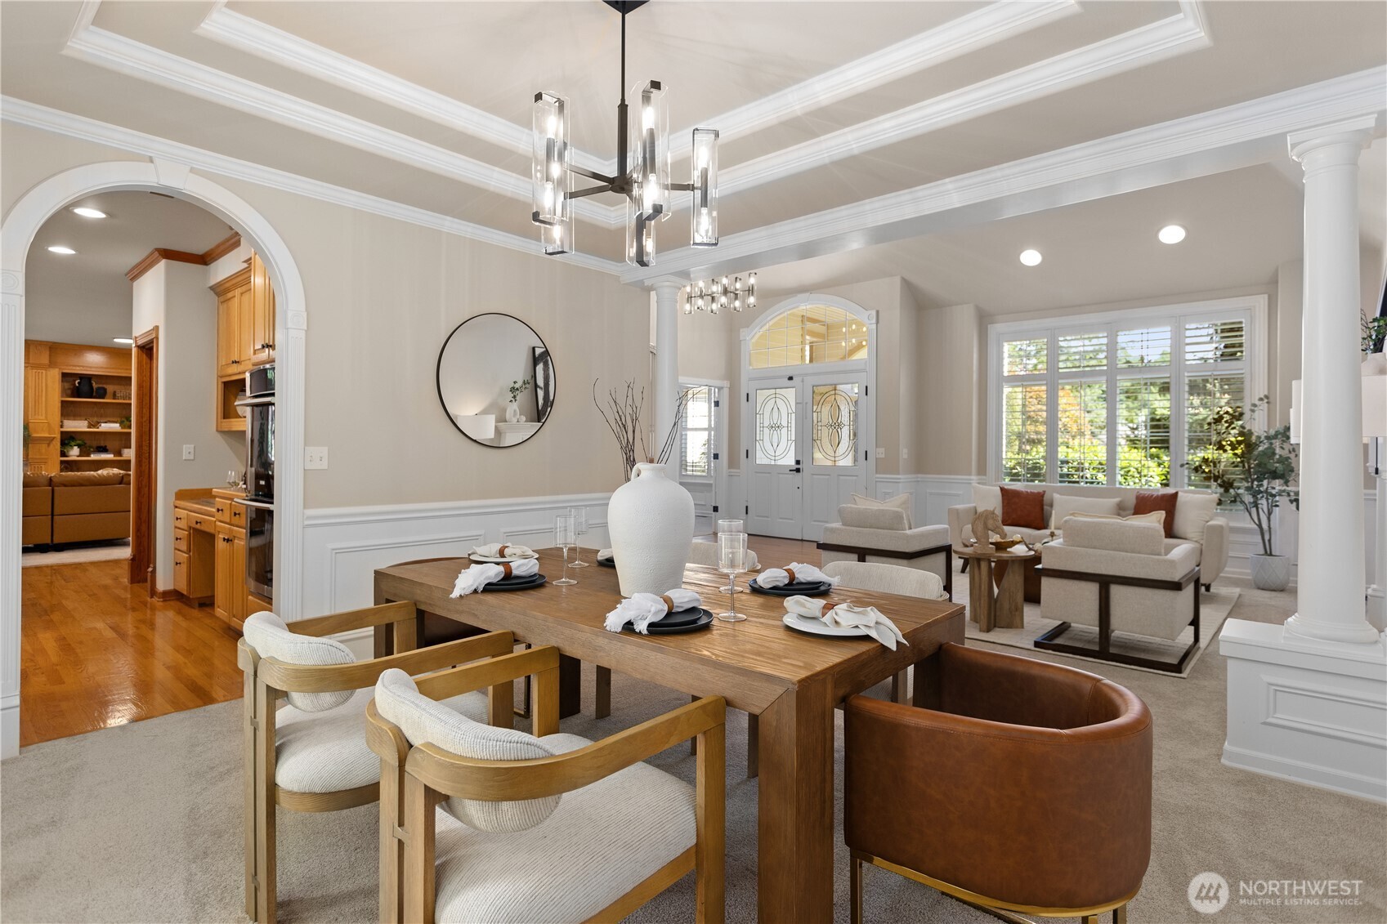
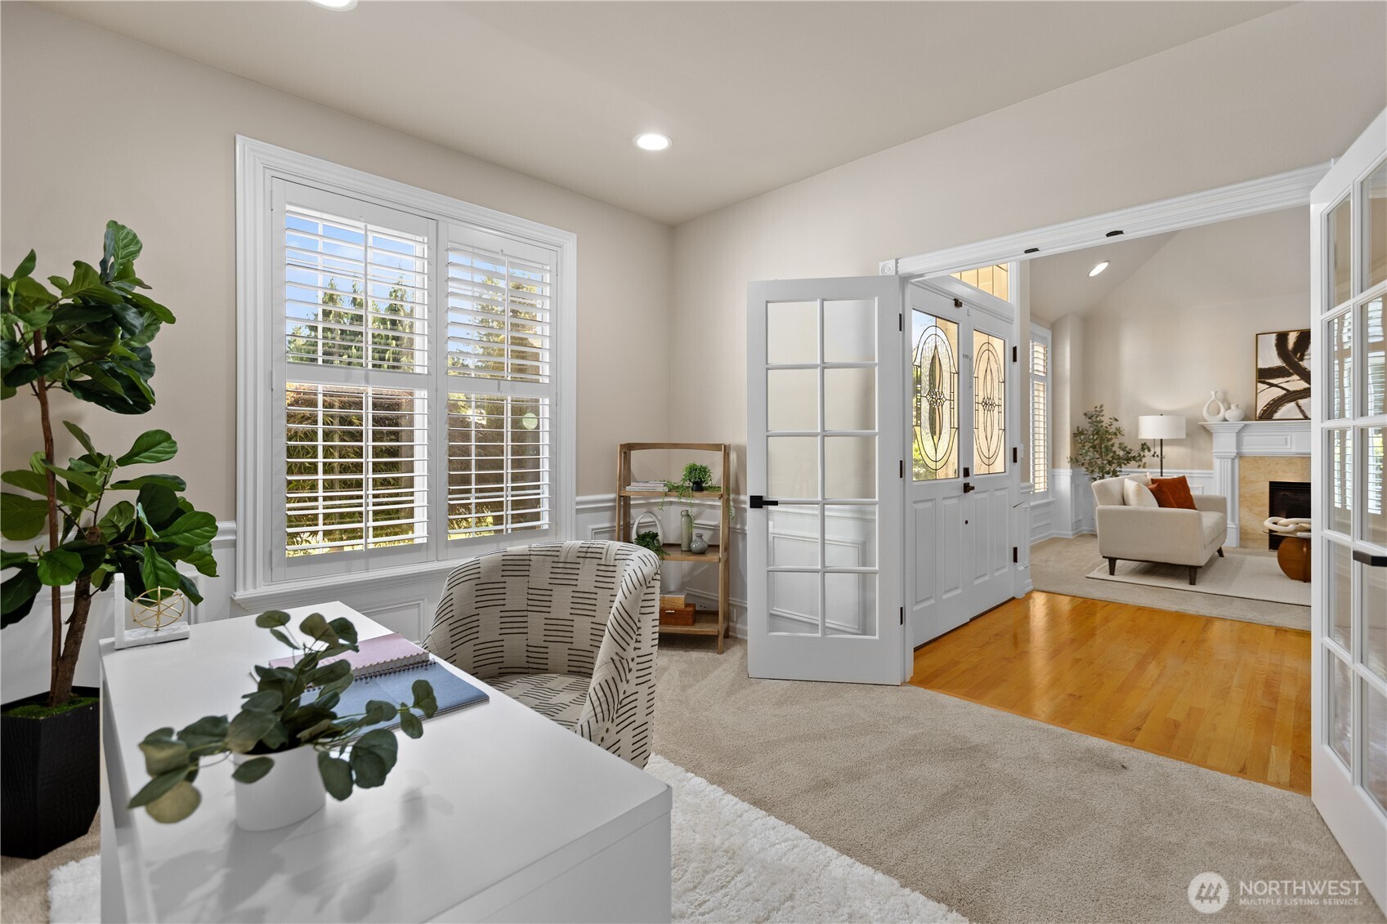
Tons of natural light in the front room. View from beside the fireplace into the hallway, dining room and note the office to the right of the front door. The formal dining room off the kitchen is a great spot for those holiday meals and memory building.
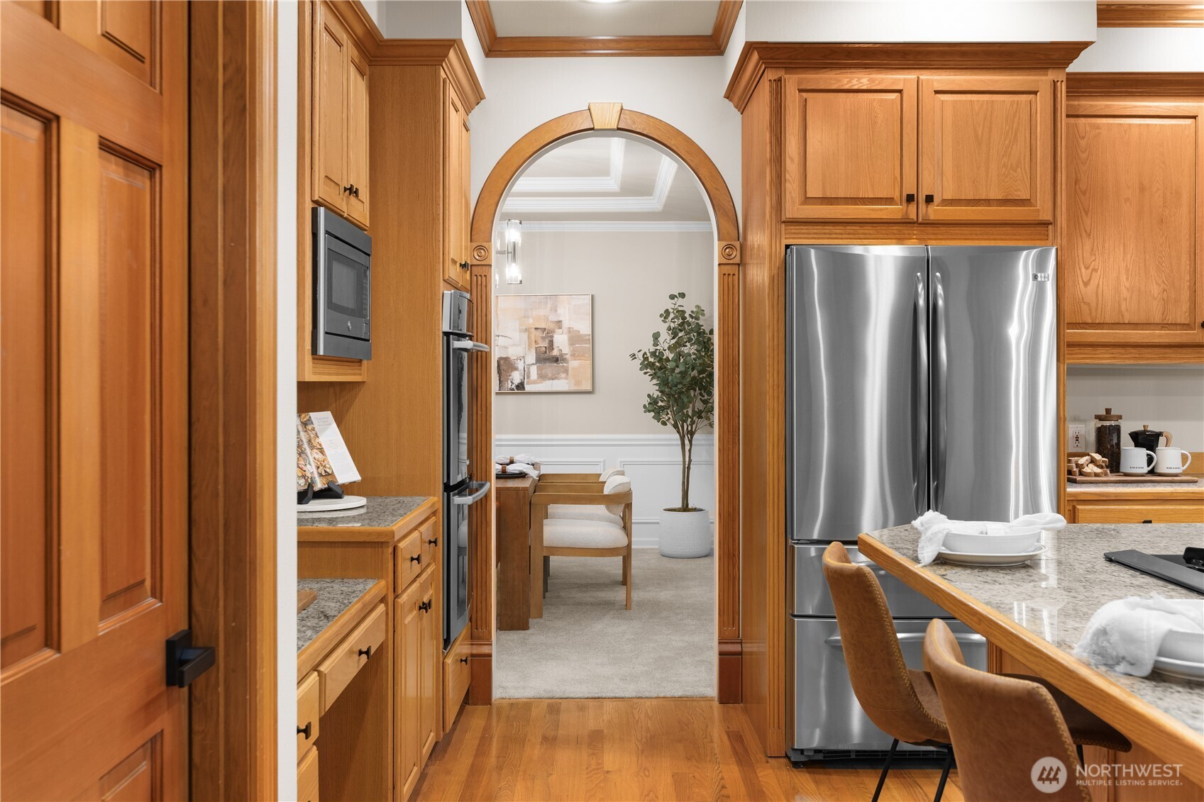
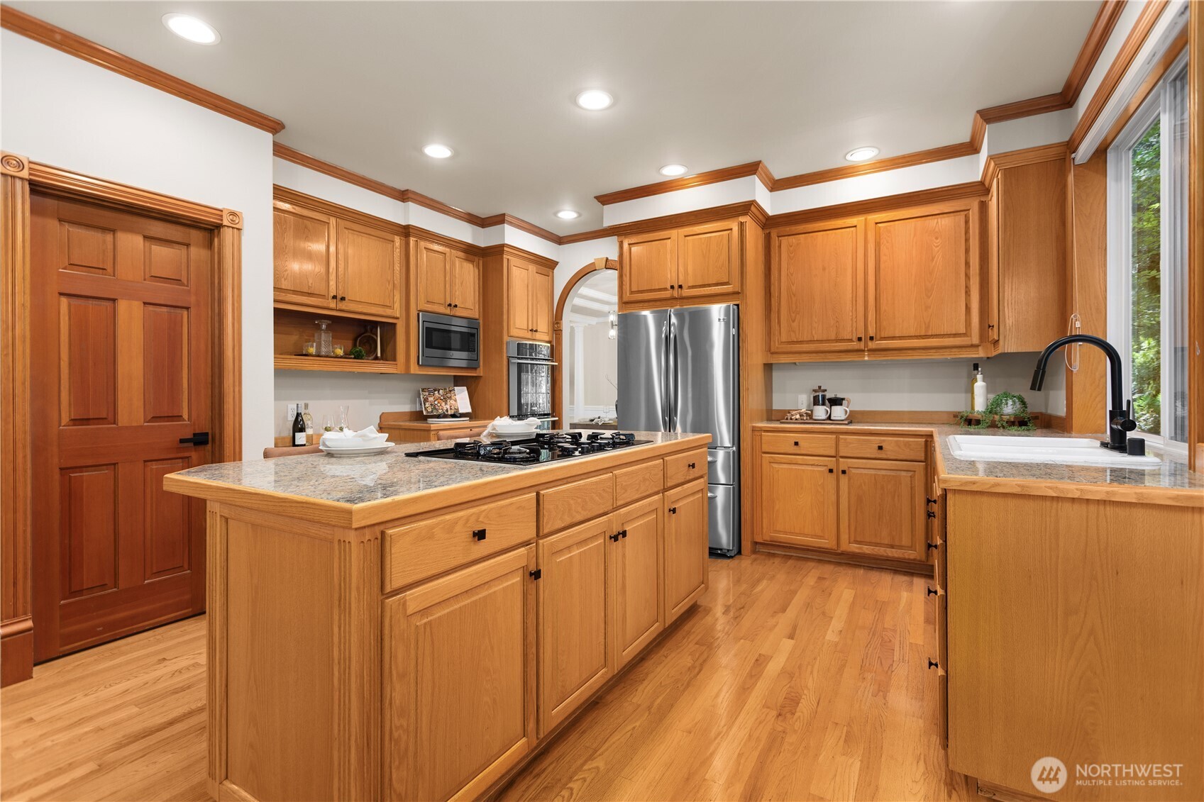
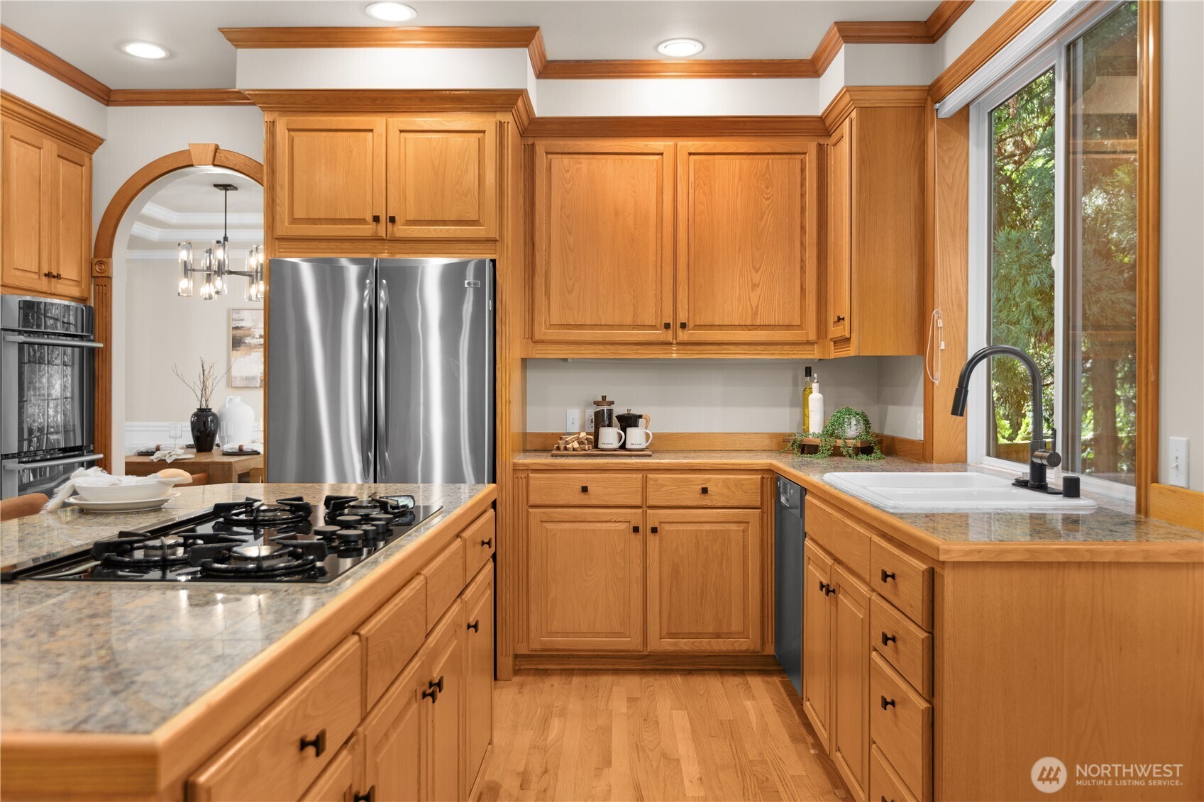
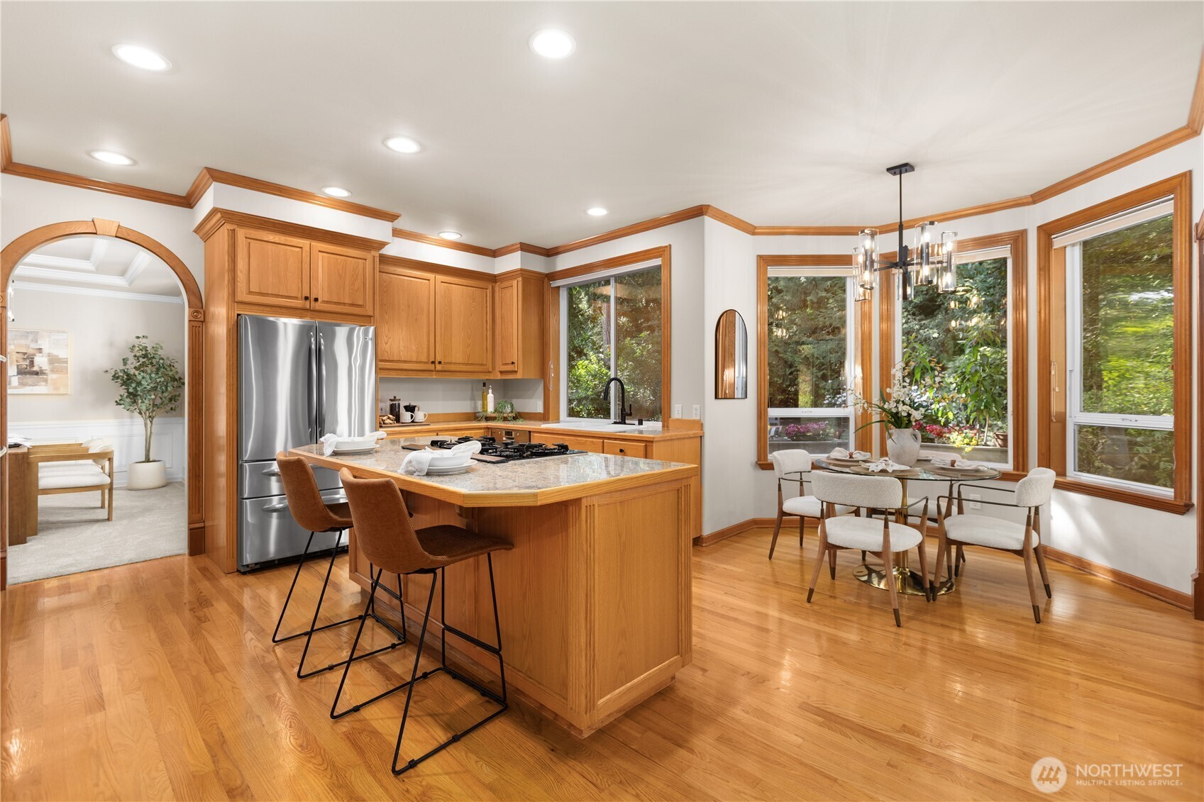
The other side of the arched doorway brings in the warmer color palette of the chef's kitchen. Generous island with built in cooktop and note the walk in pantry. Lots of storage in the kitchen!
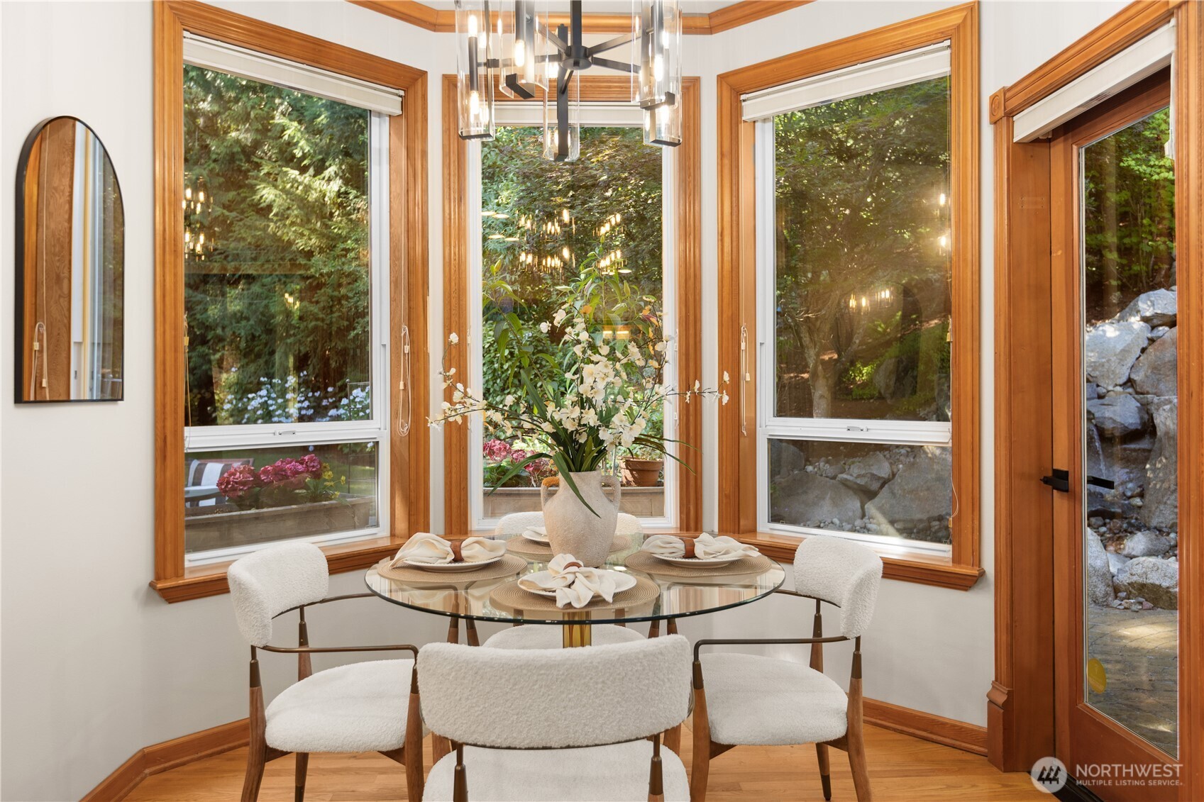
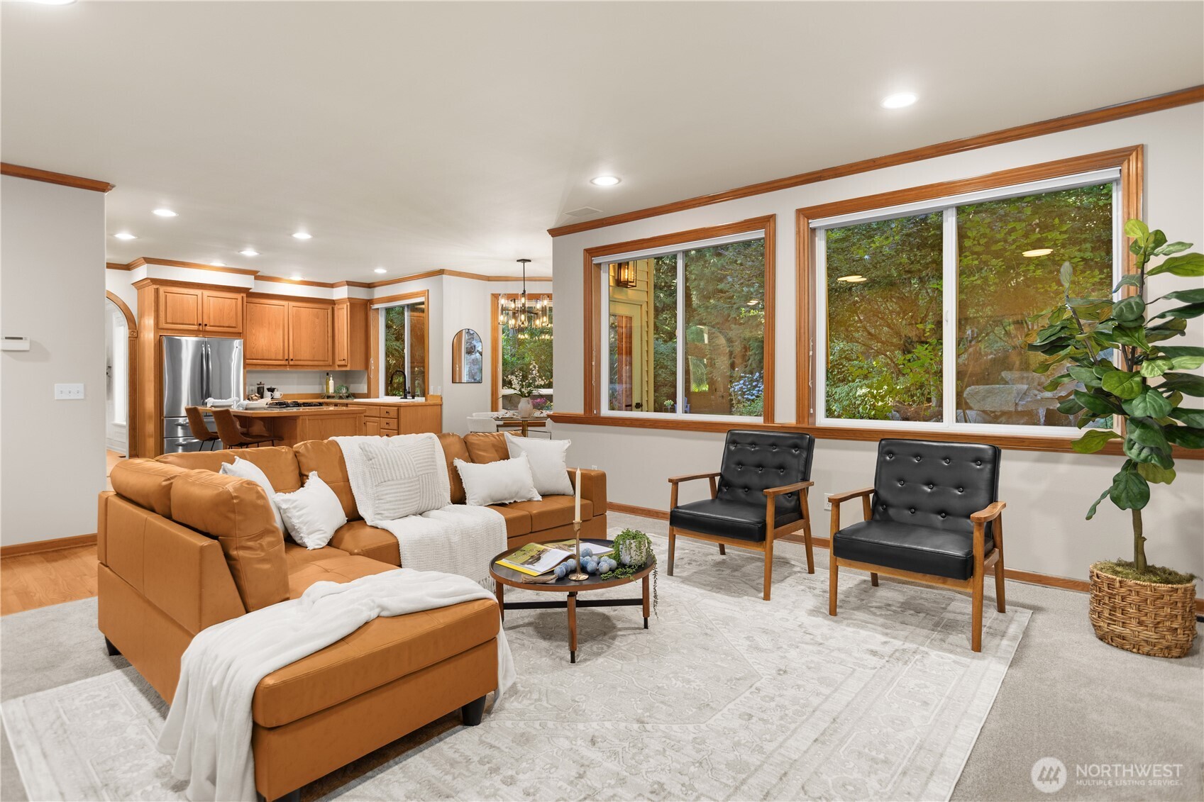
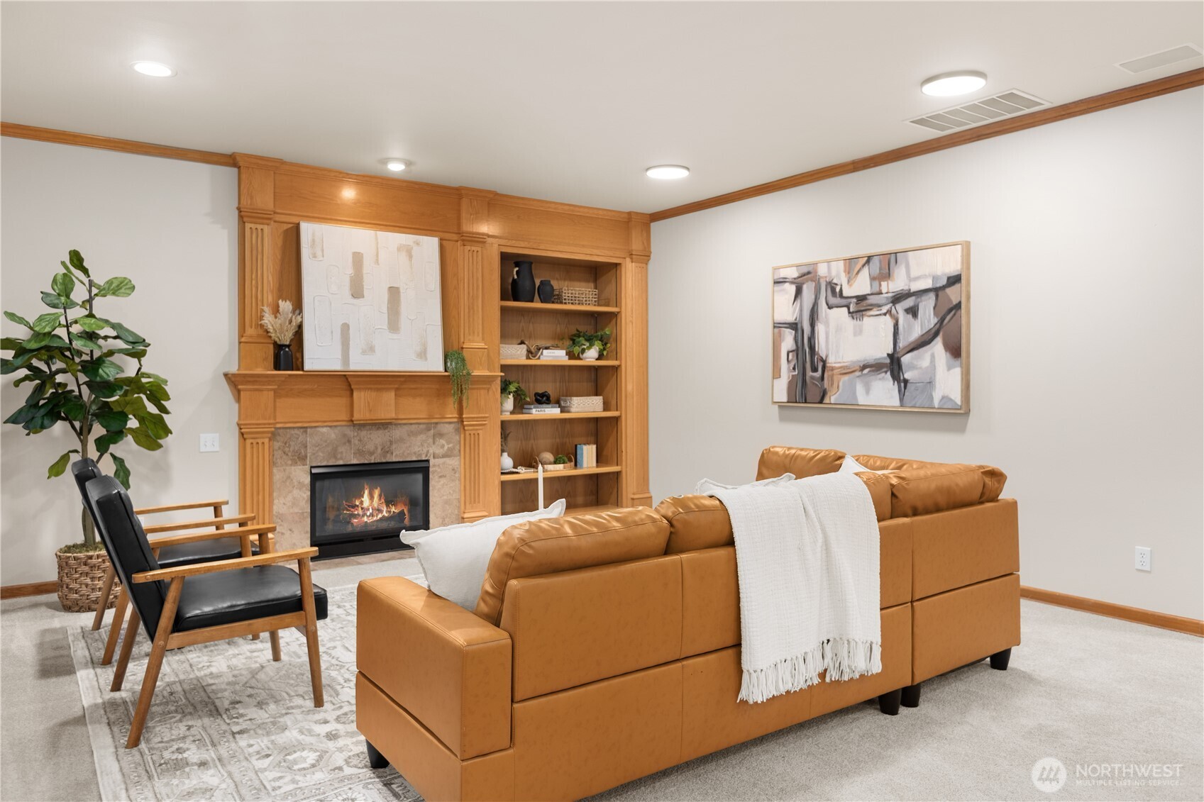
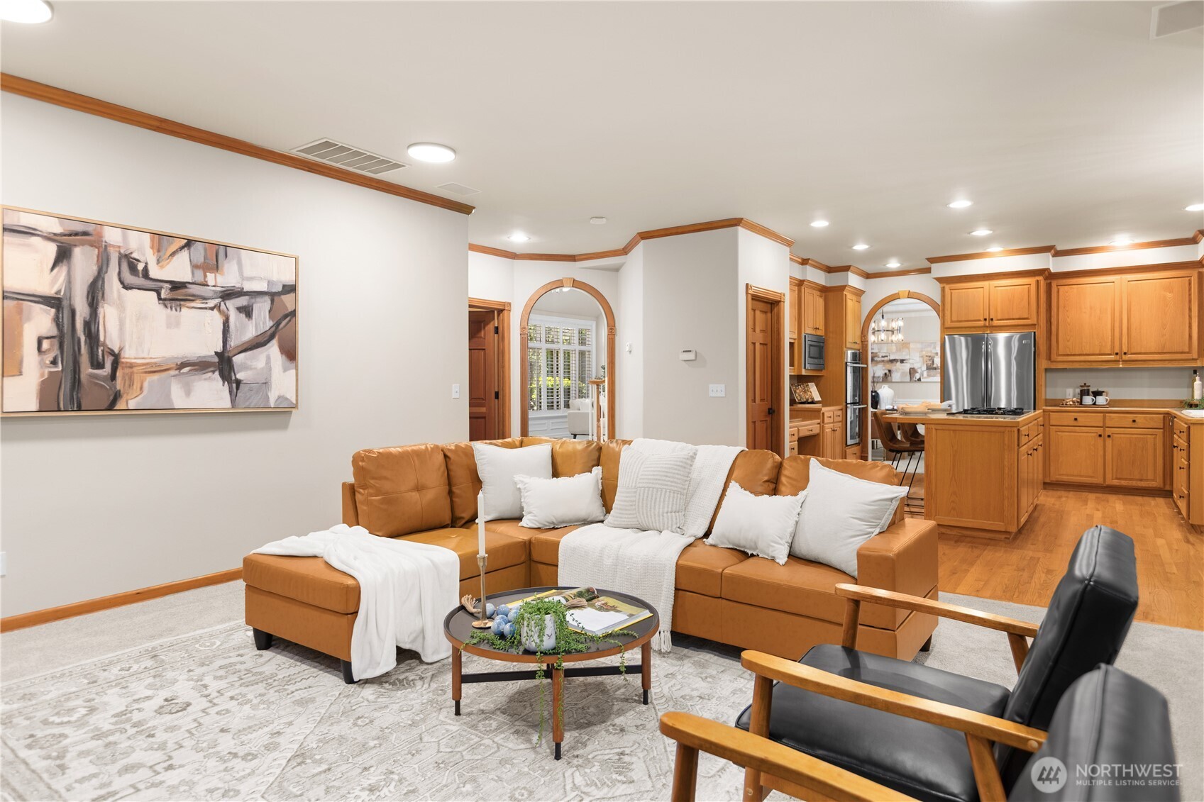
Stainless steel appliances throughout. The breakfast nook off the kitchen is framed by windows letting the outside in. Open the door for the water feature sounds. The living room off the kitchen is the perfect spot to relax in front of the 2nd fireplace.
This room has a lot of flexibility. You can treat it a more of a formal living room, or you could install a TV to watch the game right off the kitchen area. View from the fireplace looking back towards the kitchen and hall. Back to the central staircase. New paint and lighting.
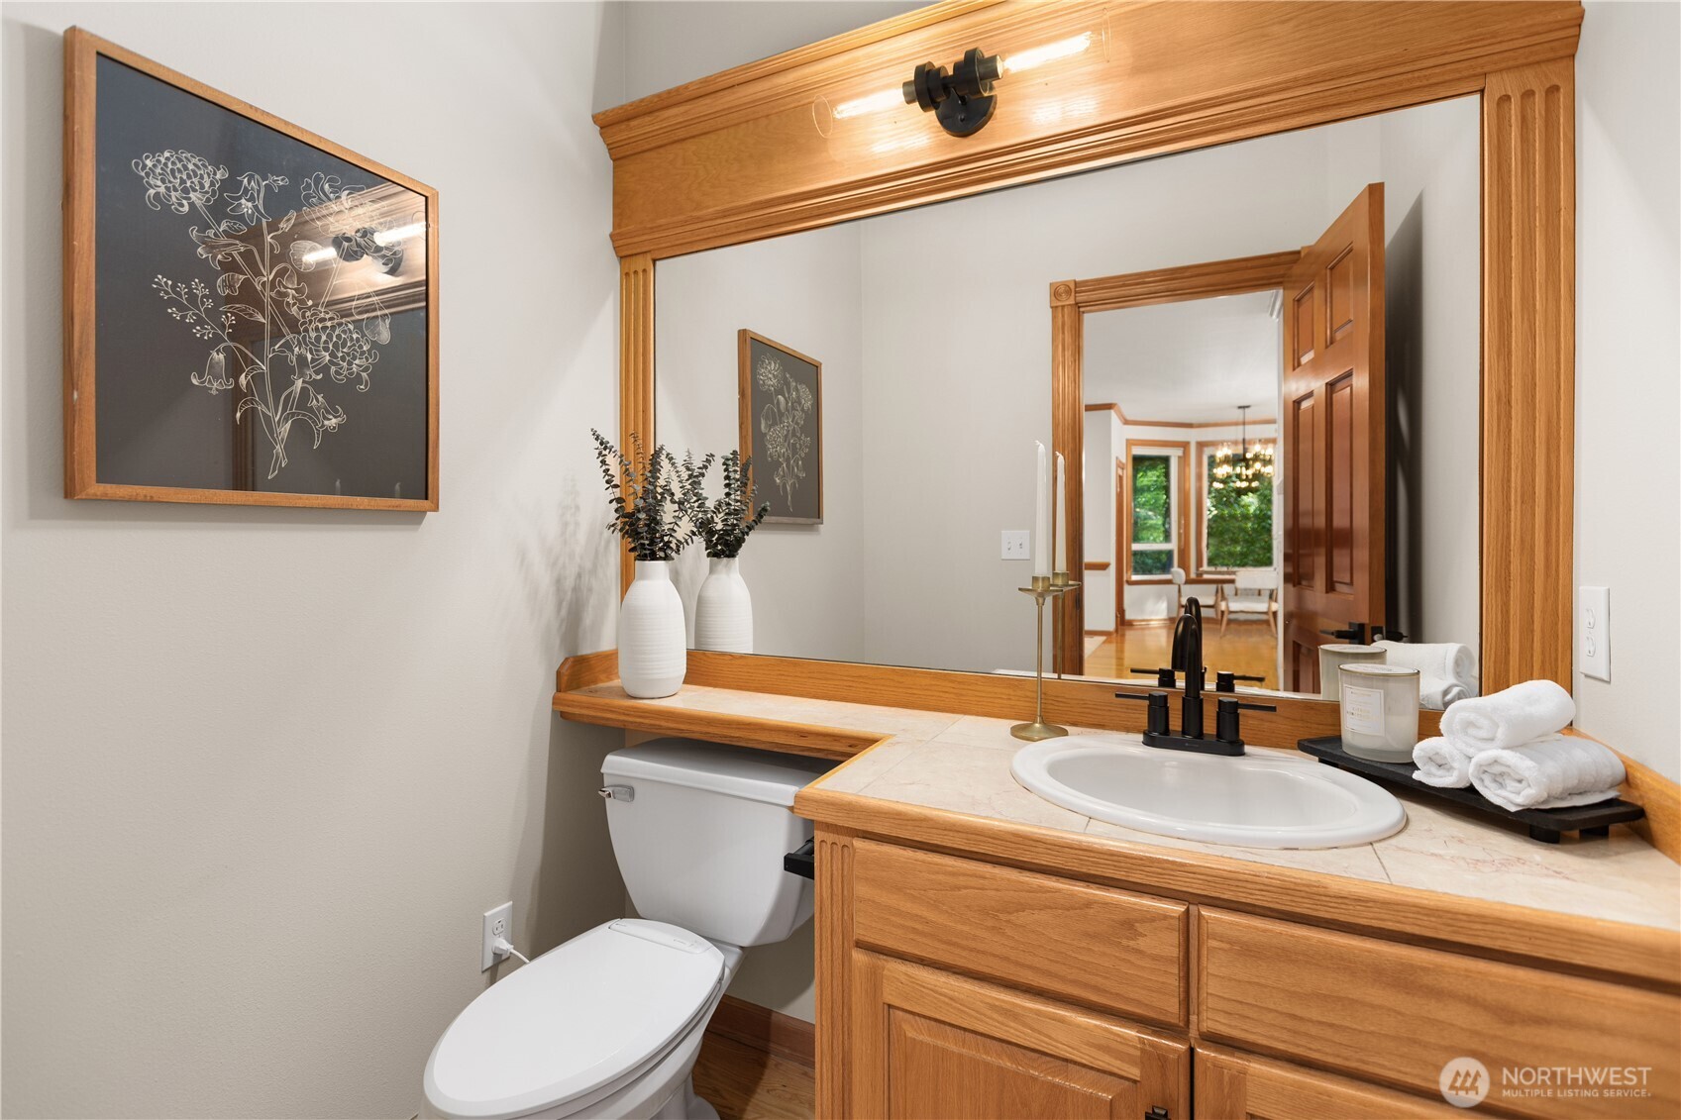
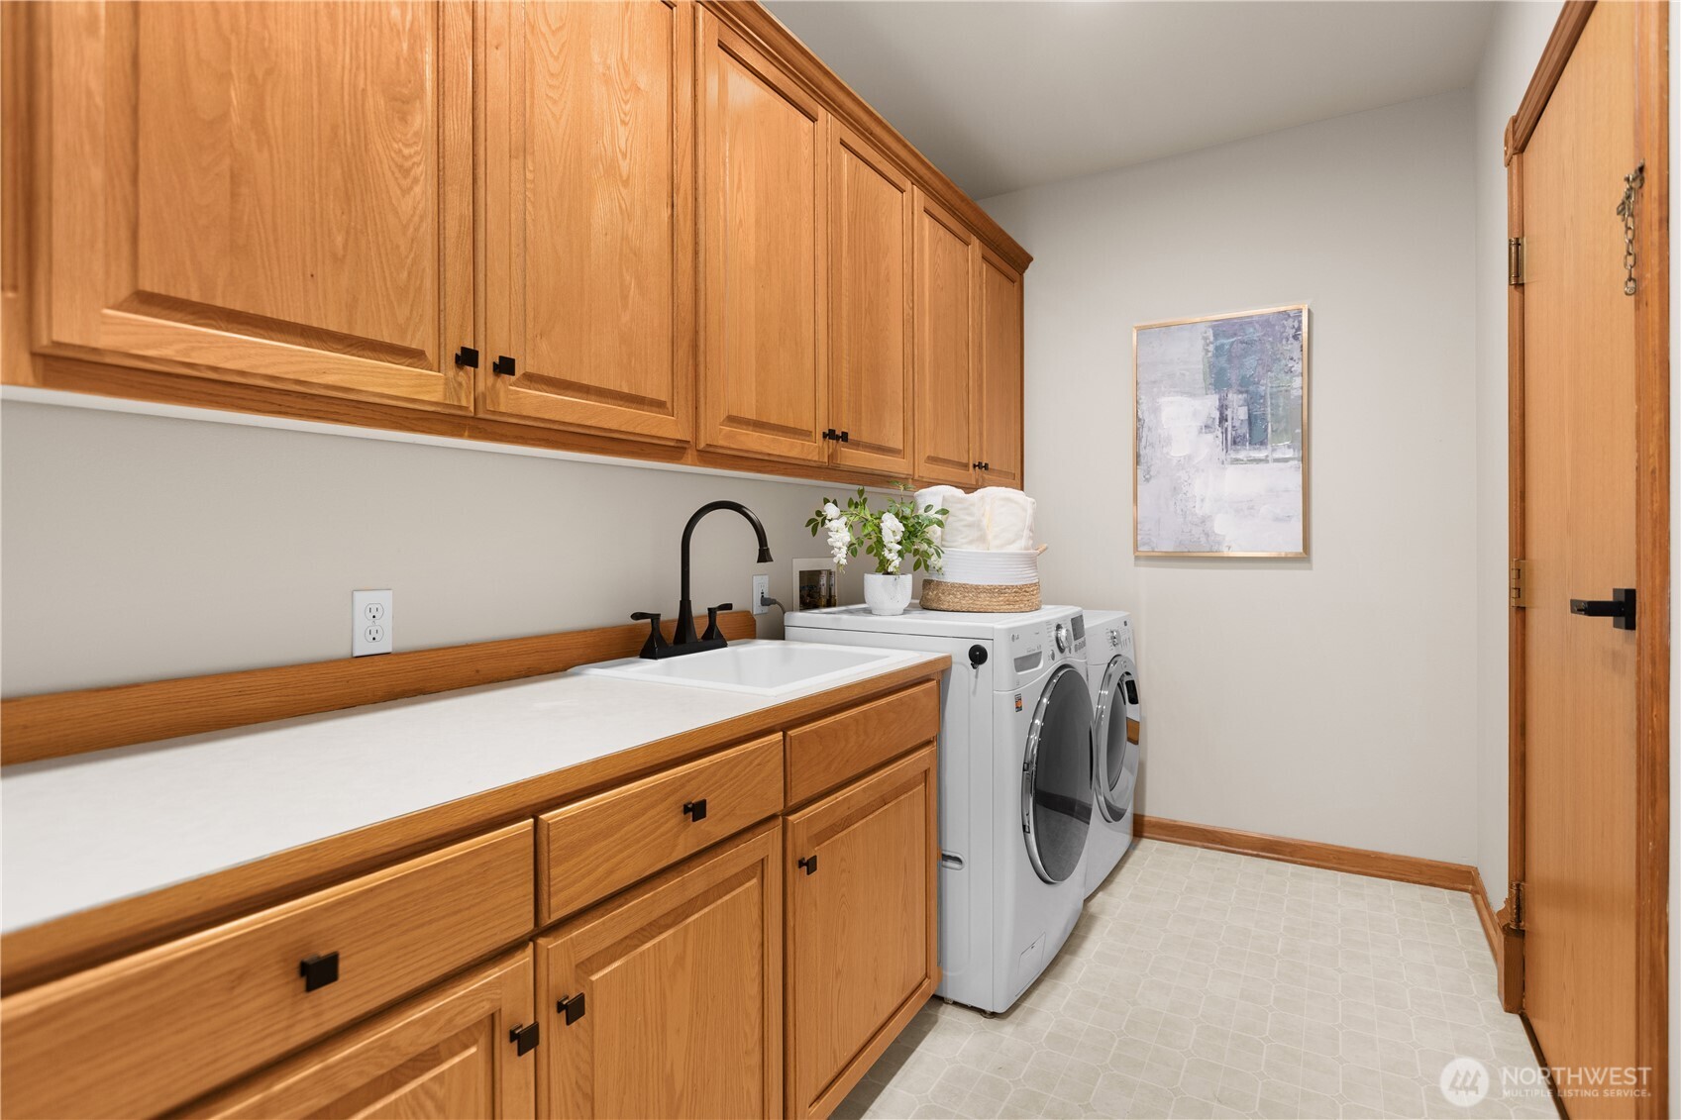
The office space off the front entrance is the perfect spot for zoom calls or remote work. Powder room on the main level in the hall leading to the three car garage. Very large laundry room with extra storage and a sink.
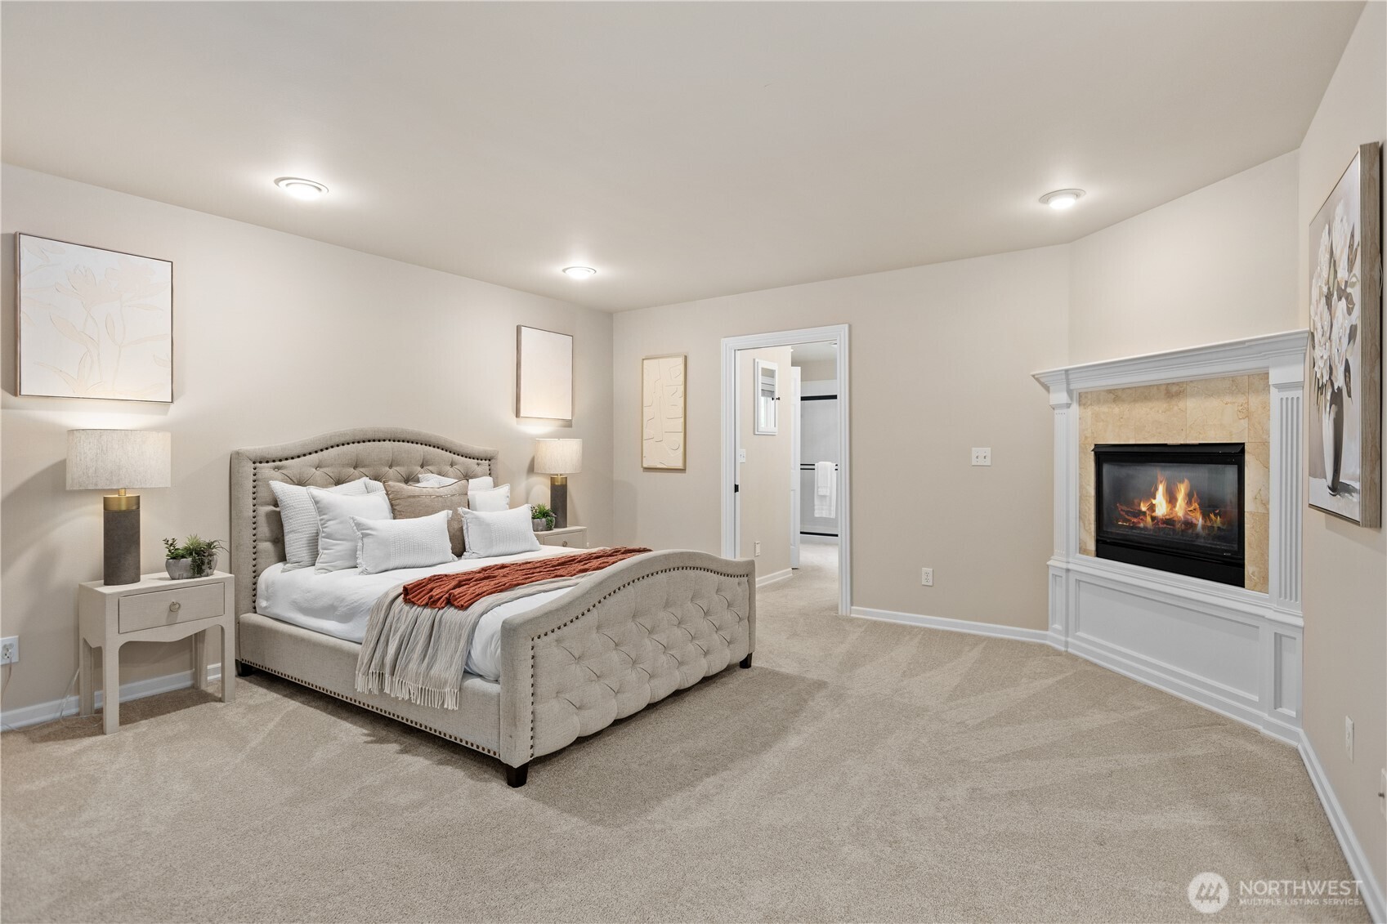
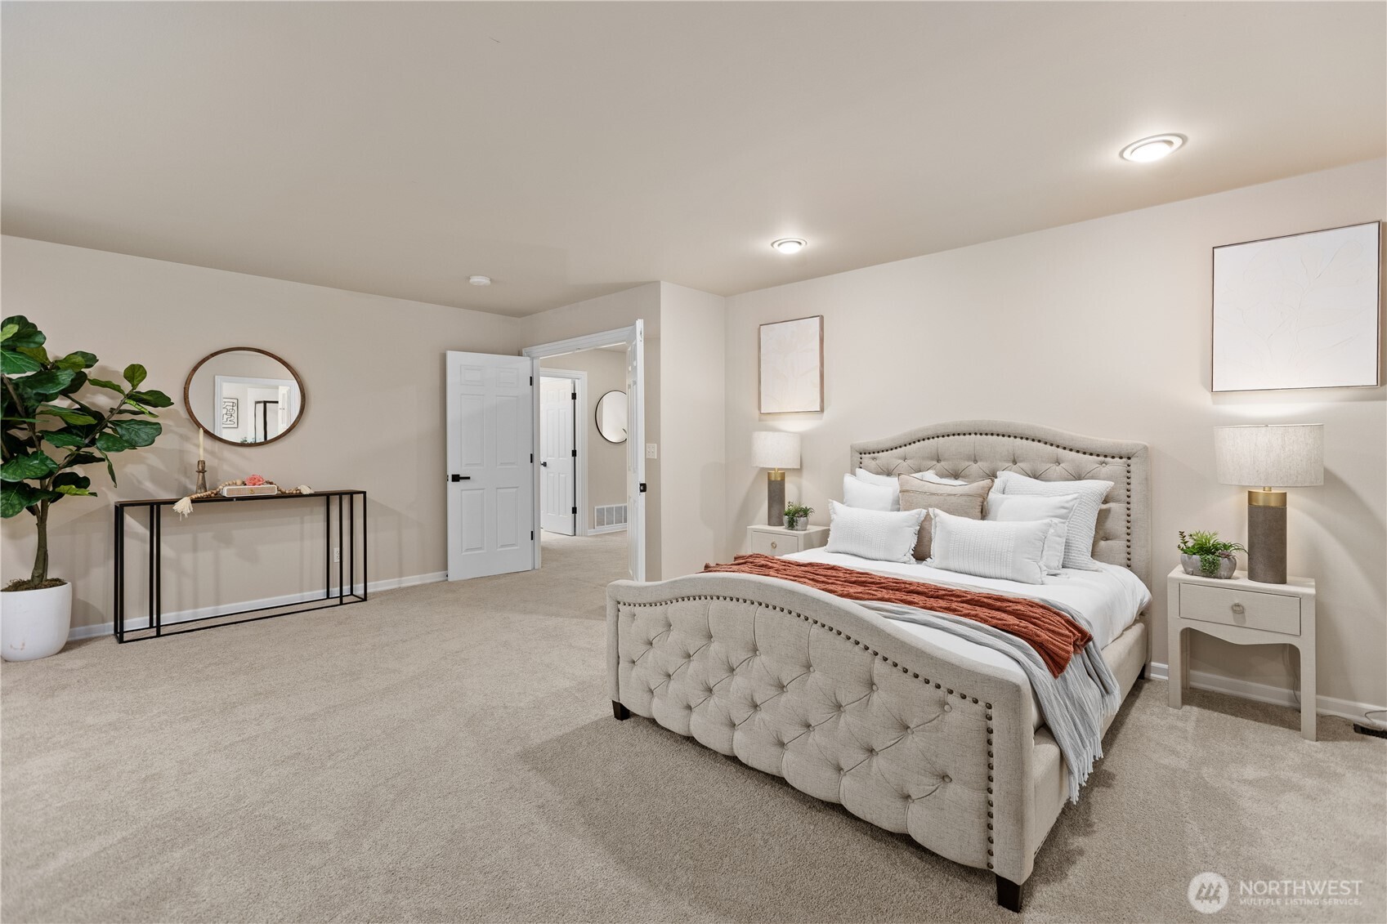
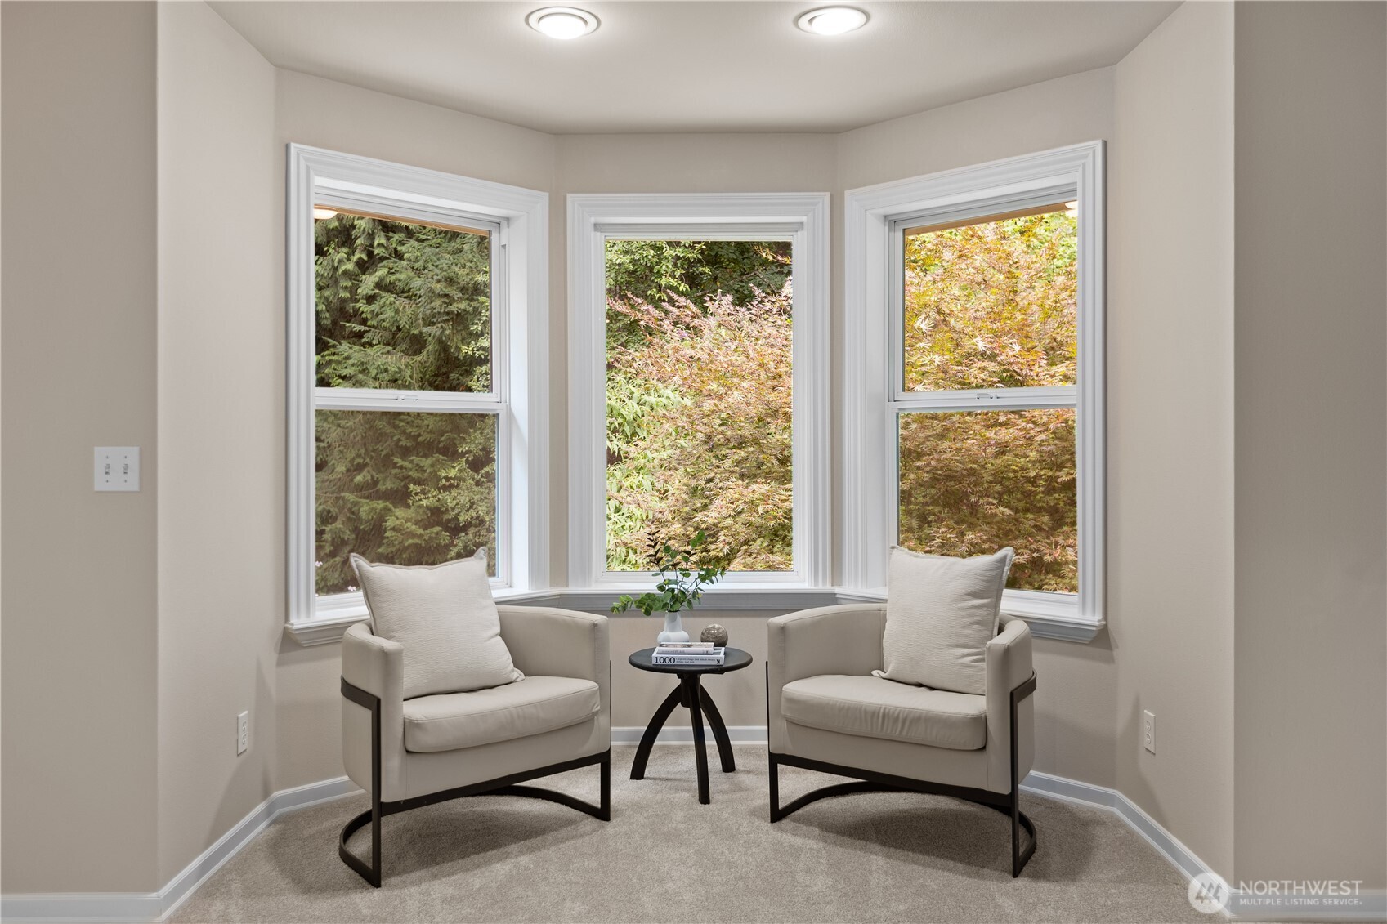
Upstairs to the primary suite complete with fireplace #3. Very large primary bedroom with ensuite bath. Seating nook in the primary with great nature views.
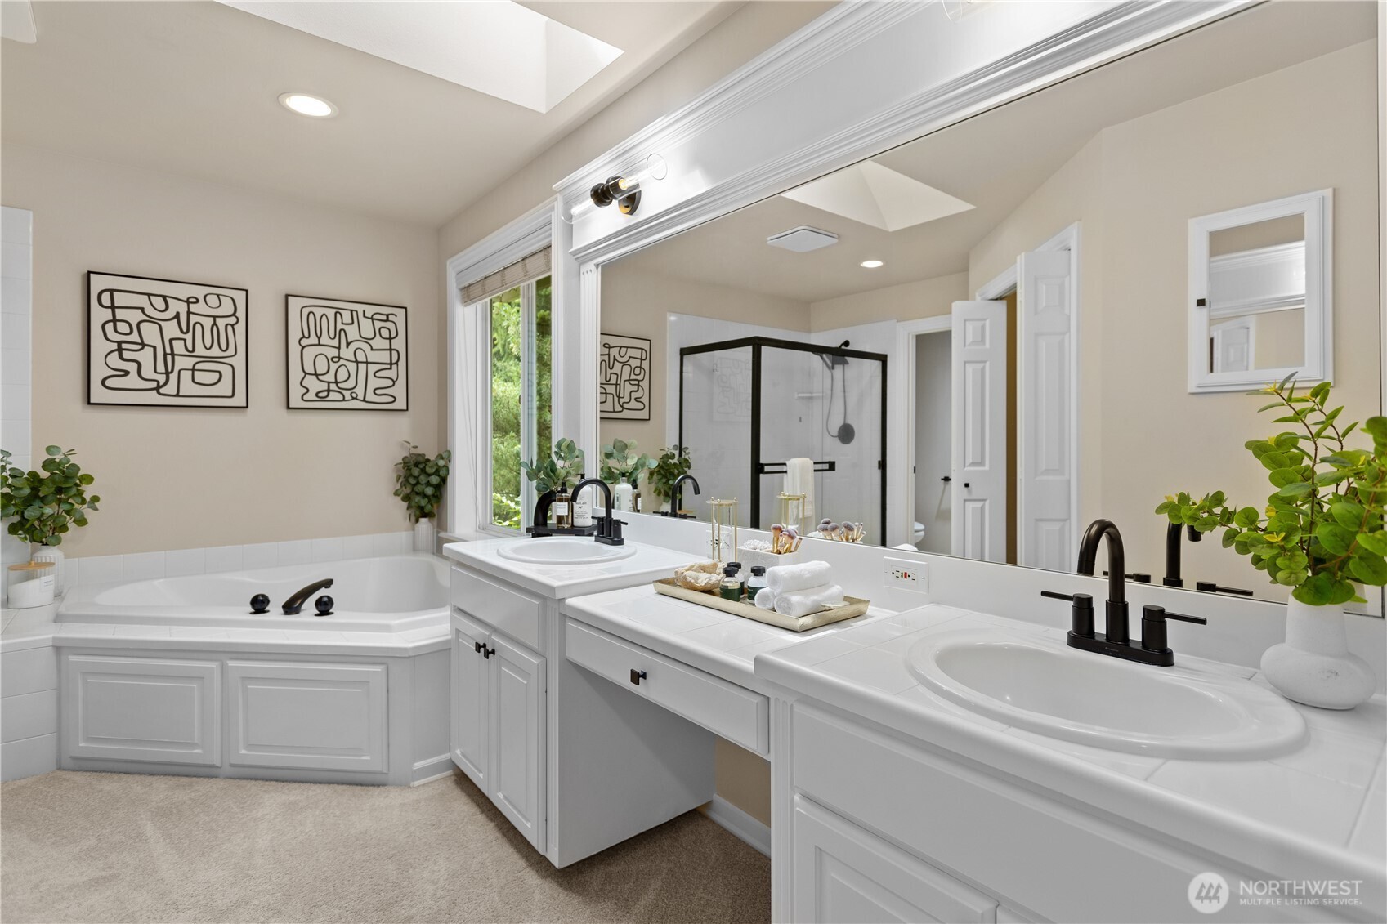
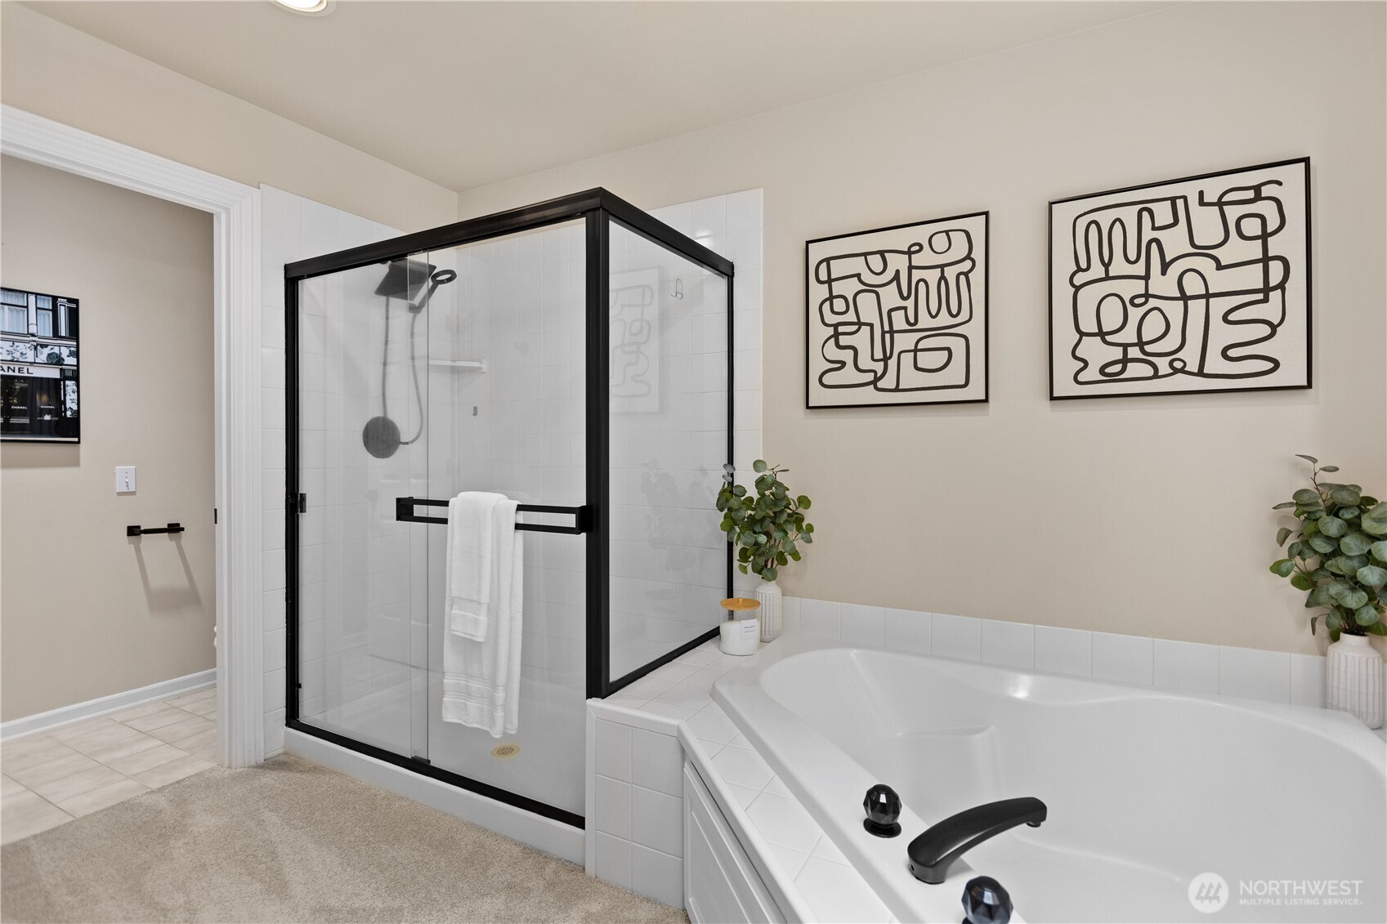
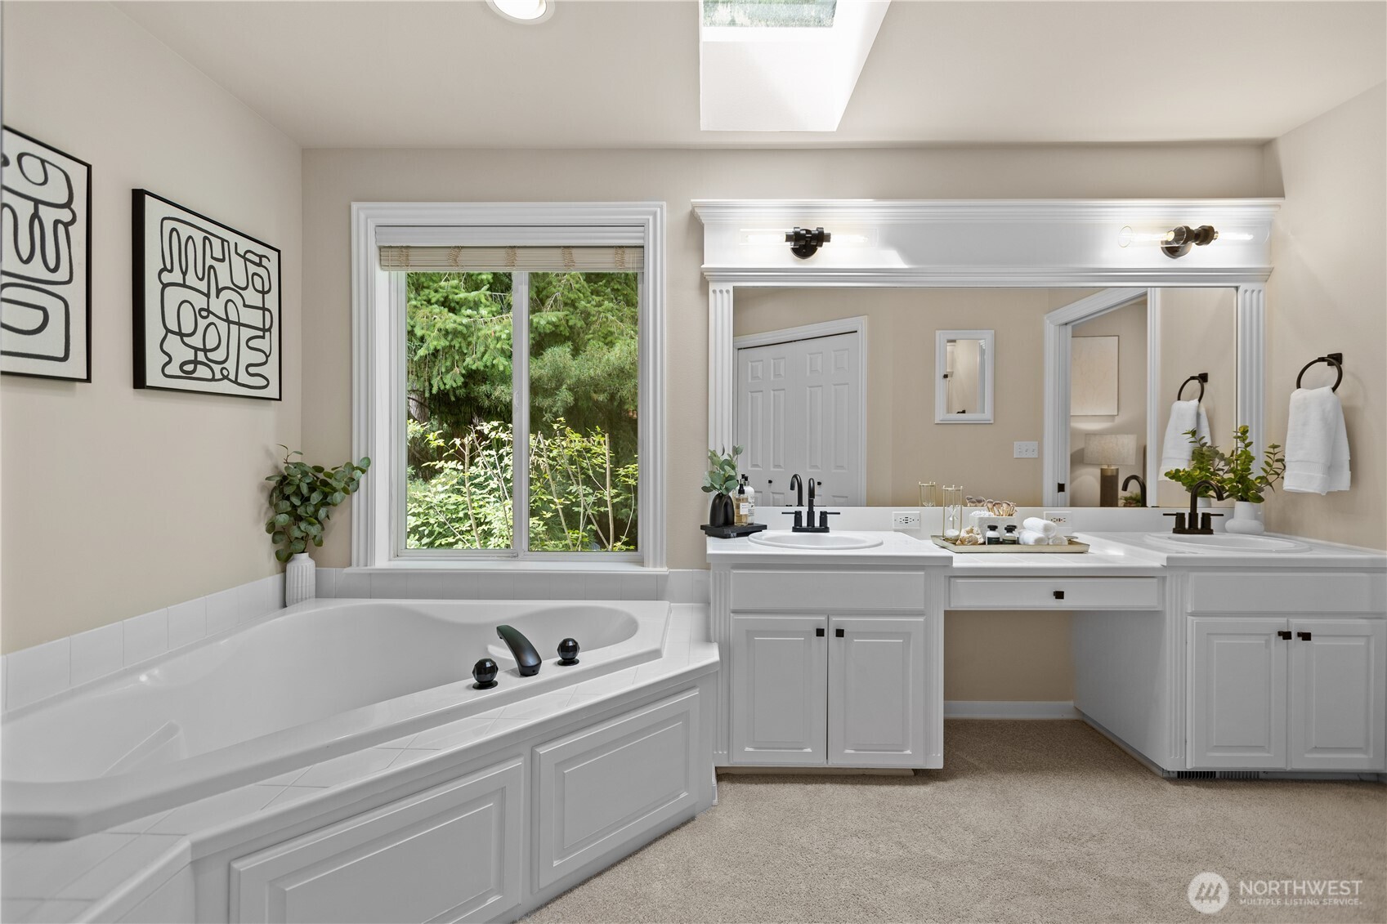
Primary five piece ensuite bath has dual vanity sinks. Primary bath with tub and separate shower. Very generous sizing to the primary ensuite bath.
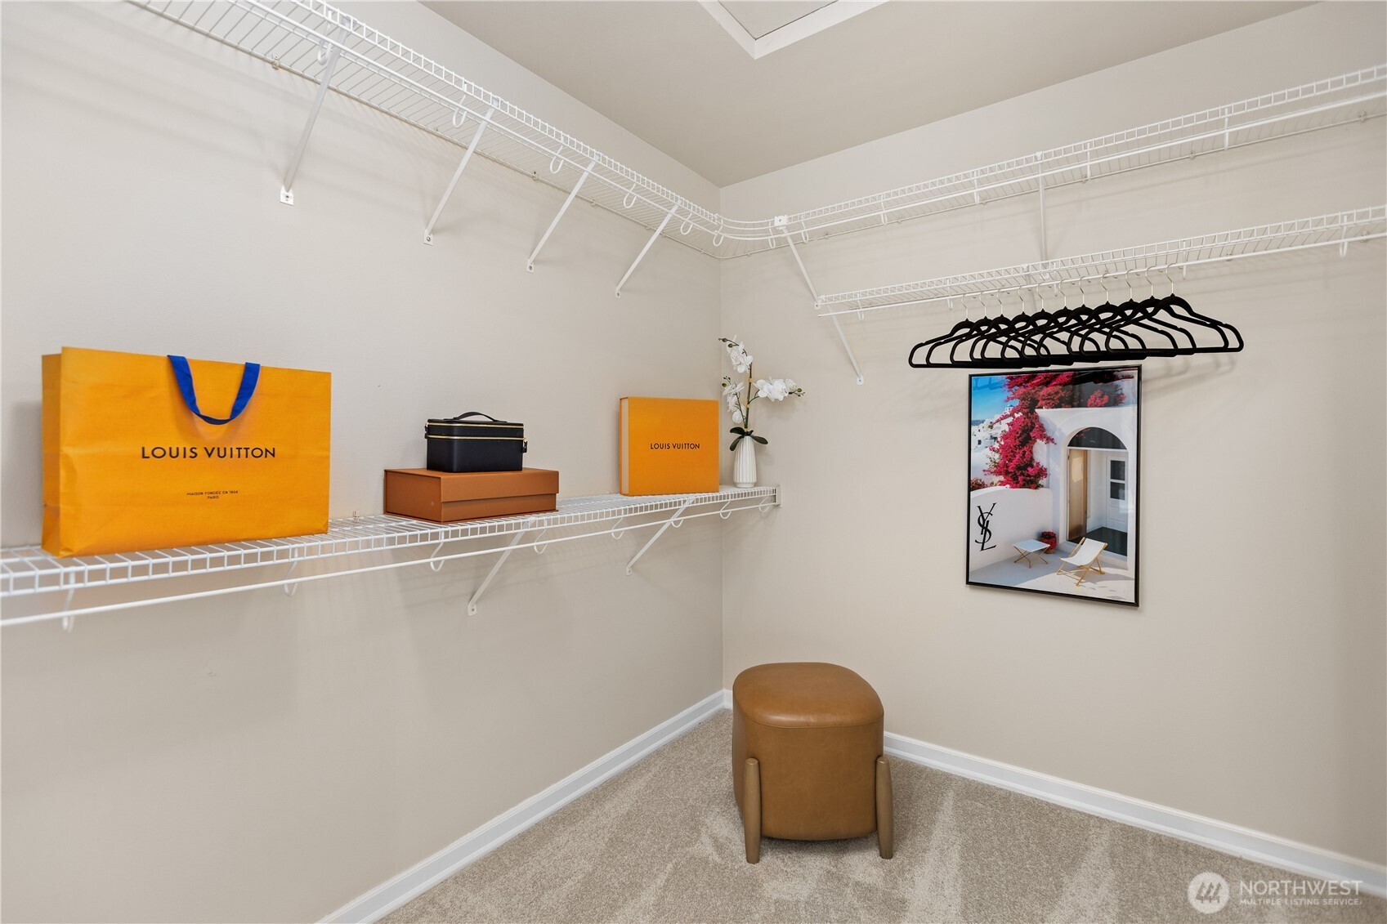
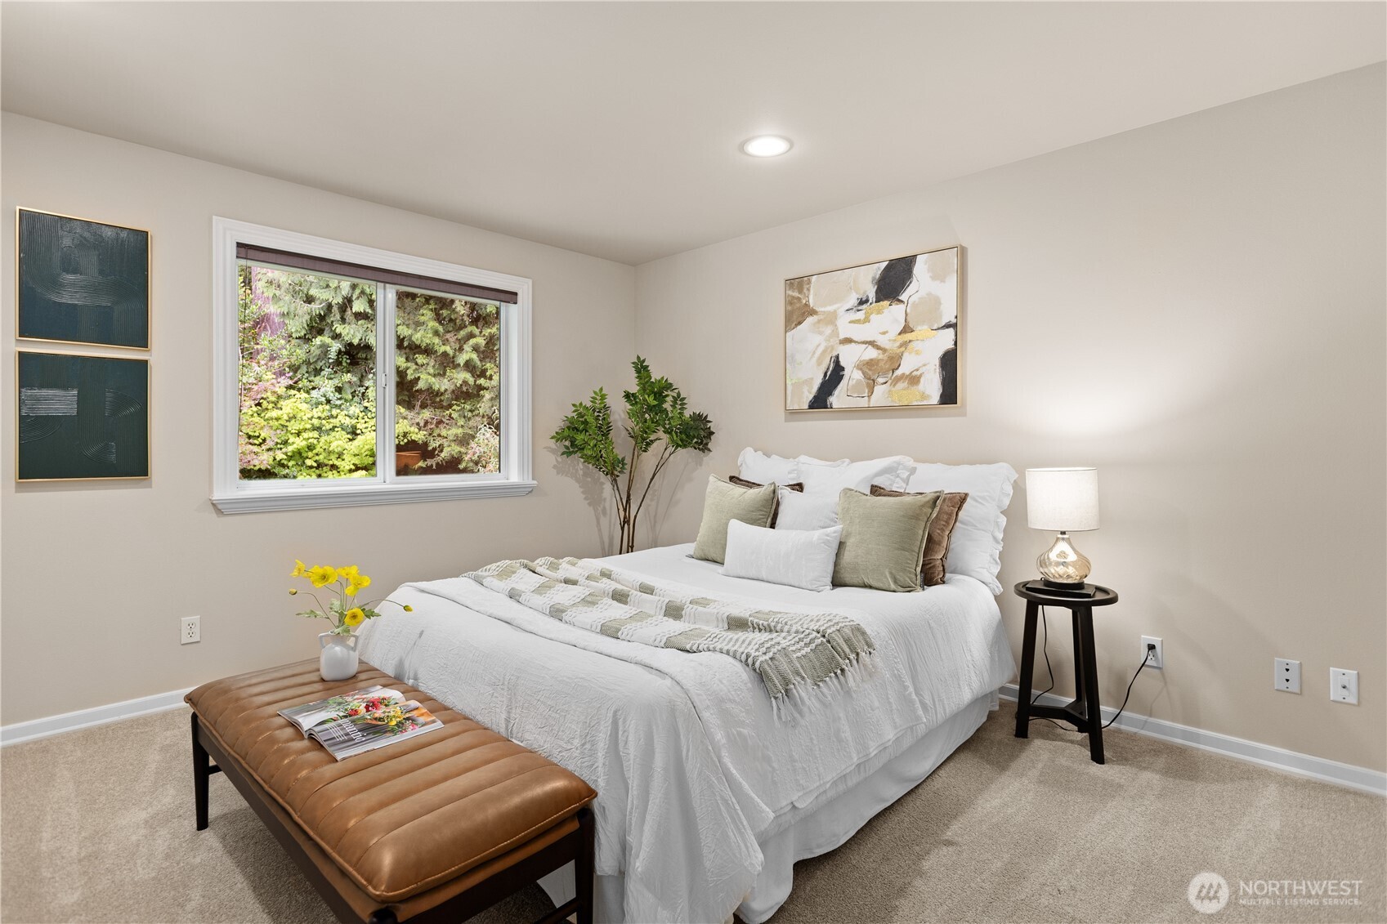
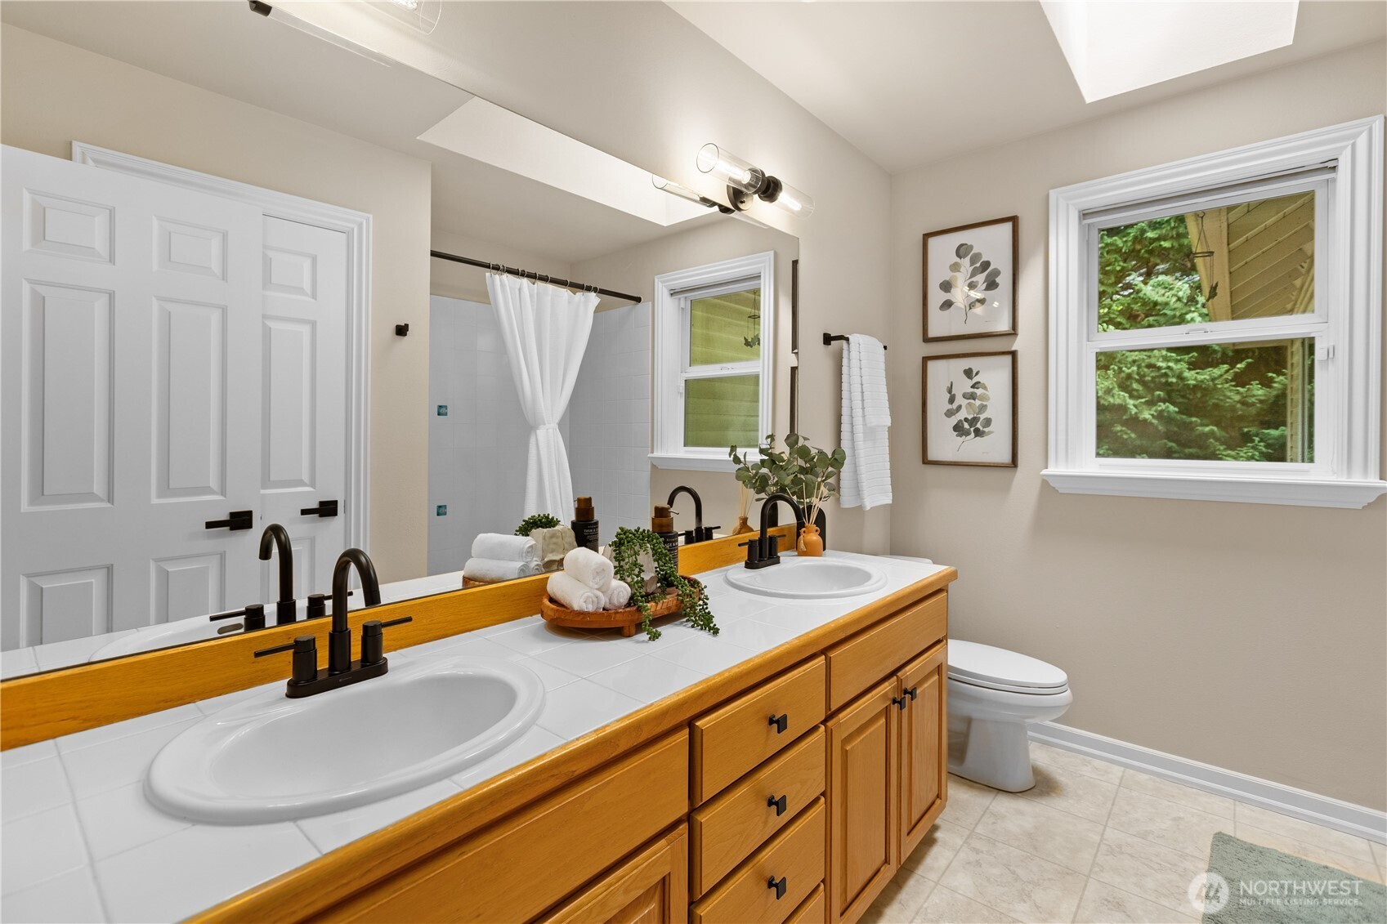
Walk in closet in the primary Second bedroom upstairs. Second full bath upstairs to service the other bedrooms.
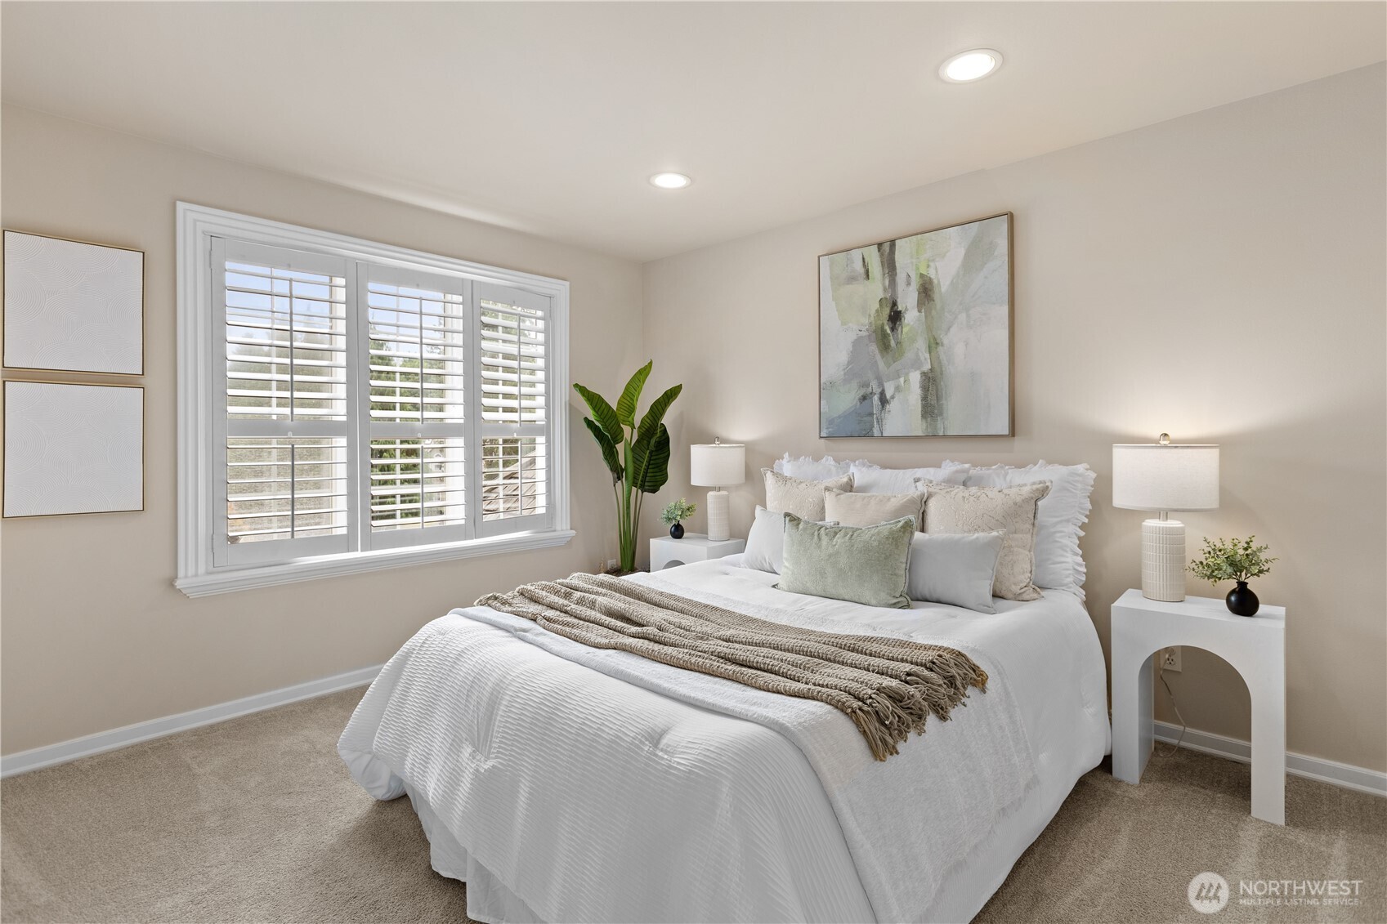
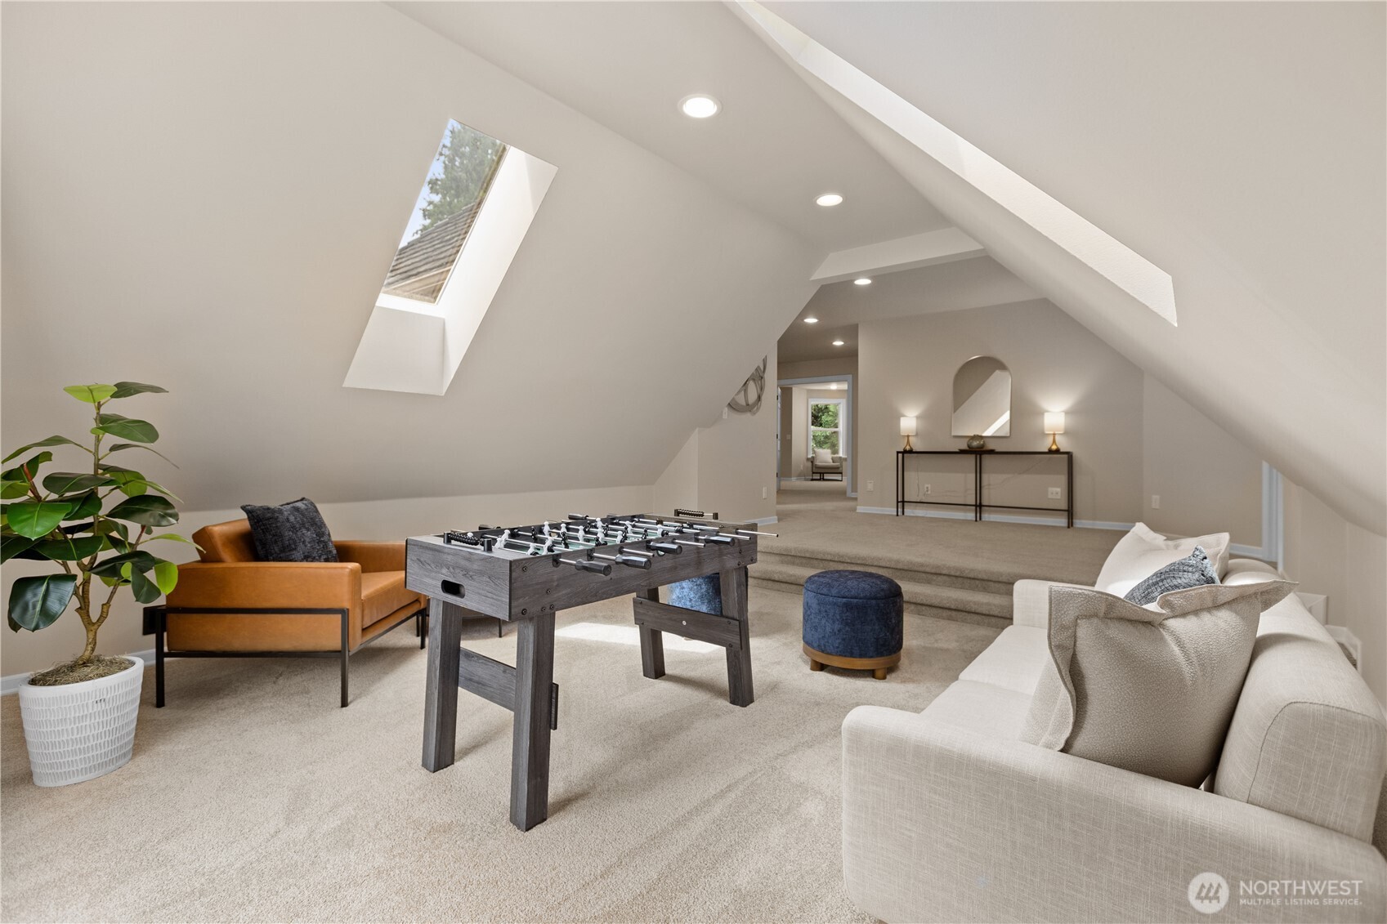
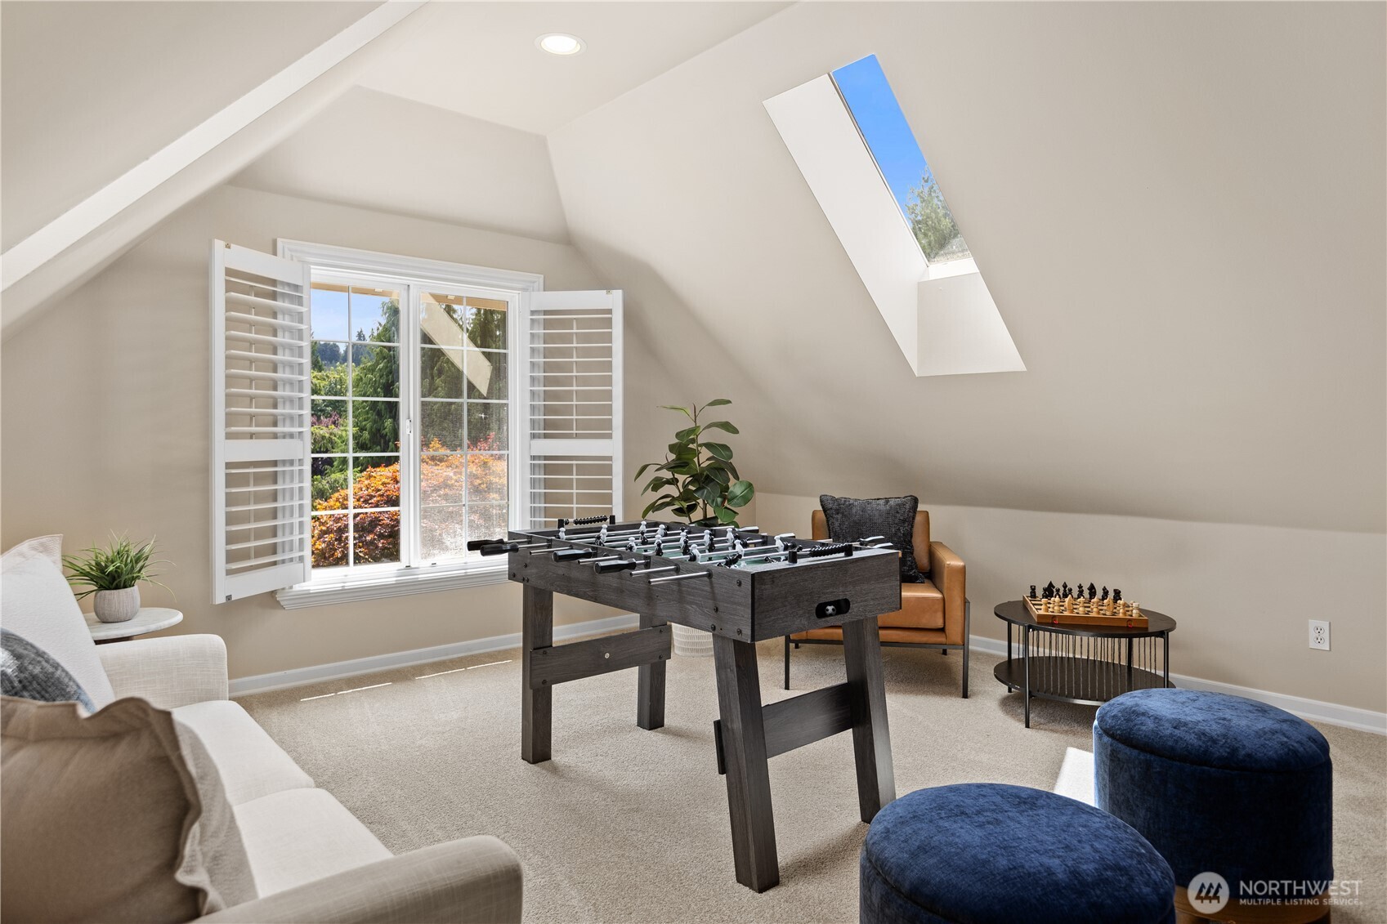
Third bedroom upstairs. Upstairs loft area is a great spot for media, games or a more private hang out spot. Skylights in the loft area bring in tons of natural light.
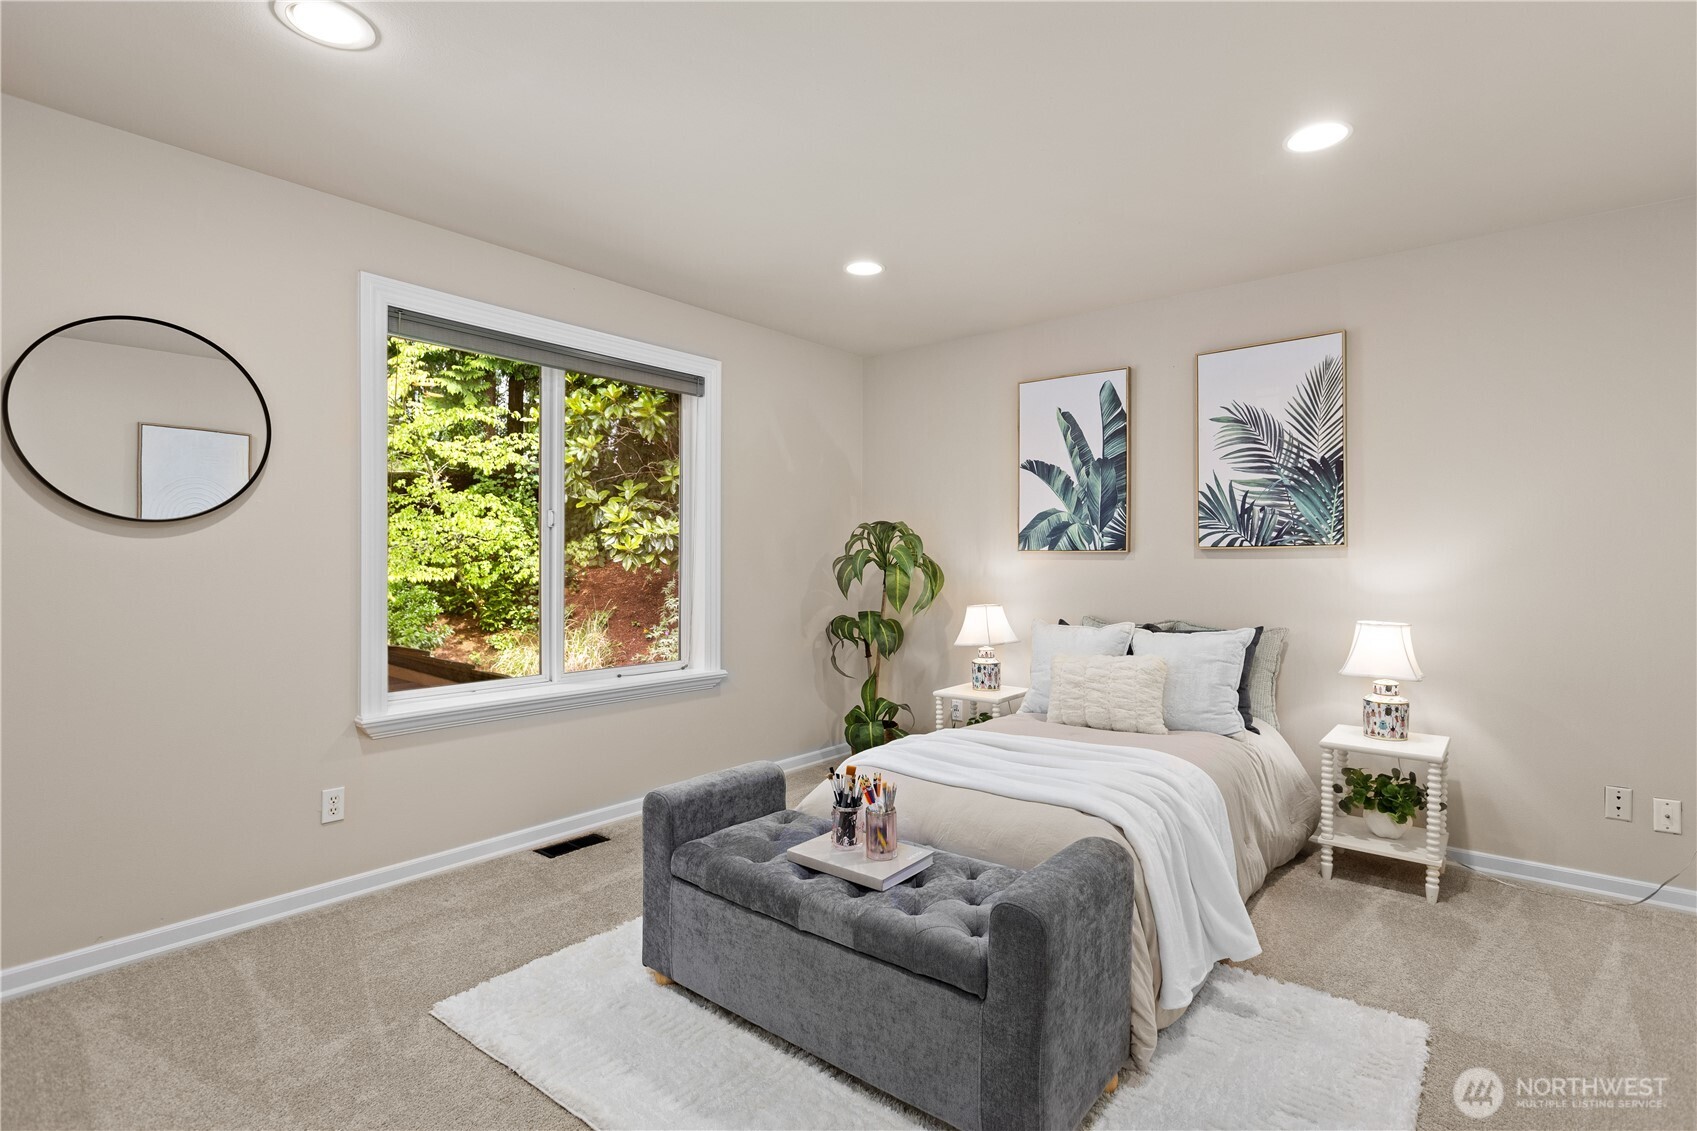
Fourth bedroom upstairs. Amazing backyard to enjoy the outside! Home features a freshly serviced fountain / waterfall feature.
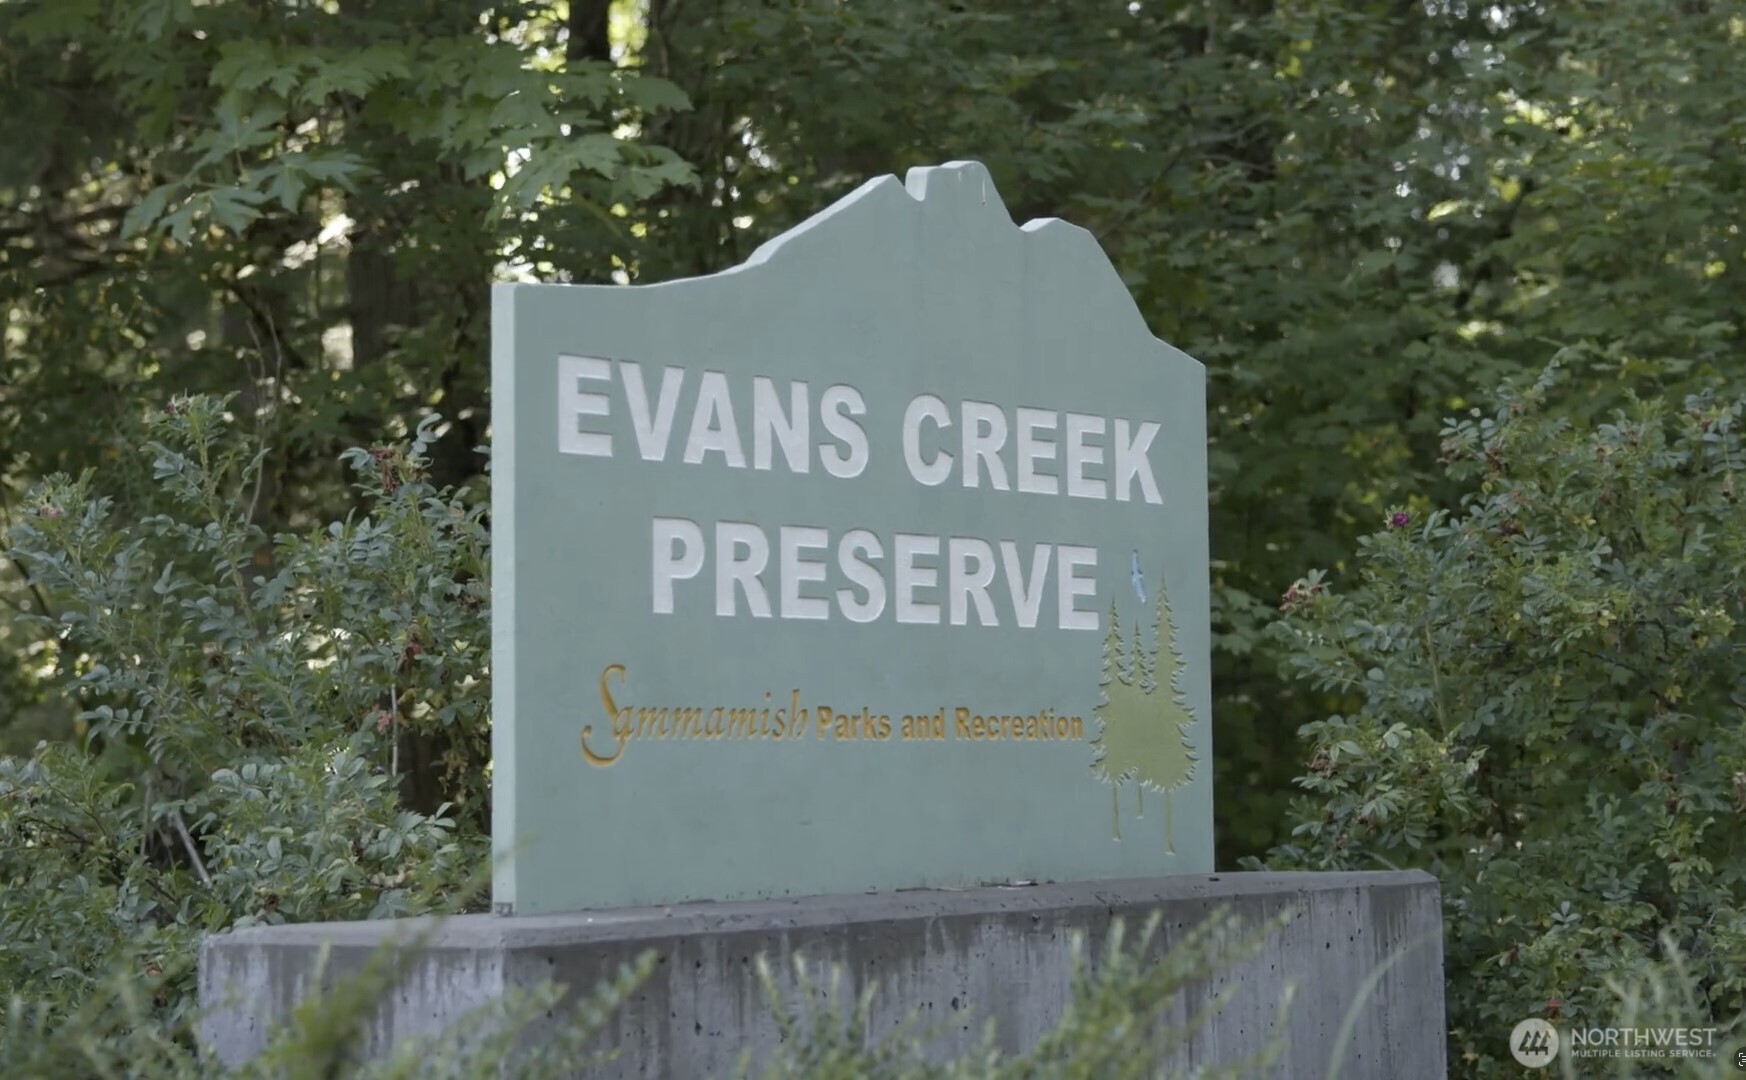
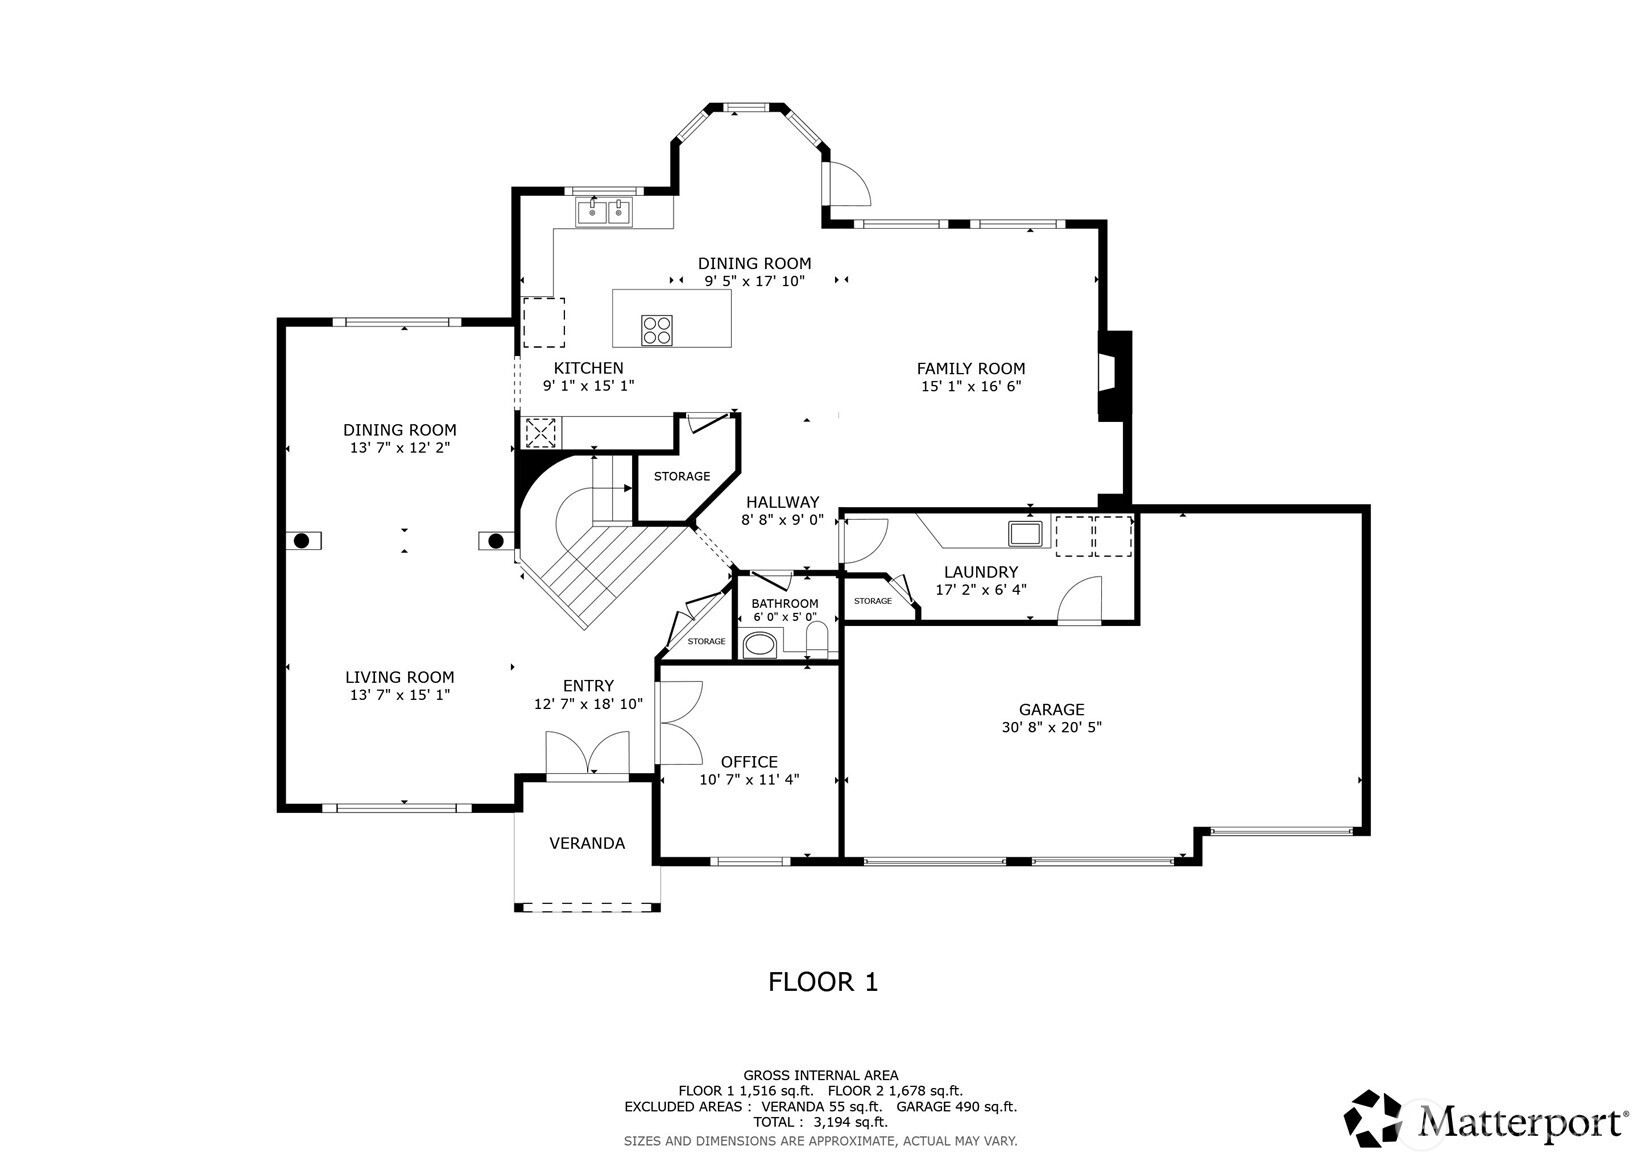
Overhead aerial view of the property. The house is one block away from the 213 acres of protected wetlands, meadows, and forests. The preserve is owned and managed by the City of Sammamish. Main level floor plan.
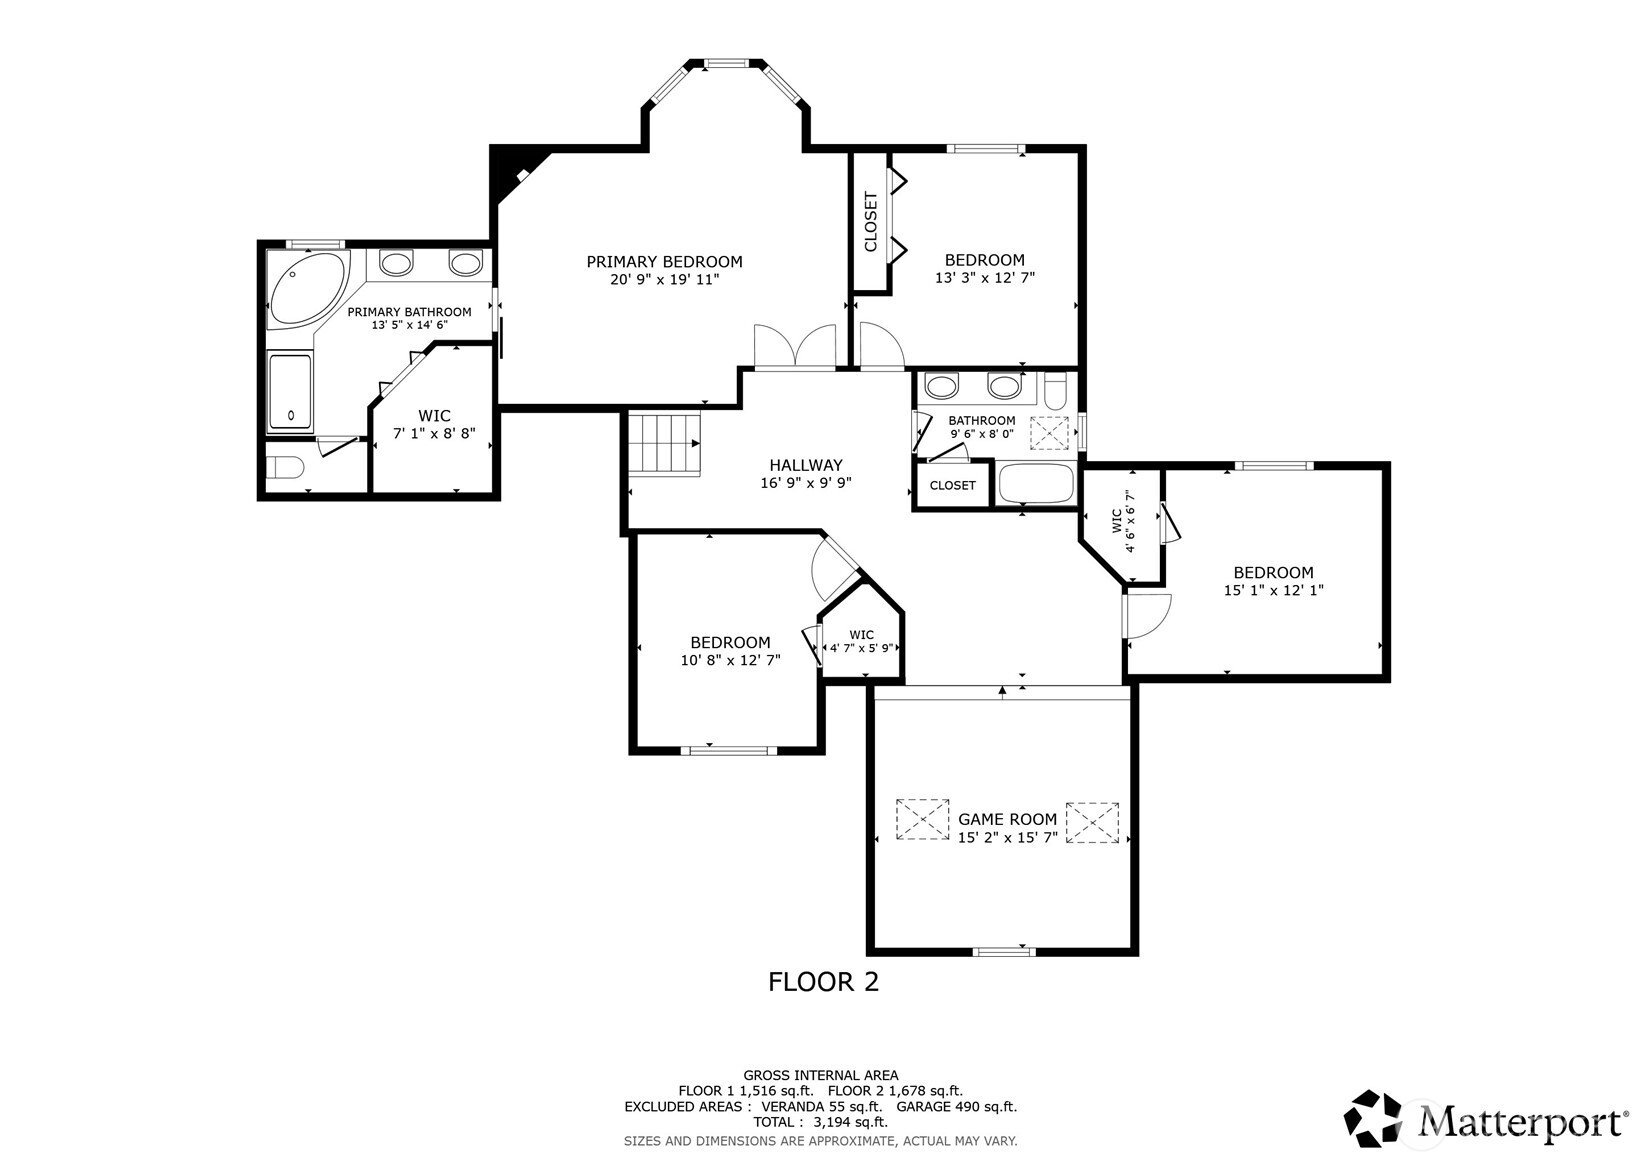
Upper level floor plan.
Northwest Multiple Listing Service logo

Listings courtesy of Northwest Multiple Listing Service (NWMLS) as distributed by MLS GRID.

IDX information is provided exclusively for consumers' personal non-commercial use, and it may not be used for any purpose other than to identify prospective properties consumers may be interested in purchasing. The data is deemed reliable but is not guaranteed by MLS GRID.

Based on information submitted to the MLS GRID as of Wednesday, October 28, 2026 4:04 PM.

All data is obtained from various sources and may not have been verified by broker or MLS GRID. Supplied Open House Information is subject to change without notice. All information should be independently reviewed and verified for accuracy. Properties may or may not be listed by the office/agent presenting the information. Properties displayed may be listed or sold by various participants in the MLS.

DMCA Notice