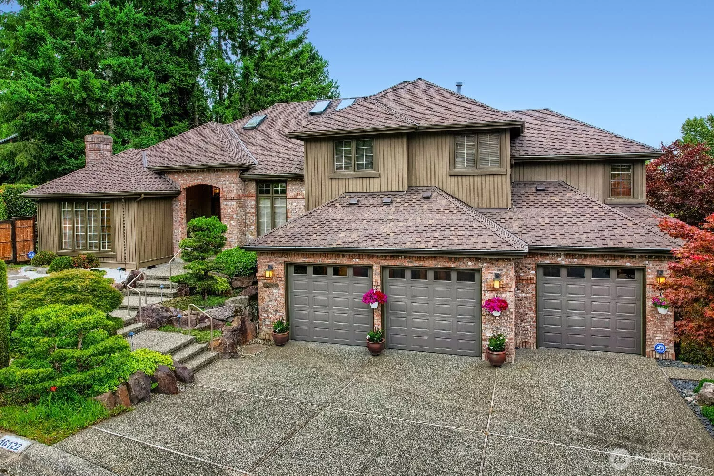
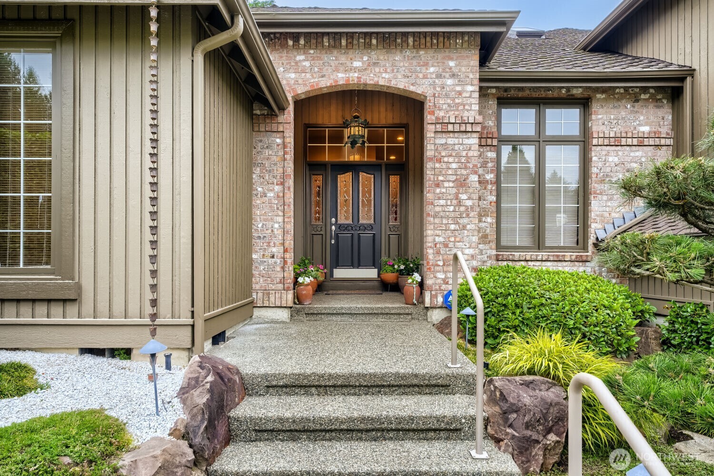
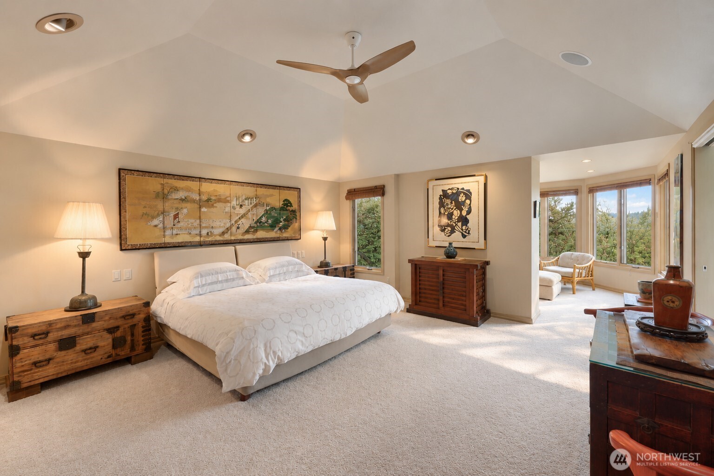
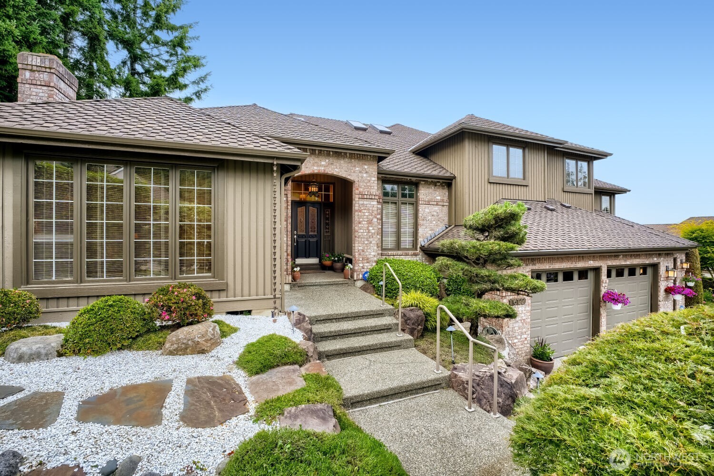
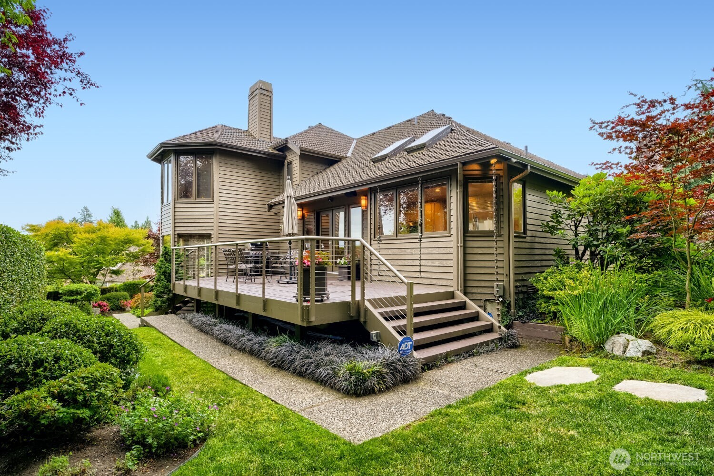
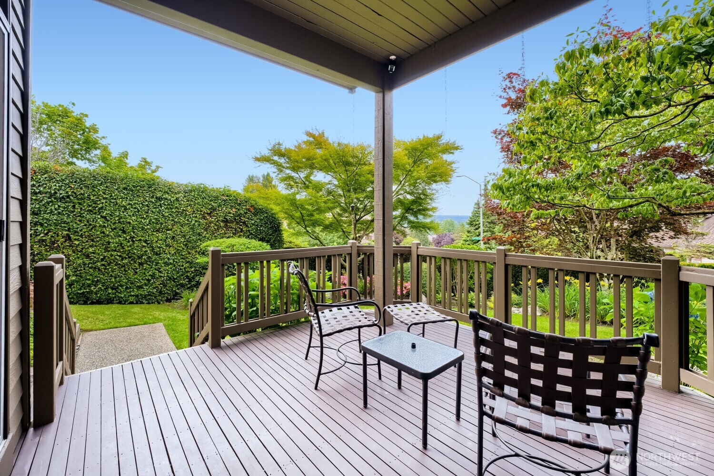
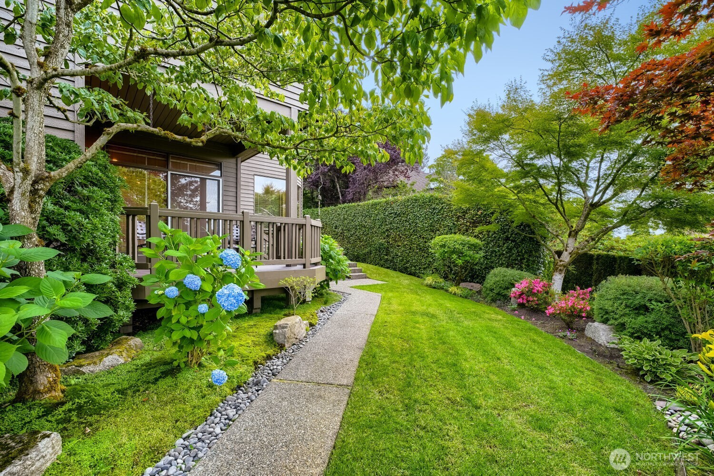
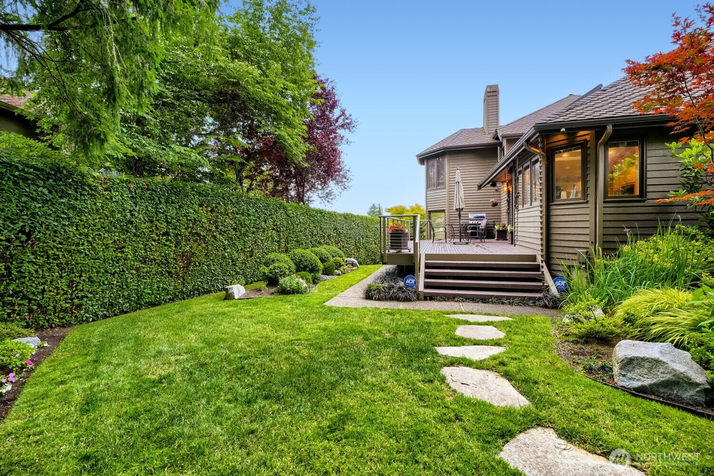
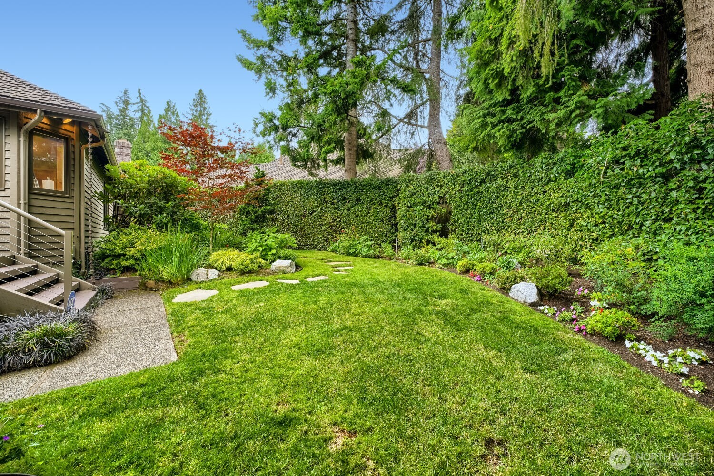
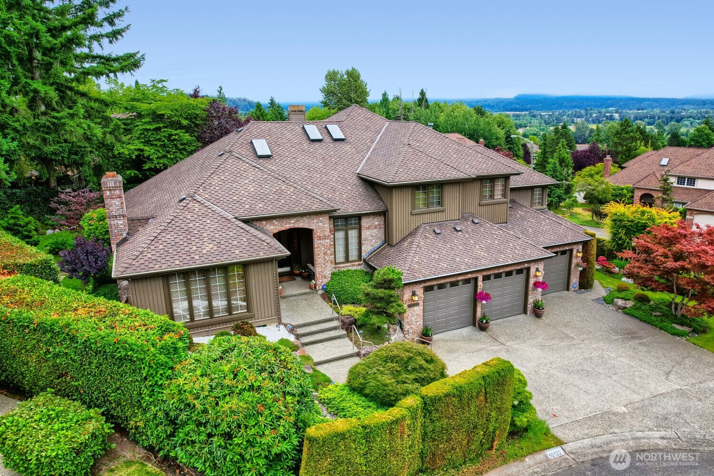
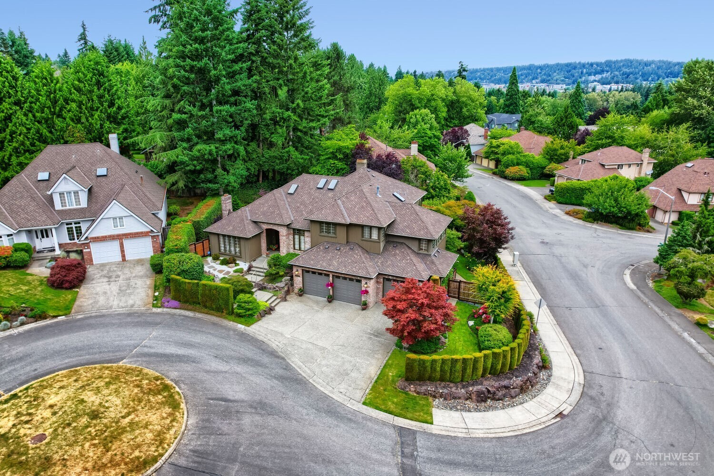

Territorial views extend beyond the exceptional landscaped grounds. Beautifully enhanced corner-lot residence. /NWM2582619/NWM2582619-2.jpg
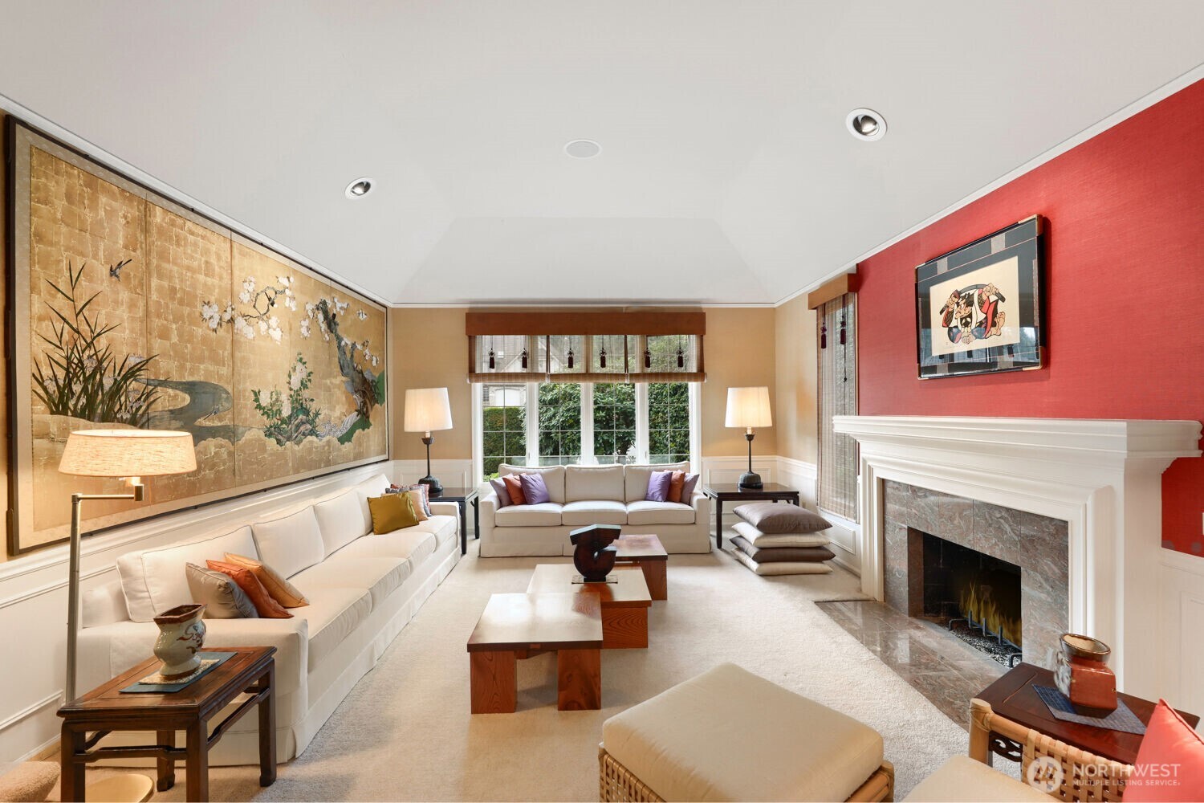
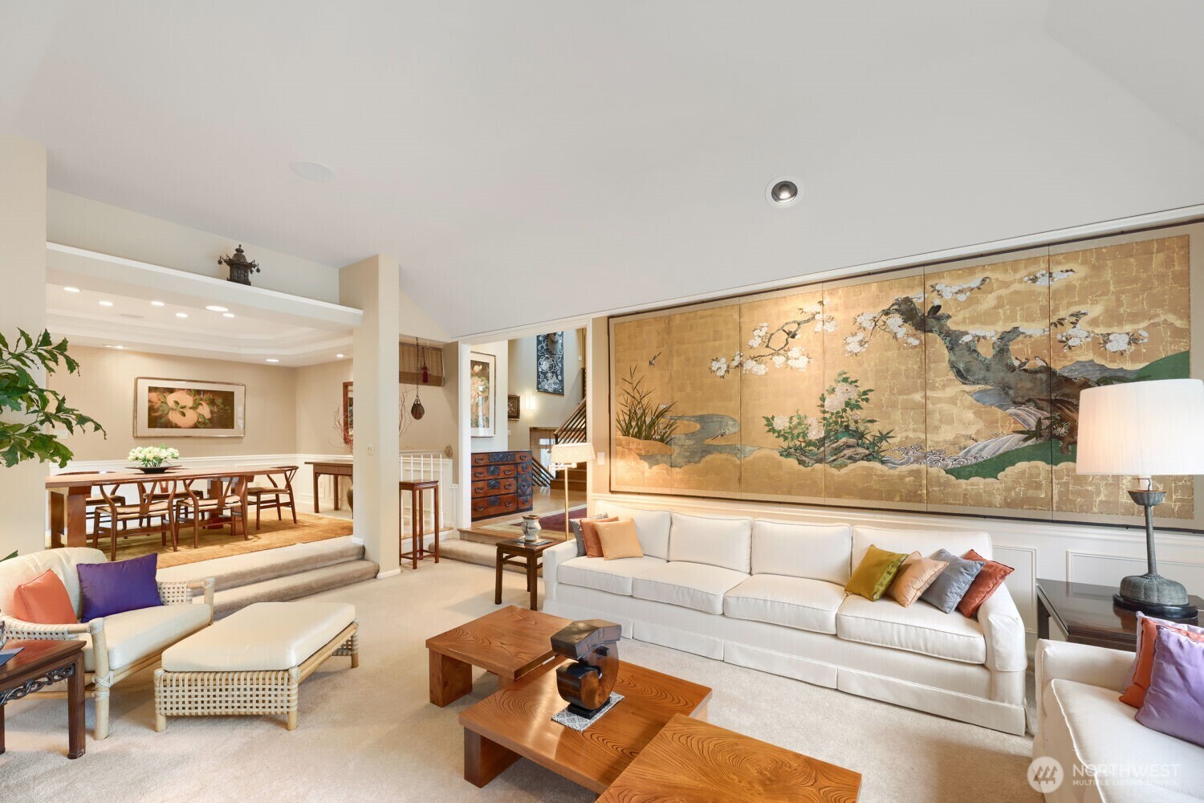
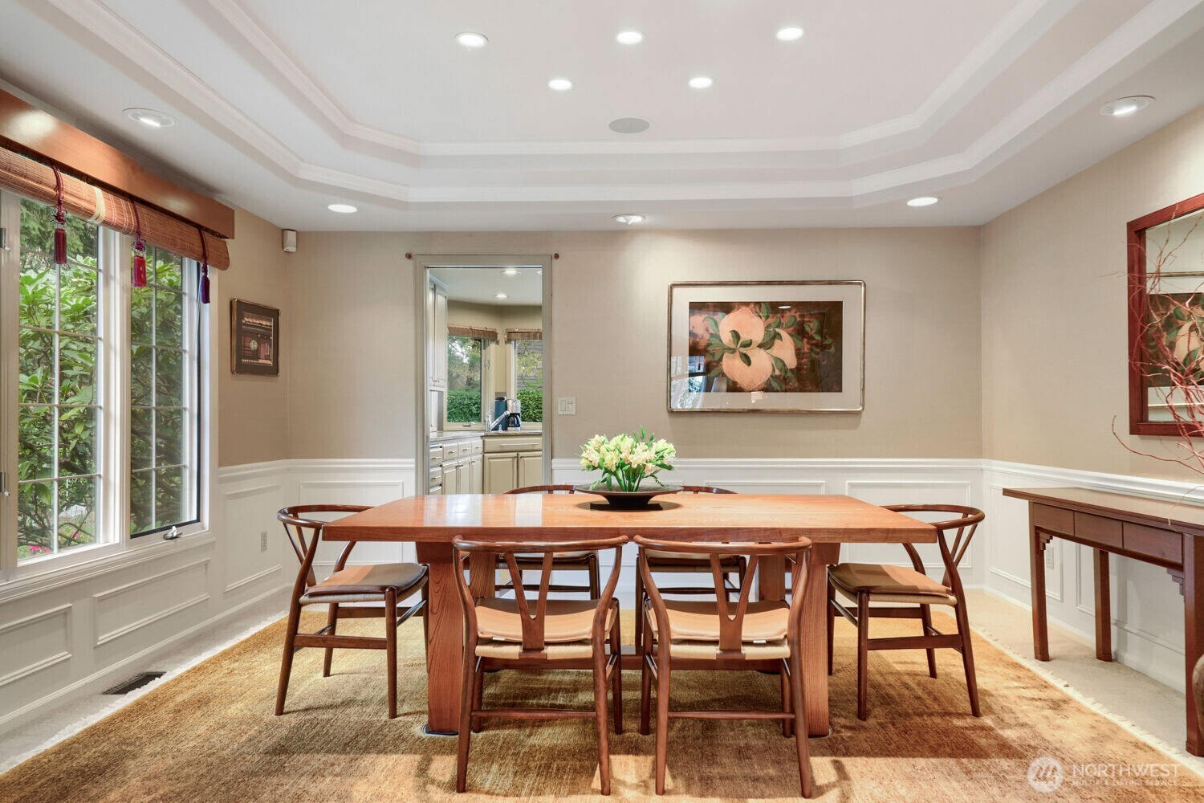
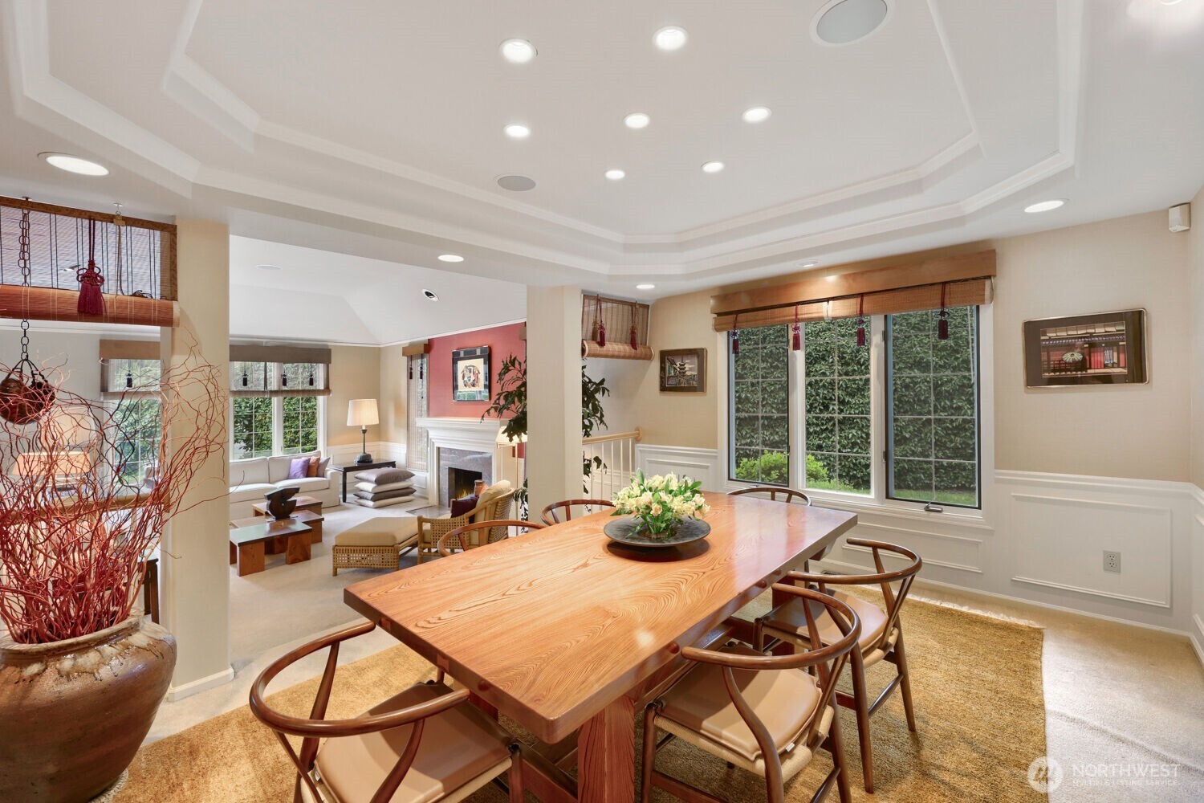
Elegant formal living room framed by detailed wainscoting. Elegant transition from the formal living room to the dining room. Refined finishes create an elevated dining setting.
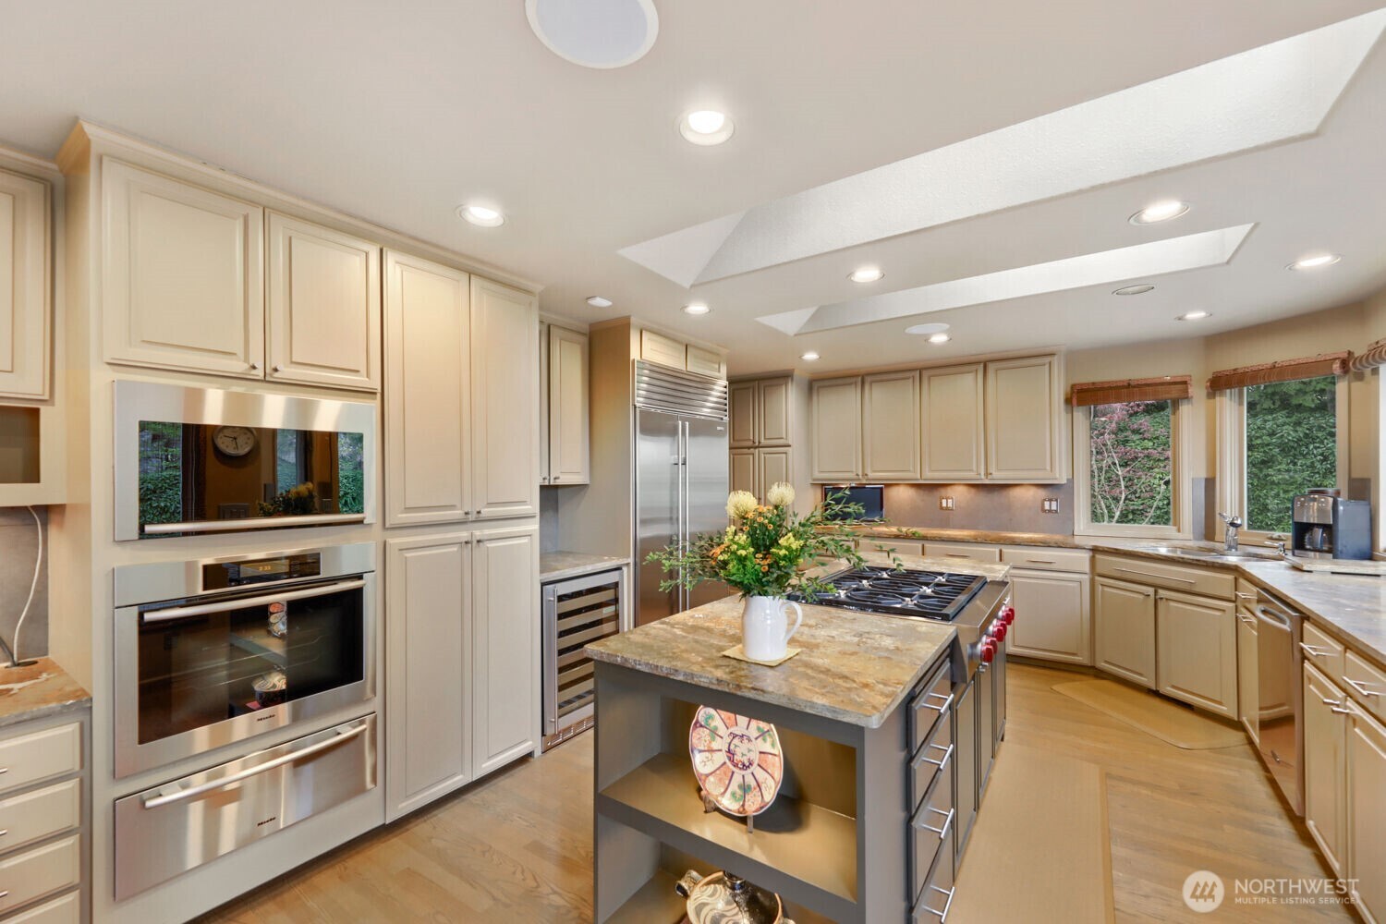
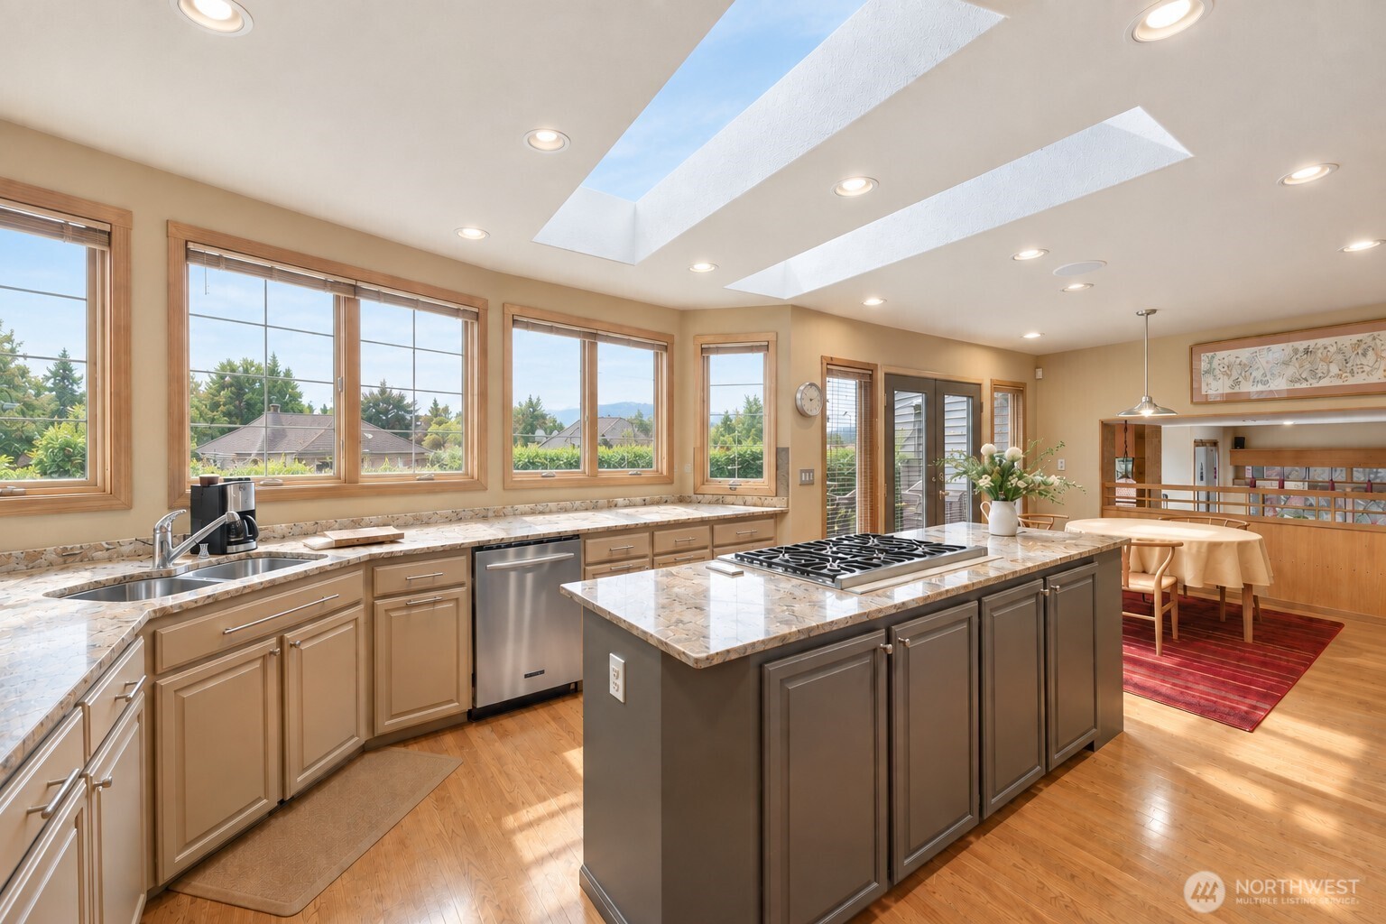
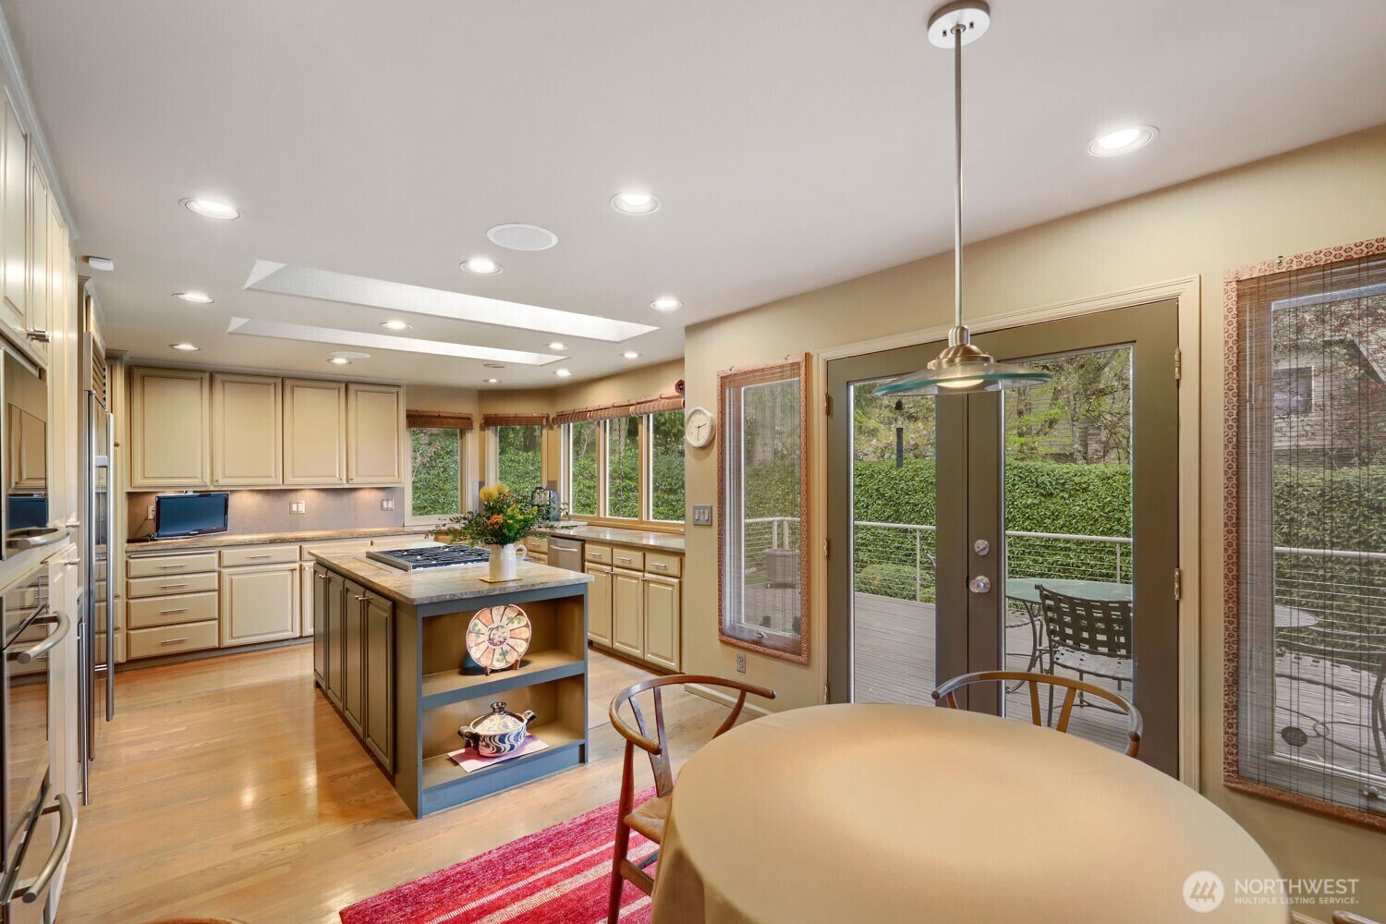
Living and dining rooms create a graceful setting for entertaining. Chef’s kitchen with exceptional appliance package. Wall of windows brings light and views into the kitchen and casual dining area.
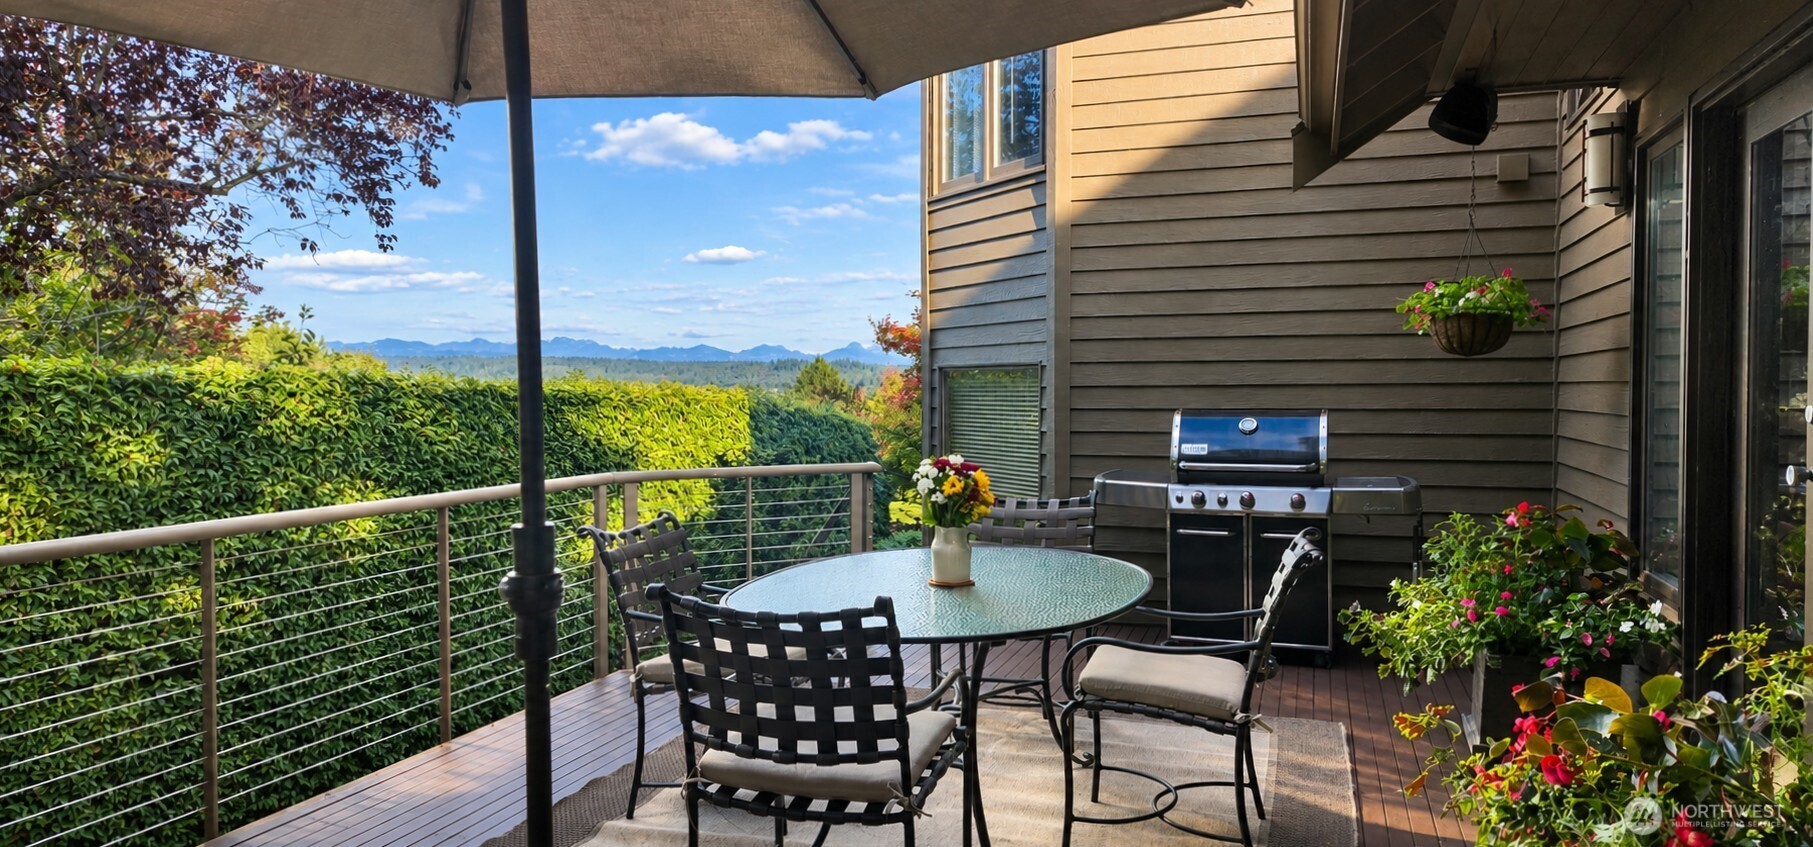
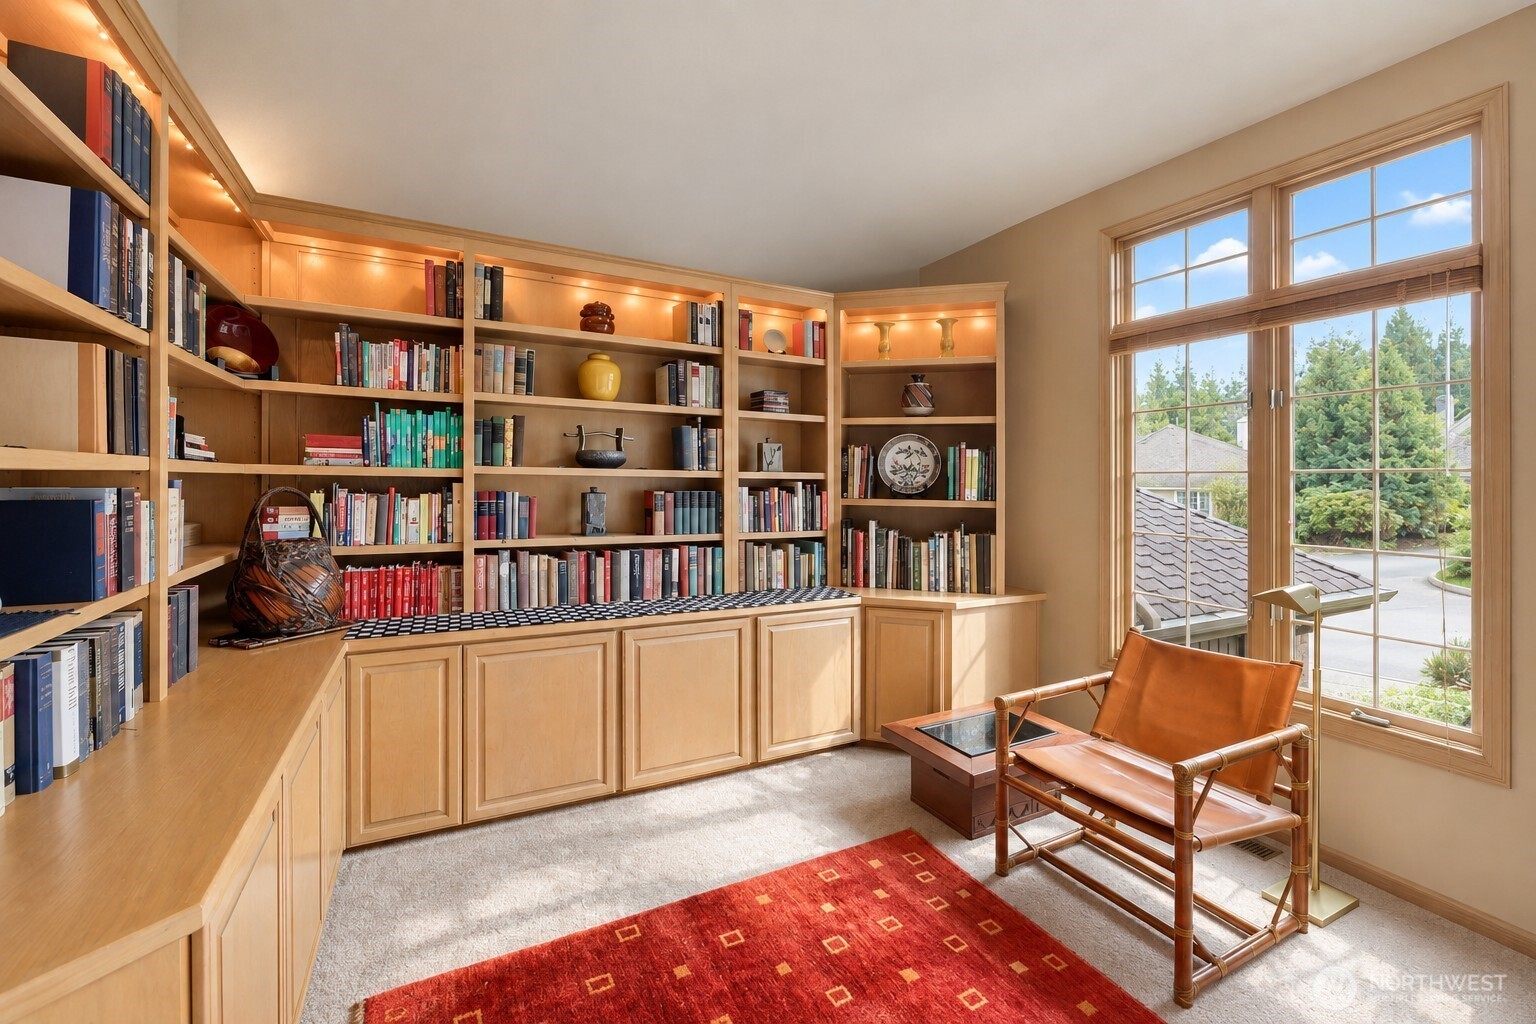
Beautiful connection between kitchen and deck. Territorial and mountain views enhance the outdoor setting. Custom built-ins add function and character to the den.
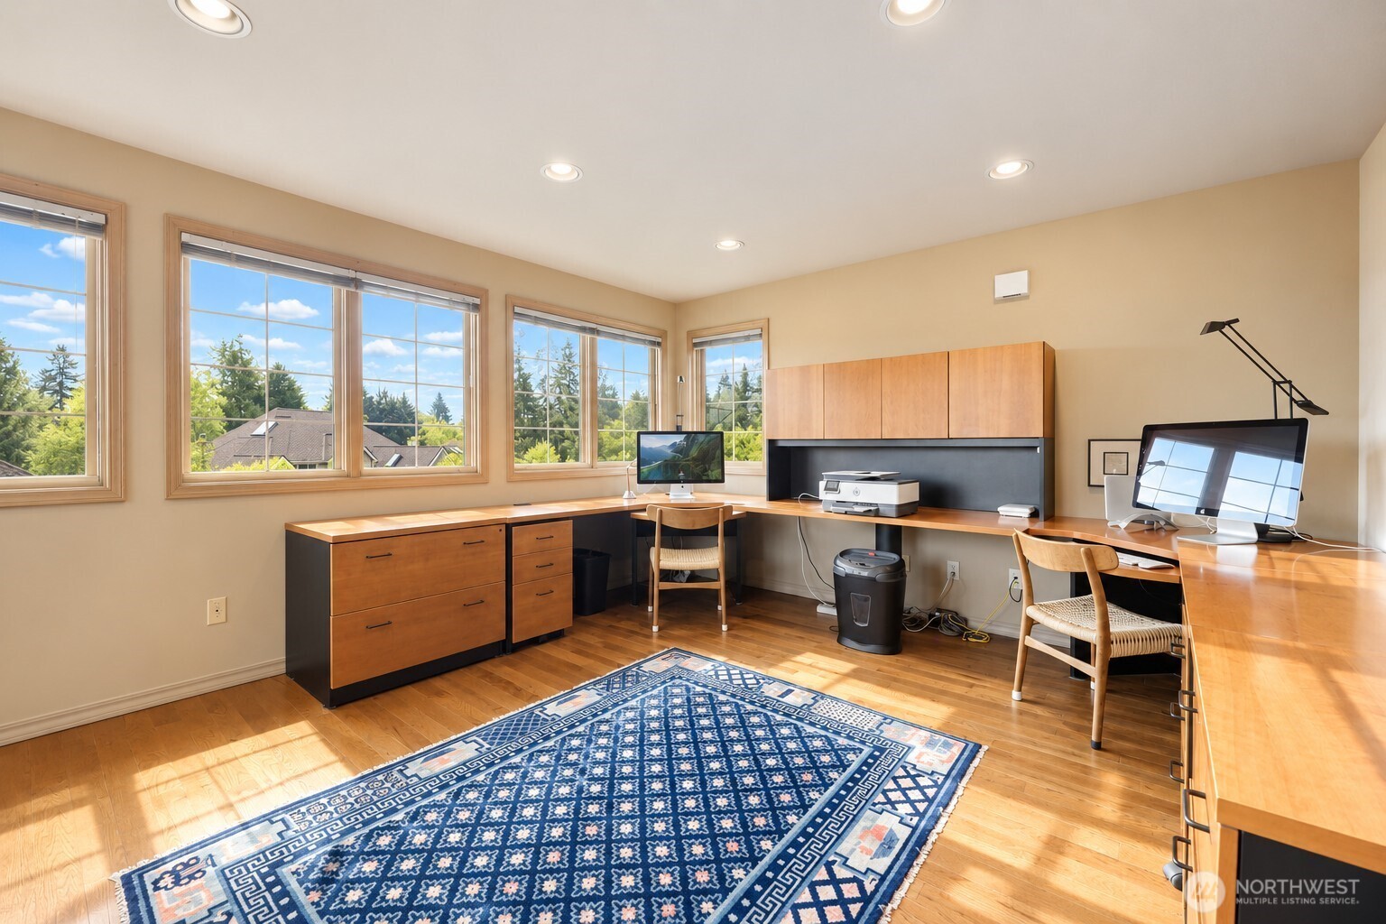
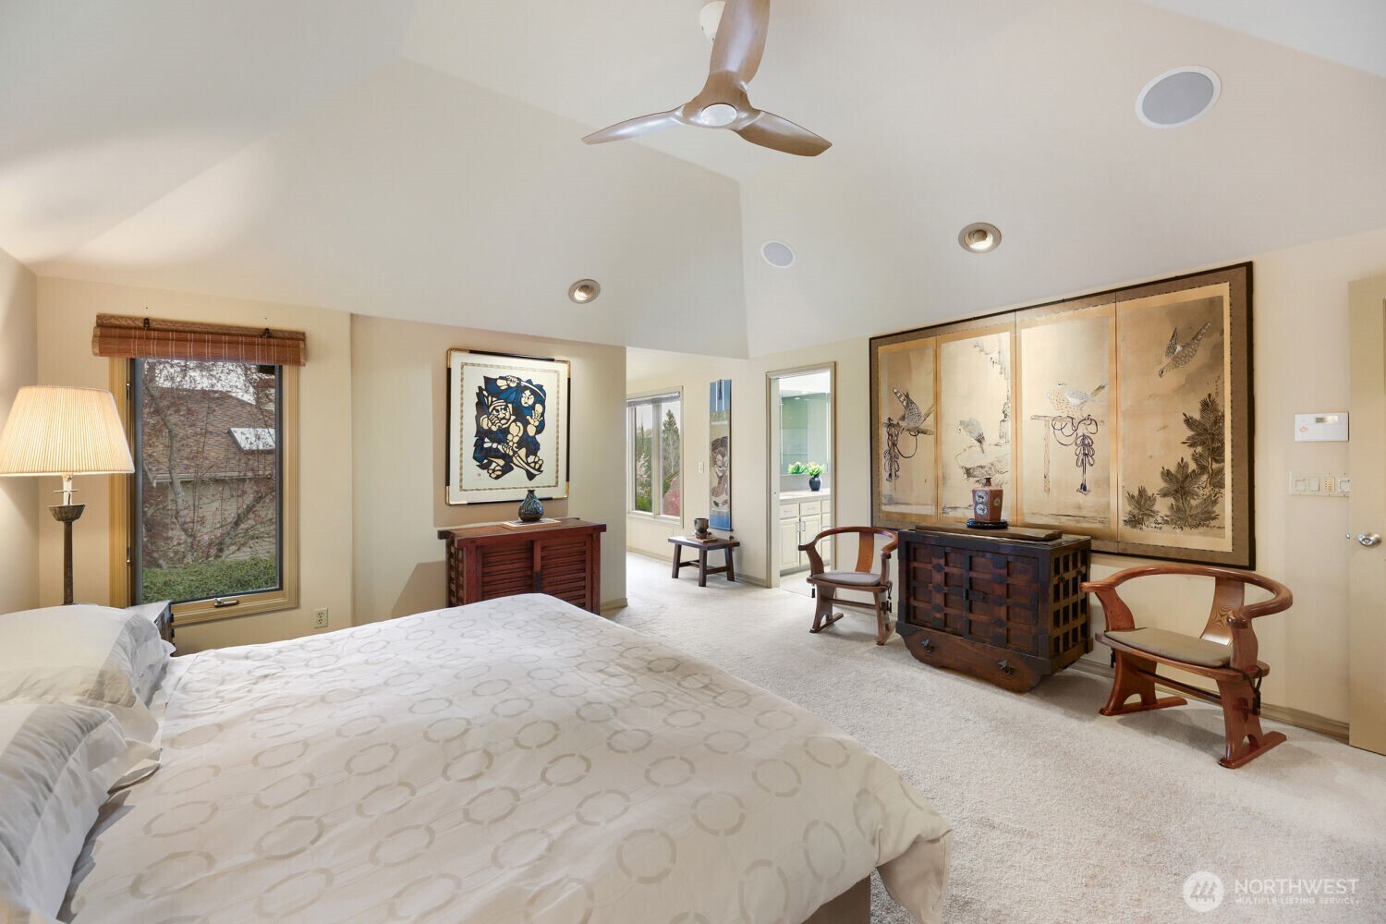
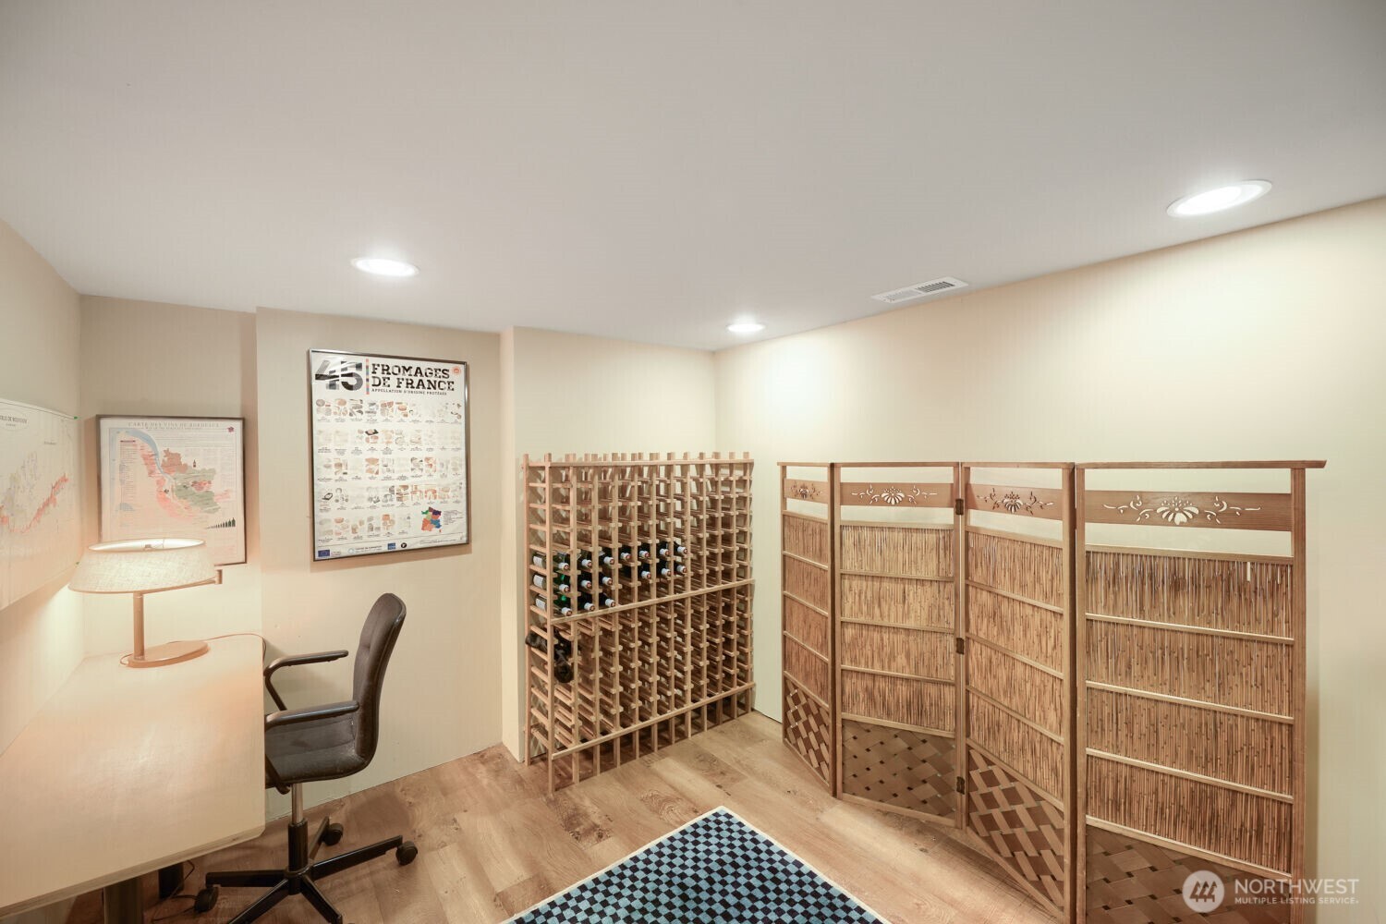
Ideal setting for a comfortable work-from-home setup. Serene primary retreat with elevated finishes. Refined primary suite with thoughtful architectural details.
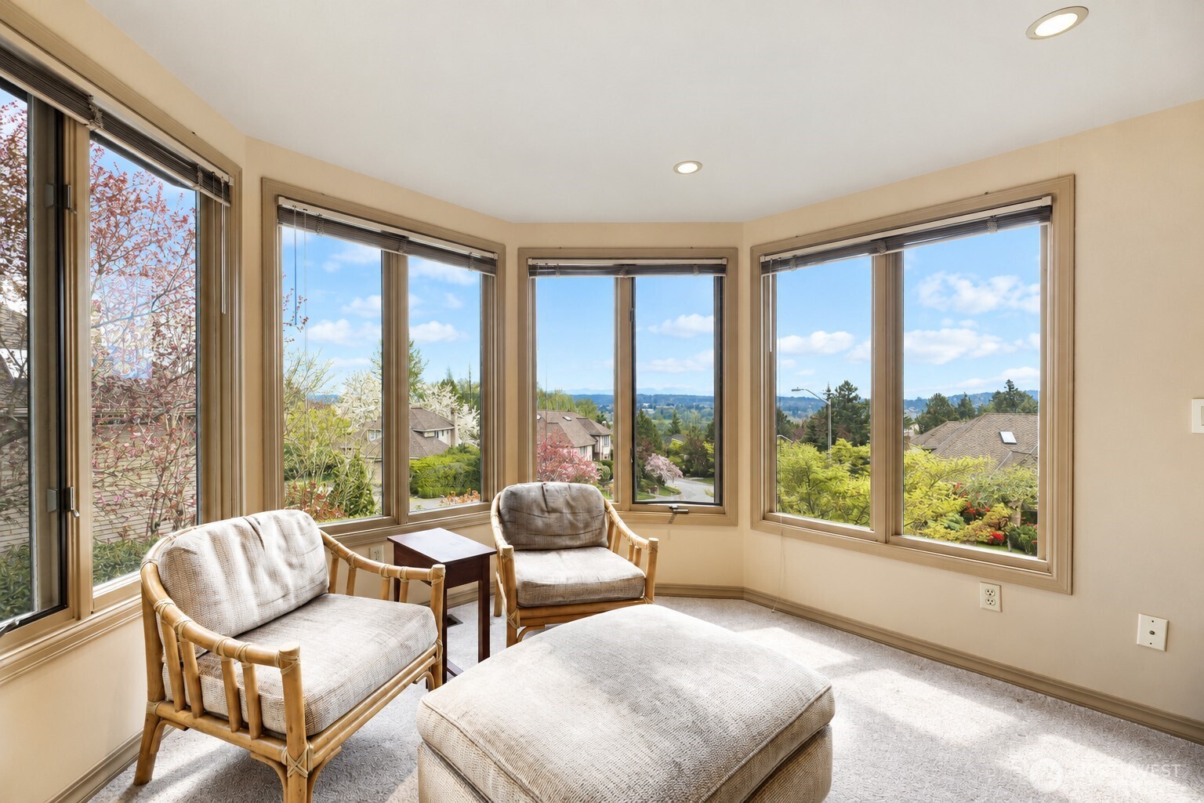
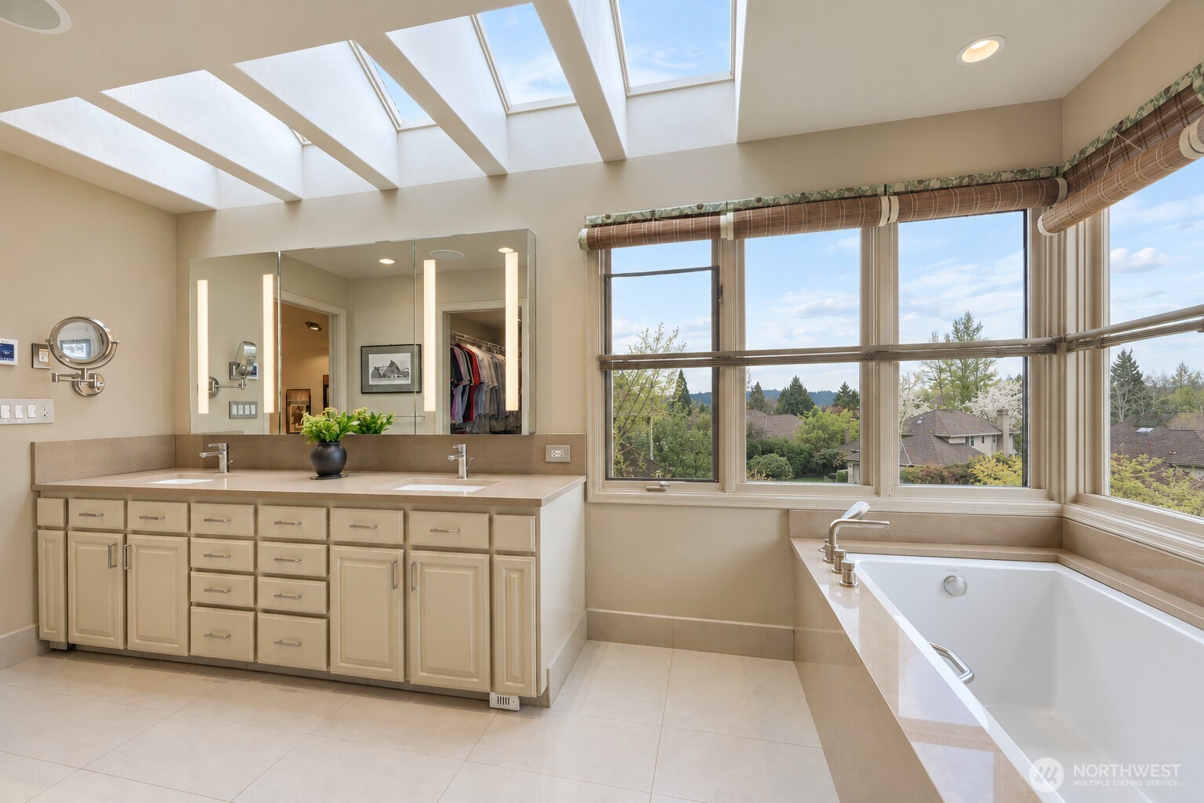
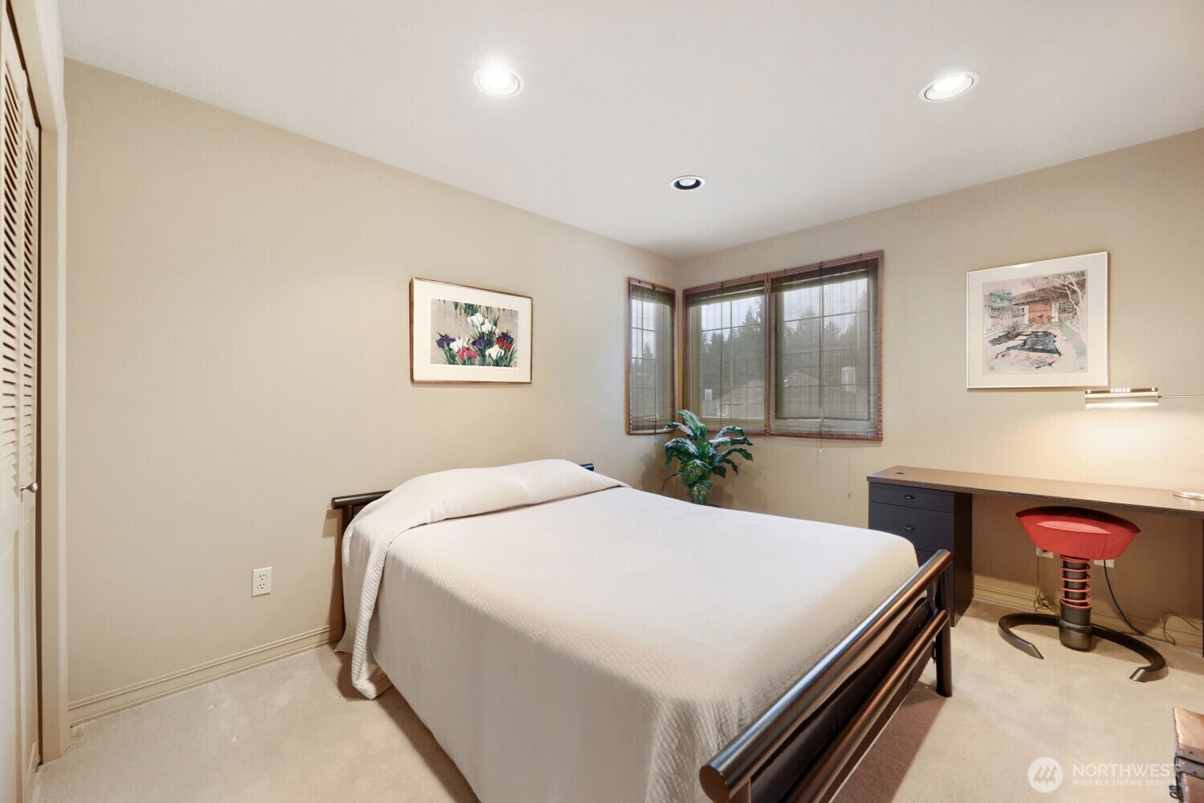
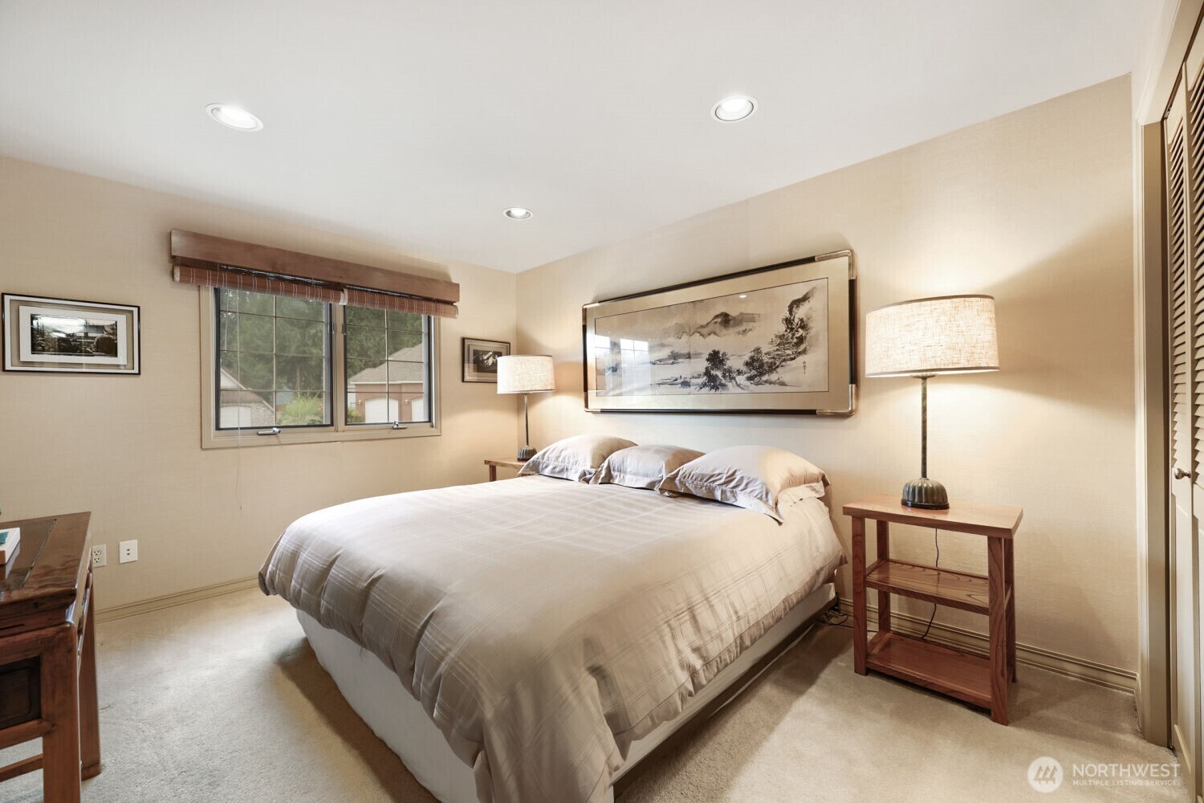
Private sitting area off the primary bedroom with expansive views. Primary bath with carefully considered finishes, creating a spa-like setting. Well proportioned bedroom with ample space for furnishings.
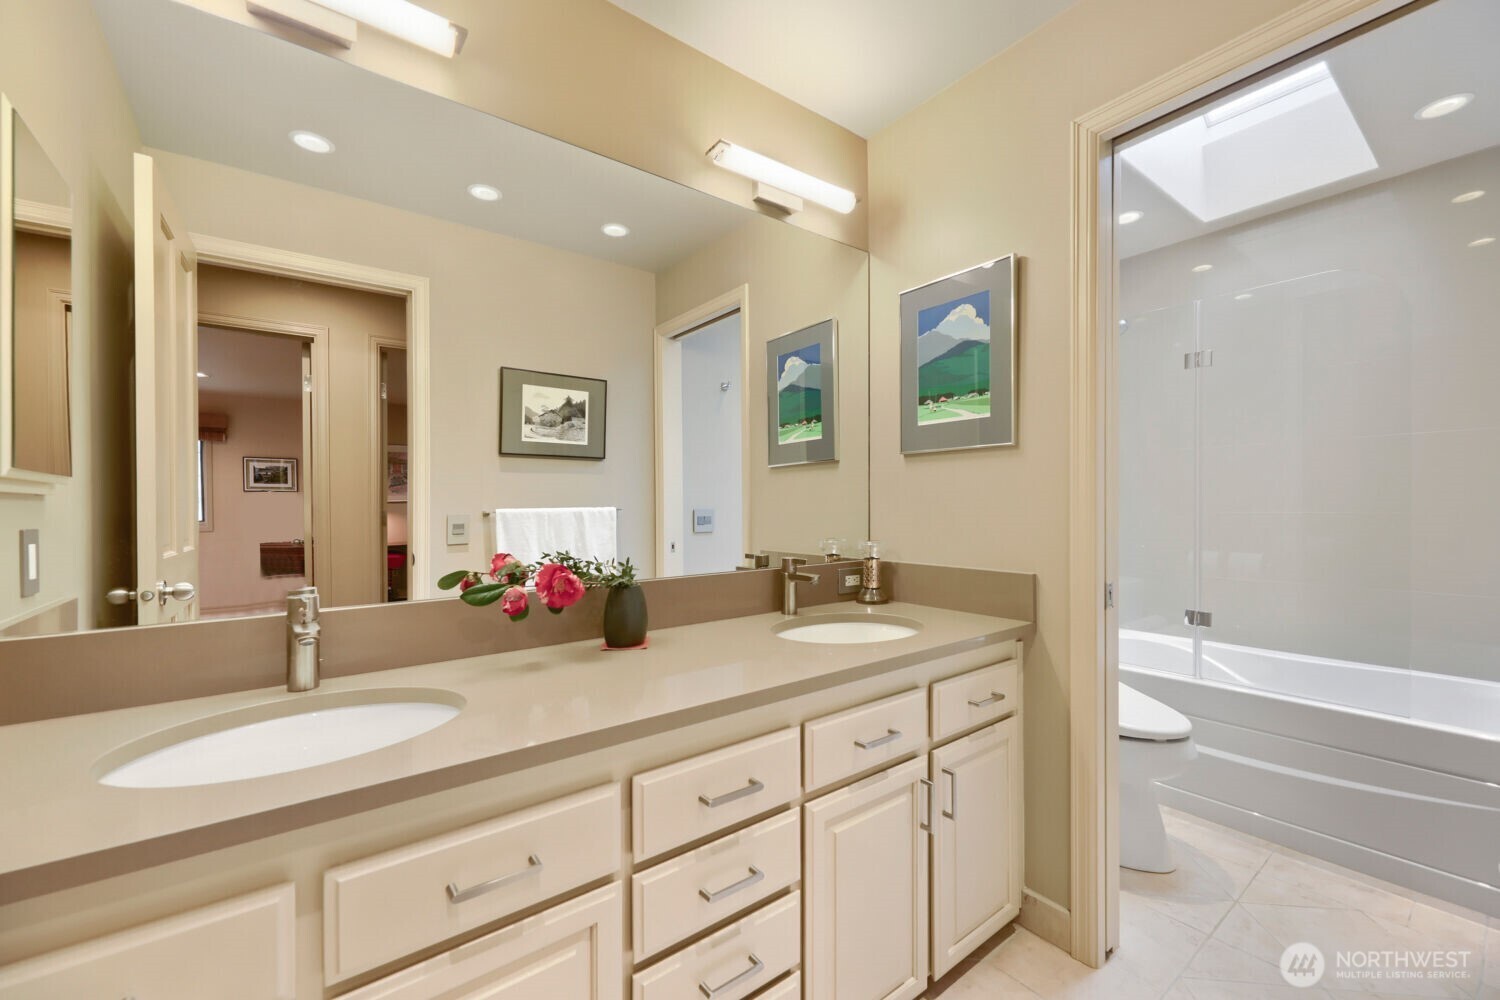
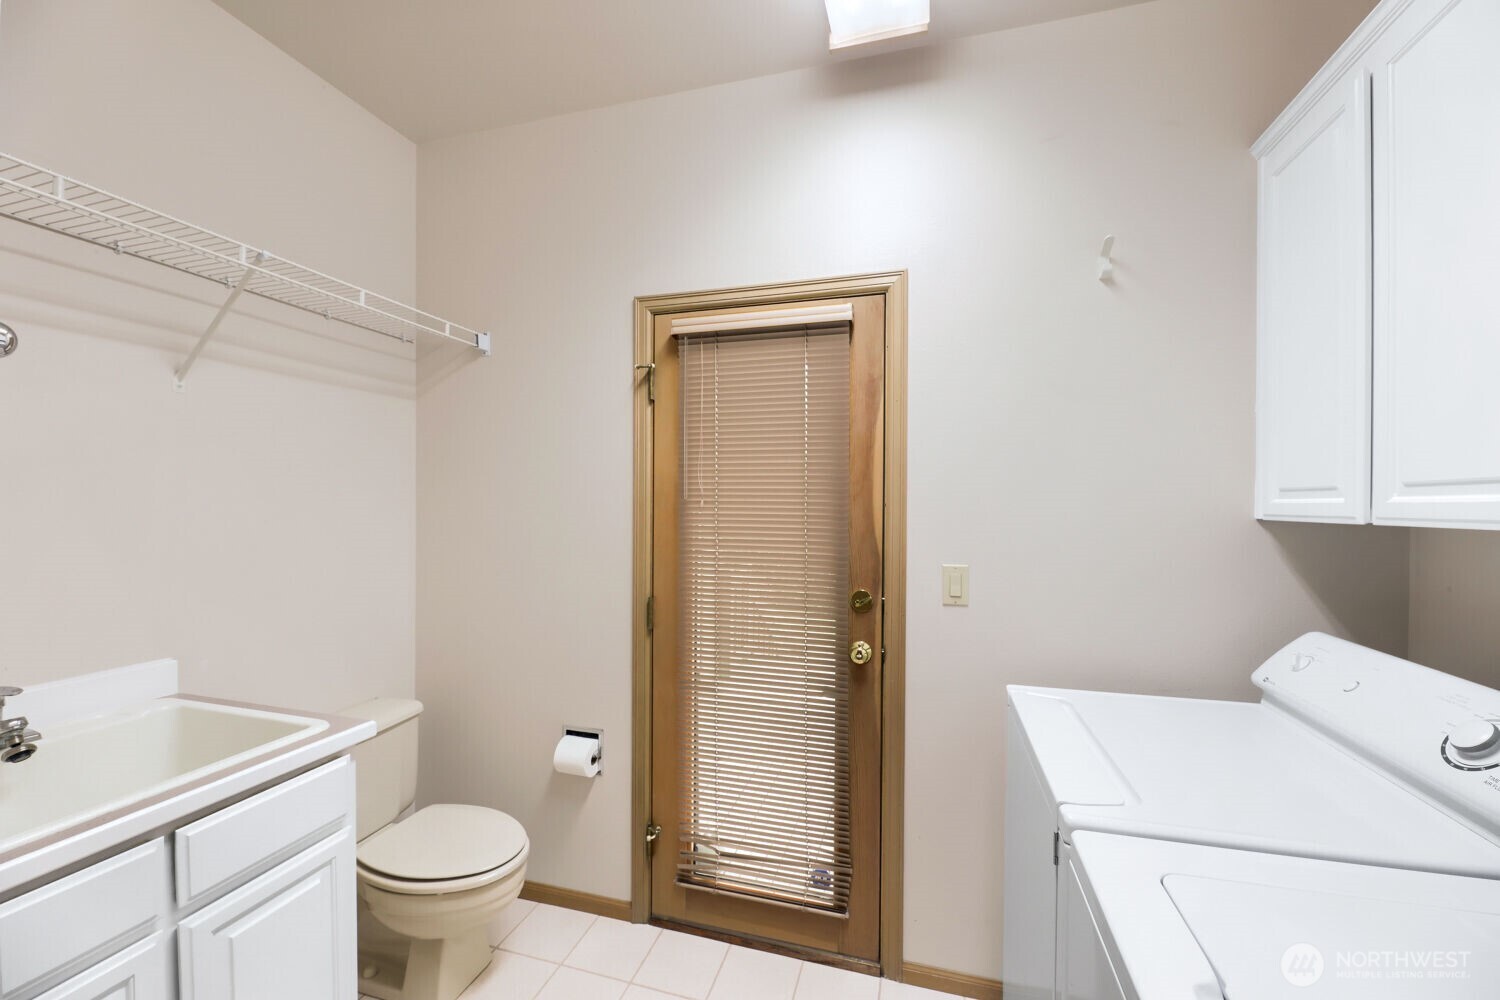
Full bath with dual sink vanity and tub/shower combo with skylight. Comfortable private retreat with natural light. Well-appointed laundry room with sink and custom built-ins.
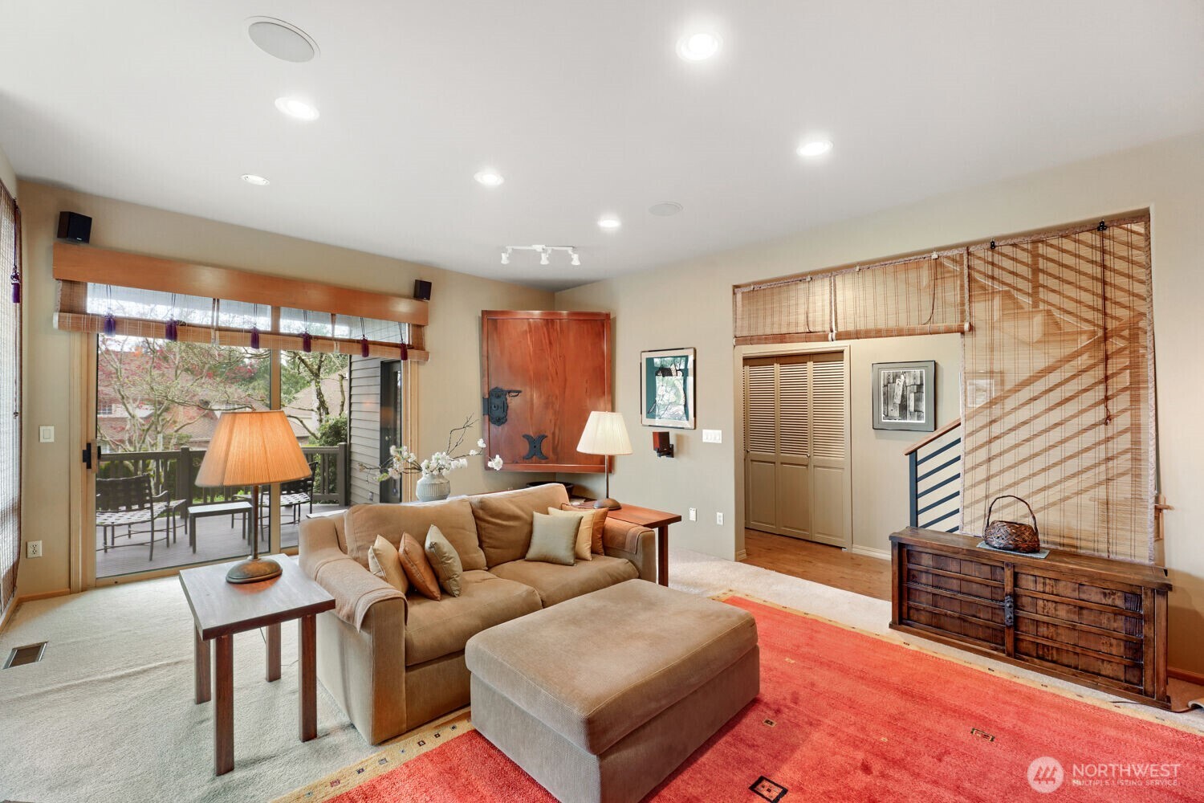
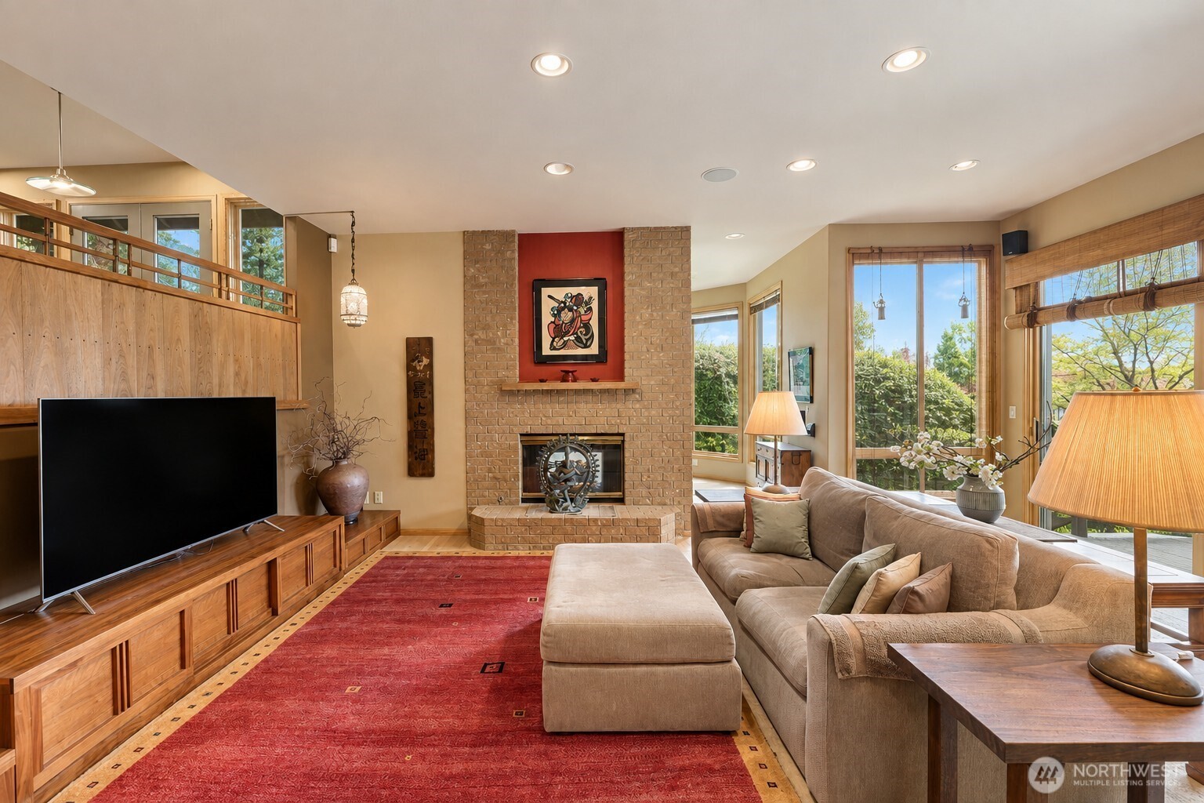
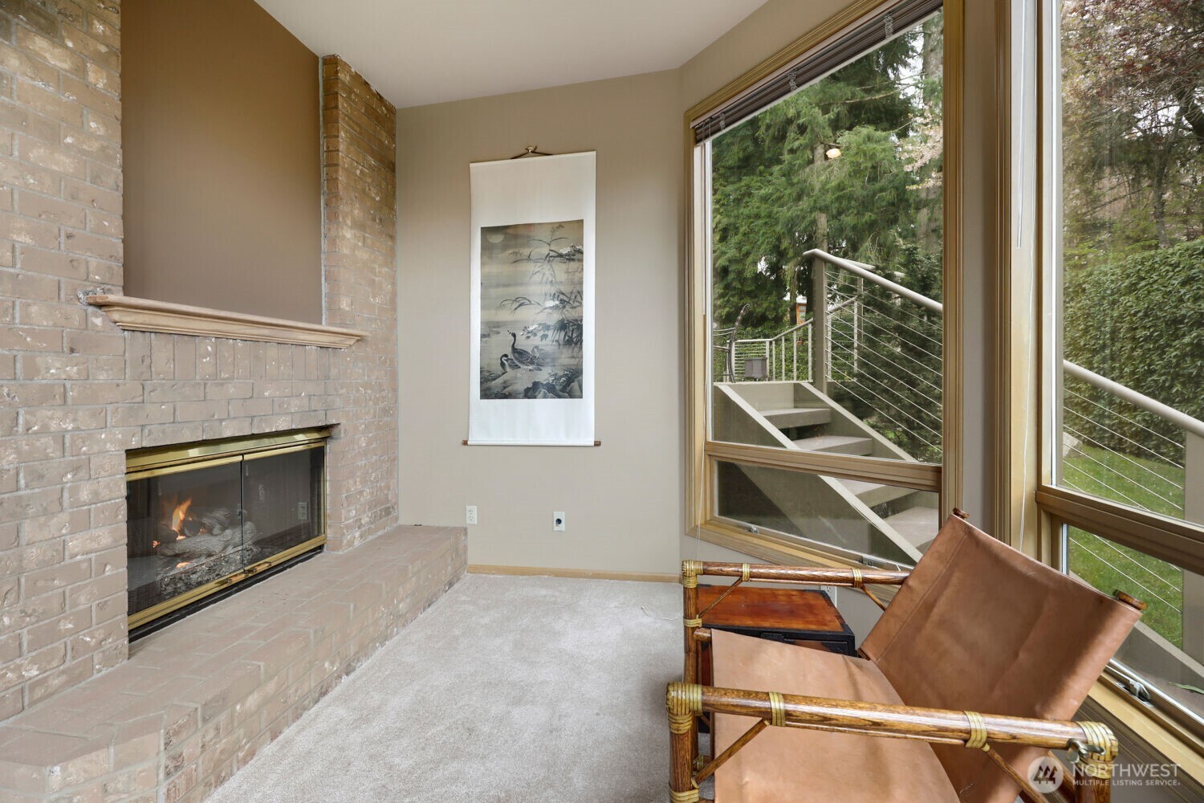
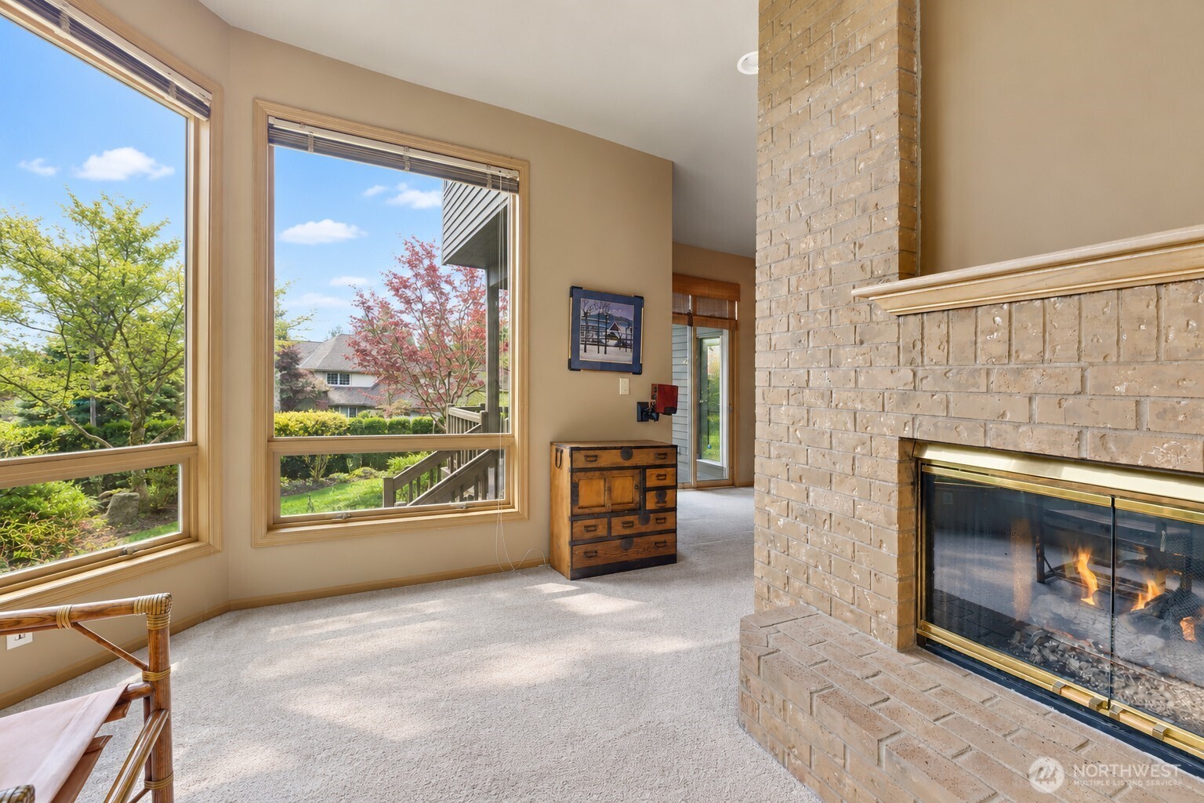
Versatile living space for relaxing or entertaining. A balcony creates an inviting connection between indoor and outdoor living. Family room with floor-to-ceiling fireplace and media-ready setting. Additional sitting area just off the family room with fireplace and surrounding windows.
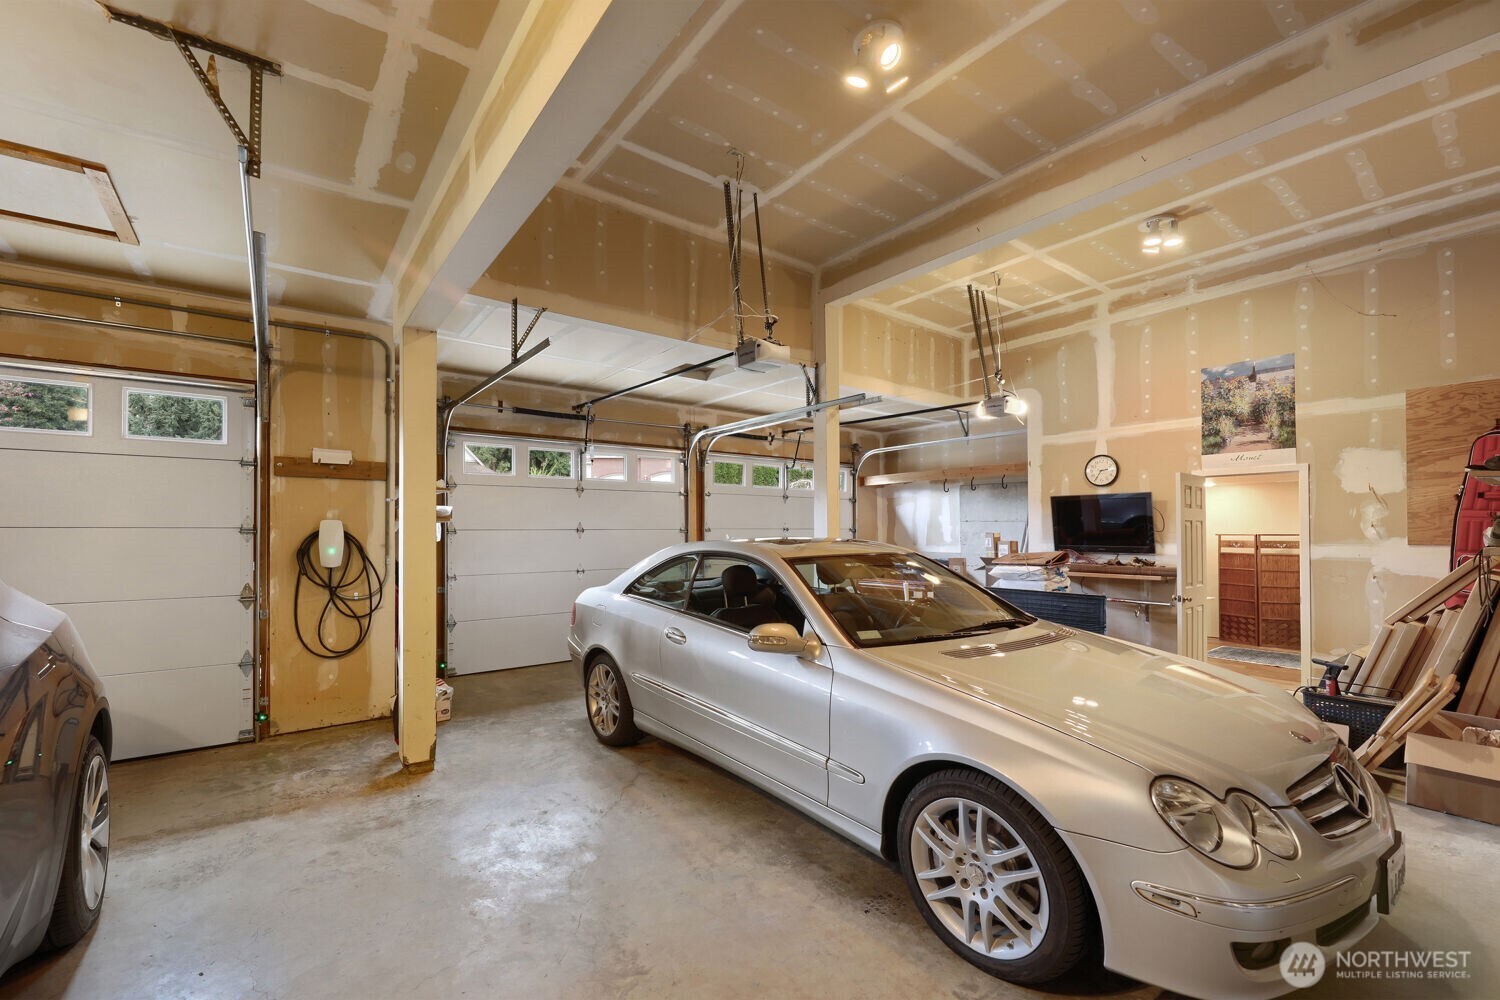
Relaxing retreat with a fireplace and generous windows overlooking the landscape. Additional heated room for storage. Well-appointed garage with extensive functional upgrades.
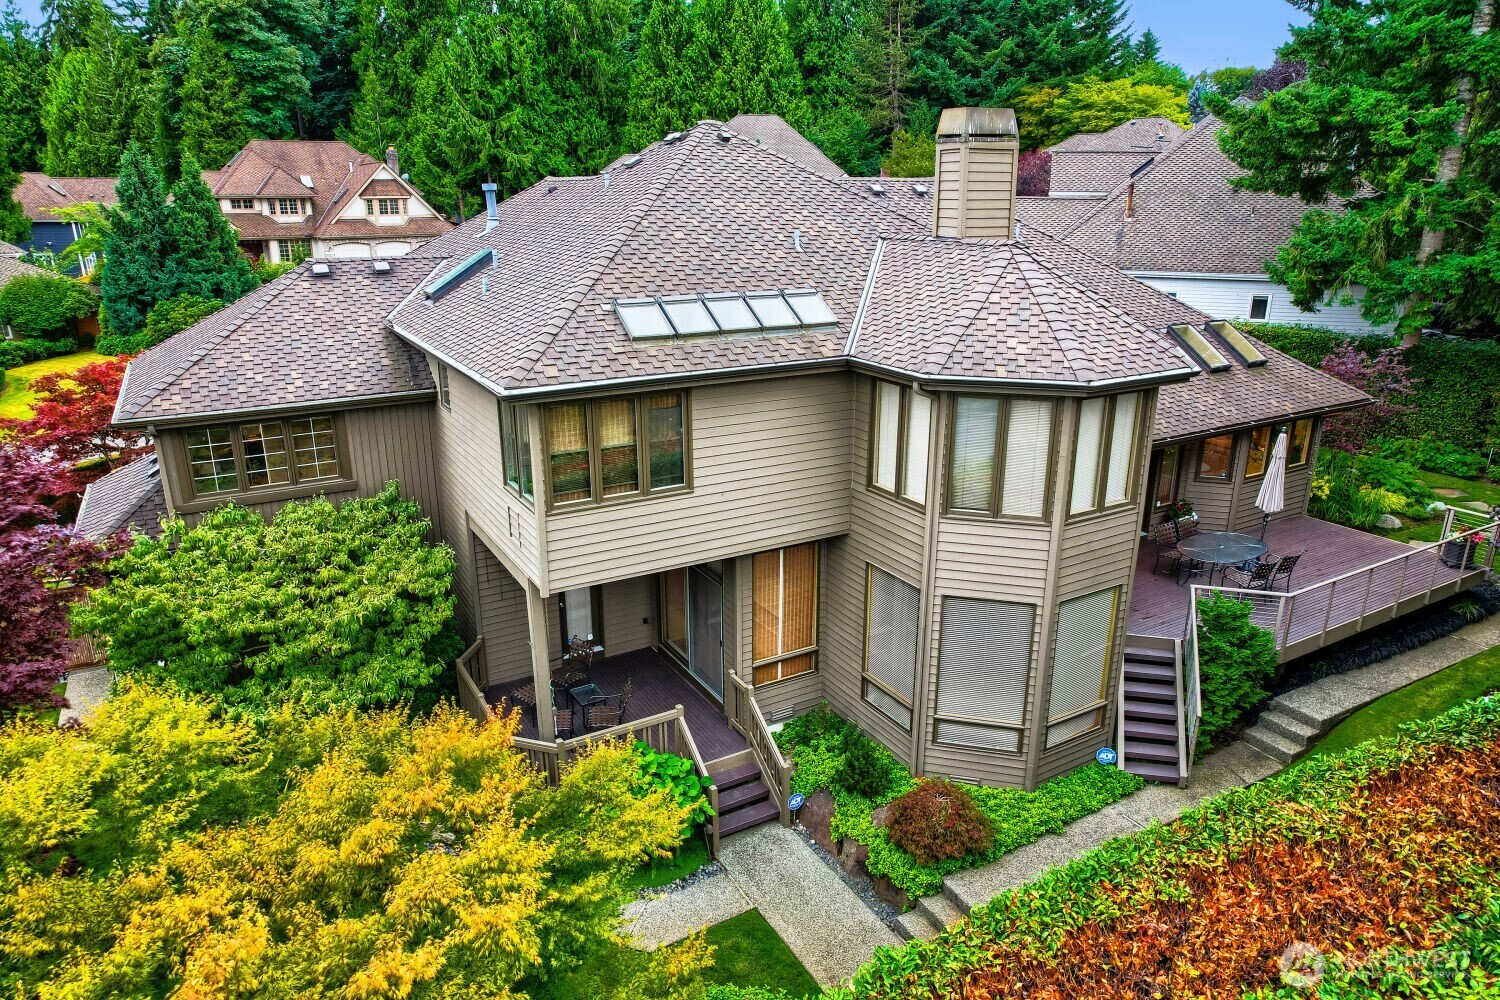
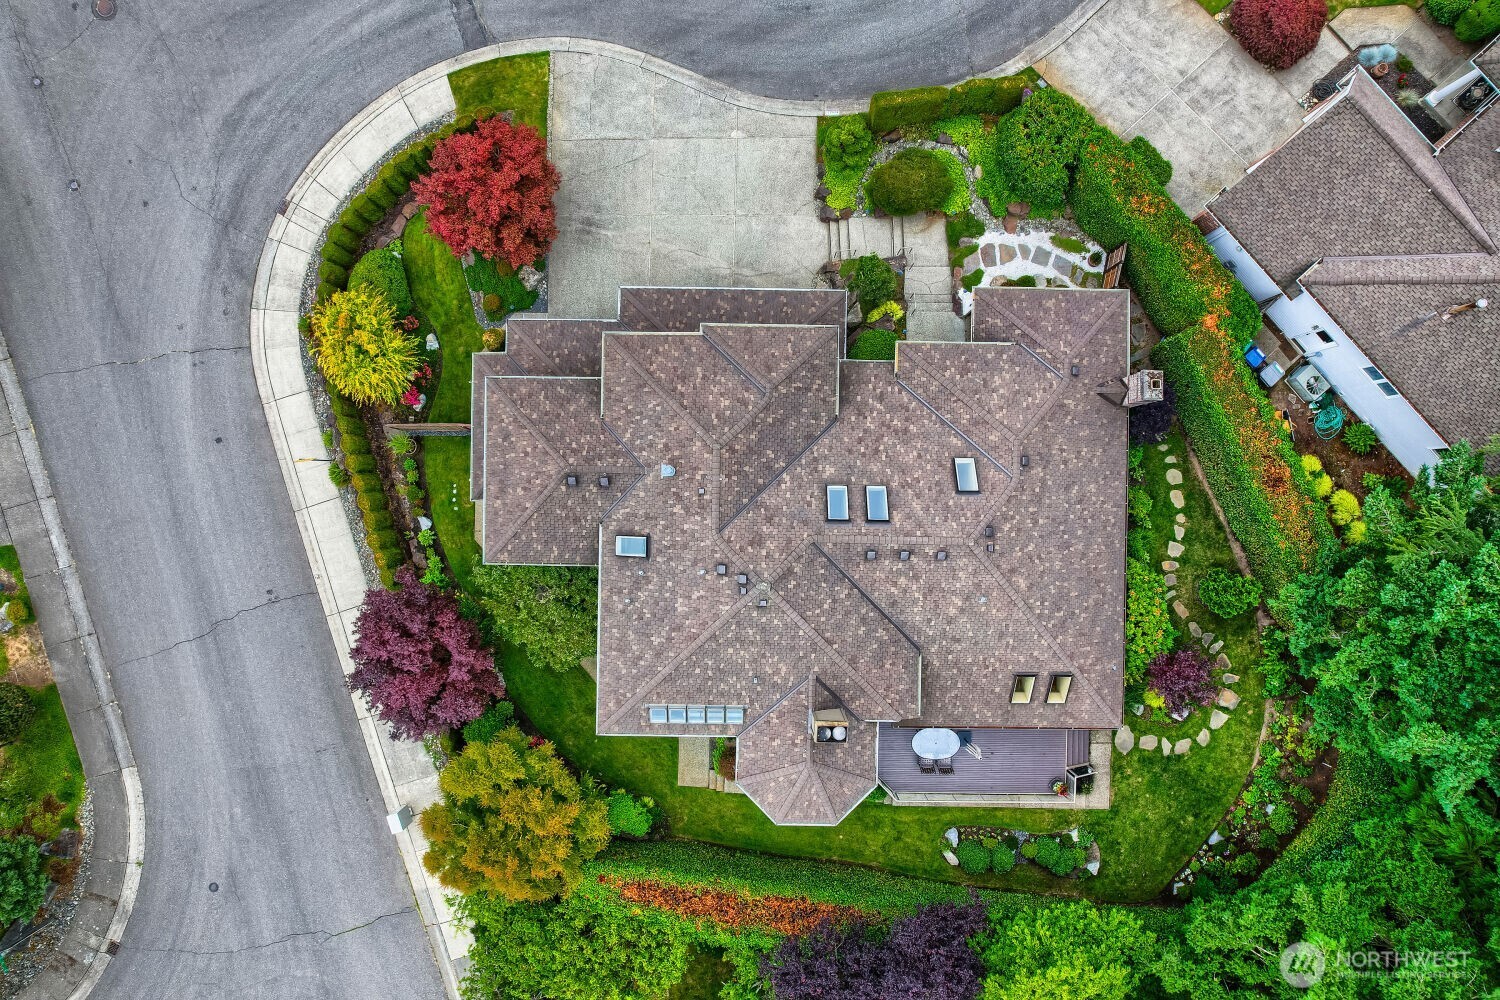
Spacious outdoor setting with garden access. Beautifully maintained garden and outdoor spaces. Aerial view of the back exterior.
Deck overlooks the striking landscaped grounds. Ideal setting for outdoor meals and gatherings. Manicured landscaping creates an inviting outdoor setting.
Impressive landscaped approach to the residence. Distinctive natural setting with territorial and mountain views. Aerial view showcases the home’s corner-lot setting.
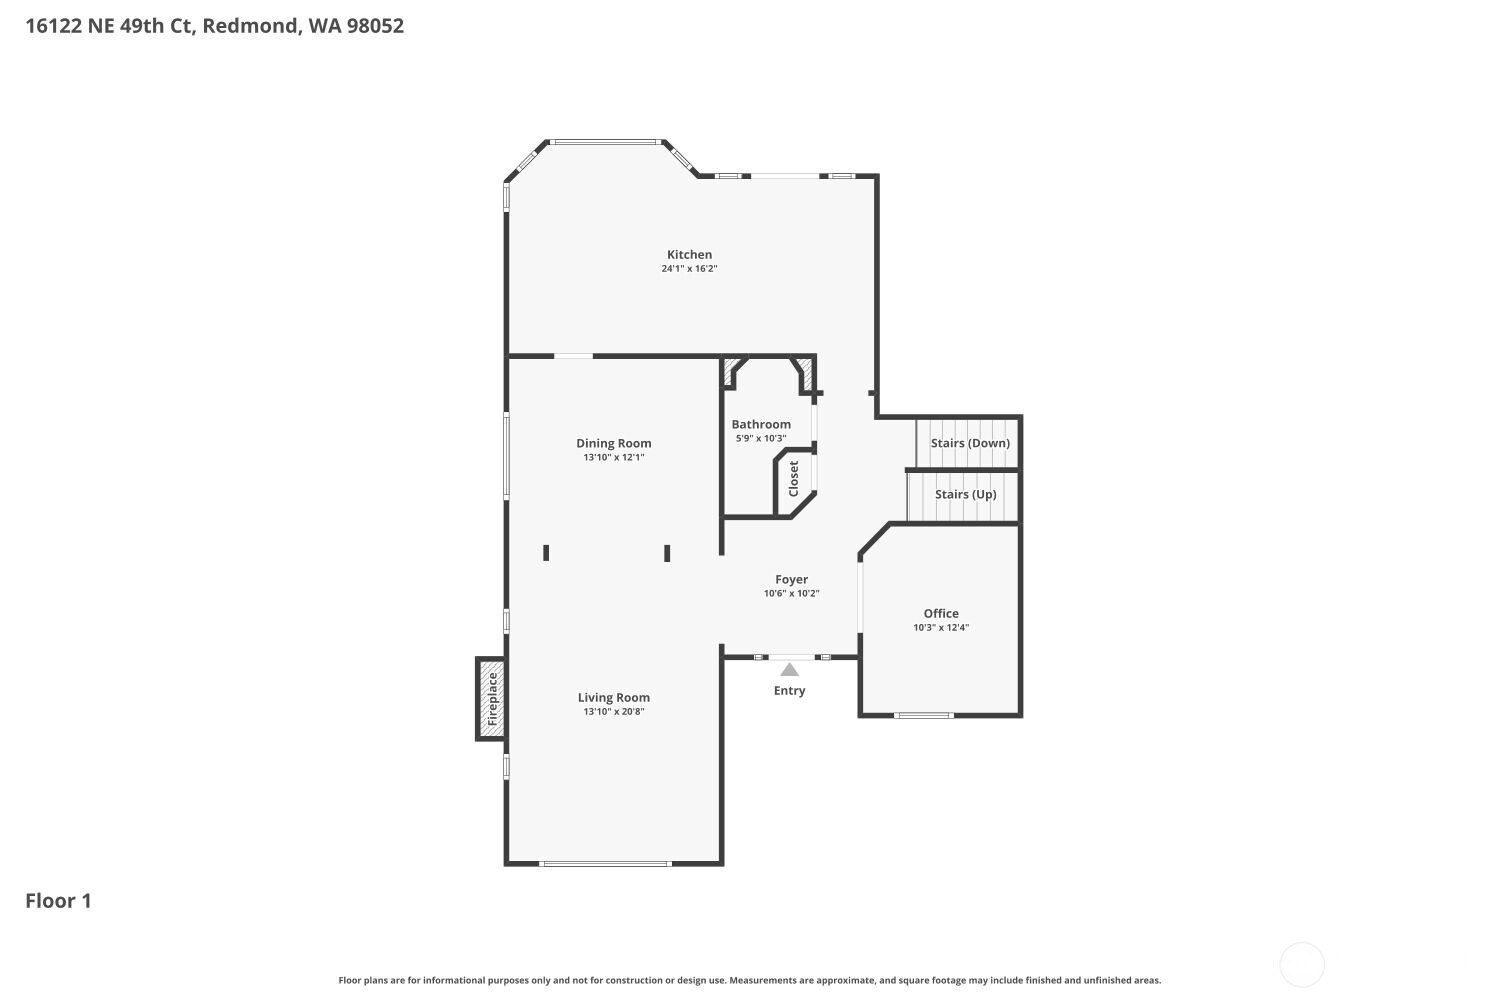
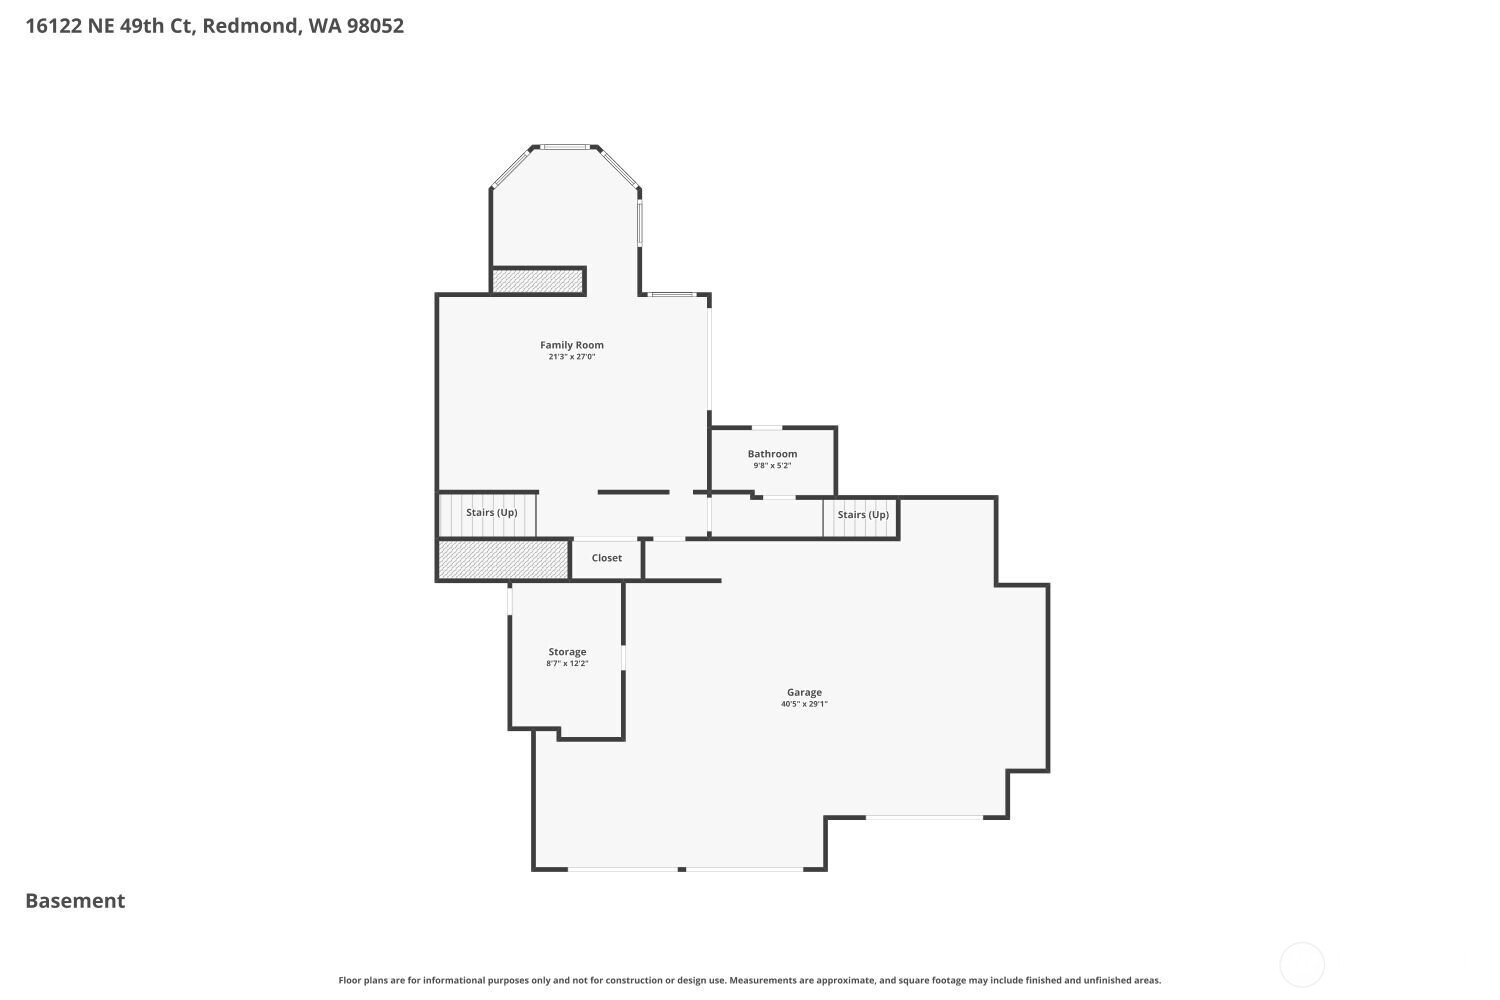
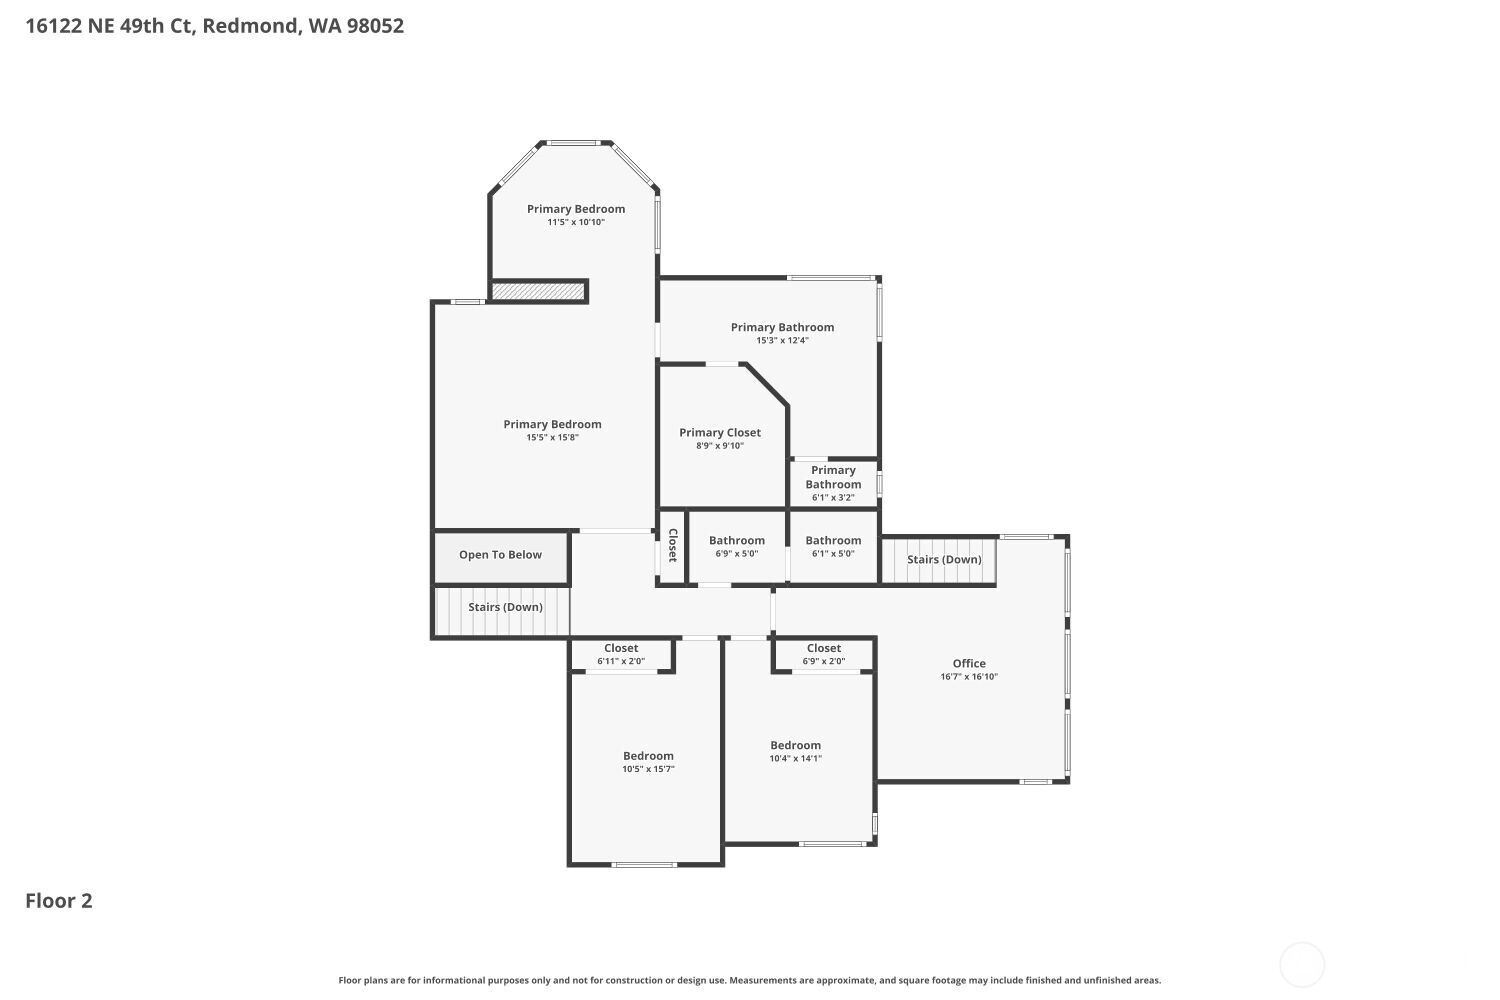
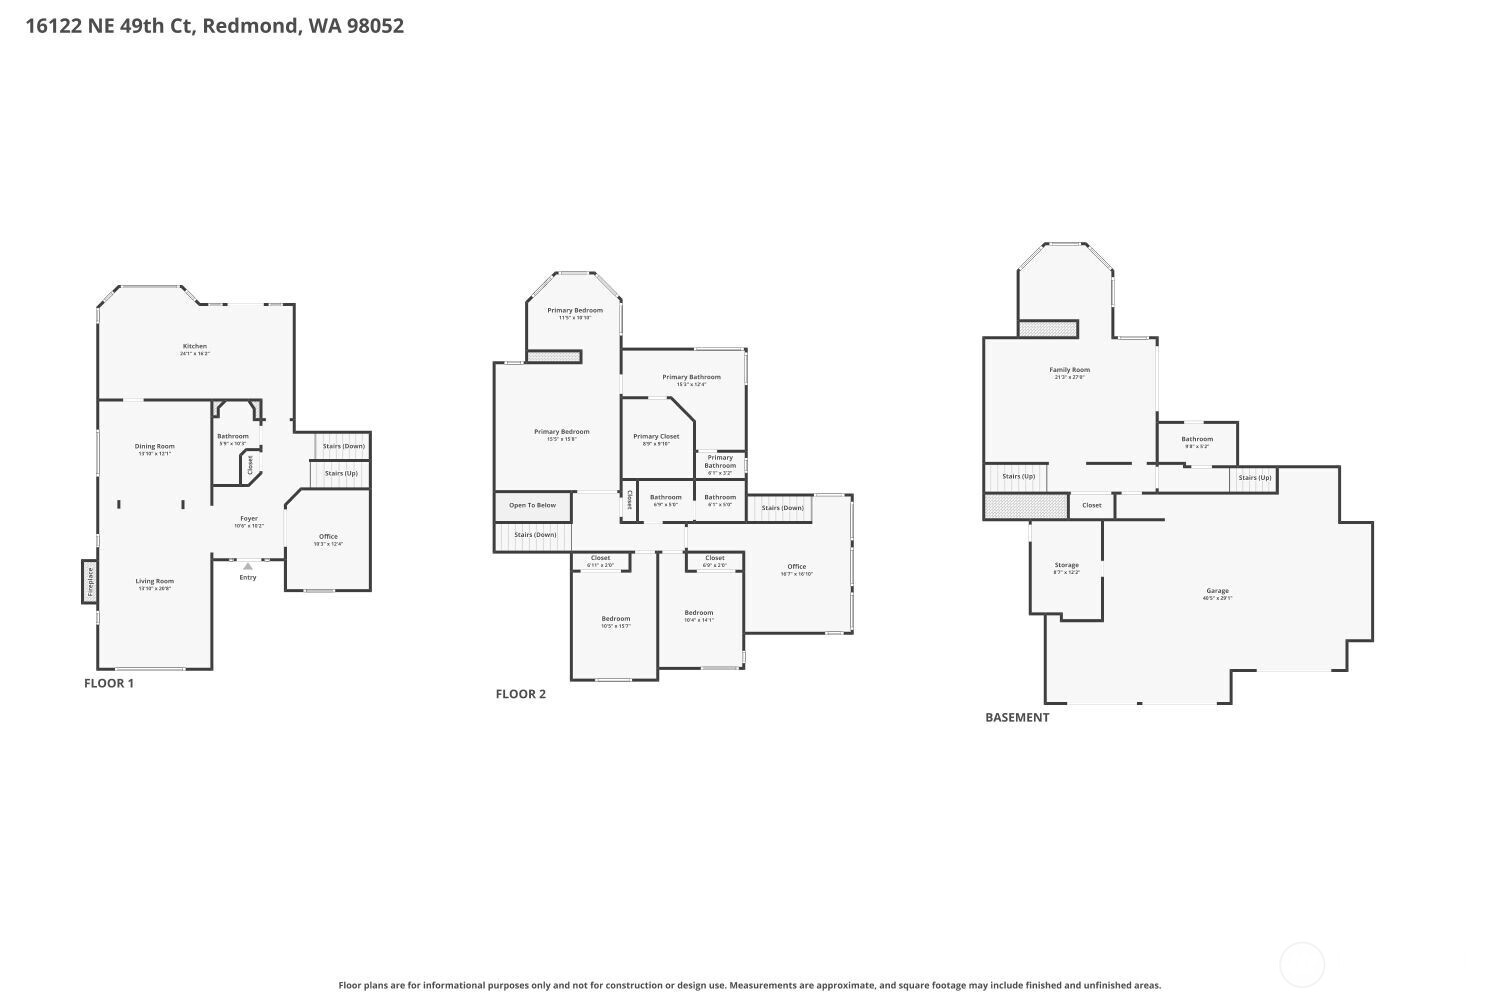
Main level floor plan. Basement floor plan. Upper level floor plan.
Floor plan for all three levels.
Northwest Multiple Listing Service logo

Listings courtesy of Northwest Multiple Listing Service (NWMLS) as distributed by MLS GRID.

IDX information is provided exclusively for consumers' personal non-commercial use, and it may not be used for any purpose other than to identify prospective properties consumers may be interested in purchasing. The data is deemed reliable but is not guaranteed by MLS GRID.

Based on information submitted to the MLS GRID as of Sunday, October 25, 2026 10:05 AM.

All data is obtained from various sources and may not have been verified by broker or MLS GRID. Supplied Open House Information is subject to change without notice. All information should be independently reviewed and verified for accuracy. Properties may or may not be listed by the office/agent presenting the information. Properties displayed may be listed or sold by various participants in the MLS.

DMCA Notice