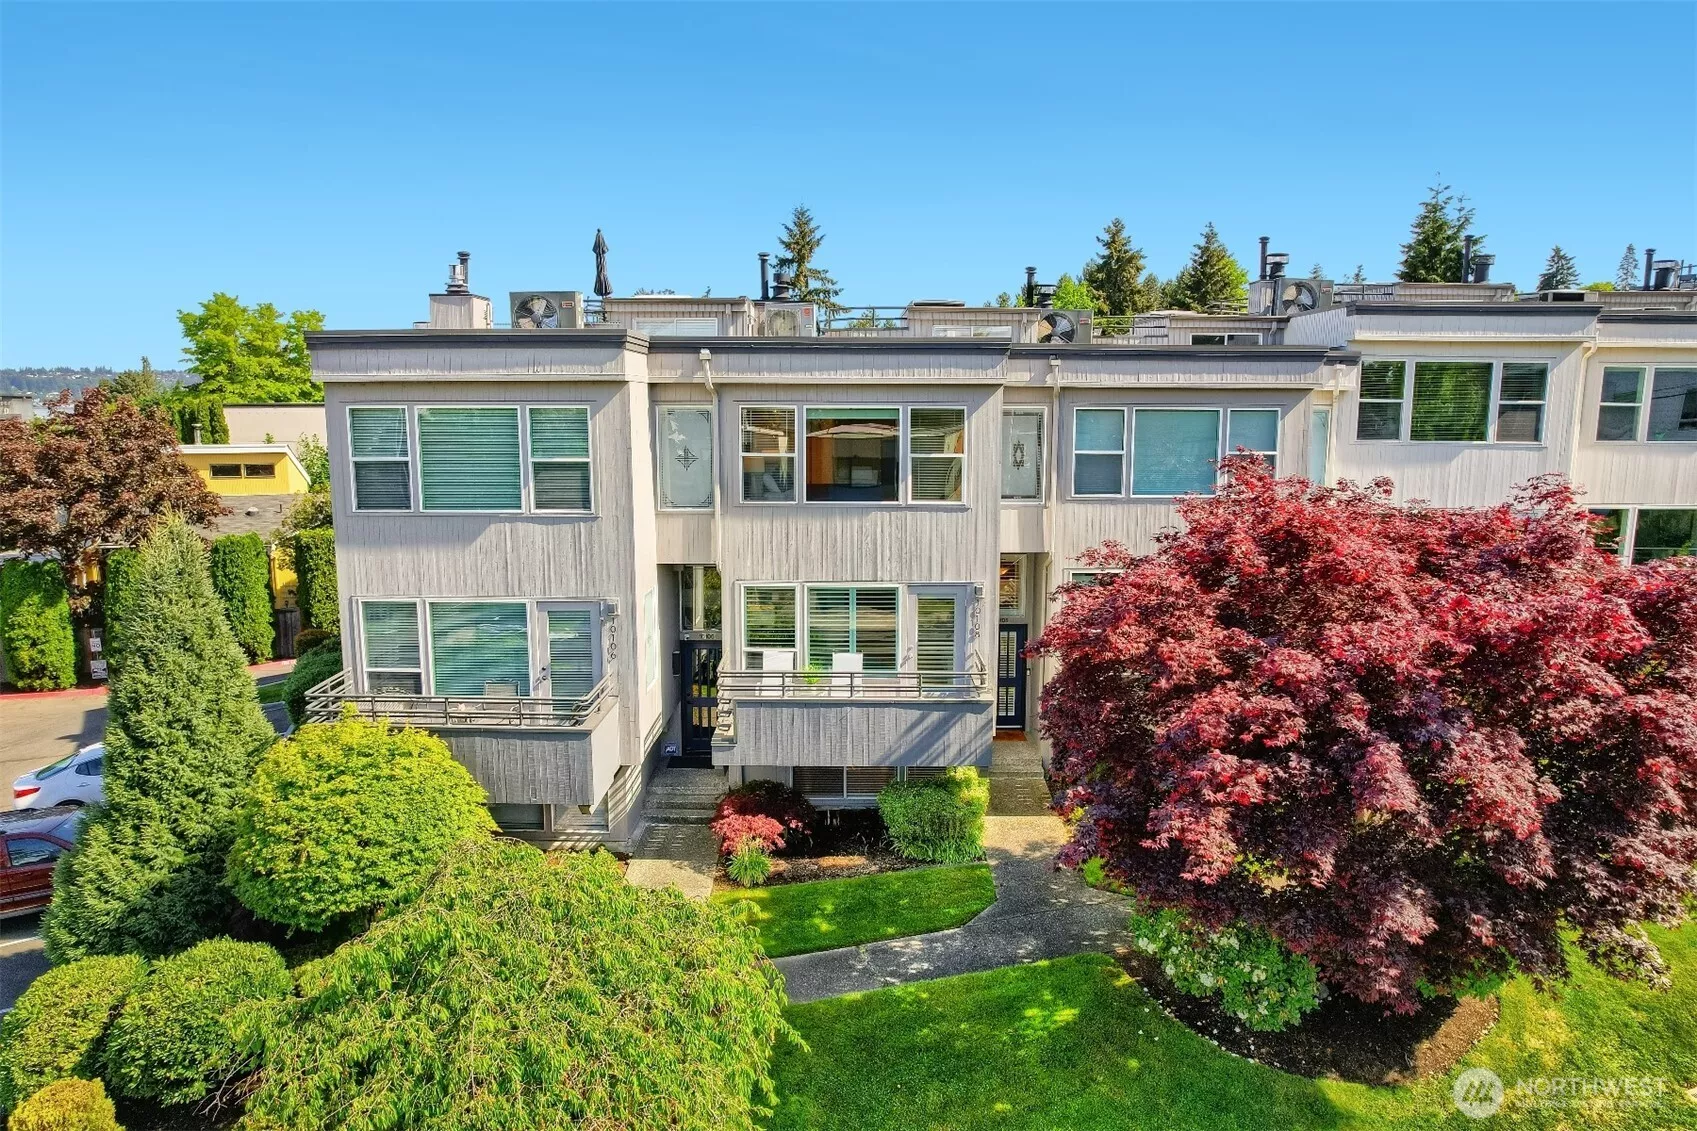

Elegant townhome just moments from the Kirkland waterfront. An enviable location near parks, shops, and dining. Beautifully maintained exterior with welcoming presence.
Chef-inspired kitchen with granite countertops. GE Profile Series appliances elevate the culinary experience. Sunlit living room designed for relaxing and entertaining. Beautiful plank hardwood flooring enhances the main level.
A gas fireplace in the living room creates warmth and ambiance. Deck off the living room offers fresh Northwest air and neighborhood charm. Spacious cooking island with breakfast bar seating.
Covered deck access extends the kitchen outdoors. Private rooftop deck with breathtaking Lake Washington views. Exceptional rooftop retreat above the city.
2nd level. Stairs up to primary bedroom with private bath and additional bedroom with full bath. Stairs down to the bedroom or den. Open dining space connects beautifully to the kitchen. Formal dining area designed for memorable gatherings.
Open kitchen layout encourages gathering and conversation. Slider off the kitchen leads to a covered deck for year round enjoyment. Bright kitchen filled with warmth and light.
Elegant finishes create an immediate sense of comfort. Half bath. 3rd level to bedrooms. Stairs up lead to rooftop deck.
Spacious primary suite filled with natural light. Primary bath with spa-inspired atmosphere and timeless style. Generous secondary suite with private bath.
Flexible upper-level suite designed for modern living. Private bath enhances comfort and functionality. Warm and inviting entry welcomes you home.
Versatile lower-level room ideal as a bedroom, office, or den. Beautifully refreshed bath with modern appeal. Walk-in laundry room with high-end GE appliances included.
Prime location near Downtown Kirkland and the marina. Easy alley access to the oversized two-car garage. Three levels designed to capture light and views.
The two-car garage is genuinely exceptional, featuring an epoxy-finished floor, reinforced and insulated garage doors, Tesla charging unit, and easy alley access. Another view of the garage. Twilight view.
Aerial. /NWM2513962/NWM2513962-37.jpg /NWM2513962/NWM2513962-38.jpg
Floor plans.
Northwest Multiple Listing Service logo

Listings courtesy of Northwest Multiple Listing Service (NWMLS) as distributed by MLS GRID.

IDX information is provided exclusively for consumers' personal non-commercial use, and it may not be used for any purpose other than to identify prospective properties consumers may be interested in purchasing. The data is deemed reliable but is not guaranteed by MLS GRID.

Based on information submitted to the MLS GRID as of Thursday, May 28, 2026 10:05 AM.

All data is obtained from various sources and may not have been verified by broker or MLS GRID. Supplied Open House Information is subject to change without notice. All information should be independently reviewed and verified for accuracy. Properties may or may not be listed by the office/agent presenting the information. Properties displayed may be listed or sold by various participants in the MLS.

DMCA Notice