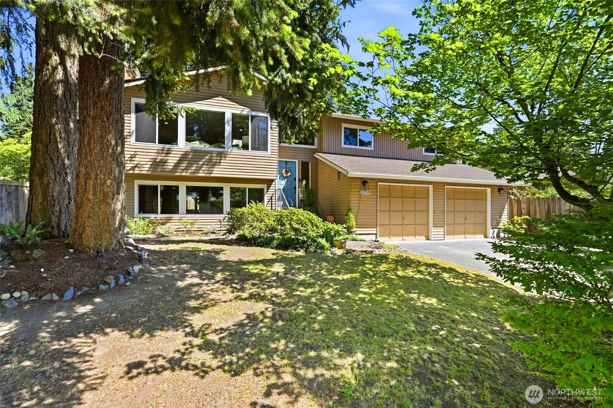
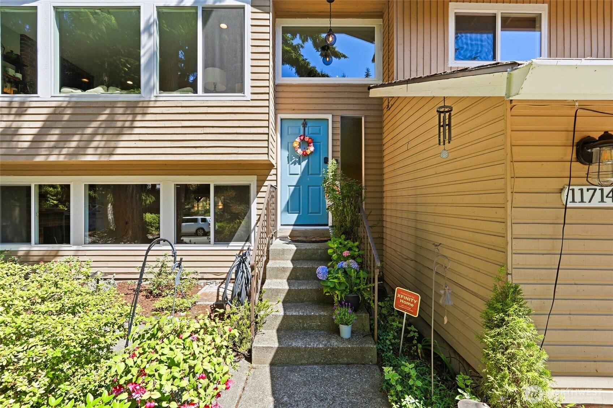
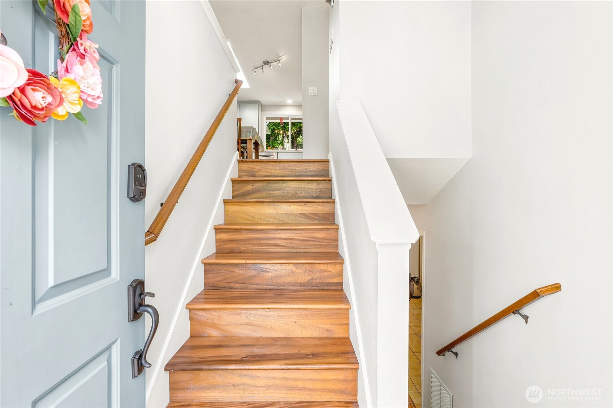
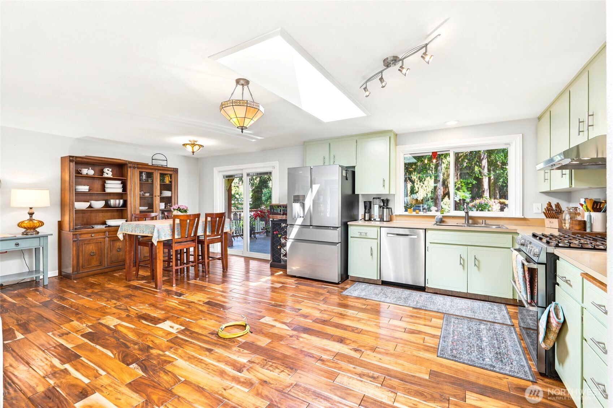
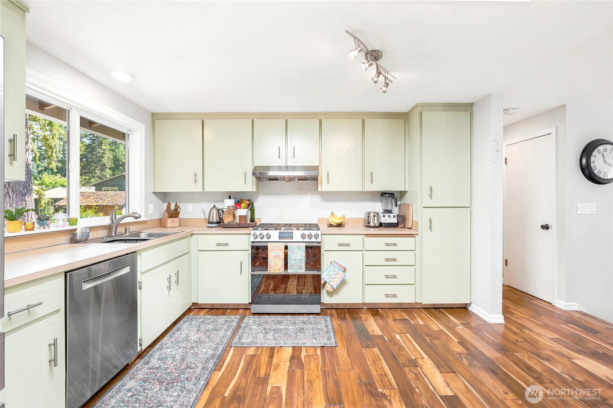
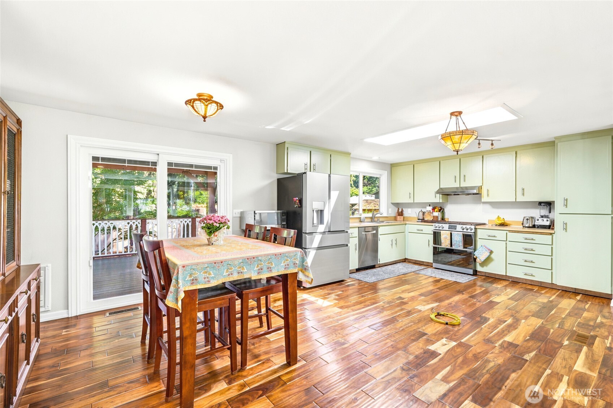
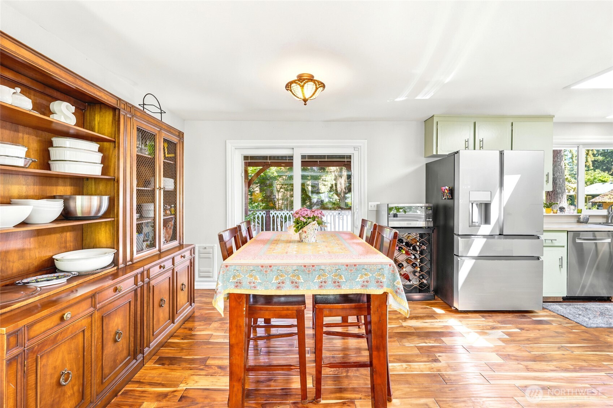
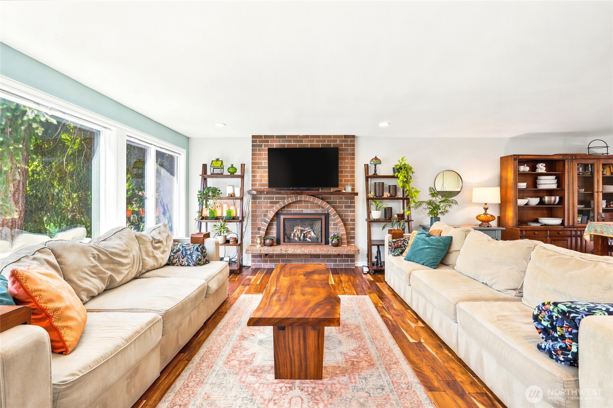
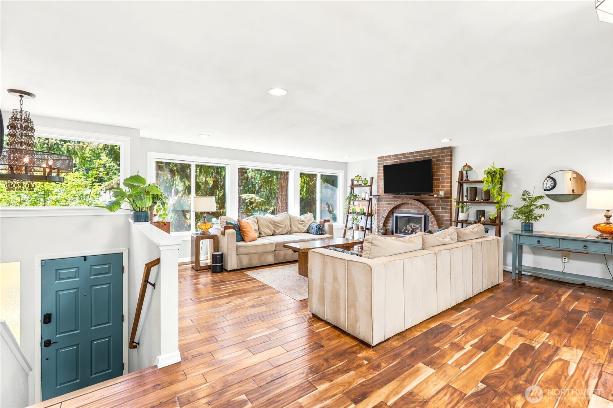
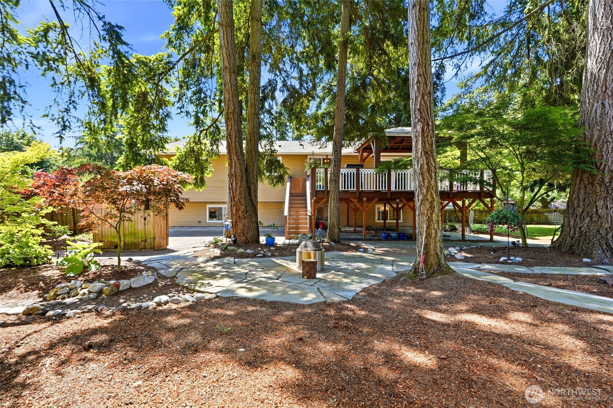
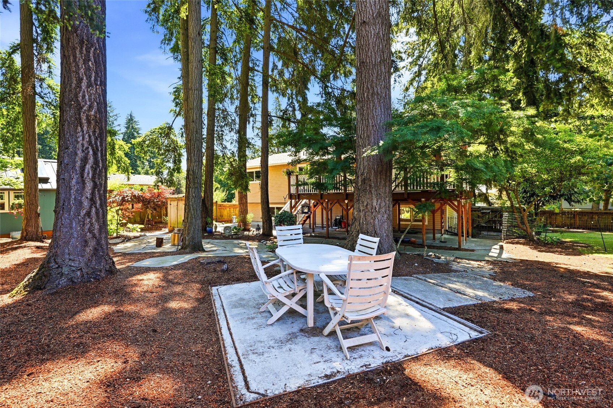
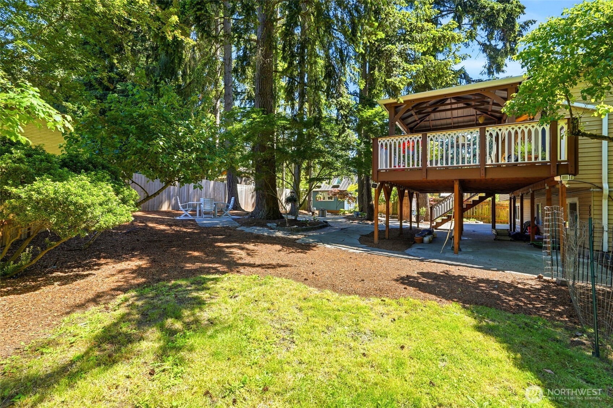
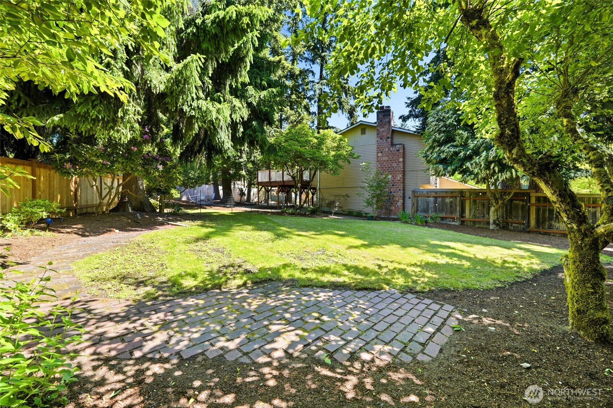
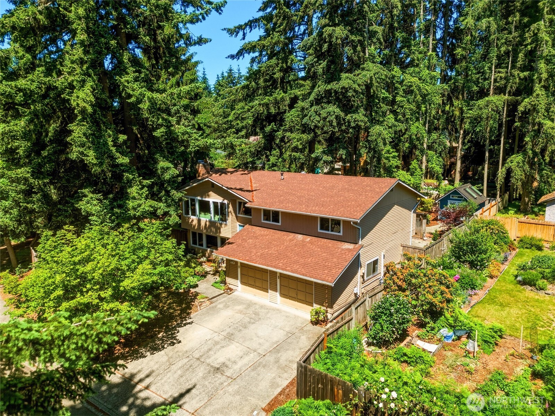
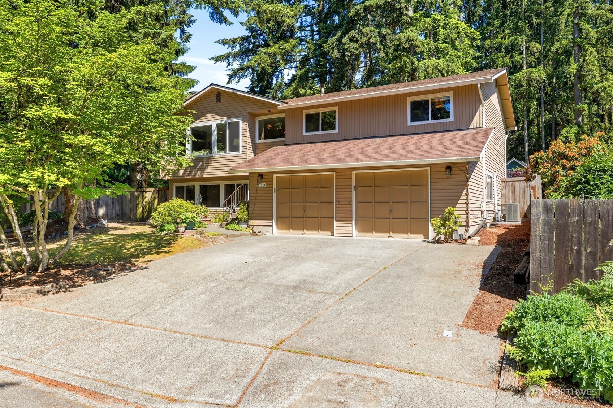

The front of the home with mature trees to offer great appeal with shade and privacy. A pop of color as you enter the front door. Split level entry with updated acacia hardwood floors.
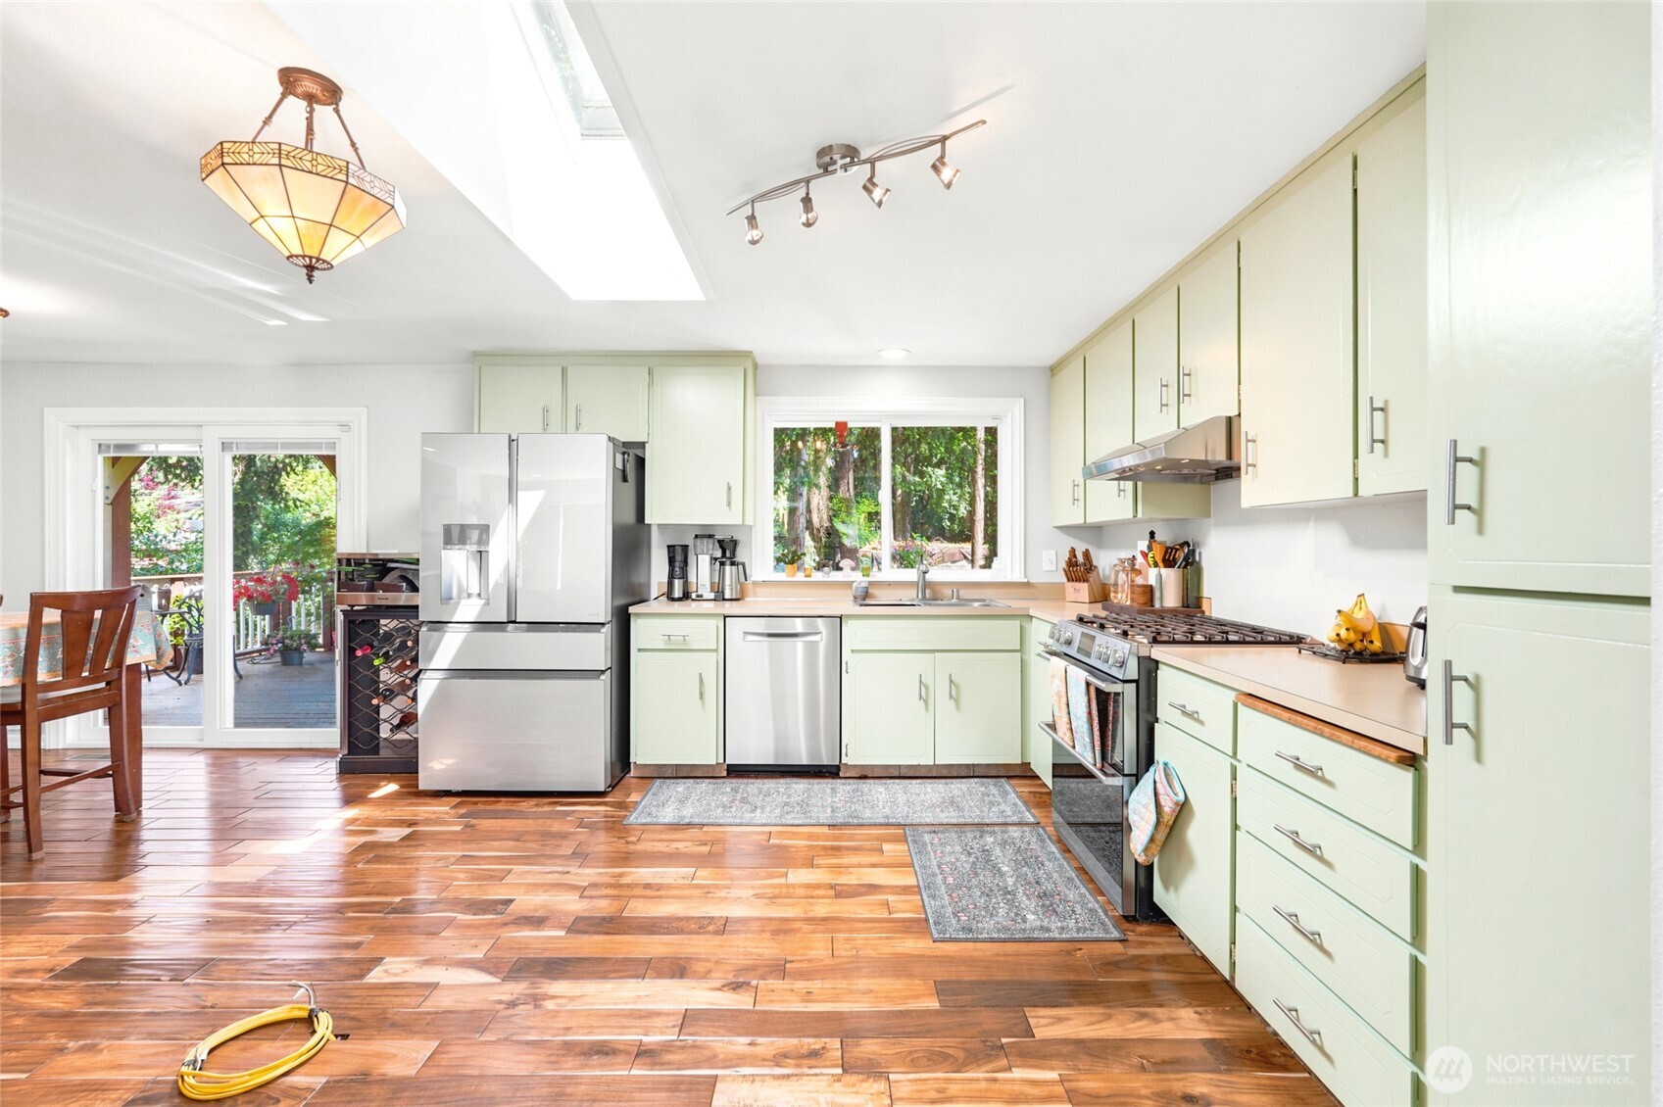
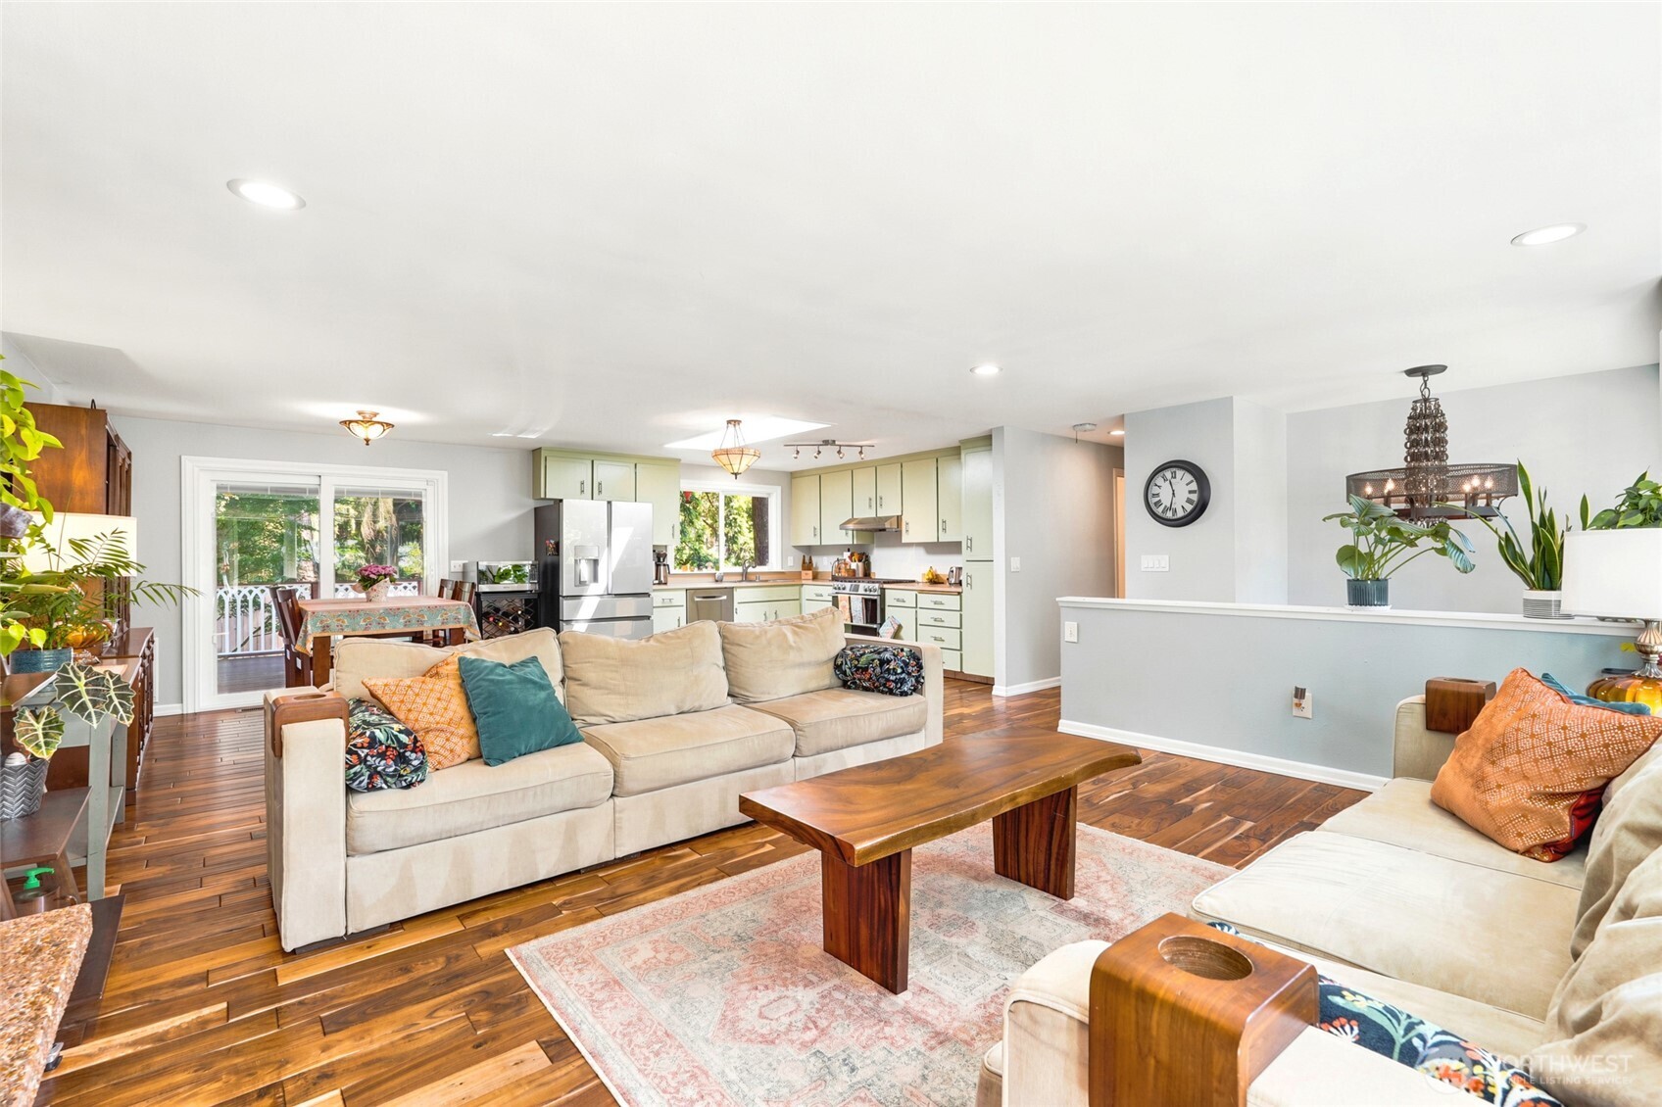
Open concept kitchen with electrical wiring for a kitchen island complete. Open concept living flows from kitchen to dining. Plenty of counter space and room for an island.
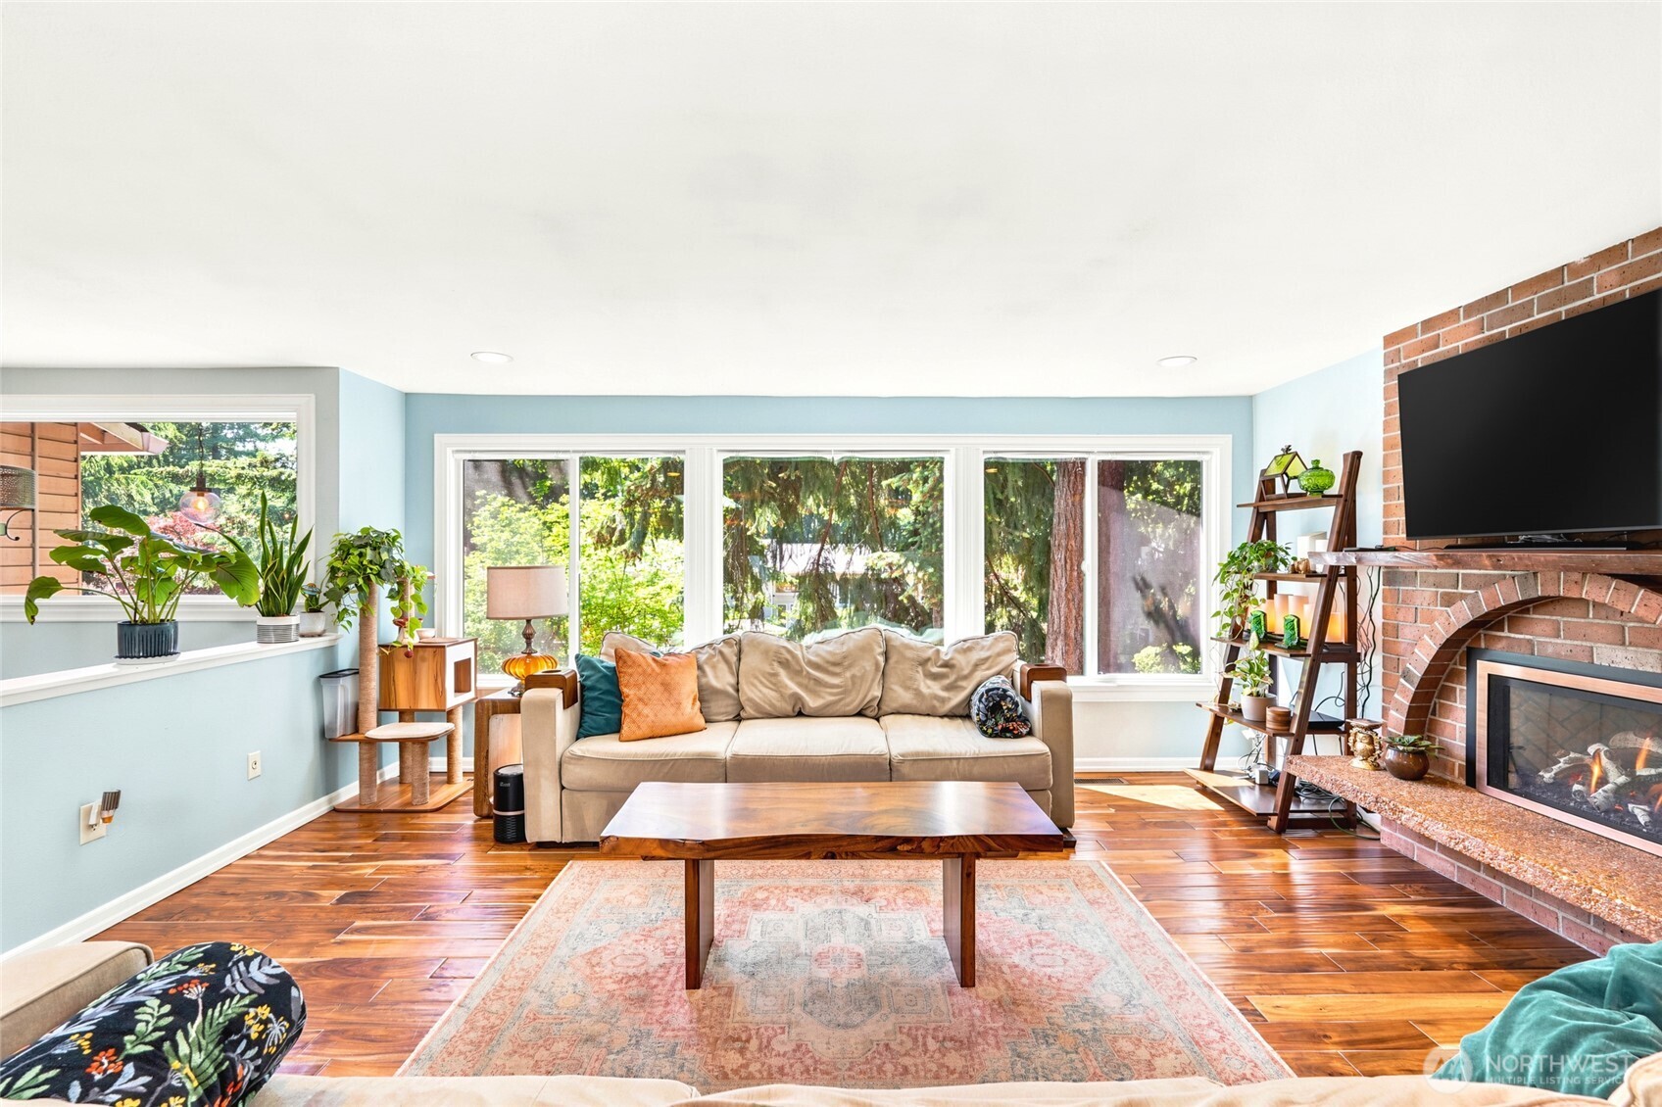
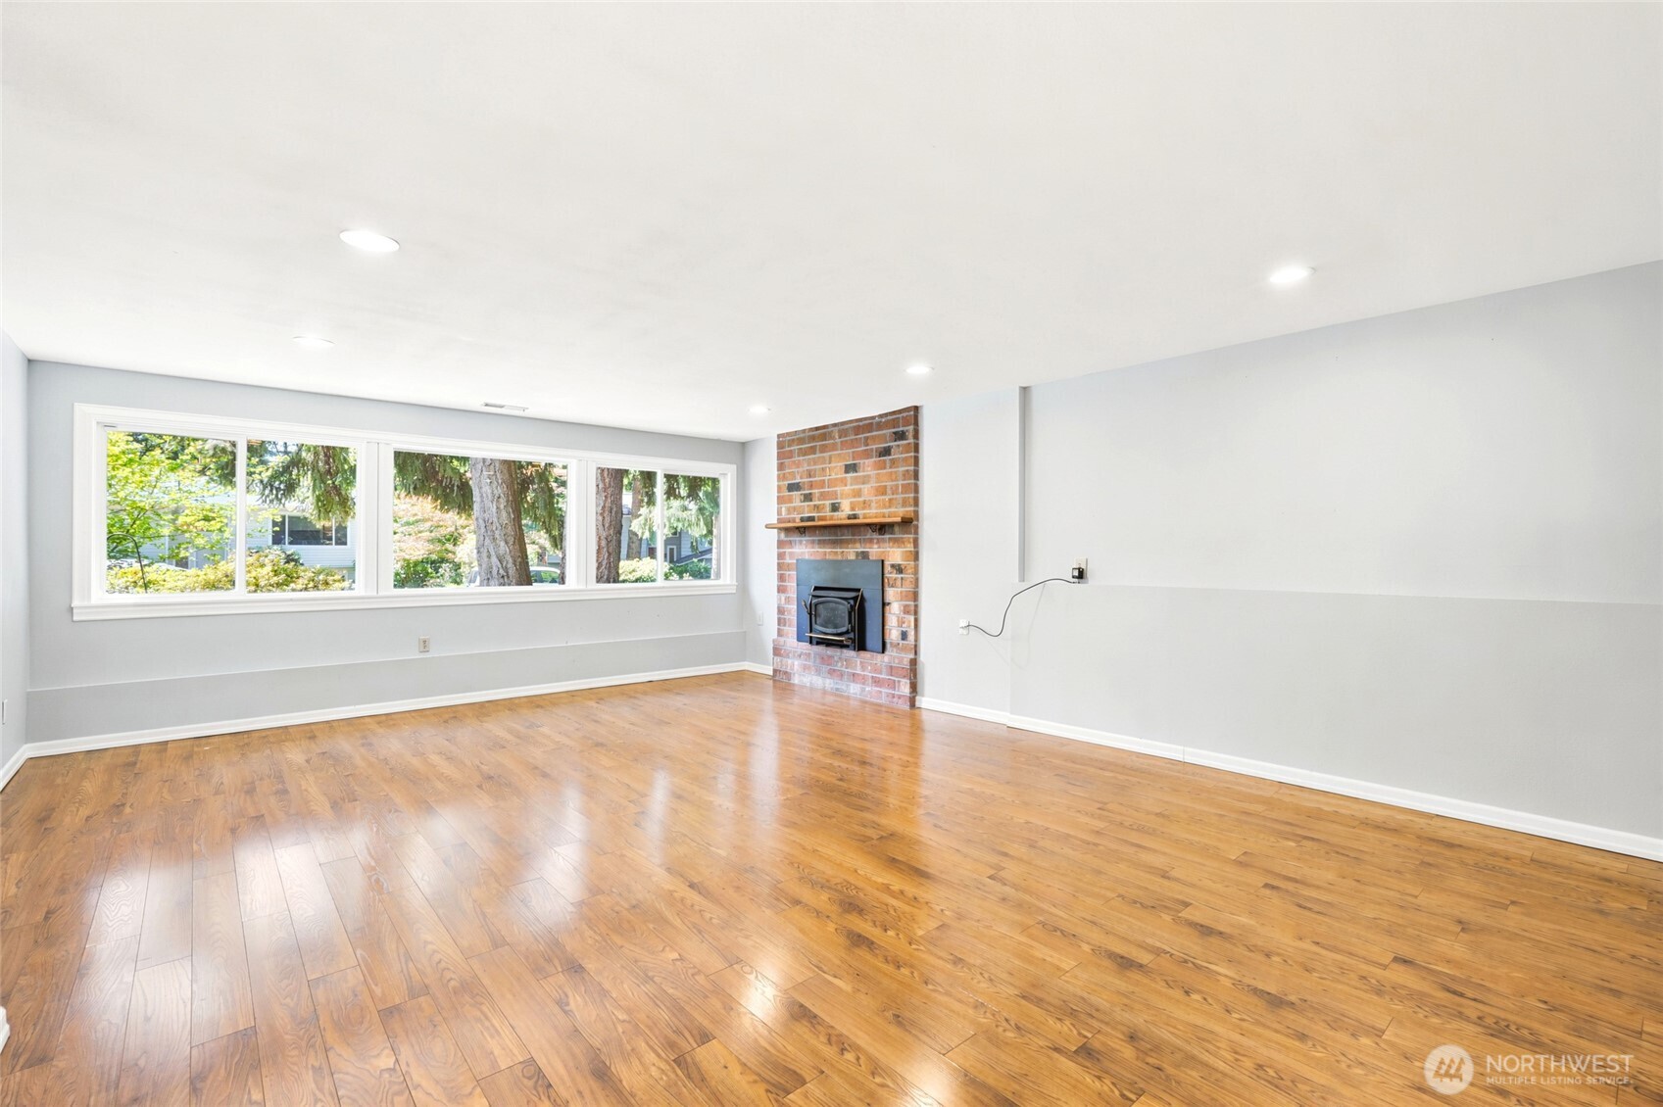
Easy flow from kitchen to dining - great for entertaining. Dining room leads to updated deck and beautiful yard. Original fire place with gas insert to maintain the character while providing convenience.
Expansive dual pane windows to allow for tremendous natural light. Open space and lots of room for a variety of arrangements and situations. Open concept kitchen, living and dining space.
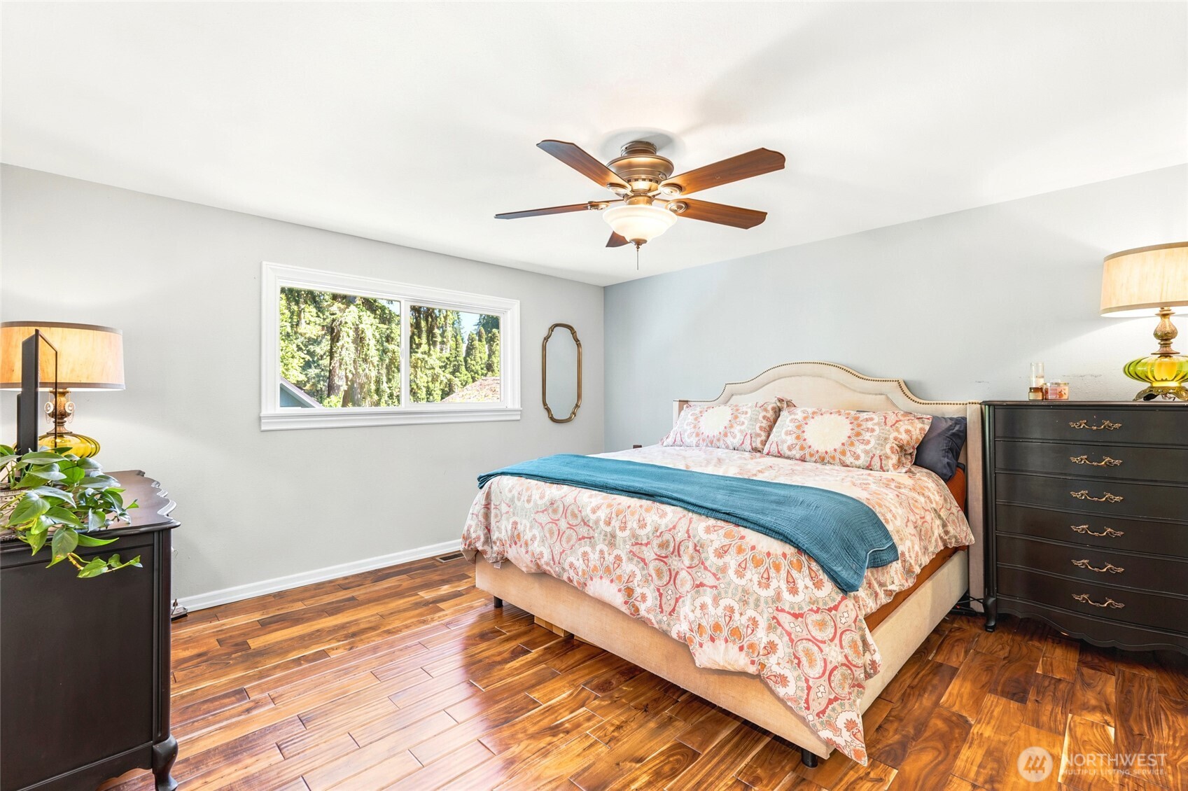
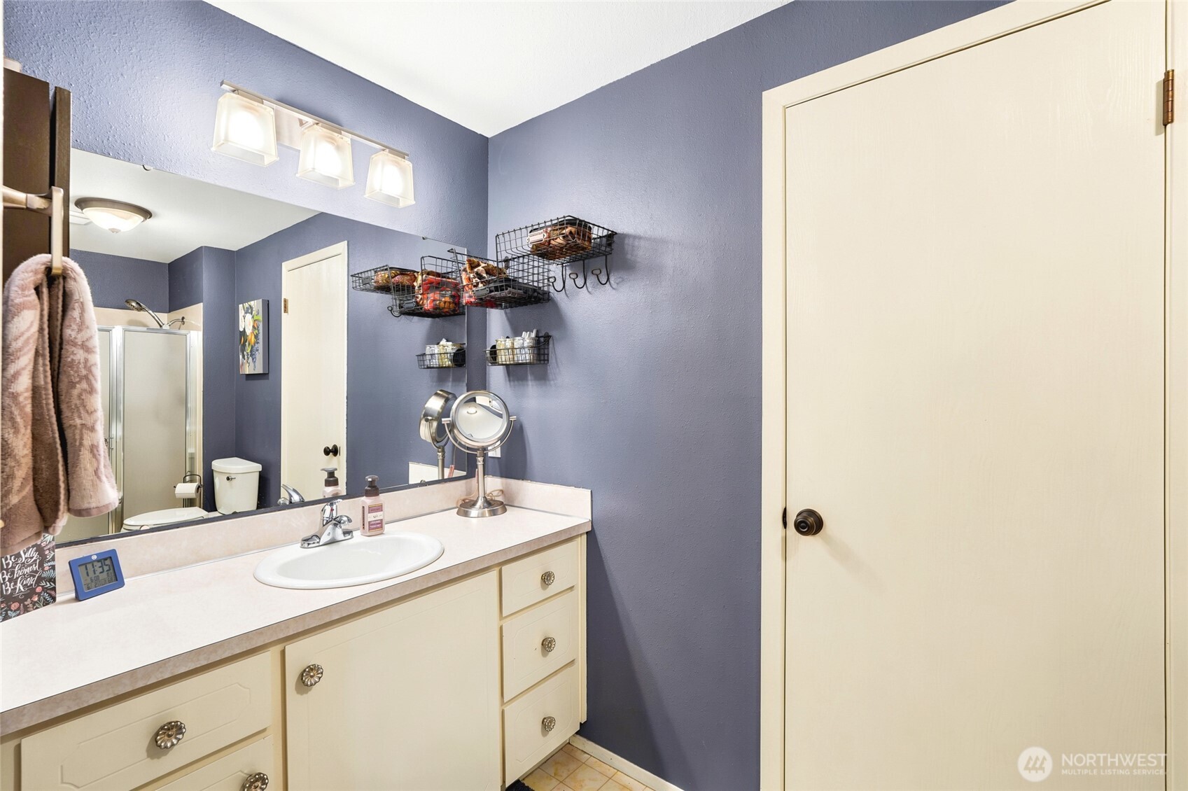
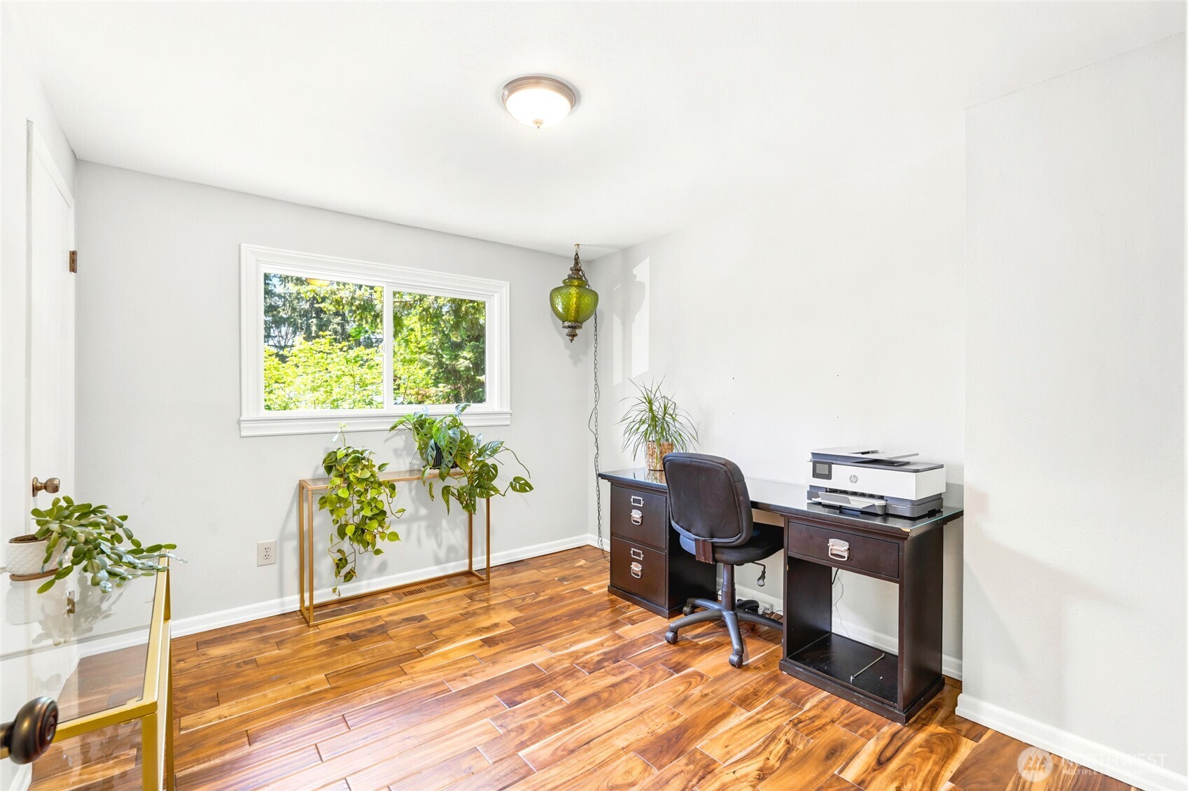
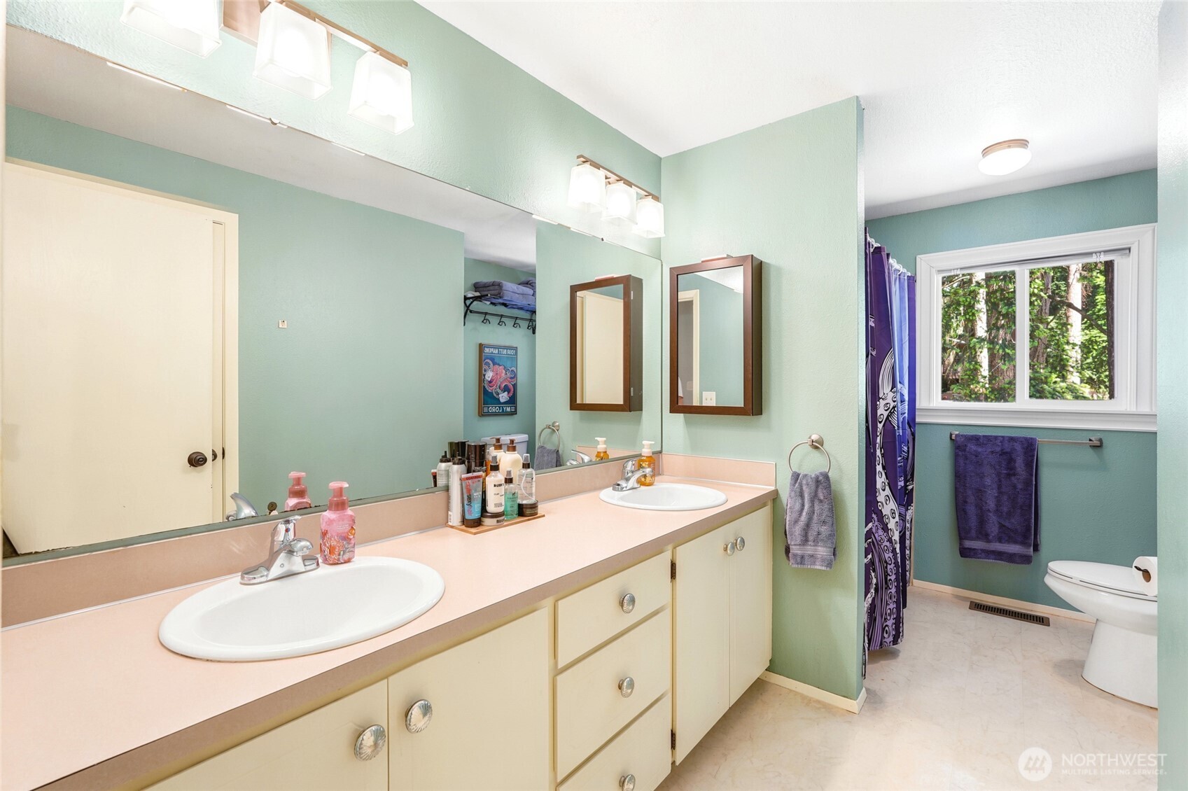
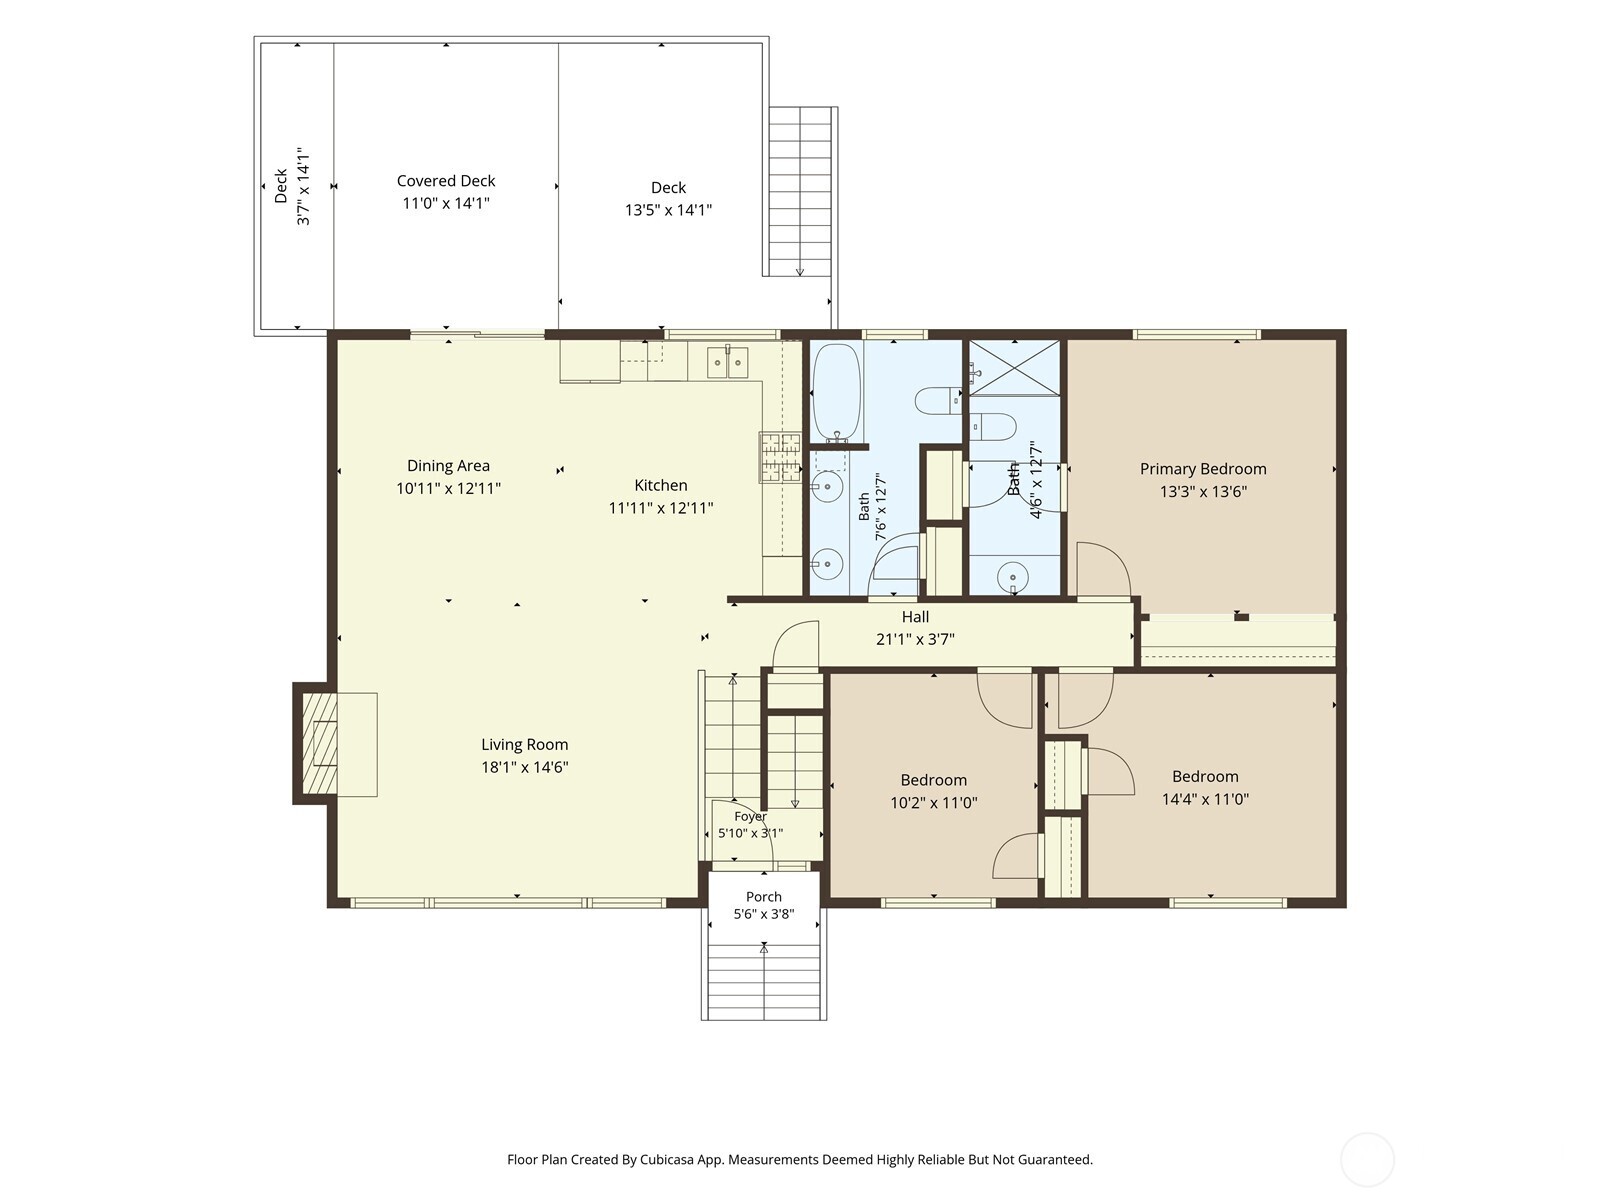
Primary suite Primary bath with oversized counter space and shower 2nd bedroom upstairs.
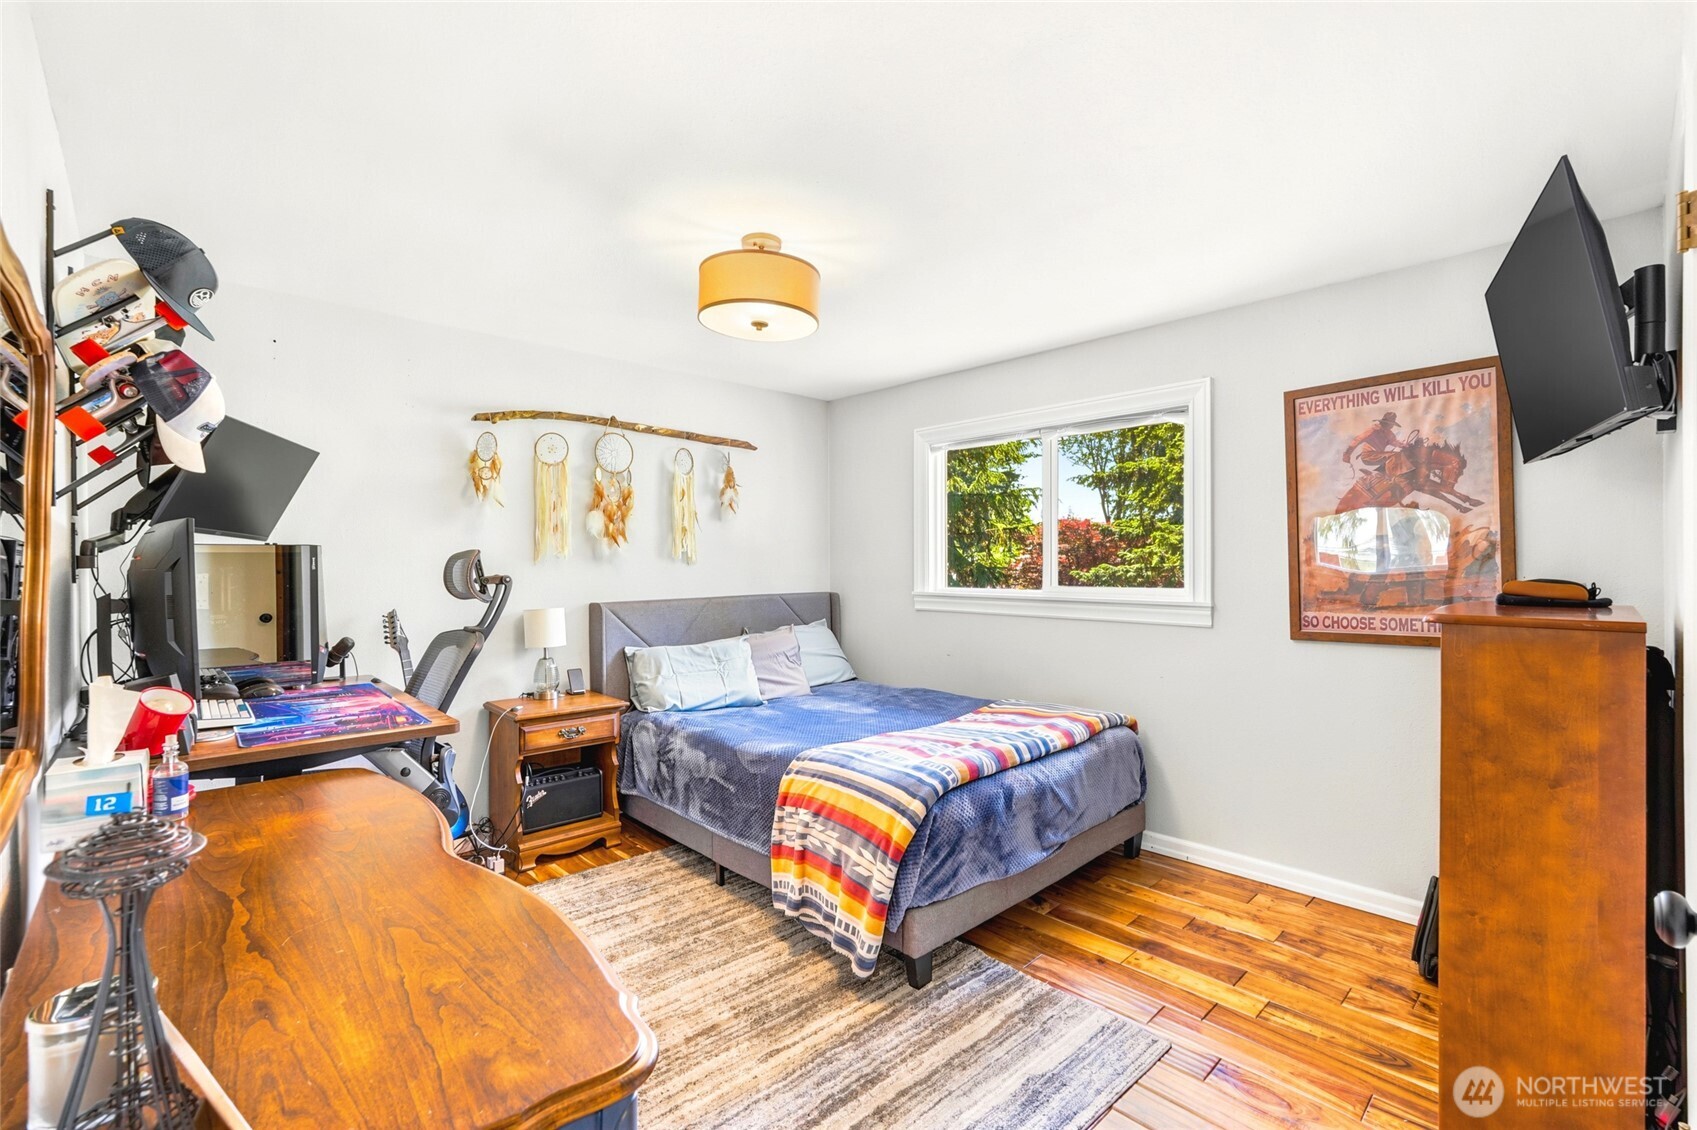
3rd bedroom upstairs Main floor bath with double sinks, shower and bath. Oversized bonus/rec room on lower level available for multi use purposes.
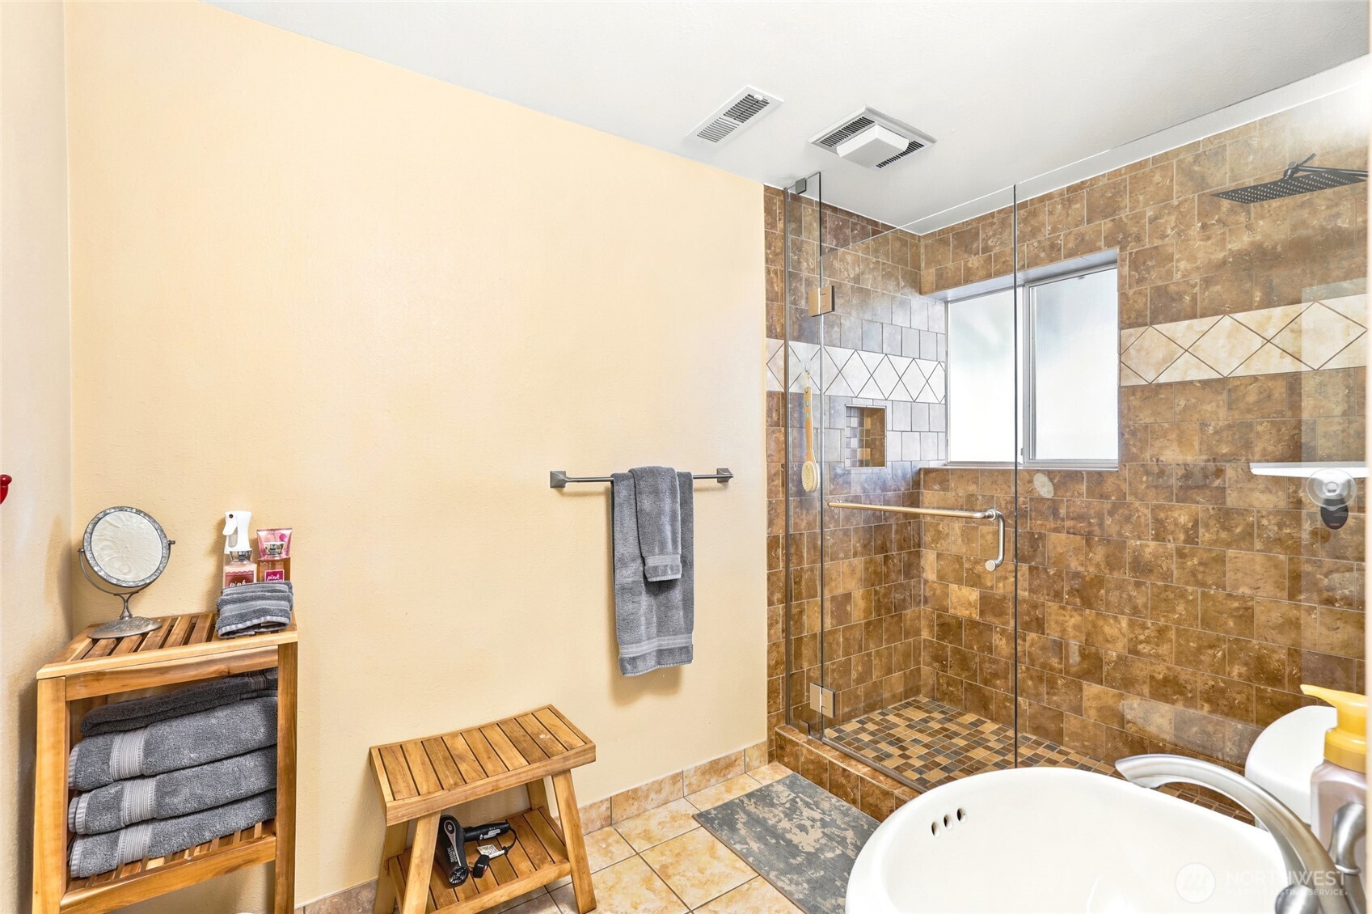
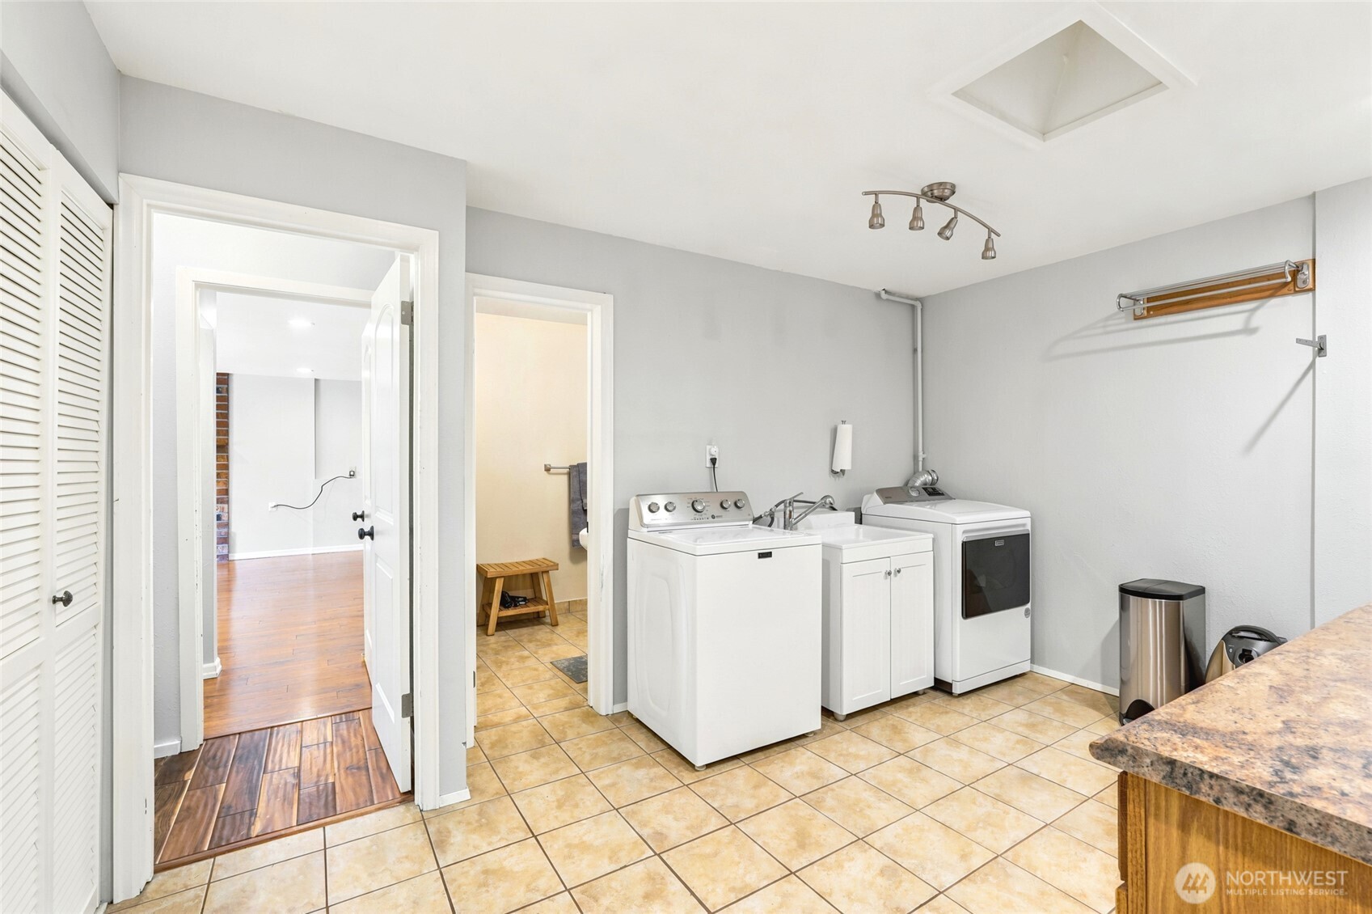
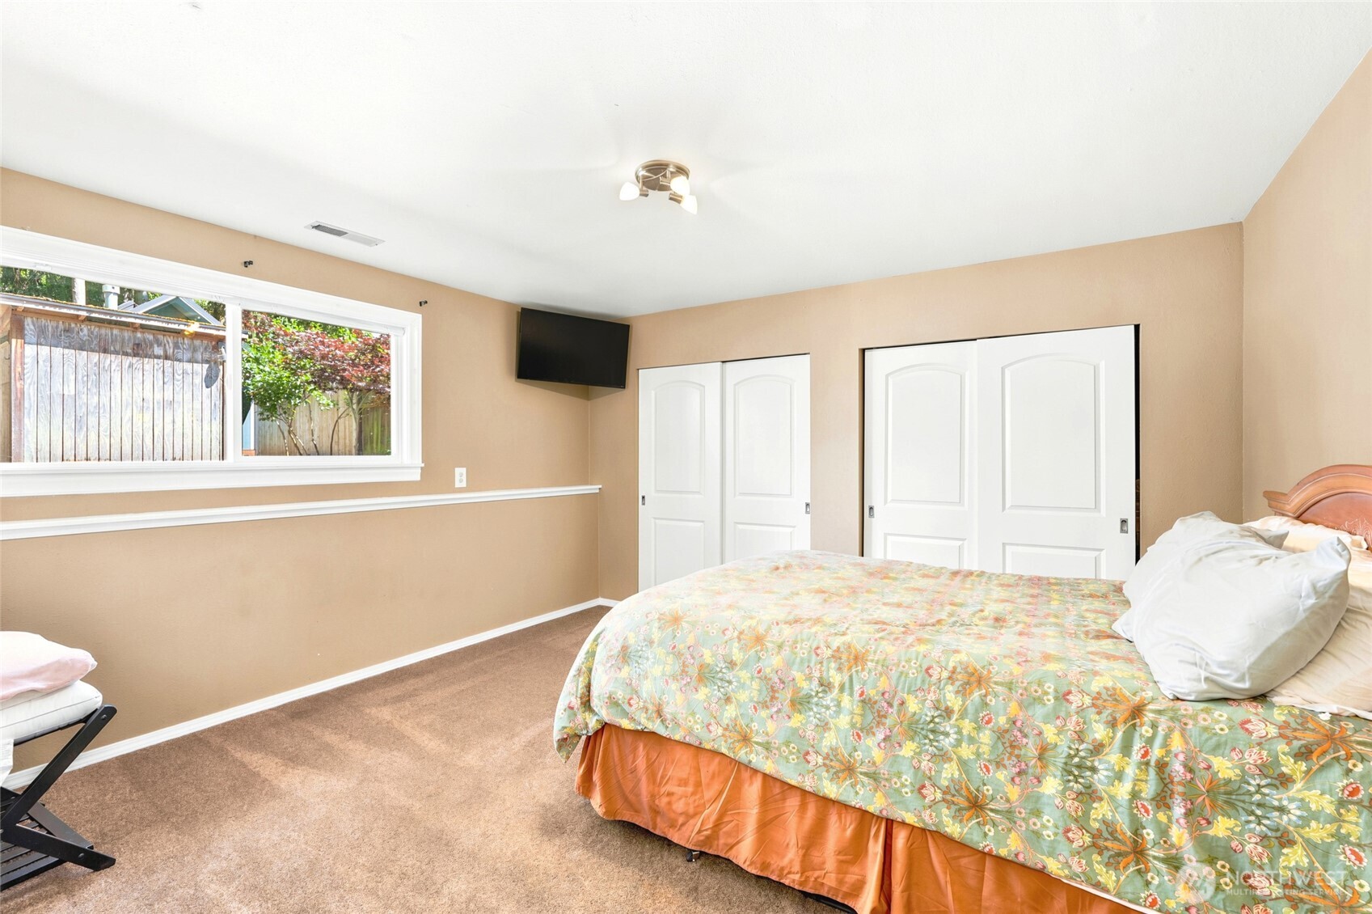
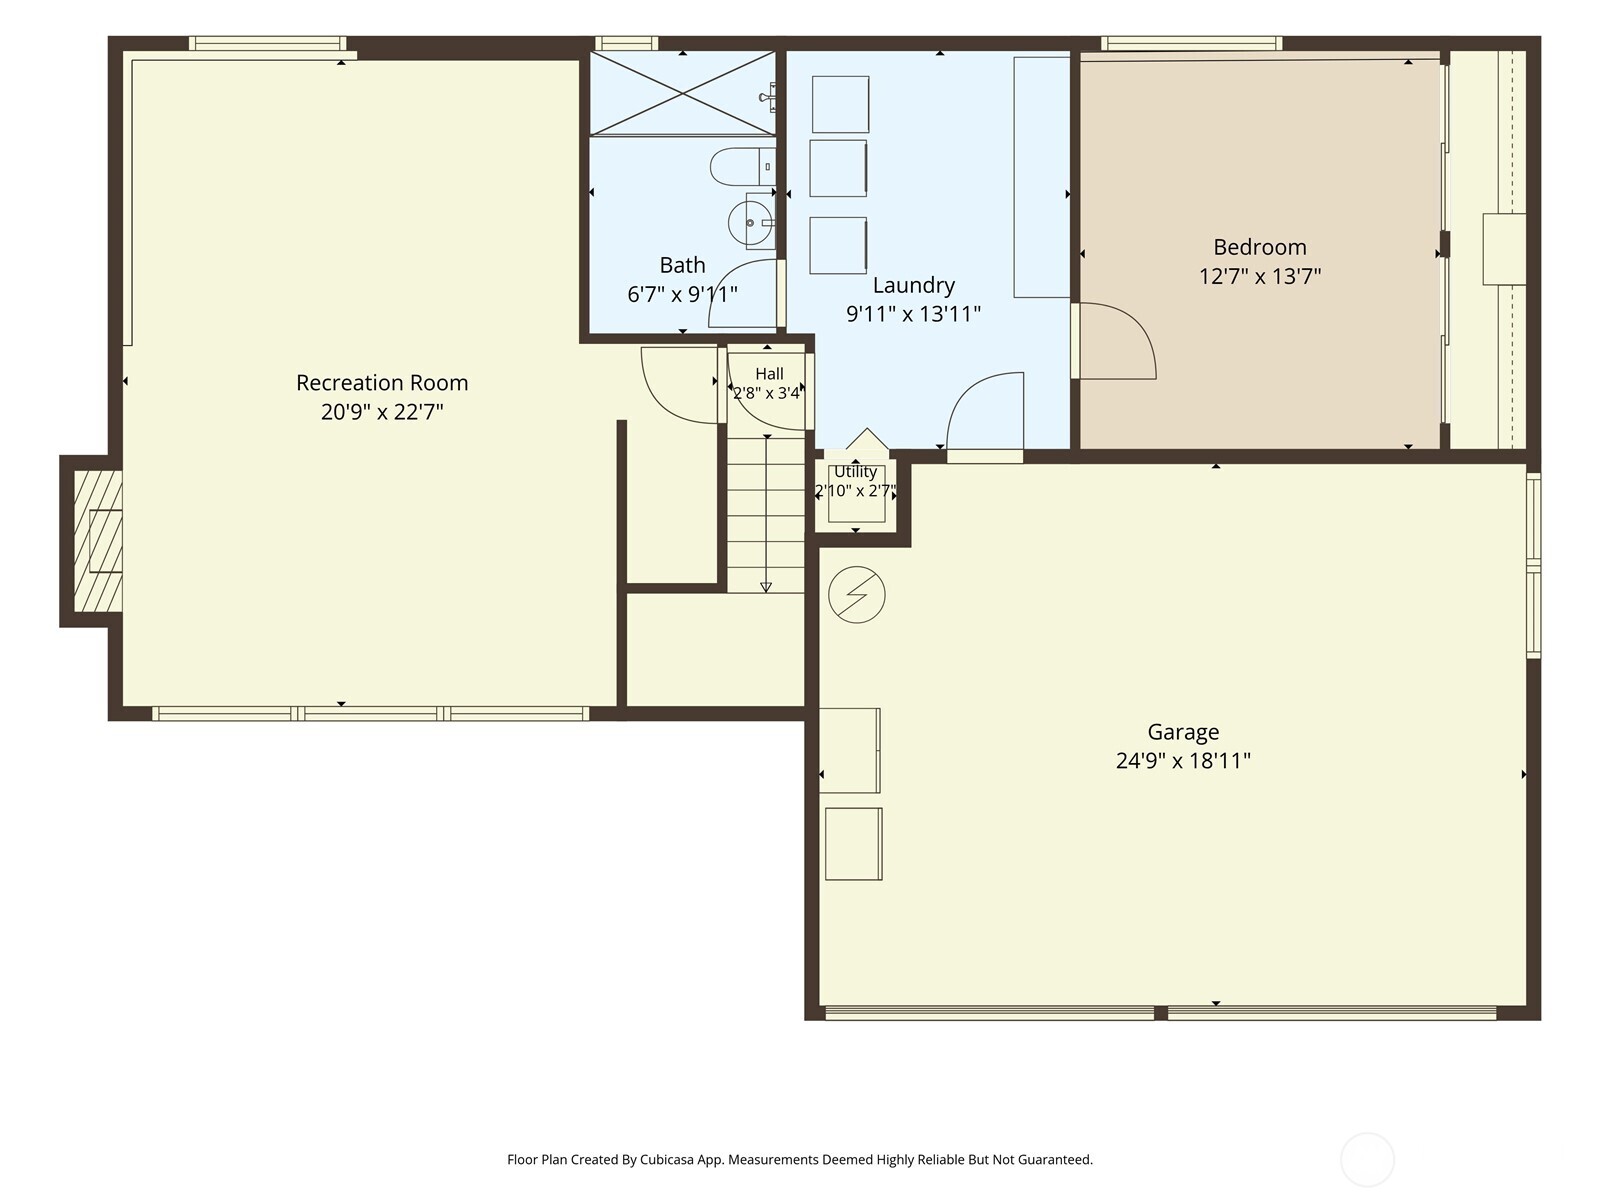
Updated lower level bath - great for guests! Oversized laundry room with plenty of storage. Lower level bonus room - could be used as additional bedroom or guest sweet.
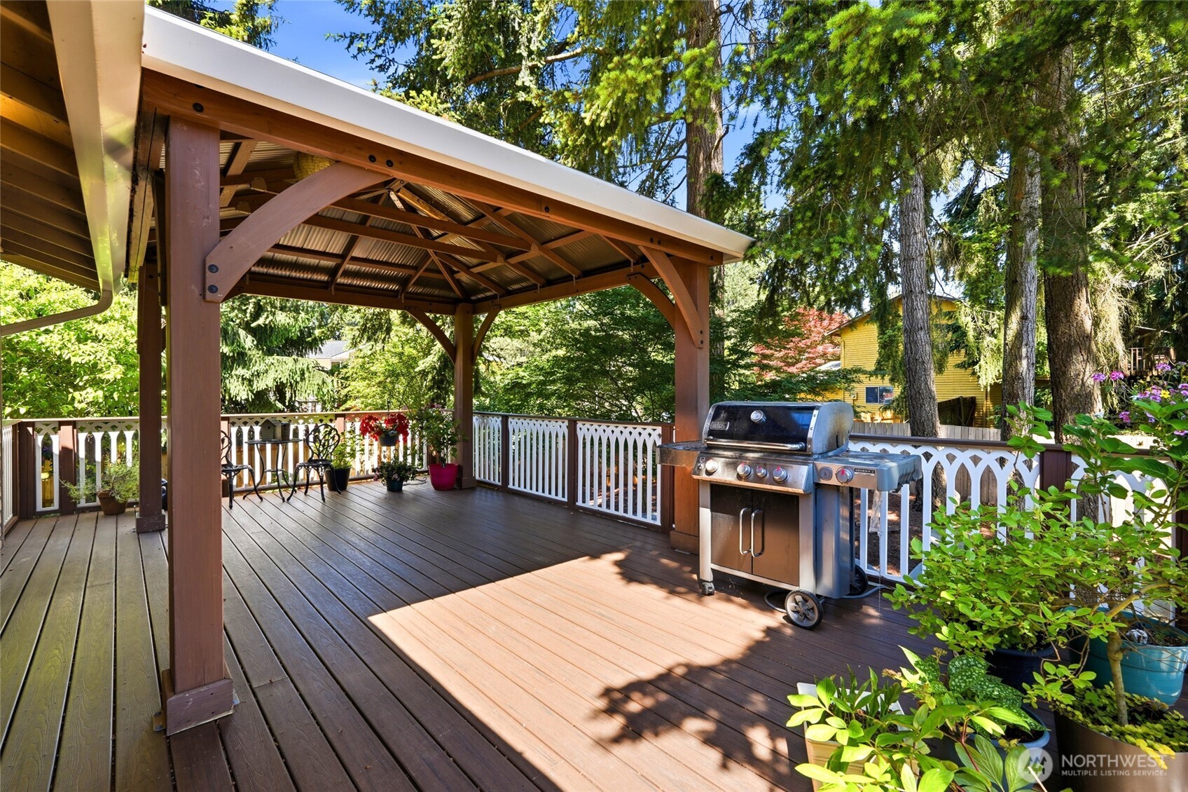
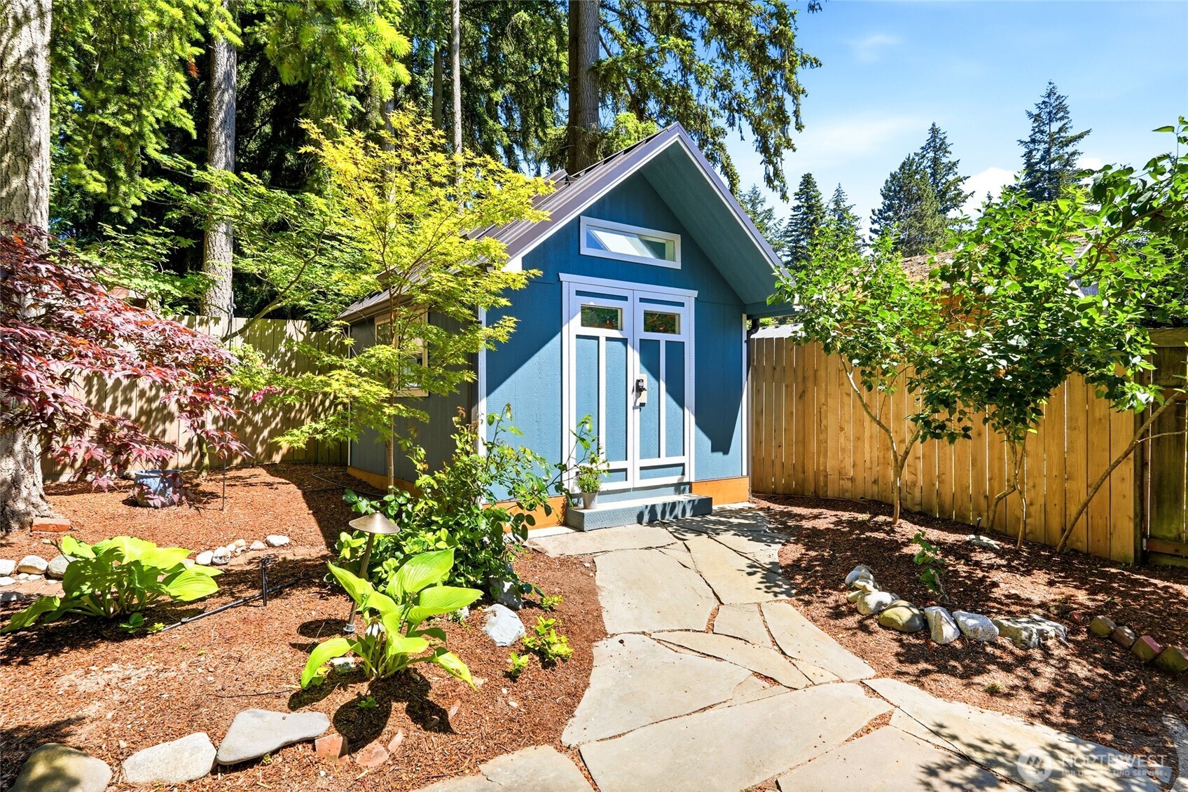
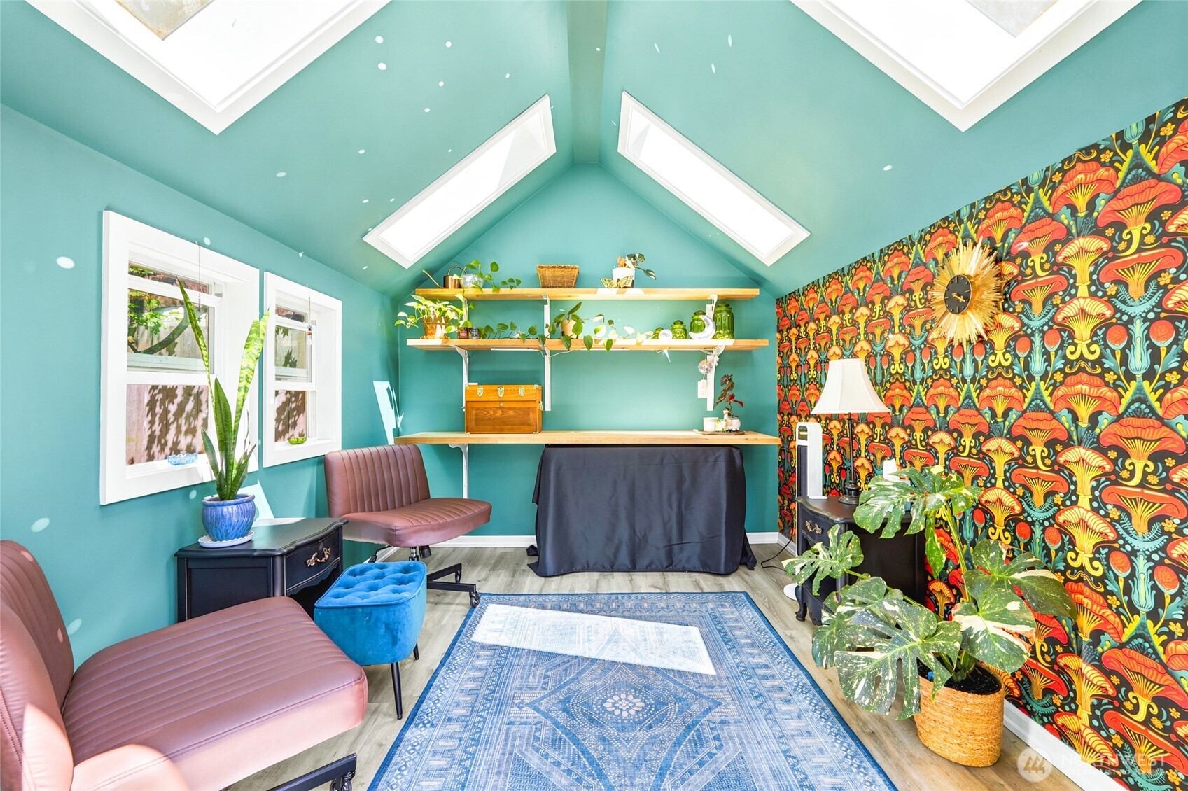
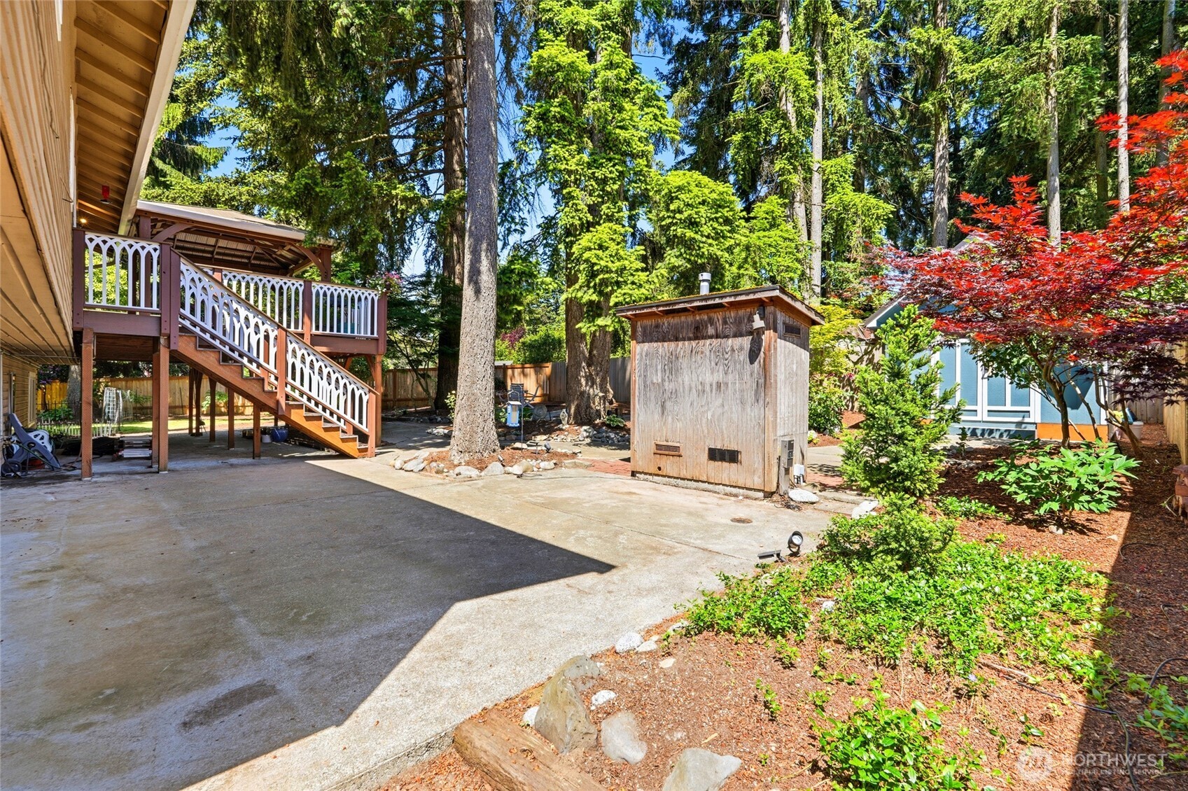
Updated all weather deck with covered space for year round entertainment. Fully finished backyard 'shed' with double doors. Amazing skylights and custom windows for natural light. Fully drywall and insulation as well as its own electrical.
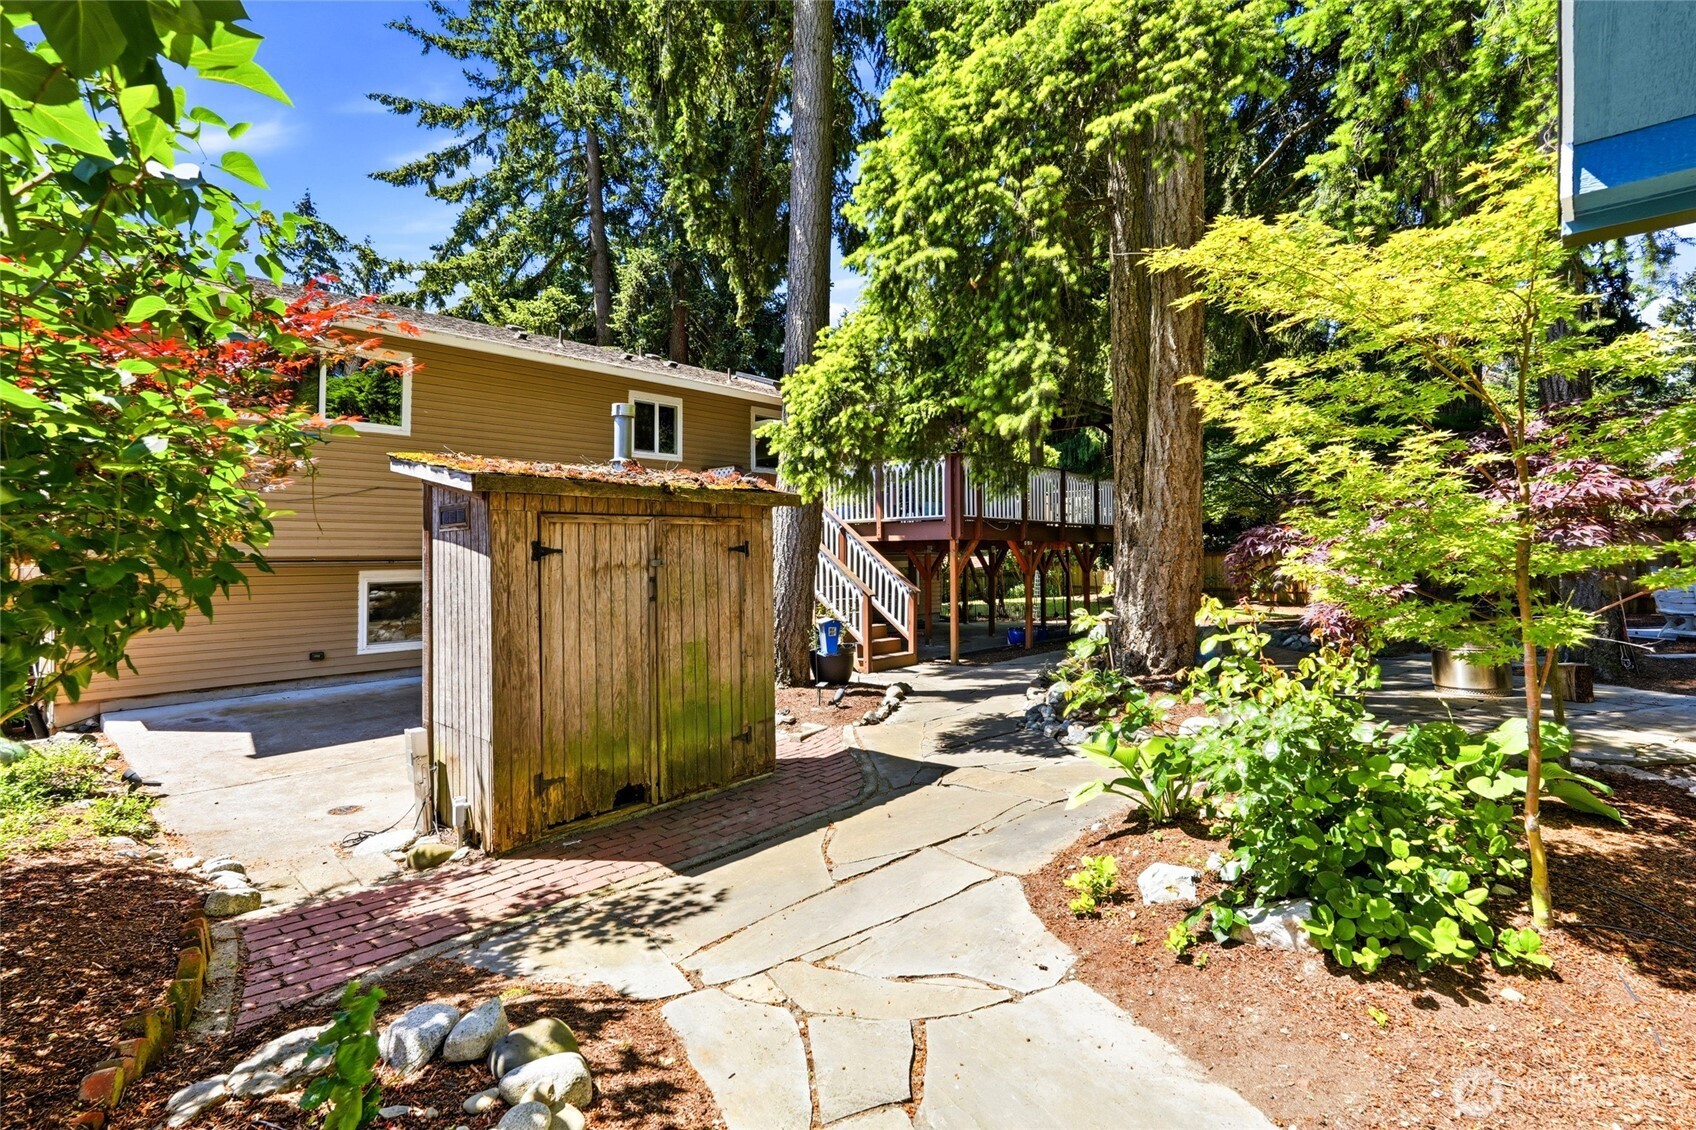
Oversized and fully fenced yard with tranquil paths and open spaces for gardening. Additional patio space for entertaining The yard continues with open grass space available for all sorts of activities.
Beautiful mature trees surround the fully fenced yard creating privacy and shade throughout. Large patio with hook ups potentially for outdoor spa or endless entertaining options. Outdoor shed for yard tools and hook up for outdoor spa.
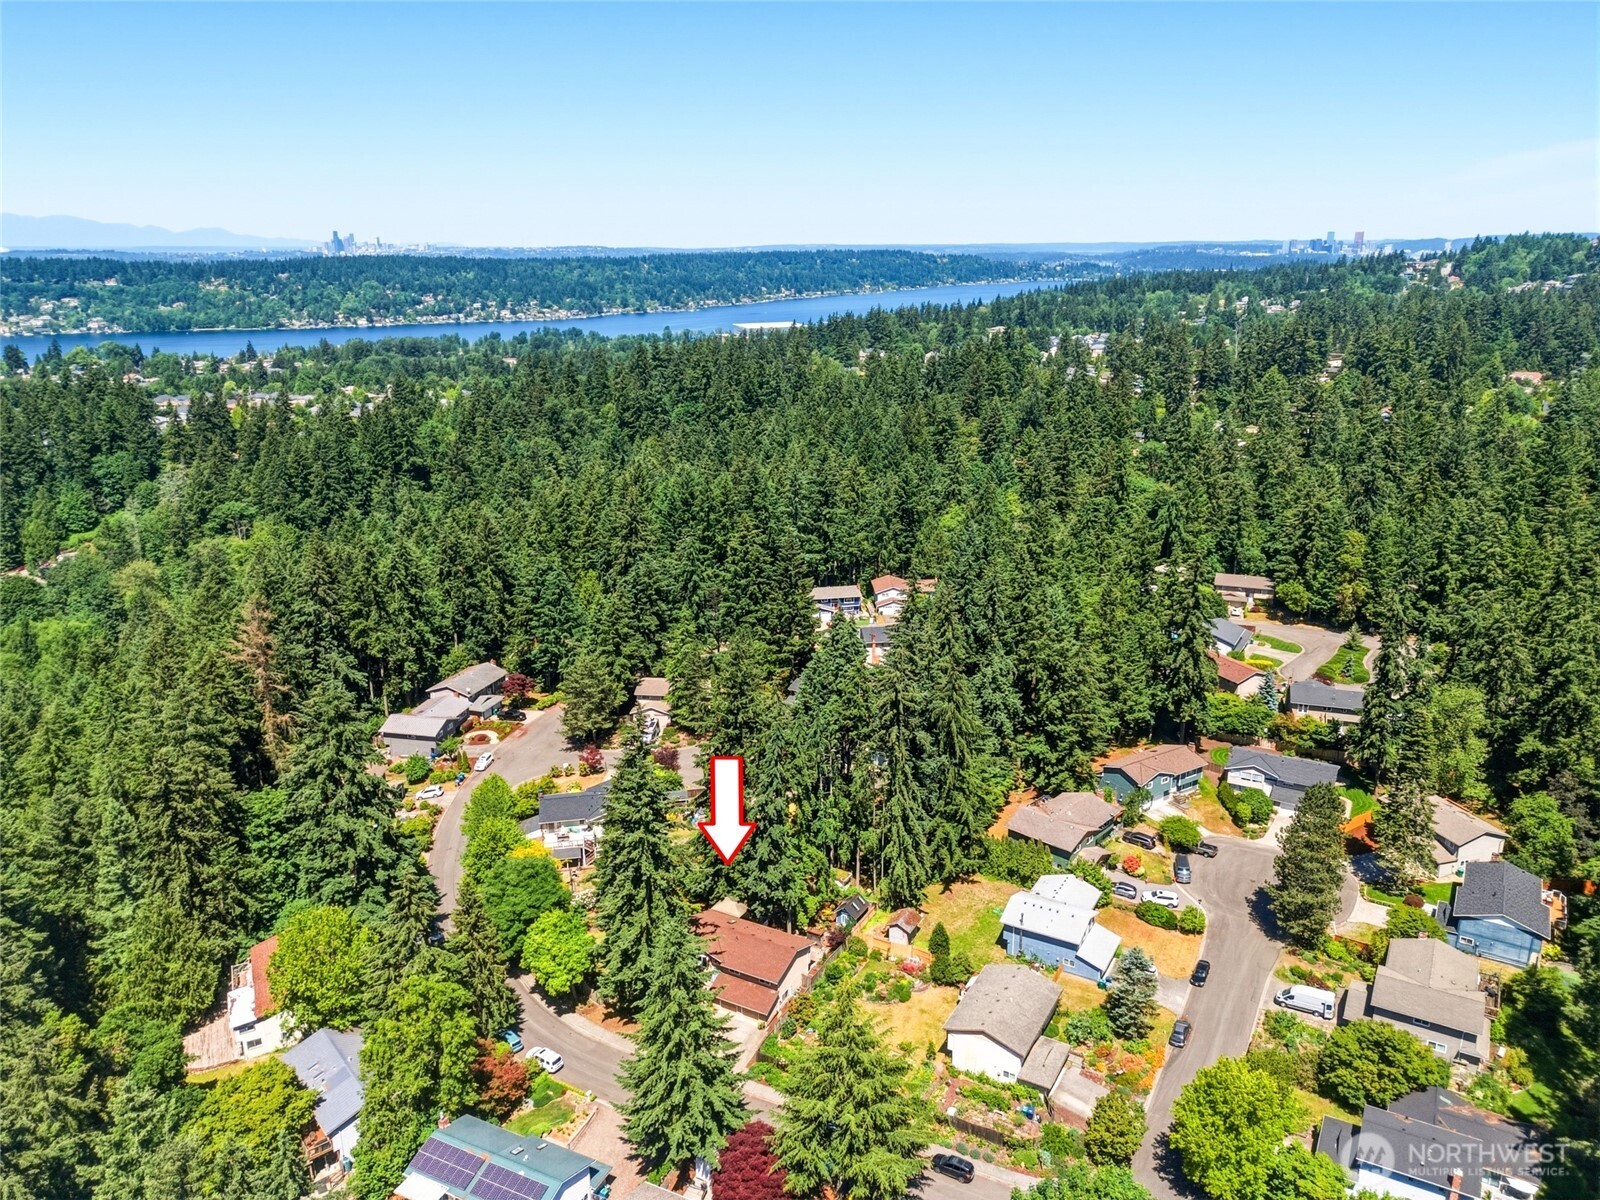
Beautiful mature trees surround the home (and neighborhood) for a cozy and nature vibe while still being close to amenities. Built in a no outlet neighborhood with amazing greenery. Access to May Creek trail right outside your front door as well as a neighborhood playground and park just minutes walking. Fully two car garage with a workstation as well as ample driveway and street parking.
Upper level floor plan Lower level floor plan
Northwest Multiple Listing Service logo

Listings courtesy of Northwest Multiple Listing Service (NWMLS) as distributed by MLS GRID.

IDX information is provided exclusively for consumers' personal non-commercial use, and it may not be used for any purpose other than to identify prospective properties consumers may be interested in purchasing. The data is deemed reliable but is not guaranteed by MLS GRID.

Based on information submitted to the MLS GRID as of Friday, August 21, 2026 10:09 PM.

All data is obtained from various sources and may not have been verified by broker or MLS GRID. Supplied Open House Information is subject to change without notice. All information should be independently reviewed and verified for accuracy. Properties may or may not be listed by the office/agent presenting the information. Properties displayed may be listed or sold by various participants in the MLS.

DMCA Notice