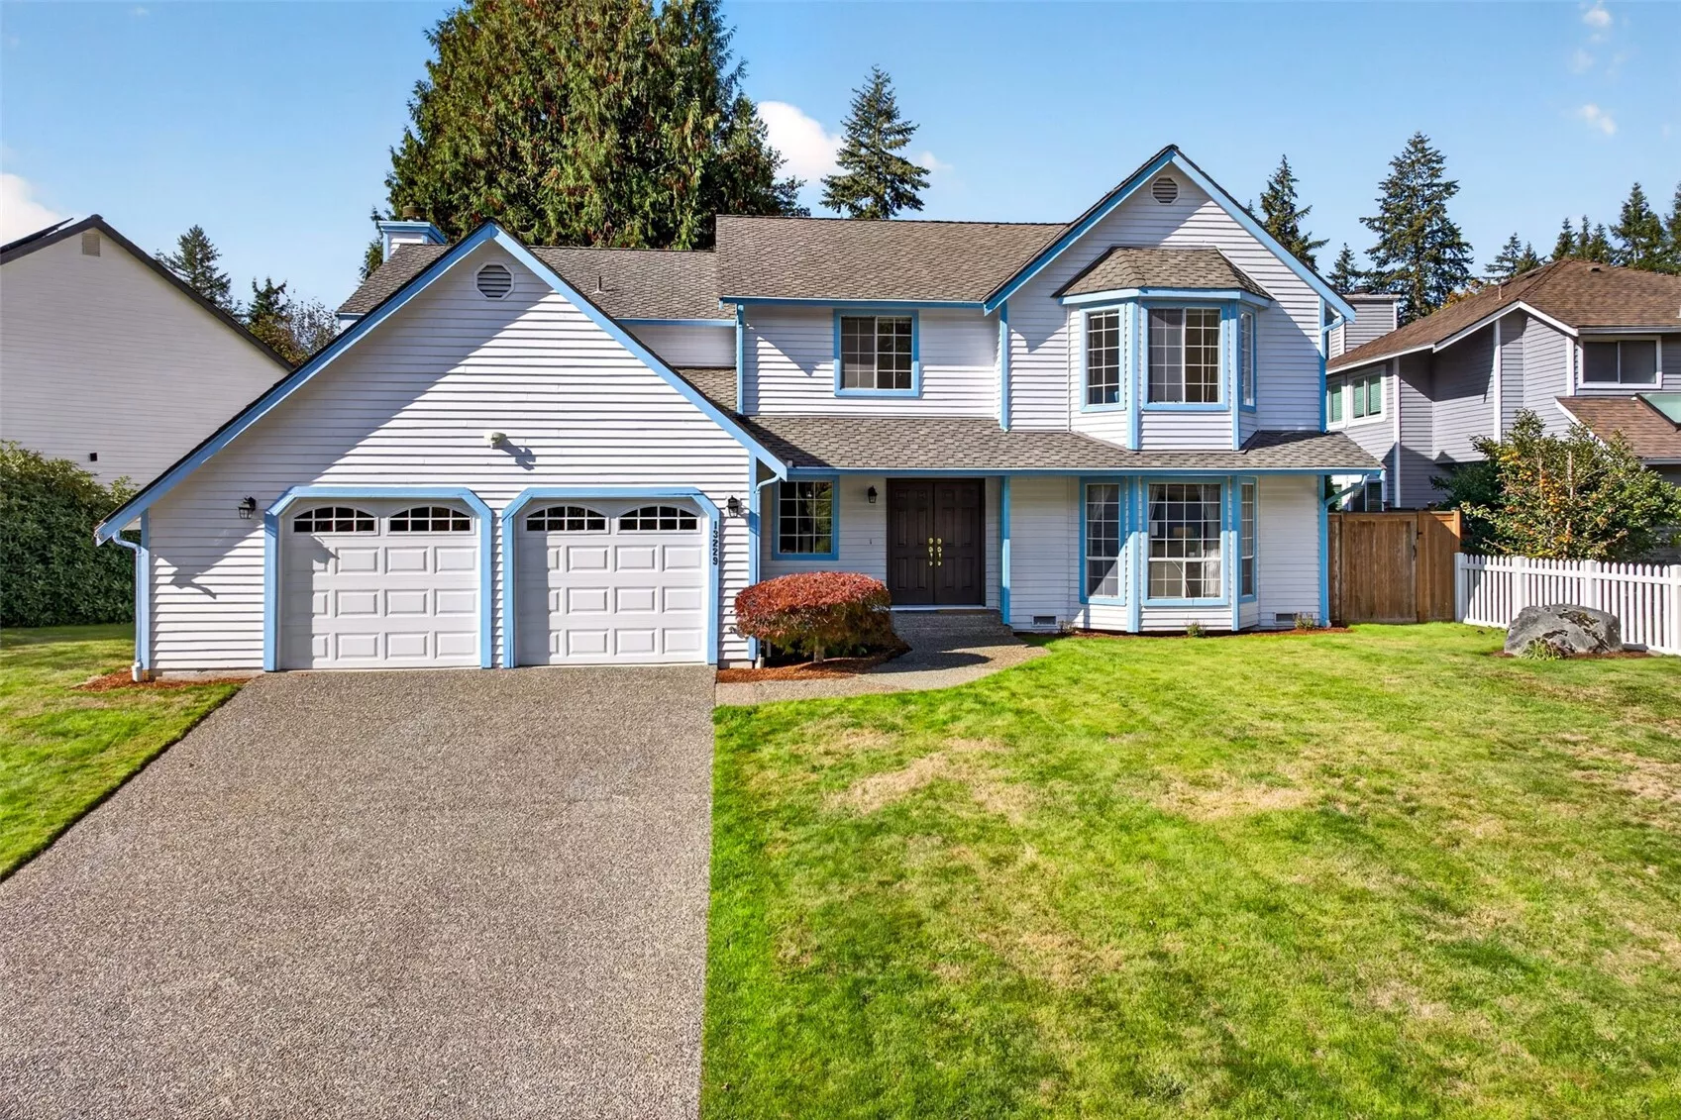
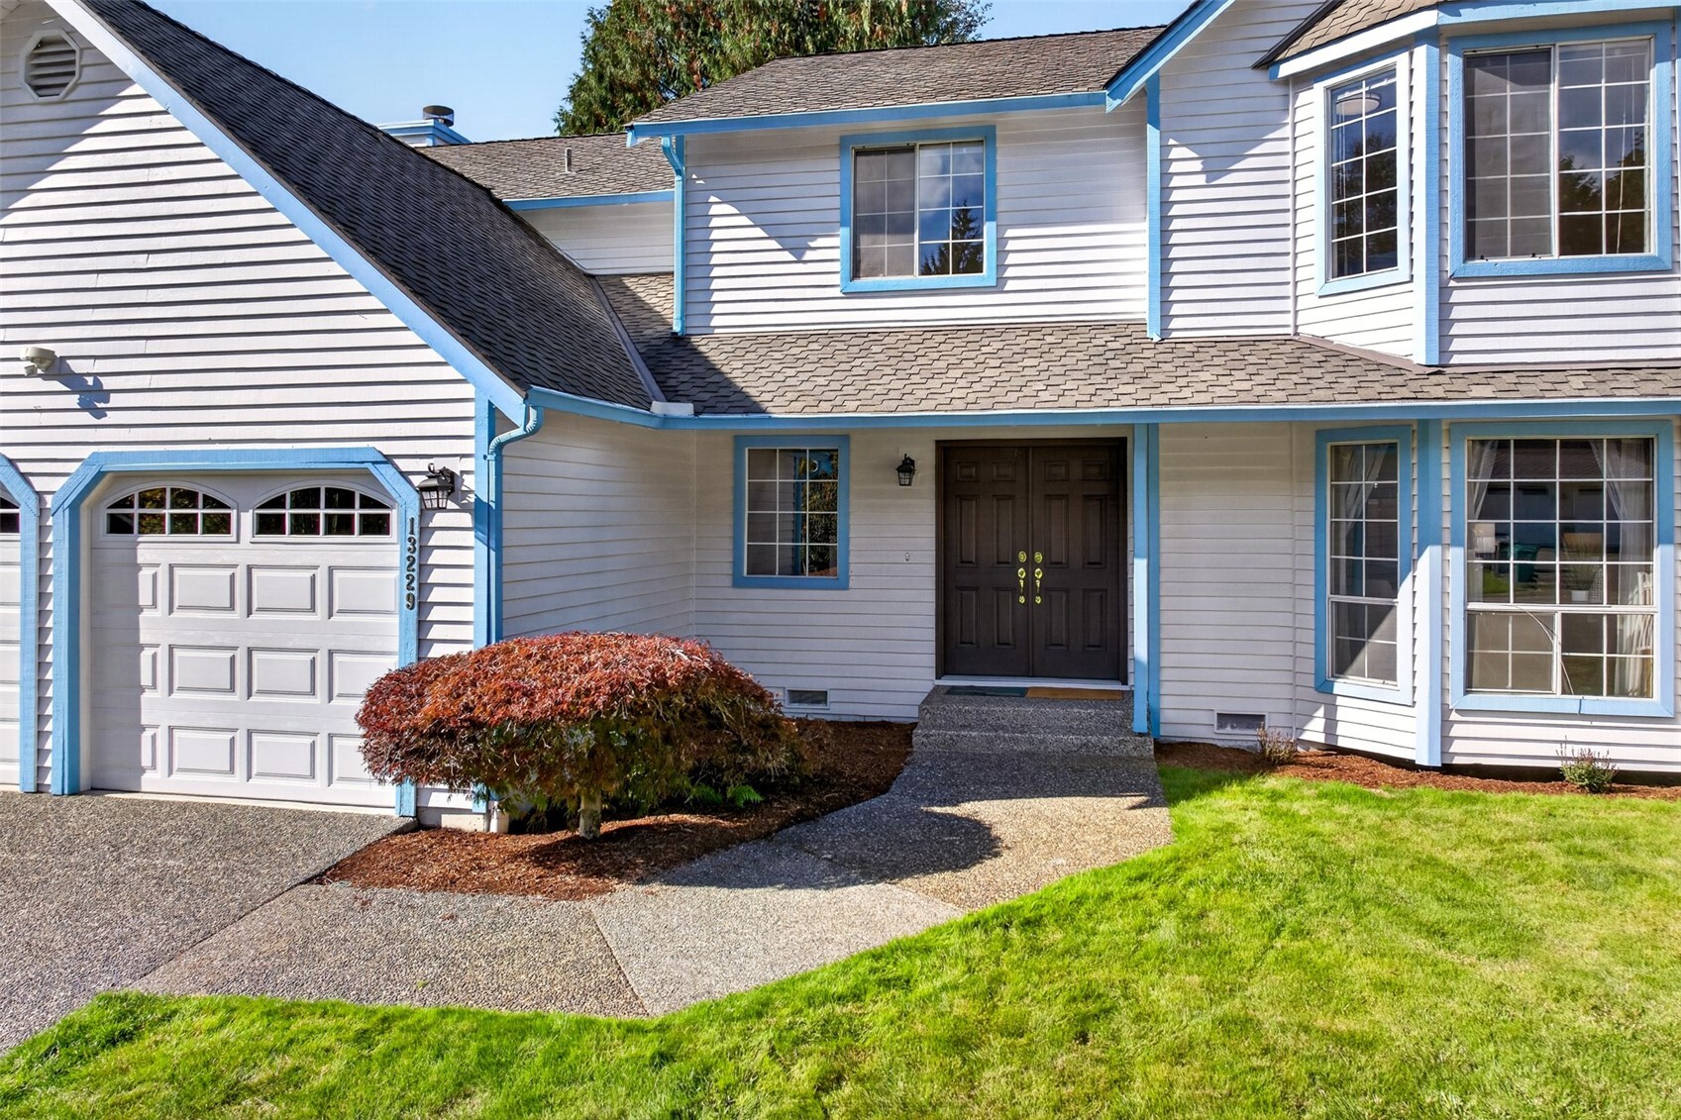


A sweeping level lawn, white picket fence, and crimson Japanese maple greet you at this two-story home in Hollymor II in English Hill, with towering evergreens rising behind the roofline. Bay windows on both levels, an attached two-car garage, and an 8,524 square foot lot in the Northshore School District set the stage for easy everyday living. An exposed aggregate walk curves past the Japanese maple to double front doors beneath a covered entry, keeping guests and grocery bags dry through any Northwest drizzle. Coach lights at the garage and front door make the approach warm and welcoming after dark. Lawn wraps around the side of the home to a gated entry into the fully fenced backyard, and a 4 zone sprinkler system keeps it all green through the dry summer months without dragging a hose. A composition roof and central air conditioning add comfort and peace of mind beneath a backdrop of mature evergreens.
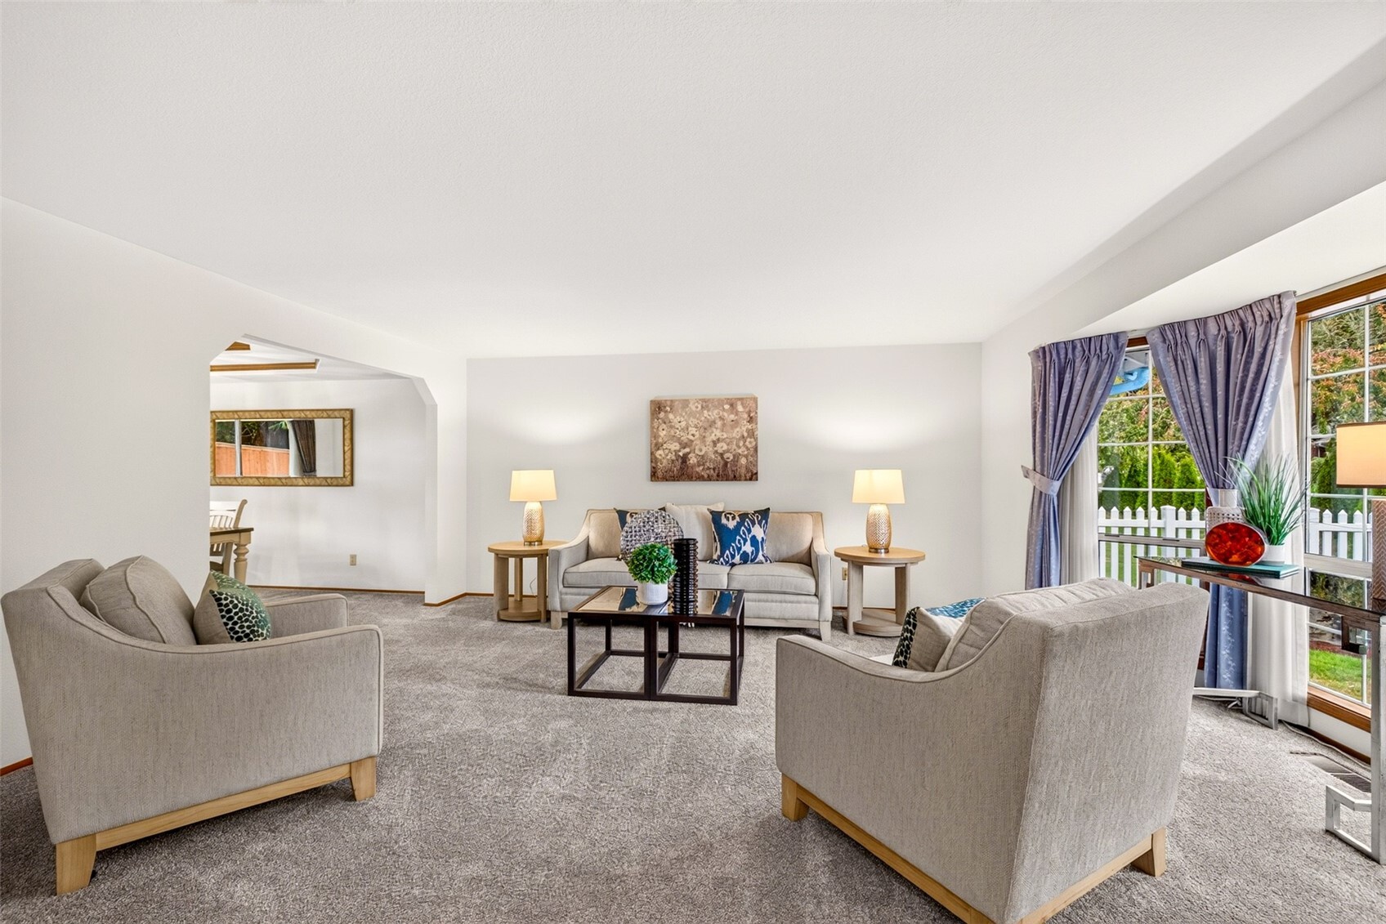
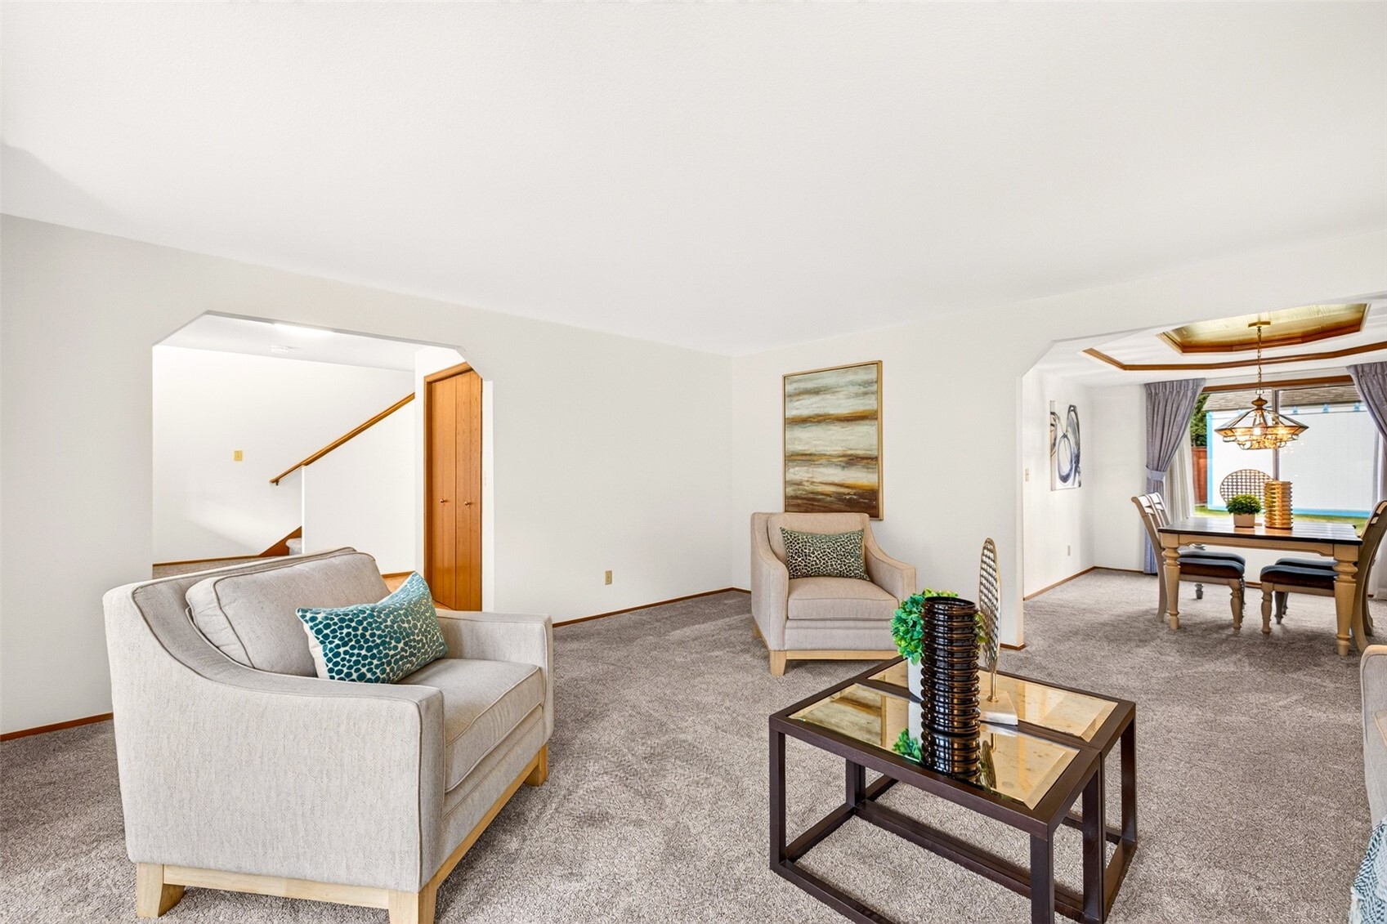
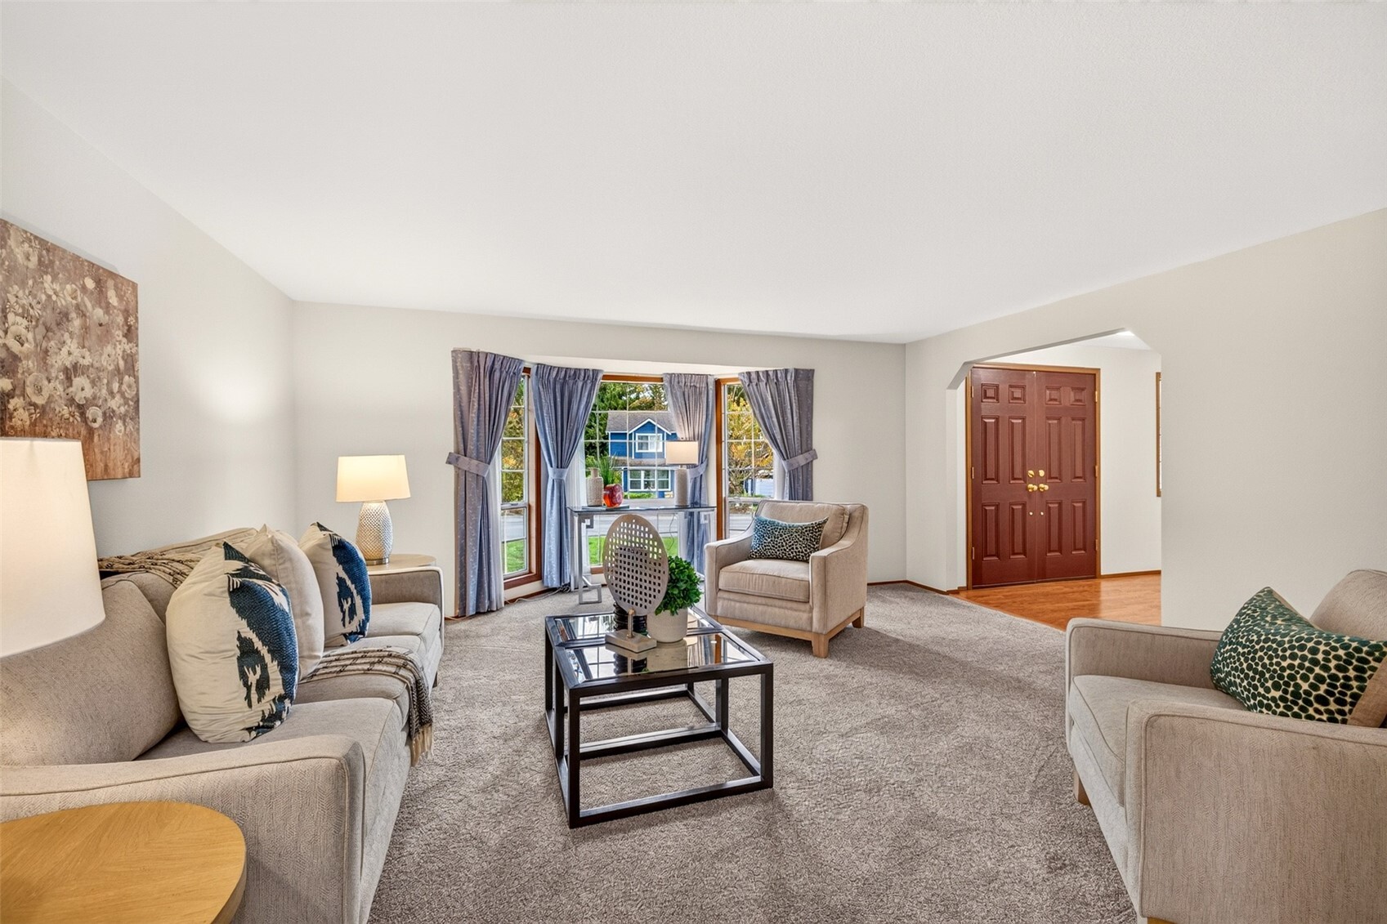
A broad bay window frames the front lawn, filling the formal living room with daylight from morning through late afternoon. An arched opening leads straight into the dining room, so a dinner party flows naturally from the table back to conversation. Arched openings connect the living room to both the dining room and the entry hall, keeping the formal spaces linked while each still feels defined. The staircase to all four upper level bedrooms and a hall closet sit just around the corner. Wall to wall carpet underfoot and the bay window’s outlook to the street make the living room an inviting spot for morning coffee or a quiet afternoon read. Just beyond the arch, the double front doors open onto wood-look laminate flooring that stands up to wet boots on rainy days.
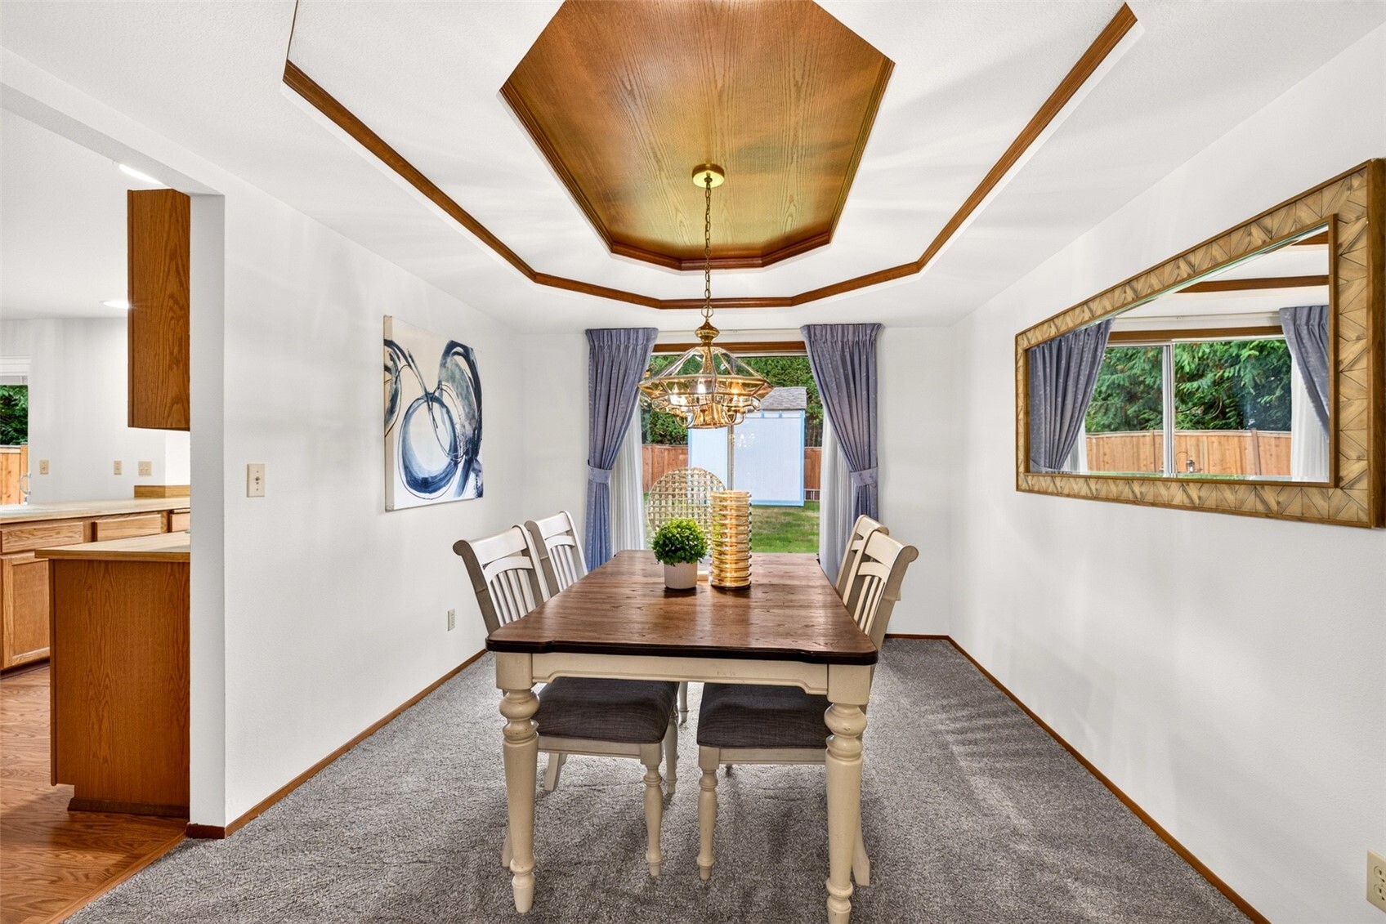
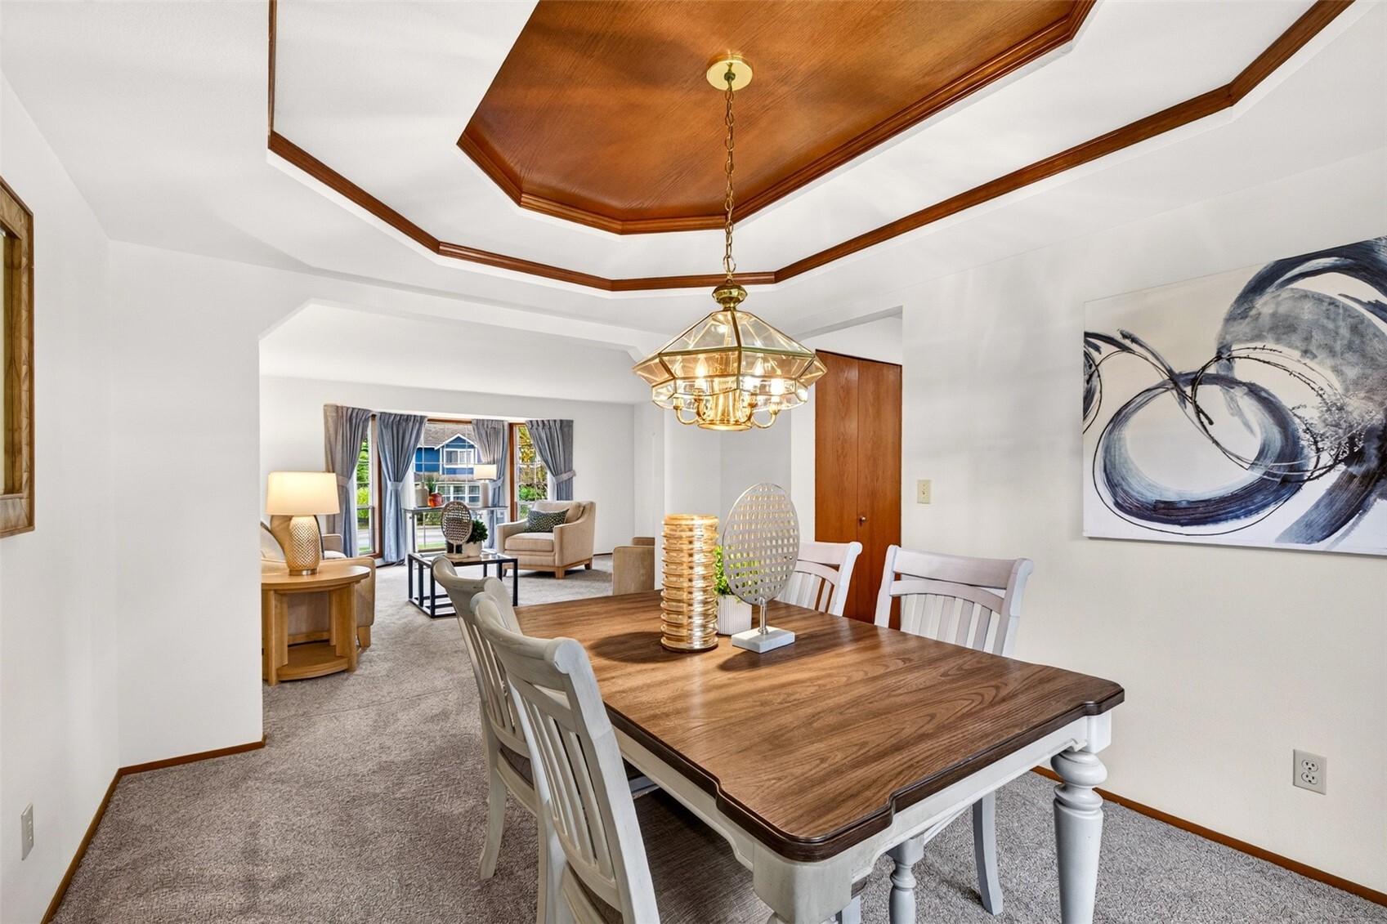
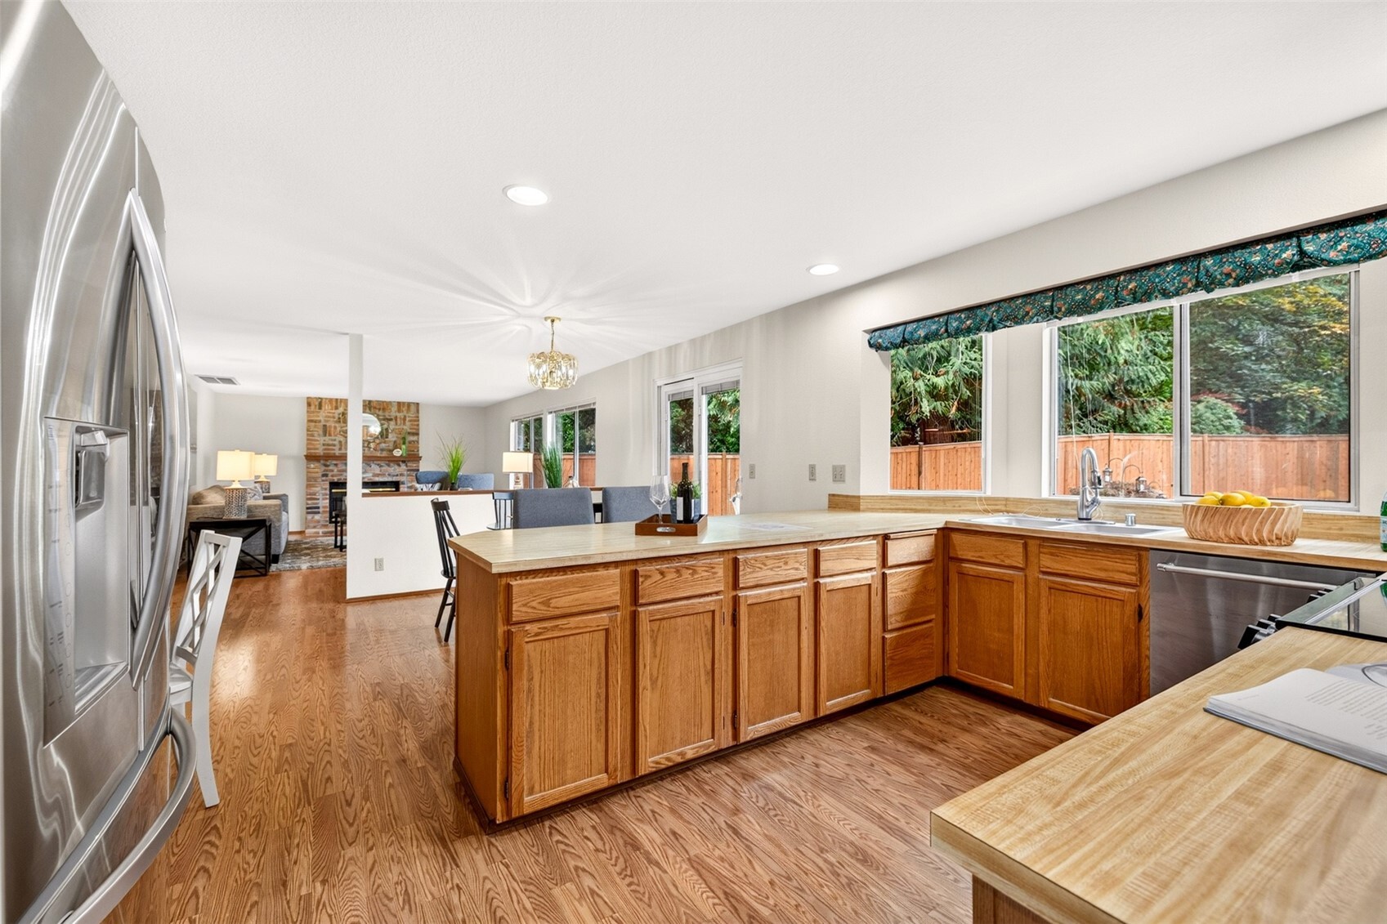
An octagonal tray ceiling with a warm wood inset crowns the dining room, setting a gracious tone for holiday dinners and weeknight meals alike. A wide window frames the fully fenced backyard and storage shed, and an open doorway keeps the kitchen just steps away for easy serving. Sightlines run from the dining room through an arched opening to the living room bay window, so the formal rooms work as one gracious space when the guest list grows. A pantry closet off the dining room keeps table linens and serving pieces close at hand. Wide windows over the double sink look out to the fenced backyard and evergreens, turning cleanup into a pleasant pause, while oak cabinetry and a long run of counter space give the cook room to spread out. Laminate flooring flows from the kitchen through the breakfast nook to the family room’s wood-burning fireplace, keeping the back of the main level open and connected.
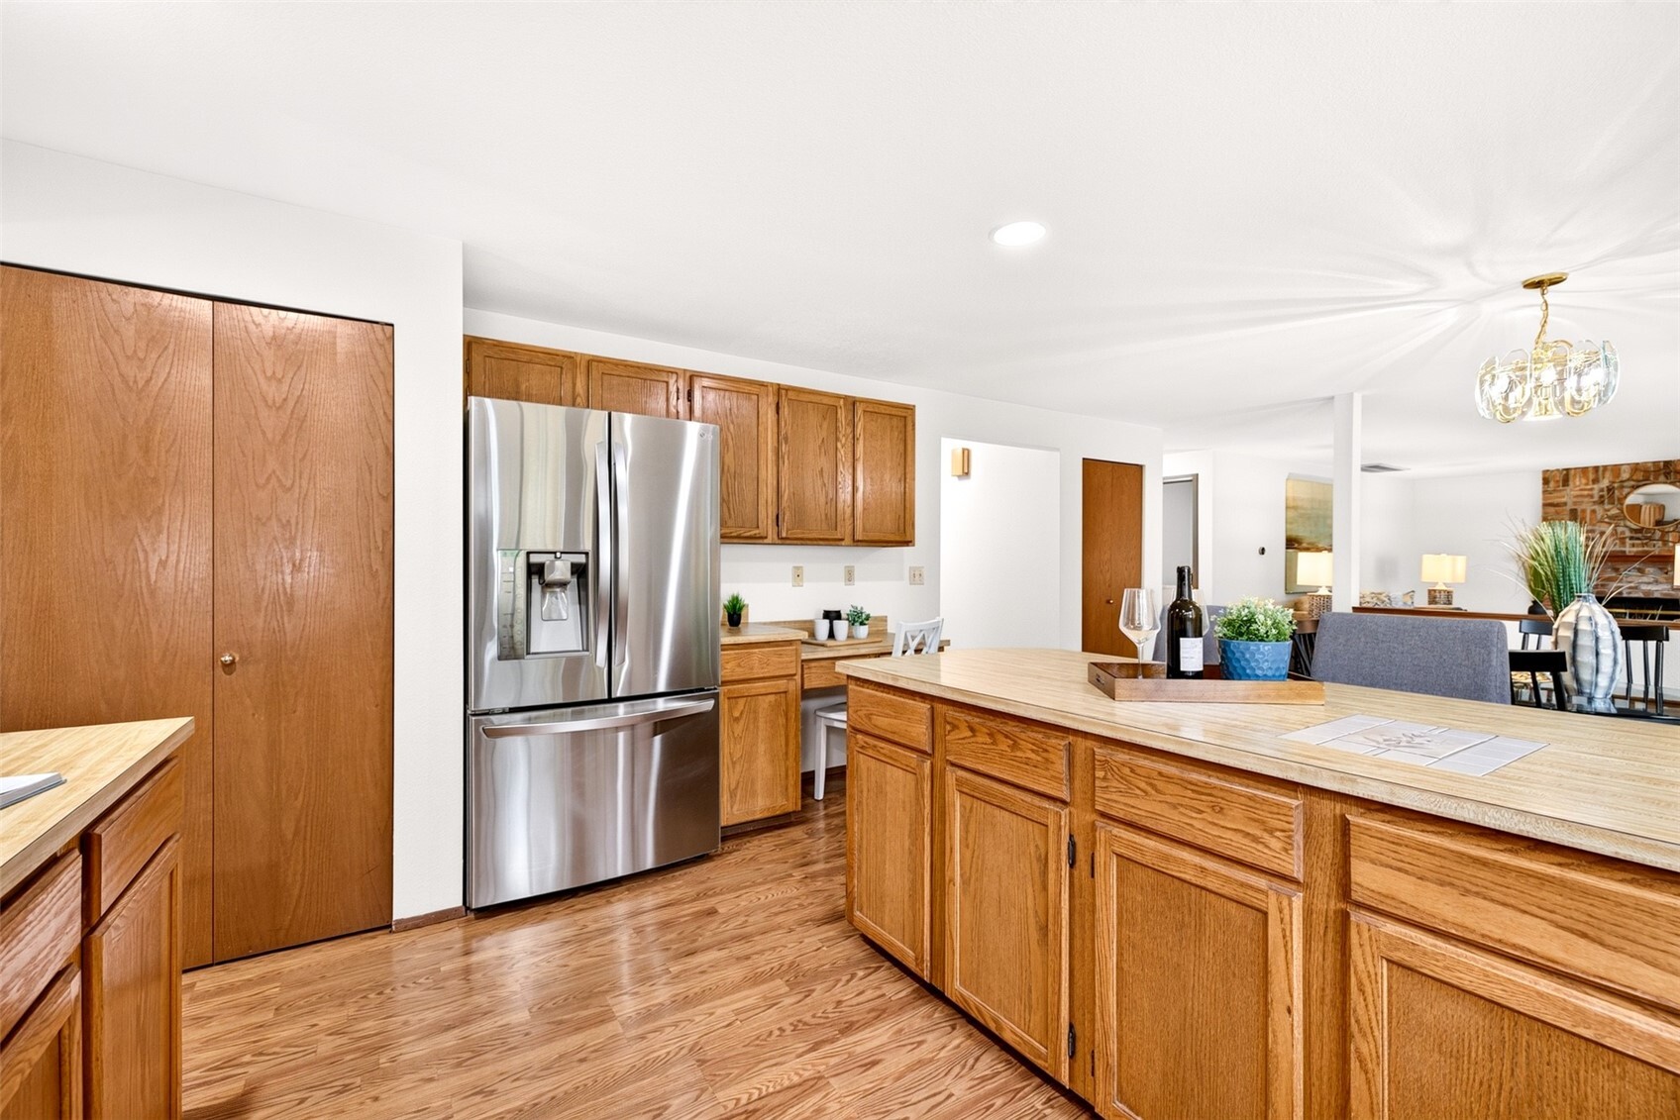
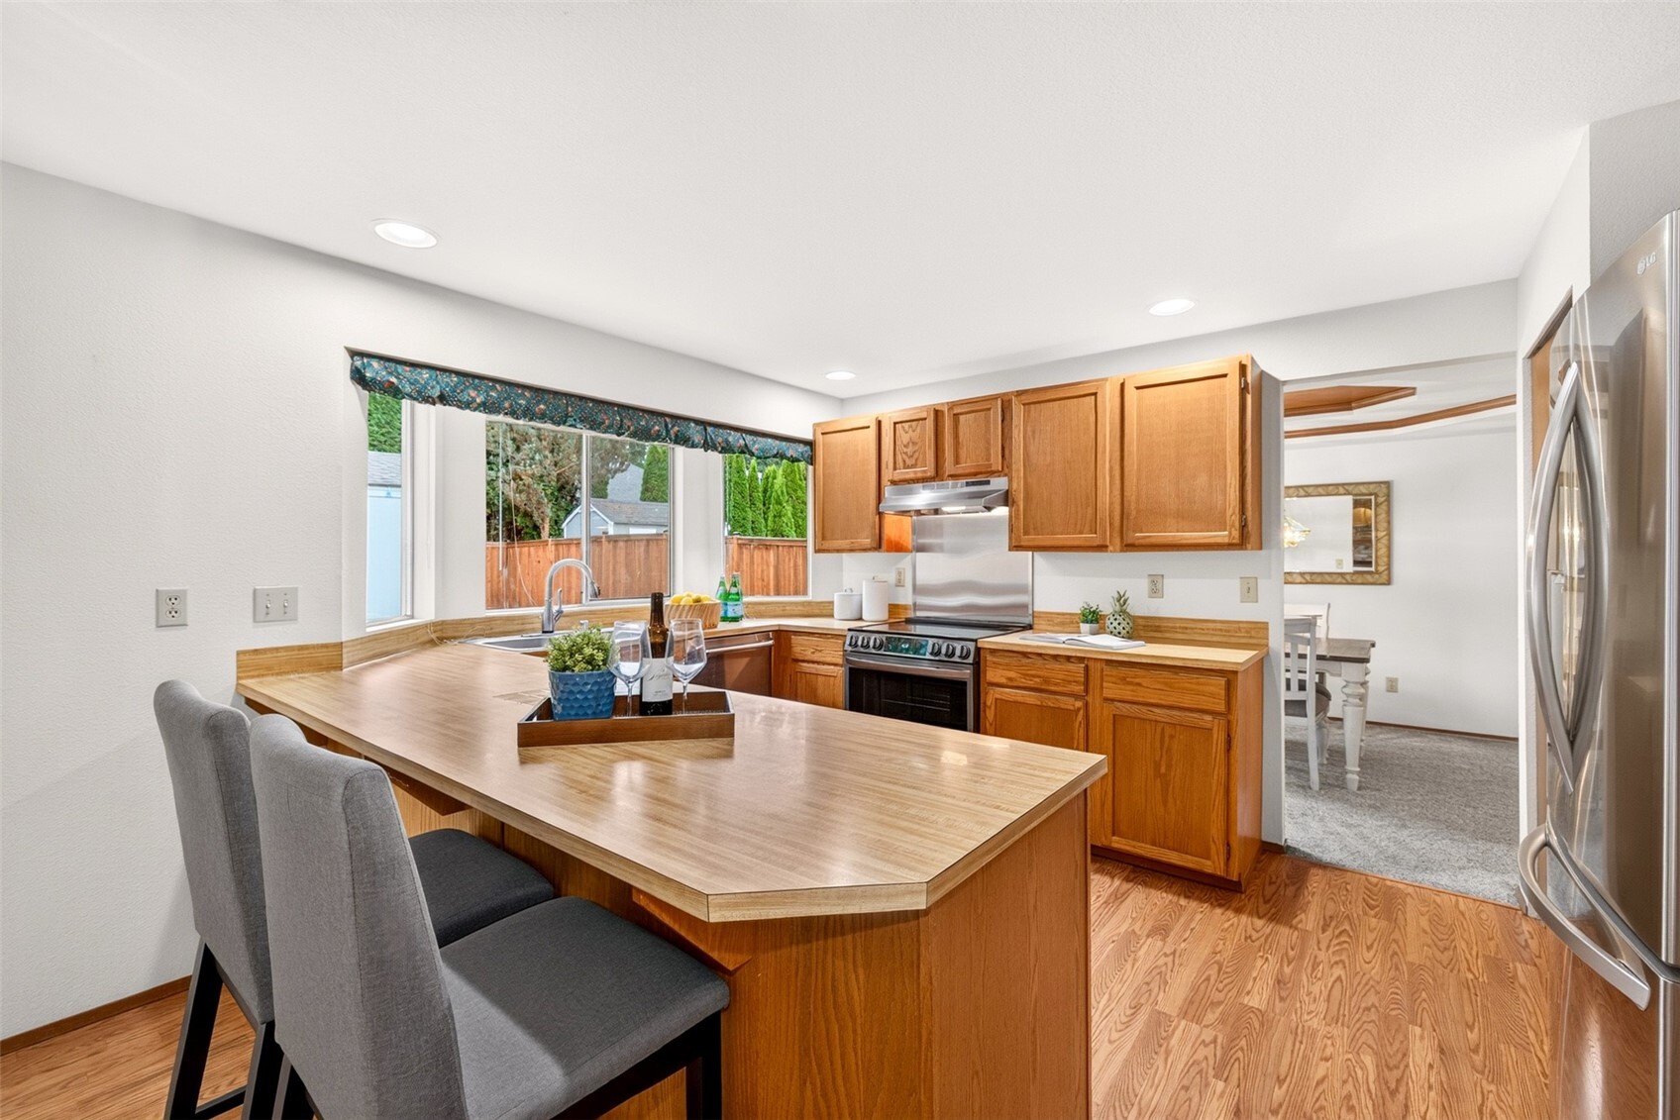
A large pantry and cabinetry above the refrigerator keep a well stocked kitchen organized, while a built-in desk makes a natural home for meal planning, mail, or a laptop. Recessed lighting brightens the work zone, with the family room fireplace in view across the half wall. Counter seating lets guests gather and chat while the cook works at the stainless range, set beneath a hood with a stainless backsplash panel that wipes clean in seconds. An open doorway to the dining room means plated dinners travel only a few steps. An inlaid tile trivet set into the counter gives hot pans a ready landing spot, and windows on two sides brighten every bit of prep work. The range, stainless dishwasher, sink, and pantry sit within a few steps of each other for an efficient daily cooking routine.
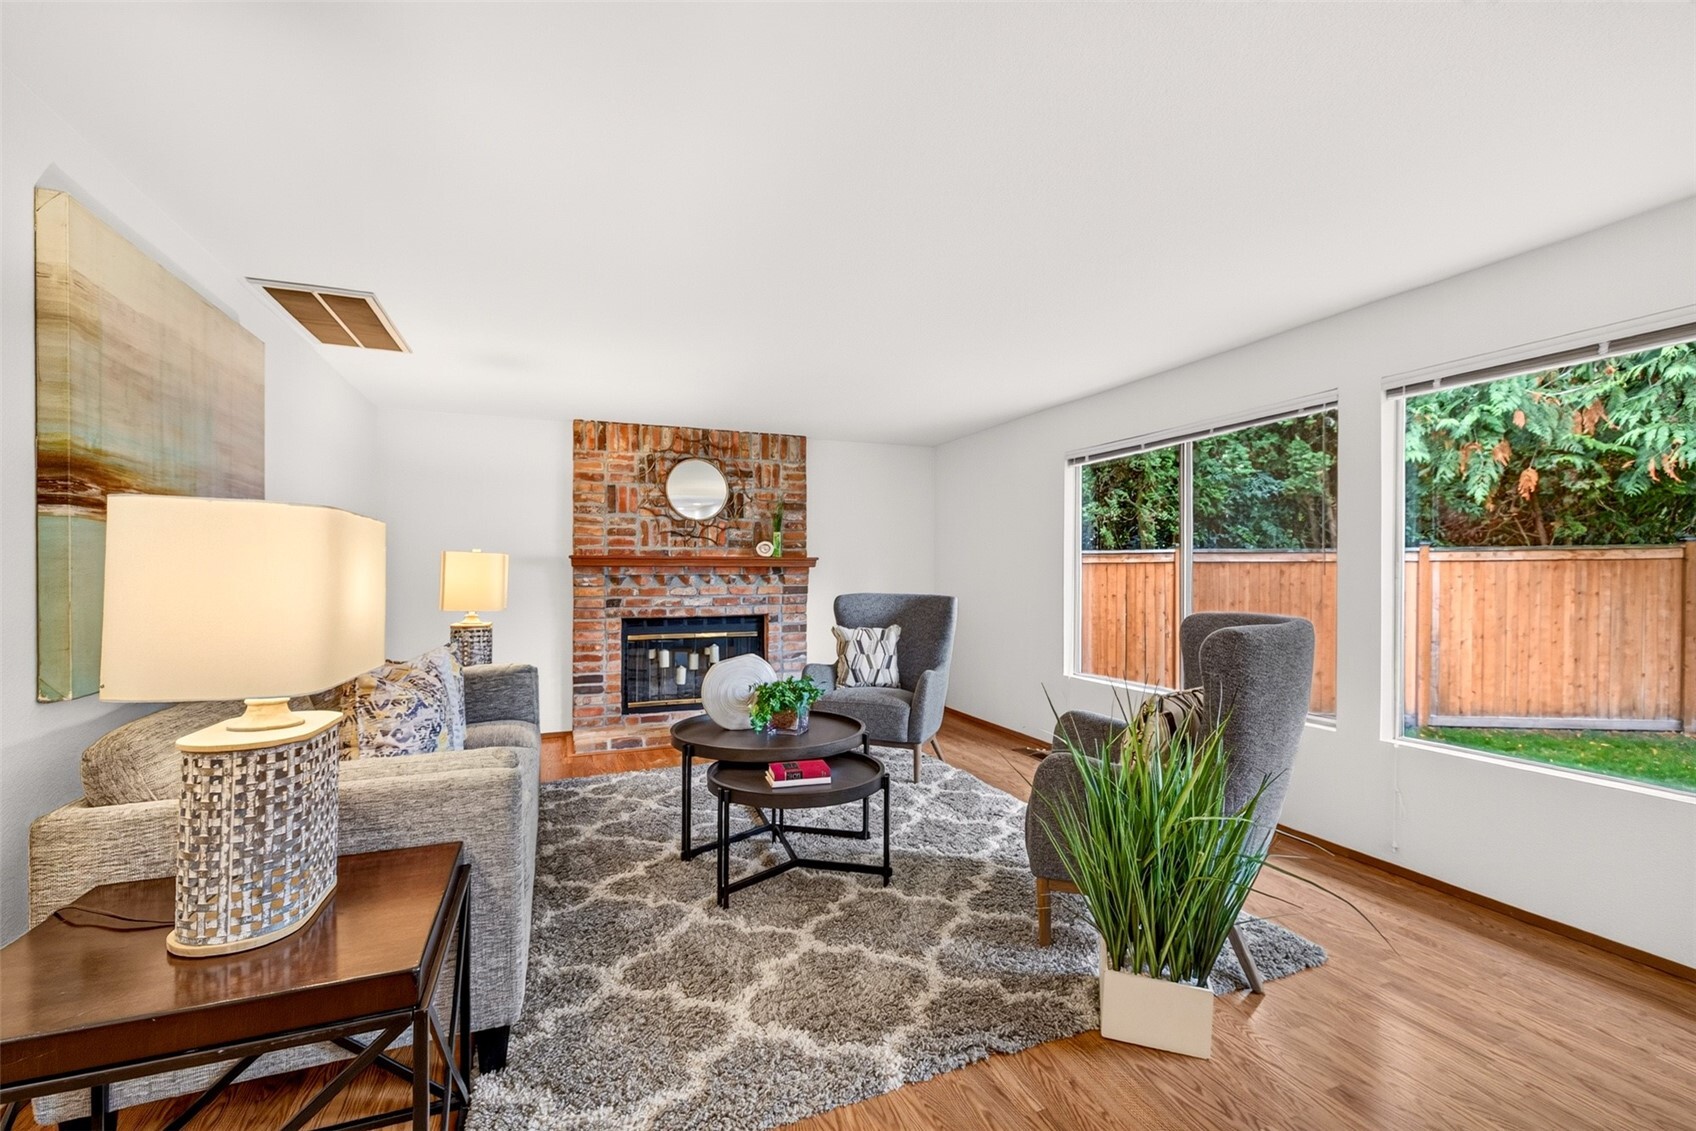
A sliding glass door opens from the breakfast nook to the deck and fully fenced backyard, so morning coffee can move outdoors whenever the sun cooperates. A half wall with a ledge defines the nook while keeping sightlines open to the family room and its brick fireplace. Casual meals happen just steps from the stove beneath a glass pendant chandelier, with the slider framing the deck, lawn, and storage shed. The nook connects directly to the kitchen and built-in desk, making it the everyday hub of the main level. A wood-burning brick fireplace with a wood mantel and glass doors anchors the family room, ready for cozy evenings when the rain settles in. Wide windows overlook the fenced backyard and evergreen screen, while central air conditioning and a 90%+ high efficiency gas furnace keep the main level comfortable year round.
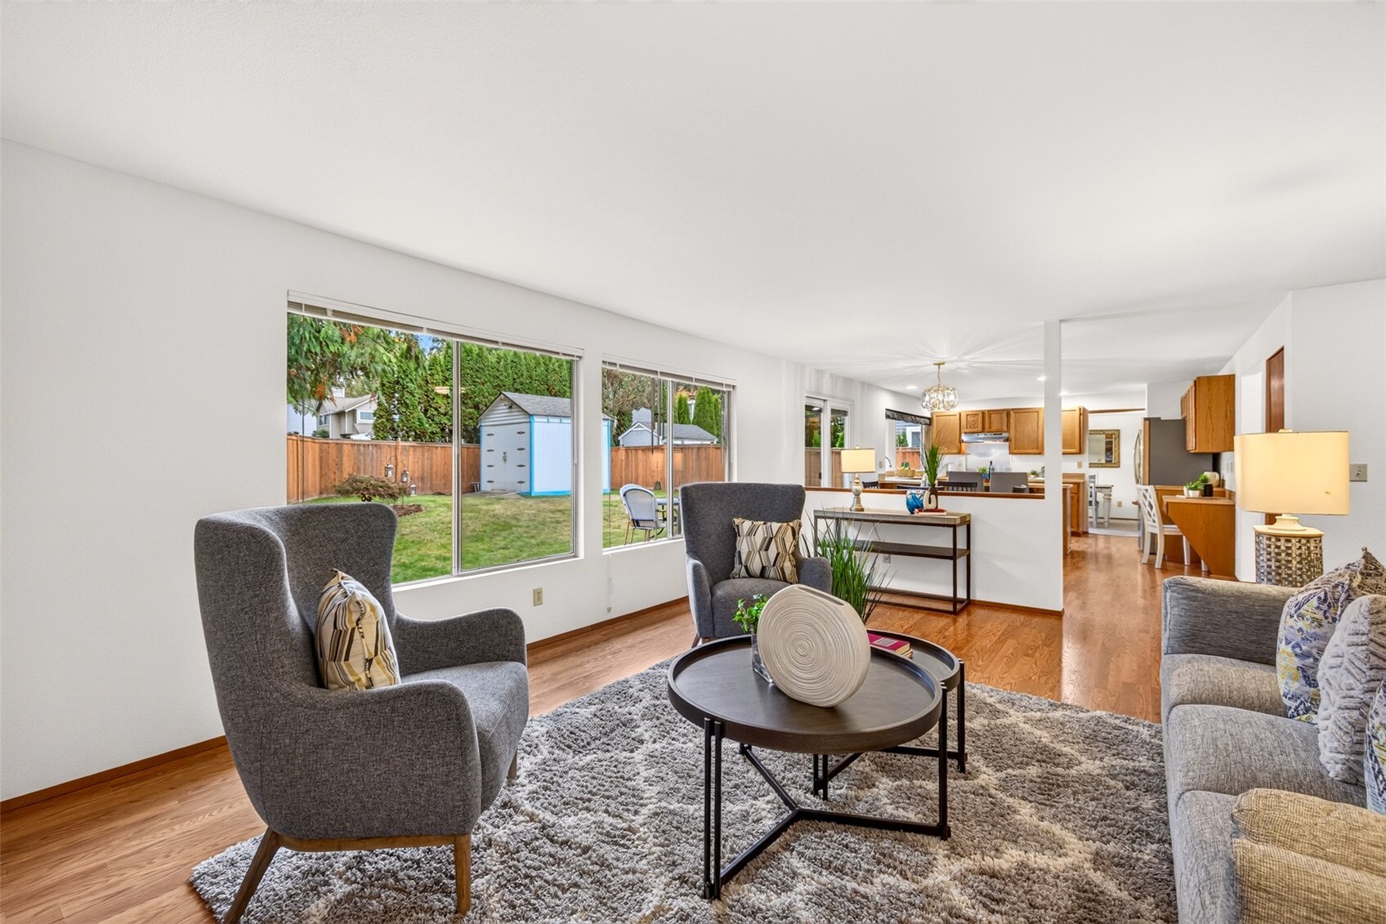
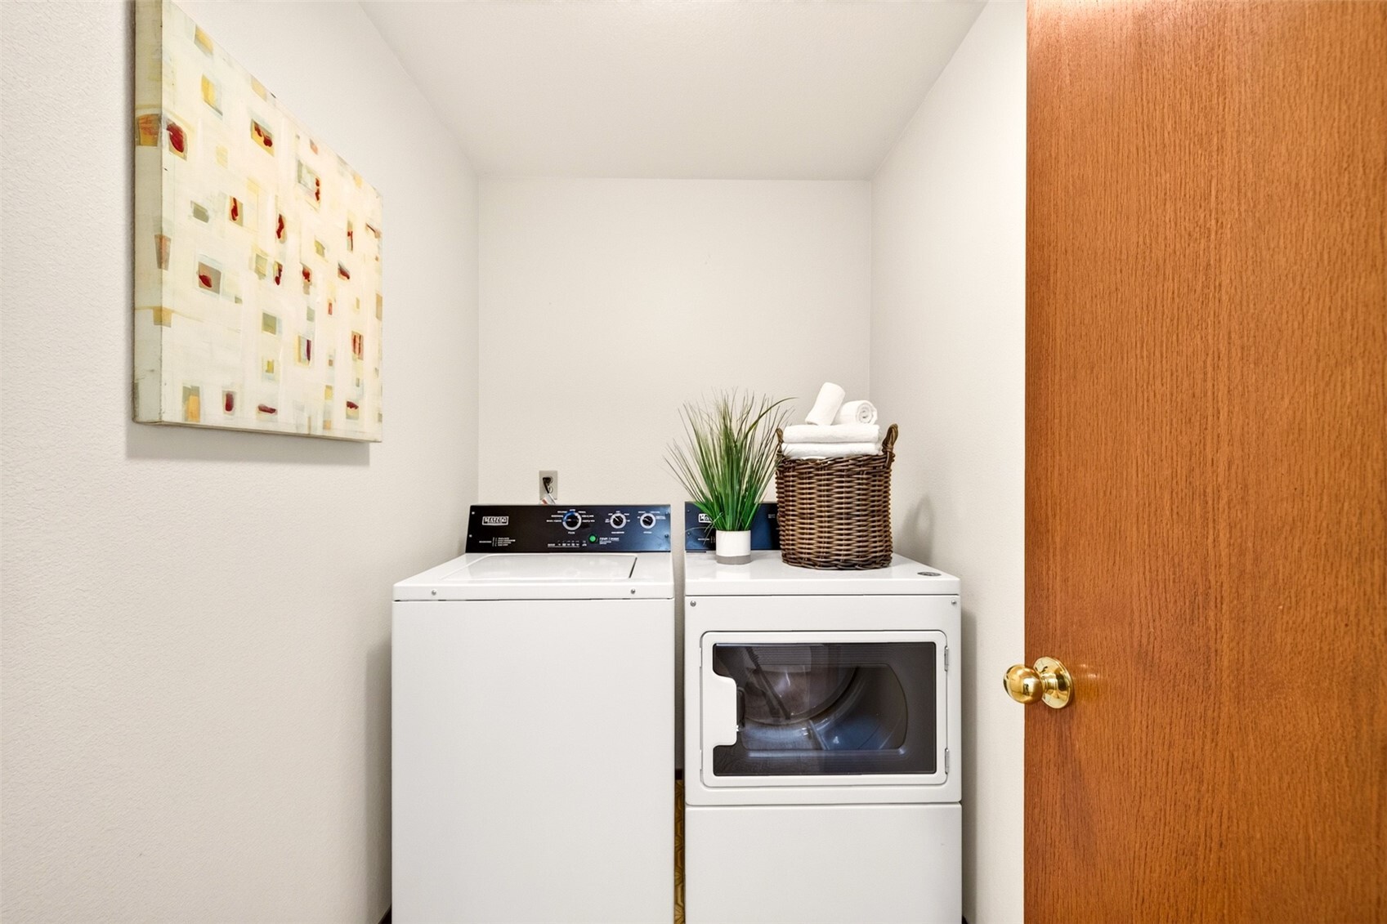
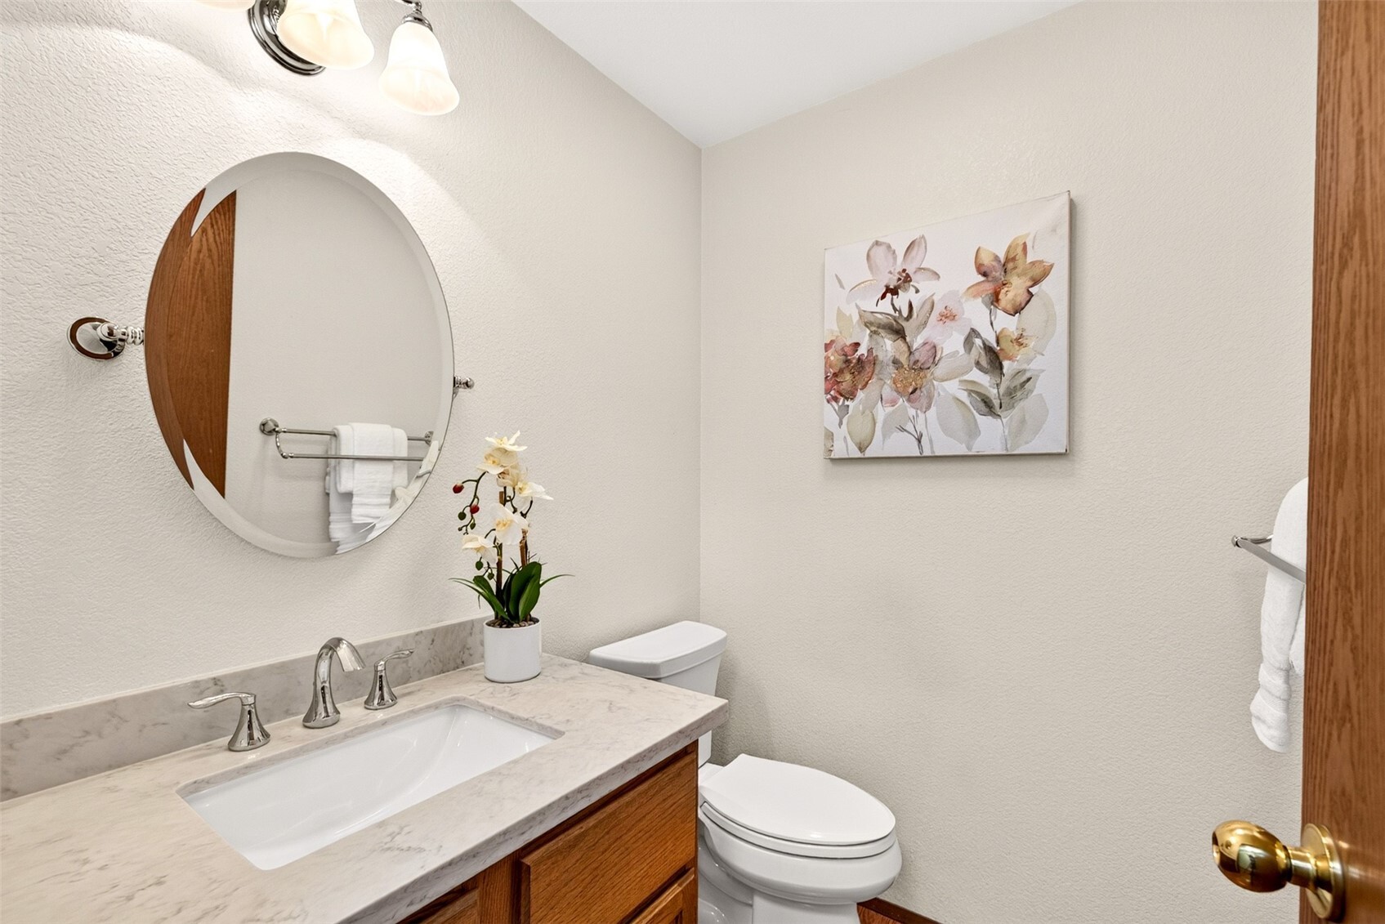
Twin picture windows look across the level lawn to the storage shed and fence line, so you can keep an eye on a backyard game while relaxing indoors. The family room opens past the half wall to the breakfast nook and kitchen, keeping the whole back of the main level connected for everyday living. A dedicated laundry room behind its own door keeps the wash out of sight, with room for a side by side washer and dryer. Its separate footprint keeps laundry day noise and clutter away from the living spaces. A half bath on the main level spares guests a trip upstairs, pairing an oak vanity with a marble look counter, undermount sink, and polished chrome faucet. An oval pivoting mirror and a three light vanity fixture give it a crisp, finished feel.
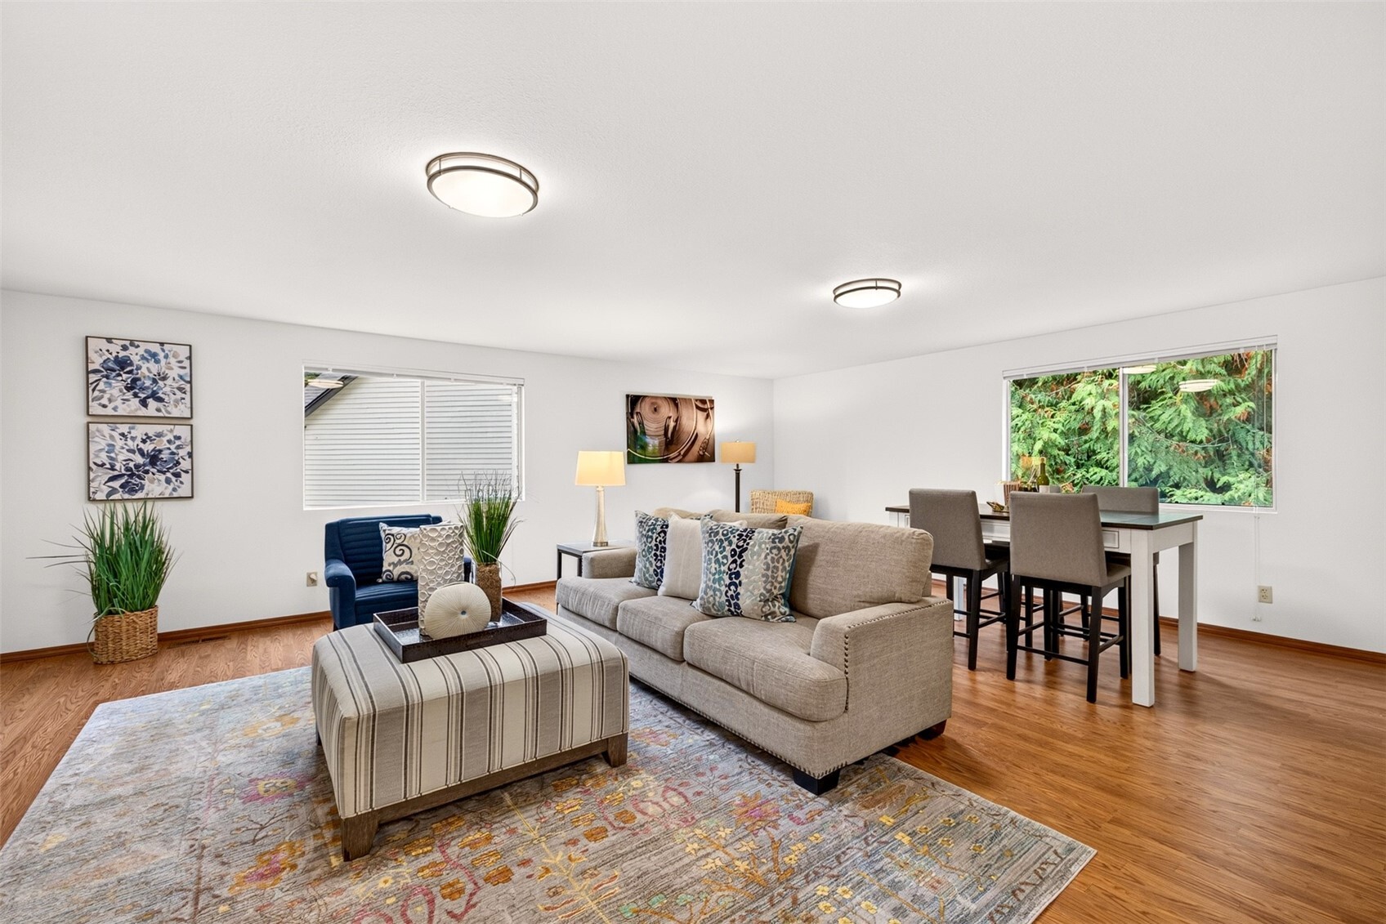
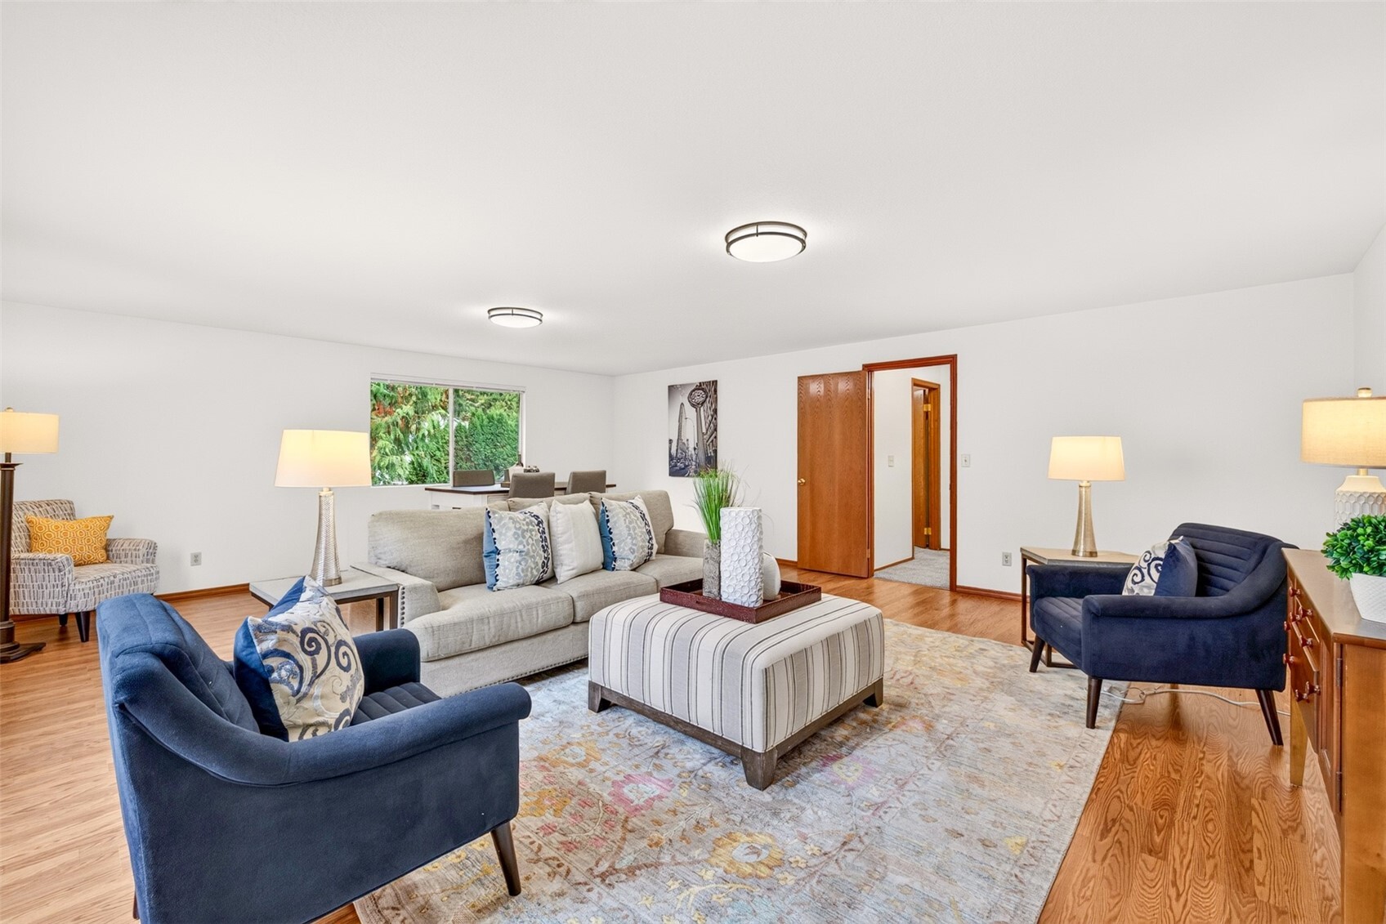
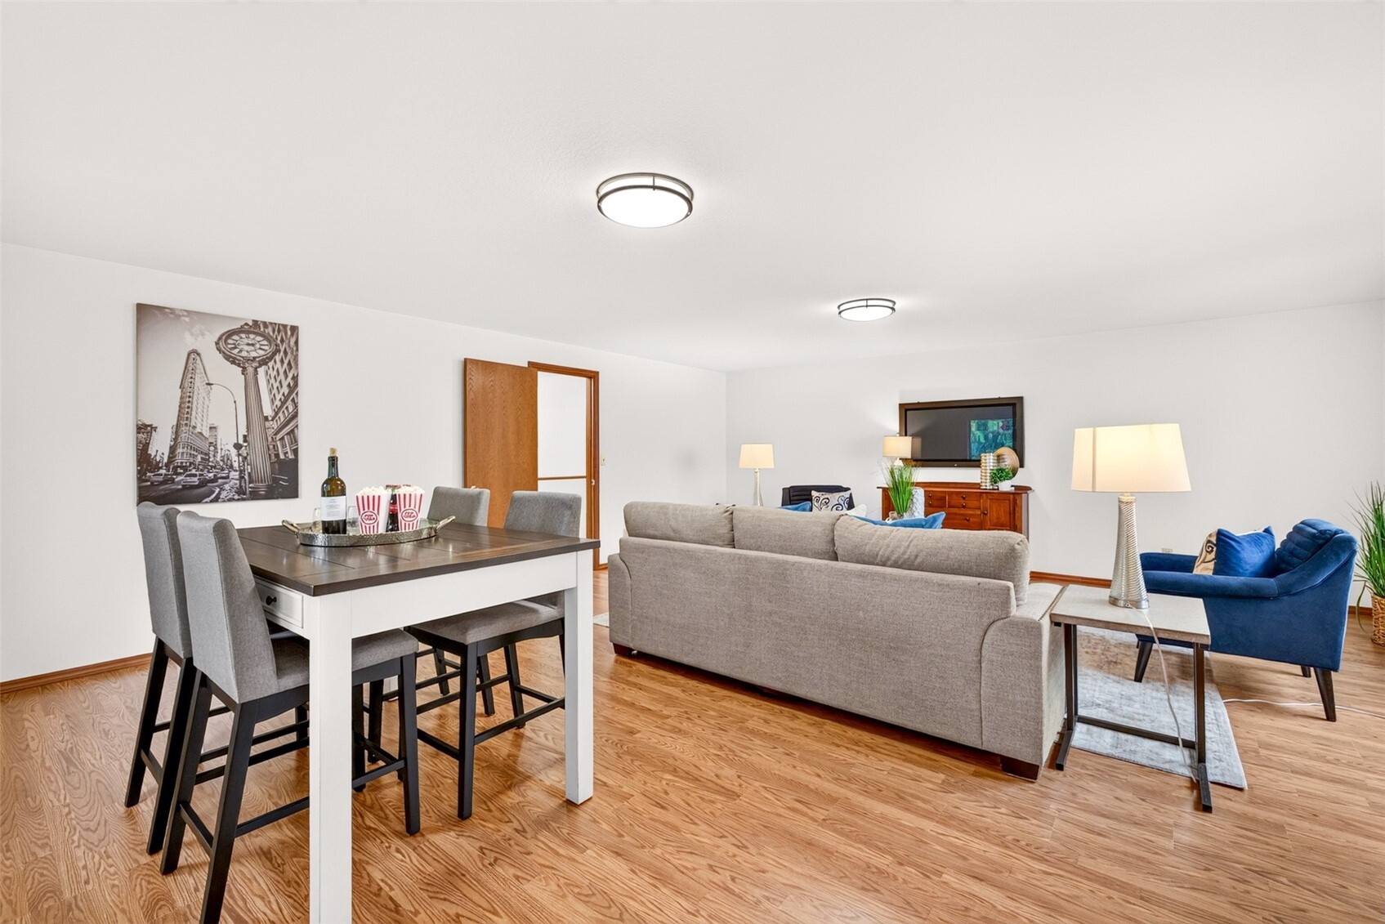
The upstairs bonus room adds a generous second living space with wood-look laminate flooring, two flush mount ceiling lights, and windows on two walls. It is ready to become a media room, game room, home gym, or quiet office. A wide window frames a wall of evergreens, giving the bonus room a treehouse feel, while the door to the upper hall keeps the bedrooms just steps away. The open floor plan easily holds a lounge zone at one end and a hobby or game zone at the other. Easy care laminate underfoot and ample wall space for a large screen make the bonus room a natural fit for movie nights, game days, and weekend gatherings away from the main living areas. Flexible enough to change with your needs, it can shift from playroom to fitness studio to home office over the years.
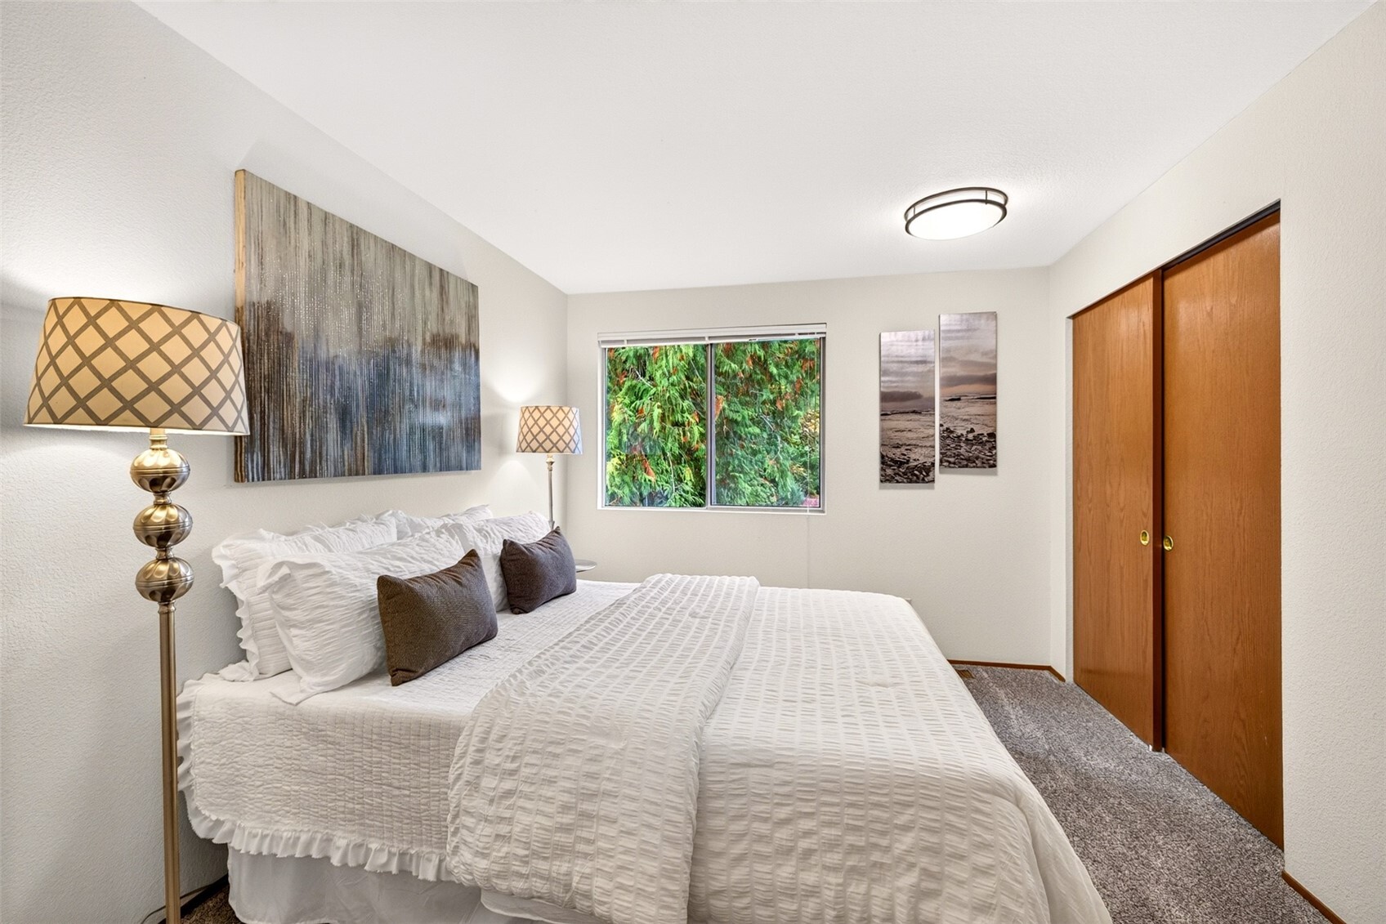
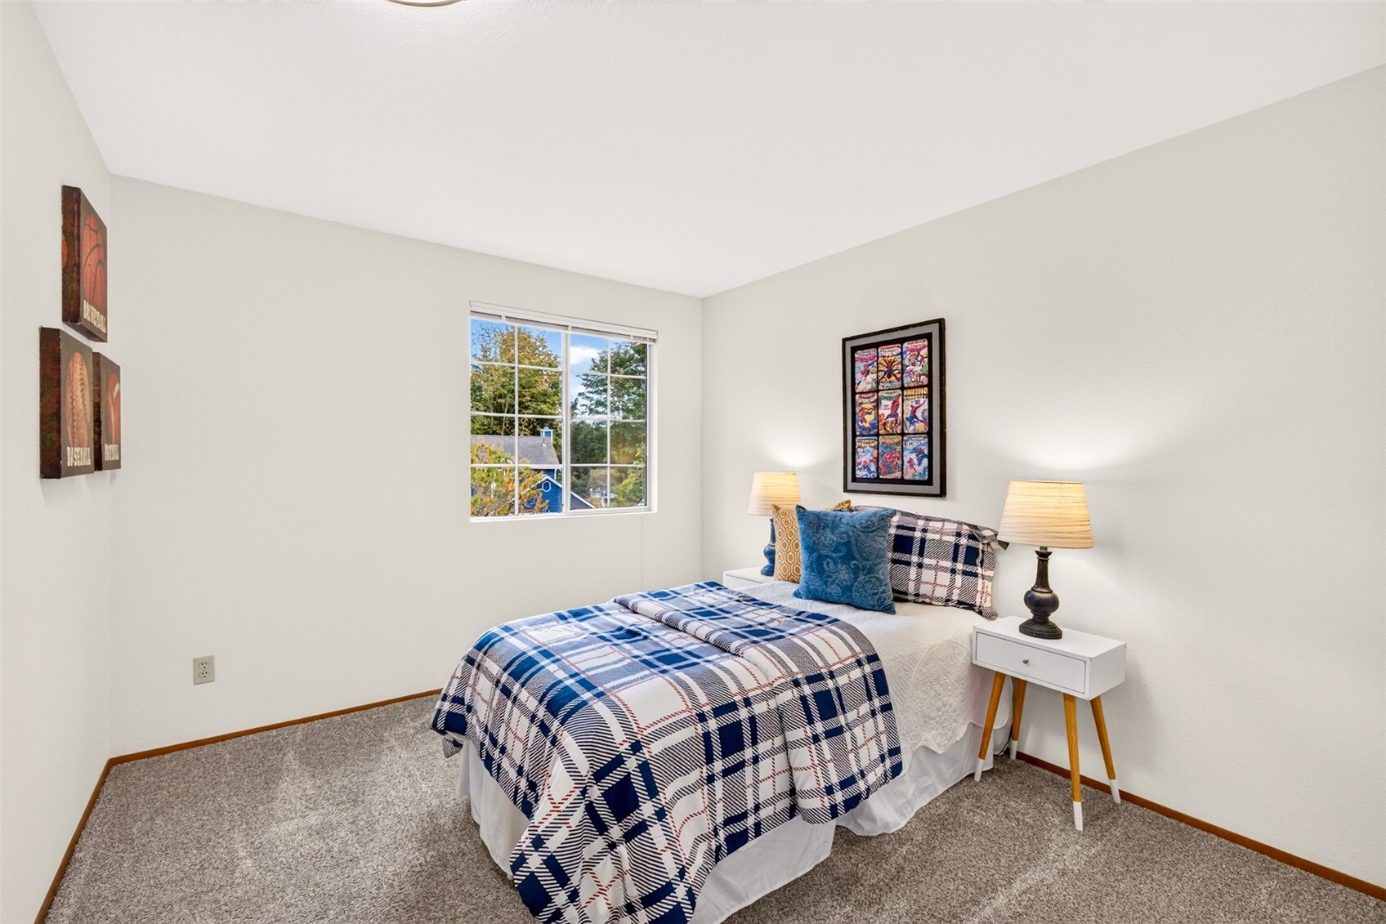
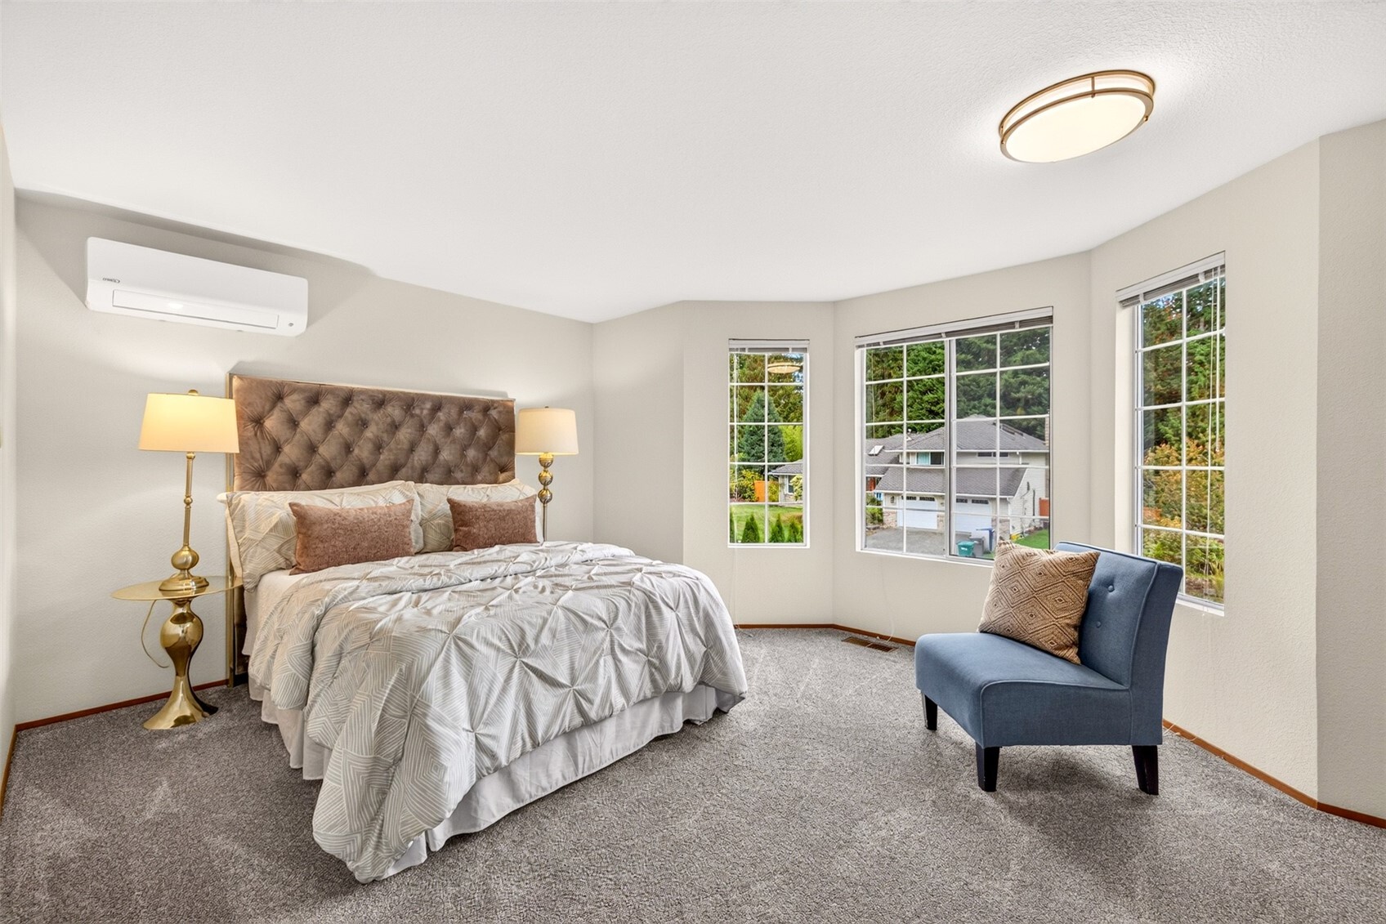
A window filled with evergreen branches gives this upper level bedroom a calm, private outlook, while a wide sliding door closet keeps storage tidy. Wall to wall carpet and a flush mount ceiling light make it ready for guests, a hobby room, or a home office. A grid paned window brings in treetop views and plenty of natural light, and soft wall to wall carpet keeps the room quiet and comfortable underfoot. Neutral walls make it an easy space to personalize. A bay of three windows fills this upper level bedroom with daylight and views over the front lawn and tree lined street, creating a natural spot for a reading nook. A ductless heat pump mini split adds independent heating and cooling for year round comfort.
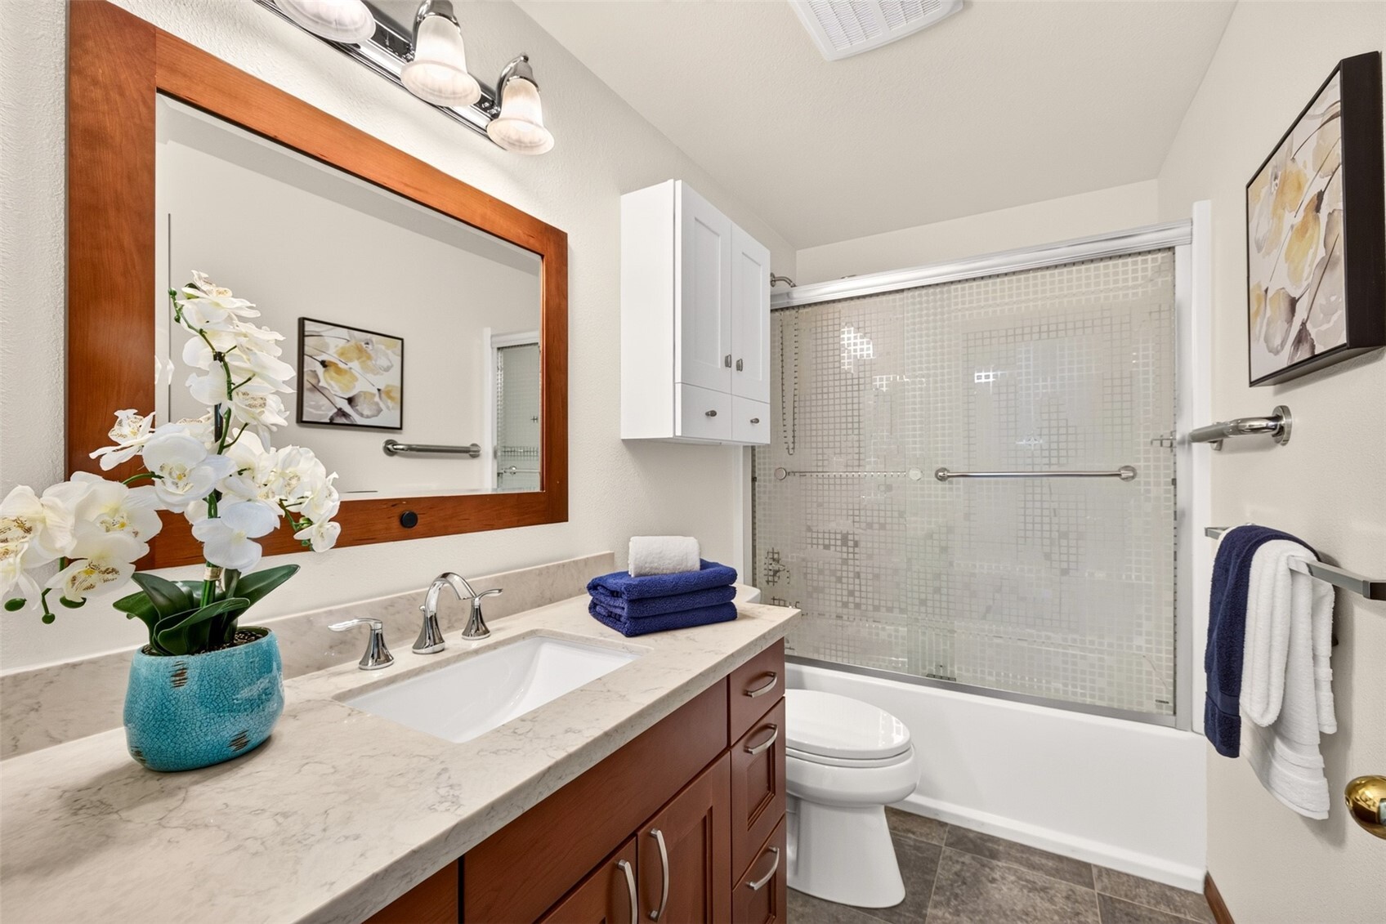
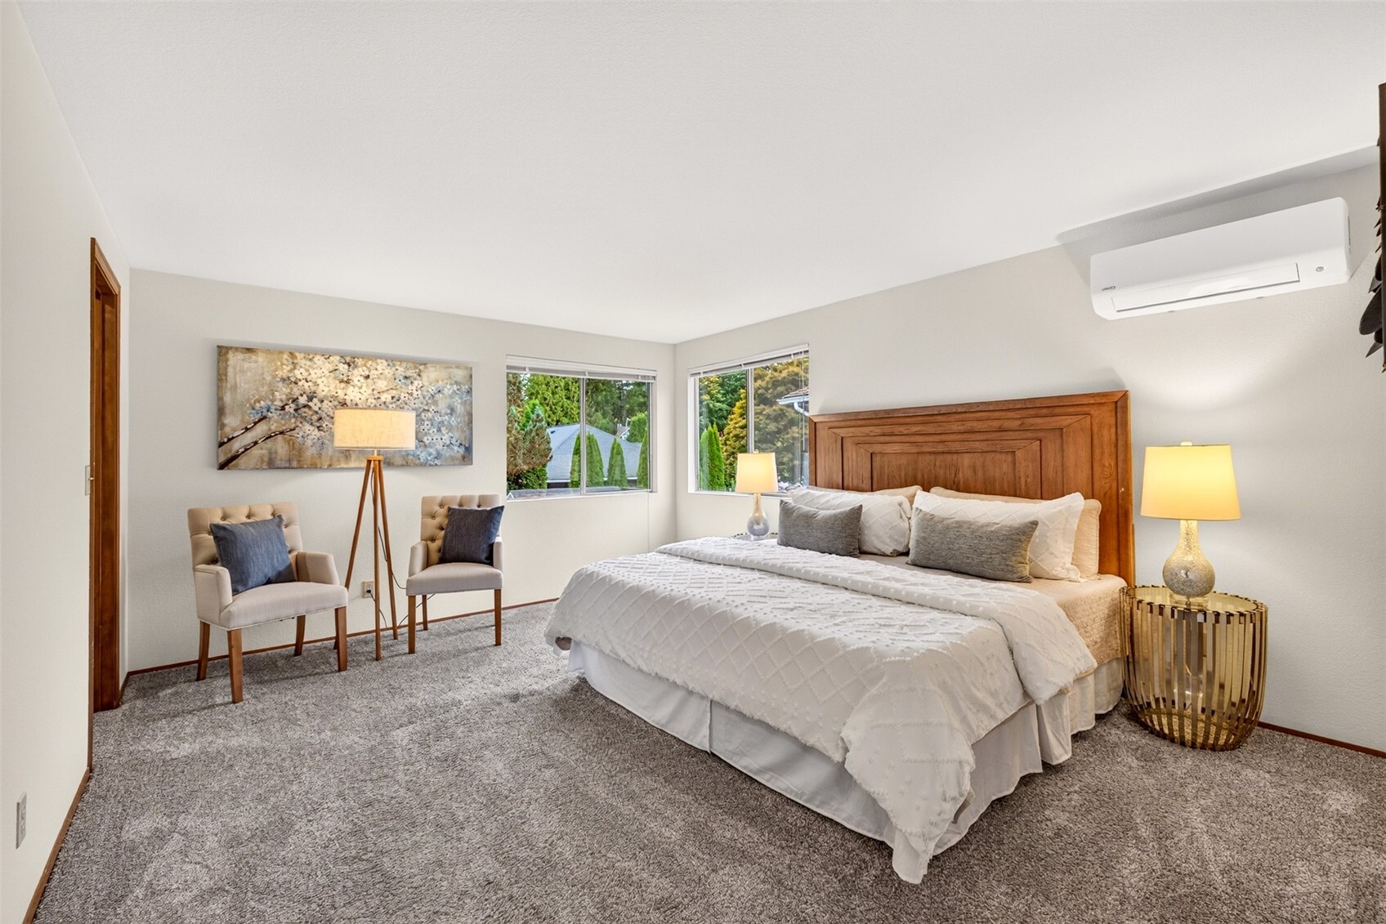
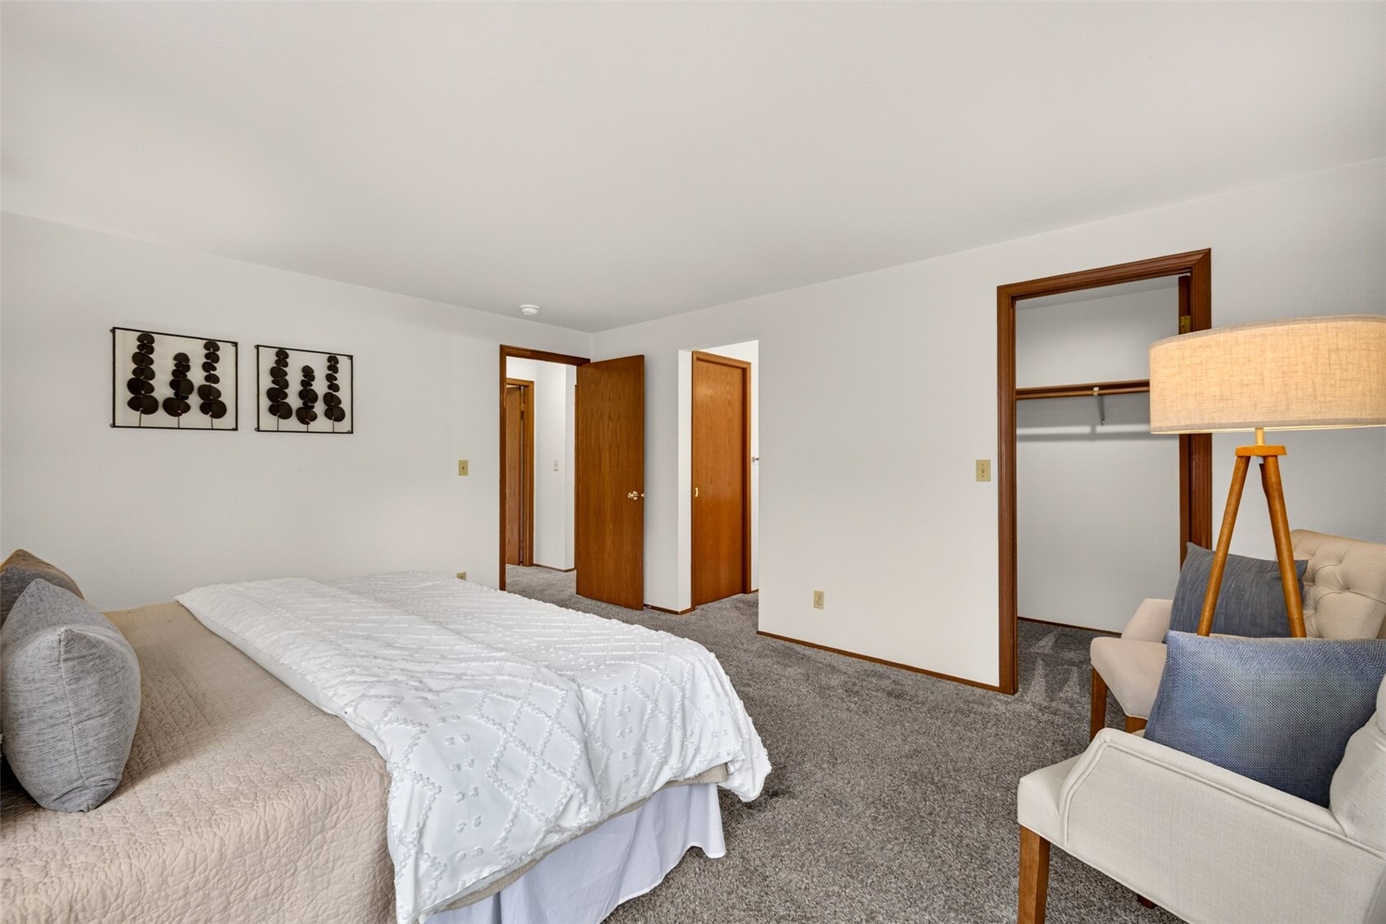
The full hall bath serves the upper bedrooms with a tub and shower combination behind sliding glass doors, a cherry tone vanity with a marble look counter and undermount sink, and a framed mirror beneath a three light fixture. A white wall cabinet above the toilet and a deep drawer stack keep towels and essentials organized. The primary bedroom offers room to spread out, with windows on two walls framing treetops and garden views and space for a sitting area beside them. A ductless mini split keeps the suite comfortable on the warmest summer nights, and plush wall to wall carpet softens every step. The primary suite is arranged for privacy, with the walk-in closet and private bath set apart from the hall entry. Open floor space between them keeps busy mornings moving smoothly.
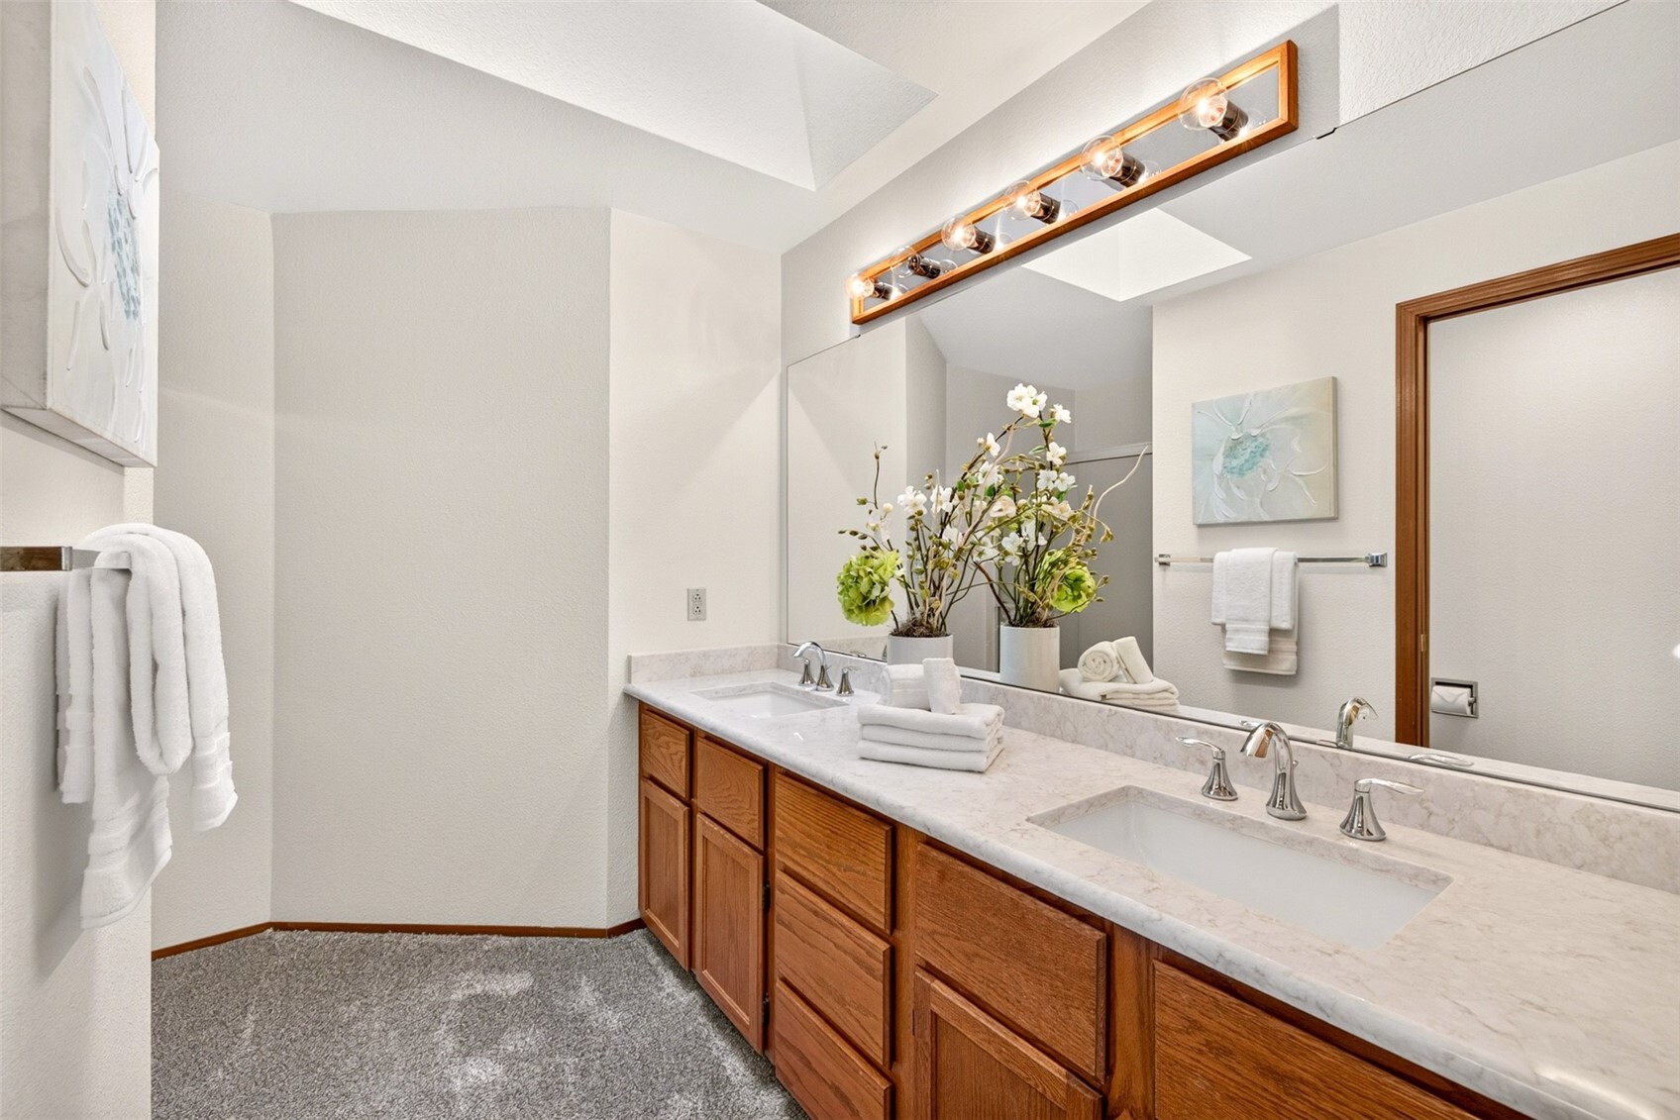
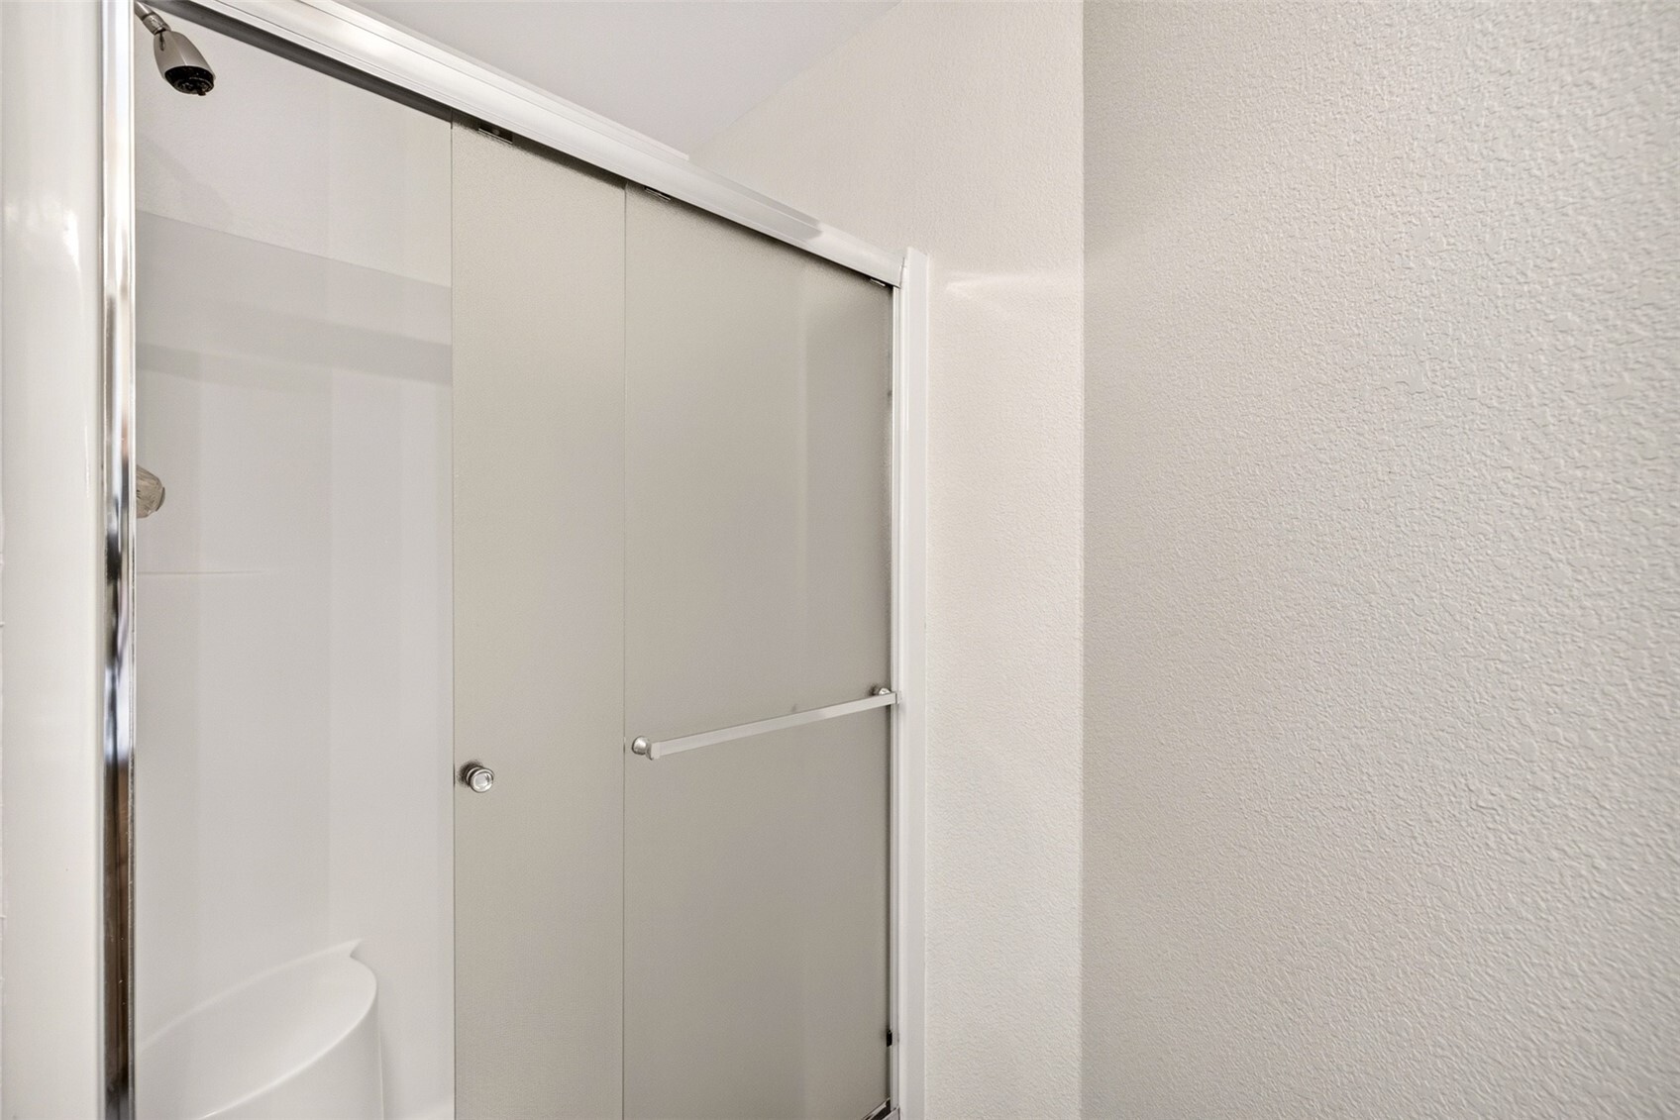
Hanging rods and shelving wrap two walls of the walk-in closet, giving wardrobes, shoes, and seasonal items an organized home. A skylight pours natural light over the double sink vanity, where oak cabinetry, a marble look counter, and twin undermount sinks give each person their own space during the morning rush. A wide mirror and a long vanity light bar add brightness, with the shower just around the corner. The primary’s three quarter bath includes a stall shower with frosted sliding glass doors that add privacy while keeping the room bright. A smooth white surround makes cleanup quick.
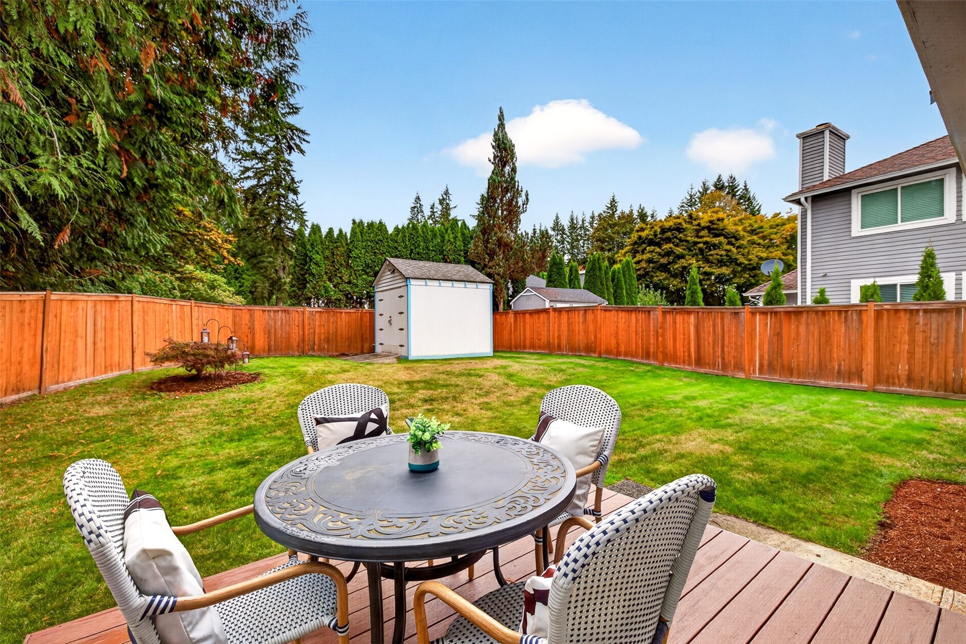
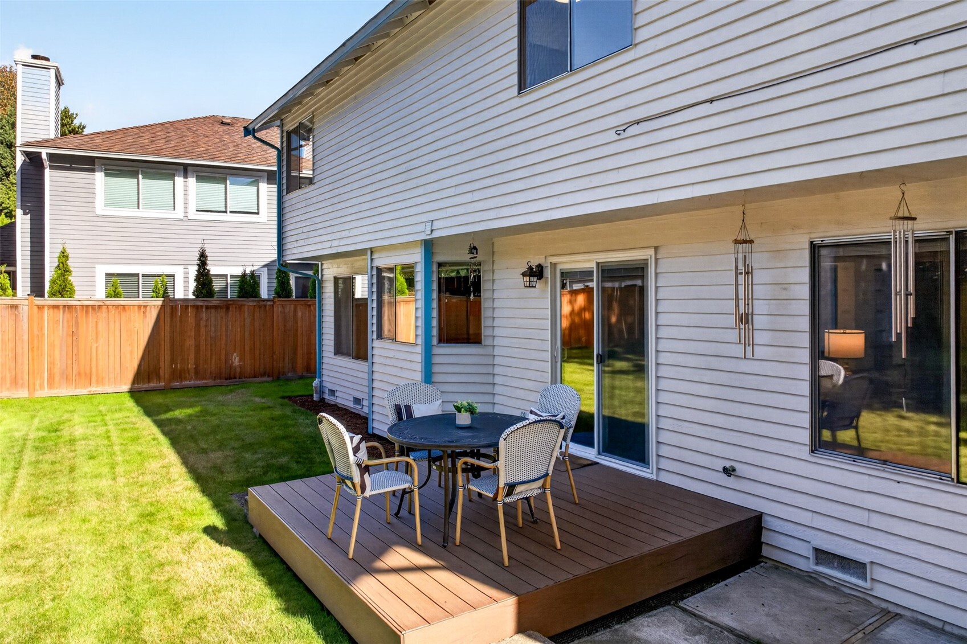
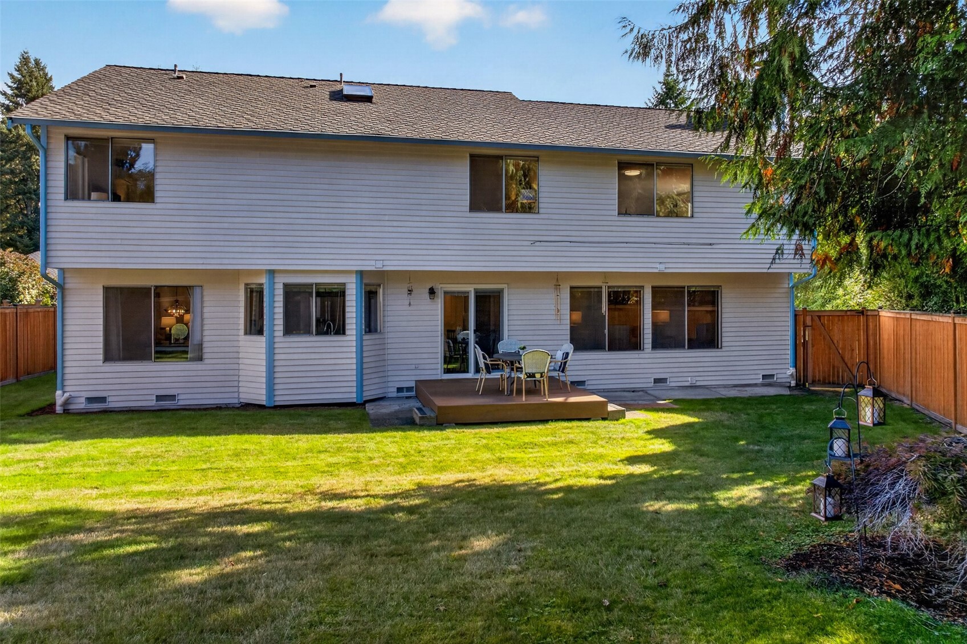
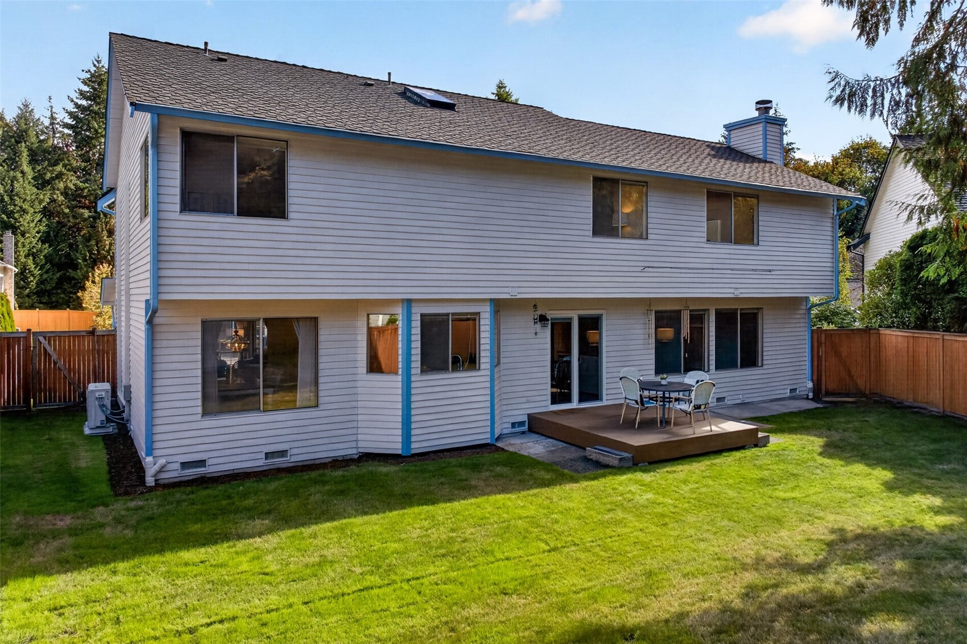
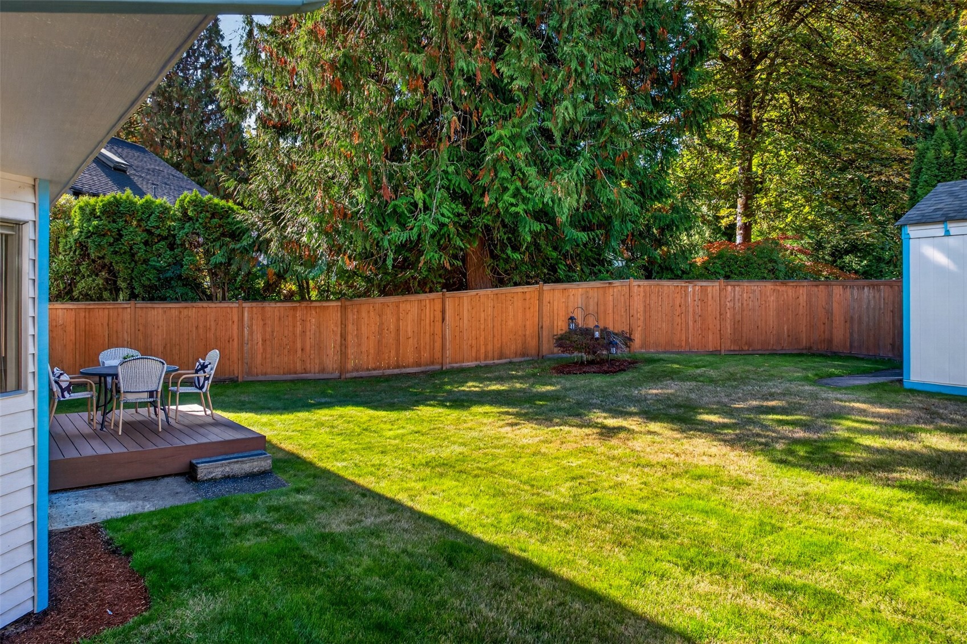
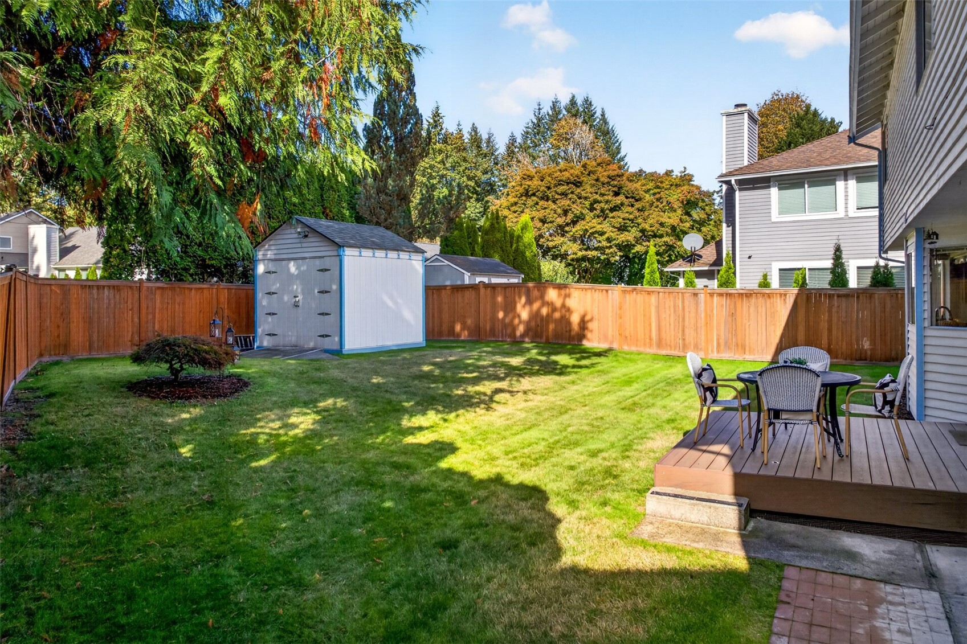
Step out from the breakfast nook onto the deck and the fully fenced backyard opens up before you, with a level lawn rolling back to the storage shed and a tall evergreen hedge beyond the fence line. It is an easy spot for summer dinners outdoors while games play out on the grass. The deck sits just outside the sliding glass door from the breakfast nook, so carrying plates from the kitchen to the table outside takes only a few steps. A coach light by the door keeps evening gatherings going after sunset, and the cedar fence keeps the yard private. From the back lawn, the home shows off wide windows on both levels overlooking the yard and a skylight that brightens the primary bath. A gated side yard makes it simple to bring the mower, wheelbarrow, or trash bins in and out of the fully fenced backyard.
A low deck steps right down to the lawn beneath the family room chimney and composition roof, keeping indoor and outdoor living closely connected. The outdoor unit for the ductless mini splits sits neatly along the side yard, and gates on both sides of the home mean you never have to walk through the house to reach the backyard. A towering cedar and mature evergreens rise beyond the back fence, giving the yard a parklike, private backdrop and natural shade on warm afternoons. The 4 zone sprinkler system keeps the lawn lush through the dry summer months. The storage shed with double doors and a motion light gives garden tools, bikes, and seasonal gear a home of their own, freeing up room in the attached two-car garage. A brick paver path by the deck and a Japanese maple ringed in bark add character to a yard that stays easy to maintain.
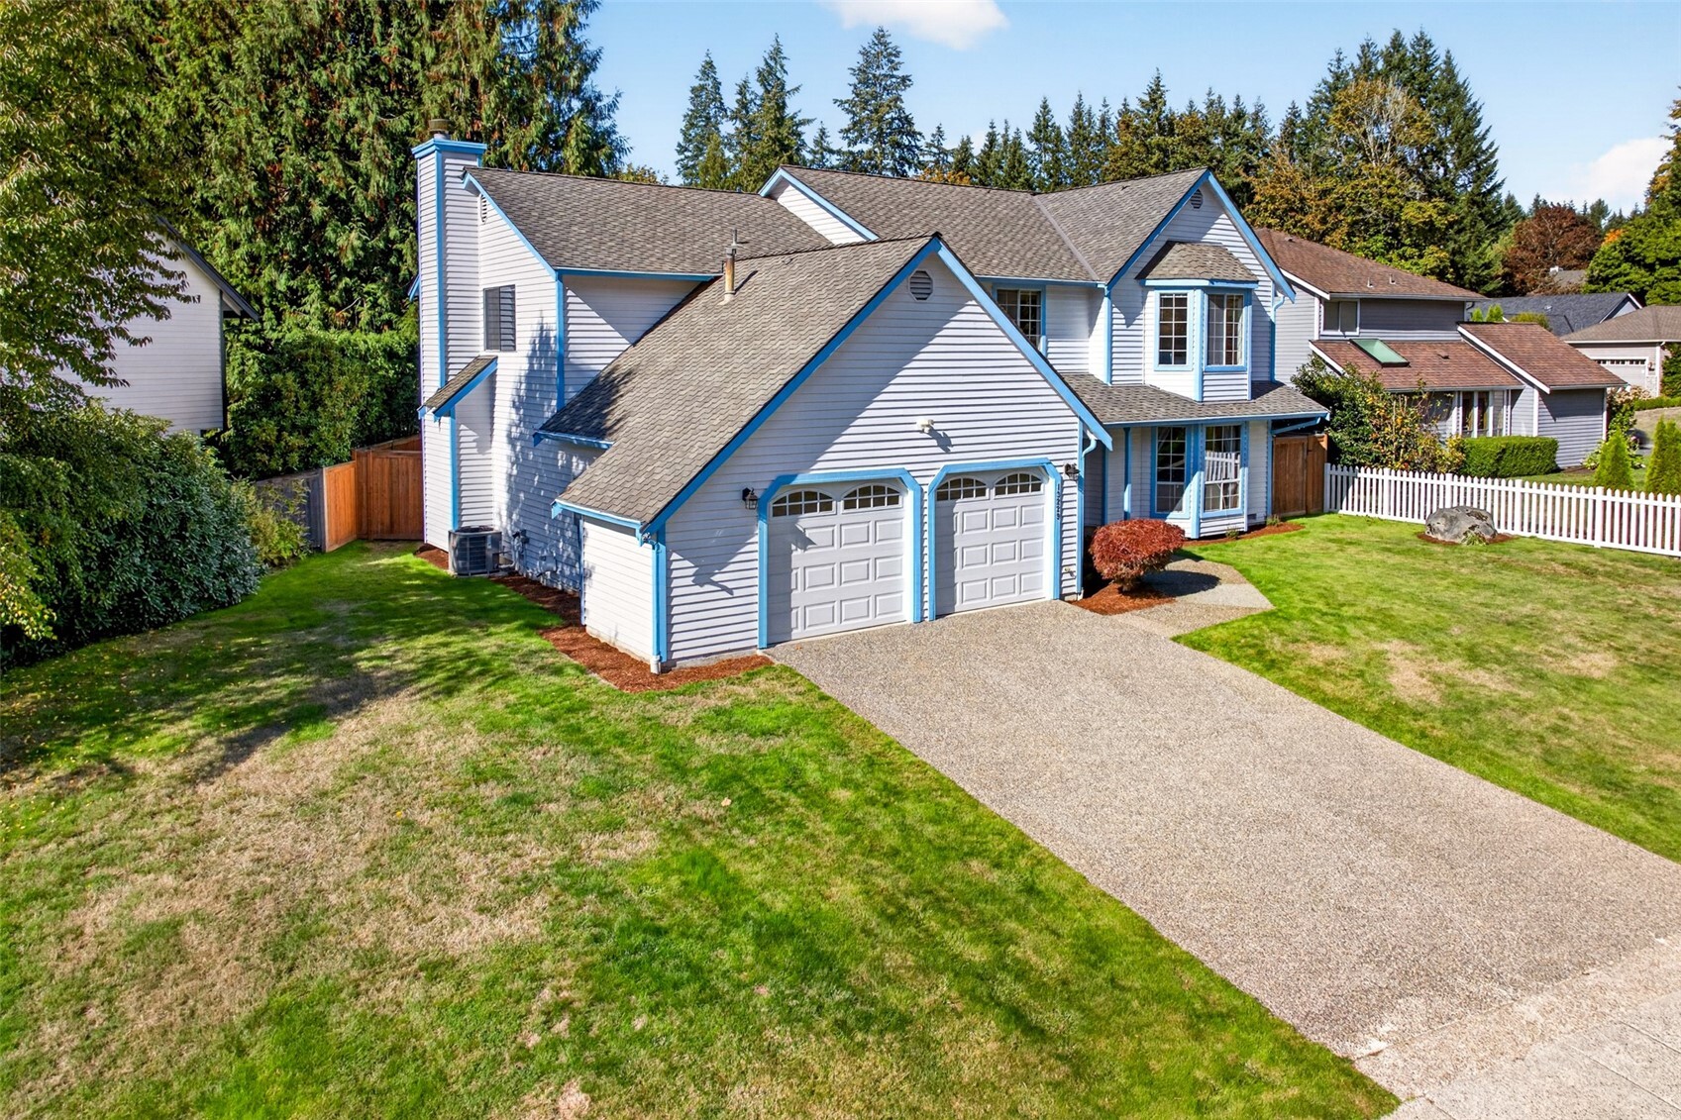
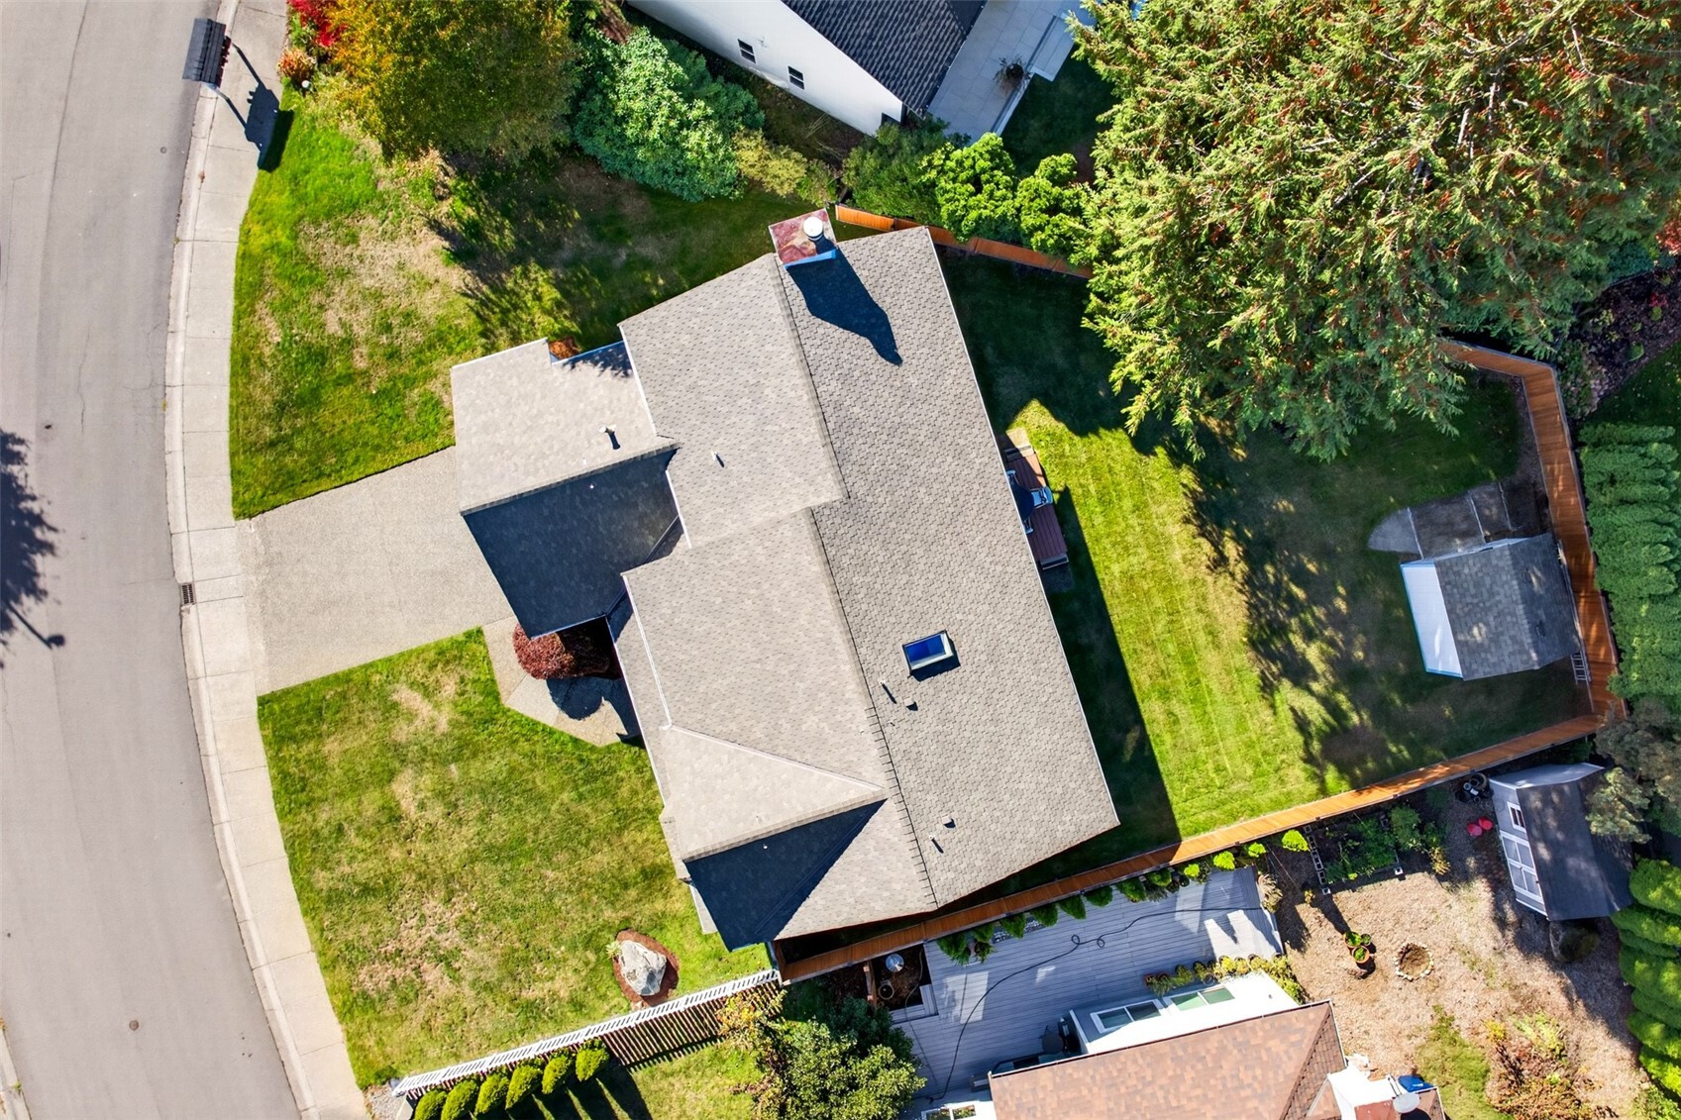
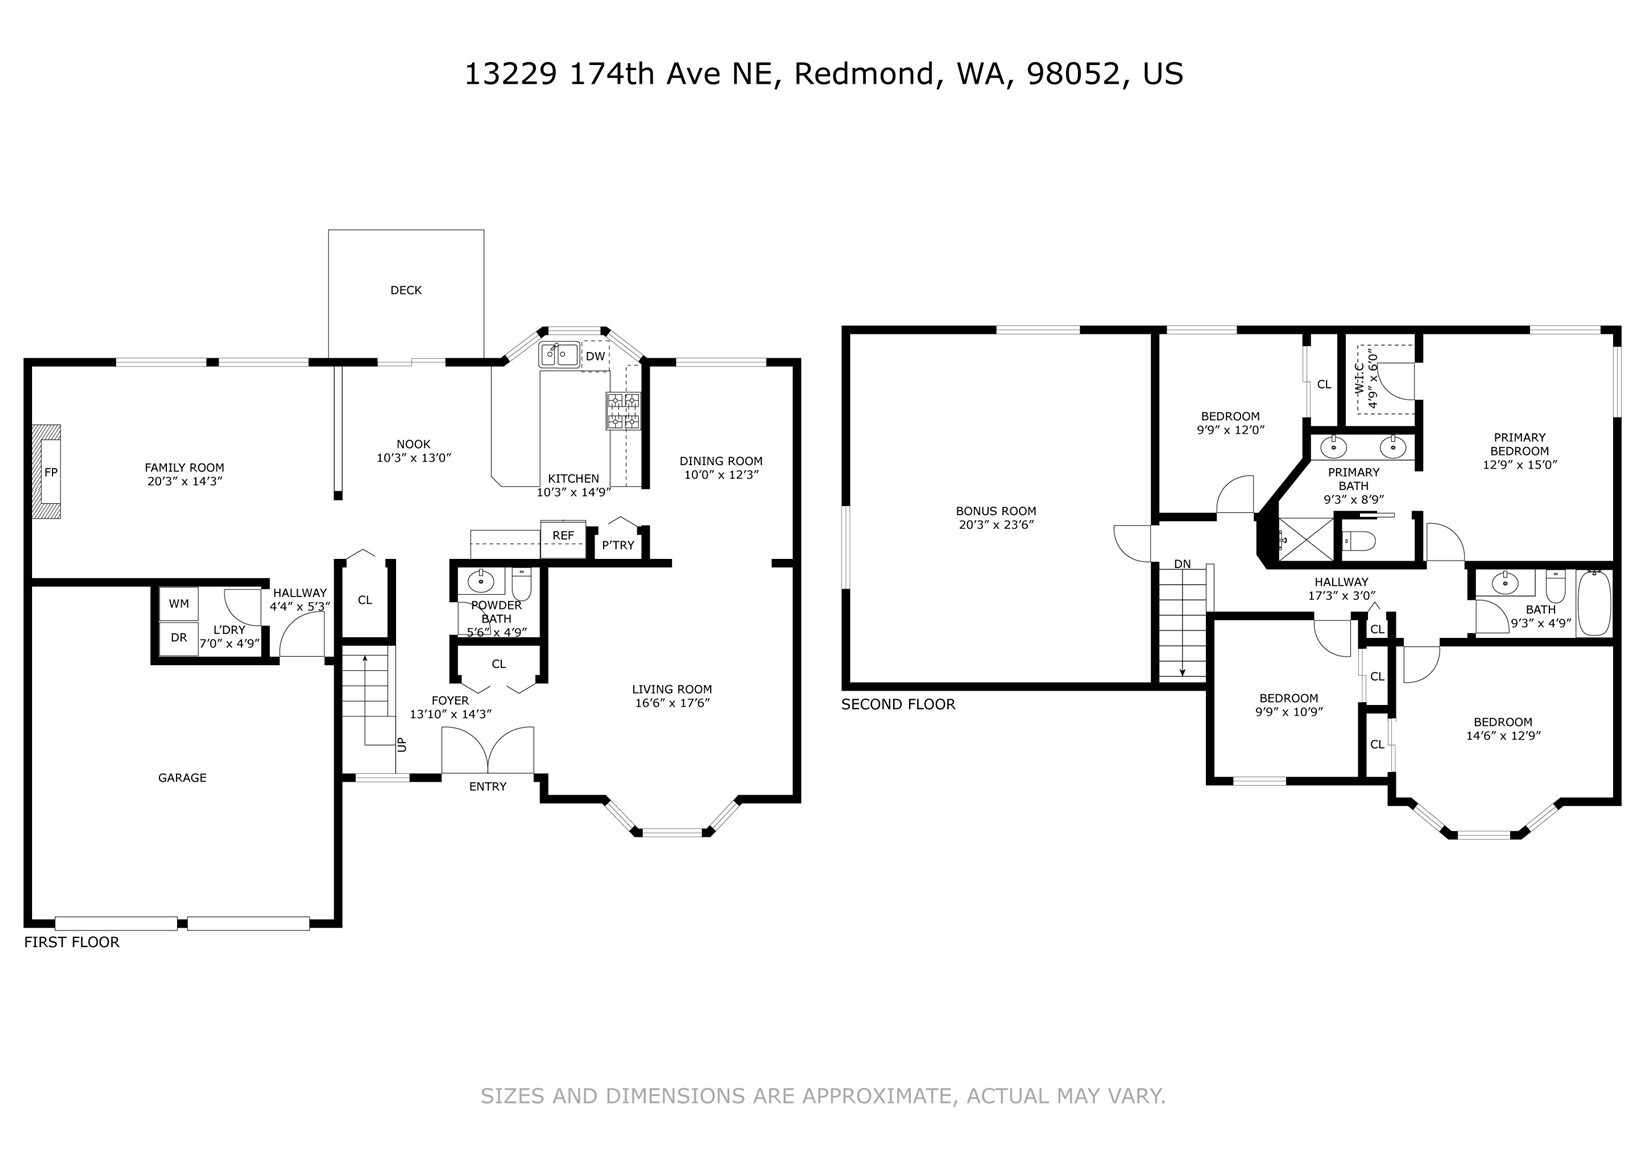
From above, the 8,524 square foot lot shows off its generous proportions, with a broad front lawn along a gently curving street, an exposed aggregate driveway, and a fully fenced backyard holding the deck, shed, and open lawn Tall firs and bright fall color frame Hollymor II in English Hill, a wooded Redmond neighborhood of curving streets and established homes, with the valley opening in the distance. Served by the Northshore School District, the home pairs that quiet, settled setting with Xfinity cable and high speed internet for easy work from home. The upstairs bonus room measures 20'3" x 23'6", larger than any other room in the home and ready for a media room, game room, or home gym. The 12'9" x 15'0" primary bedroom adds a walk-in closet and a private bath with double sinks, and the 14'6" x 12'9" bedroom features a three window bay.
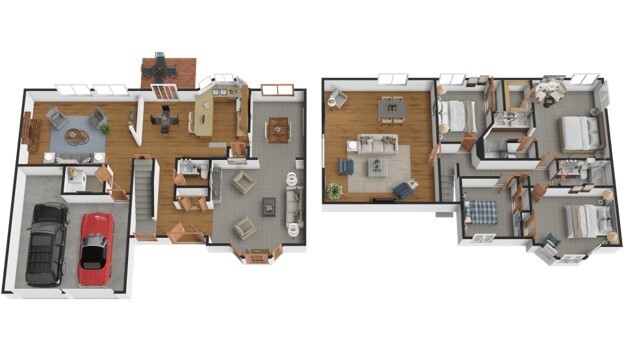
The main level flows from the double front doors and bay window living room through the kitchen and nook to a family room with a wood burning fireplace, with a main level laundry and powder room just off the entry hall. Upstairs, all four bedrooms share the floor with a large bonus room, giving everyone their own space.
Northwest Multiple Listing Service logo

Listings courtesy of Northwest Multiple Listing Service (NWMLS) as distributed by MLS GRID.

IDX information is provided exclusively for consumers' personal non-commercial use, and it may not be used for any purpose other than to identify prospective properties consumers may be interested in purchasing. The data is deemed reliable but is not guaranteed by MLS GRID.

Based on information submitted to the MLS GRID as of Friday, October 30, 2026 4:05 PM.

All data is obtained from various sources and may not have been verified by broker or MLS GRID. Supplied Open House Information is subject to change without notice. All information should be independently reviewed and verified for accuracy. Properties may or may not be listed by the office/agent presenting the information. Properties displayed may be listed or sold by various participants in the MLS.

DMCA Notice