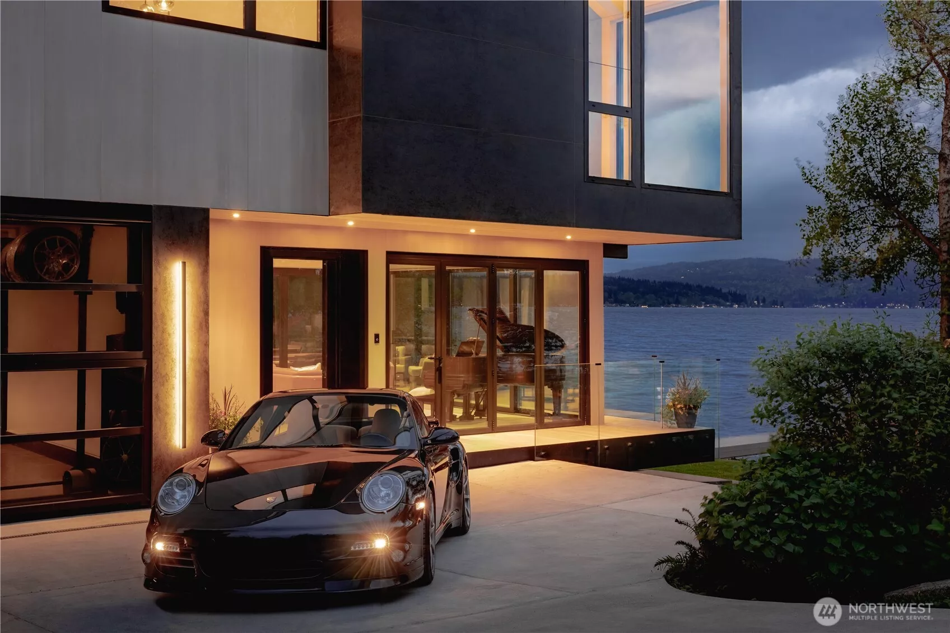
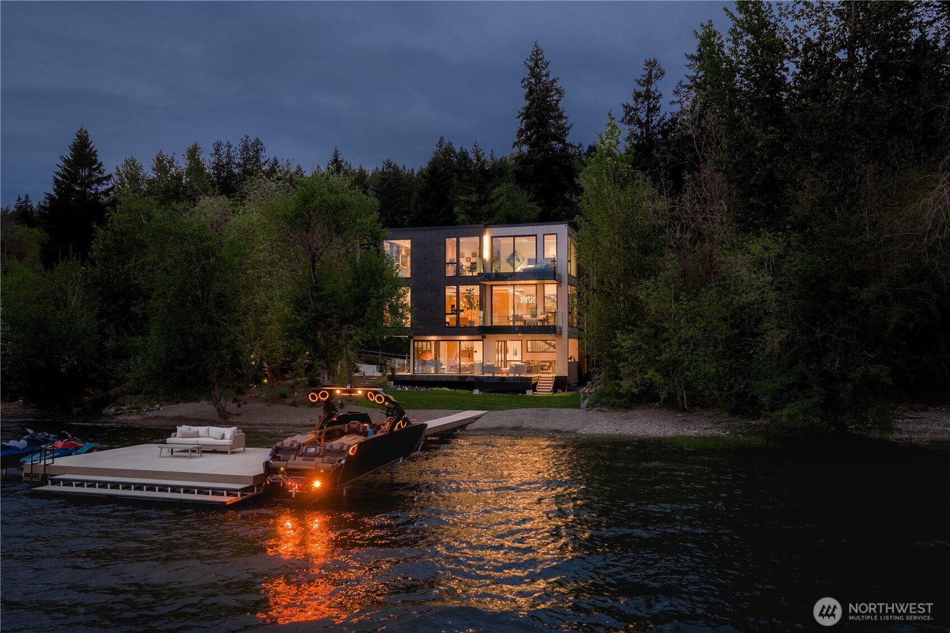
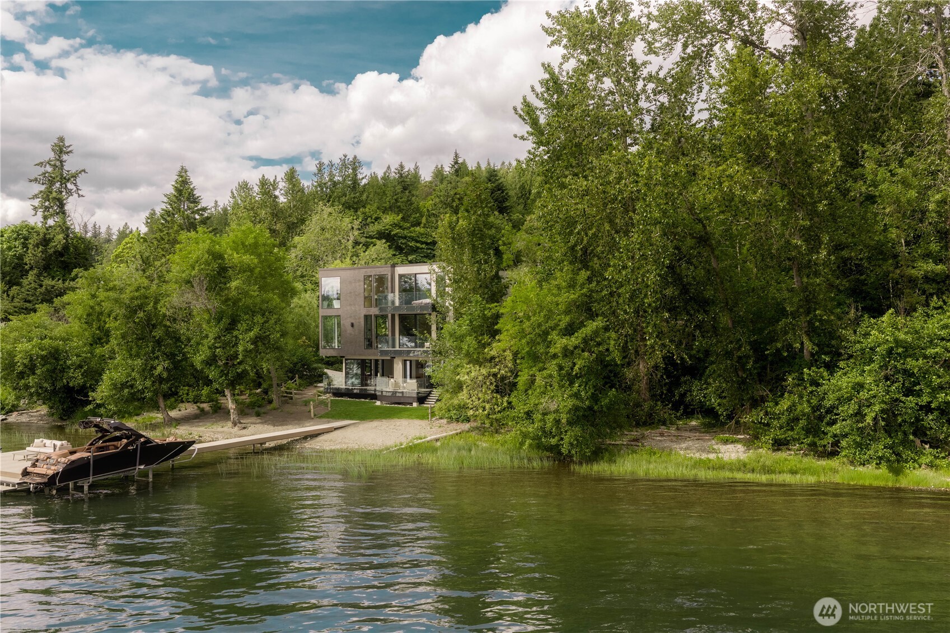
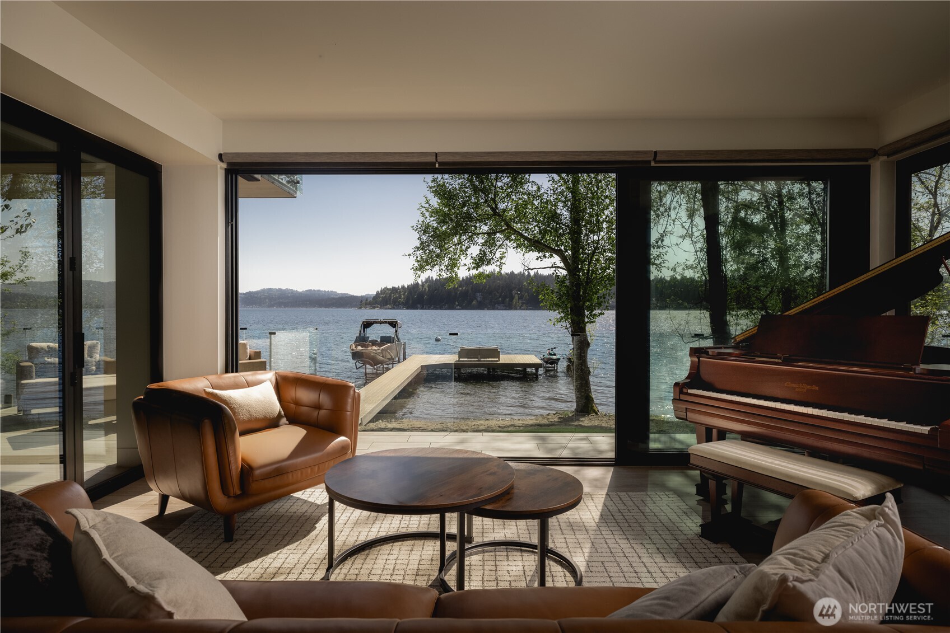
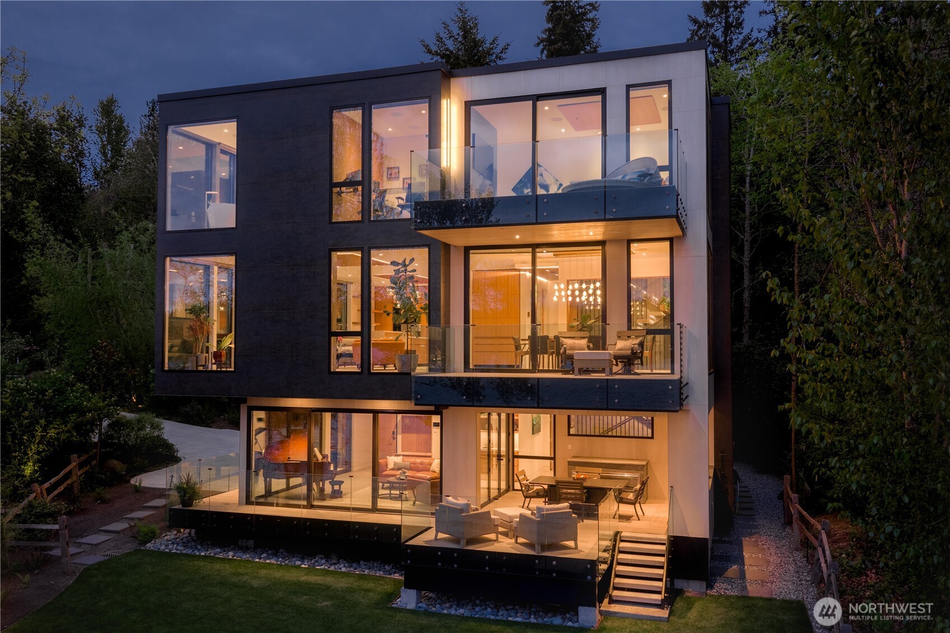
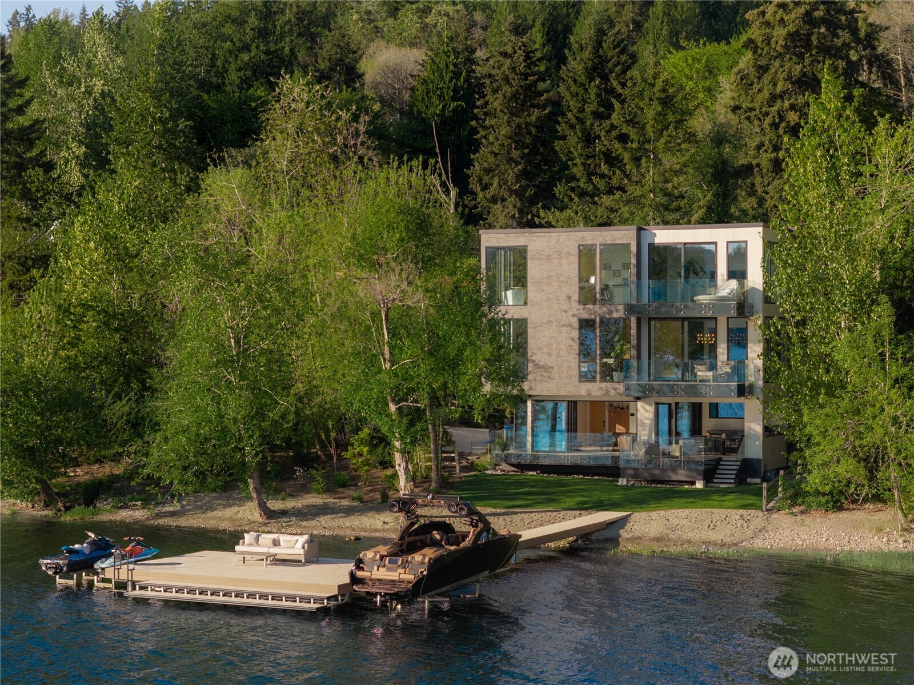

From the moment of arrival, the home feels grounded, held within its surroundings with a natural sense of confidence. Some places are understood immediately. Others reveal themselves over time. This is one of them. At the center of one of the country's most dynamic regions, a private preserved shoreline like this feels increasingly rare.
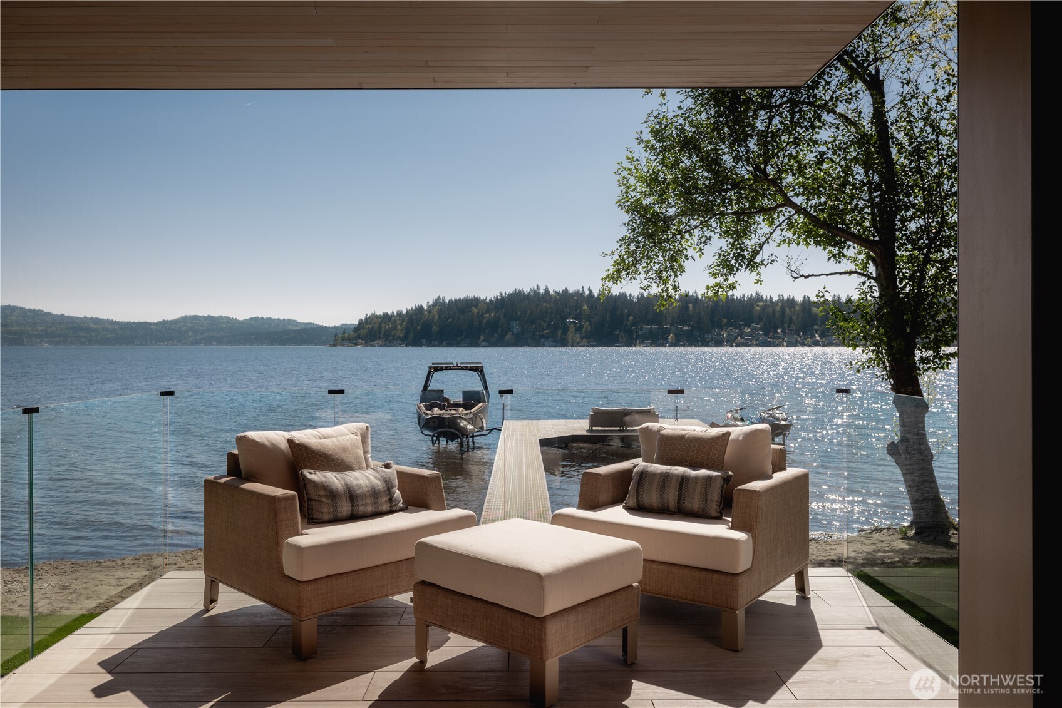
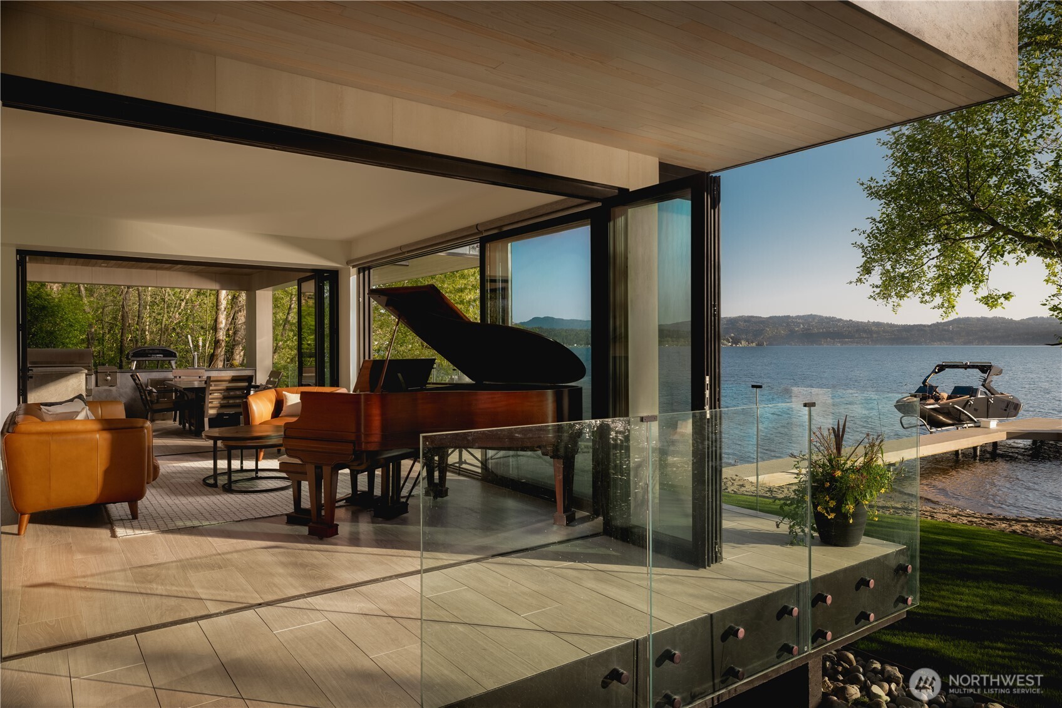
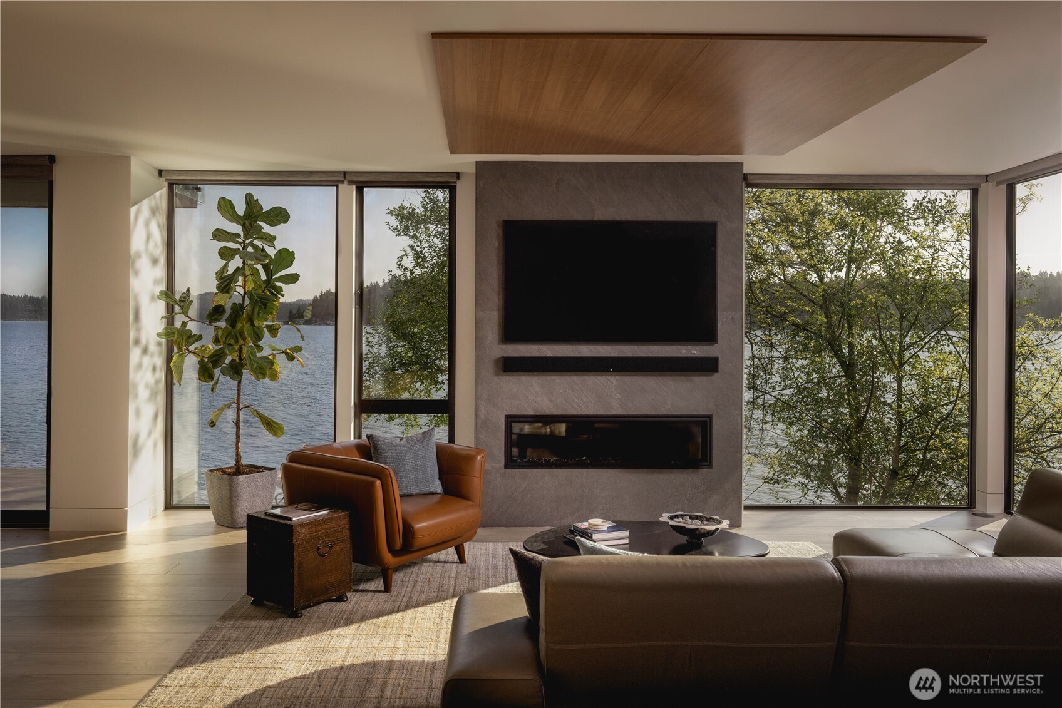
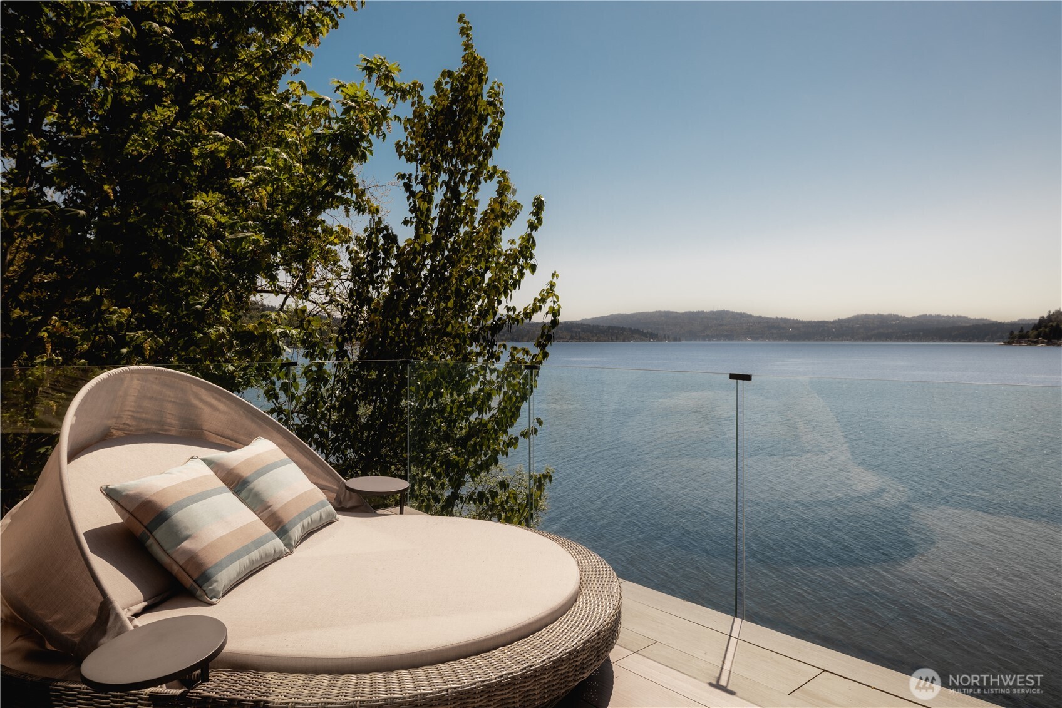
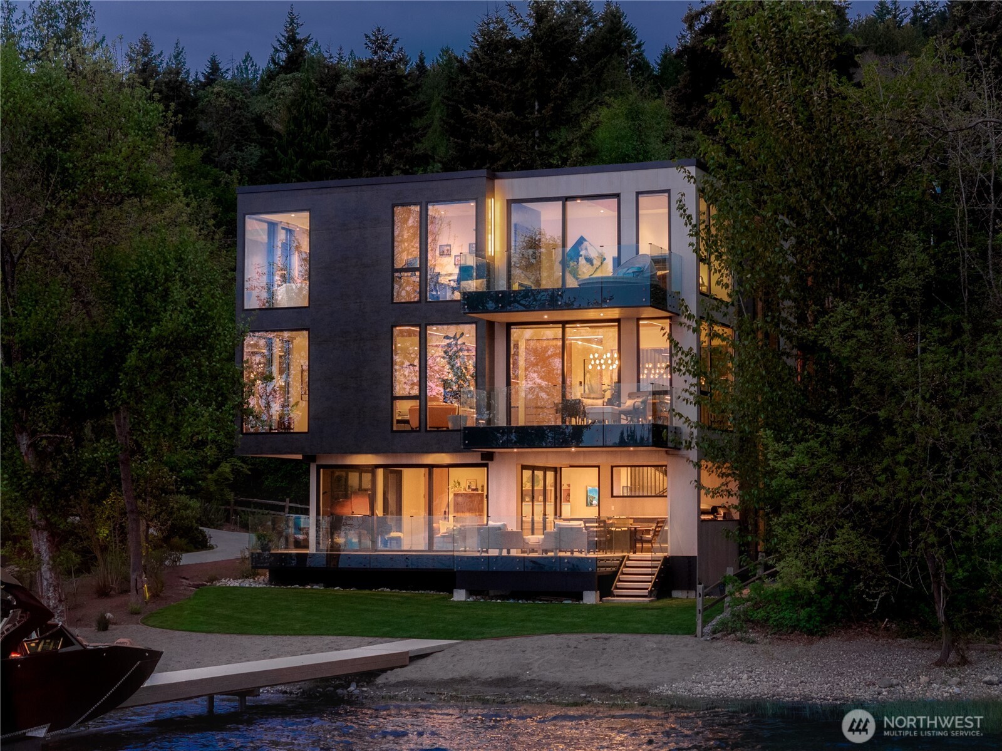
The connection to the water feels immediate, as architecture extends beyond its walls. The terrace settles at the water’s edge, where the shoreline experience begins. Encased in glass, the architecture remains inseparable from its setting.
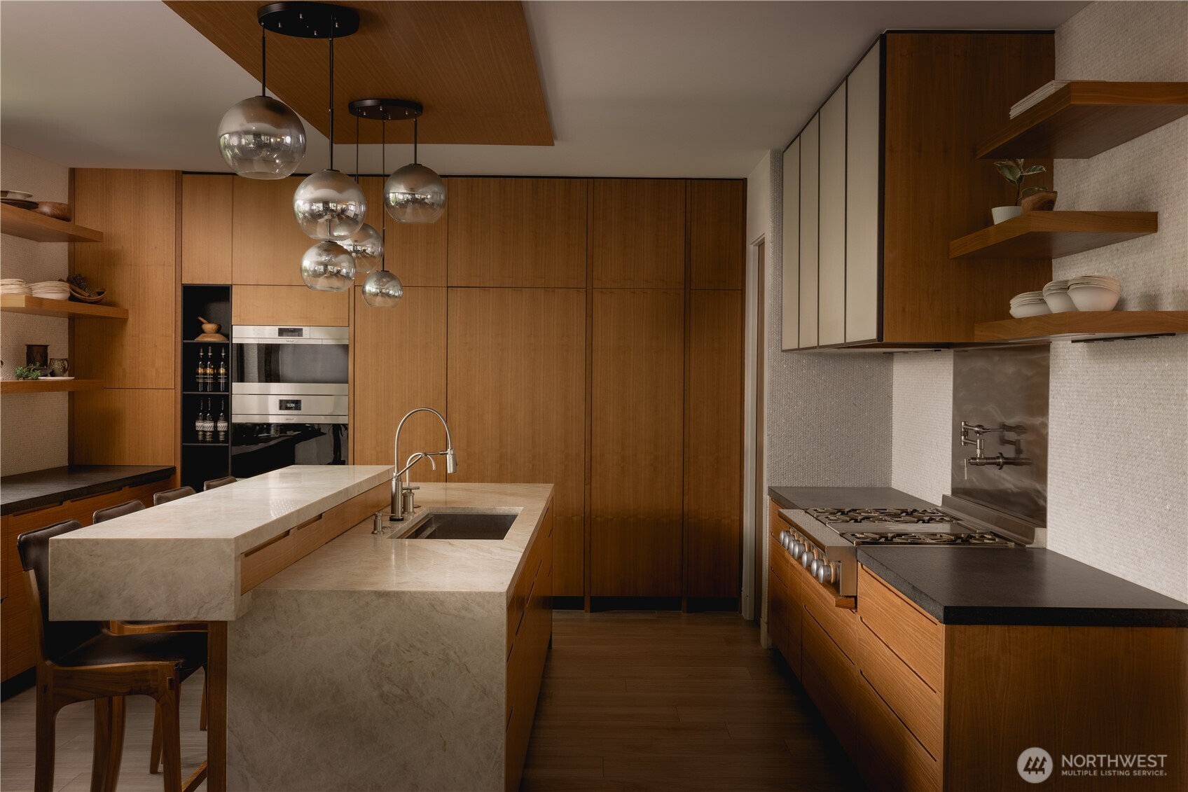
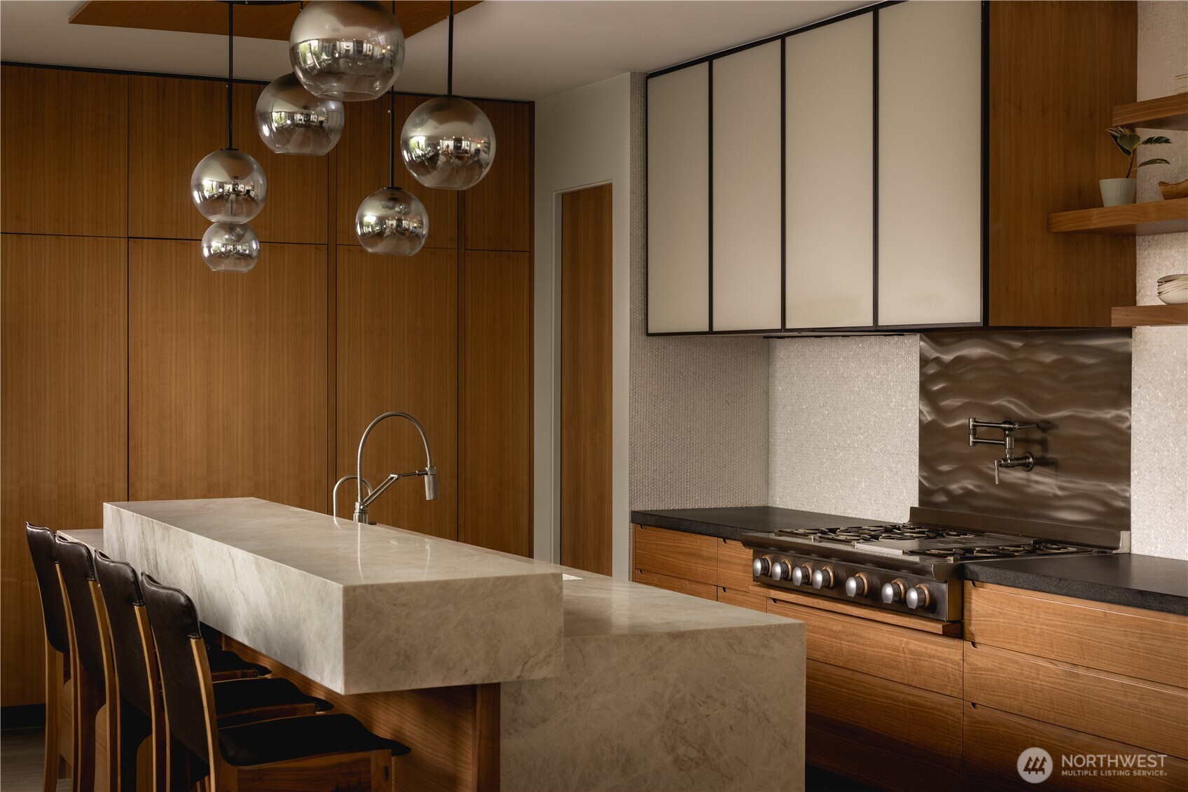
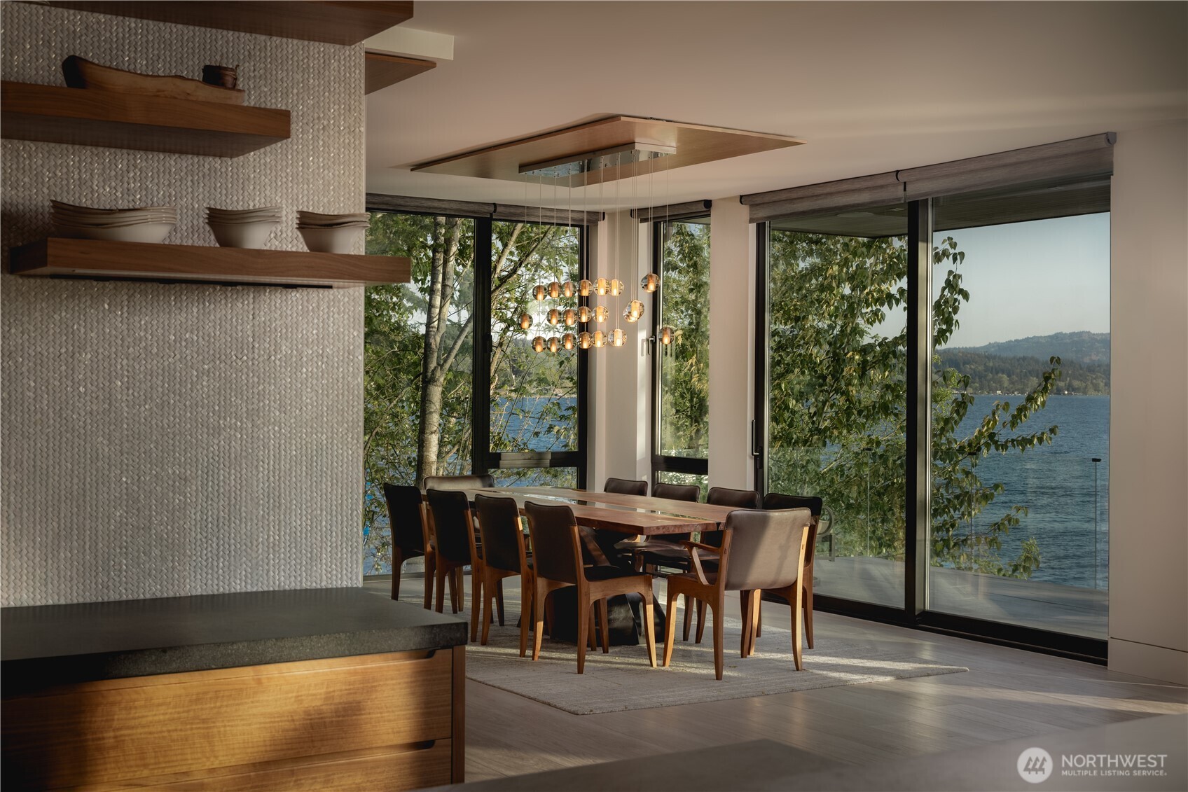
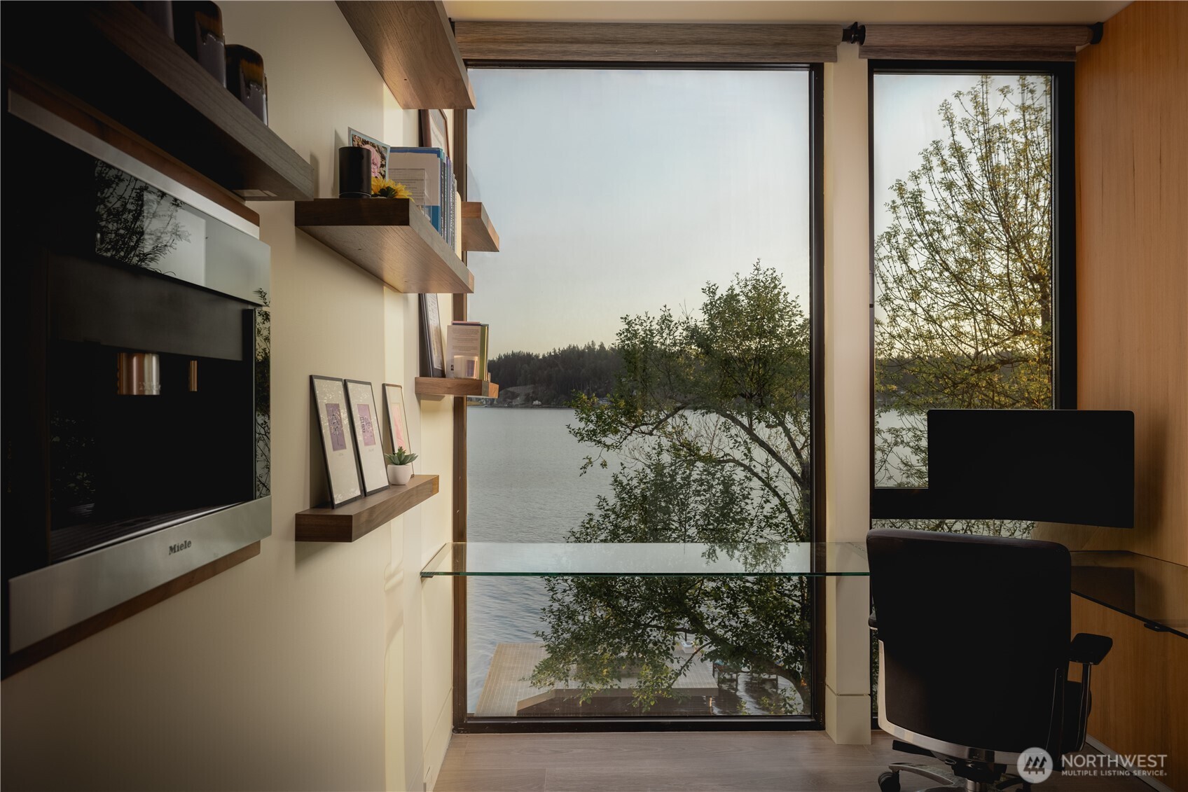
The kitchen is shaped by a carefully considered material palette. Bookmatched walnut and etched stone are executed with remarkable precision. Floor-to-ceiling glass frames water, canopy, and changing light, bringing the outdoors naturally into daily life.
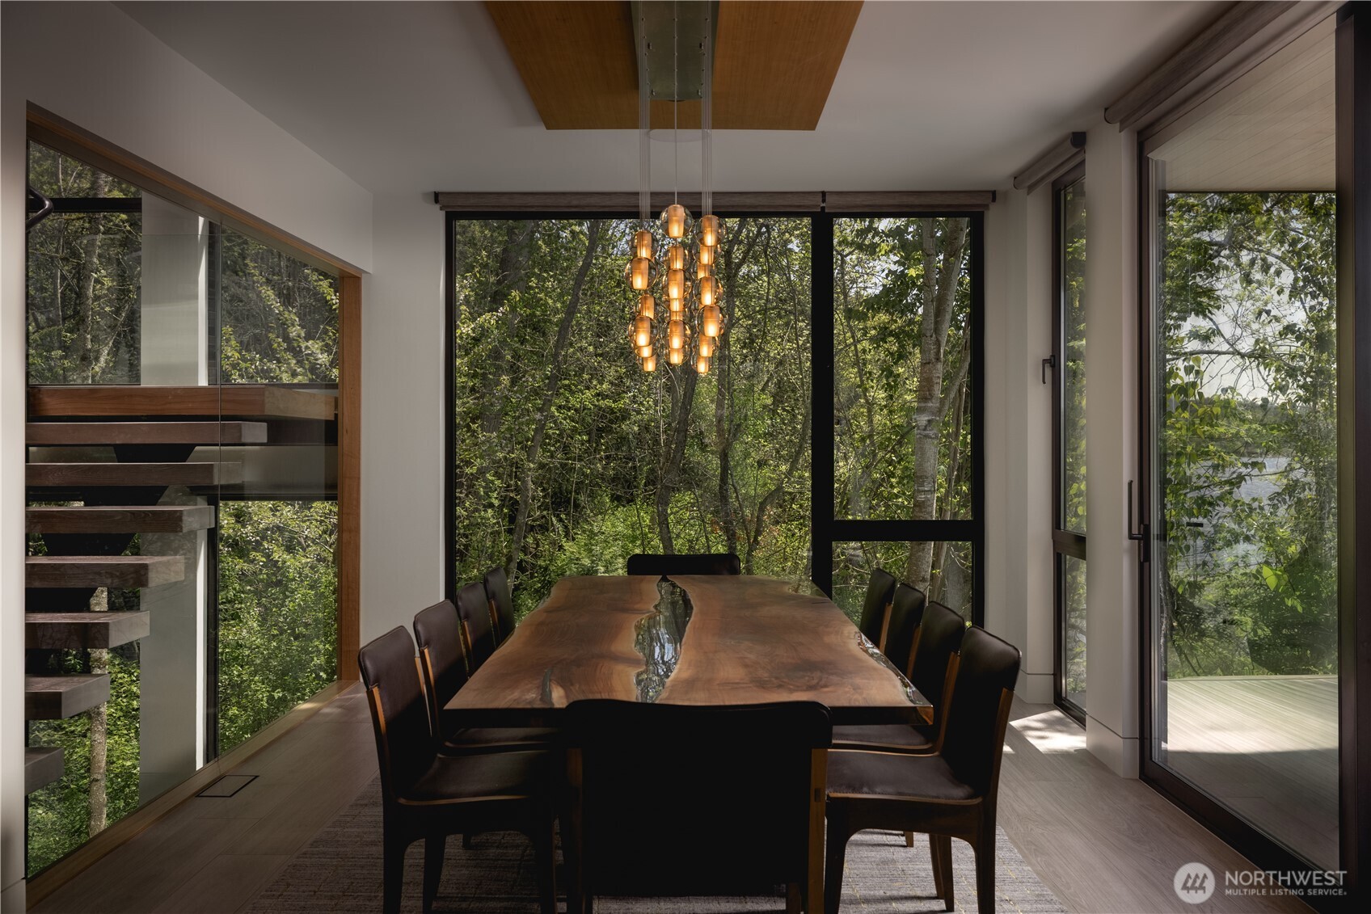
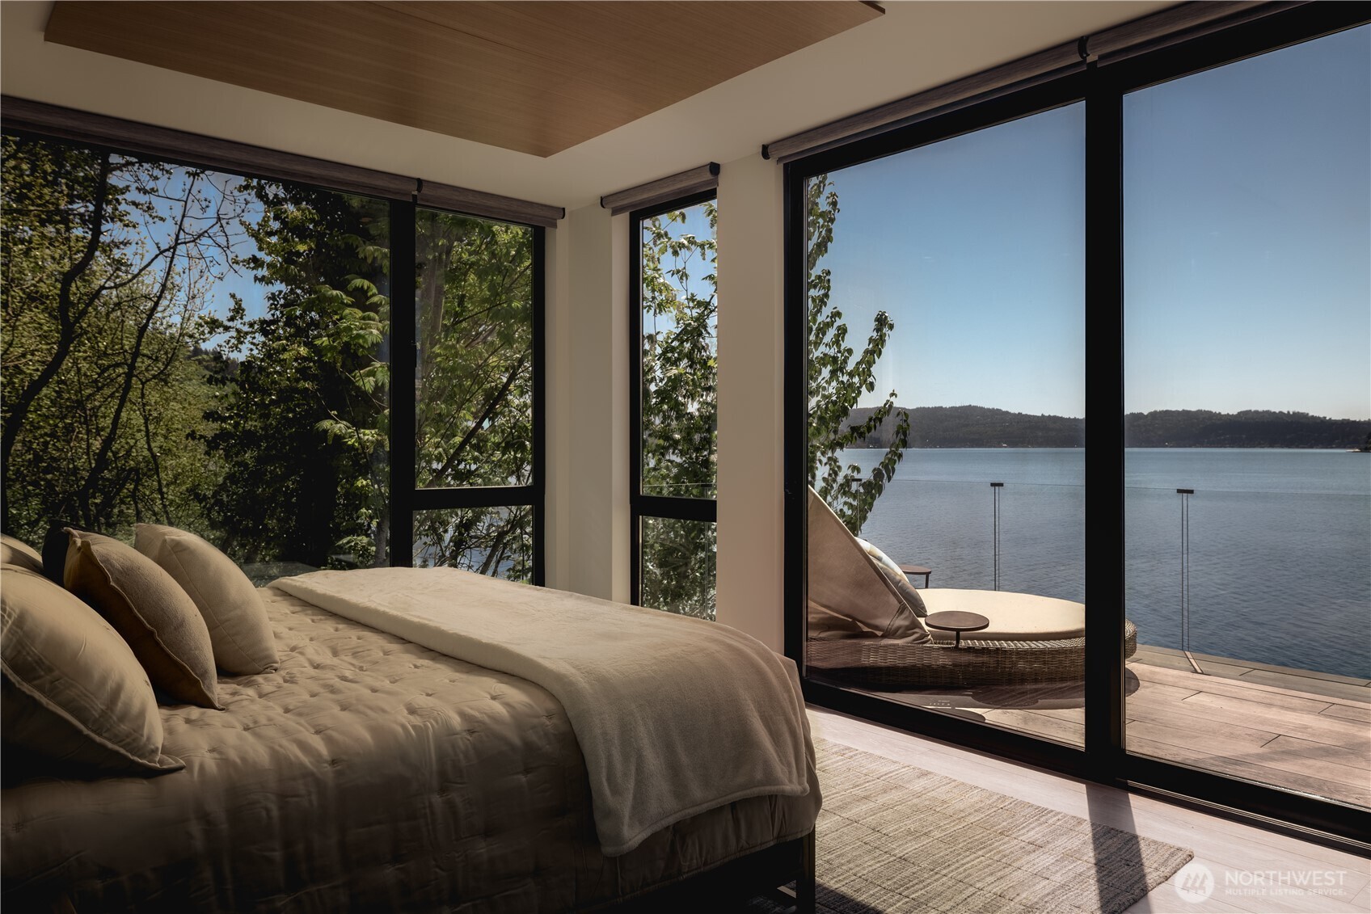
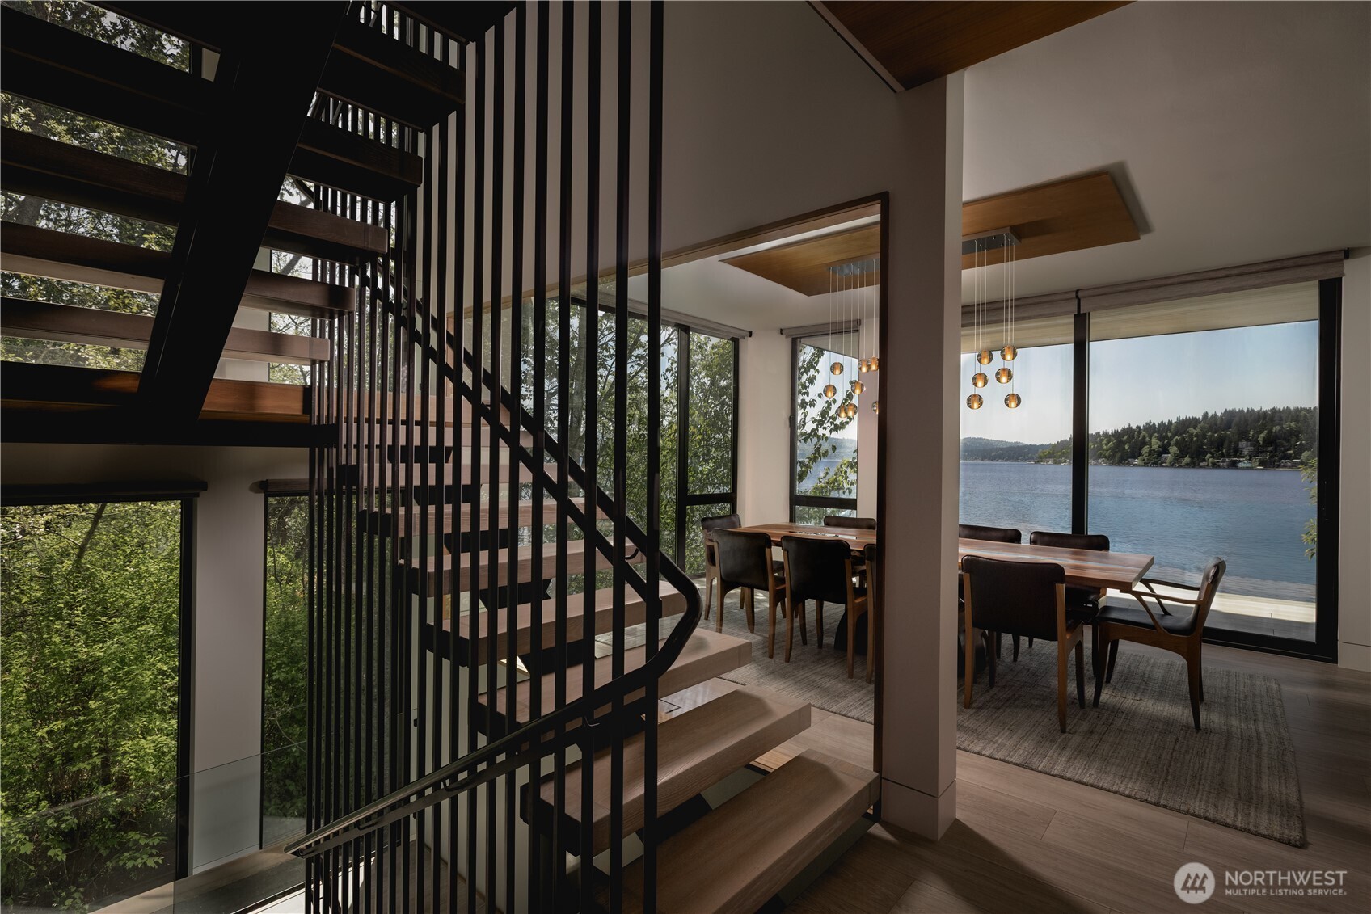
Living spaces are organized with clarity, allowing each area to feel distinct without separation. The dining area sits within the landscape, with the terrace extending the experience outward. The primary suite brings light, material, and outlook into quiet alignment.
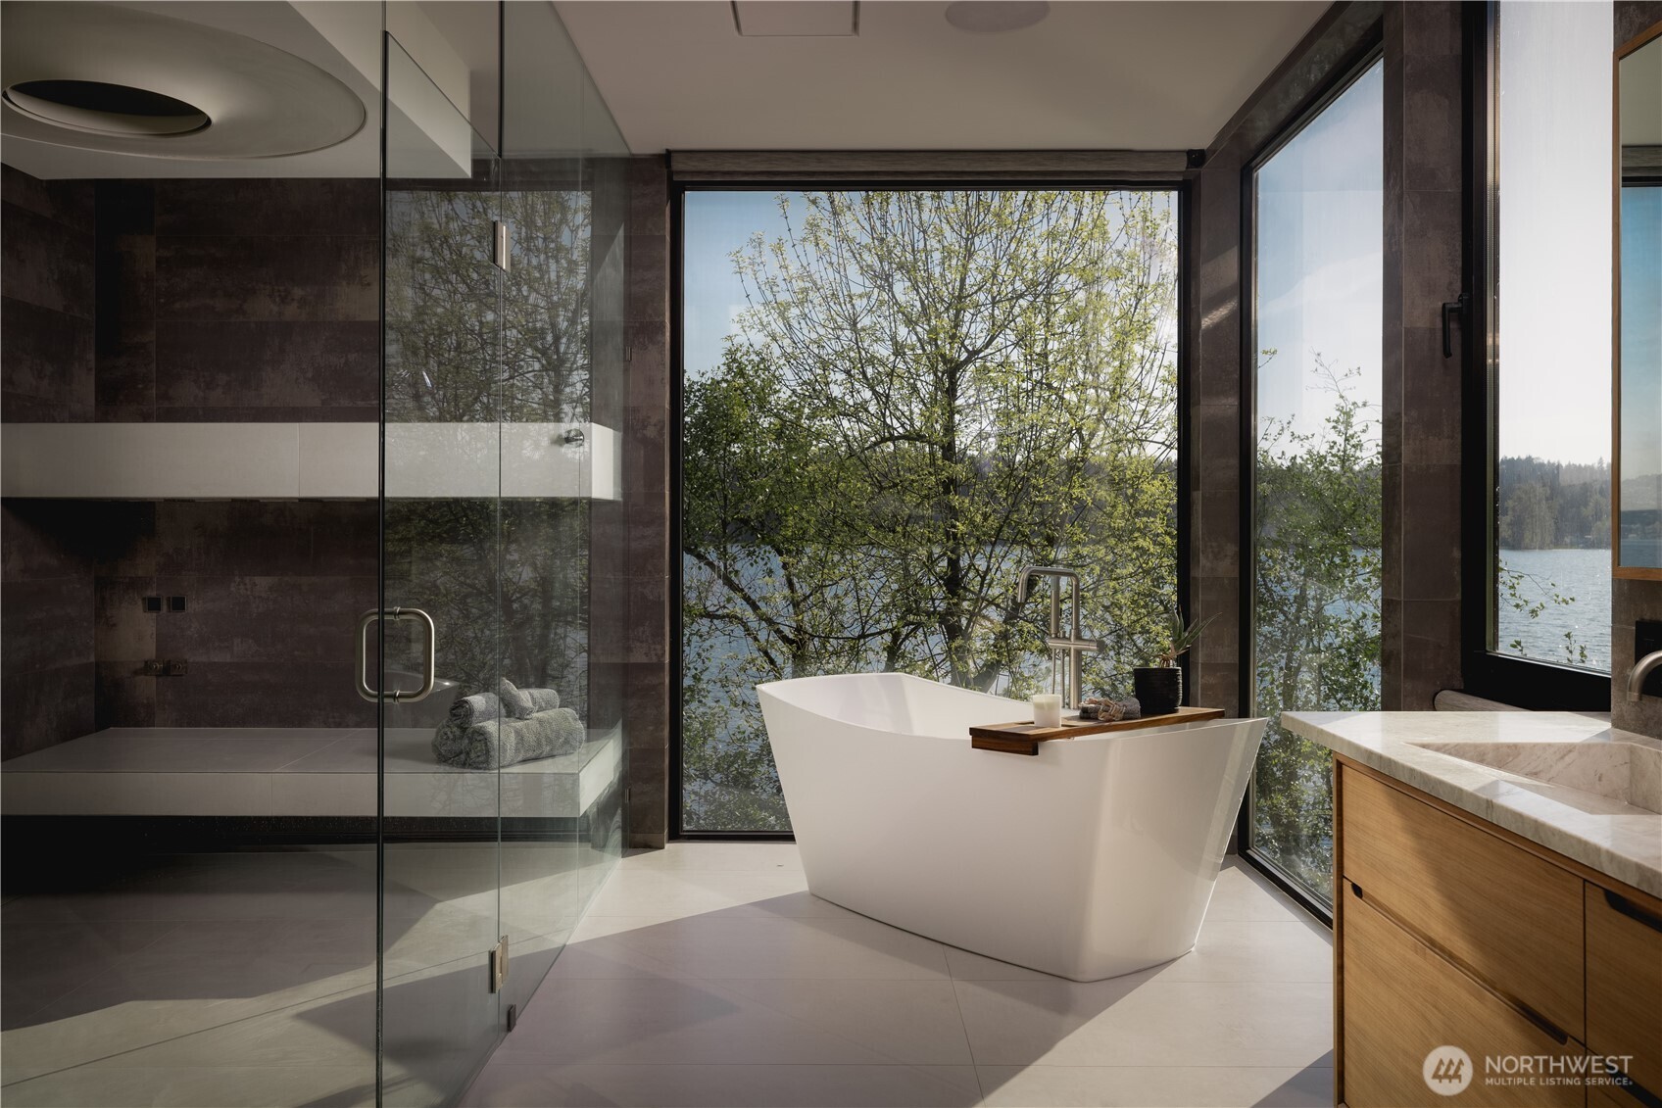
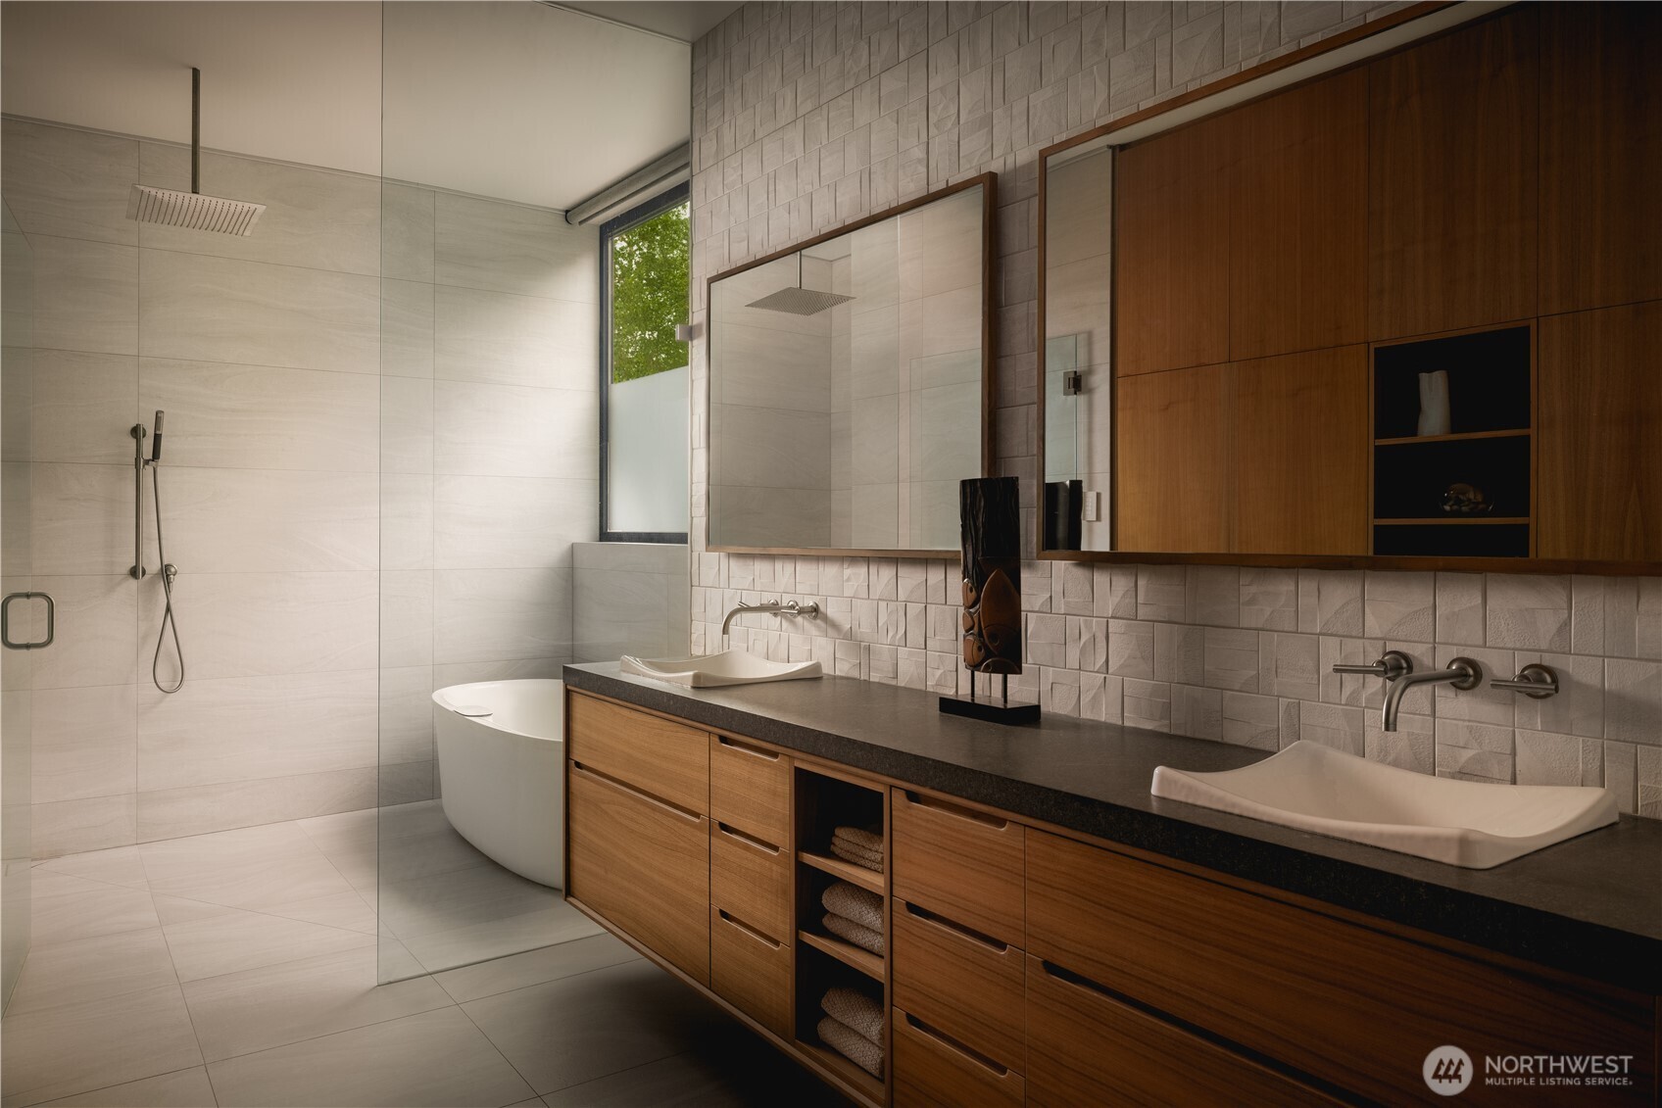
A dedicated outdoor deck extends from the suite, positioned for privacy and elevated views. The primary bath is shaped as a complete wellness experience, centered around a Dornbracht AquaMoon shower with integrated light, rain, and aromatherapy, alongside a BainUltra air tub and a fully integrated spa system. A quieter expression, where light and material come into focus.
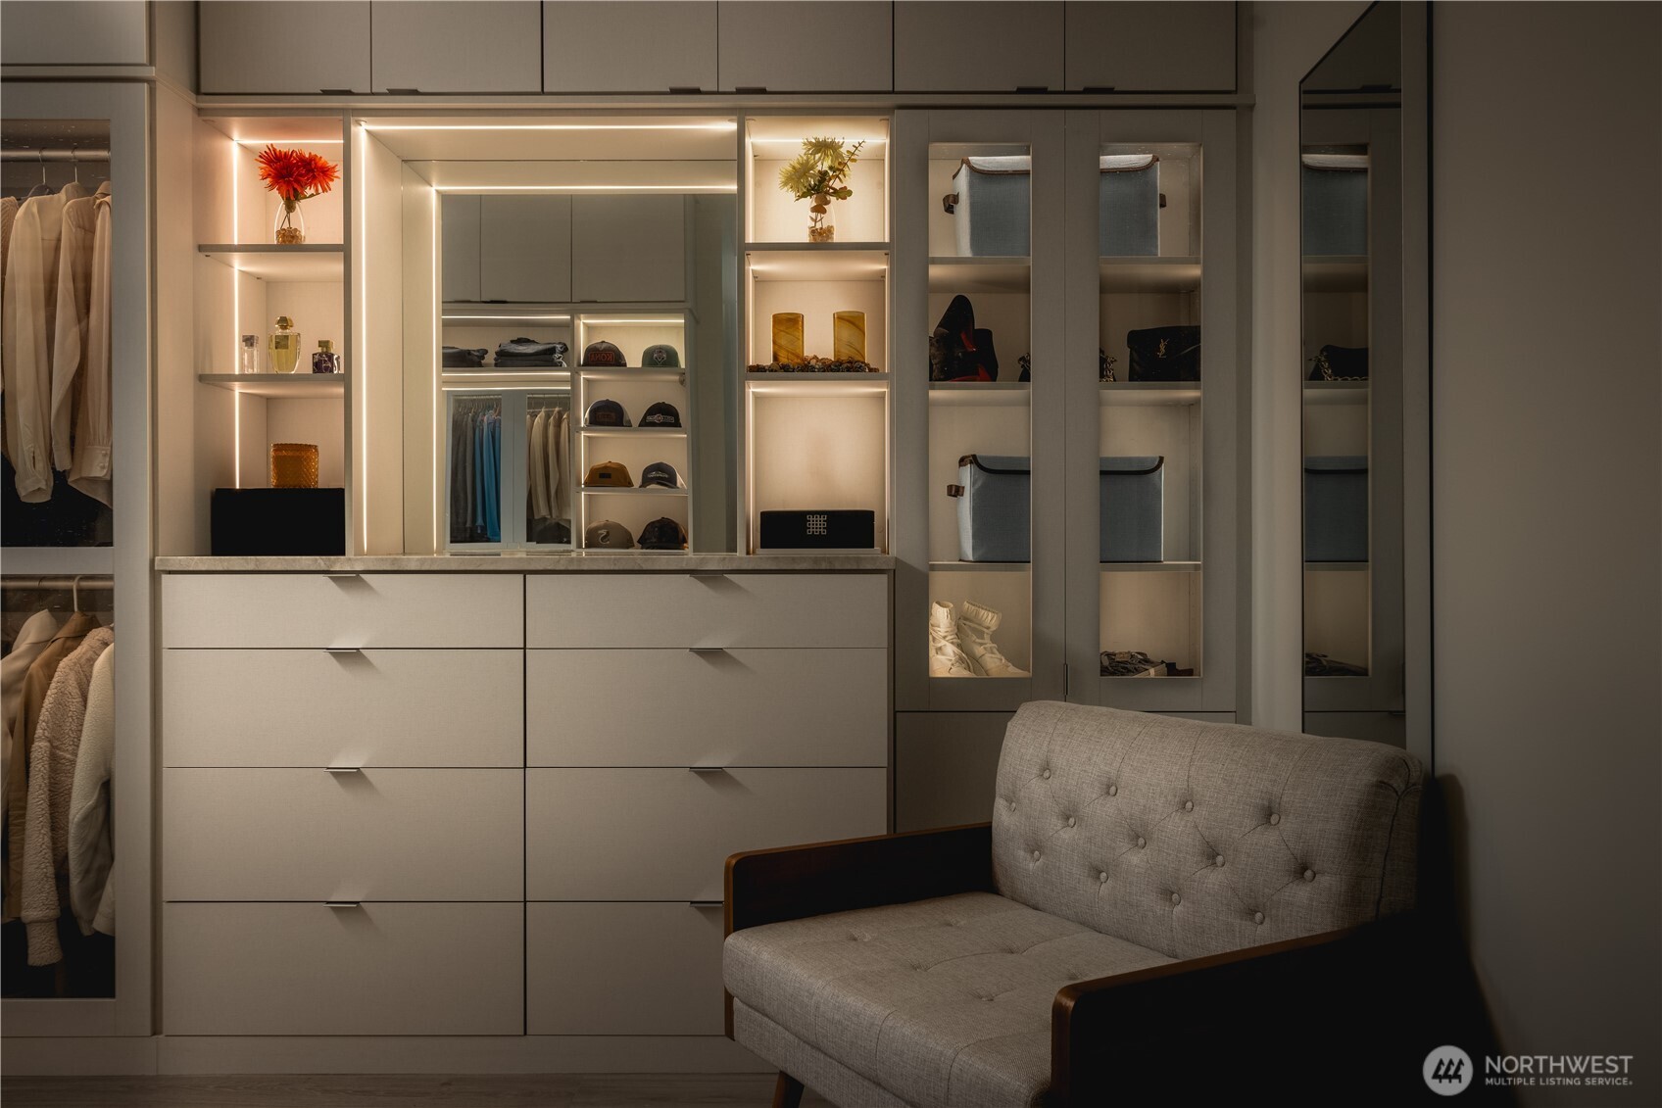
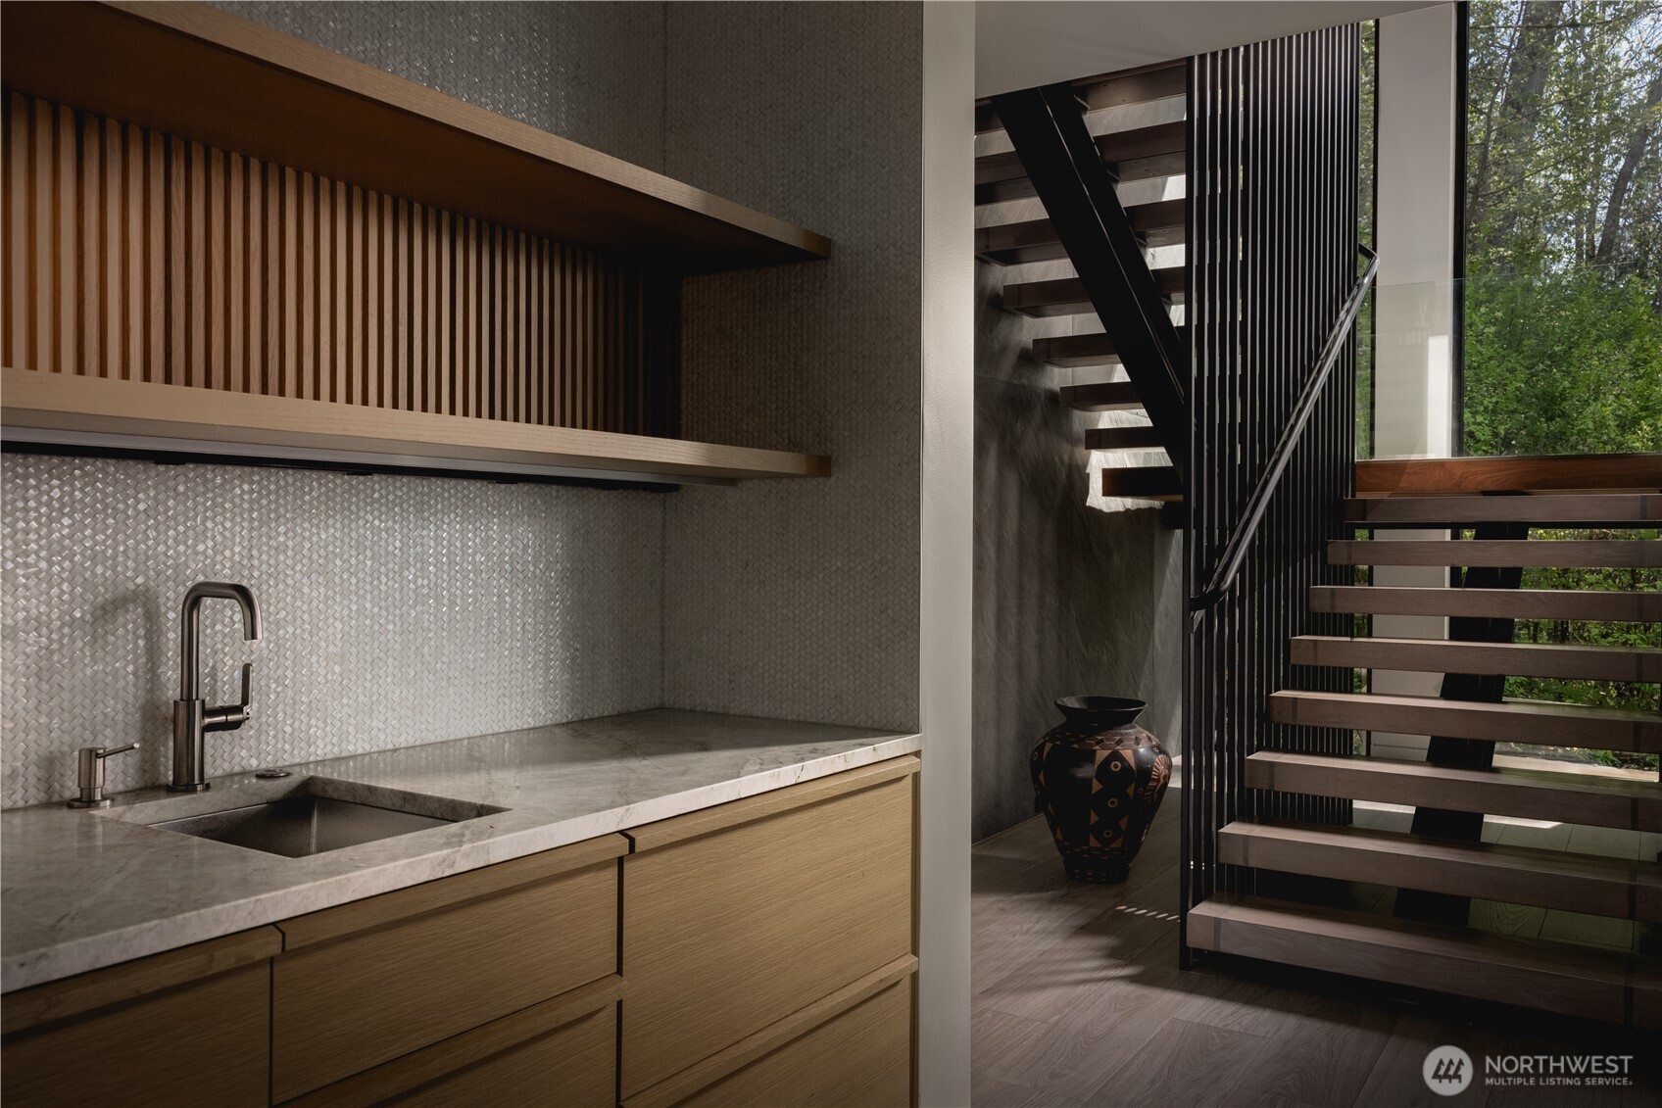
Set against the lake, where focus settles naturally and daily rhythm follows. A place for everything, shaped with a quiet sense of ease. The architectural staircase moves upward through glass and trees, creating a sense of elevation as you move through the home.
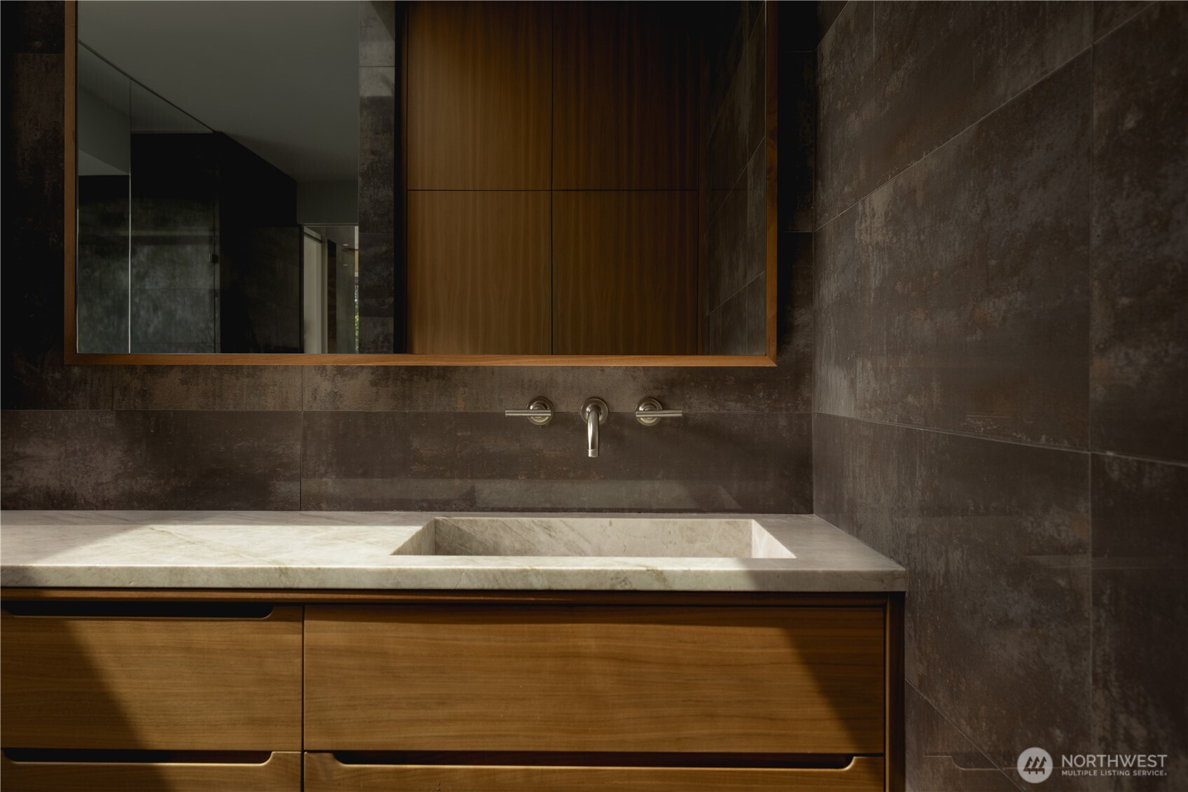
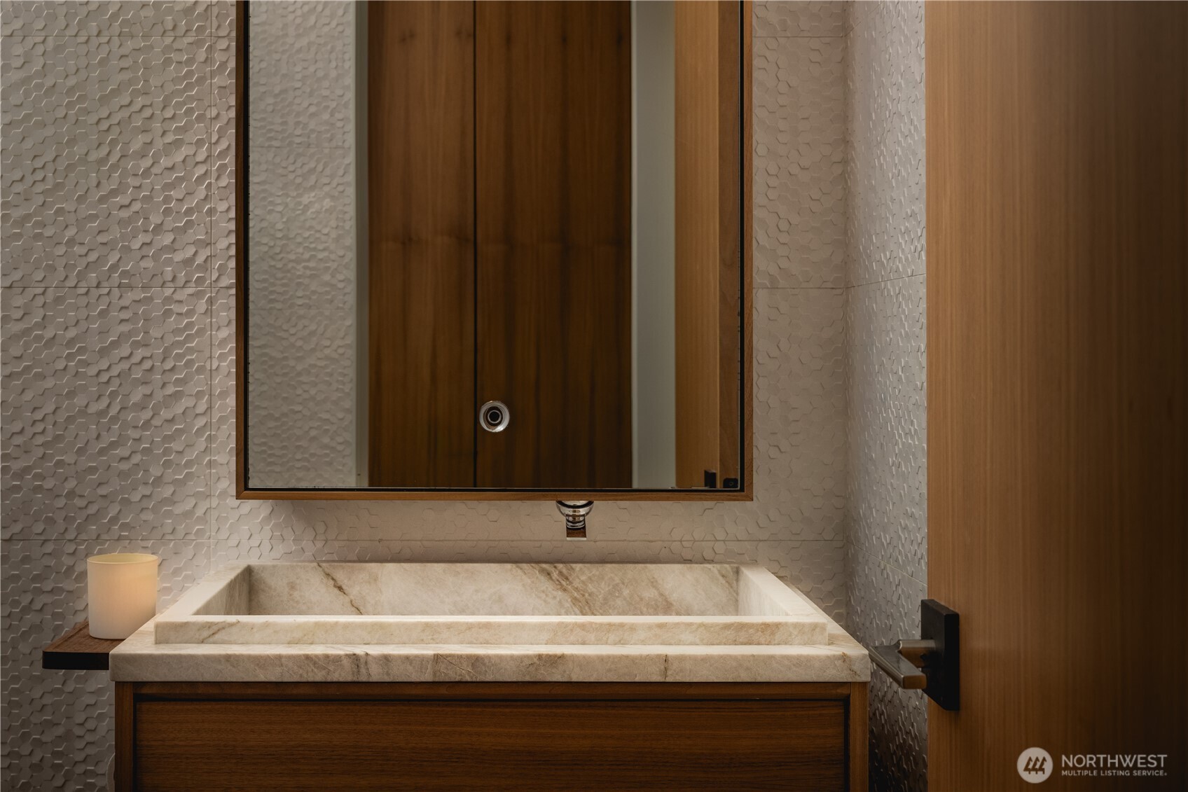
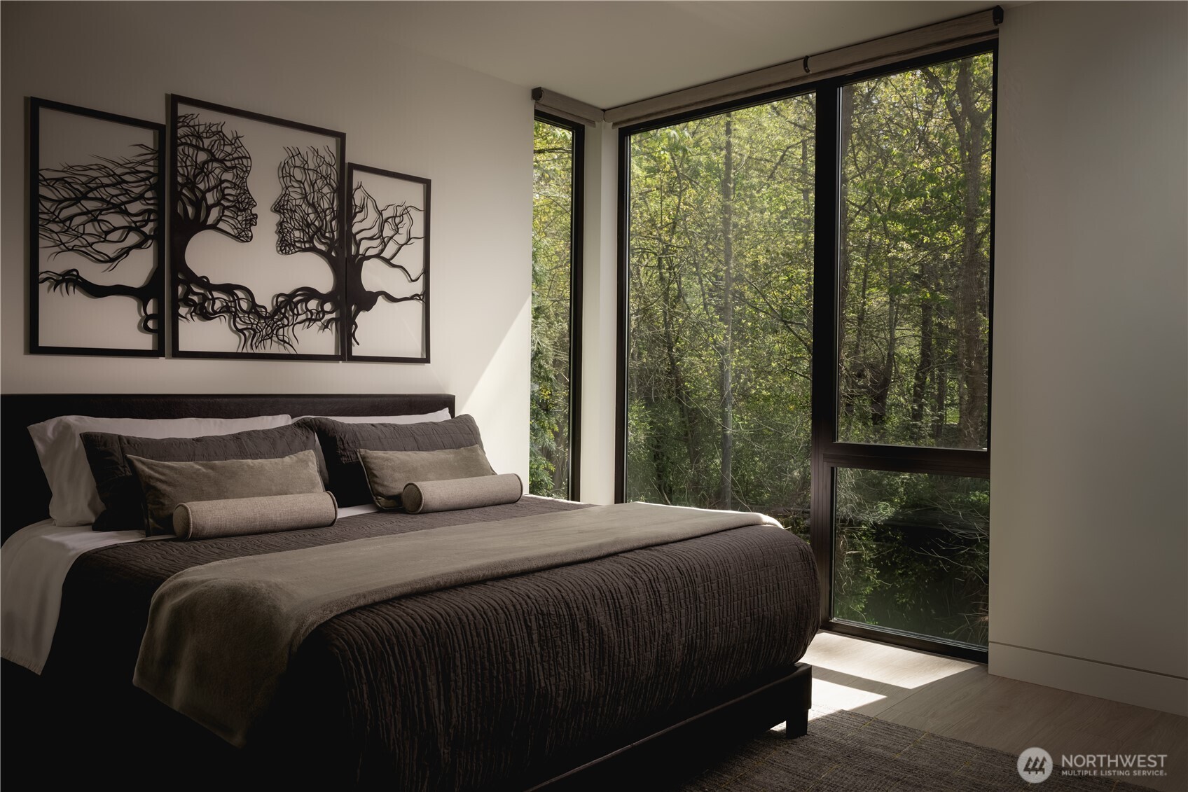
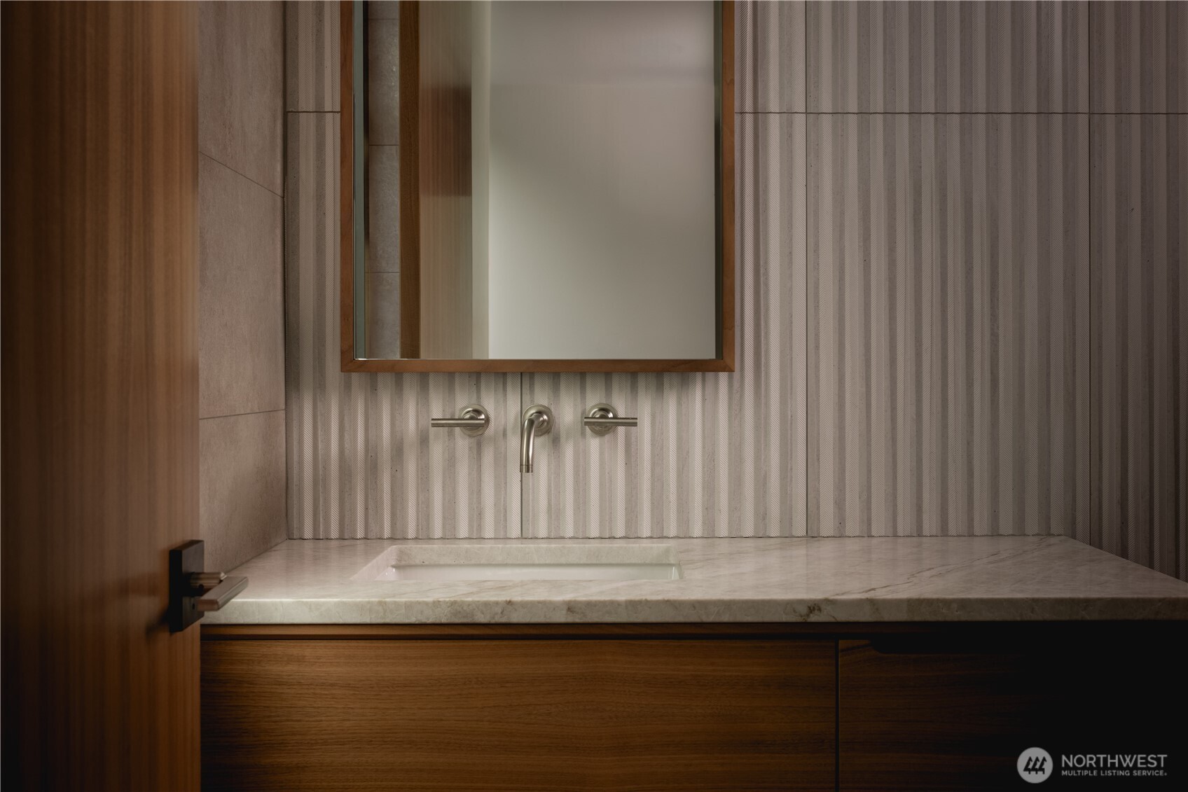
The main level powder room carries the home’s restrained material palette with consistency. The guest suite is framed by trees, creating a natural sense of privacy. A wet room layout brings tub and shower into a single, continuous space, layered with warm walnut and texture.
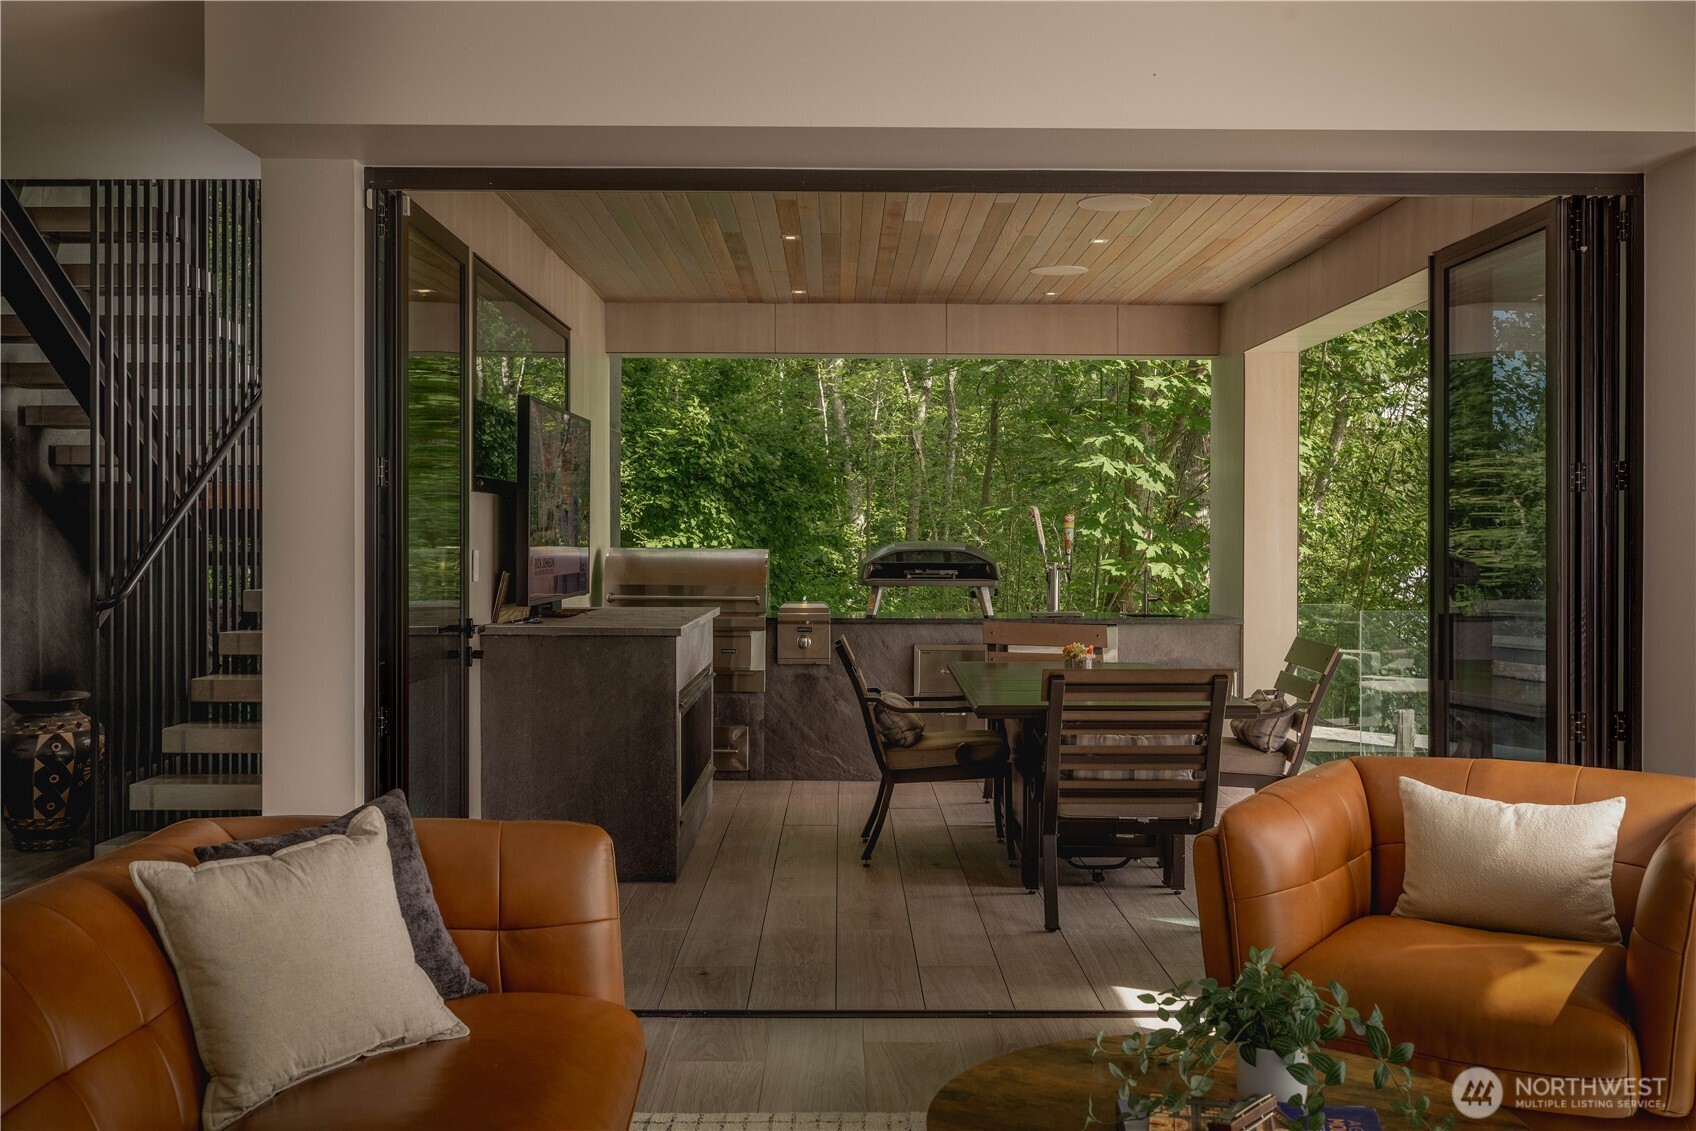
Texture, material, and proportion brought into quiet alignment. Mother-of-pearl, slate, and reflected light create a layered composition. NanaWall openings extend to the covered outdoor entertaining area with built-in media integration and outdoor kitchen.
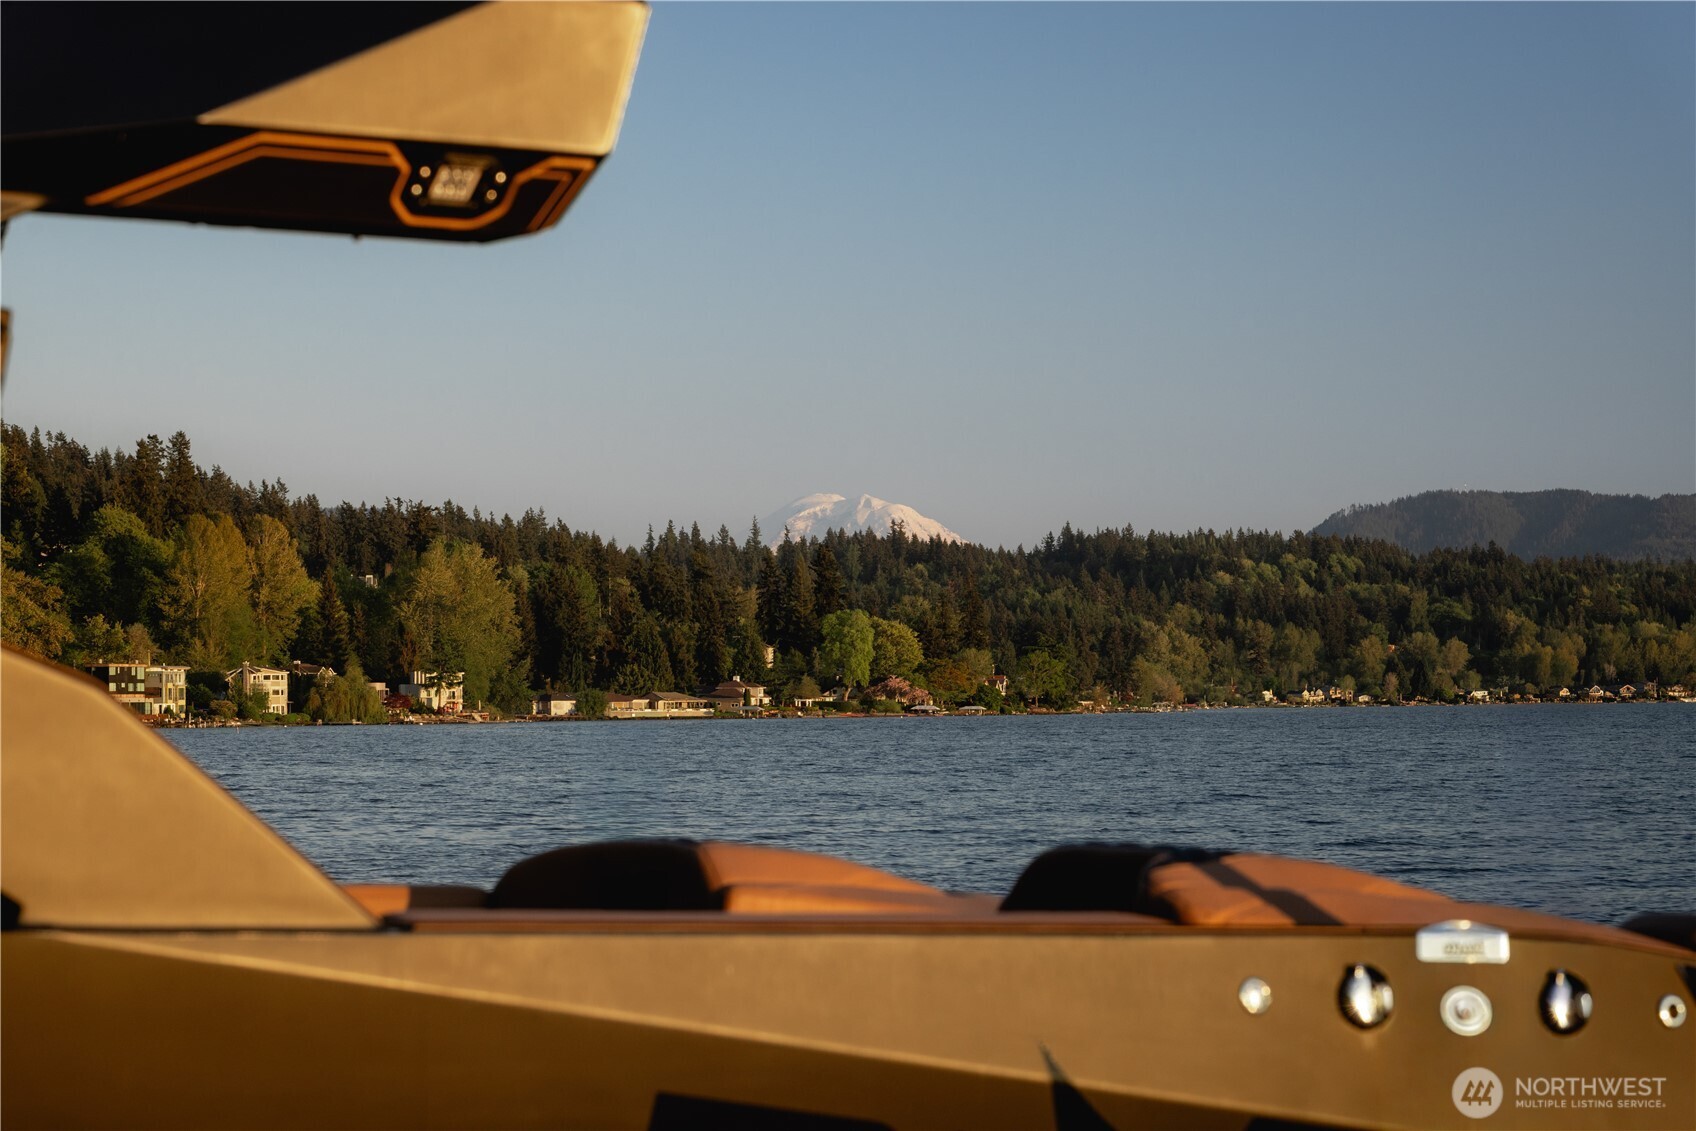
Light filters through the canopy. Views move through layers of water, vegetation, and sky. From the dock, Mt. Rainier rises beyond the shoreline on clear days. The result is a waterfront experience that feels discovered rather than displayed.
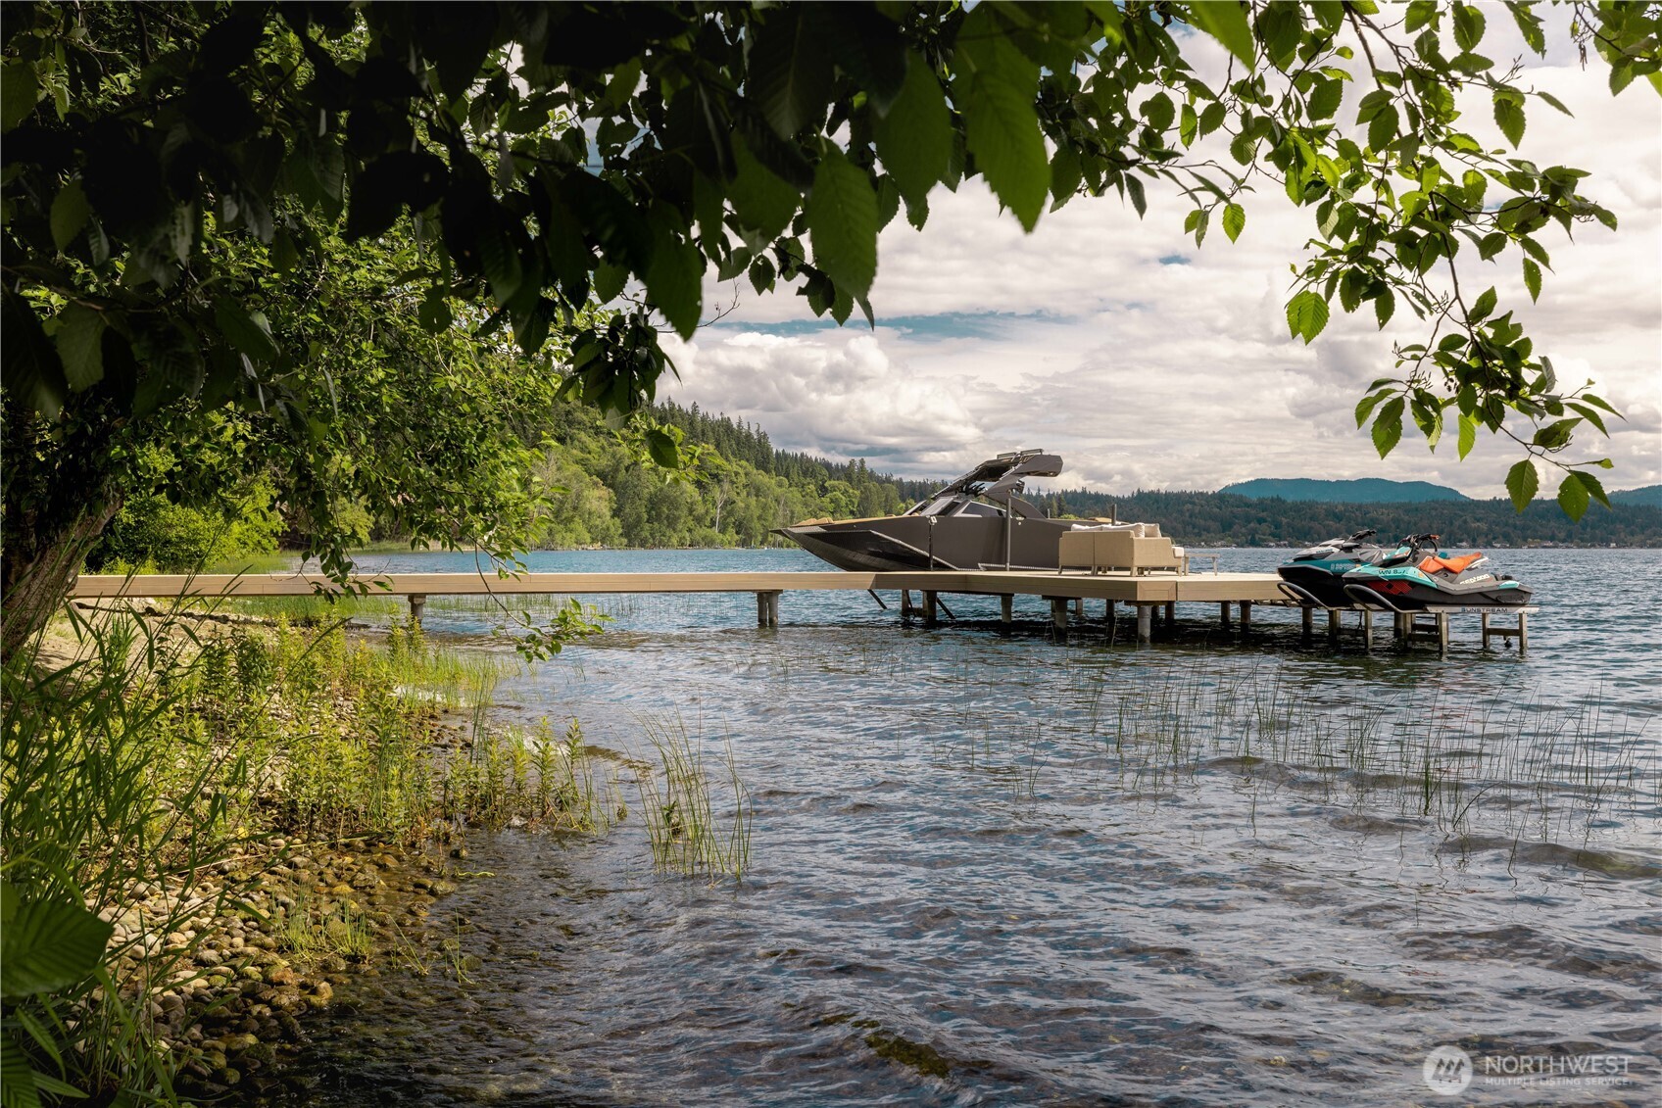
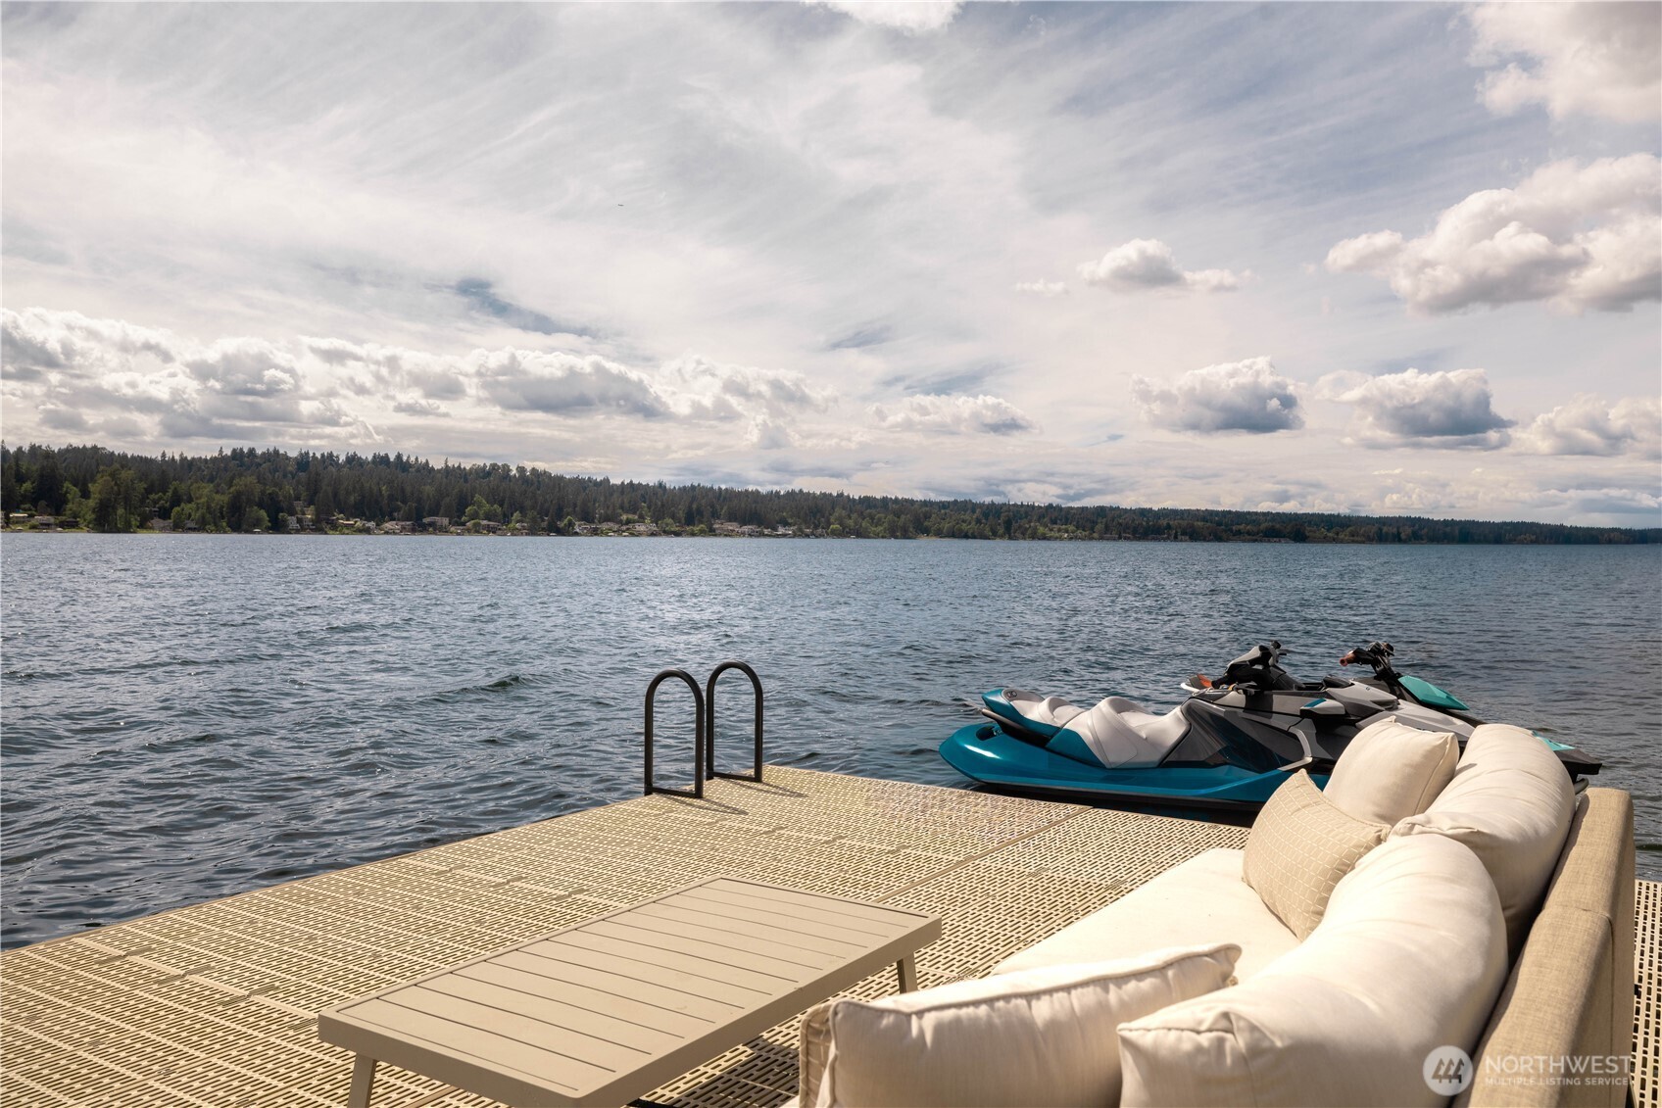
Defined by setting. Refined through design. Connected to what remains. A rare expression of waterfront living on Lake Sammamish. 122’ of sandy shoreline extends to an expansive dock with integrated boat and jet ski lifts, designed for effortless time on the water.
Northwest Multiple Listing Service logo

Listings courtesy of Northwest Multiple Listing Service (NWMLS) as distributed by MLS GRID.

IDX information is provided exclusively for consumers' personal non-commercial use, and it may not be used for any purpose other than to identify prospective properties consumers may be interested in purchasing. The data is deemed reliable but is not guaranteed by MLS GRID.

Based on information submitted to the MLS GRID as of Sunday, September 13, 2026 10:05 PM.

All data is obtained from various sources and may not have been verified by broker or MLS GRID. Supplied Open House Information is subject to change without notice. All information should be independently reviewed and verified for accuracy. Properties may or may not be listed by the office/agent presenting the information. Properties displayed may be listed or sold by various participants in the MLS.

DMCA Notice