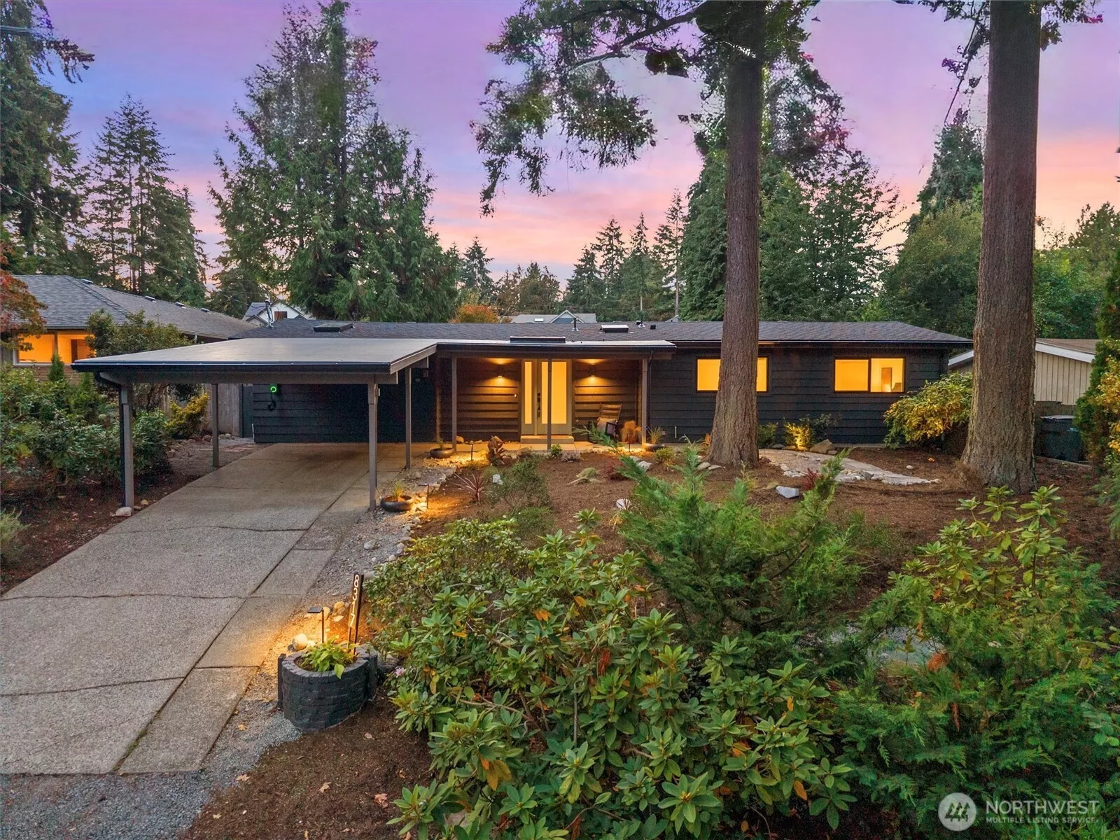
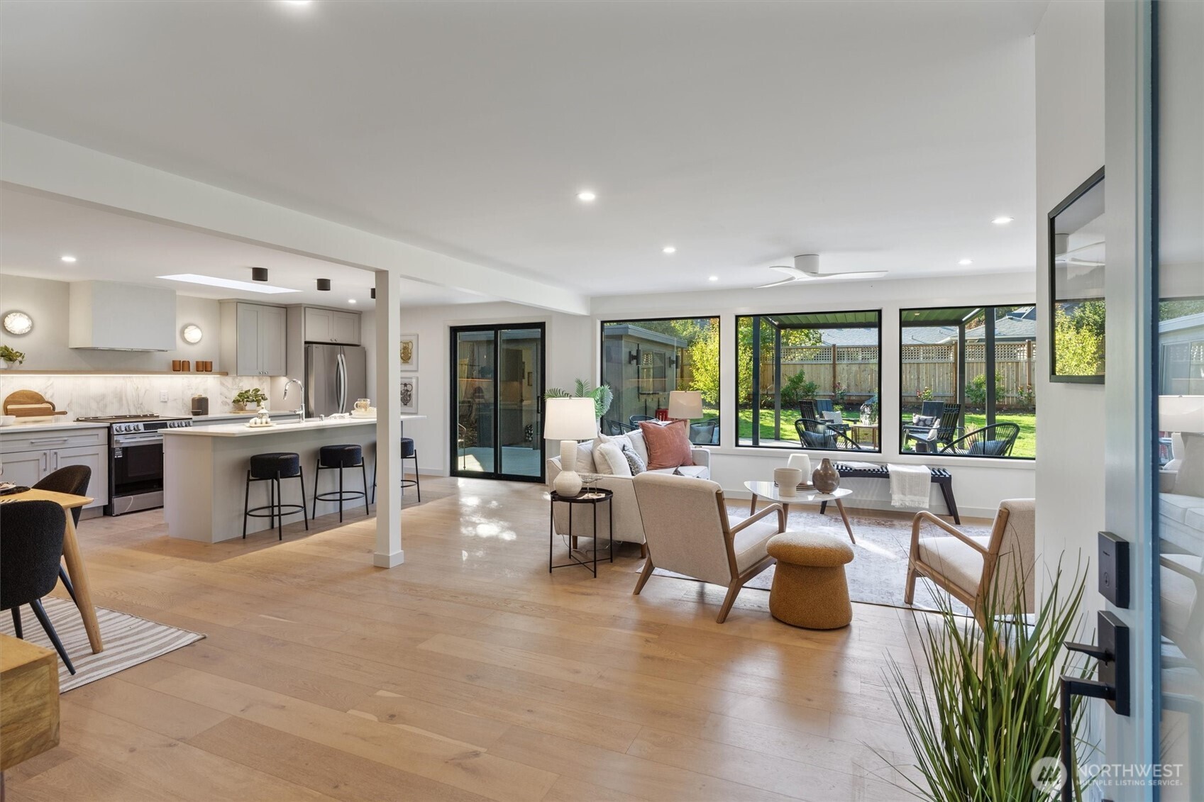
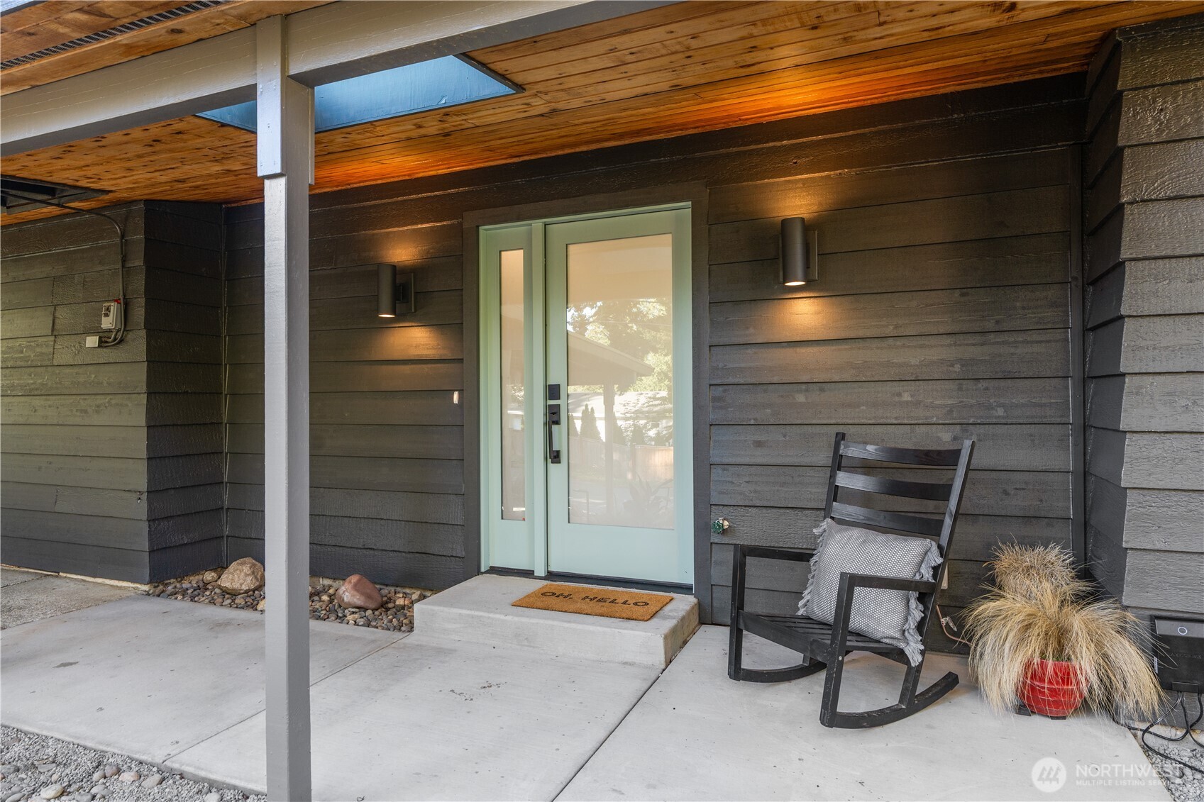
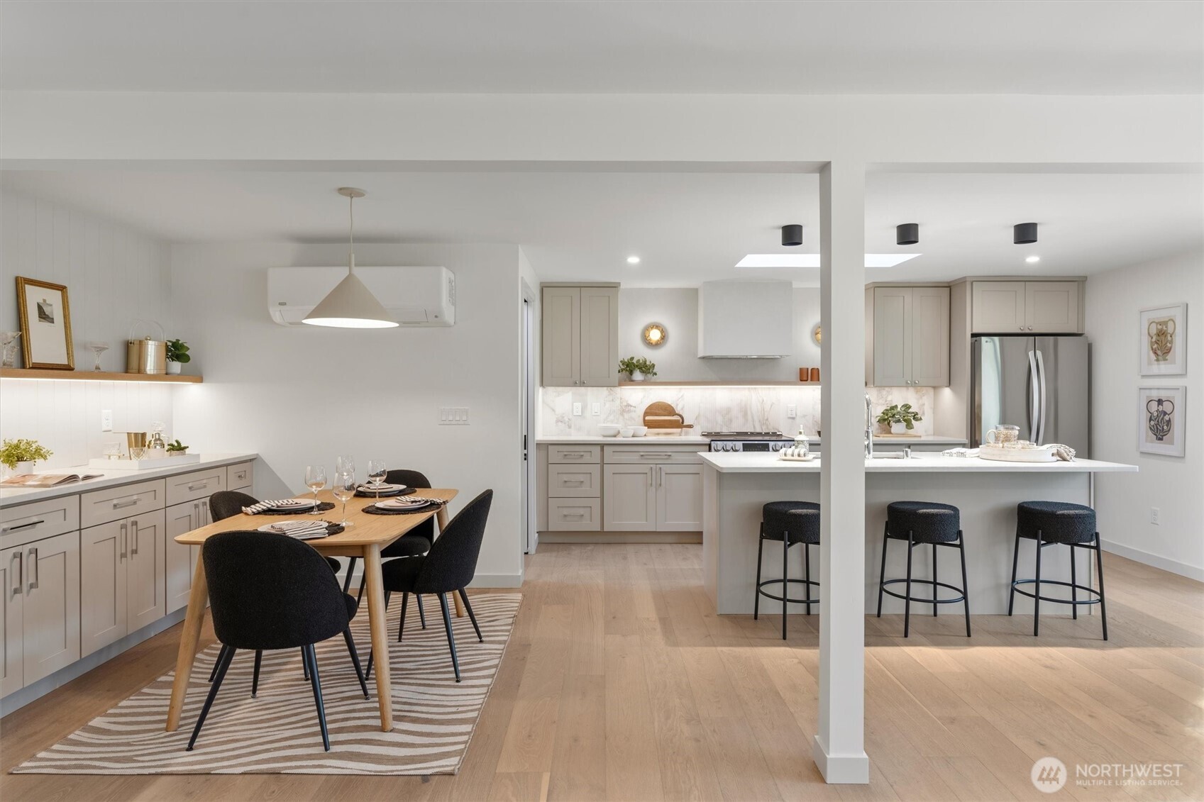

A fresh chapter begins here after a full renovation.  Designer finishes and comfortable single level living in Rose Hill. A sheltered entry and warm wood ceiling and skylight create a welcoming arrival. Stay connected with an open layout that brings cooking, conversation and everyday living together.
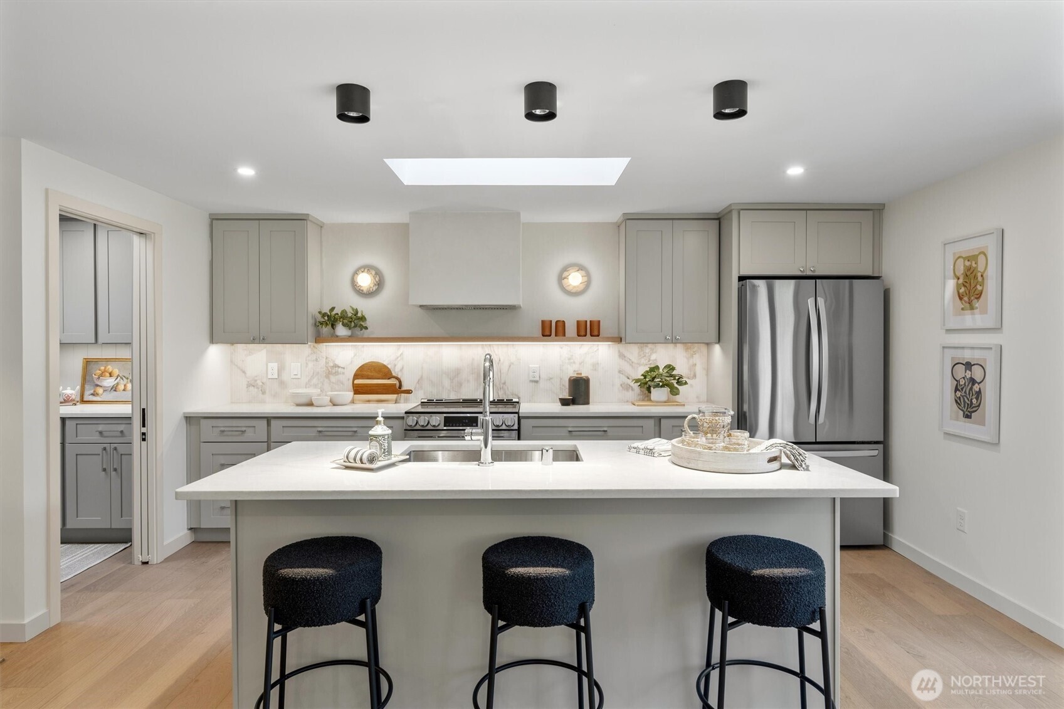
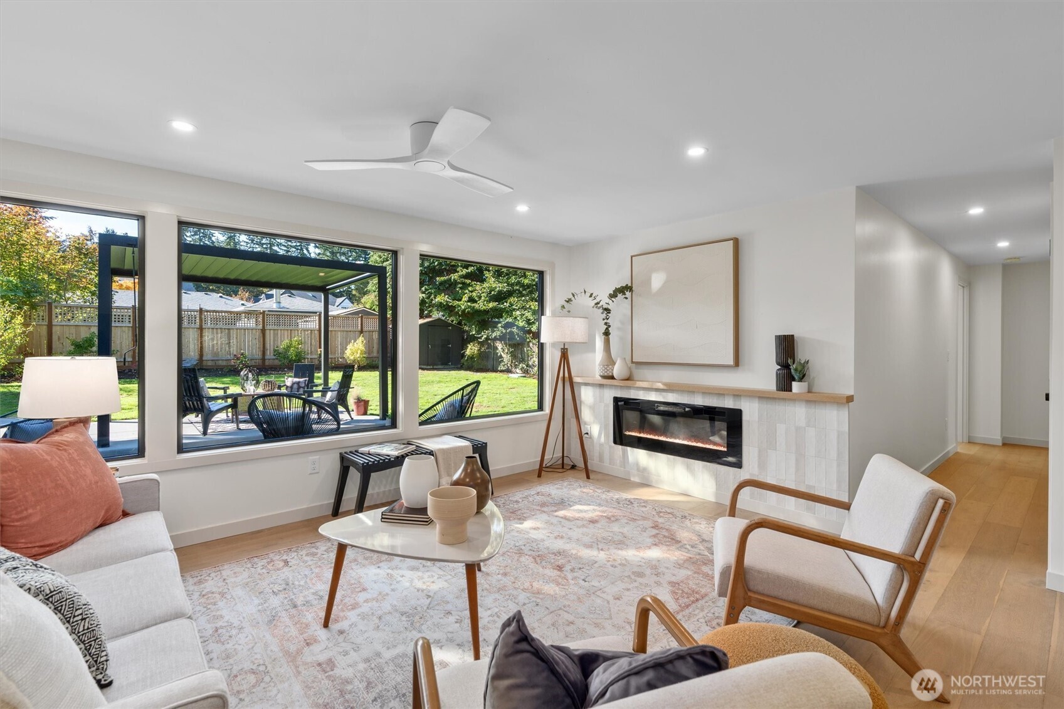
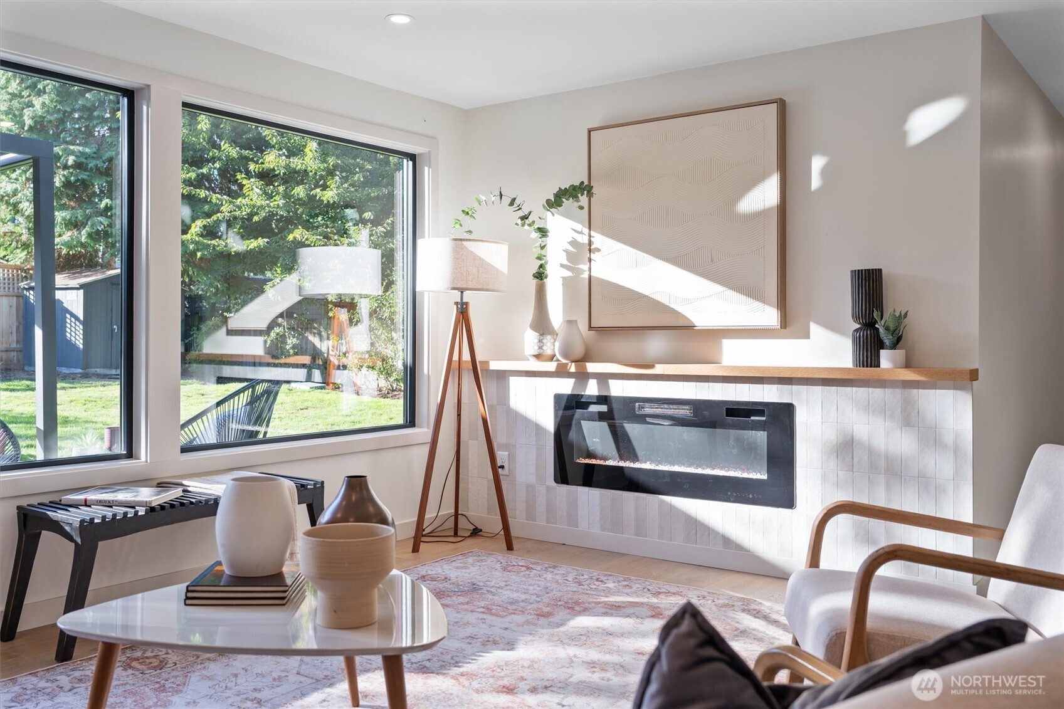
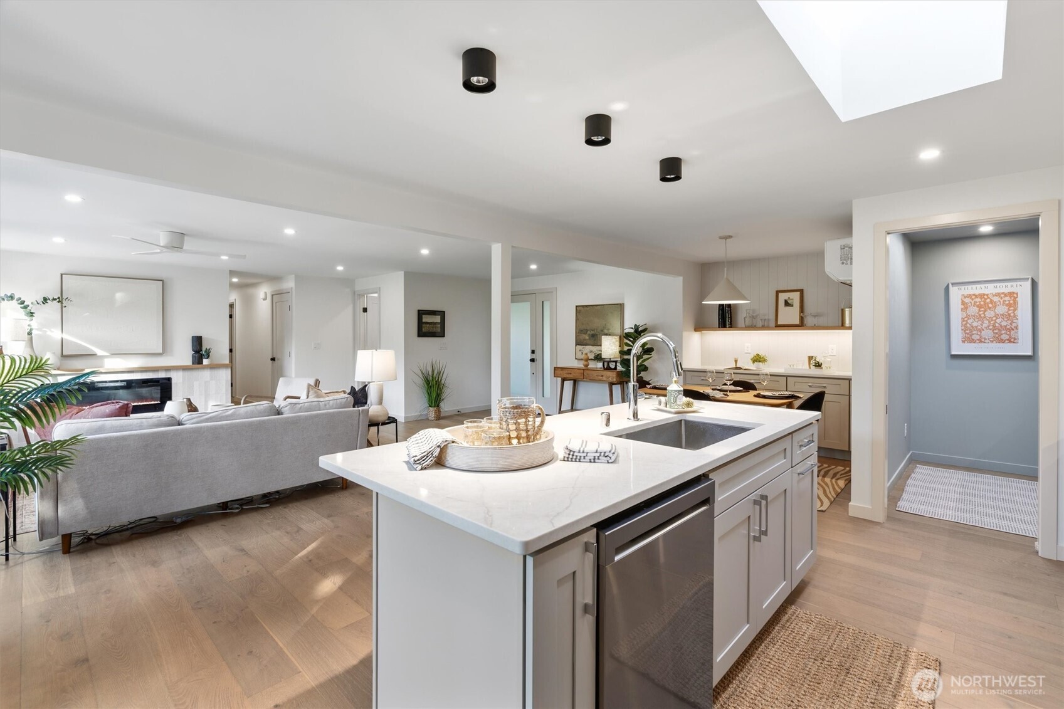
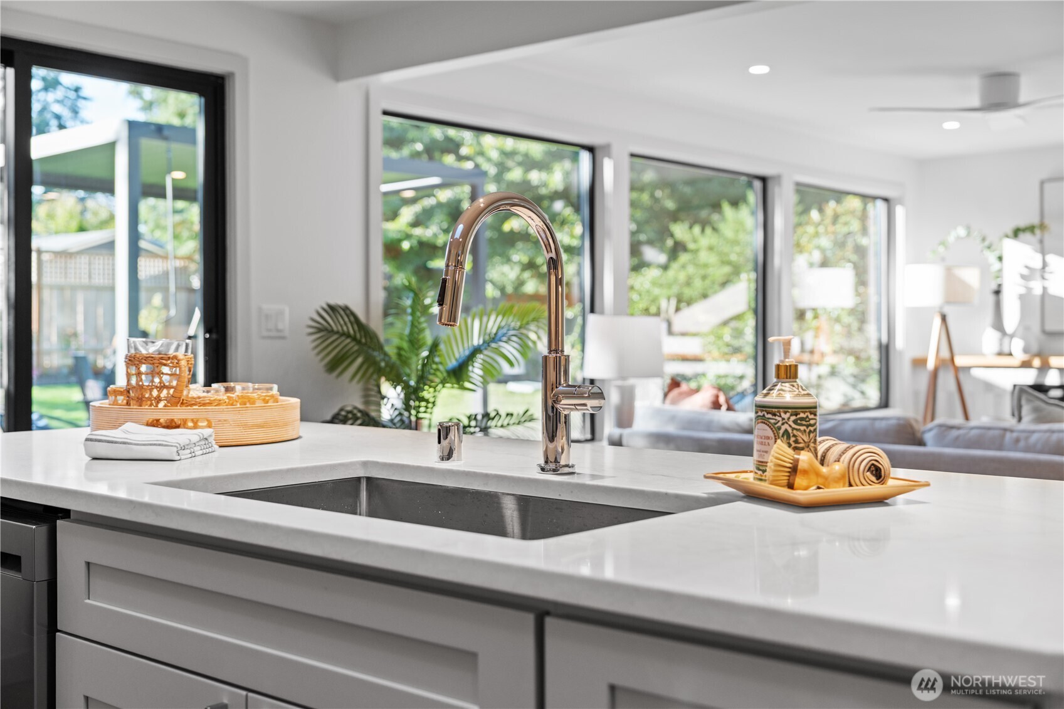
Large windows frame the backyard and fill the living room with natural light. A sleek electric fireplace adds warmth and a stylish focal point for quiet evenings. The heart of the home, with custom cabinetry, quartz countertops and an island for morning coffee or casual meals.
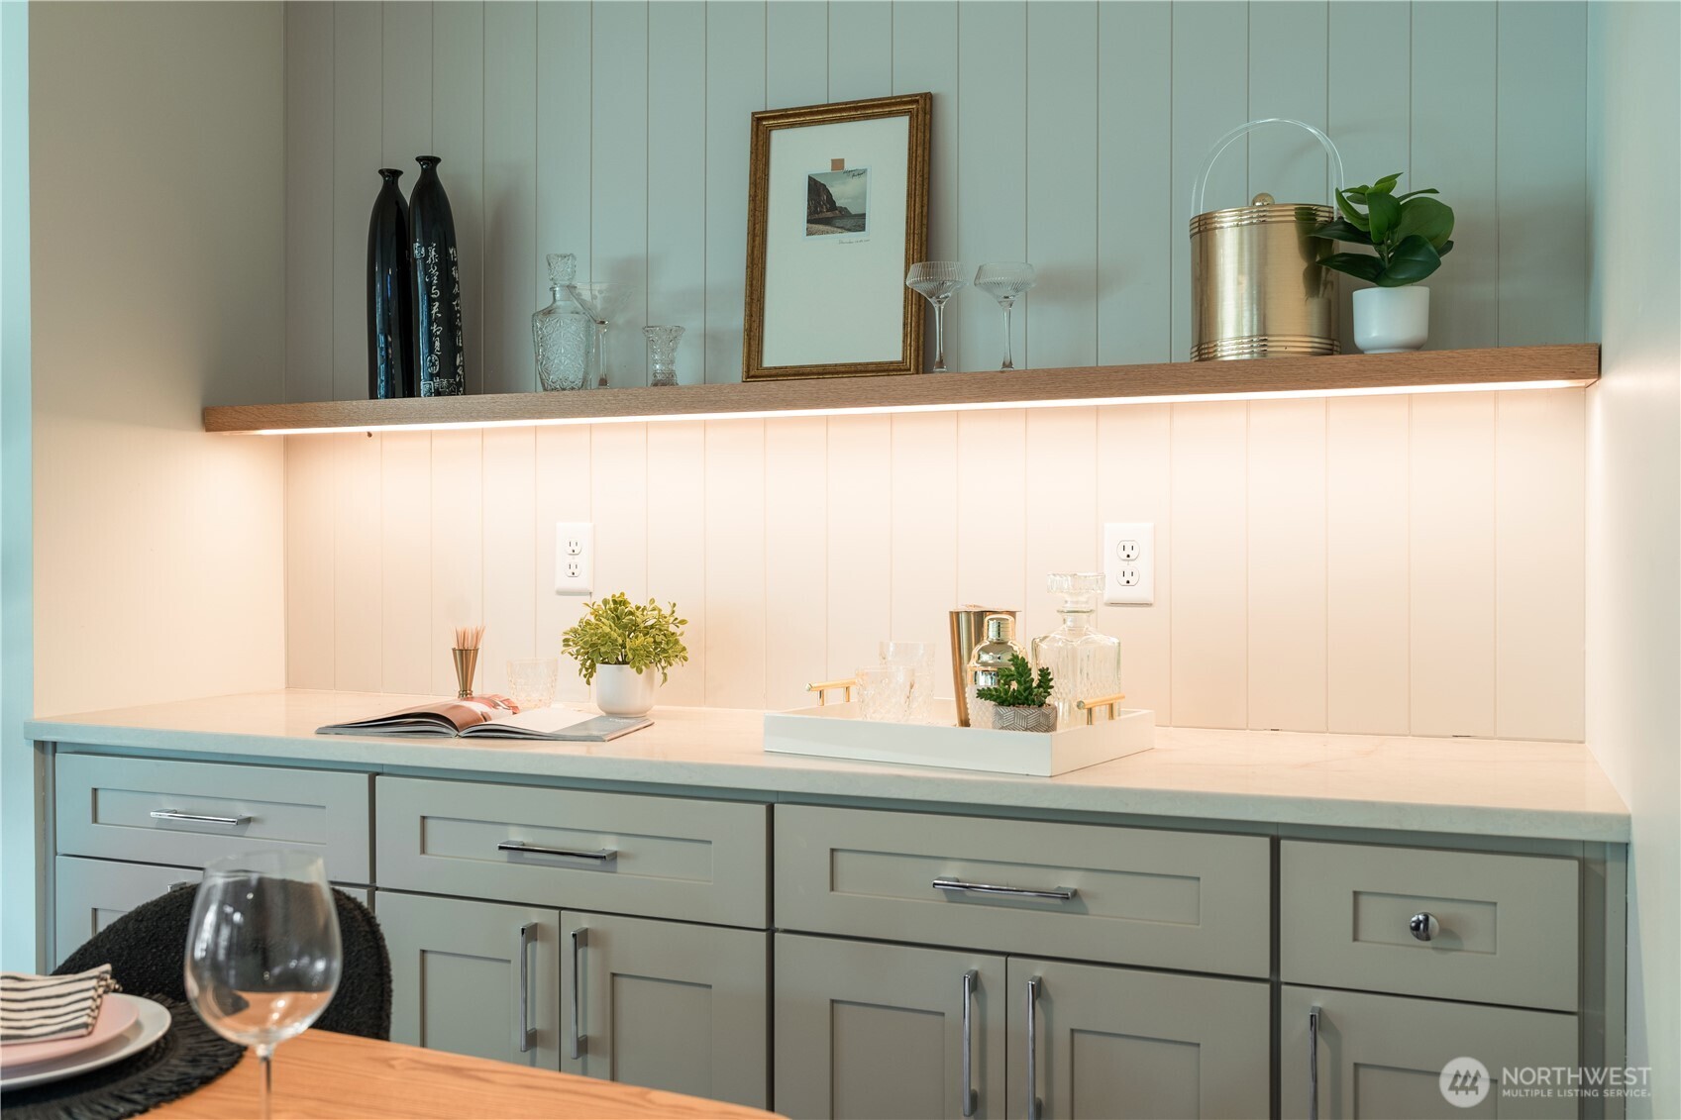
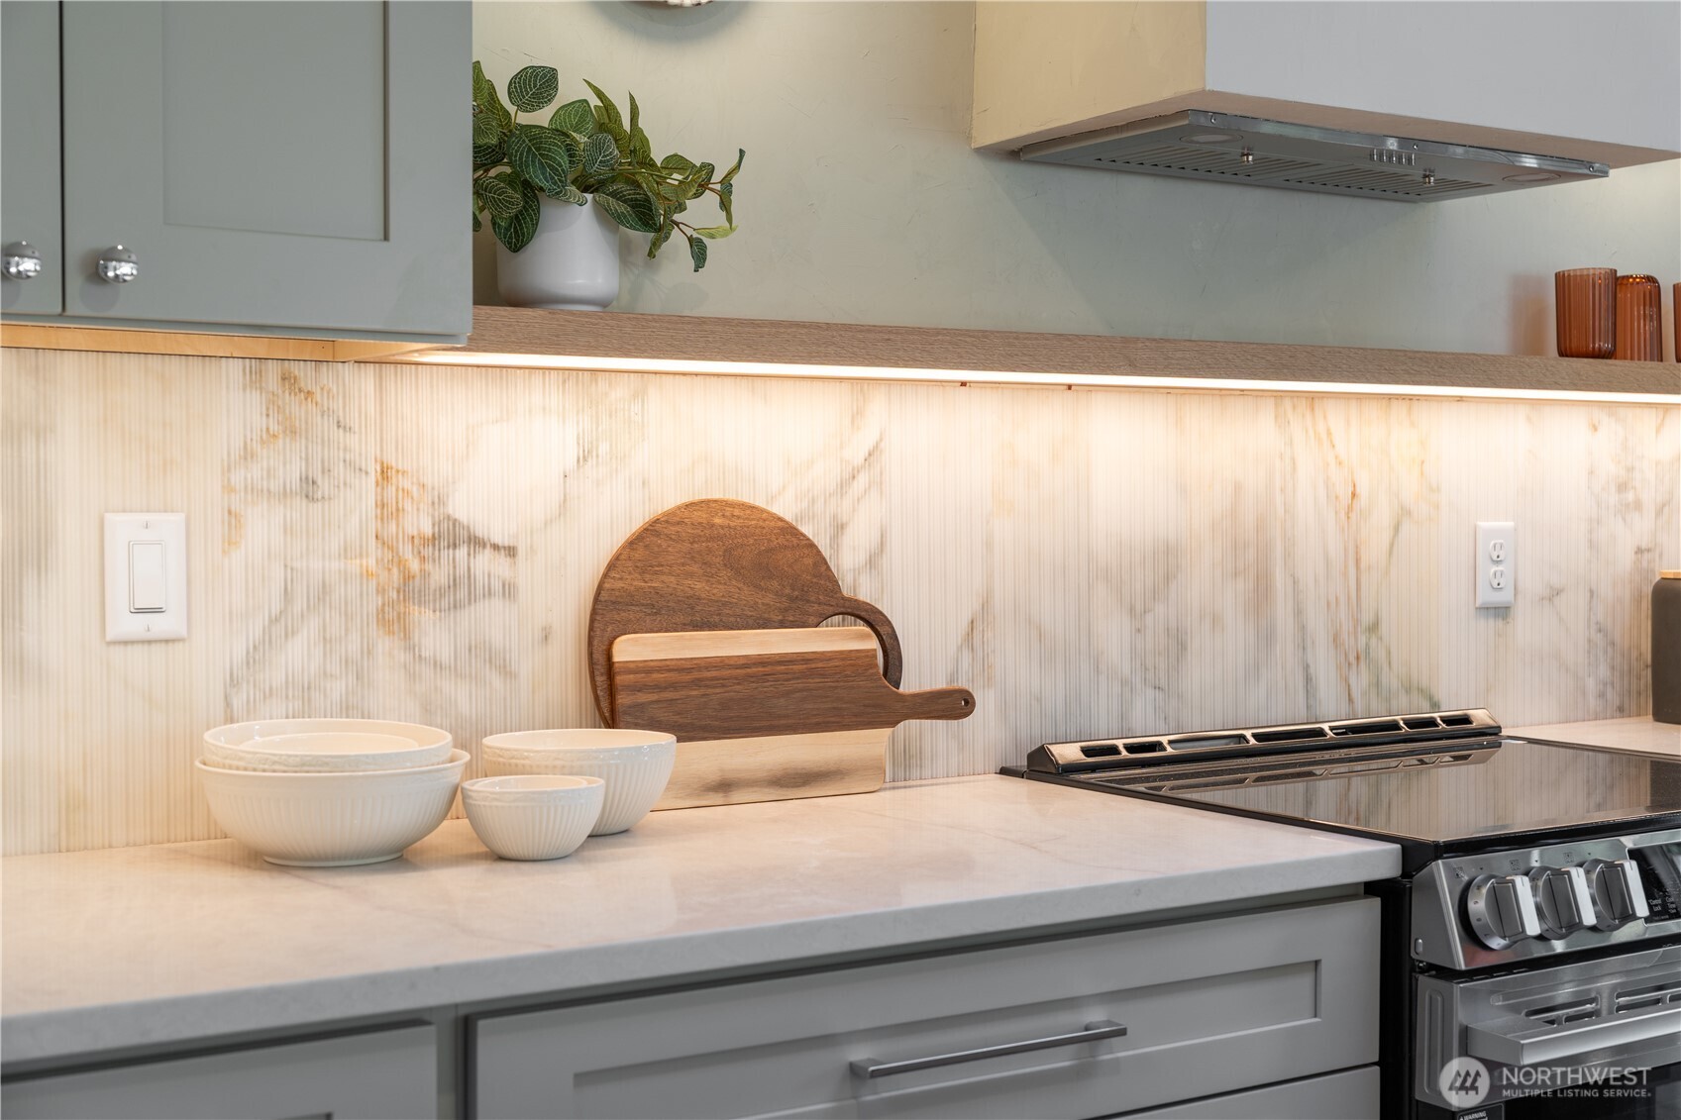
A skylight brightens the kitchen, while the open design keeps the cook part of the conversation. An easy flow between the kitchen and dining area makes everyday meals and hosting feel effortless. Beautiful custom built-in cabinetry keeps serving essentials close and adds character to the dining space. Oak wood shelf with integrated low voltage lighting adds taks lighting and  ambiance.
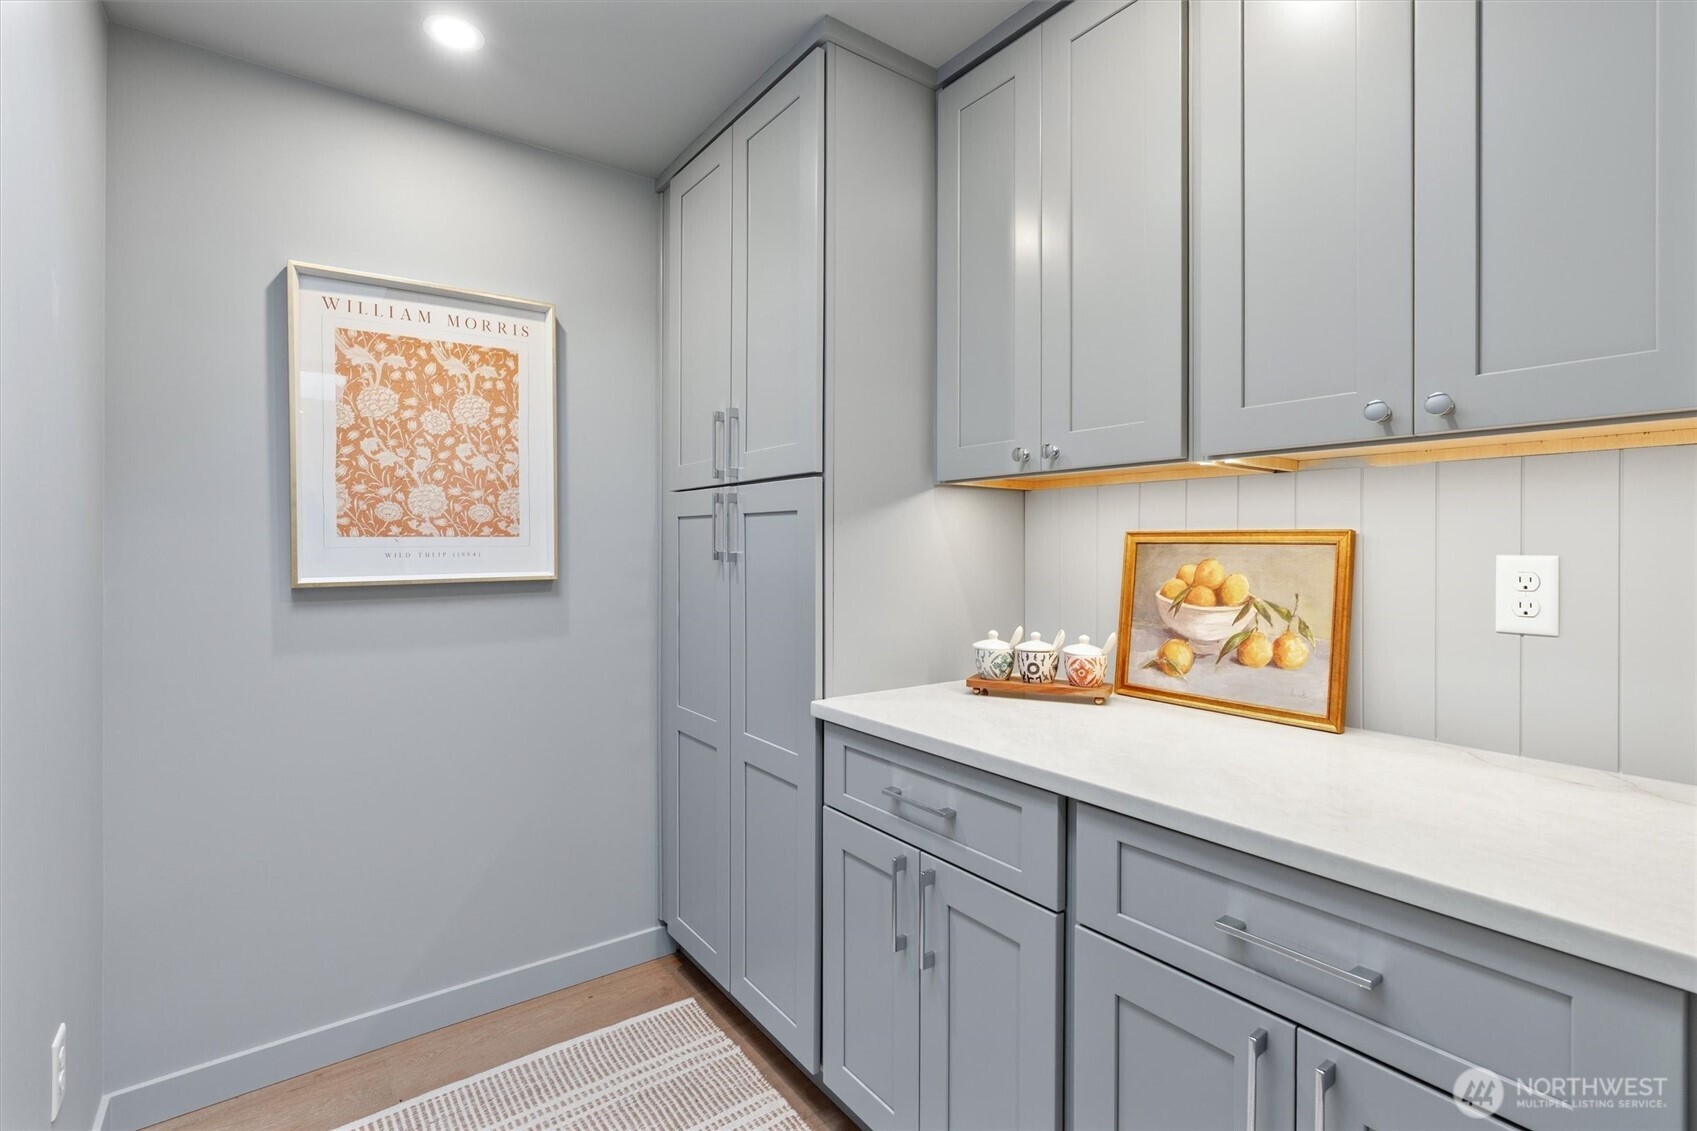
Prep dinner at the island while enjoying a view of the backyard. Thoughtful details bring the design together, from the groutless marble backsplash, oak shelving with integrated low voltage lighting and luxury induction range Extra storage and prep space in this butlers pantry. Cabinetry that has  custom color-matched and color-drenched paint with skylight is elevated design.
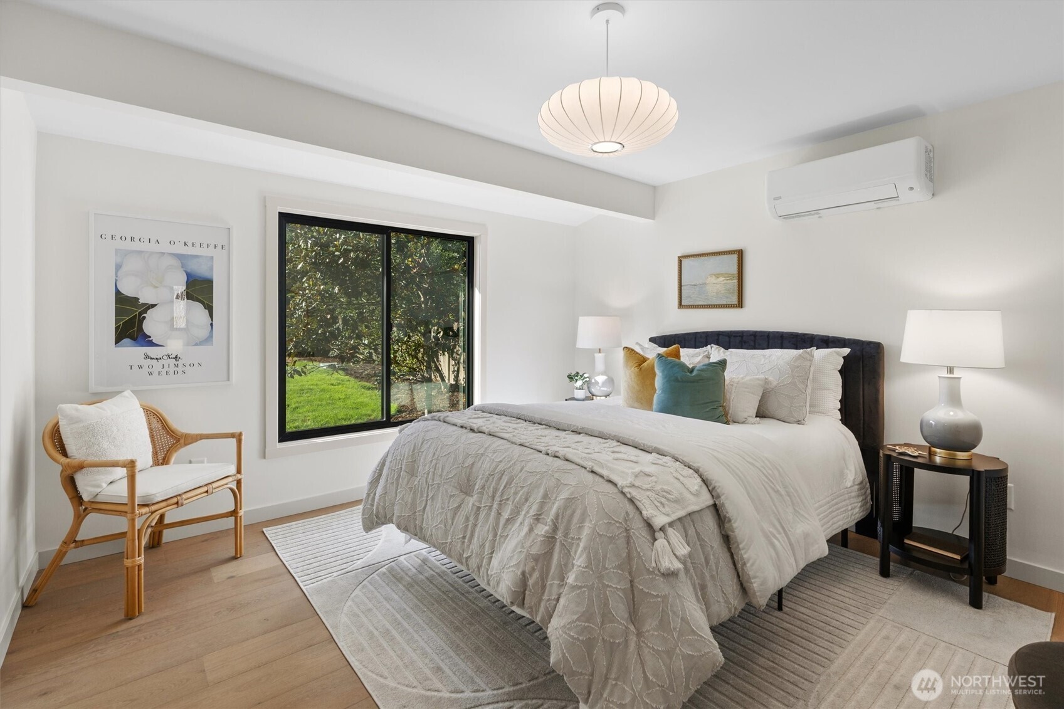
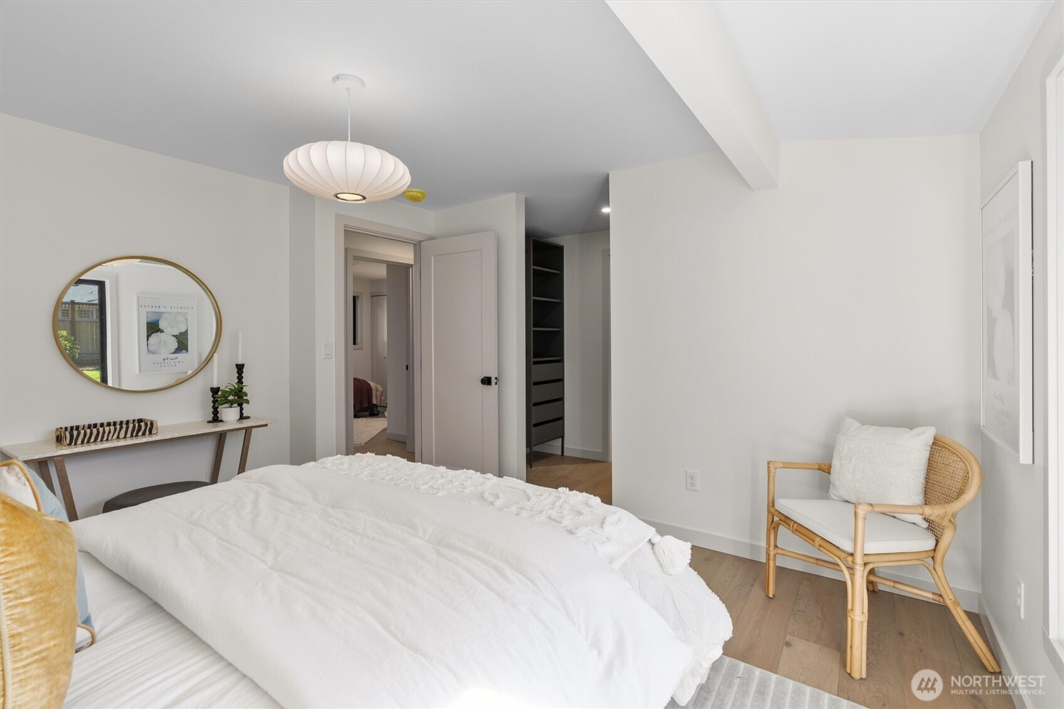
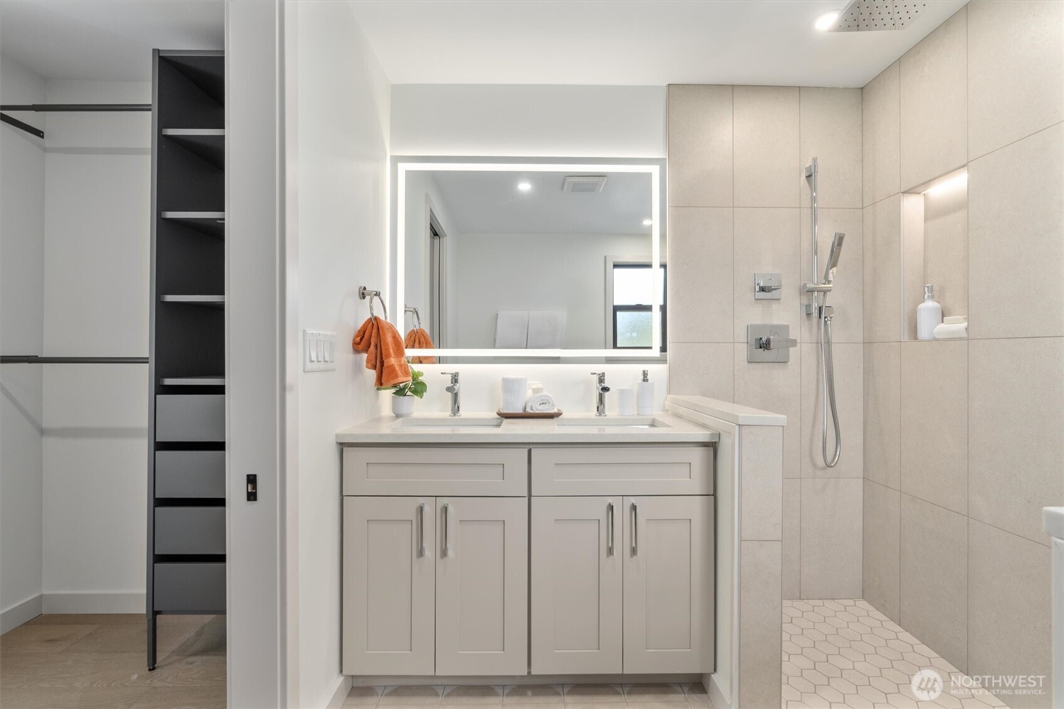
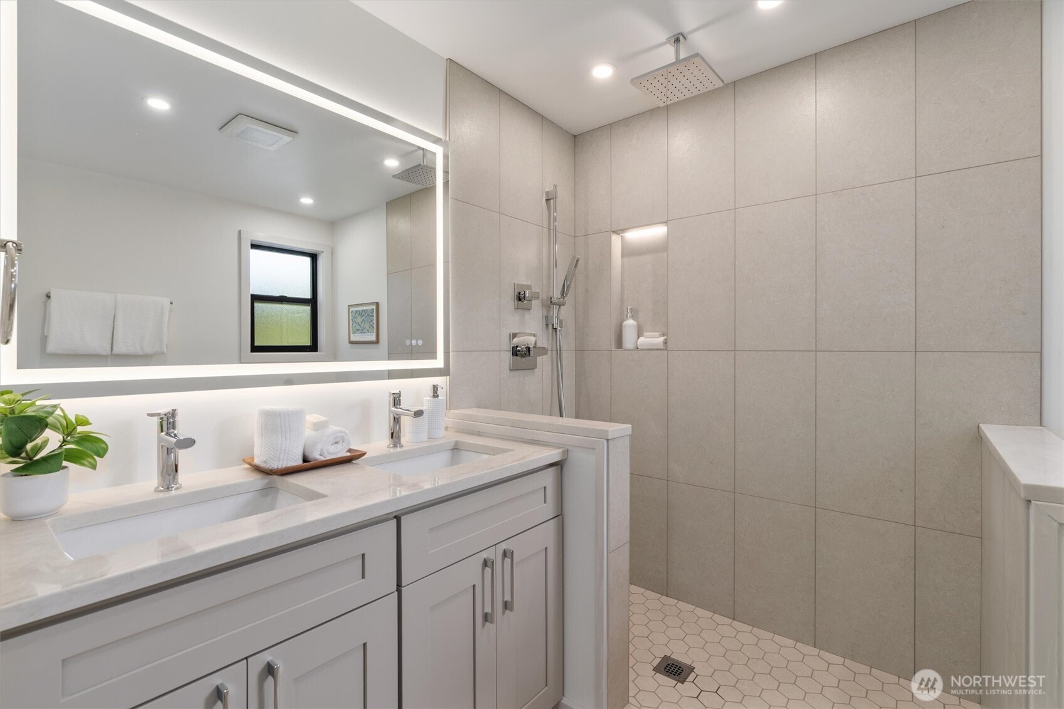
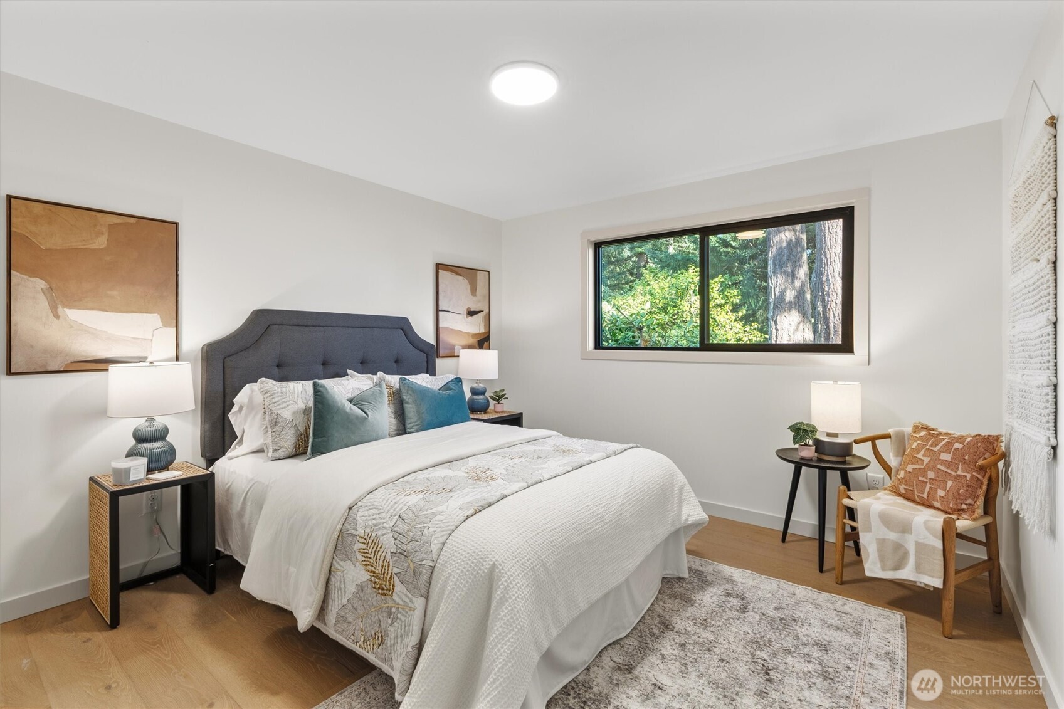
A restful primary retreat with backyard views and comfortable space to unwind. A custom built closet and adjoining bath bring convenience to your daily routine. Thoughtful storage and a beautifully finished ensuite complete the primary retreat.
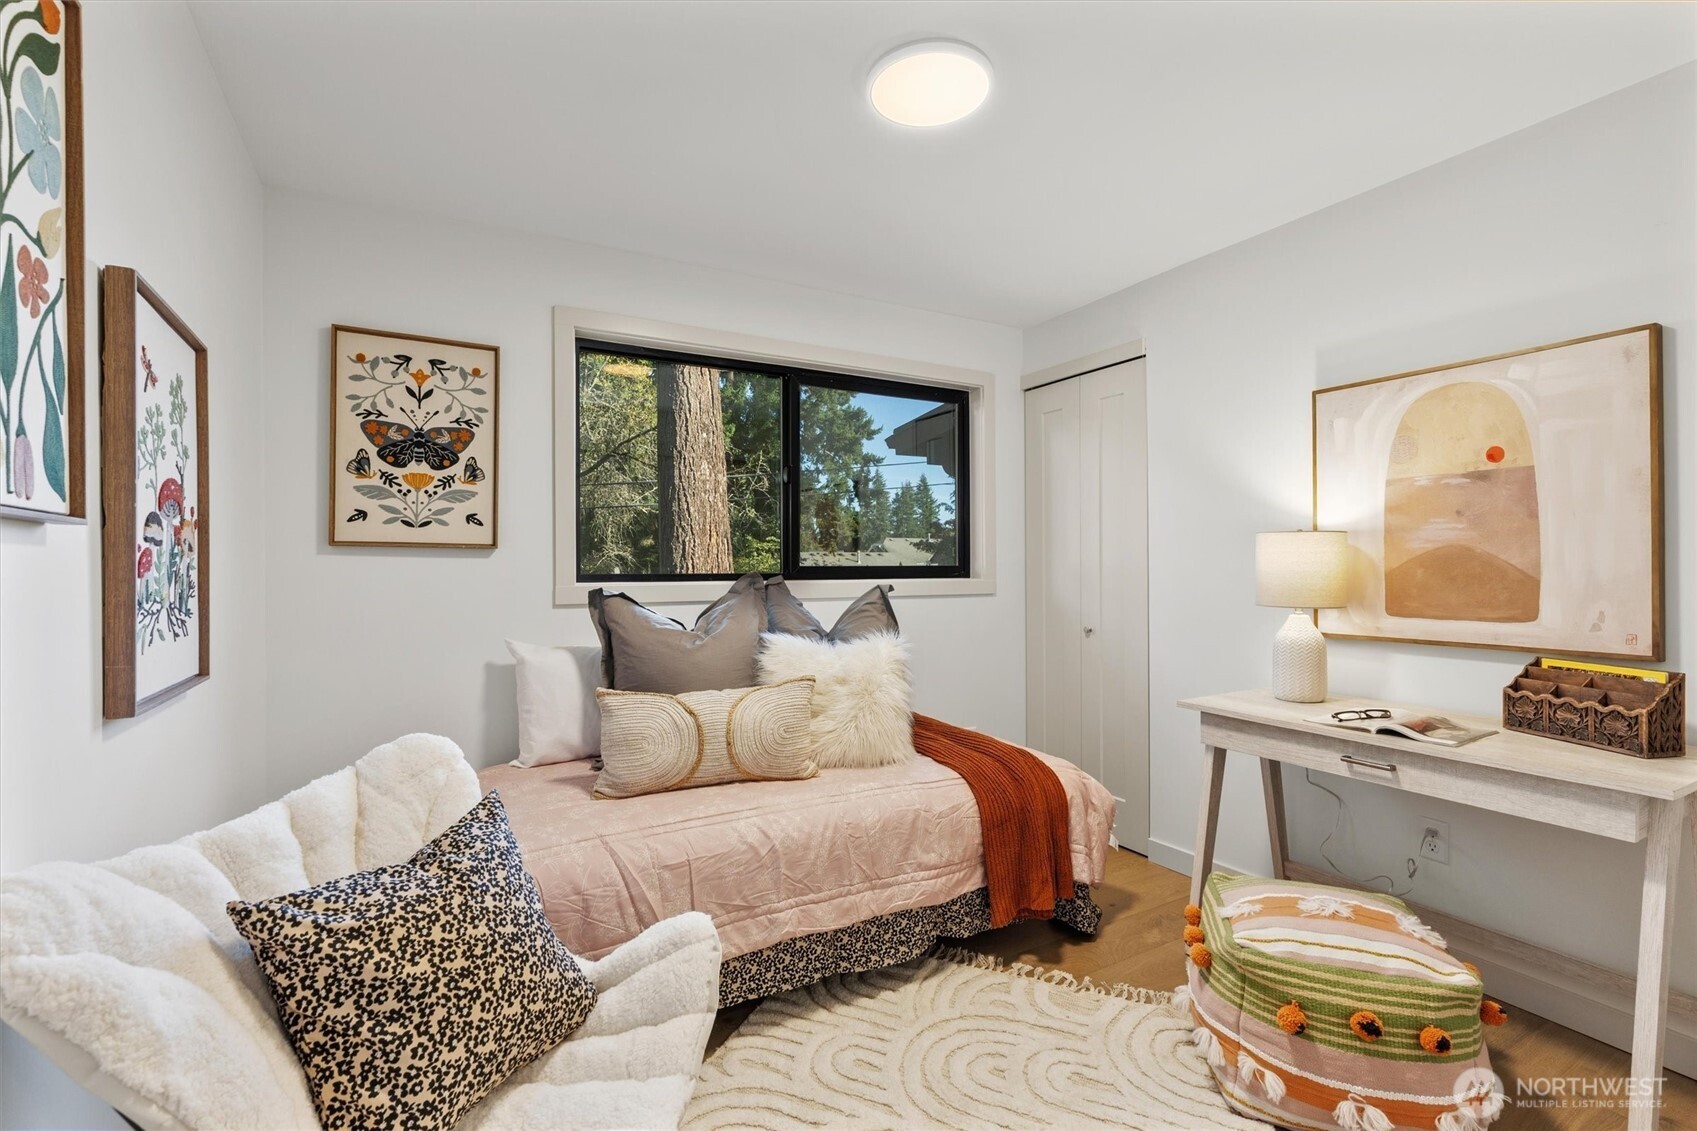
Floor to ceiling tile and a glass enclosed shower give the primary bath a polished, calming feel. A comfortable second bedroom offers room for loved ones or overnight guests. A third bedroom gives you flexibility for a home office, guest room or the space you need next.
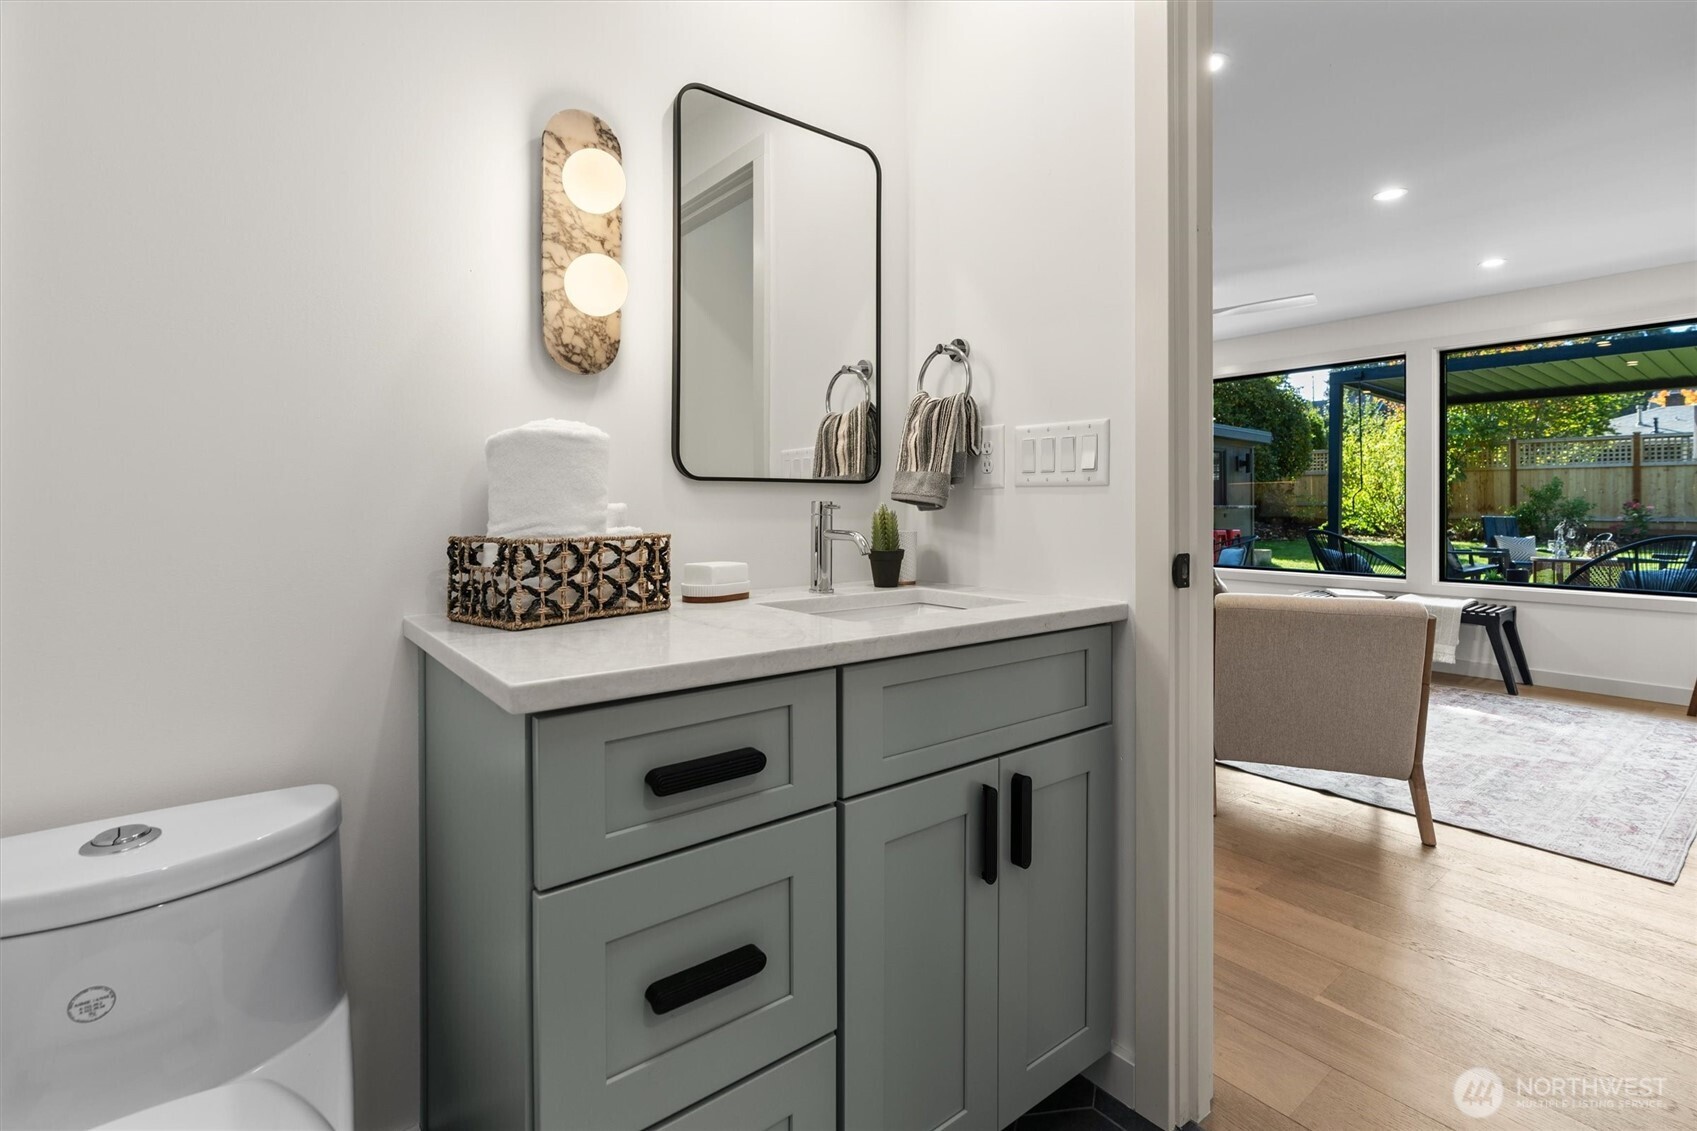
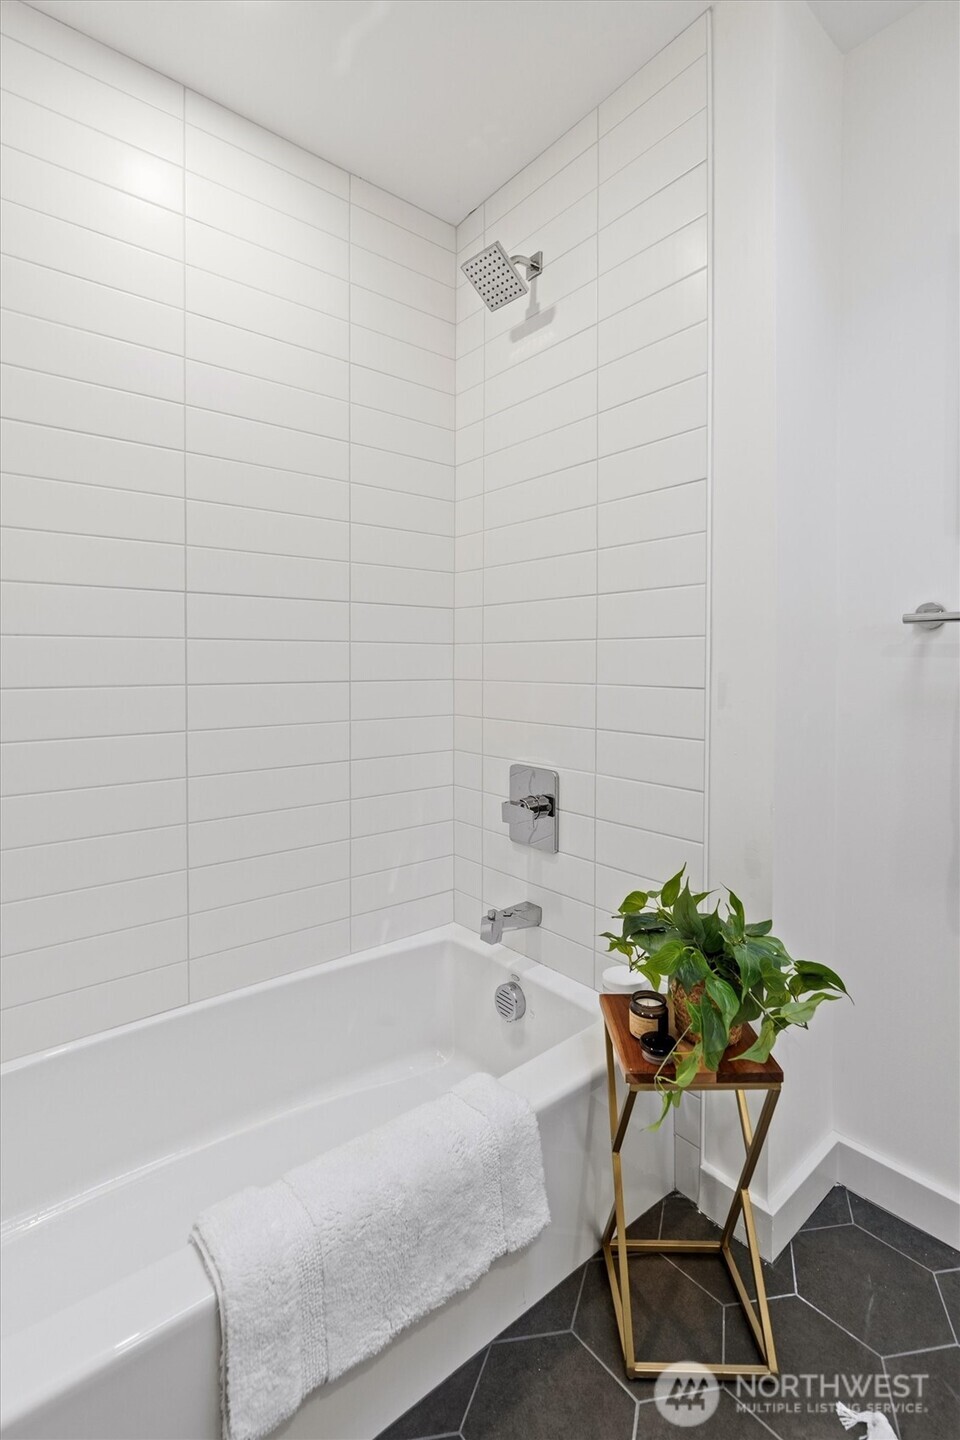
An updated hall bath pairs practical storage with thoughtful designer touches. A full bathtub adds flexibility for daily routines or a relaxing soak. Step outside for dinner, conversation and an evening surrounded by the glow of home.
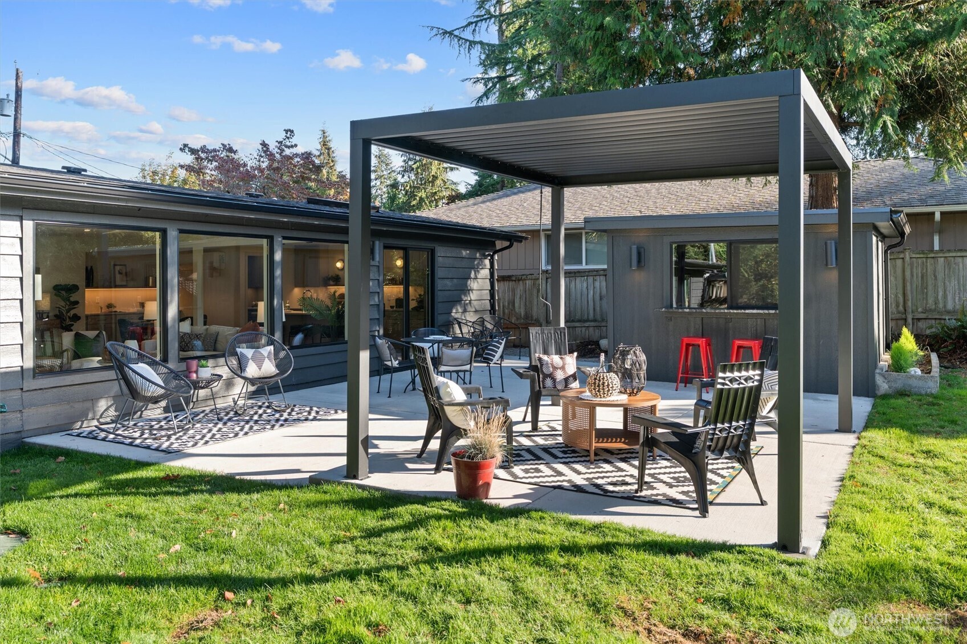
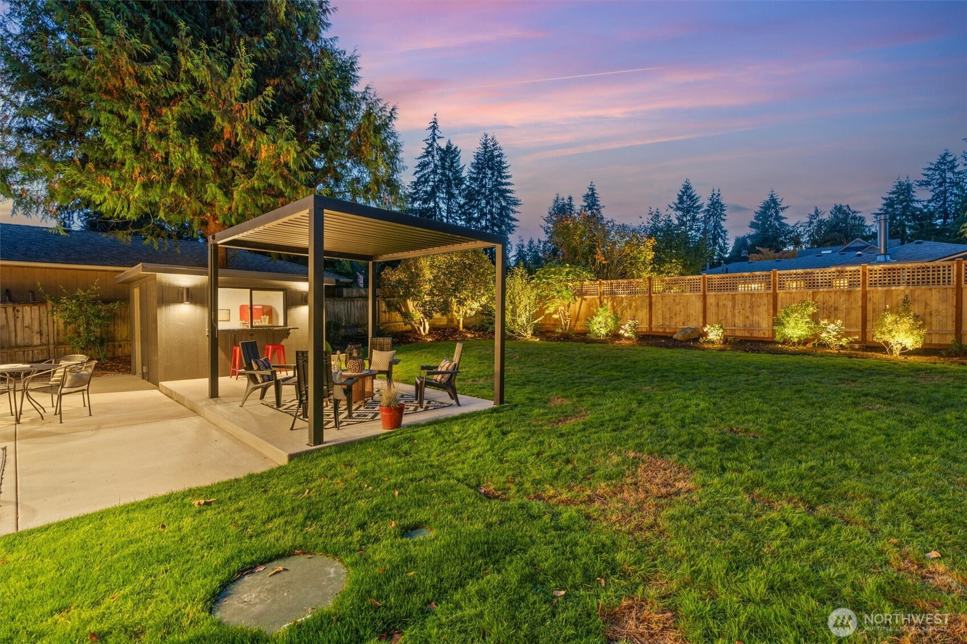
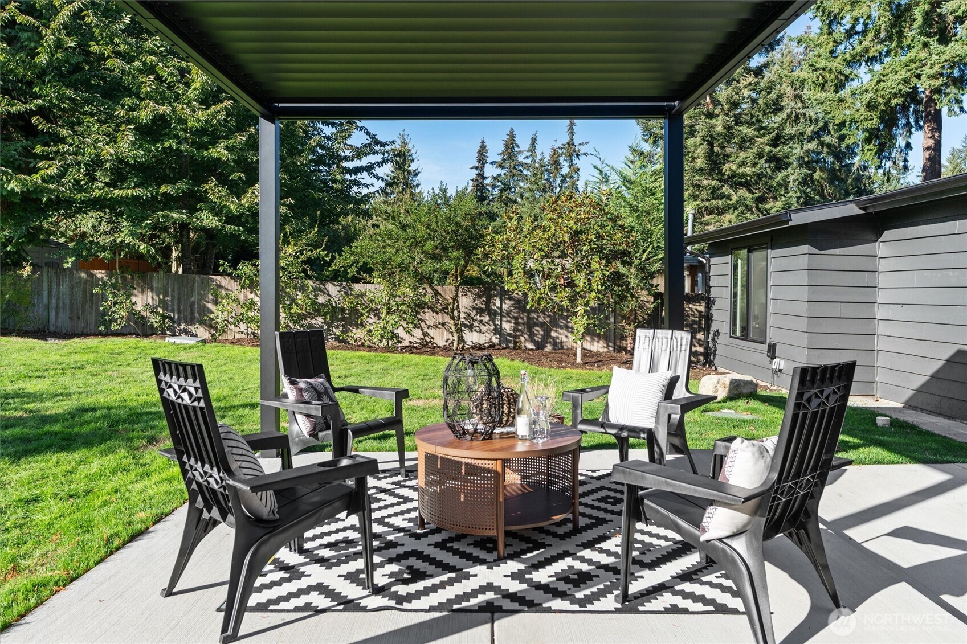
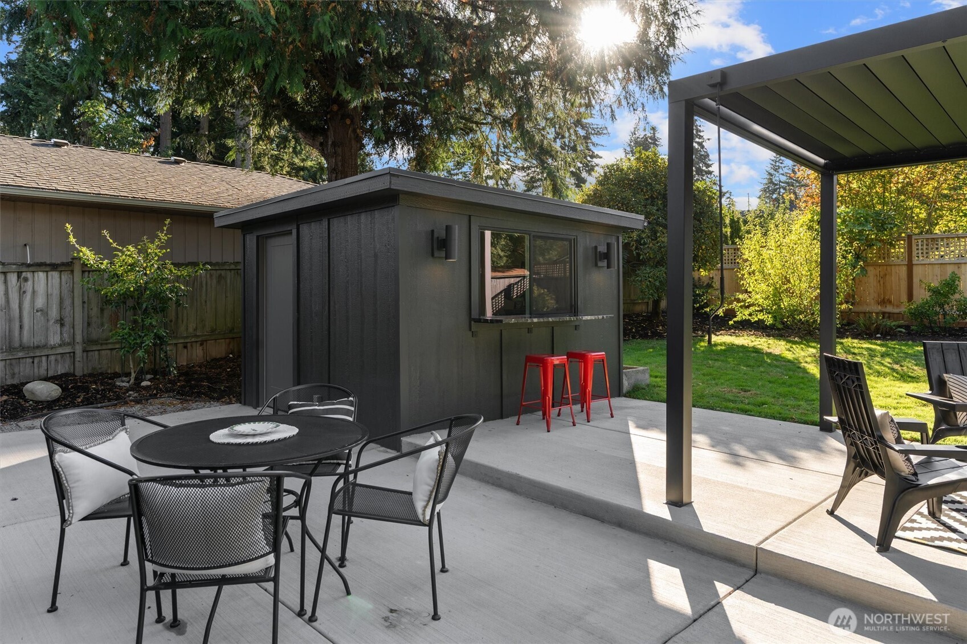
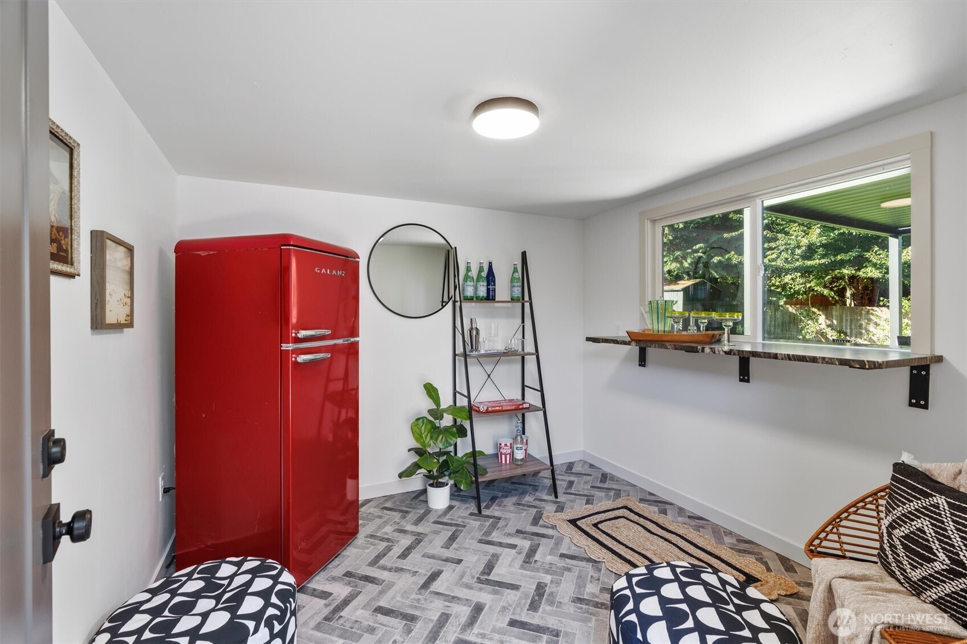
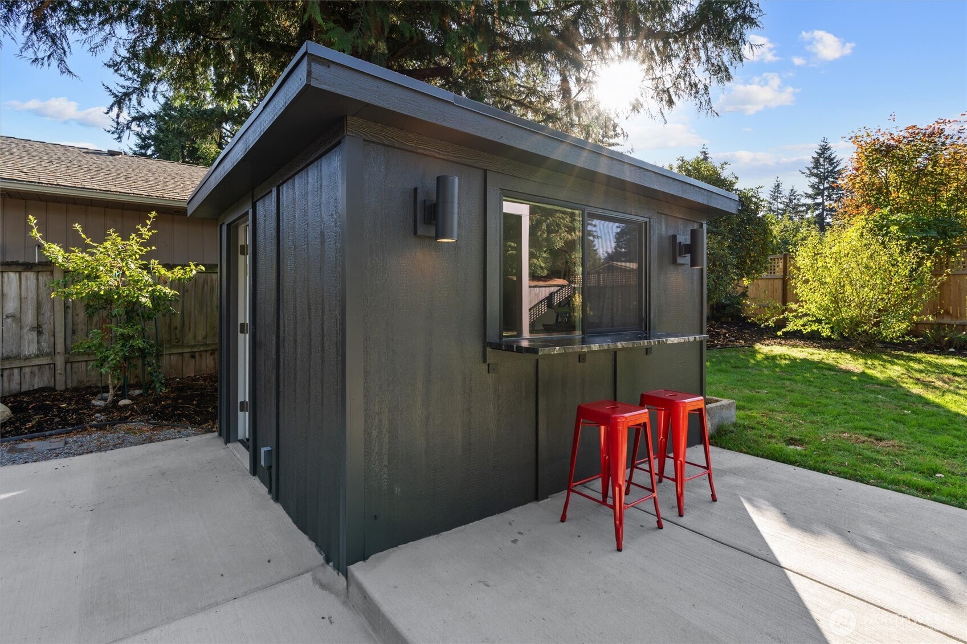
A separate heated pavilion with a serving window brings a fun new dimension to backyard entertaining. Pull up a stool and enjoy a backyard setting made for relaxed conversation. Outdoor refrigeration and a serving counter keep refreshments close when friends gather.
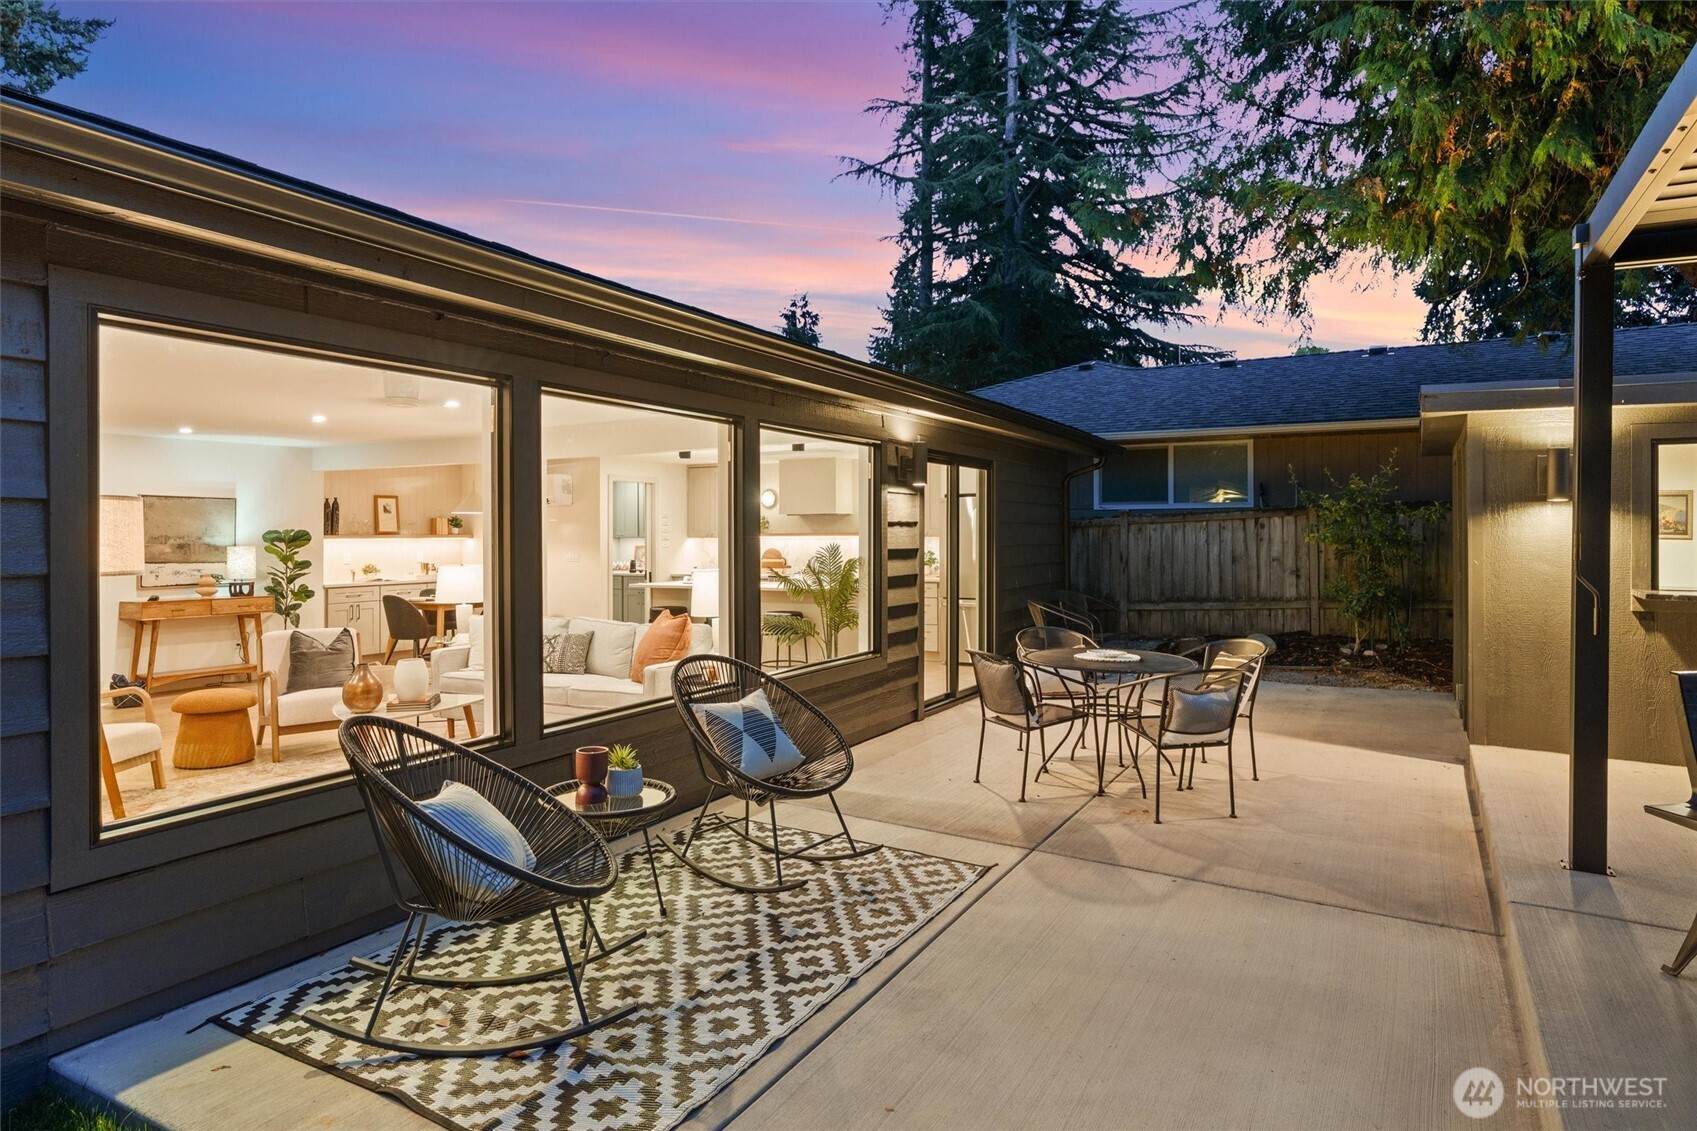
Your living space extends outdoors, with a generous patio, inviting seating and room to enjoy the lawn. Settle into your favorite chair and enjoy an outdoor gathering space just beyond the living room. From sunny afternoons to evenings under the lights, this backyard makes staying home feel special.
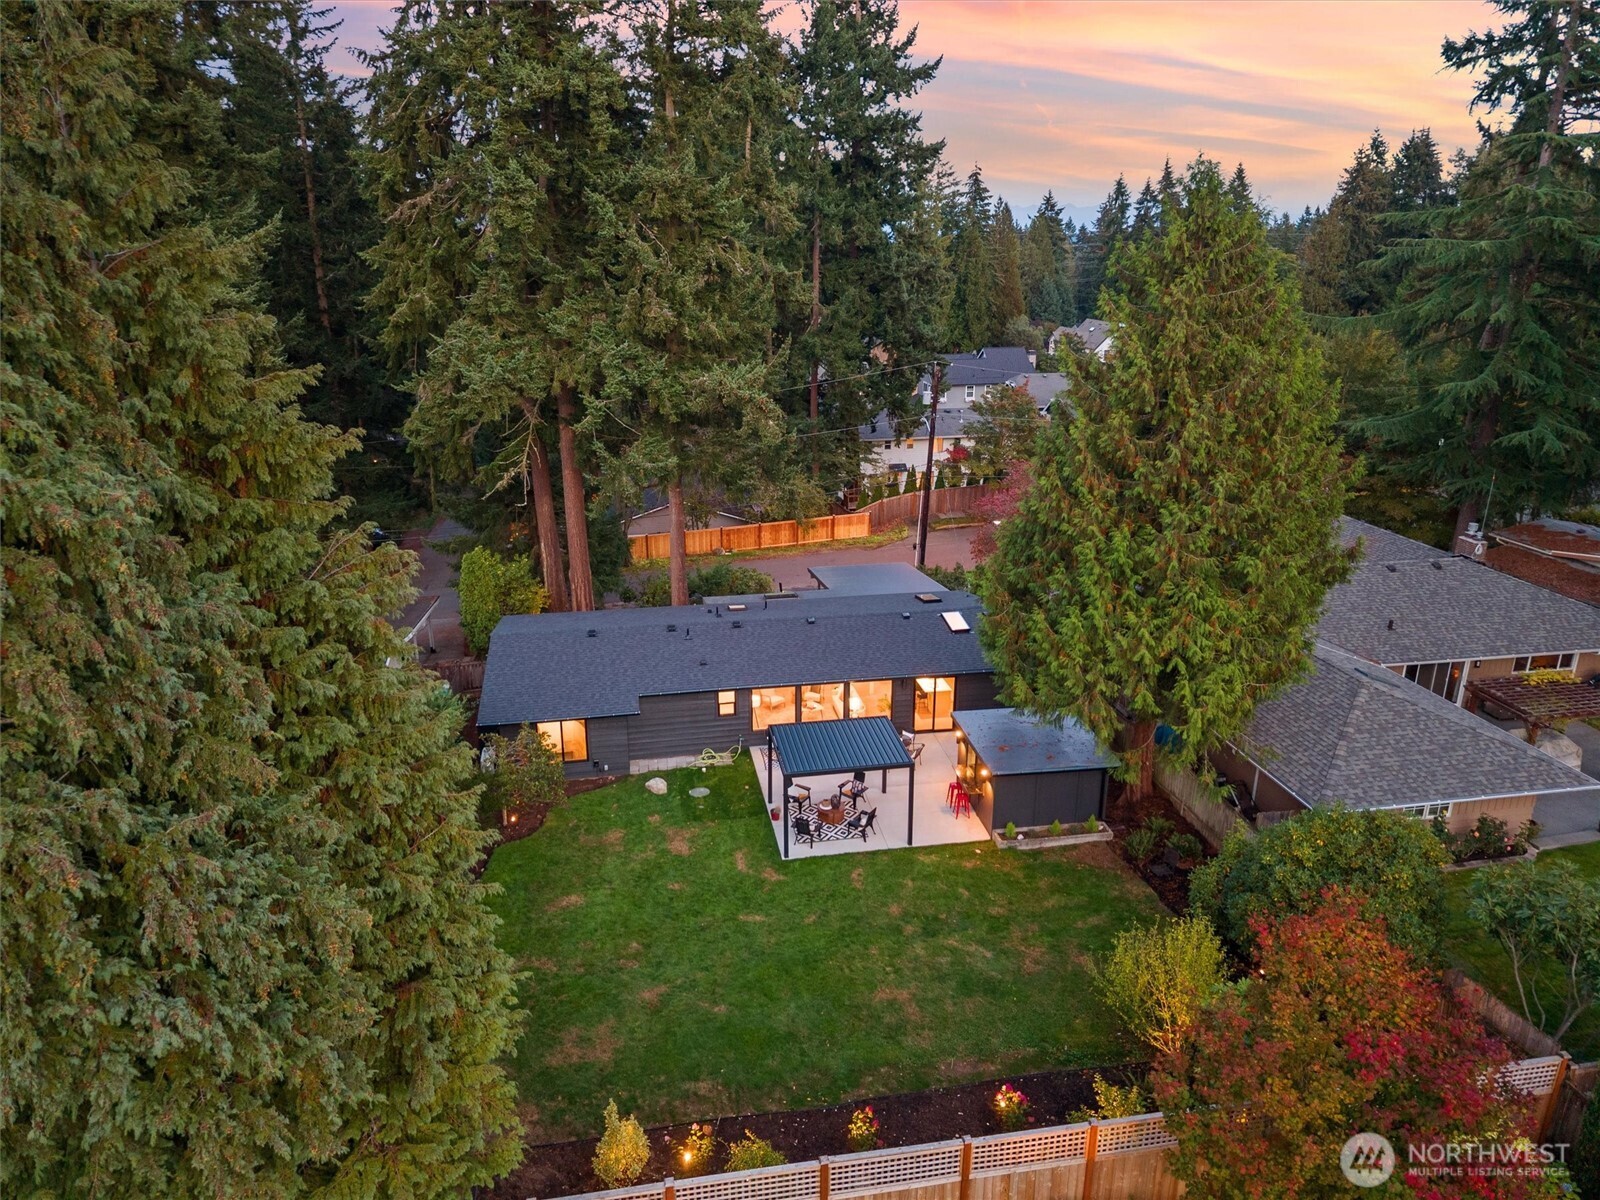
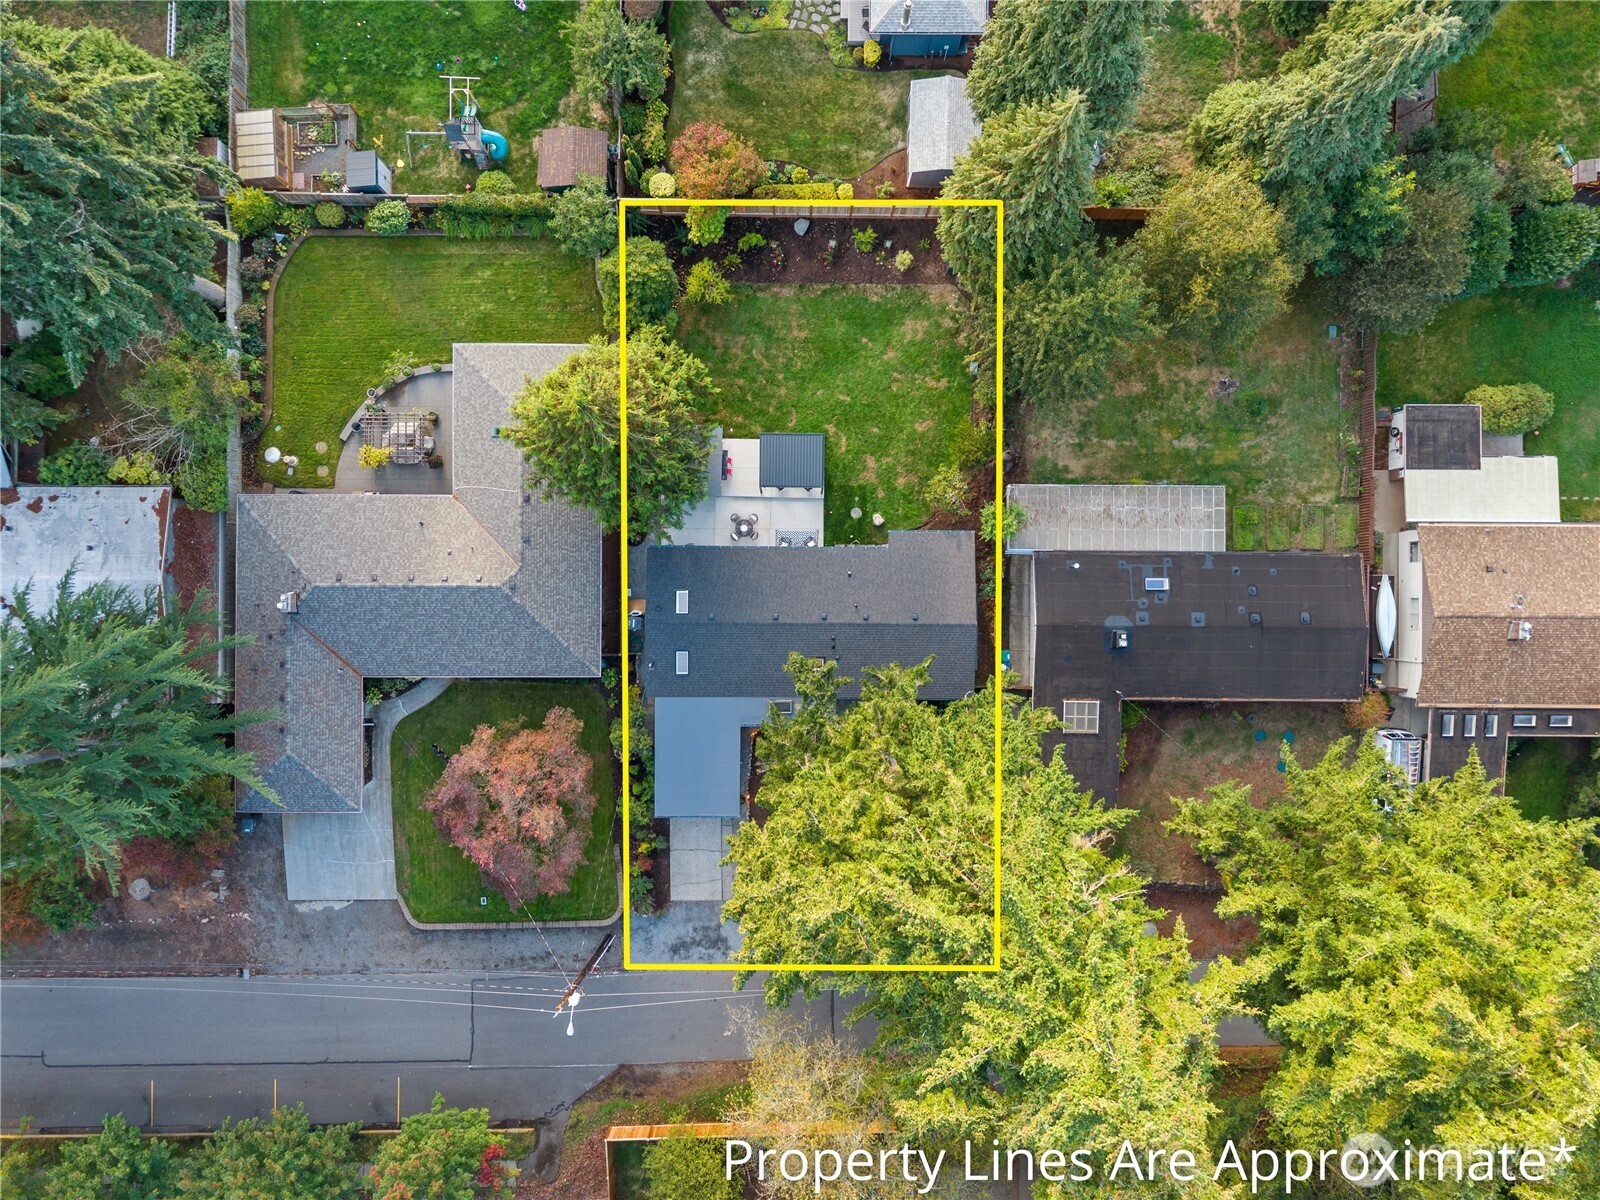
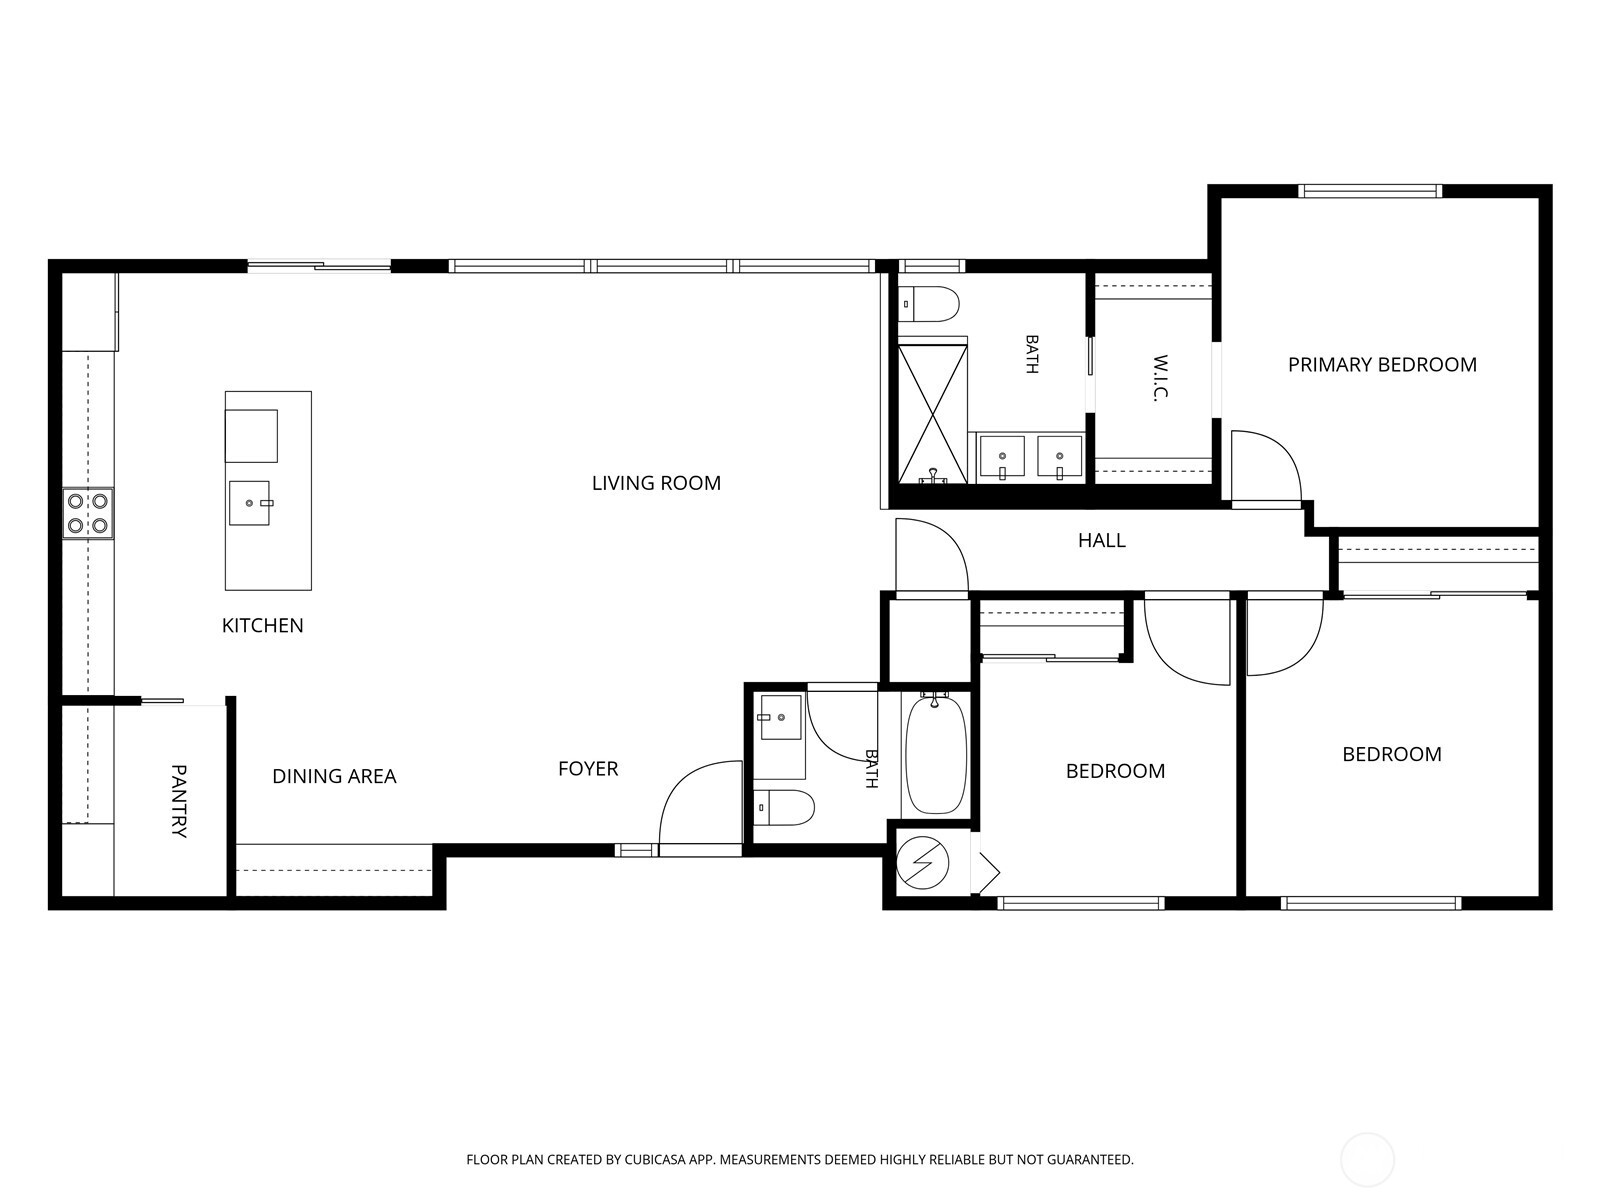
A view from above brings the home, patio and backyard together in one inviting setting. An approximately 8,925 square foot lot offers space to gather, garden and enjoy the outdoors. Property lines are approximate. Three bedrooms, two bathrooms and connected gathering spaces, all arranged on one level.
Northwest Multiple Listing Service logo

Listings courtesy of Northwest Multiple Listing Service (NWMLS) as distributed by MLS GRID.

IDX information is provided exclusively for consumers' personal non-commercial use, and it may not be used for any purpose other than to identify prospective properties consumers may be interested in purchasing. The data is deemed reliable but is not guaranteed by MLS GRID.

Based on information submitted to the MLS GRID as of Thursday, October 29, 2026 4:05 PM.

All data is obtained from various sources and may not have been verified by broker or MLS GRID. Supplied Open House Information is subject to change without notice. All information should be independently reviewed and verified for accuracy. Properties may or may not be listed by the office/agent presenting the information. Properties displayed may be listed or sold by various participants in the MLS.

DMCA Notice