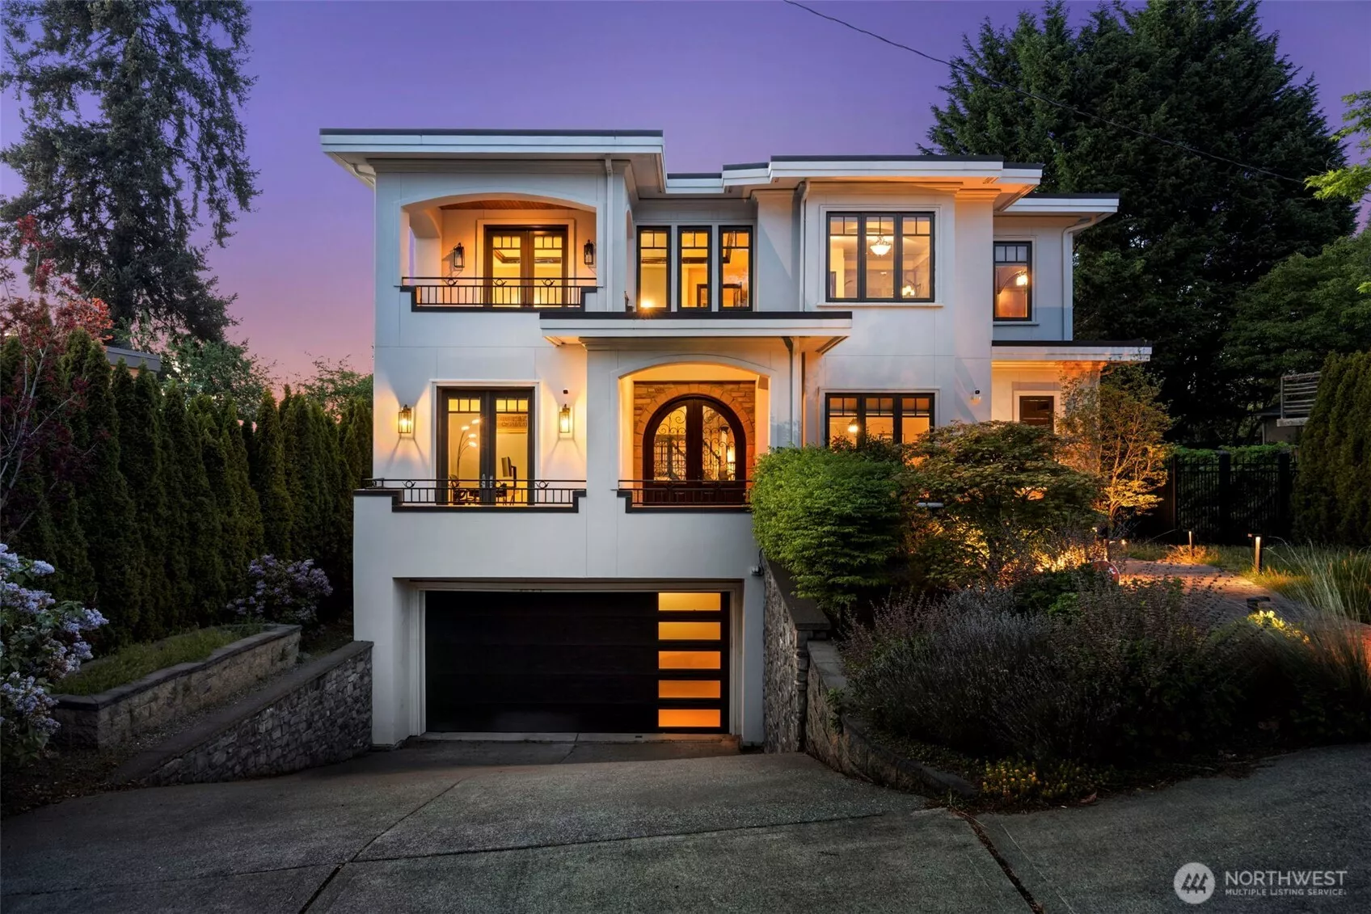
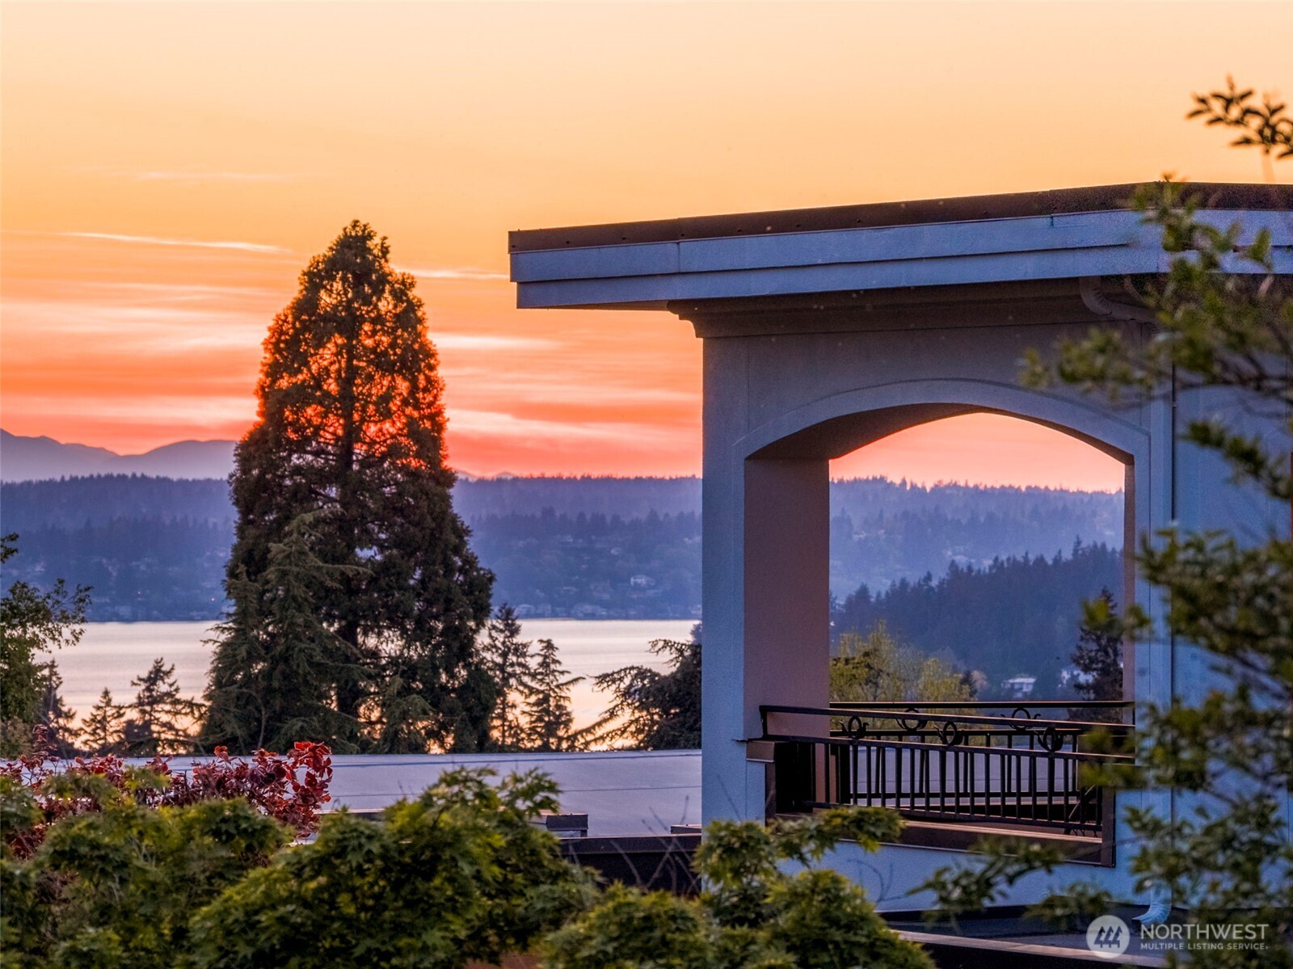
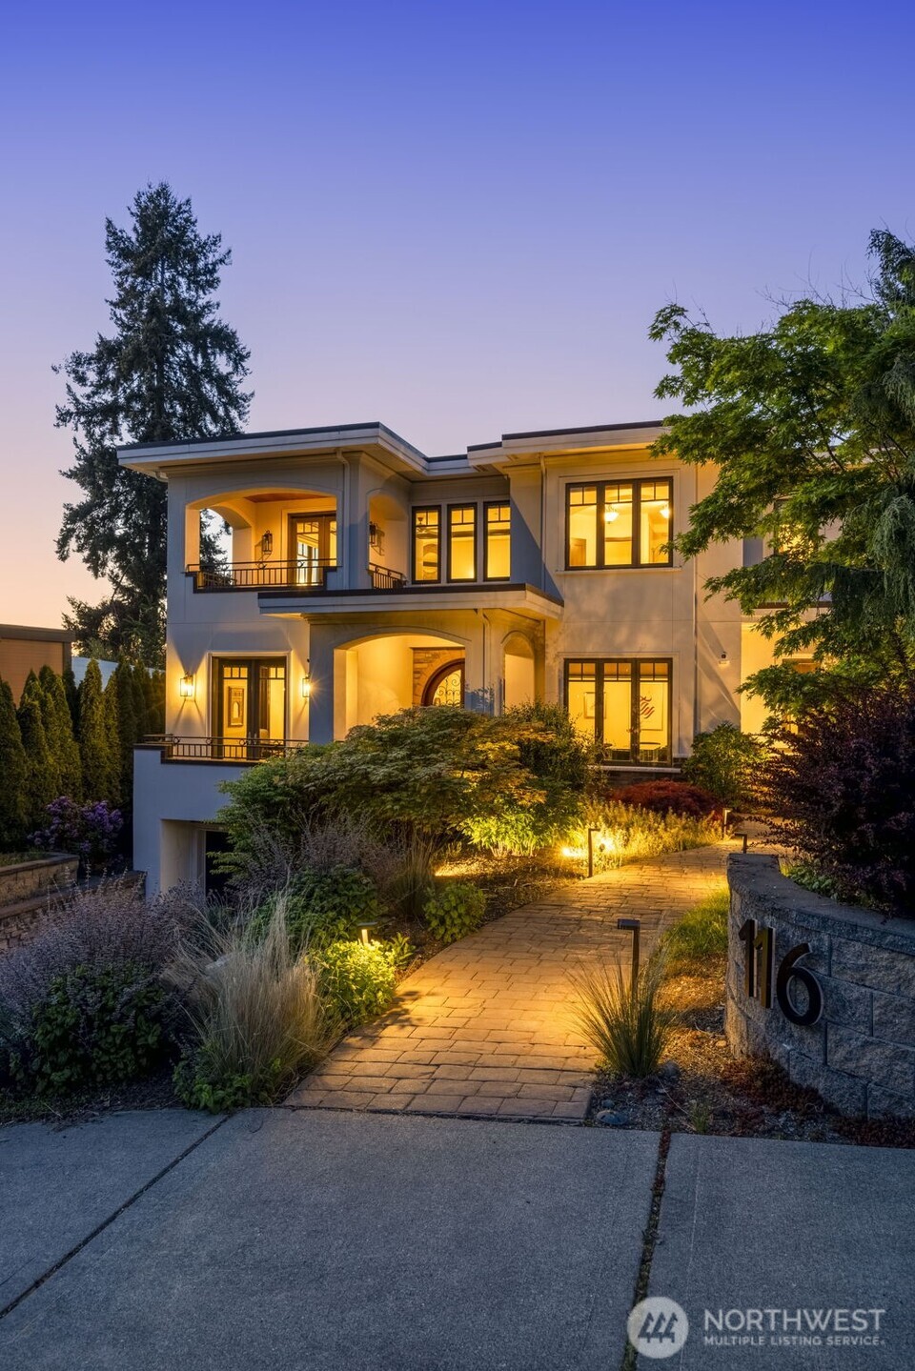

Front of house: Striking three-story exterior with warm interior lighting and lush landscaping at twilight. View from Primary bedroom balcony: Captivating sunset view from the Primary Suite's private balcony, framed by graceful archway detailing. Front photo: Warm evening view of the home's grand entry and architectural detailing, illuminated against the Pacific Northwest sky.
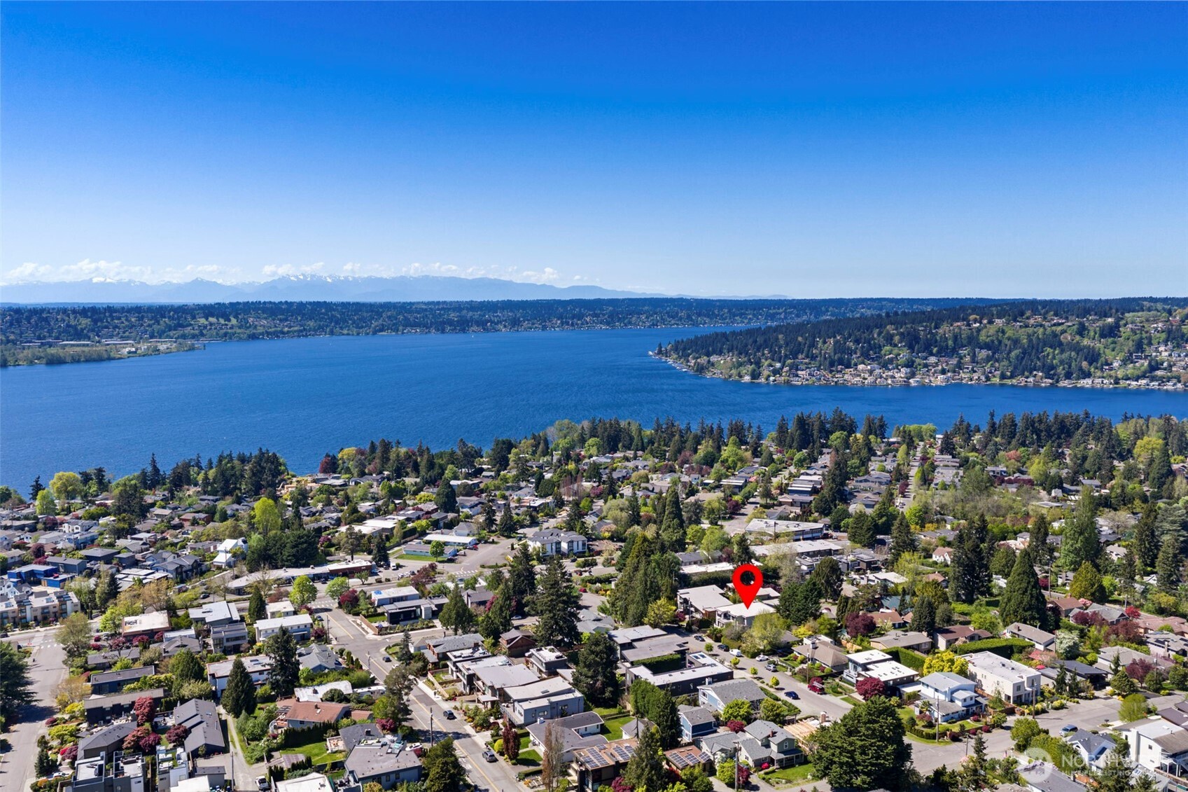
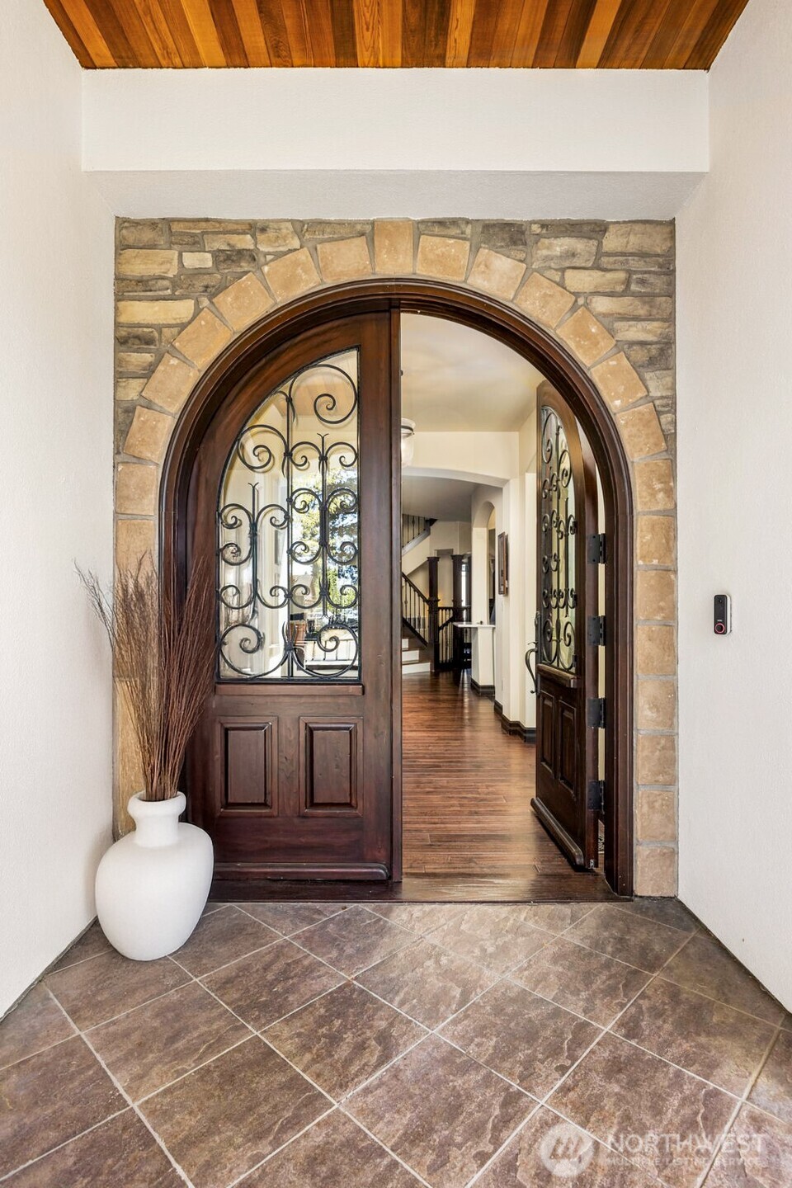
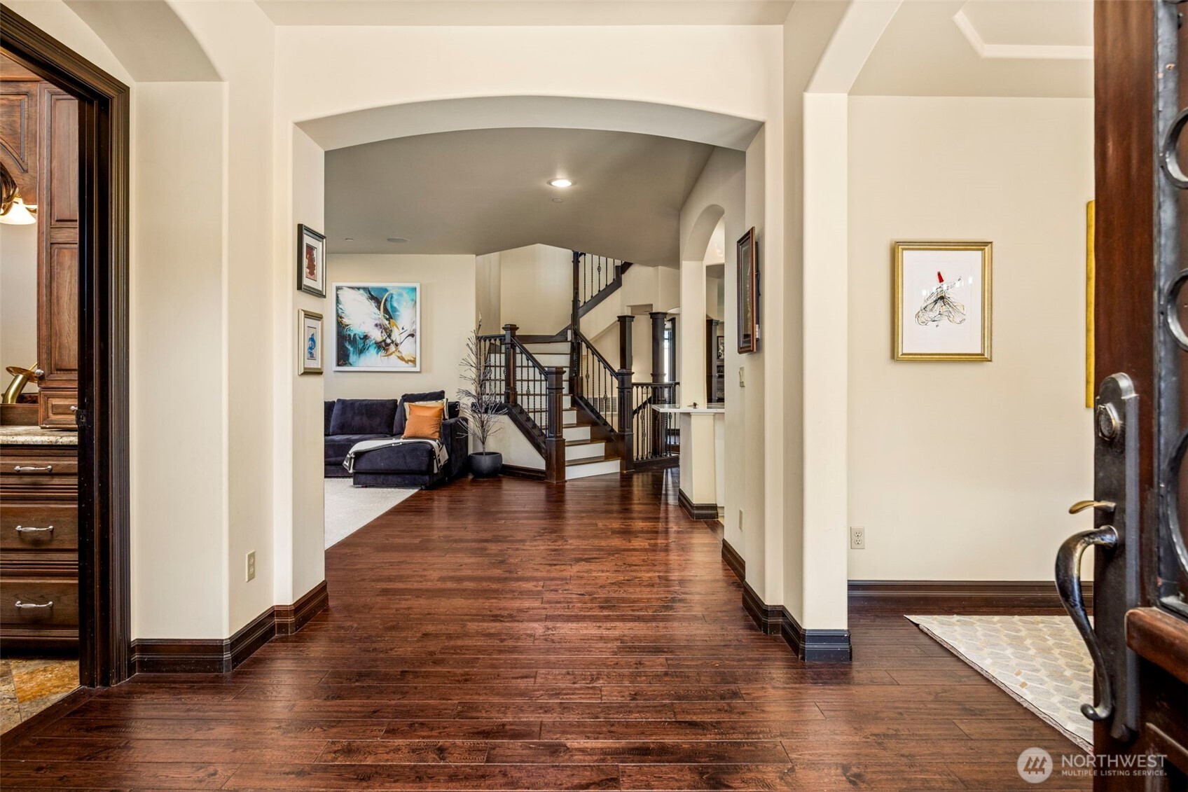
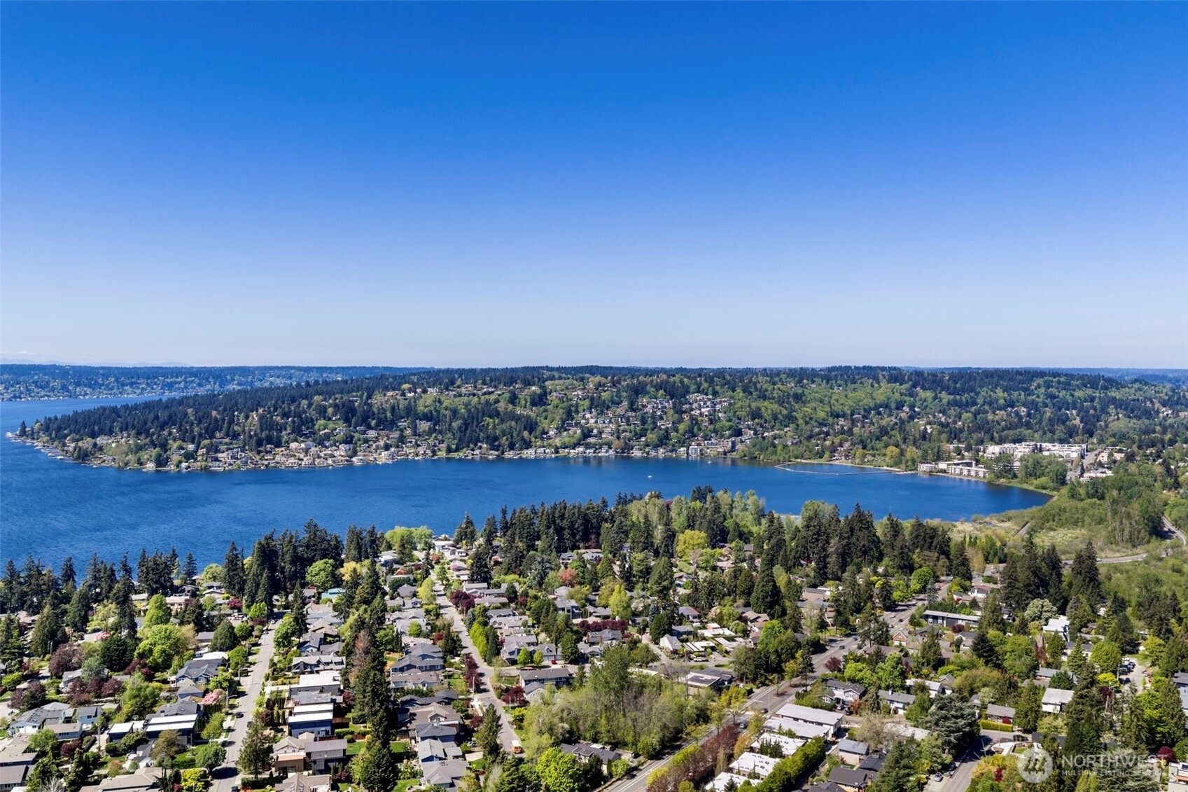
Aerial views of Lake Washington: Aerial view highlighting the property's proximity to Lake Washington and the heart of Kirkland. Front Entry: Dramatic arched wood door framed by stone tile and warm architectural detailing. Entry with large doors: Welcoming foyer with rich flooring flowing into the main level, anchored by a graceful staircase.
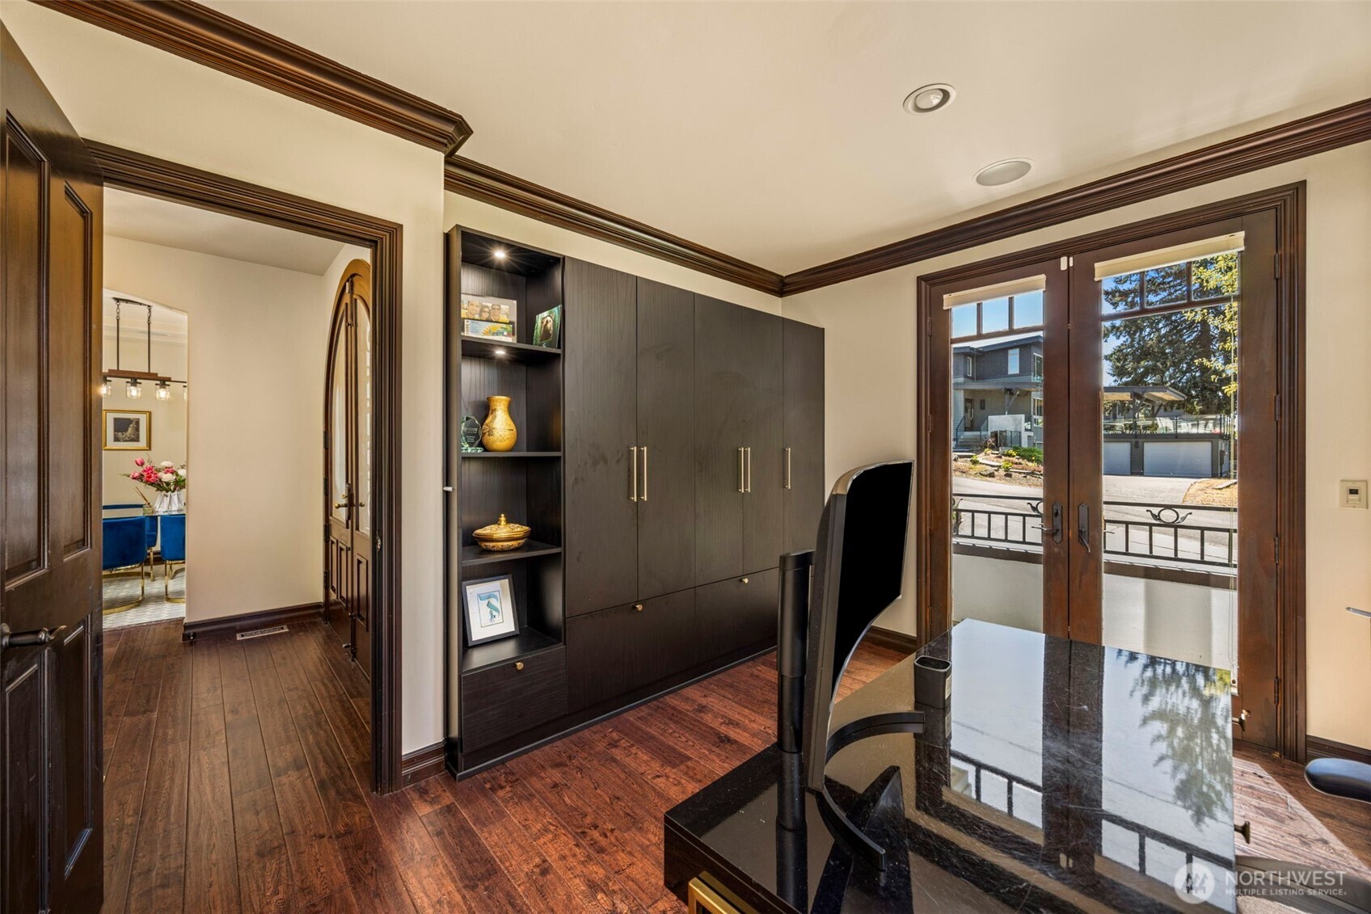
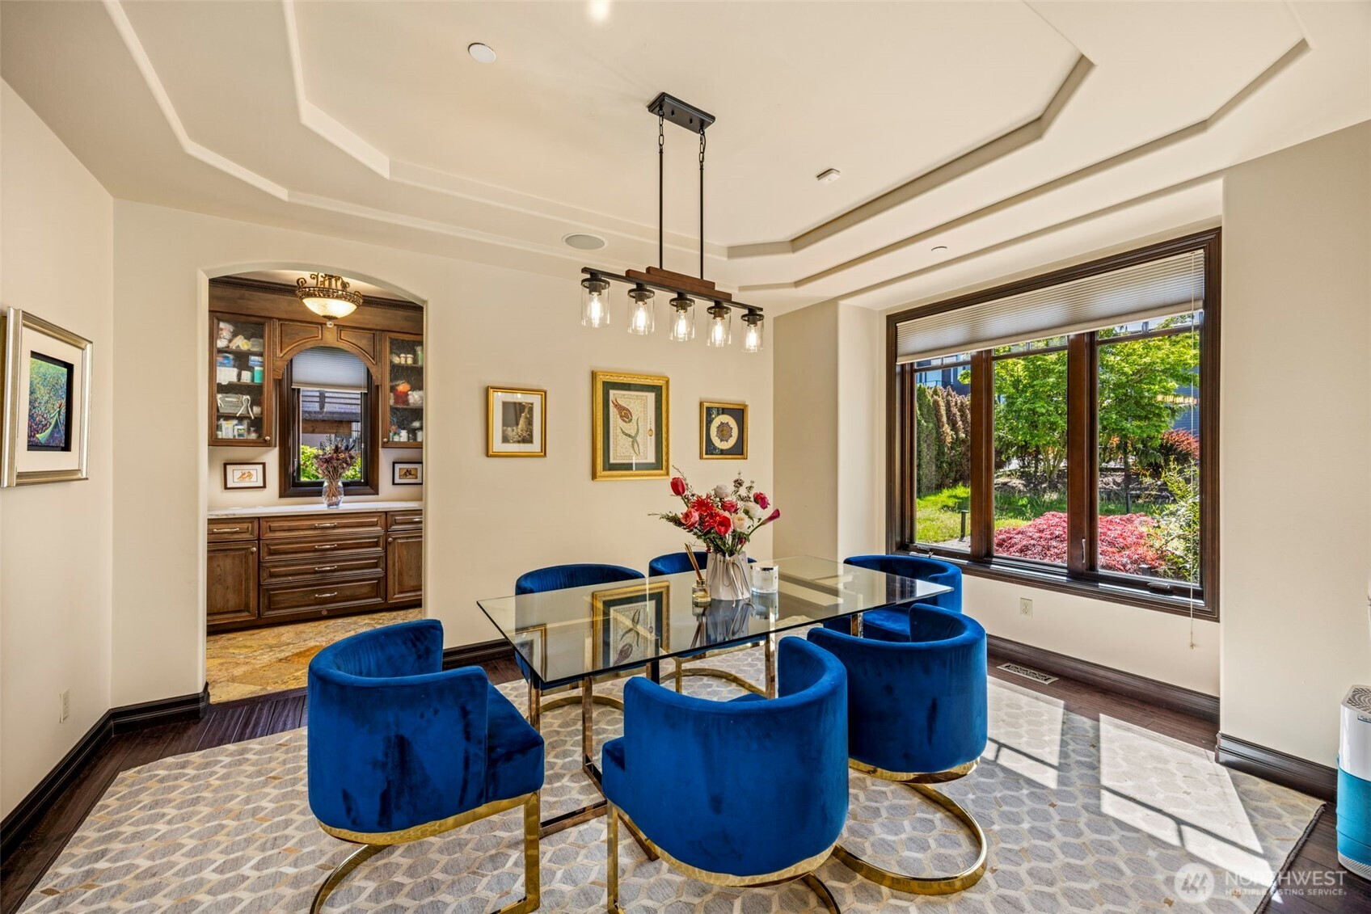
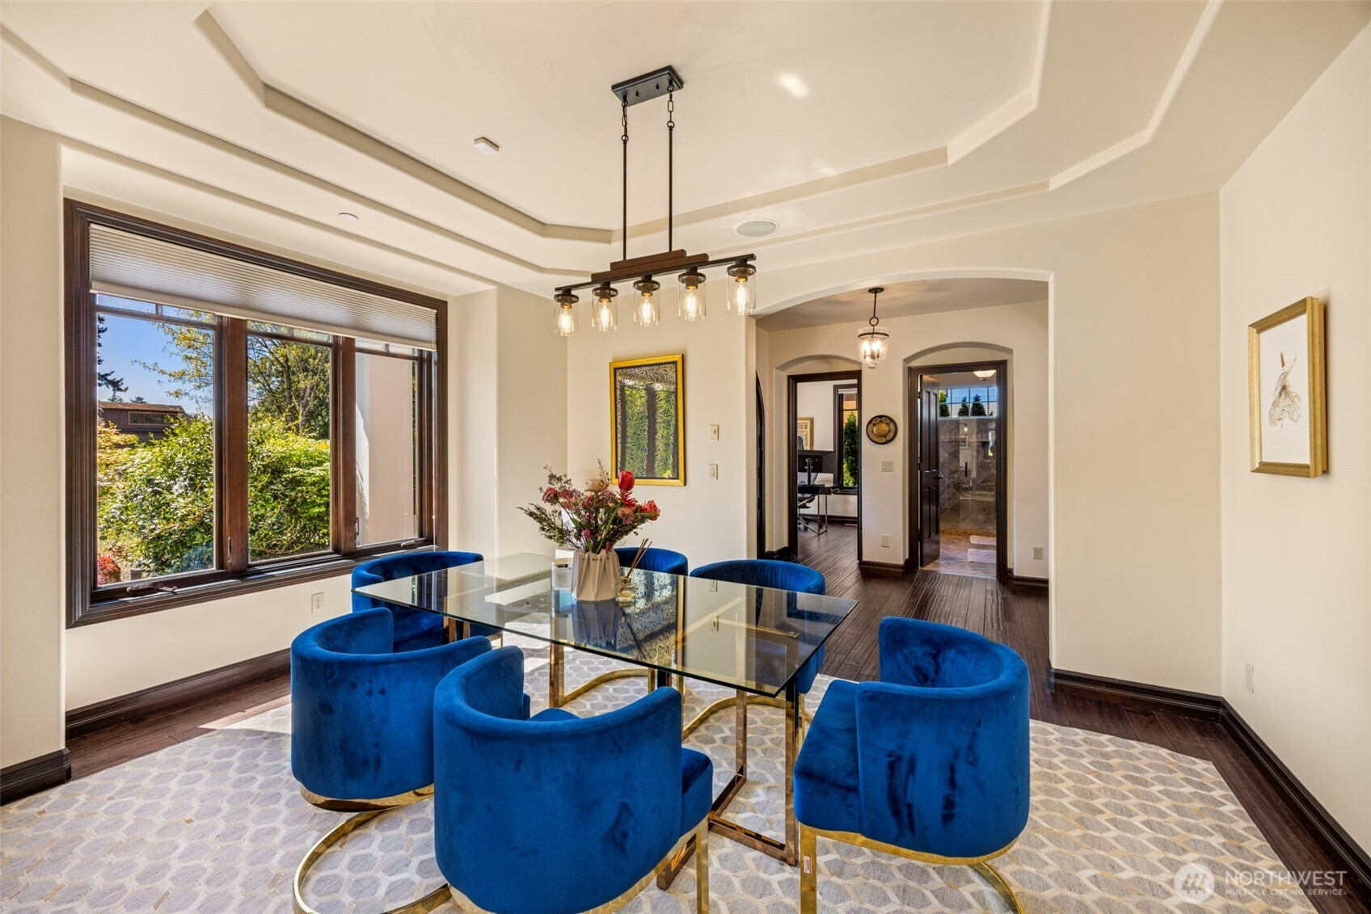
Den/Office - Possible bedroom: Versatile main-floor bedroom or den with rich wood trim and abundant natural light — ideal for guests or home office. Main Floor Dining Room: Sophisticated dining room with designer lighting and views to the outdoors, perfect for elegant entertaining. Main Floor Dining Room: Open-concept dining space flowing seamlessly to the living areas, framed by graceful archways.
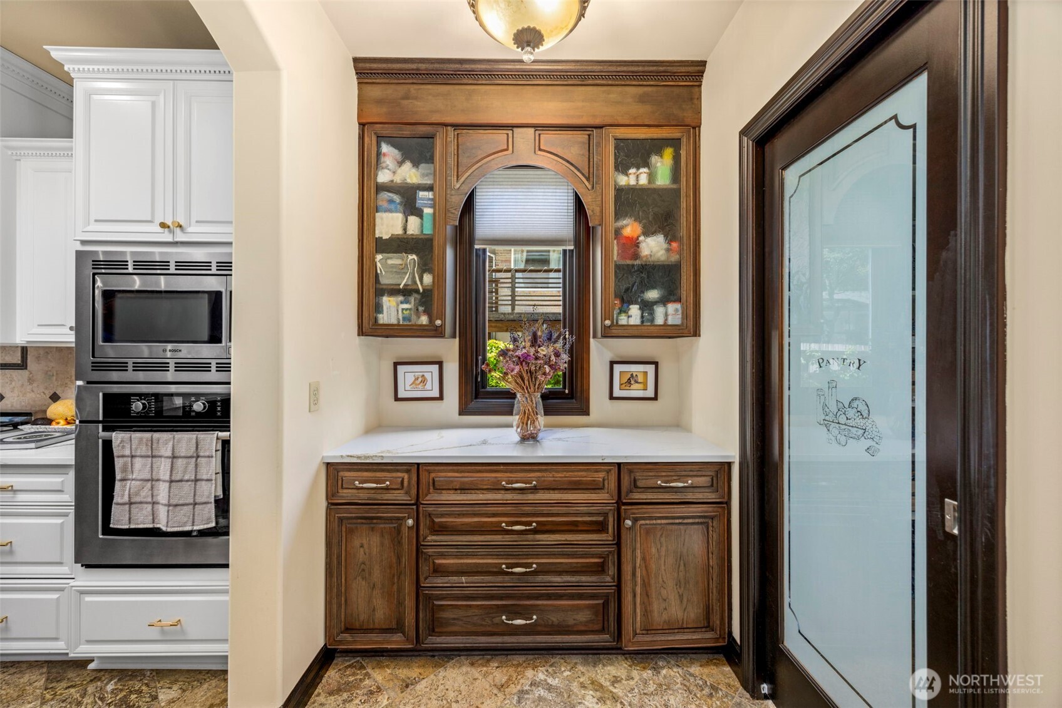
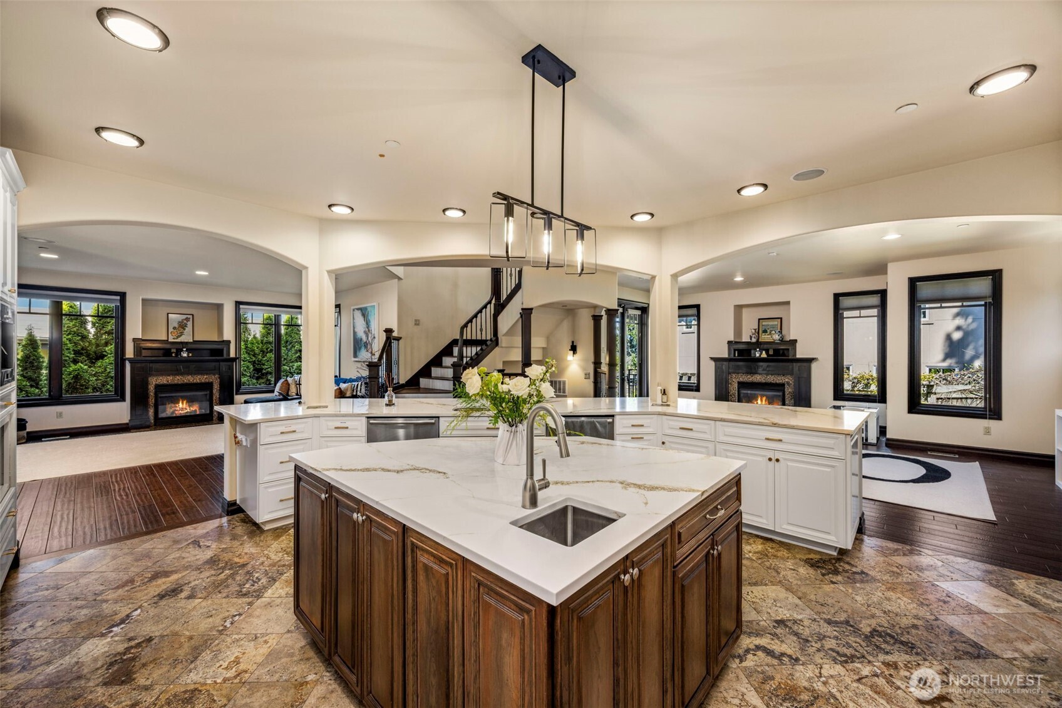
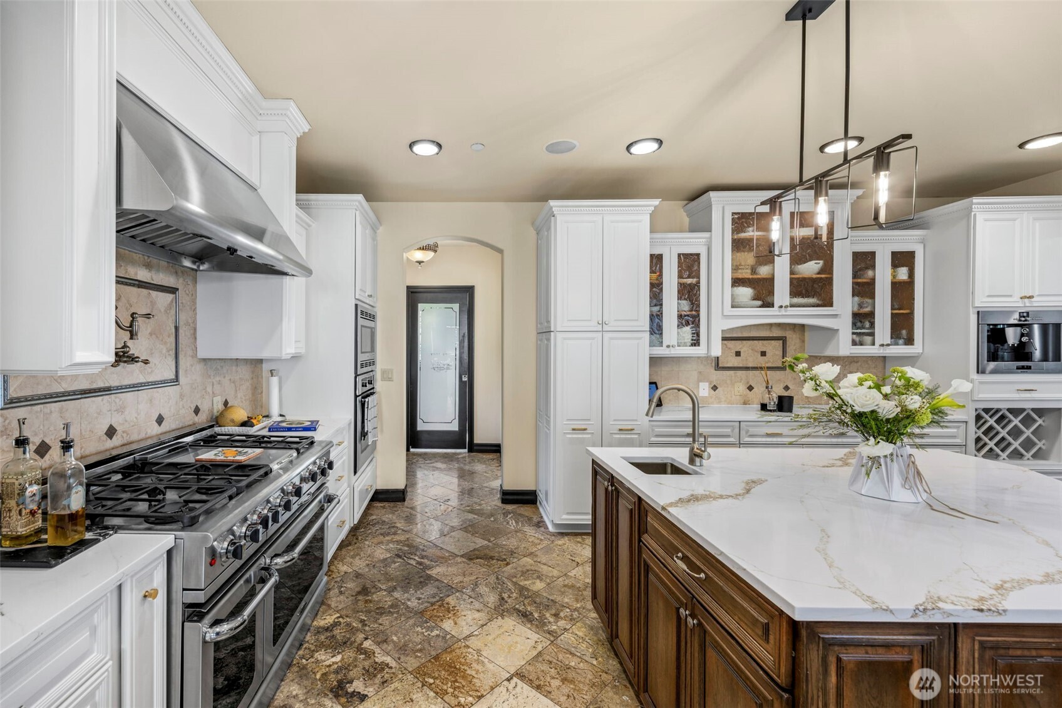
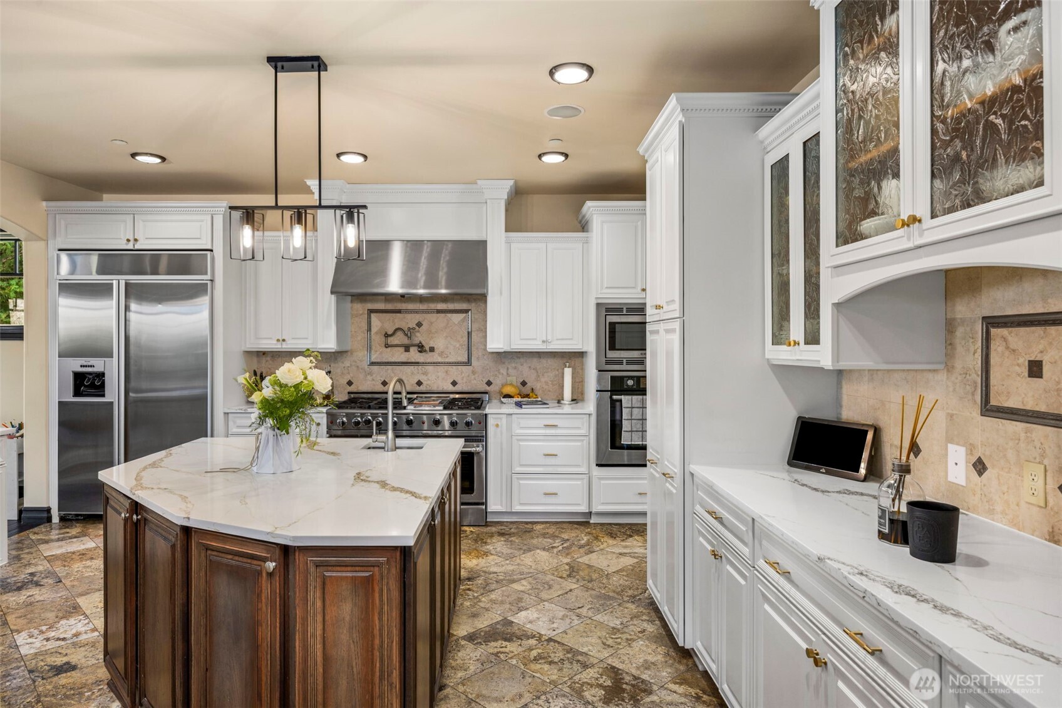
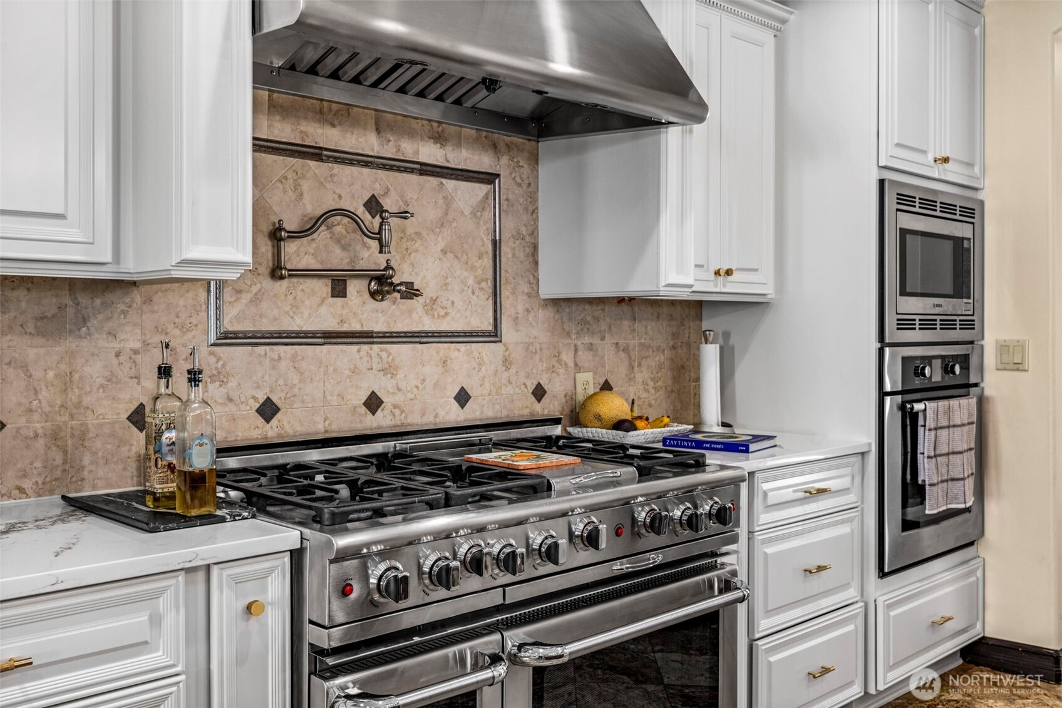
Butler's Pantry: Refined butler's pantry with custom cabinetry, connecting kitchen to dining room. Main Floor Kitchen: Chef's kitchen with expansive quartz island, designer pendants, and seamless flow to the family room. Main Floor Kitchen: Professional-grade range and hood anchor the kitchen, complemented by crisp white cabinetry.
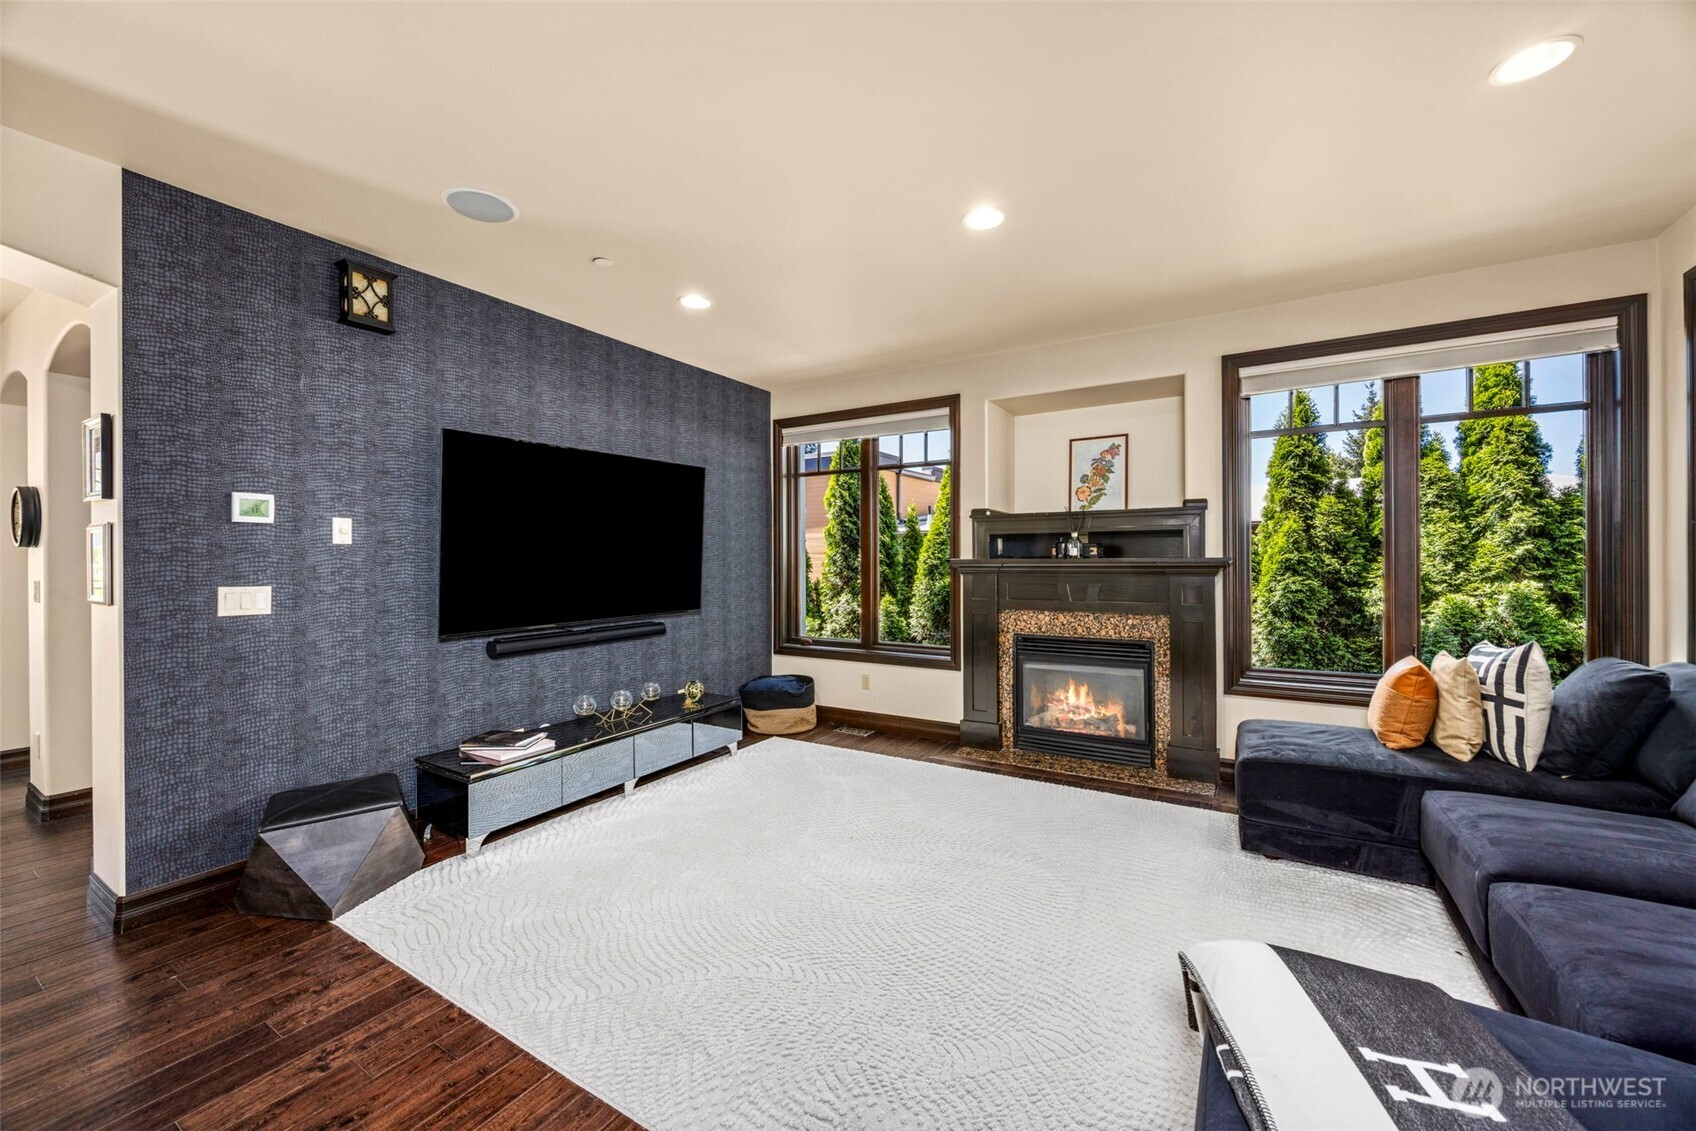
Main Floor Kitchen: Professional-grade range and hood anchor the kitchen, complemented by white cabinetry. Main Floor Kitchen: Detailed view of the professional range, custom hood, and elegant tile backsplash. Main floor family room open to the kitchen: Inviting family room with cozy fireplace, opening seamlessly to the kitchen for effortless flow.
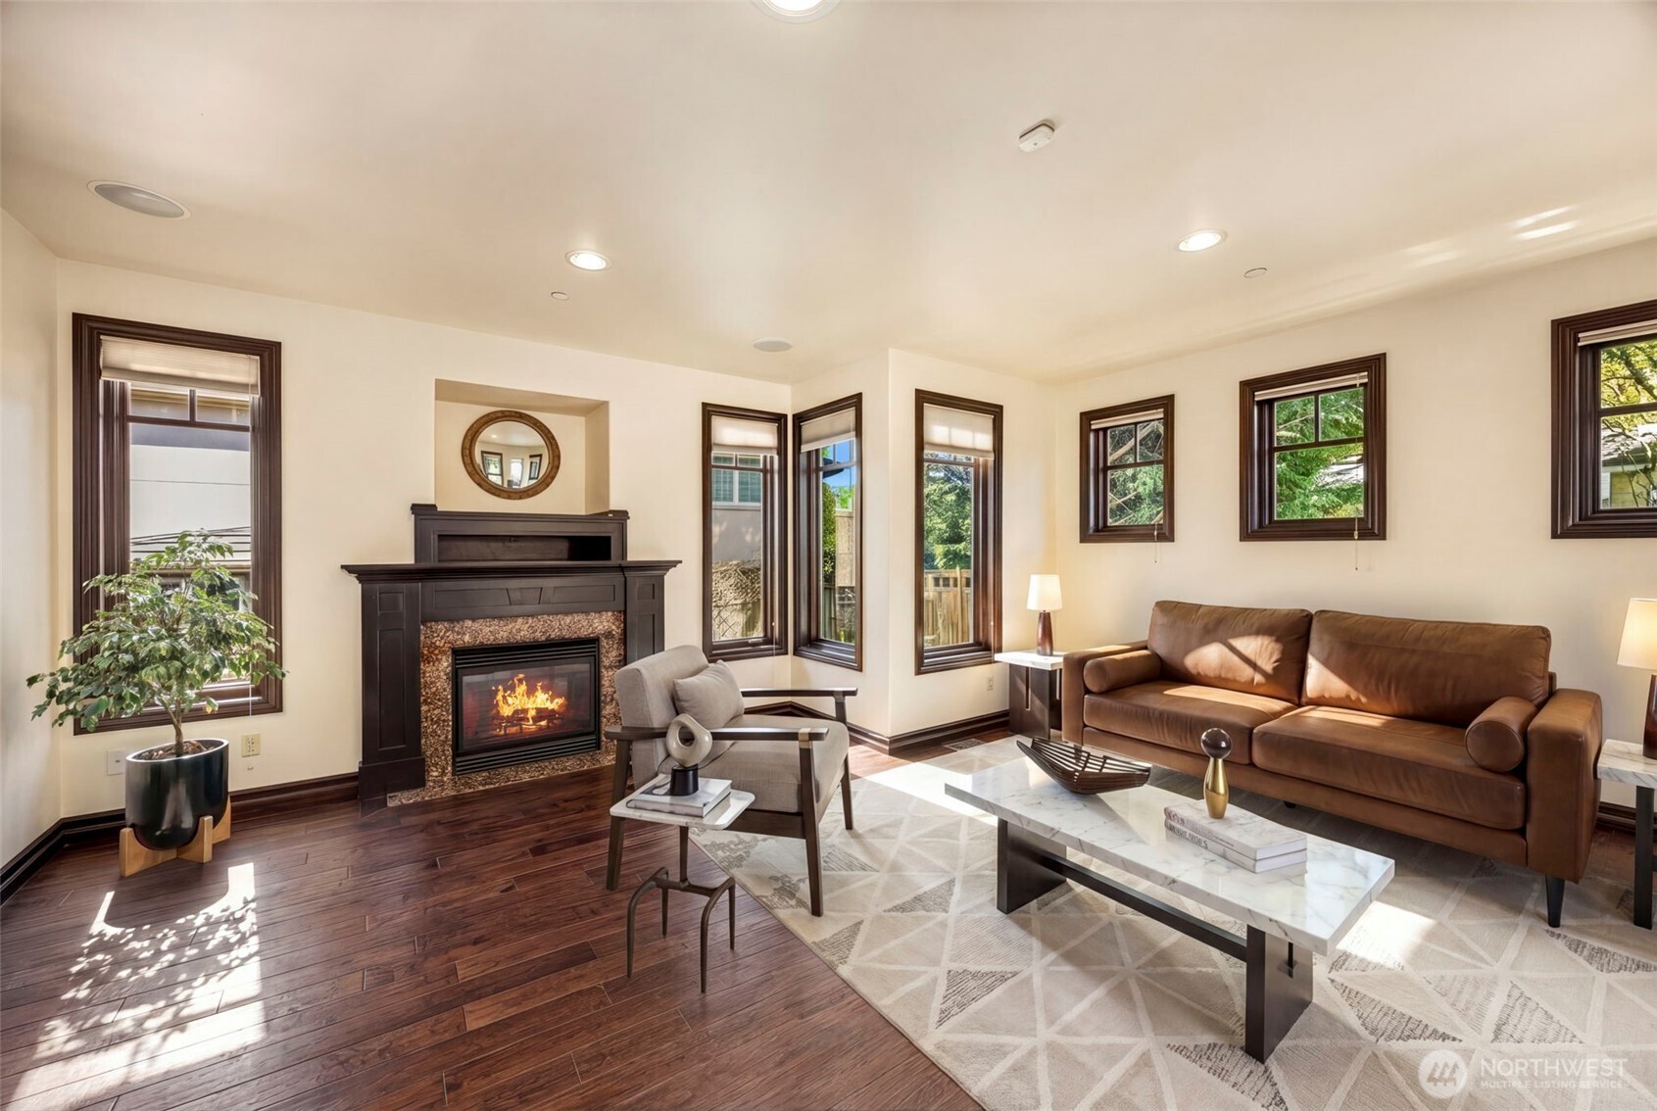
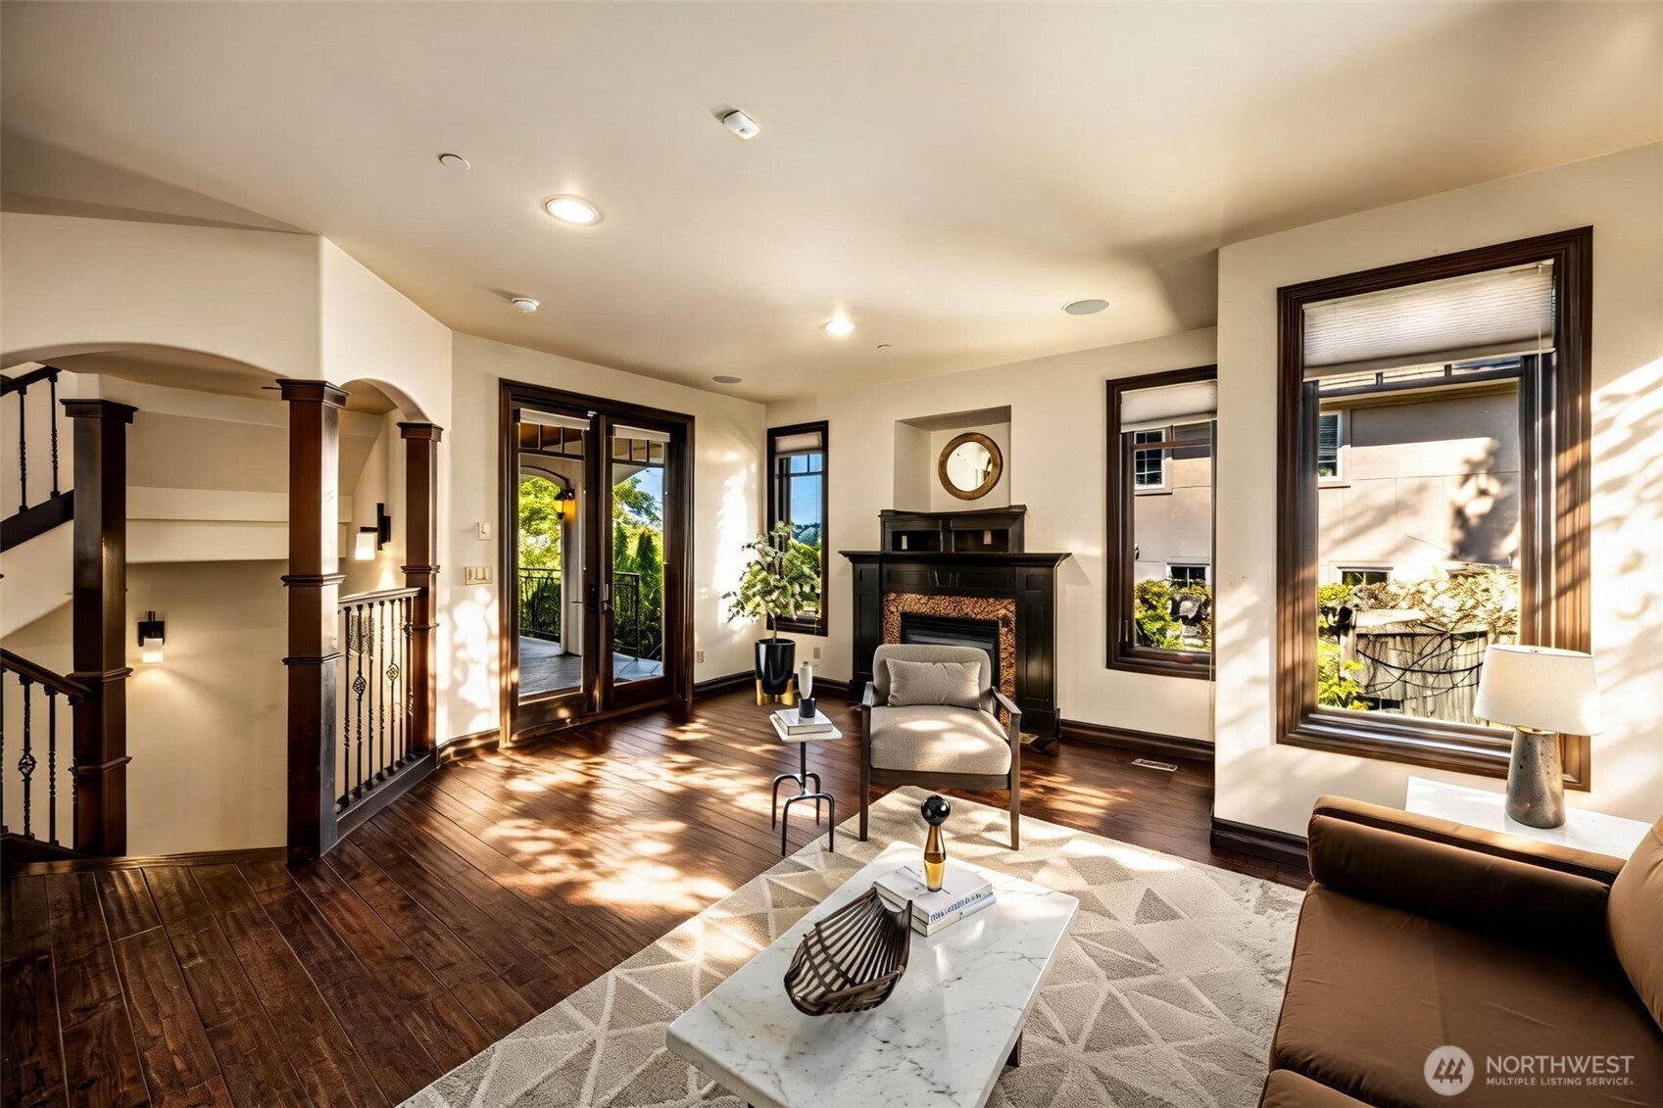
Main Floor Living Room: Expansive living room with cozy fireplace and rich flooring — a welcoming gathering space. Main Floor Living Room: Open living area with fireplace and graceful archways leading to the main hallway. Main Floor Living Room: Hallway view showcasing the home's signature arched openings and thoughtful flow between roo
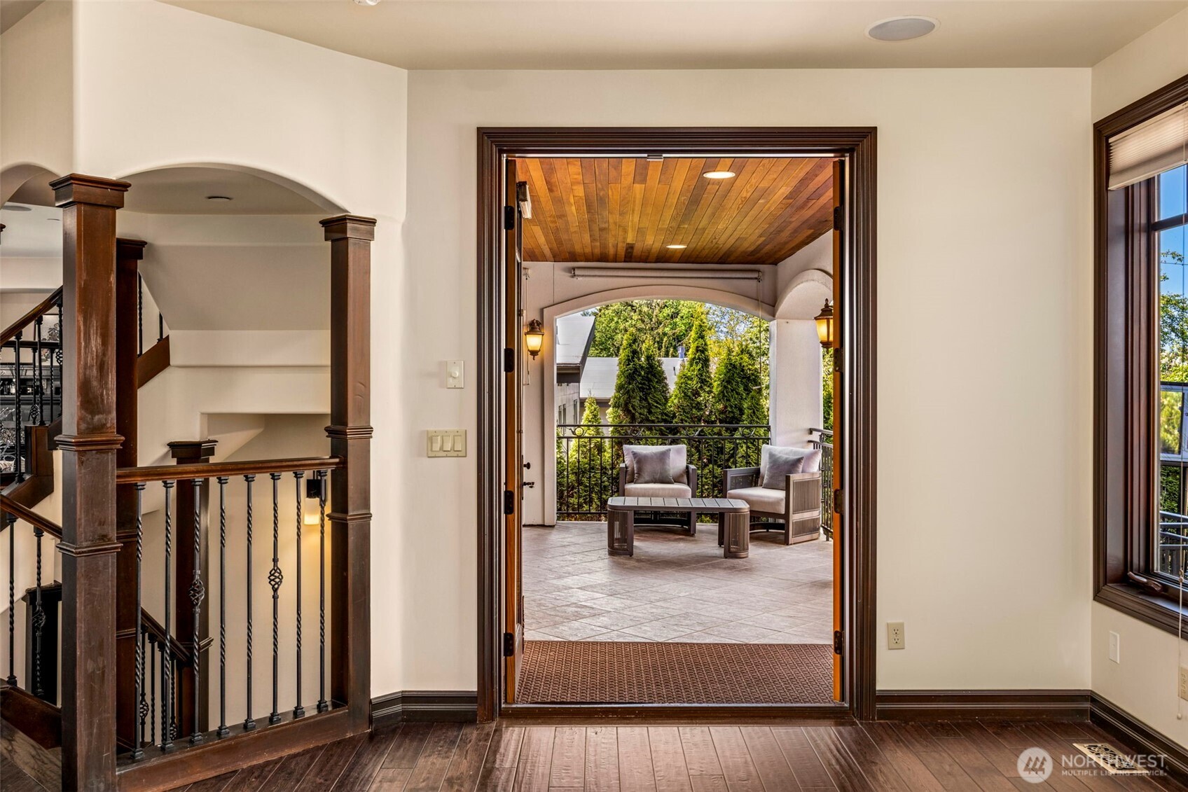
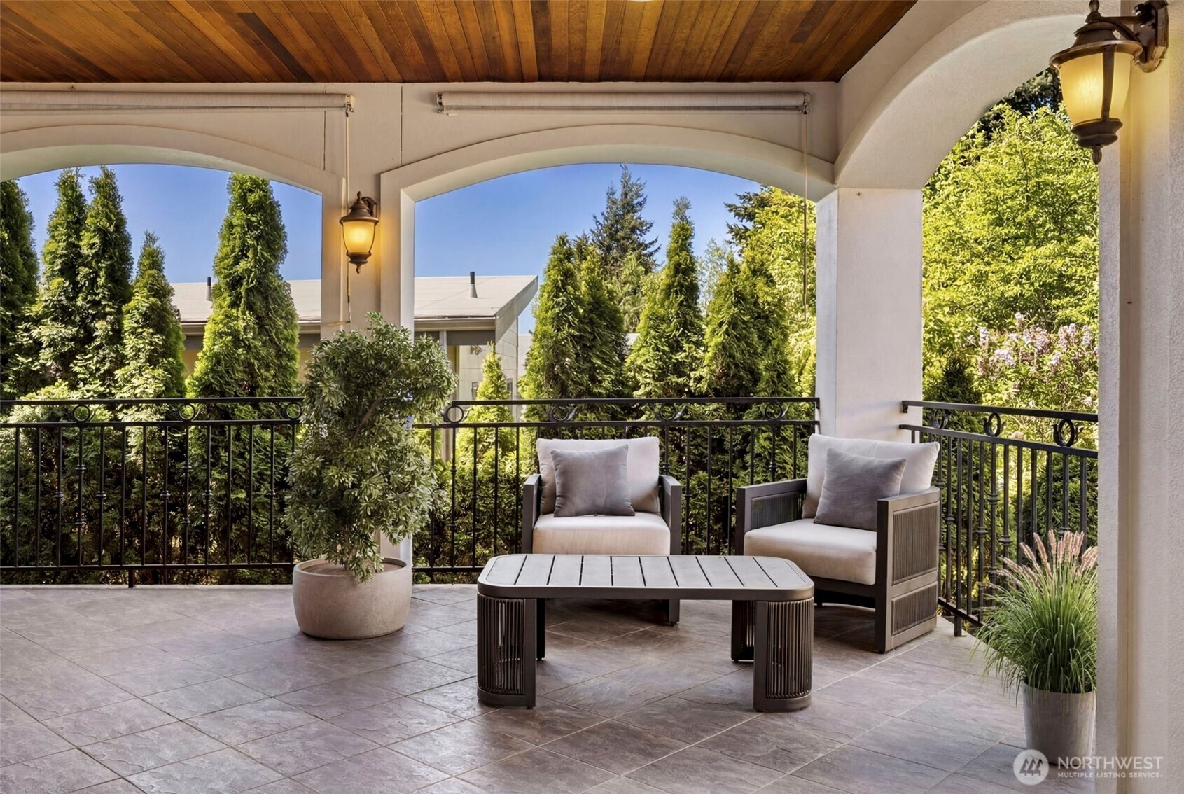
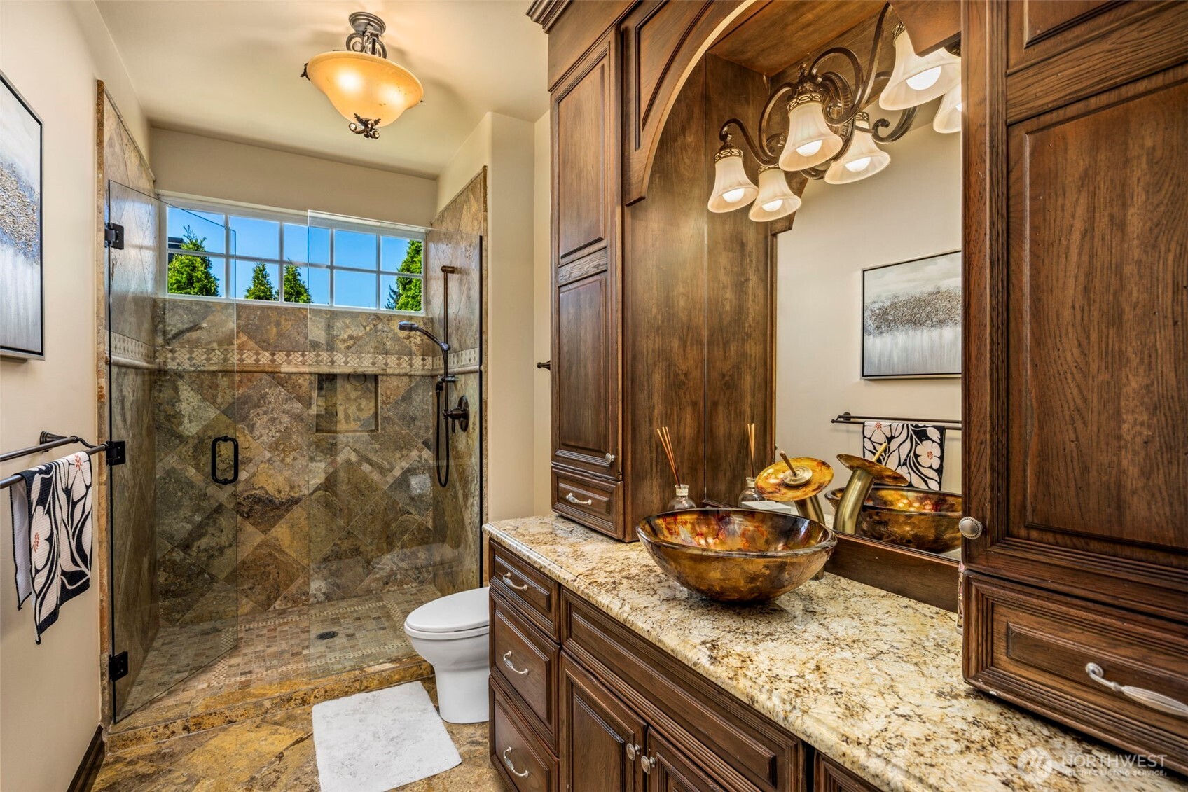
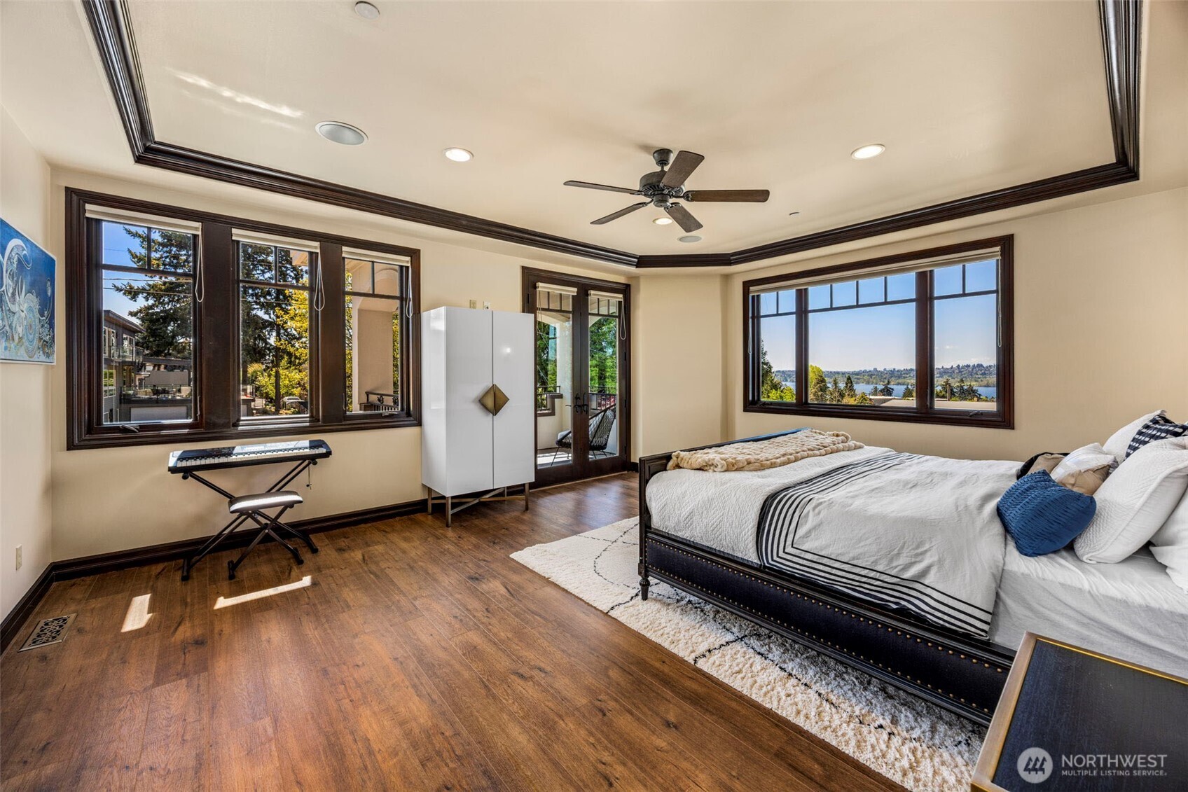
Main Floor Balcony: Charming covered outdoor balcony with wood-paneled ceiling — seamless indoor-outdoor living for entertaining. Main Floor Bathroom: Elegant main-floor bath with custom wood cabinetry, granite counters, and refined architectural detailing. Upper level Primary bedroom with views: Sumptuous Primary Suite with rich flooring, designer ceiling detail, and expansive windows framing the view.
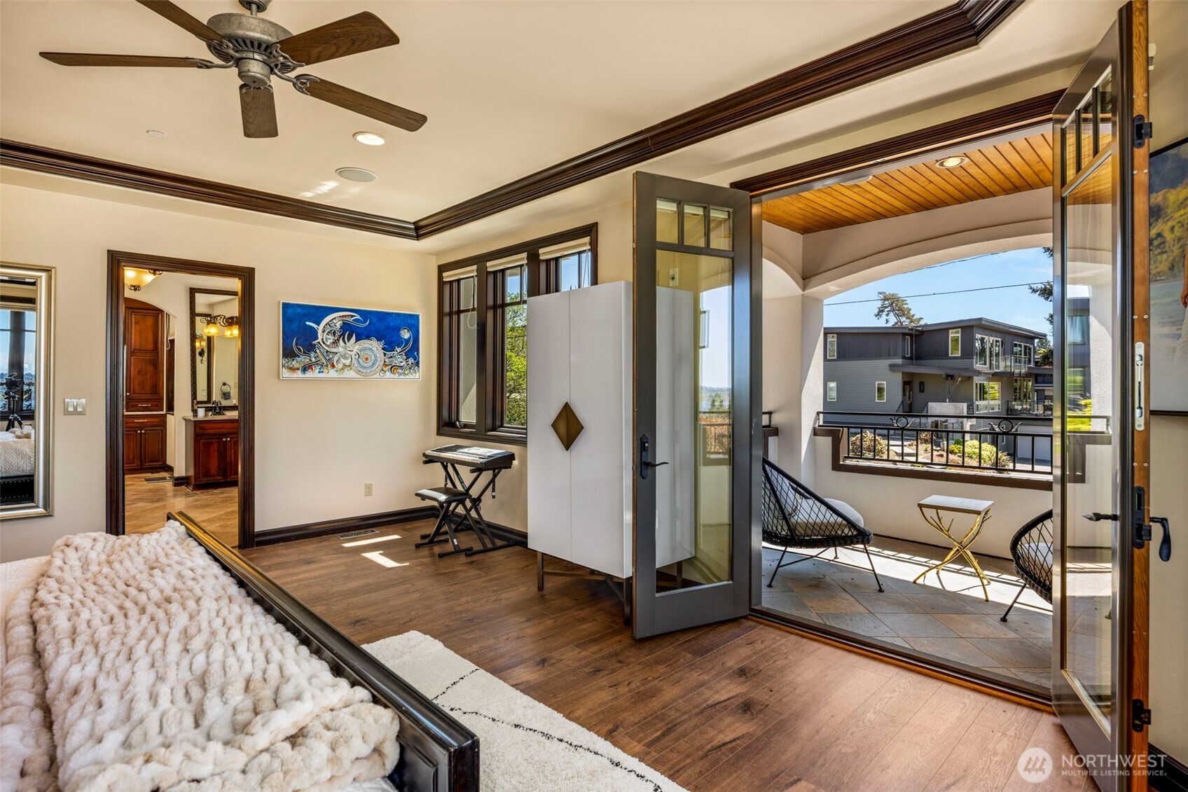
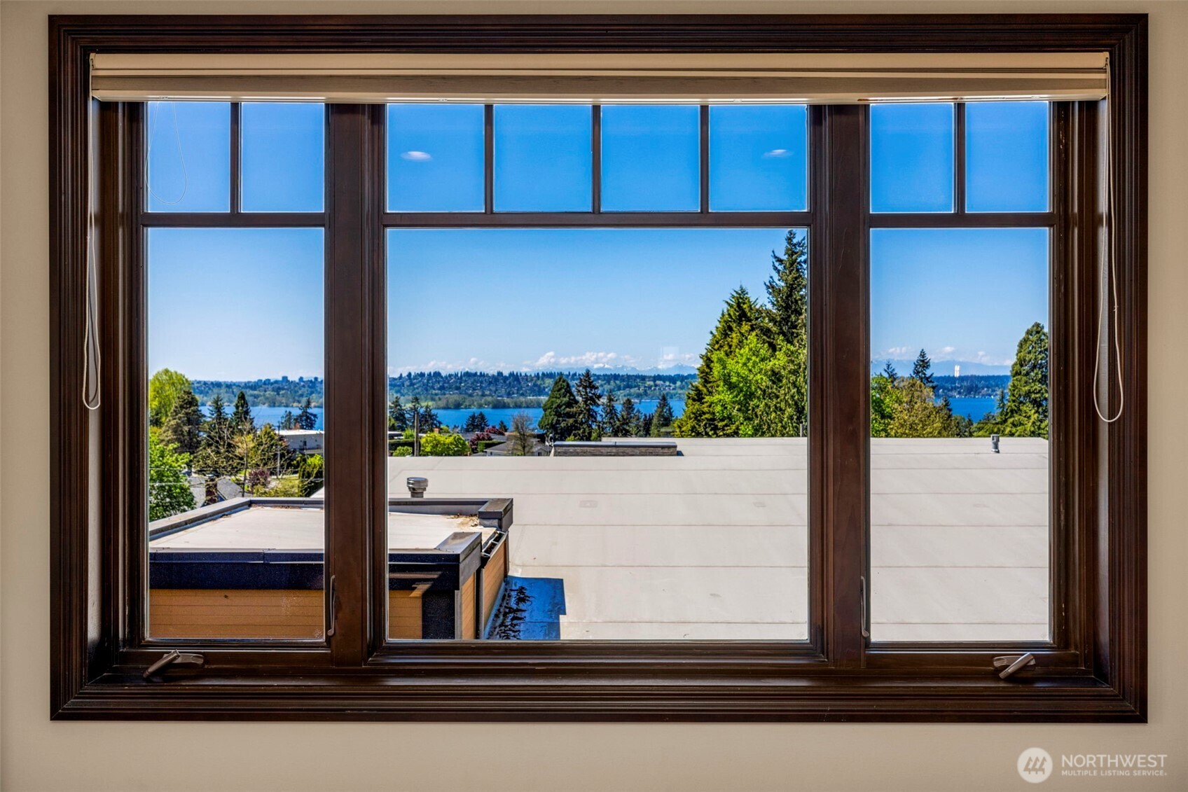
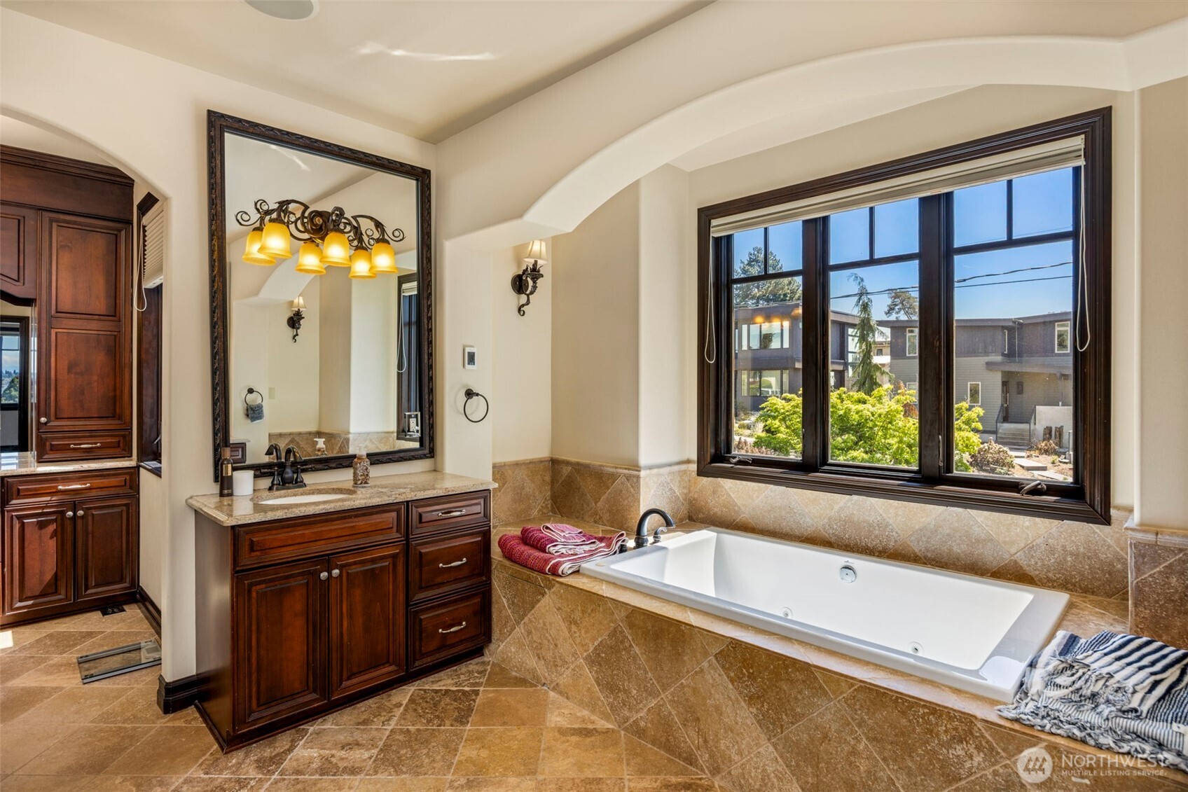
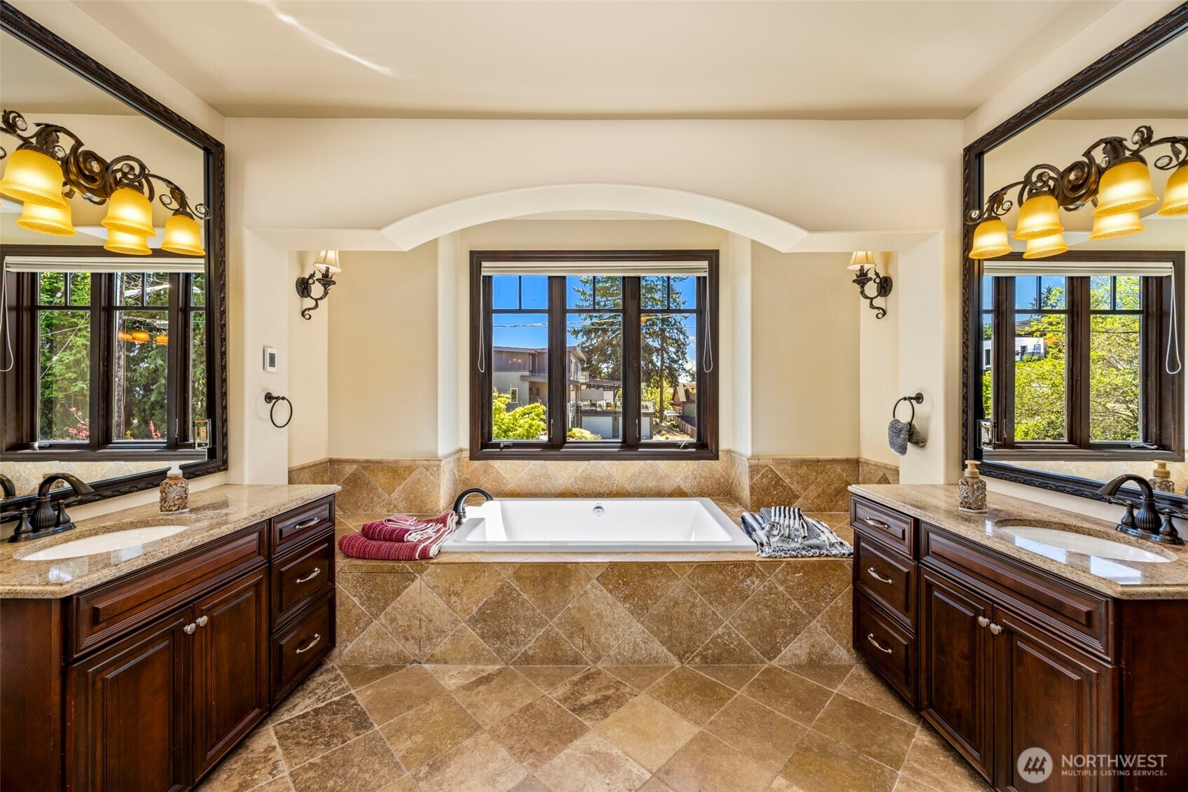
Upper level Primary bedroom with sitting patio area: Primary Suite featuring an adjoining seamless flow to the private balcony — a true sanctuary. Upper level Primary bedroom with view: Captivating views of the Olympics and Puget Sound from the Primary Suite's view-swept windows. Primary bathroom: Spa-inspired Primary bath with deep soaking tub set beneath a picture window, framed by rich wood cabinetry. Heated floors.
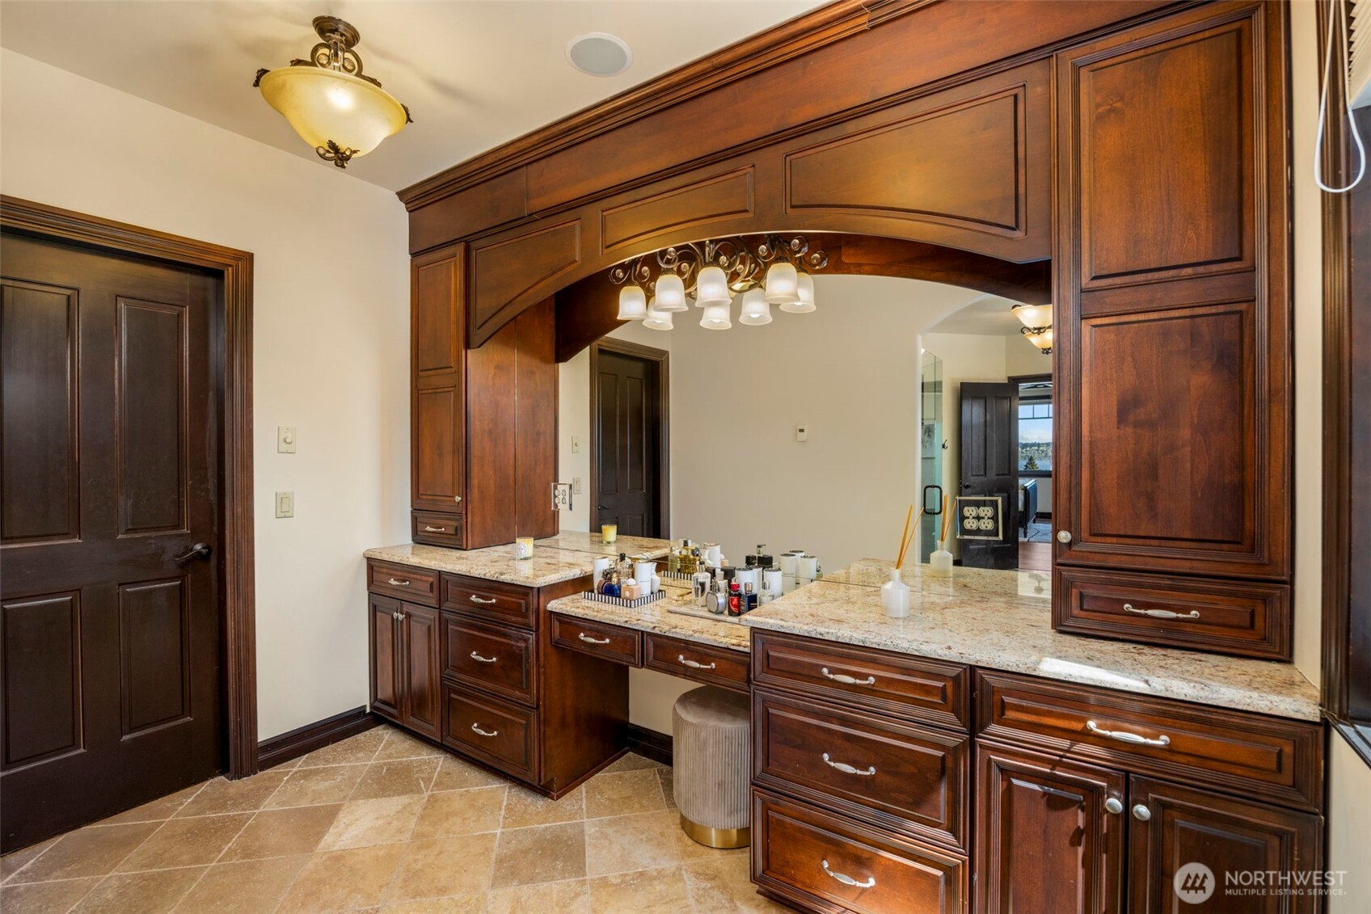
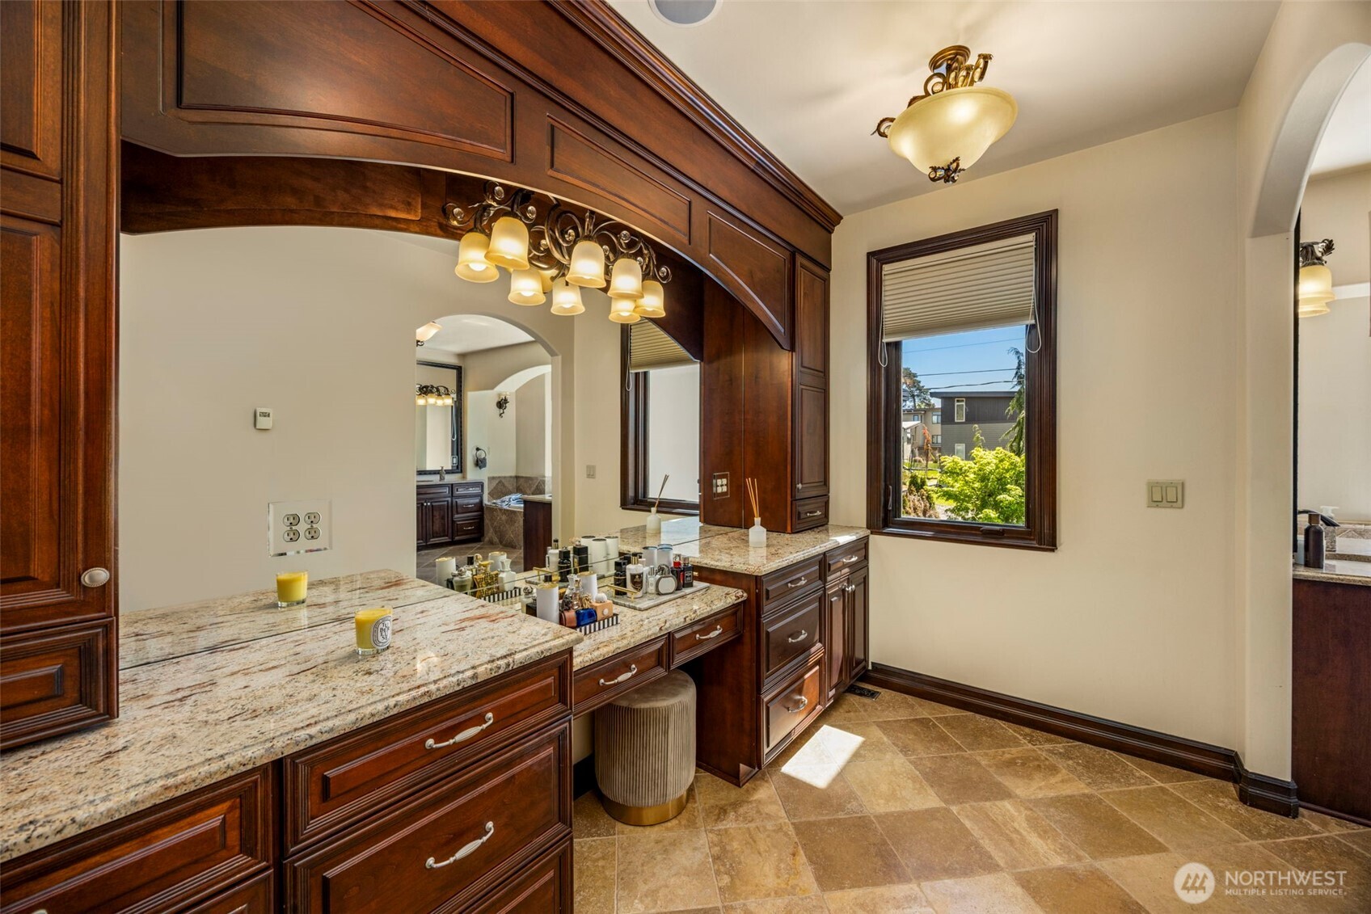
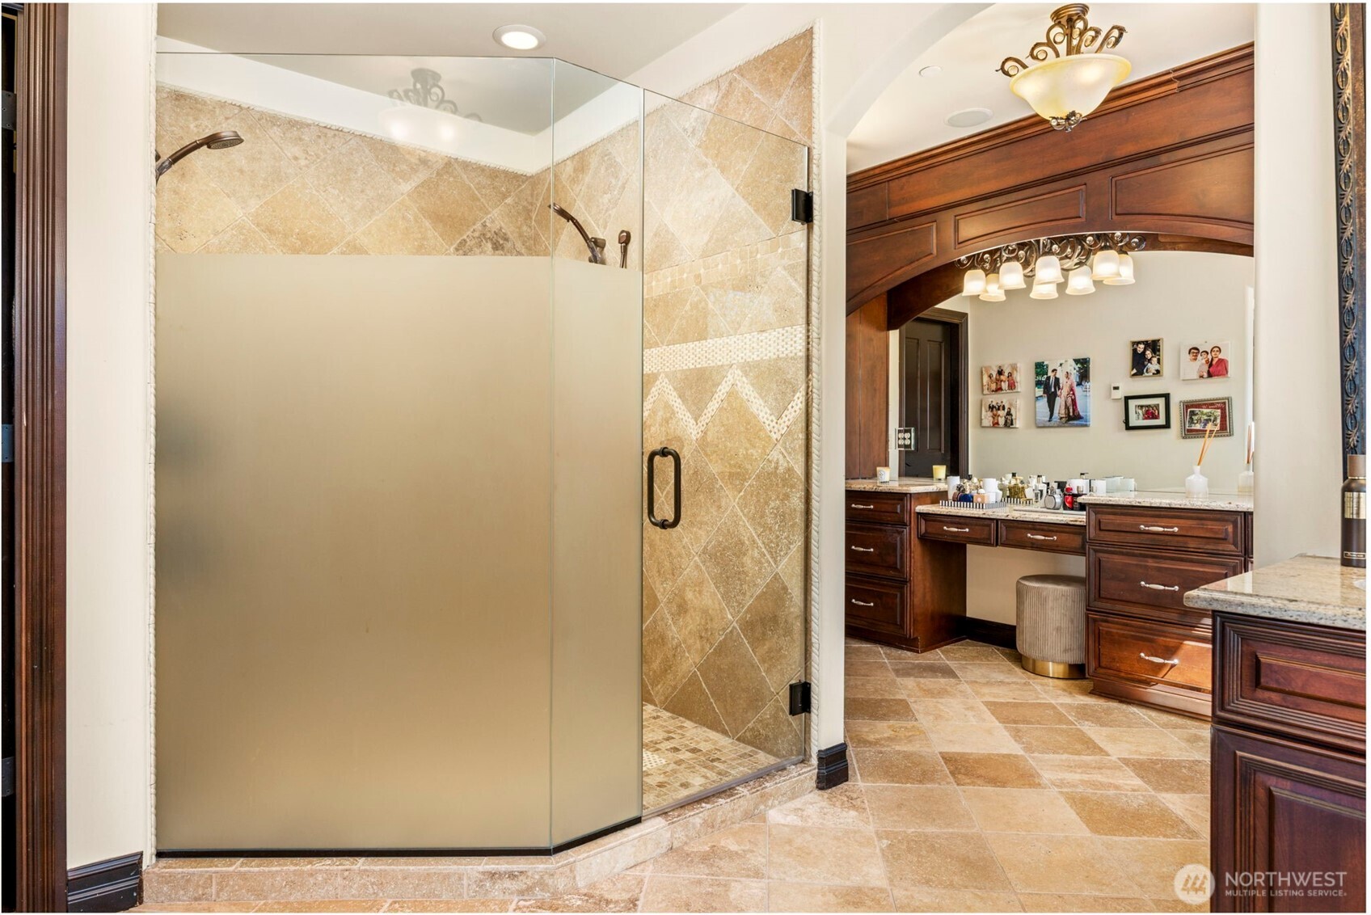
Primary bathroom dual sinks: Elegant Primary bath with dual vanities, designer lighting, and arched architectural detailing. Heated floors. Primary bedroom Vanity: Custom built-in vanity with rich wood cabinetry — a refined dressing area within the Primary Suite. Heated floors. Primary bedroom Vanity: Expansive Primary vanity, designer lighting, and ample storage. Heated floors.
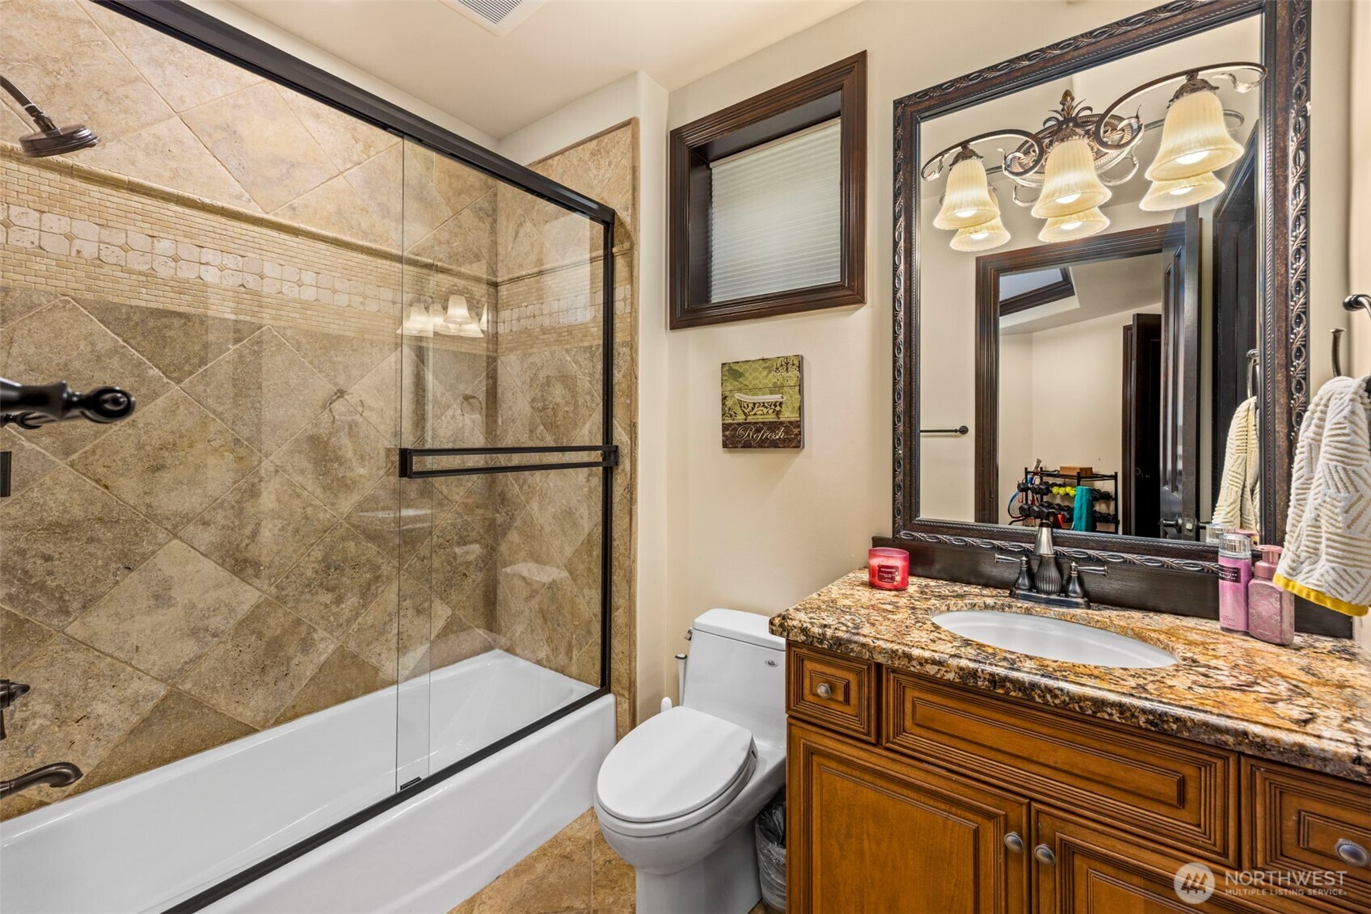
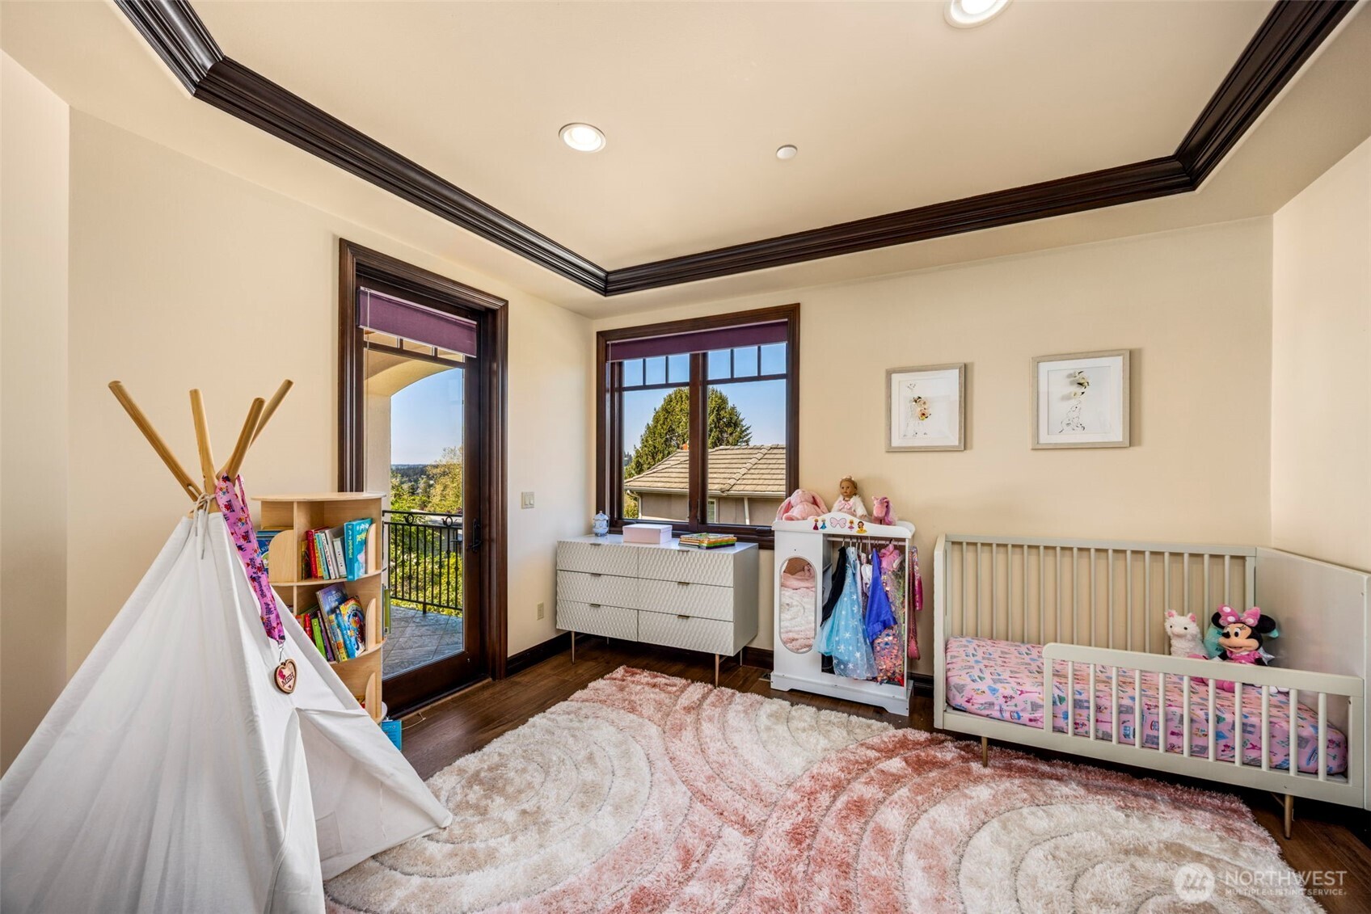
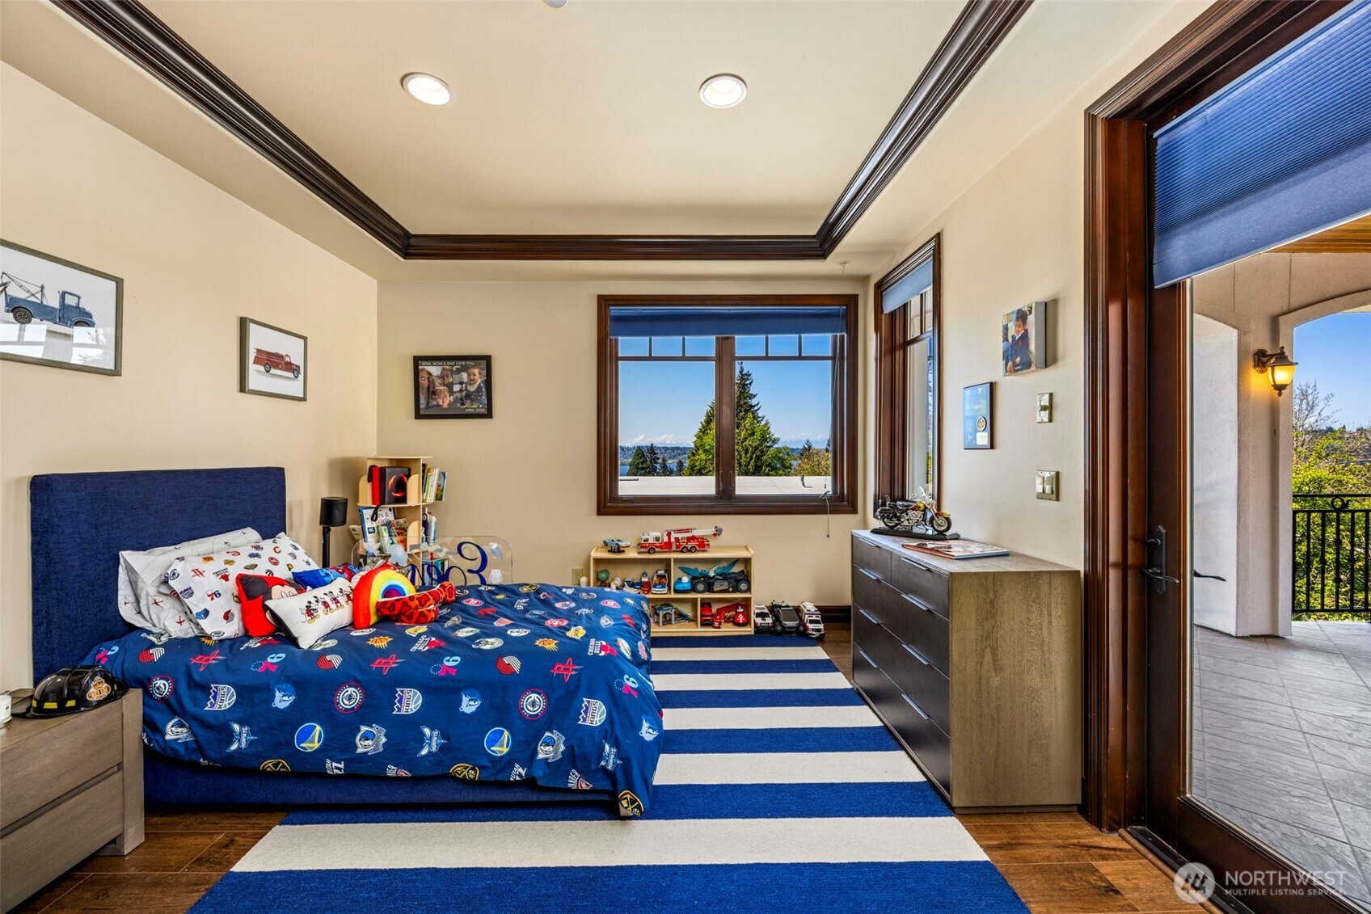
Lower level bathroom: Lower-level bath featuring tiled shower, granite vanity, and warm wood cabinetry. Upper level bedroom 3: Bright upper-level bedroom with private balcony access, elegant ceiling detail, and large windows offering abundant natural light. Upper level bedroom 2 with balcony access: Upper-level bedroom with private balcony access and territorial views — every bedroom on this floor enjoys its own outdoor space.
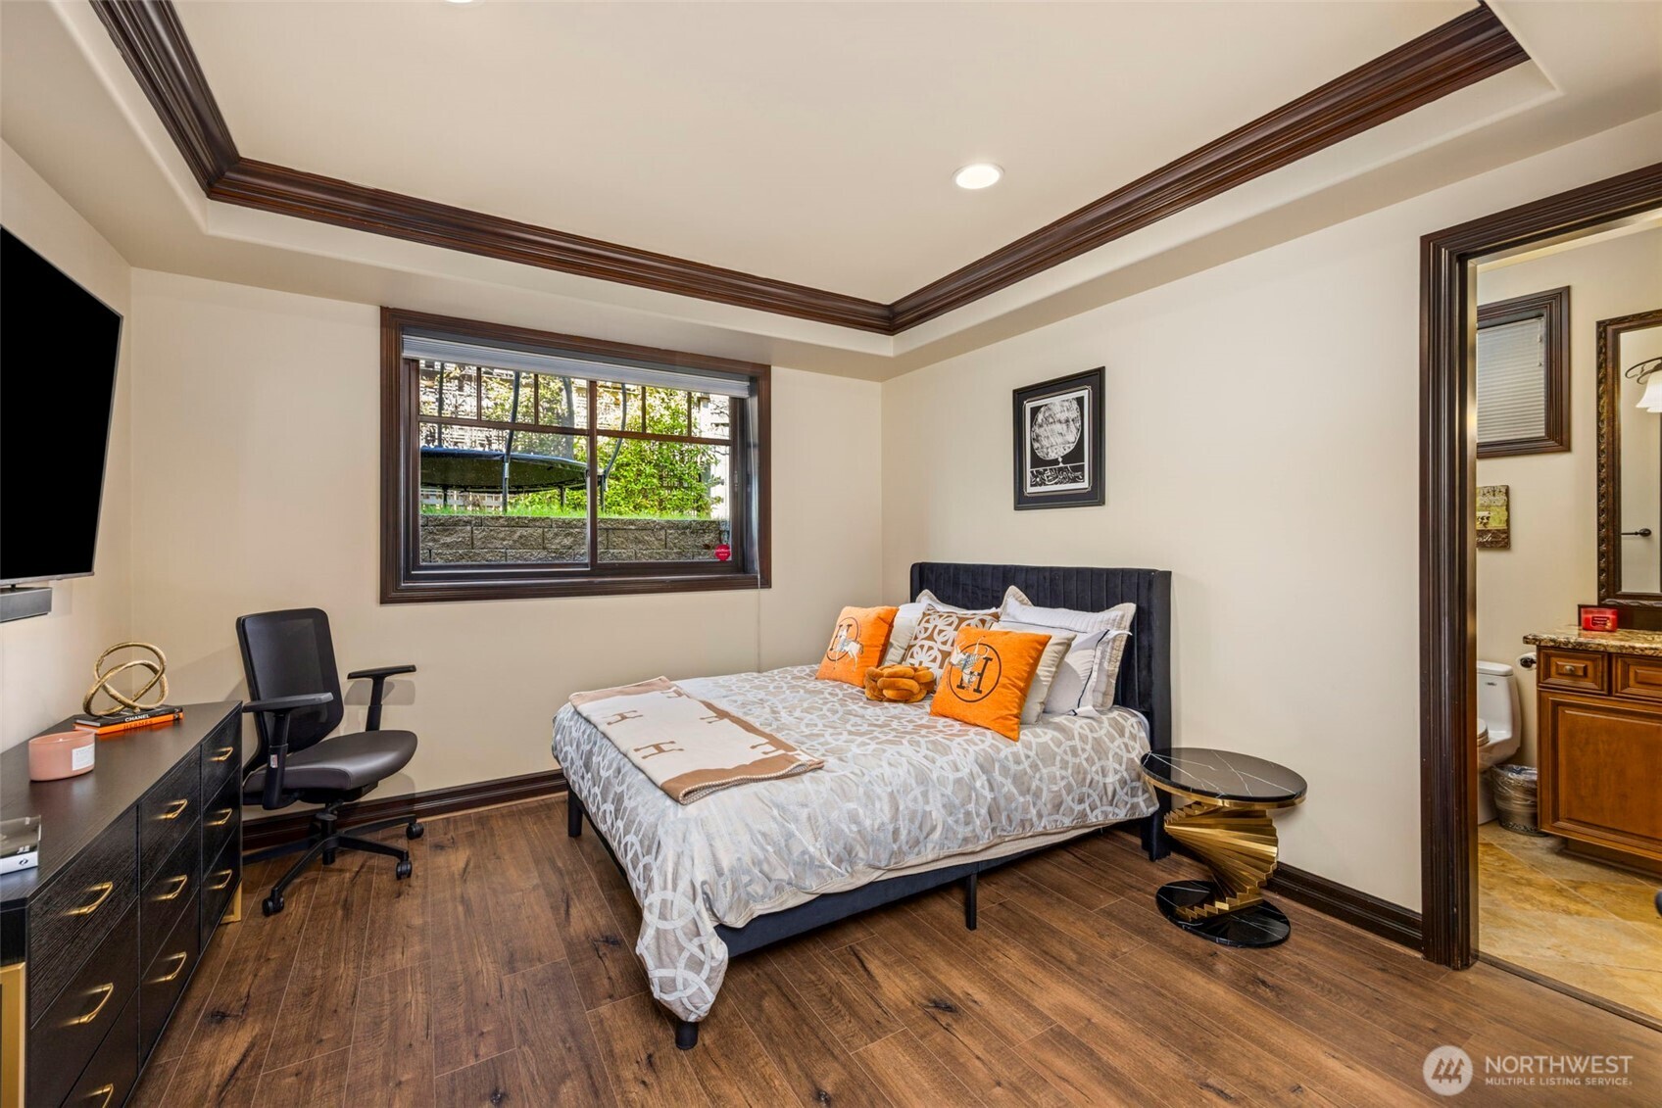
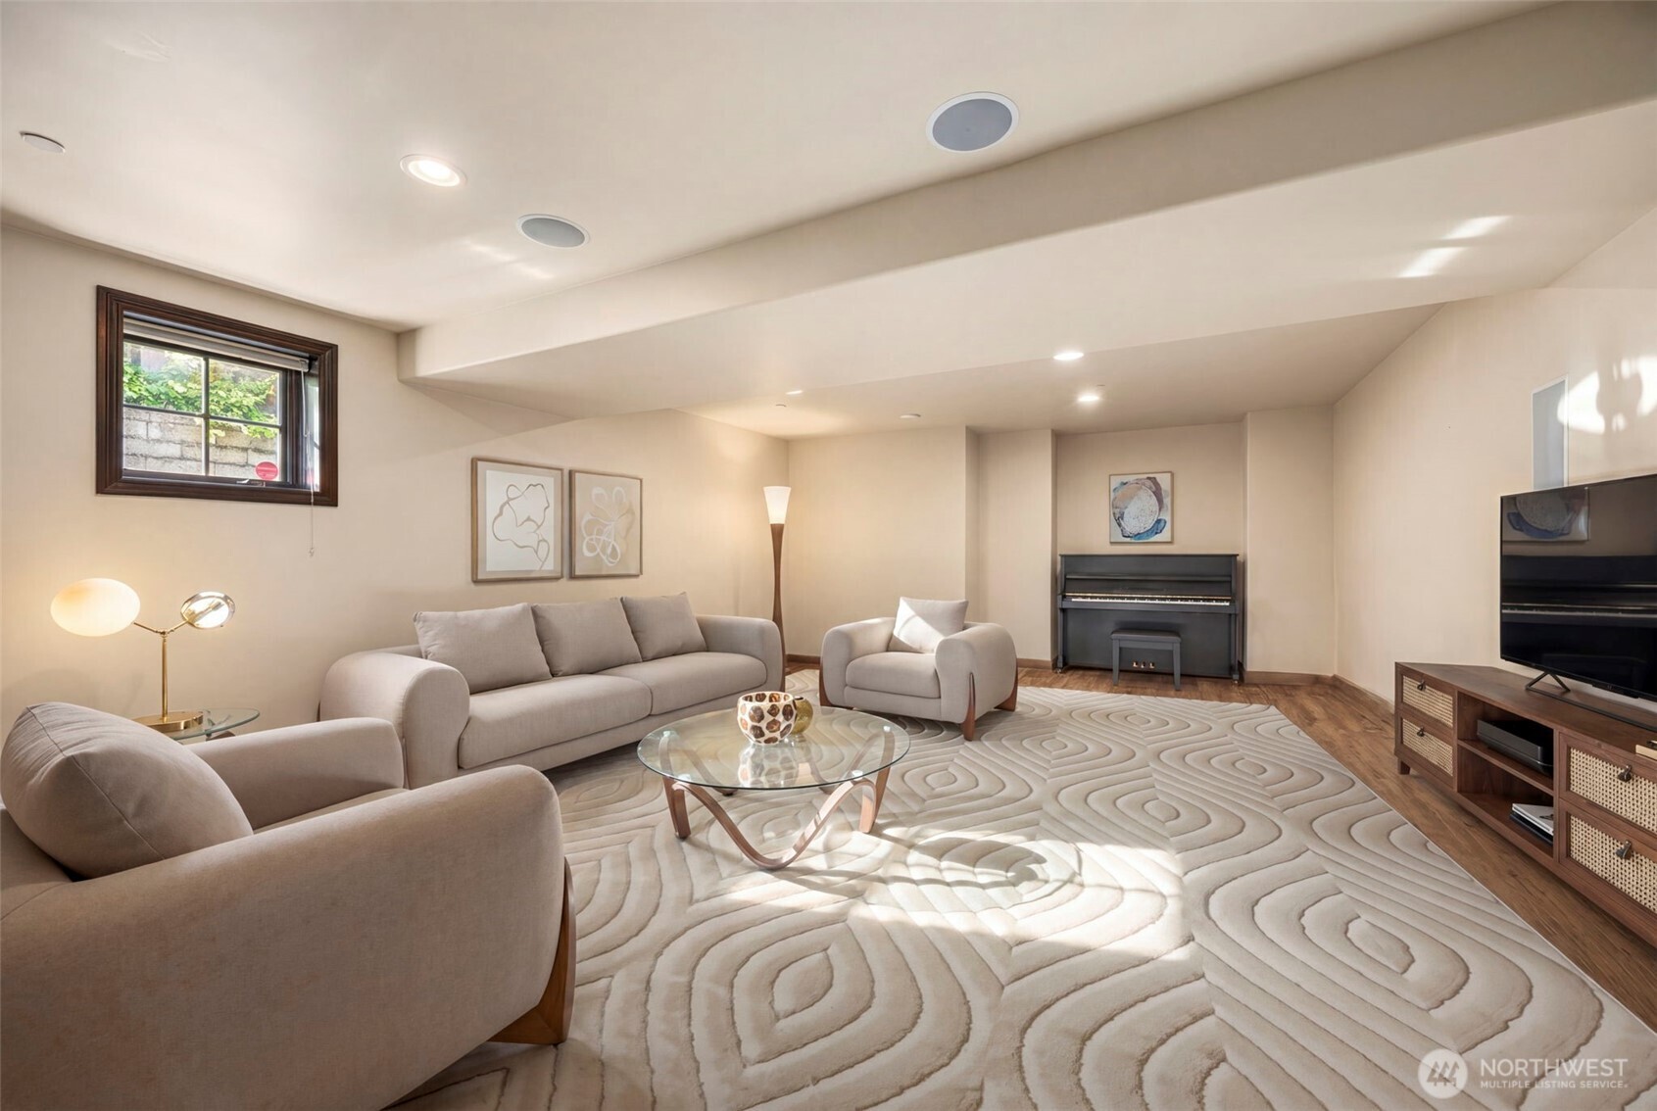
Lower level bedroom: Spacious lower-level bedroom suite with rich wood trim, abundant natural light, and serene outlook. Lower level rec room: Spacious lower-level recreation room with cozy fireplace, built-in media area, and comfortable lounging space — ideal for movie nights or casual gatherings. With fridge and cabinets. Aerial views of Lake Washington: Sweeping aerial perspective showcasing the home's coveted East of Market location with Lake Washington beyond.
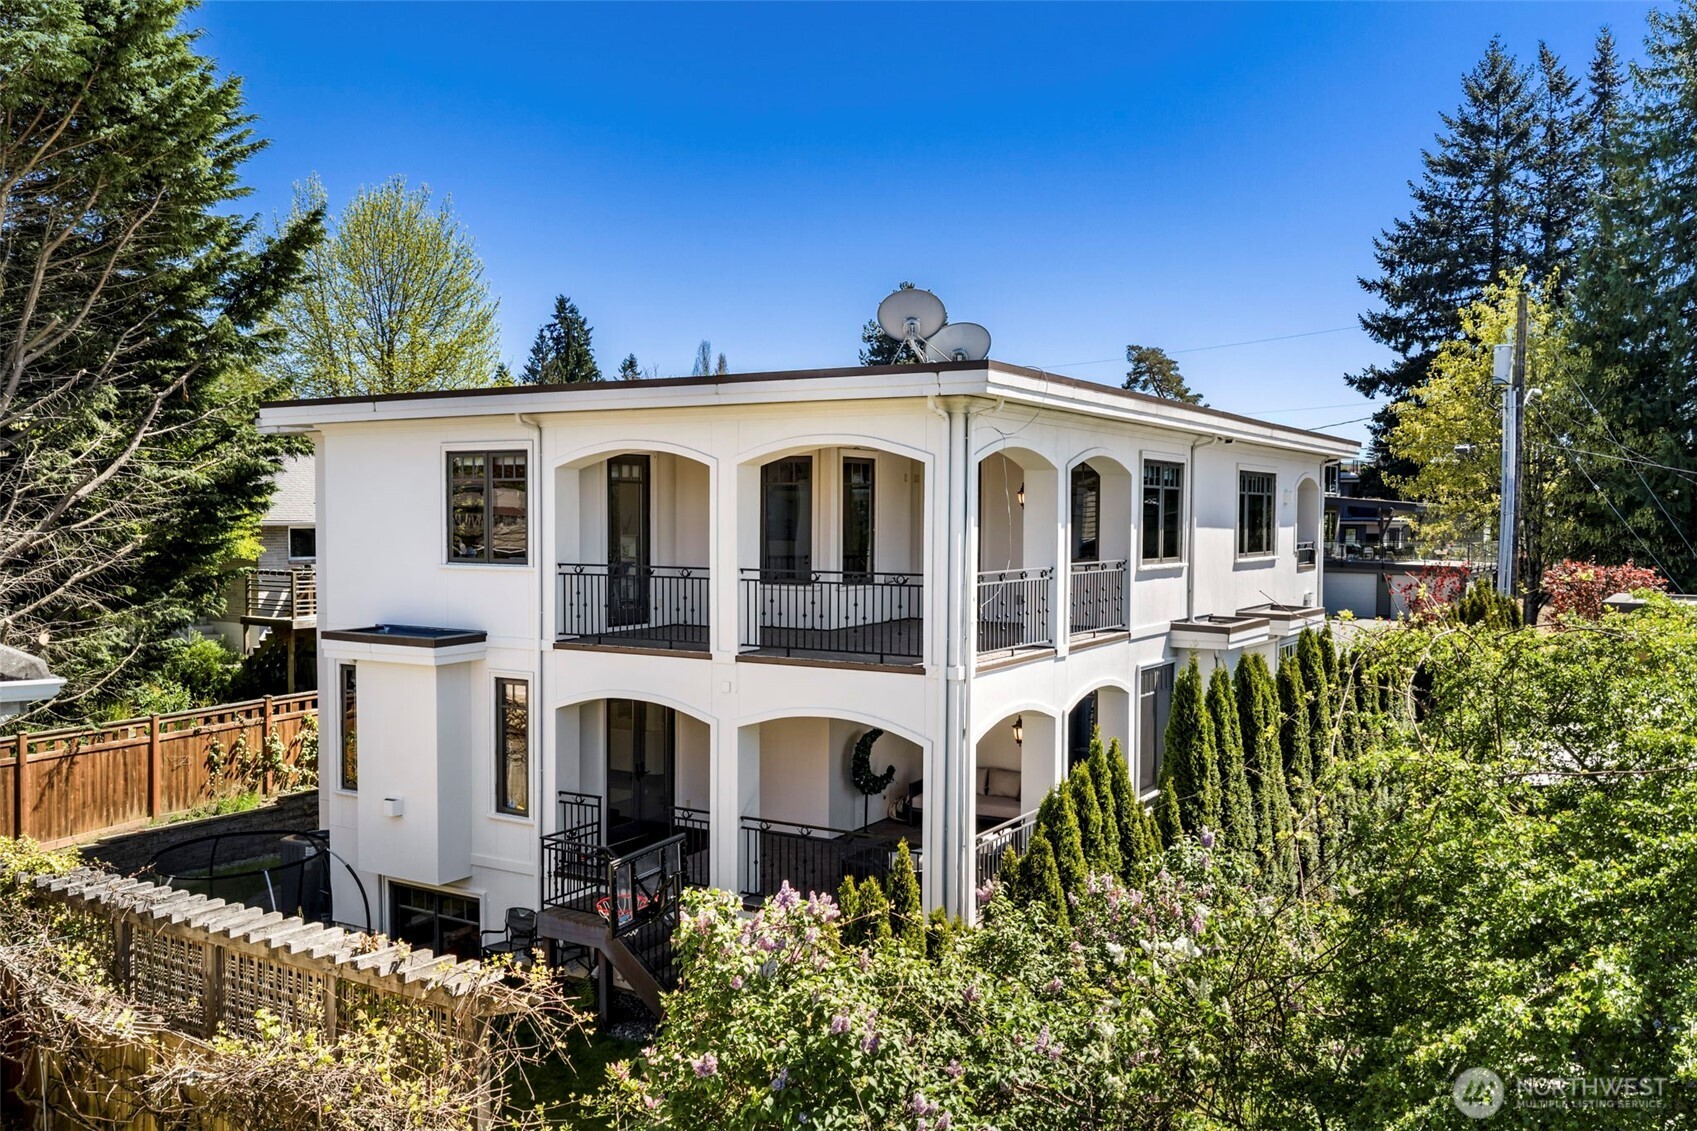
Exterior back view: Striking rear elevation showcasing the home's balconies, classical columns, and meticulous landscaping. Front photo: Three-story-inspired residence glowing at twilight, framed by mature landscaping.
Northwest Multiple Listing Service logo

Listings courtesy of Northwest Multiple Listing Service (NWMLS) as distributed by MLS GRID.

IDX information is provided exclusively for consumers' personal non-commercial use, and it may not be used for any purpose other than to identify prospective properties consumers may be interested in purchasing. The data is deemed reliable but is not guaranteed by MLS GRID.

Based on information submitted to the MLS GRID as of Wednesday, May 27, 2026 4:05 PM.

All data is obtained from various sources and may not have been verified by broker or MLS GRID. Supplied Open House Information is subject to change without notice. All information should be independently reviewed and verified for accuracy. Properties may or may not be listed by the office/agent presenting the information. Properties displayed may be listed or sold by various participants in the MLS.

DMCA Notice