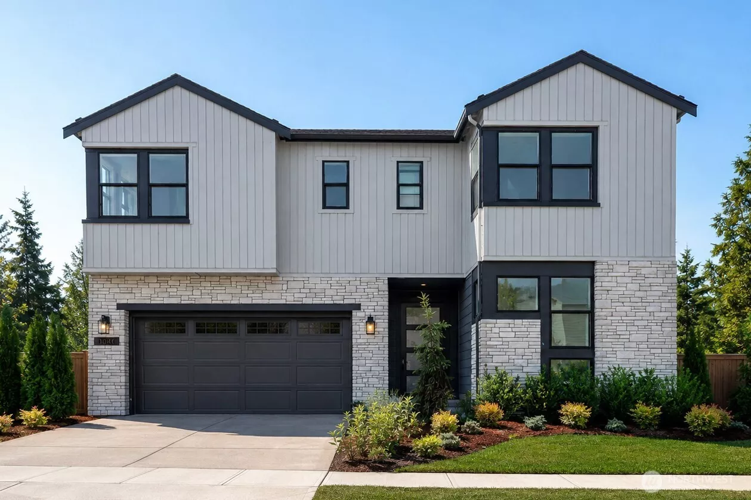
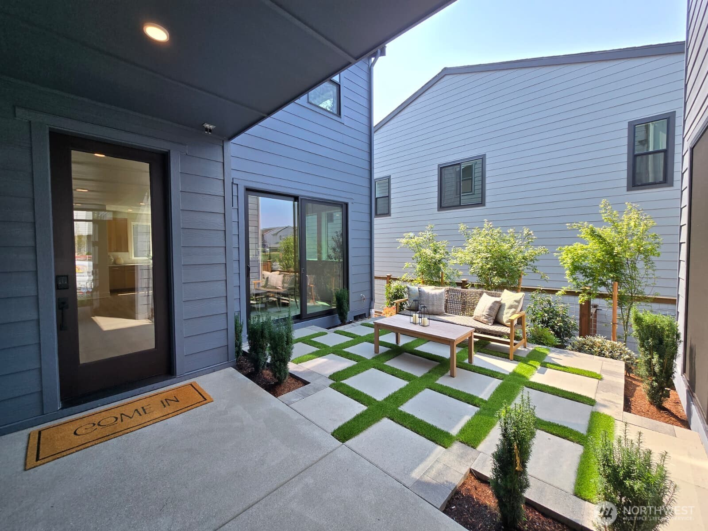
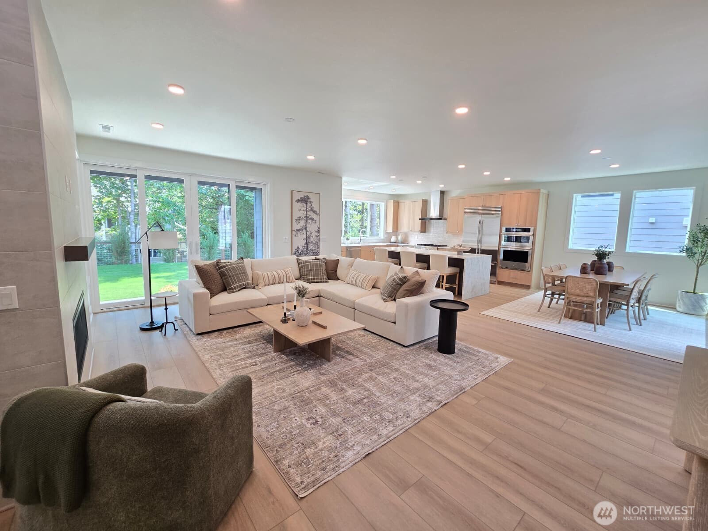
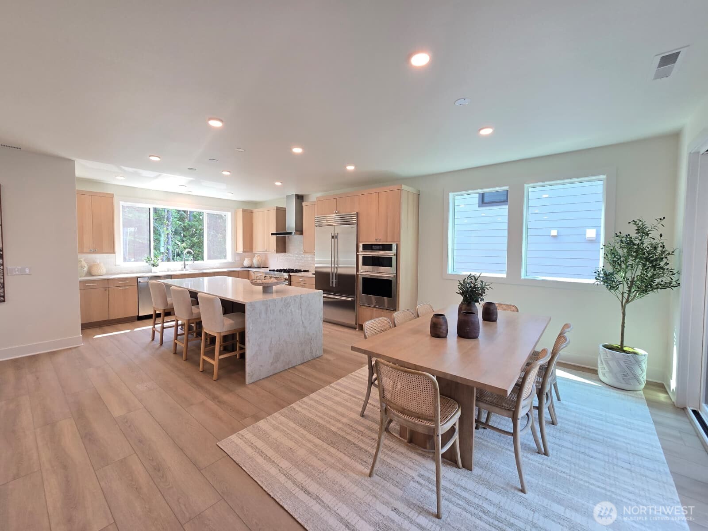
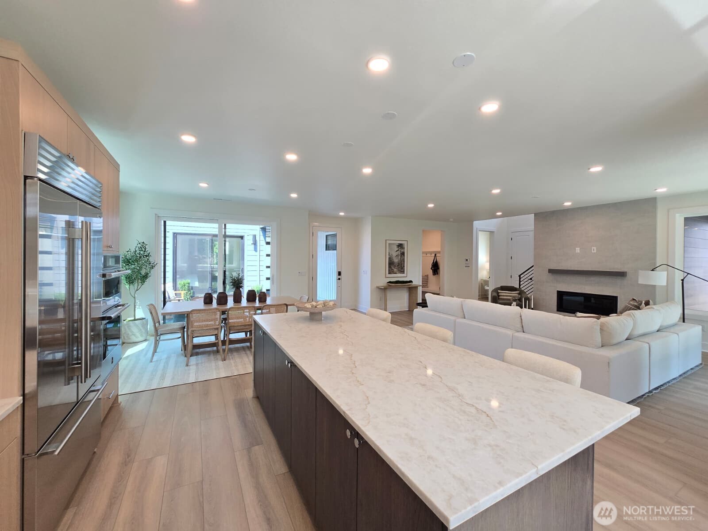
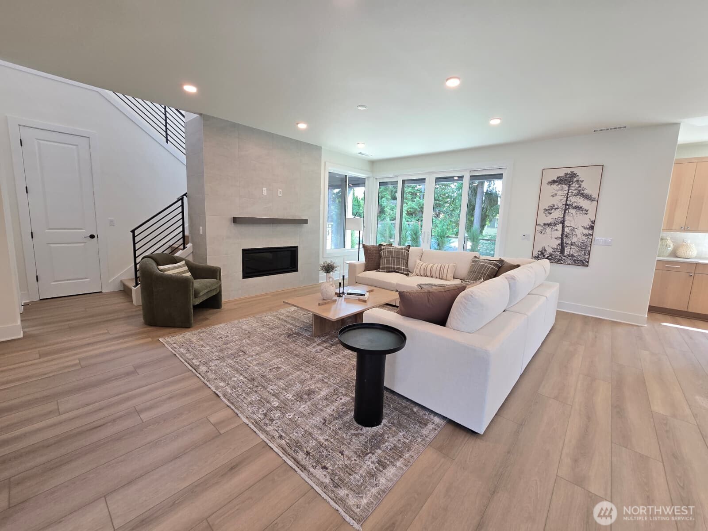
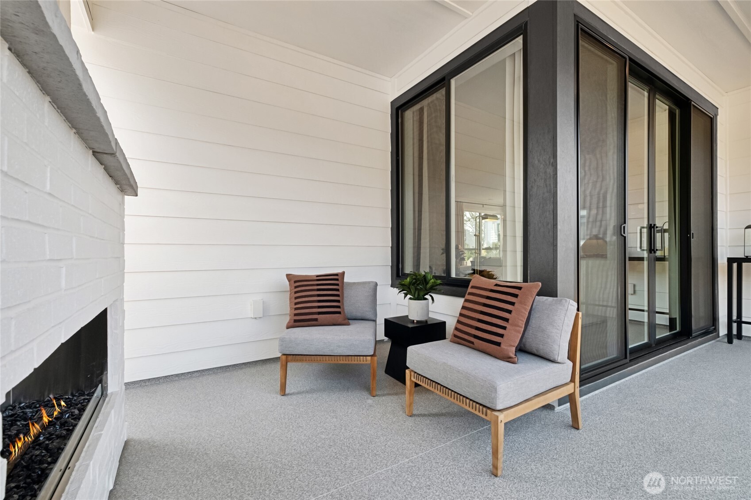
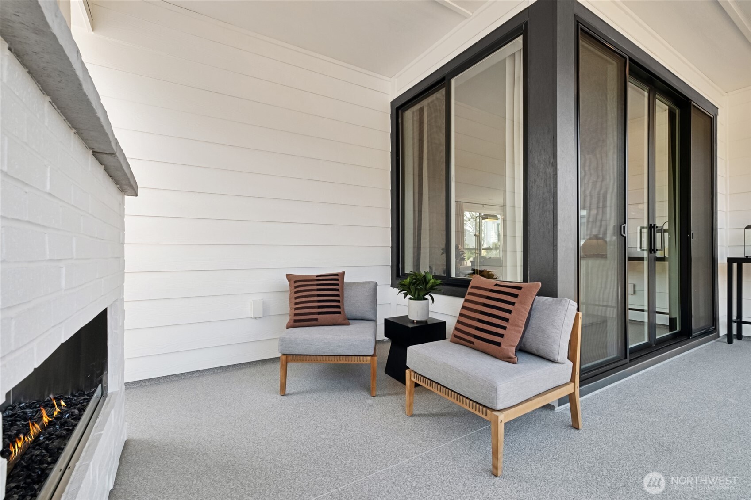
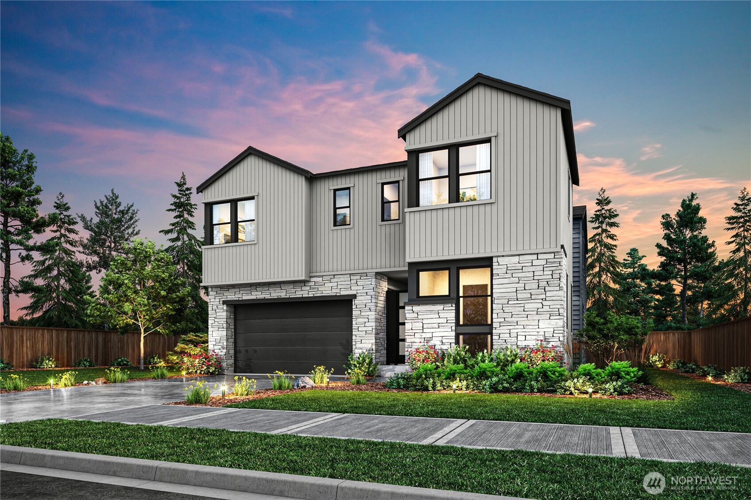
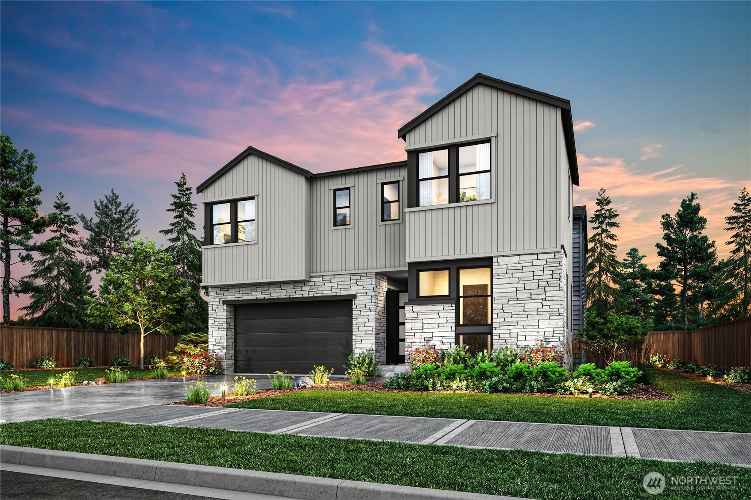

Front Elevation of this beautiful home Entry into courtyard from front of home. Great Room Looking towards dining and kitchen
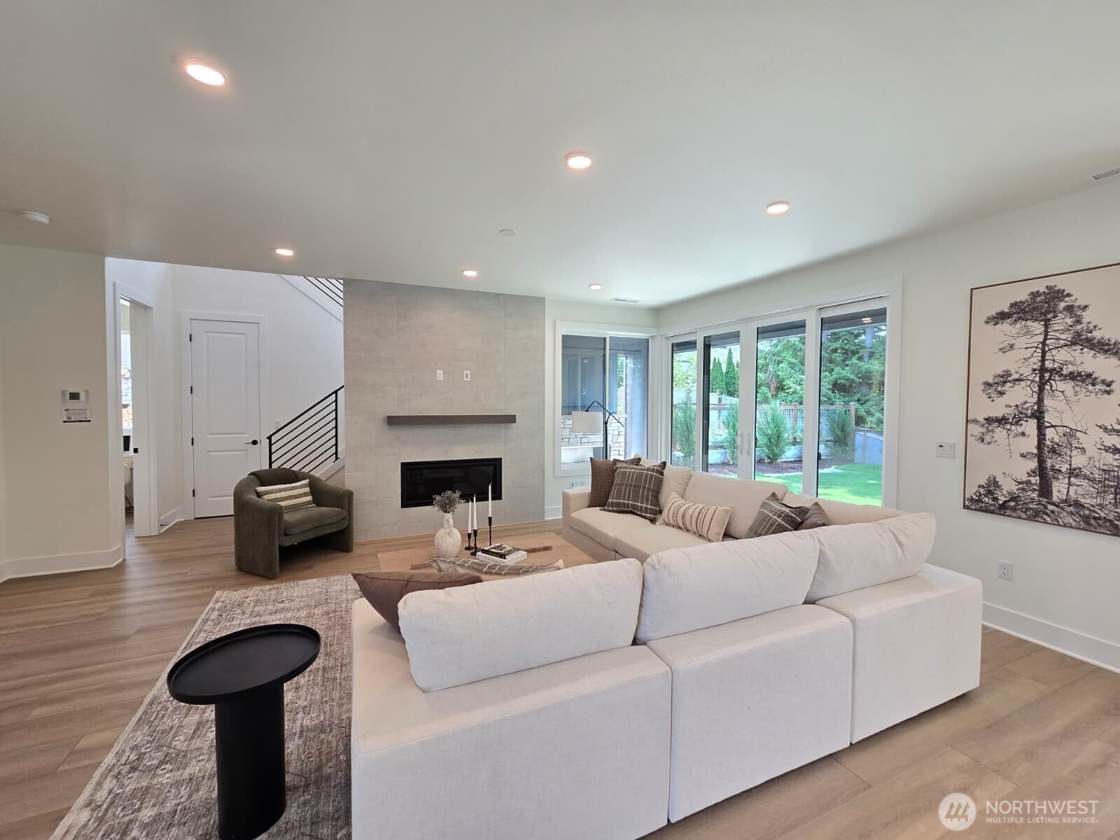
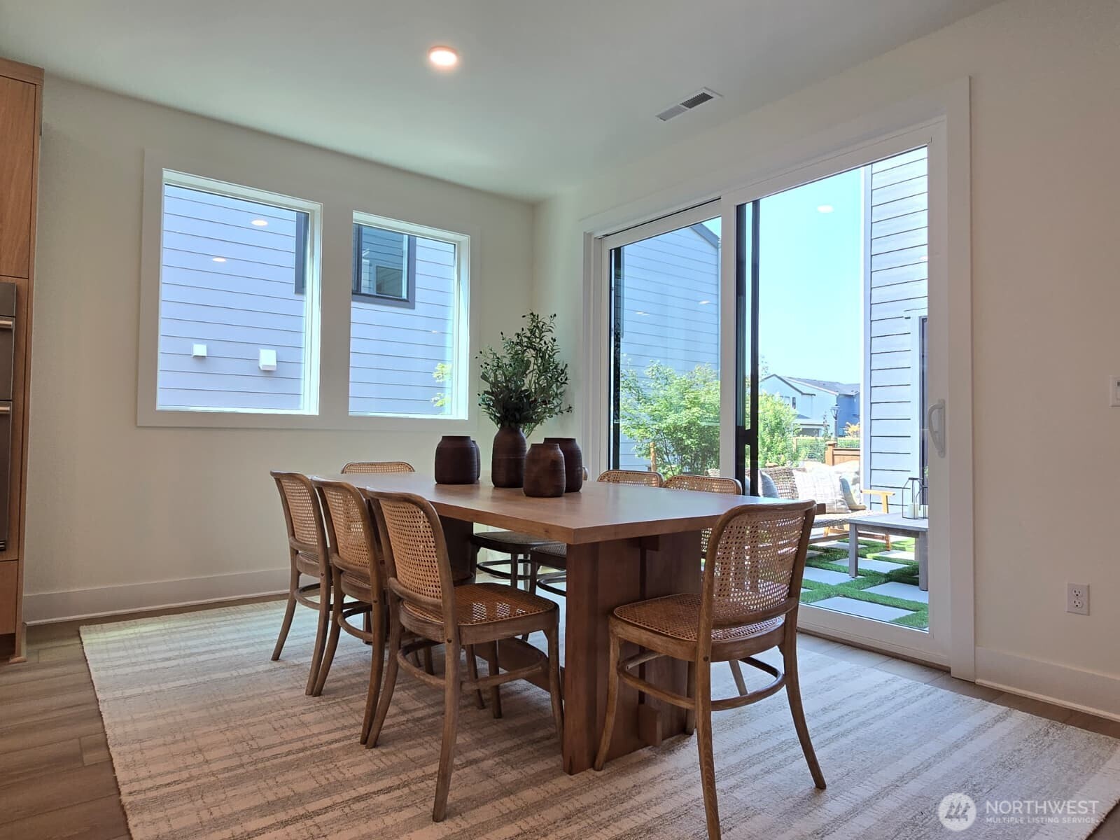
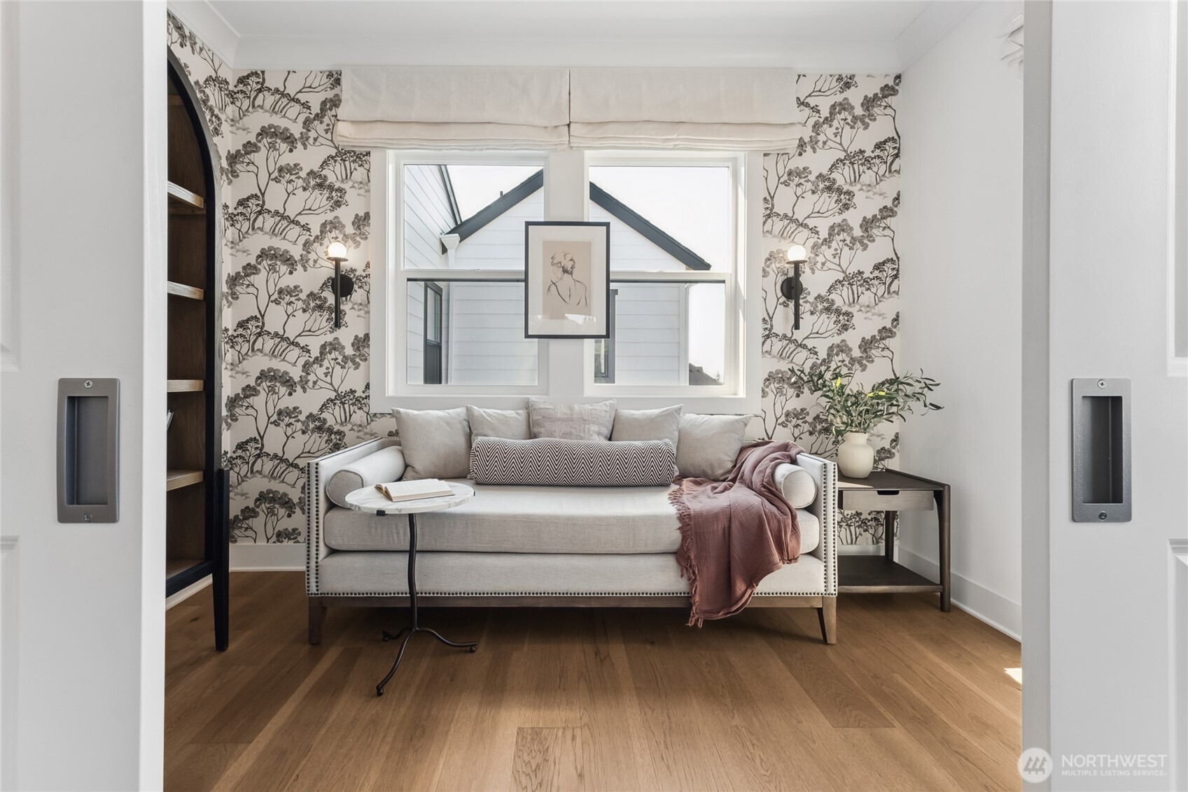
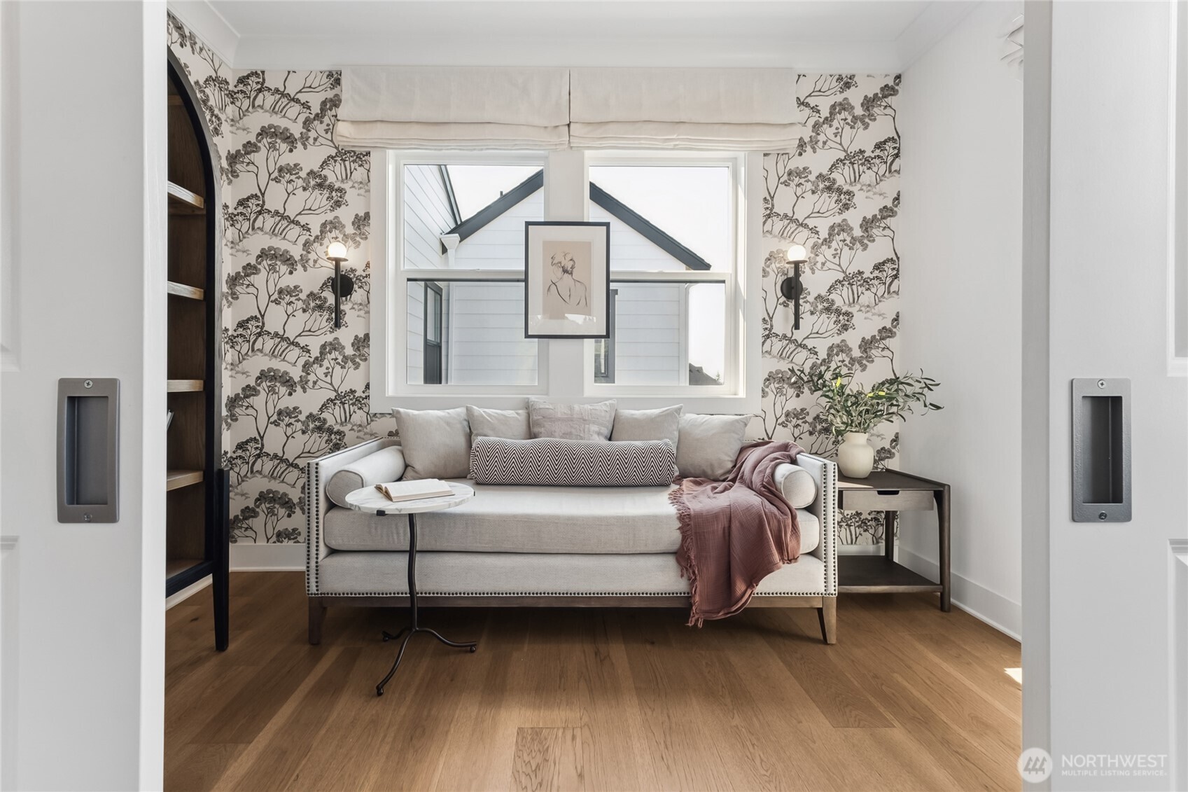
Great Room looking towards pocket office and Stairwell. Dining area looking towards kitchen and pantry At the kitchen sink, you'll be looking into your backyard, and greenbelt.
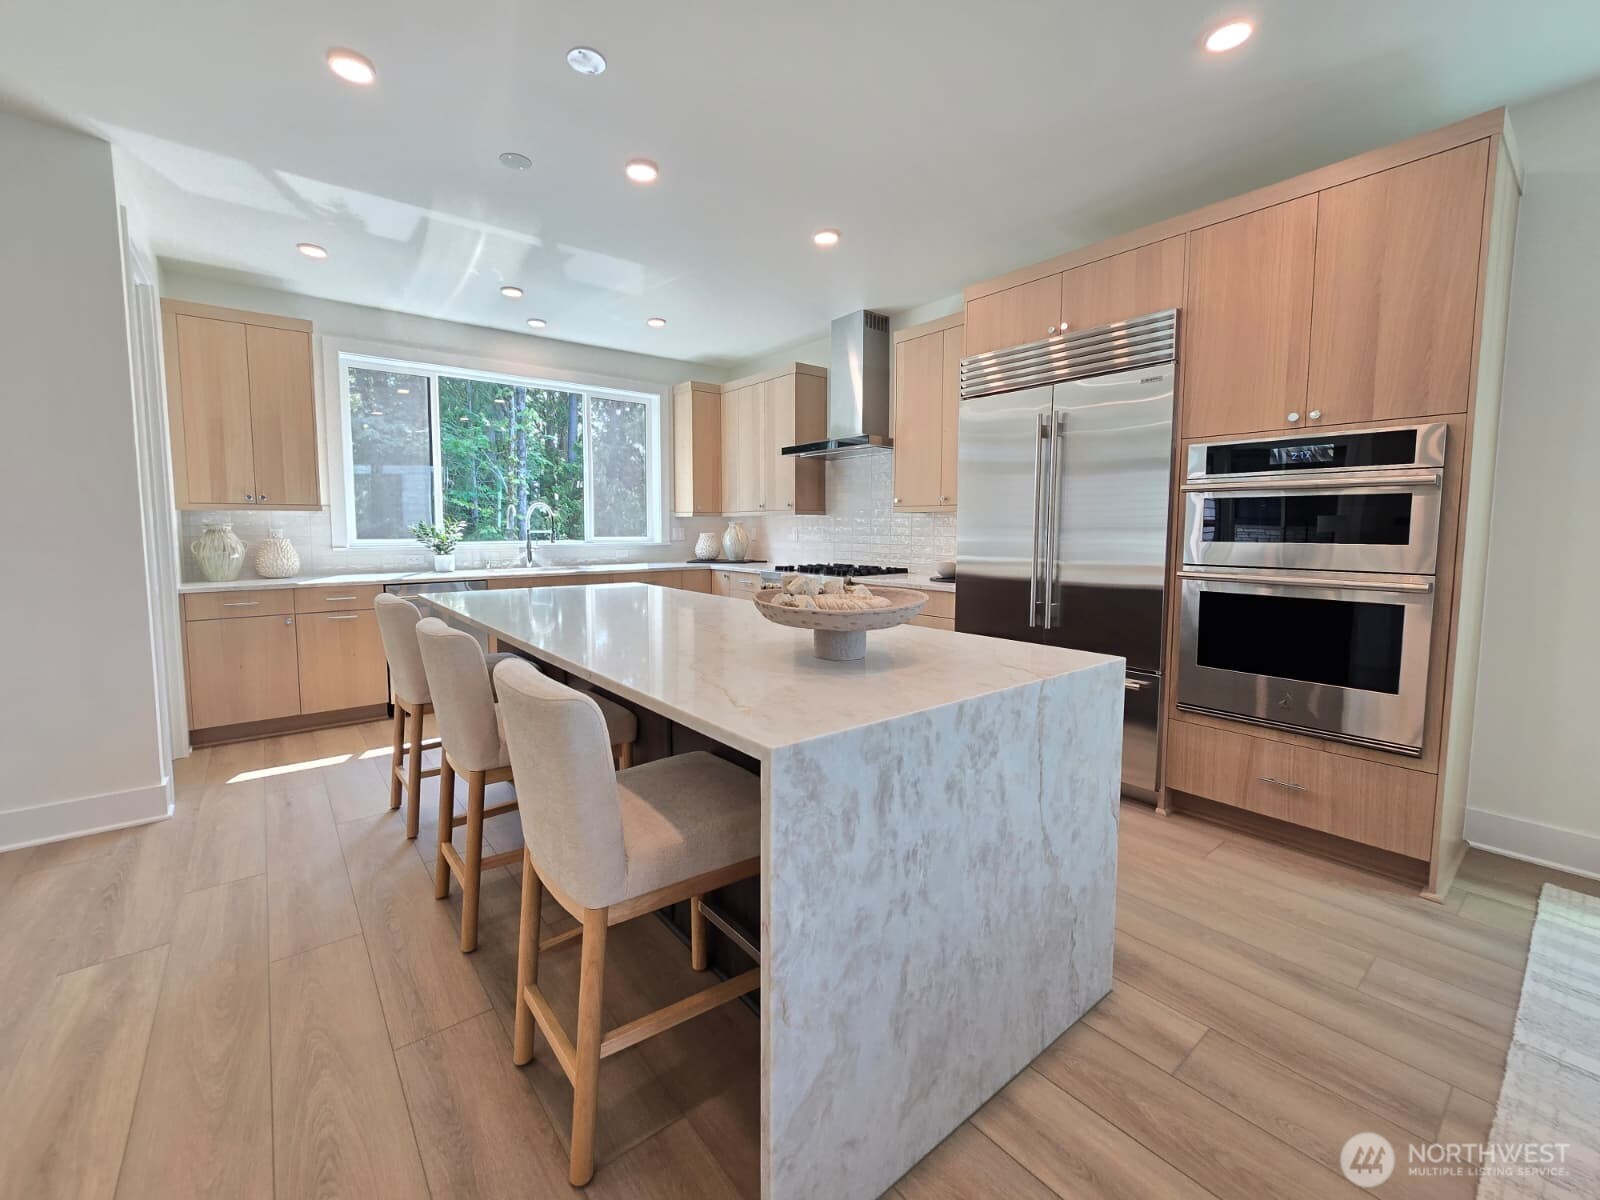
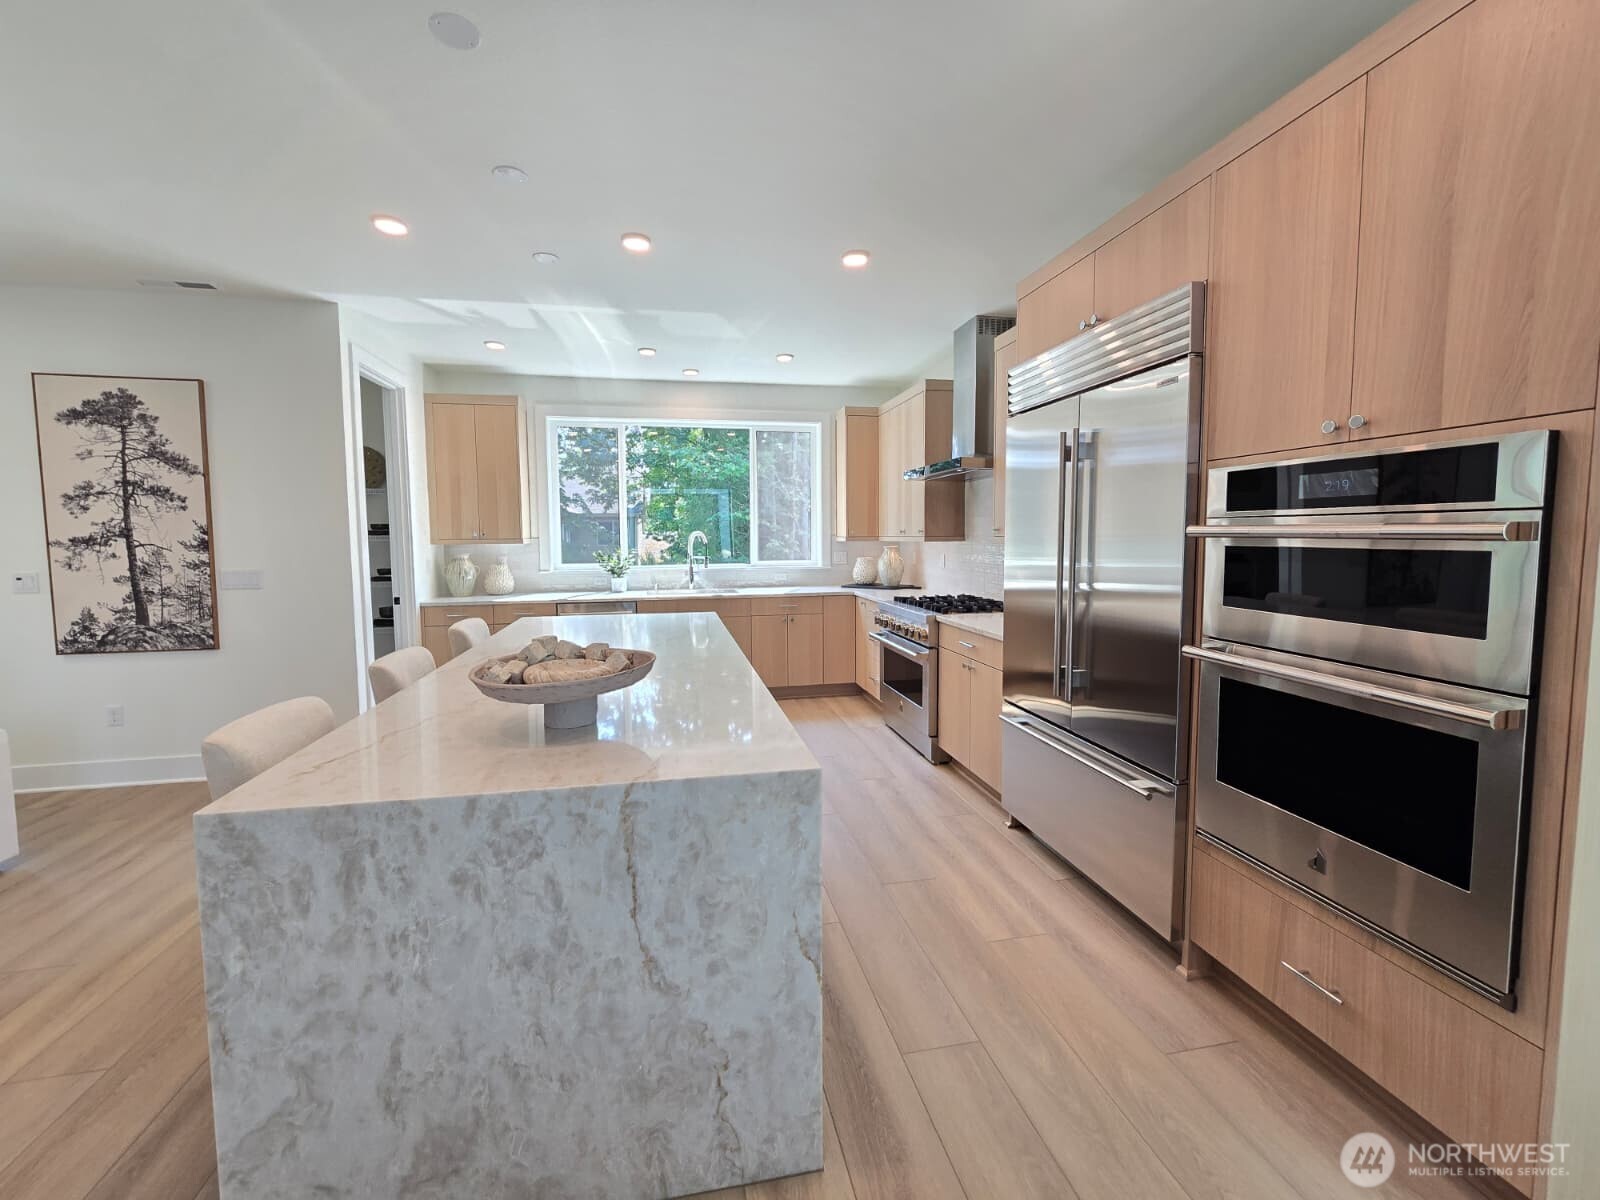
Dining area opening up to front courtyard area Kitchen with 3cm quartz island with waterfall edge From kitchen looking towards great room and dining.  Notic Sub-Zero Fridge and JennAir Appliances
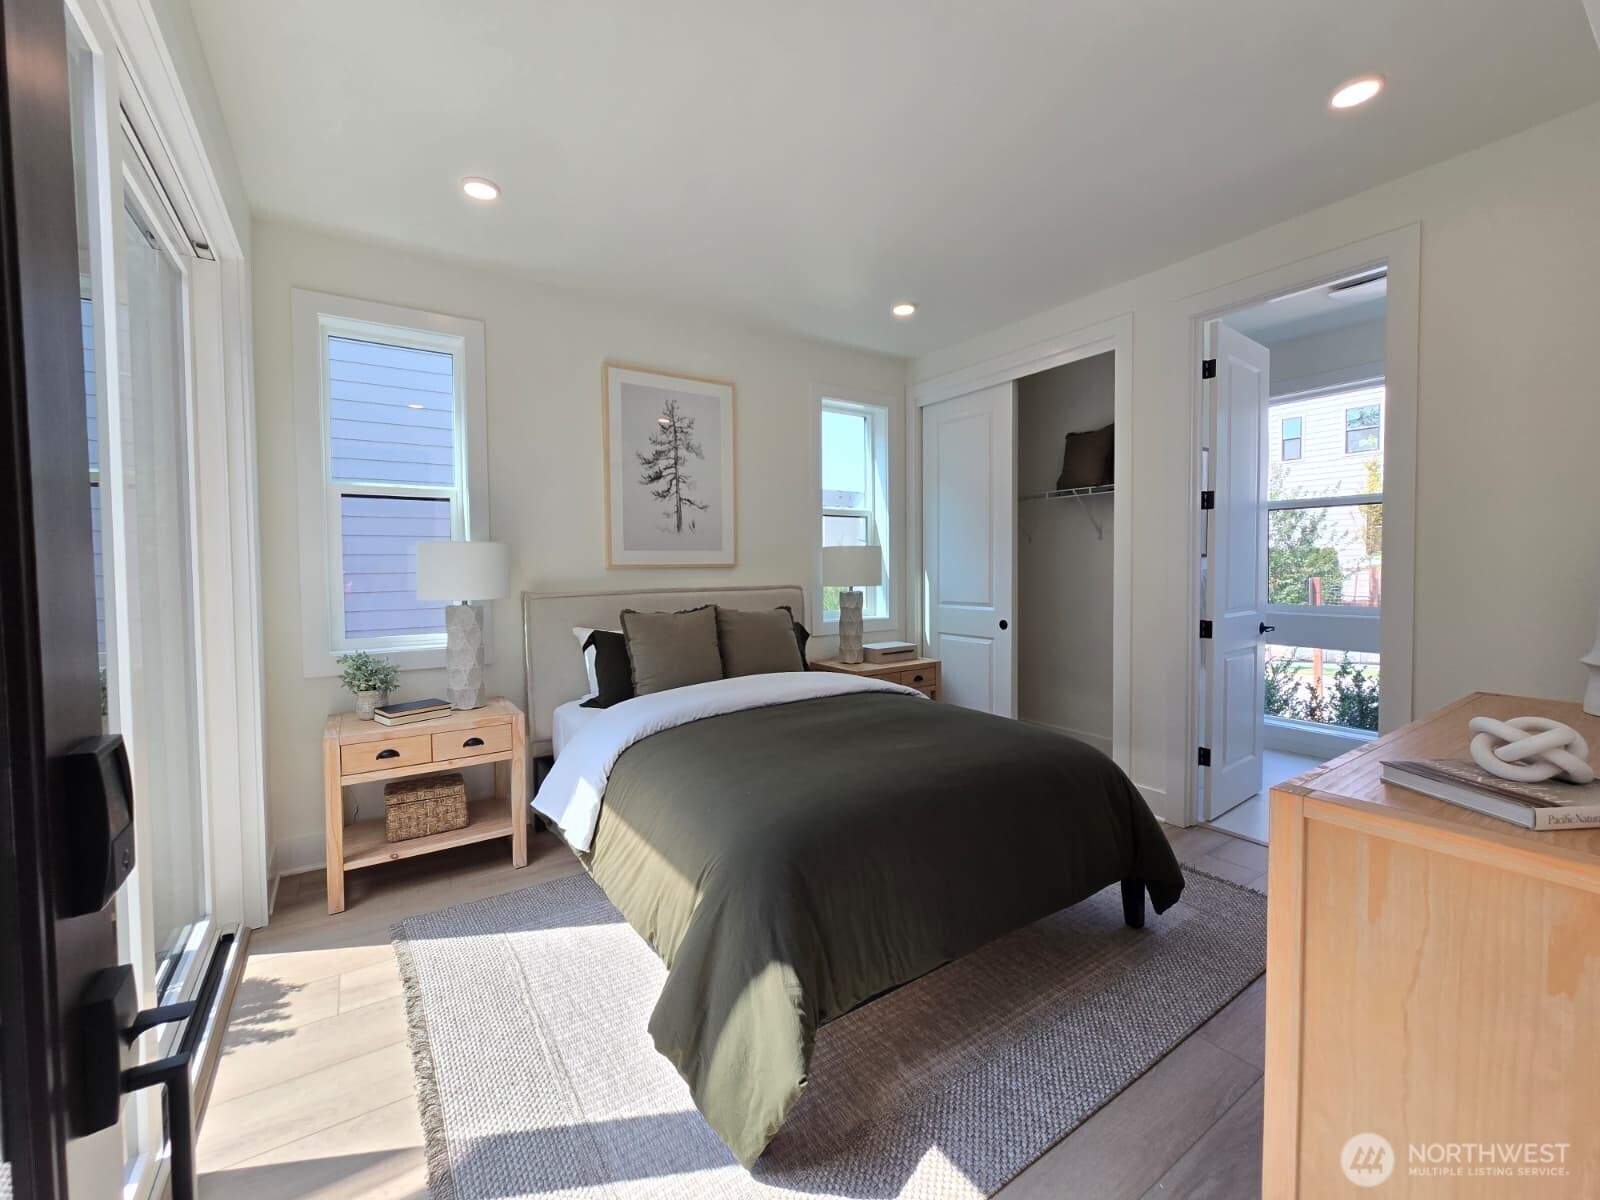
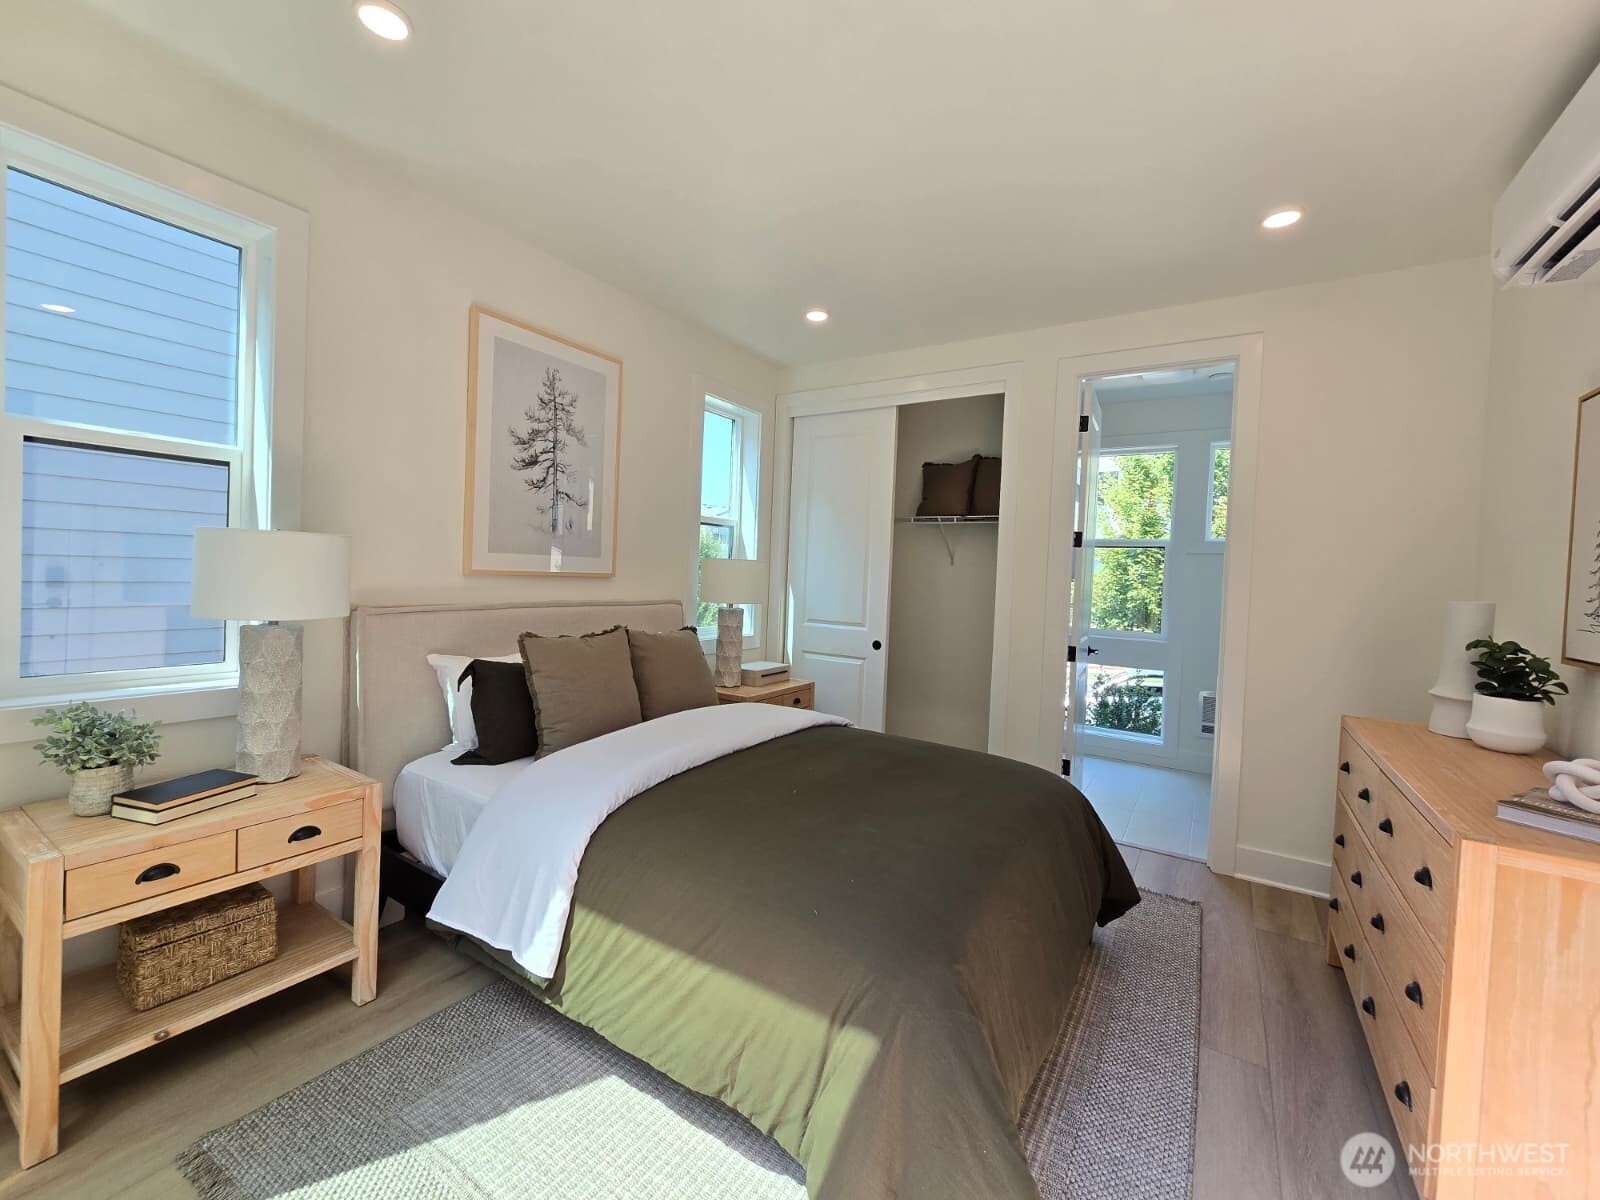
Great Room leads to backyard. 1st level guest suite with own door, seperate from main house, looking towards 3/4 bathroom Another view of 1st level guest suite.
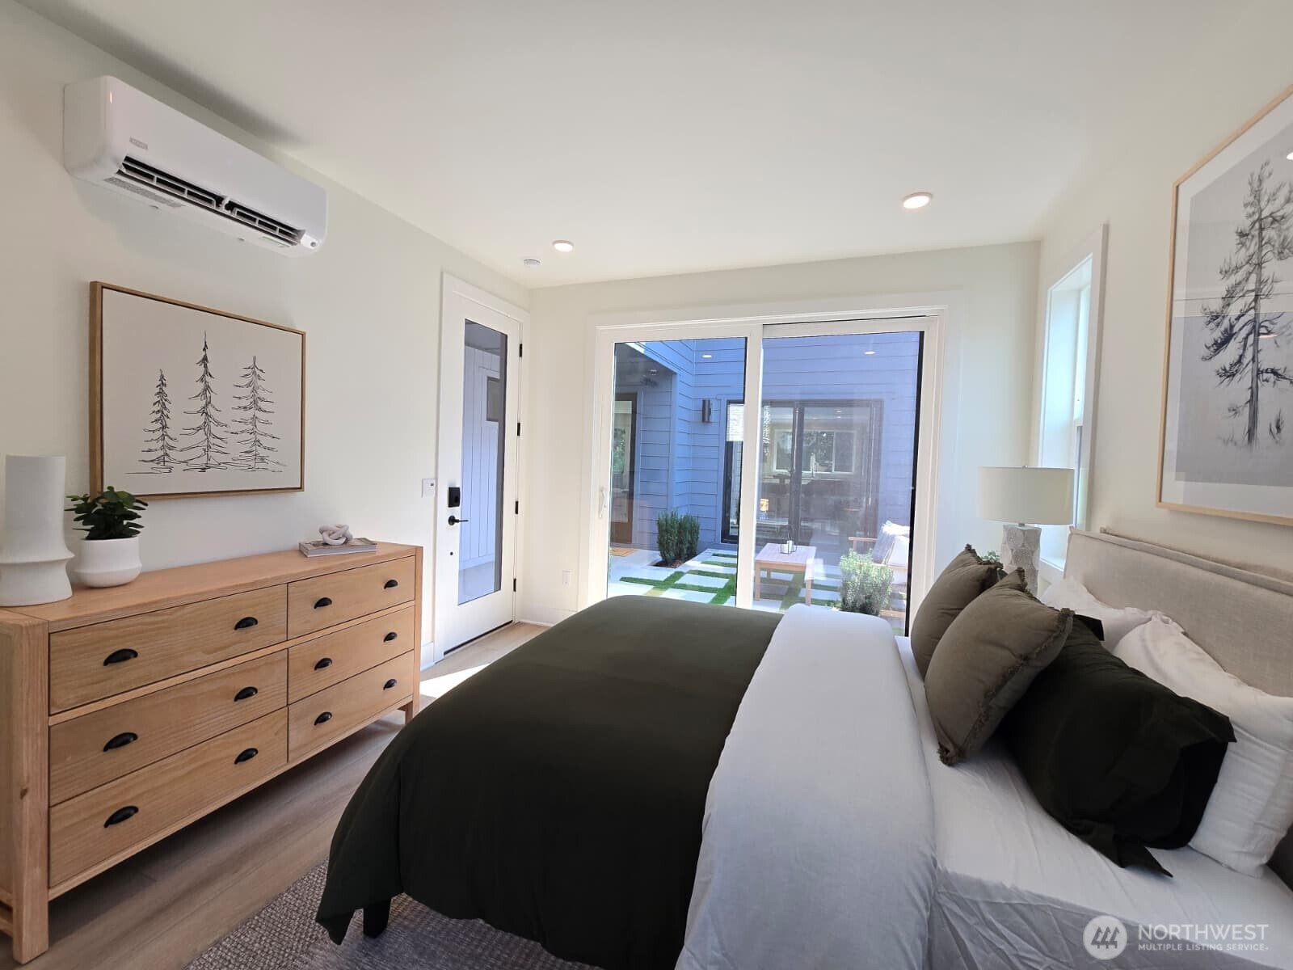
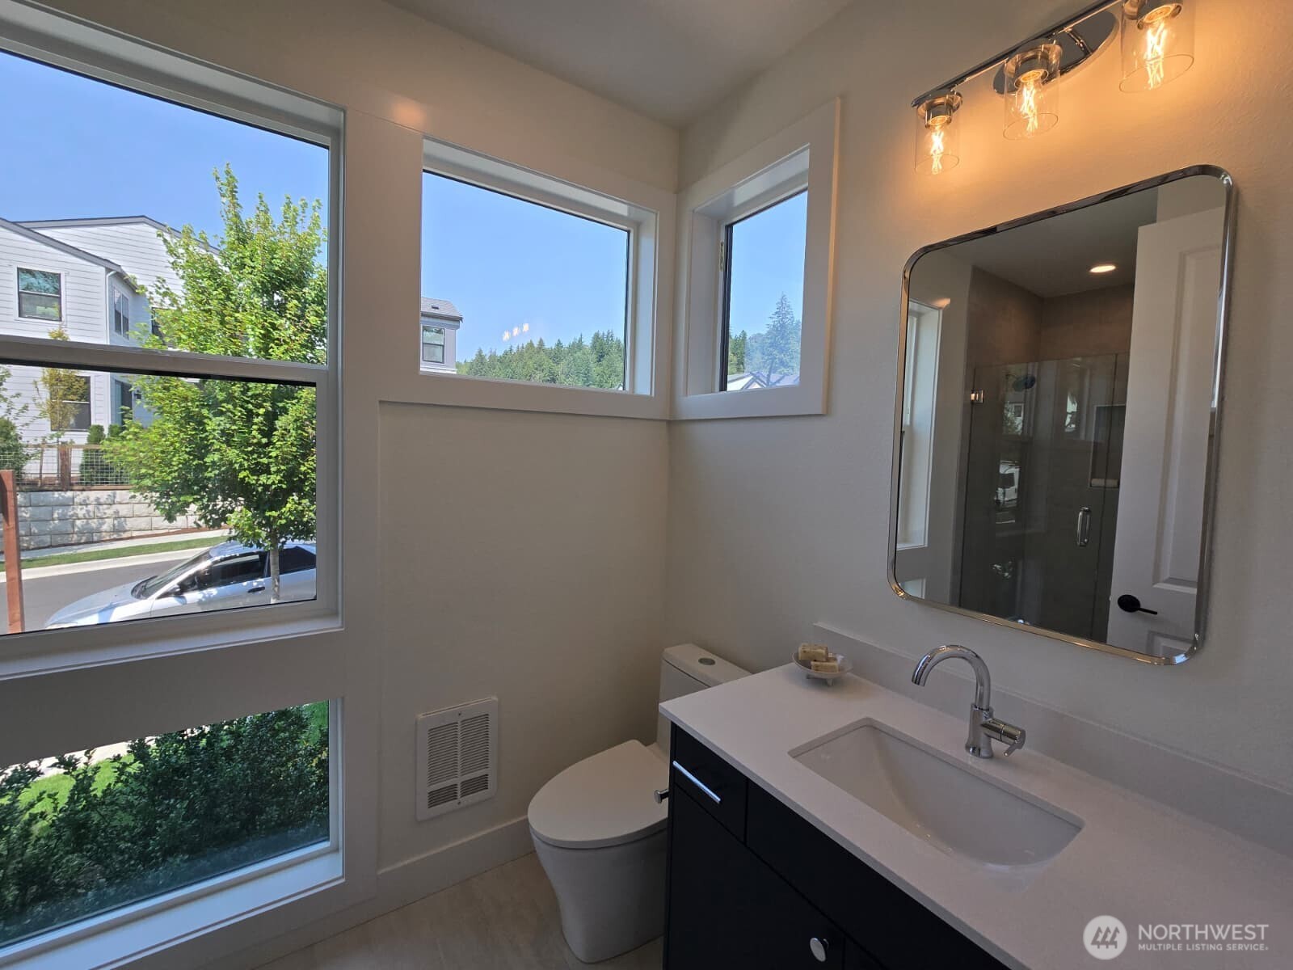
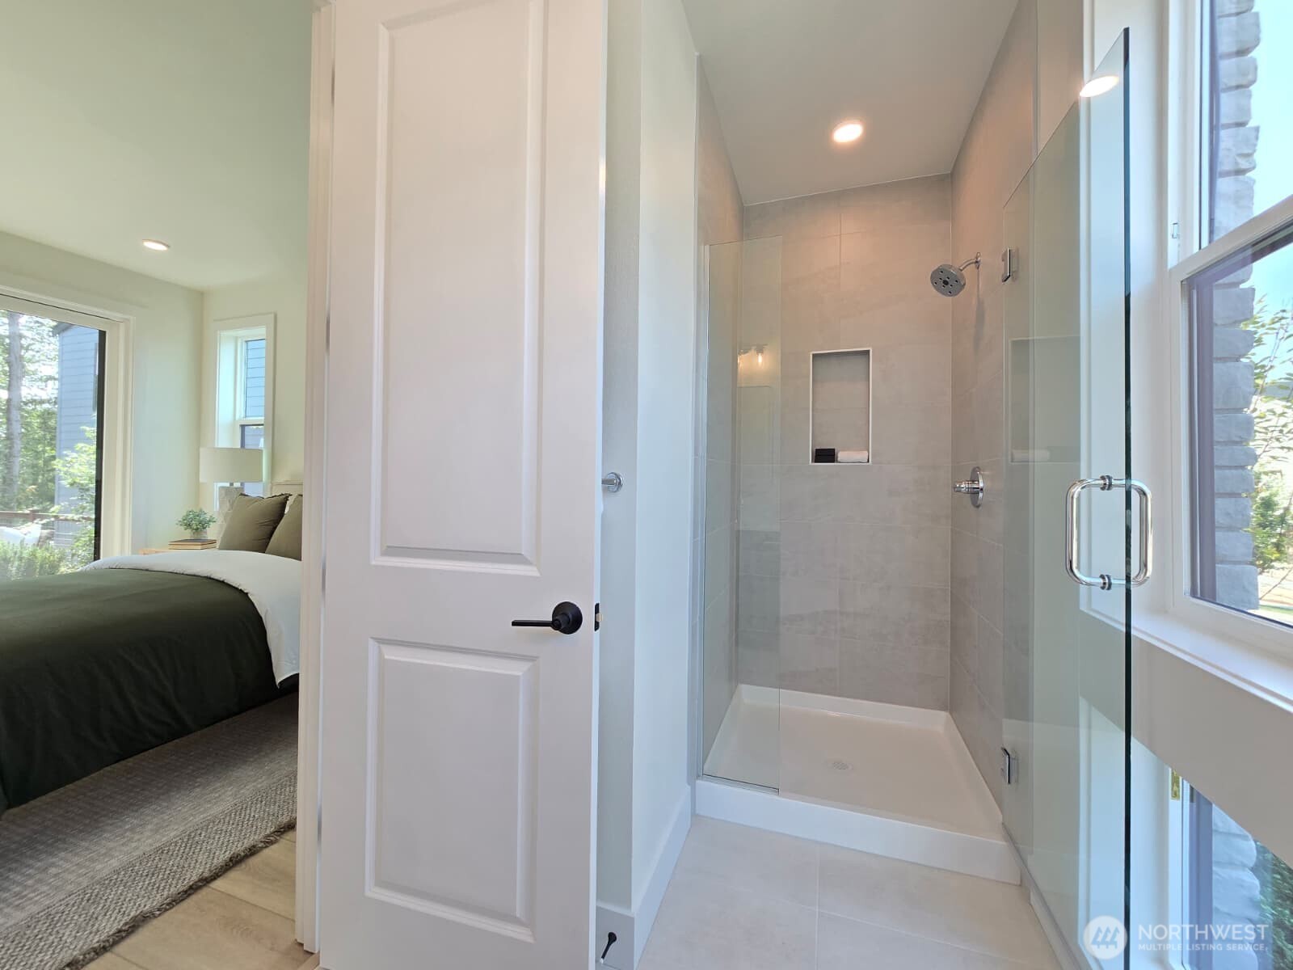
1st level Guest suite looking into the courtyard. Bathroom in the 1st level guest suite. Another view of Bathroom in 1st level
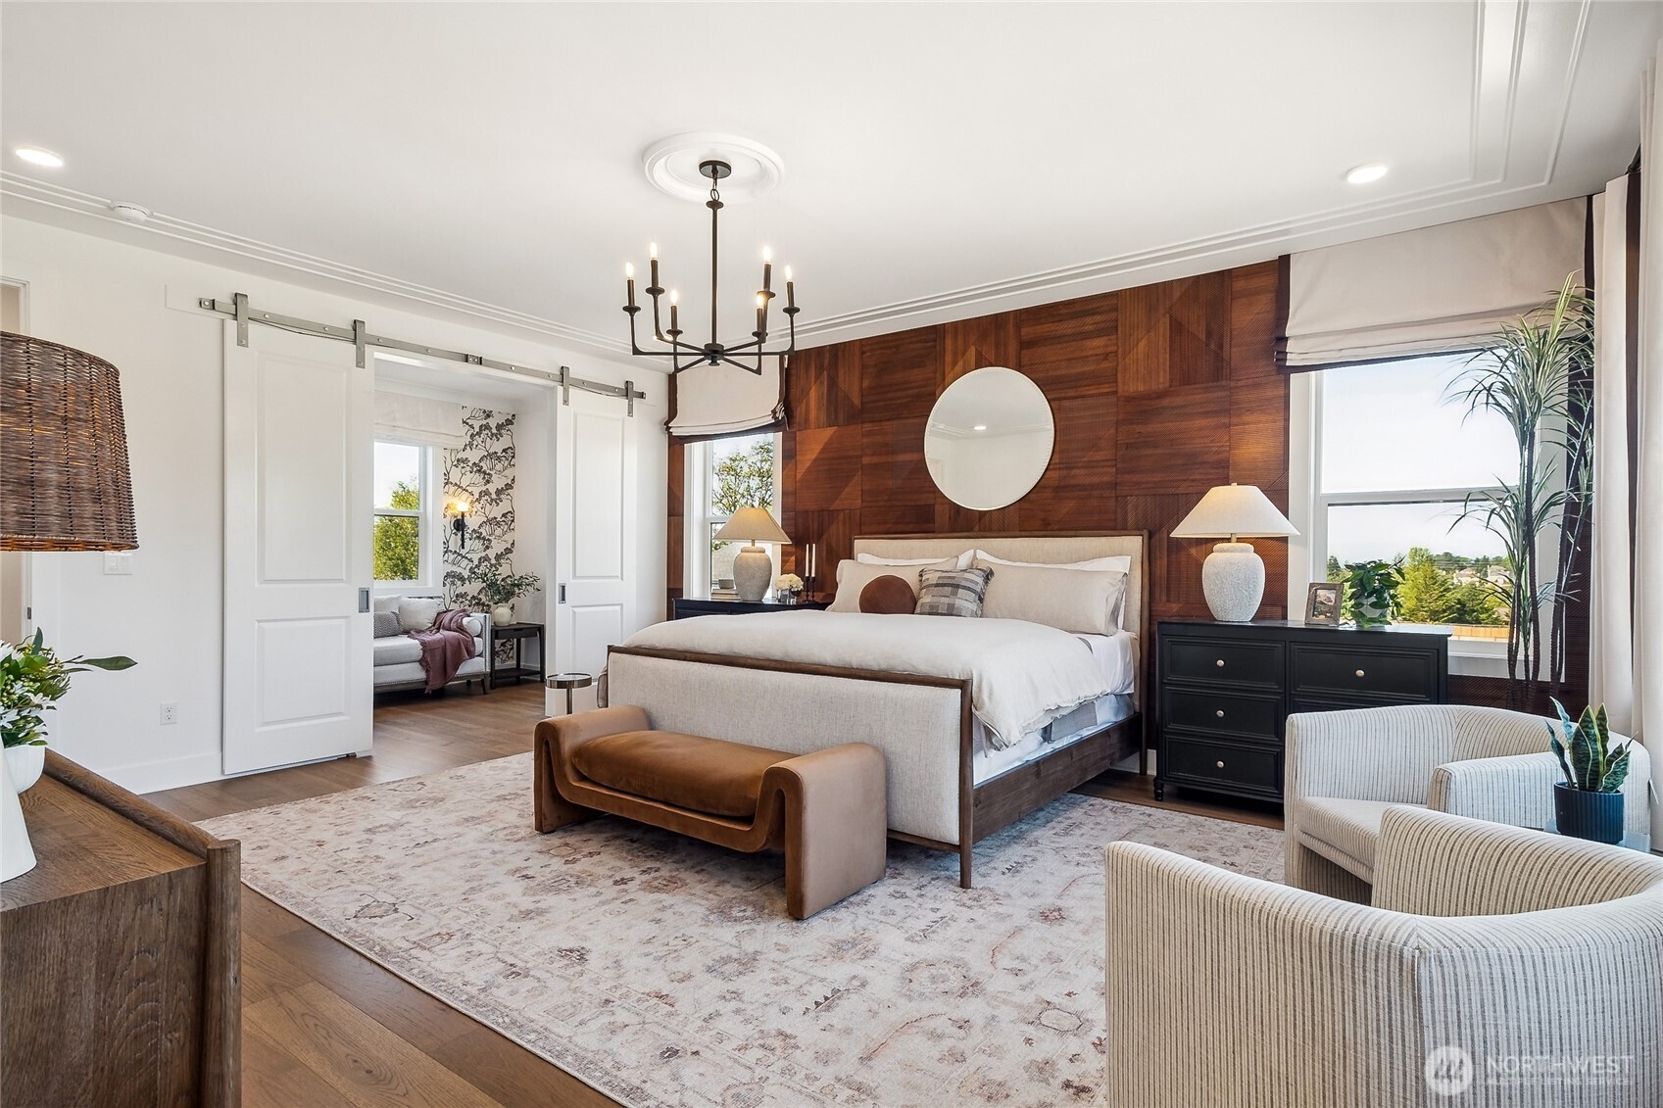
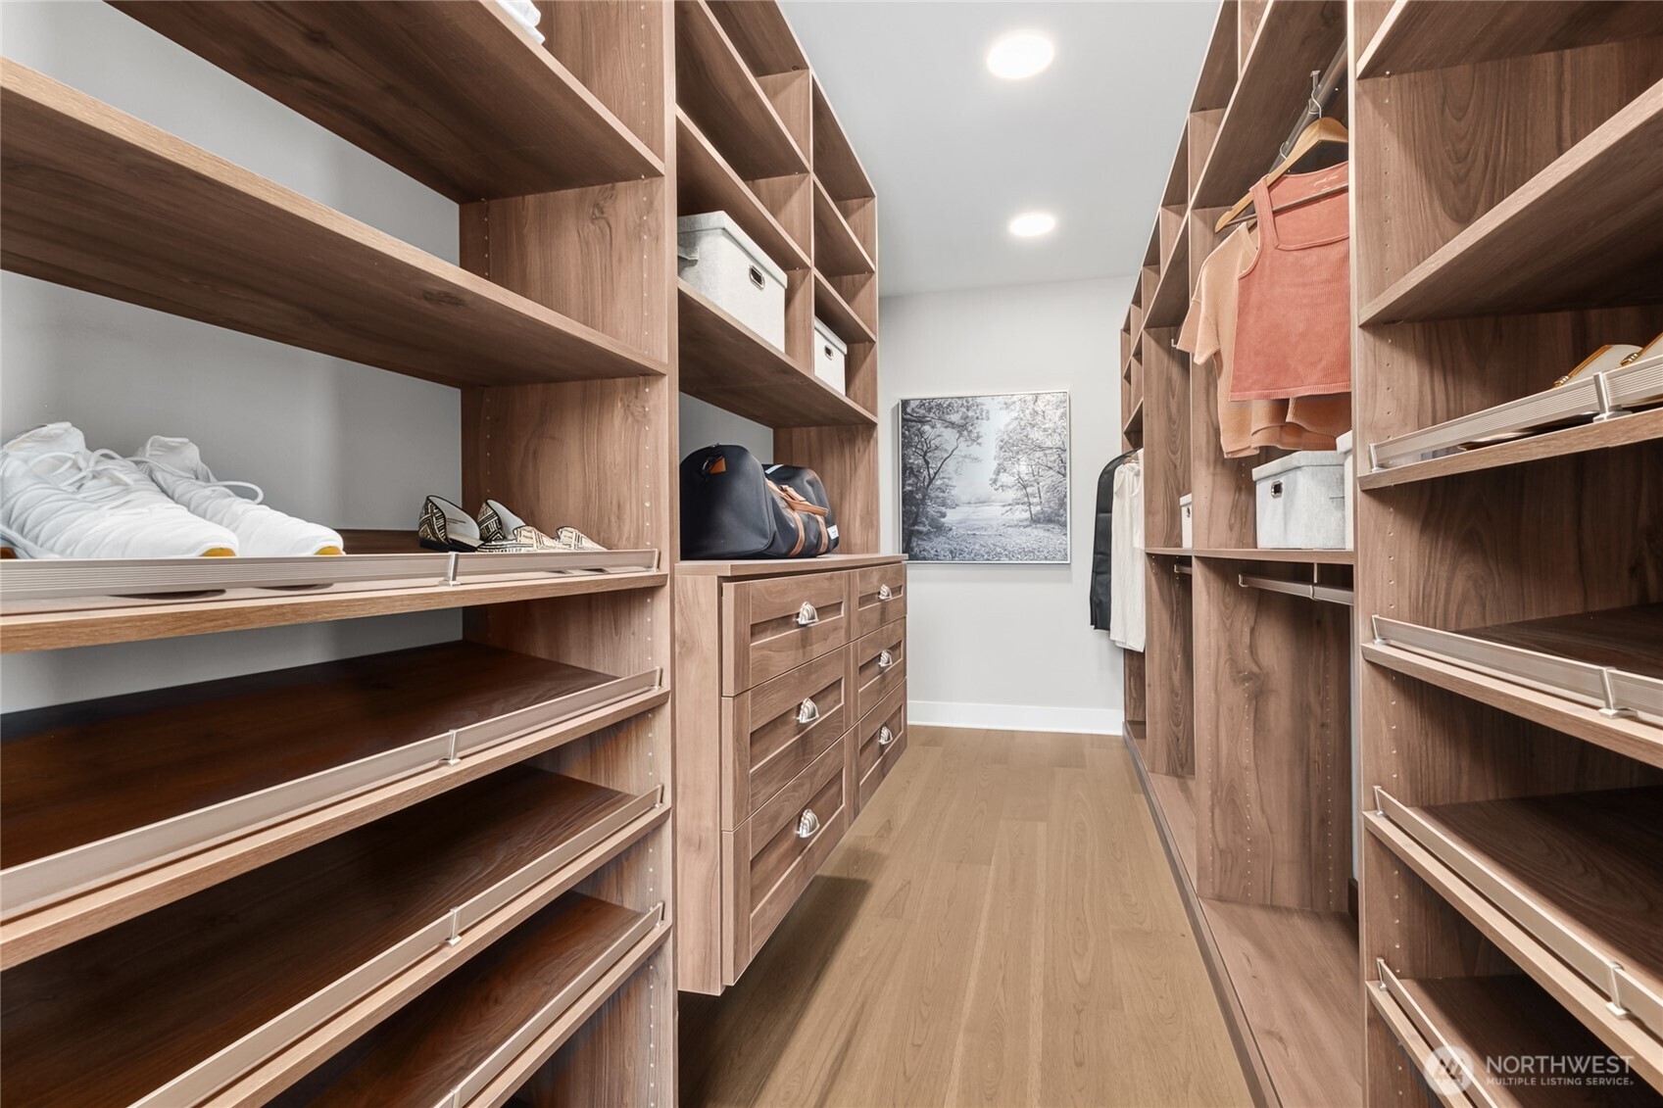
Loft-  Model Home pictures for illustration only. Colors and features may vary Primary Suite-  Model Home pictures for illustration only. Colors and features may vary Primary Retreat. Model Home pictures for illustration only. Colors and features may vary
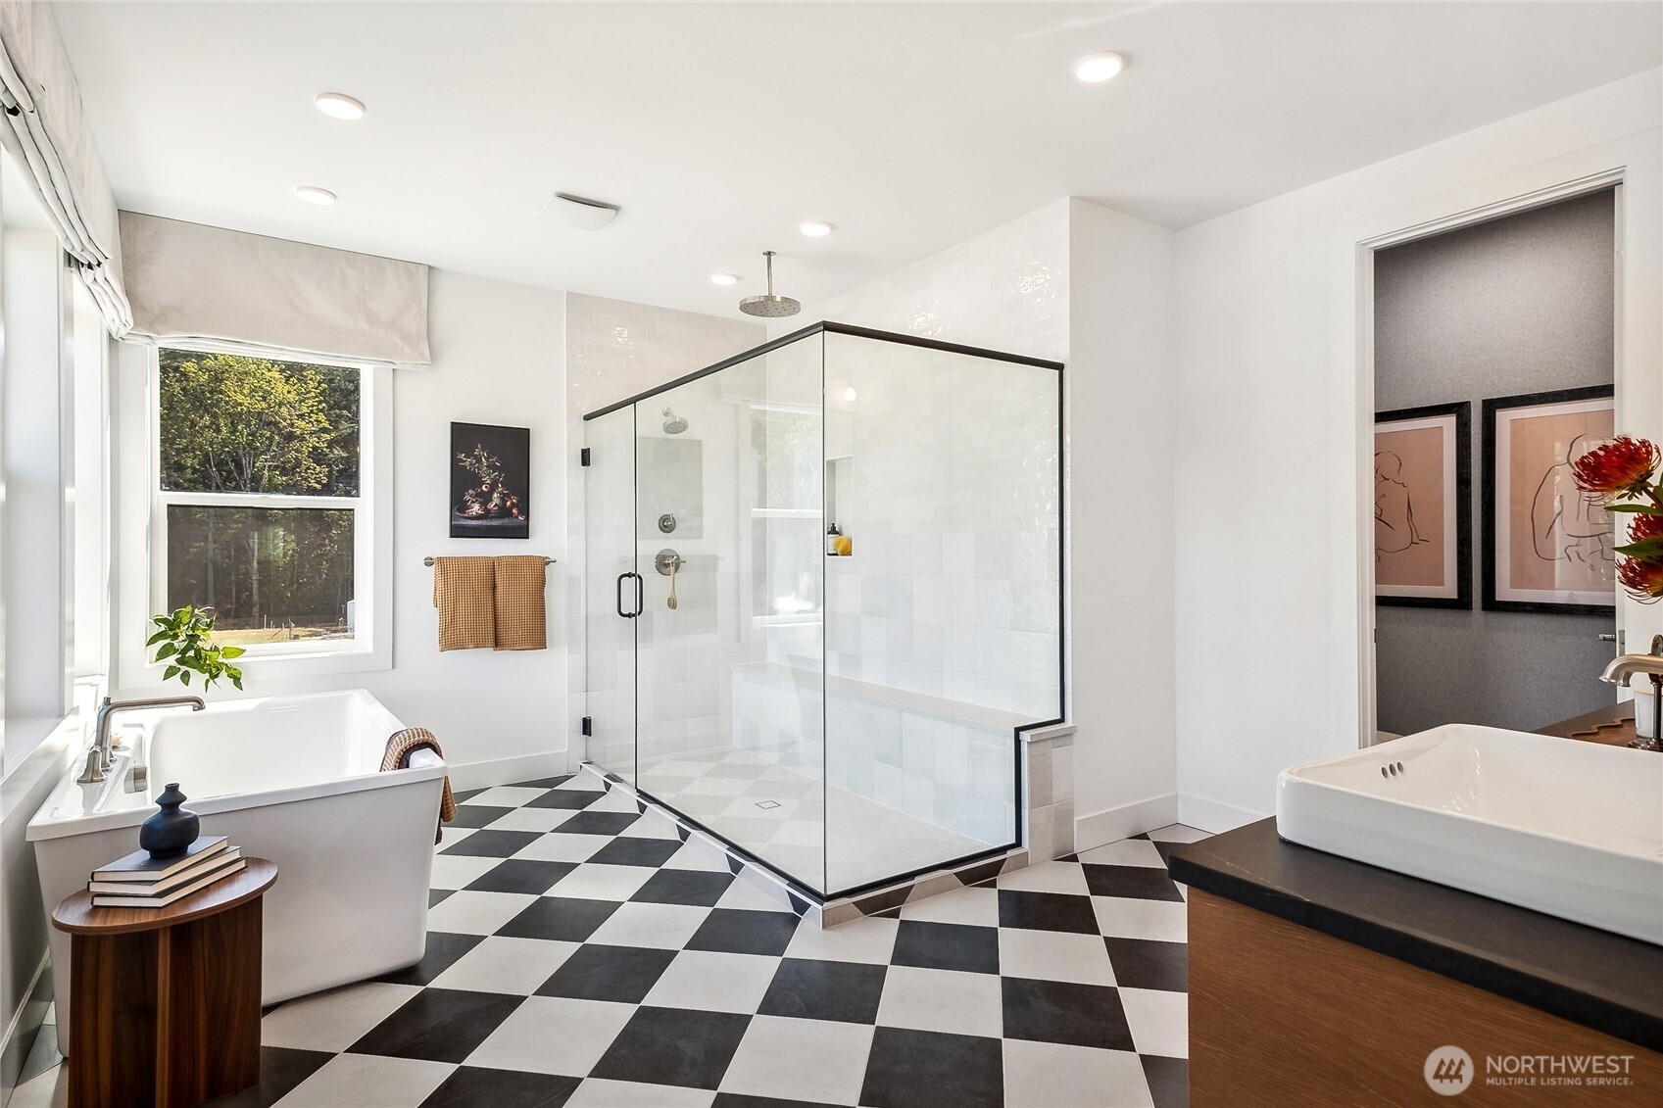
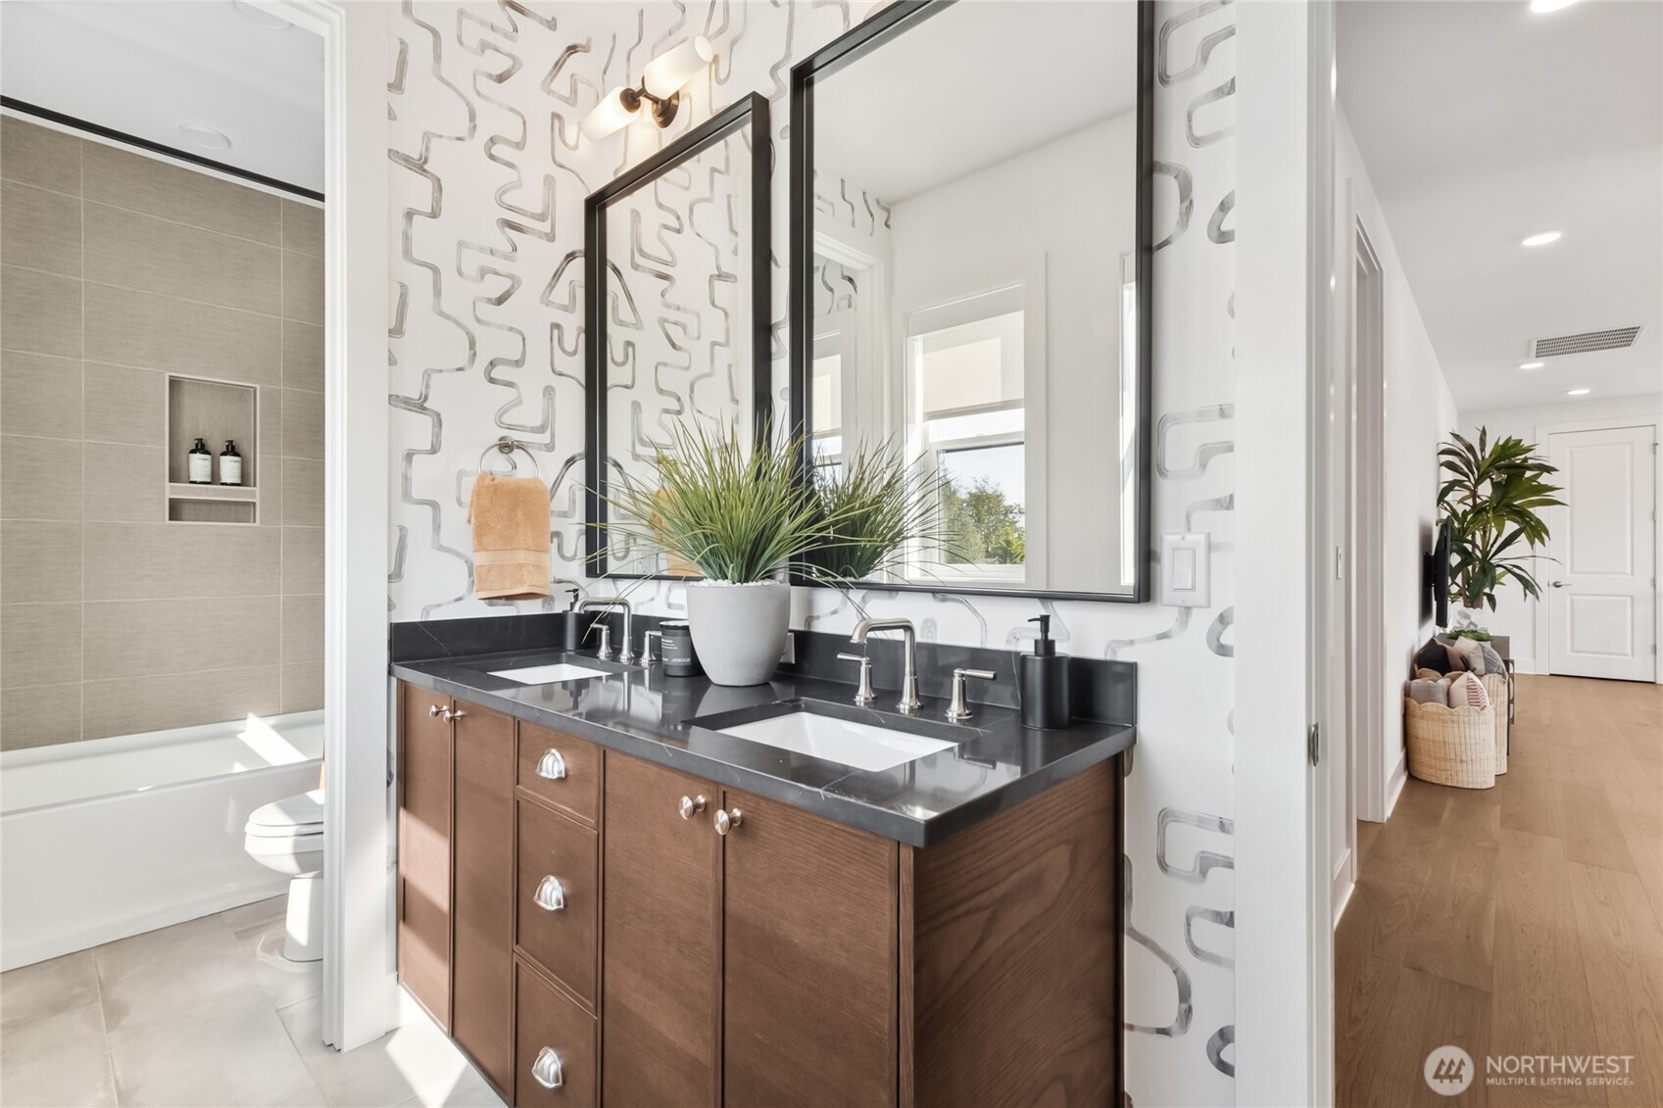
Primary Bath-  Model Home pictures for illustration only. Colors and features may vary Primary Bath-  Model Home pictures for illustration only. Colors and features may vary /NWM2457805/NWM2457805-20.jpg
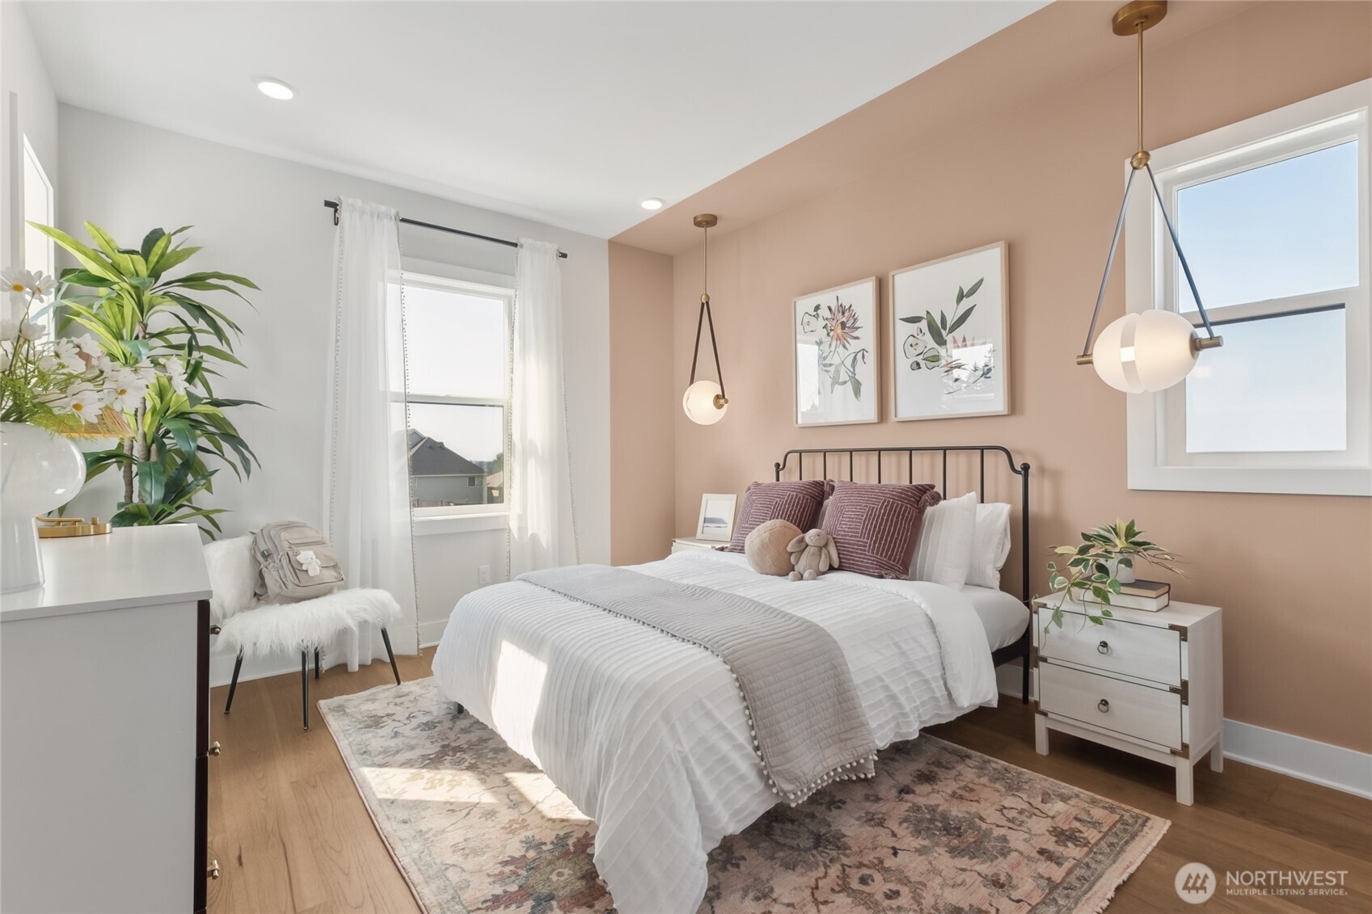
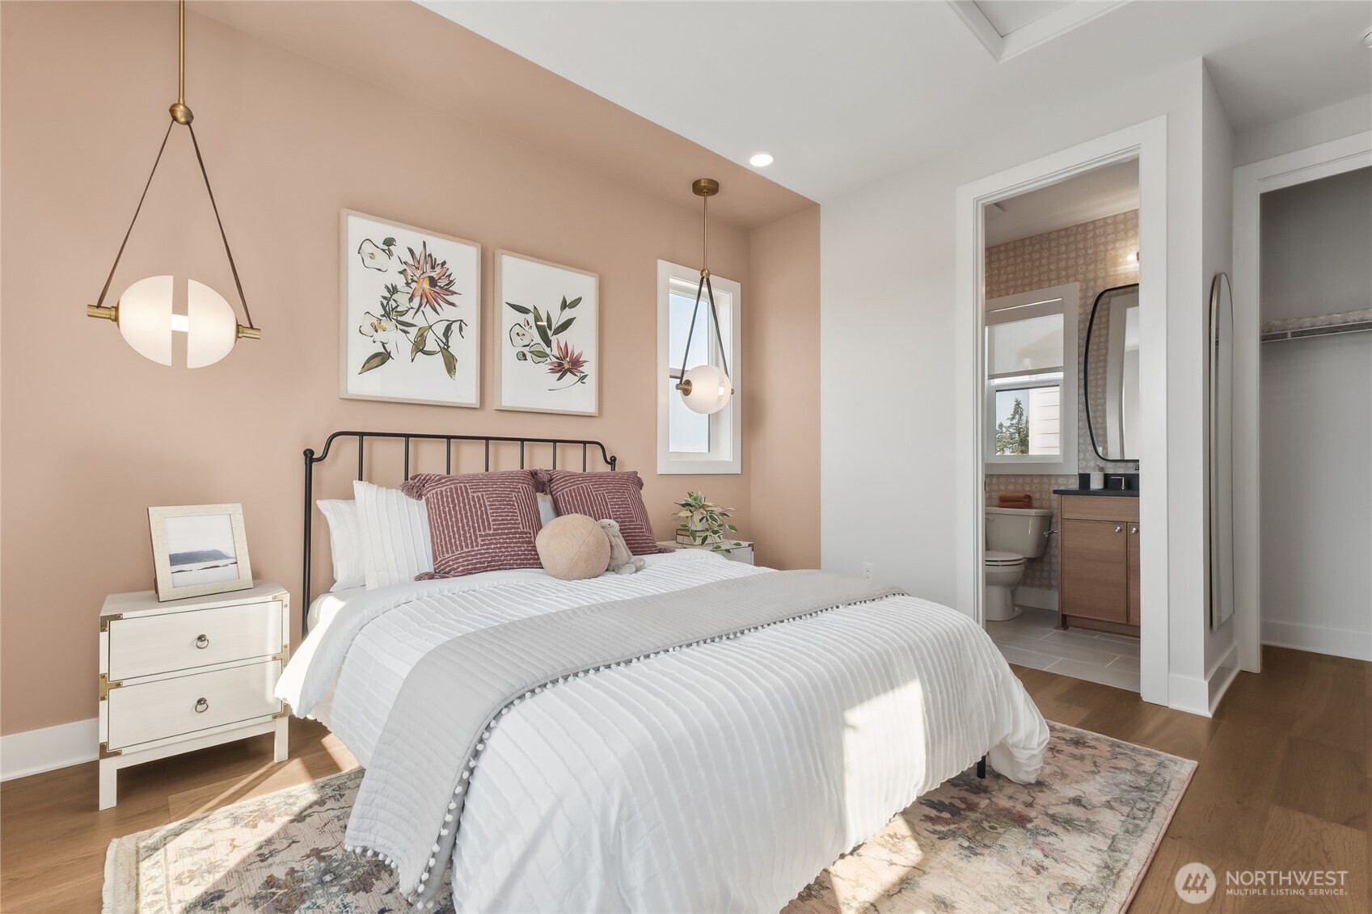
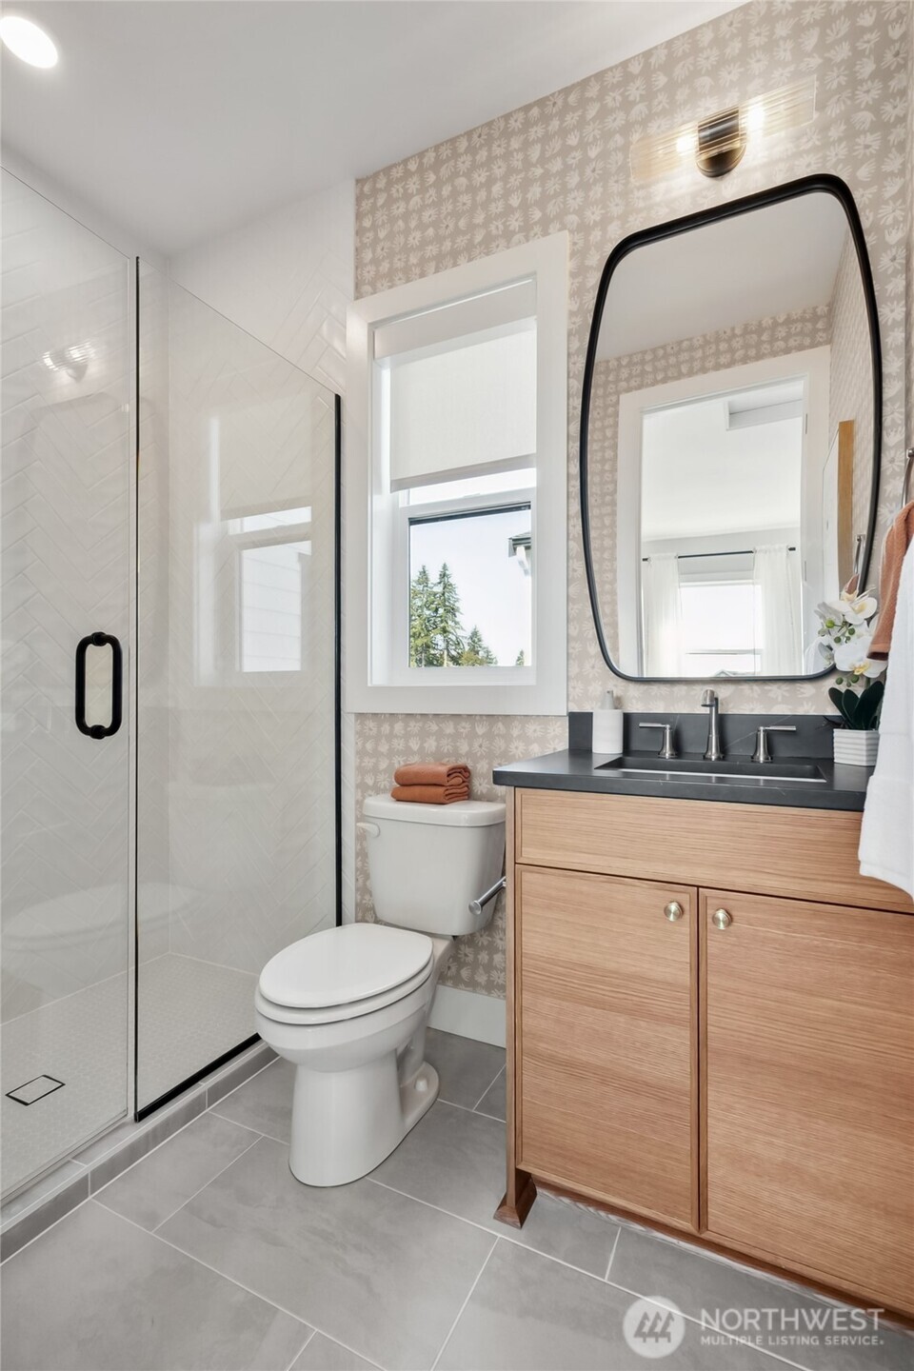
2nd Level Guest Suite.  Model Home pictures for illustration only. Colors and features may vary Another view of 2nd level guest suite. Model Home pictures for illustration only. Colors and features may vary 2nd level guest suite bath. Model Home pictures for illustration only. Colors and features may vary
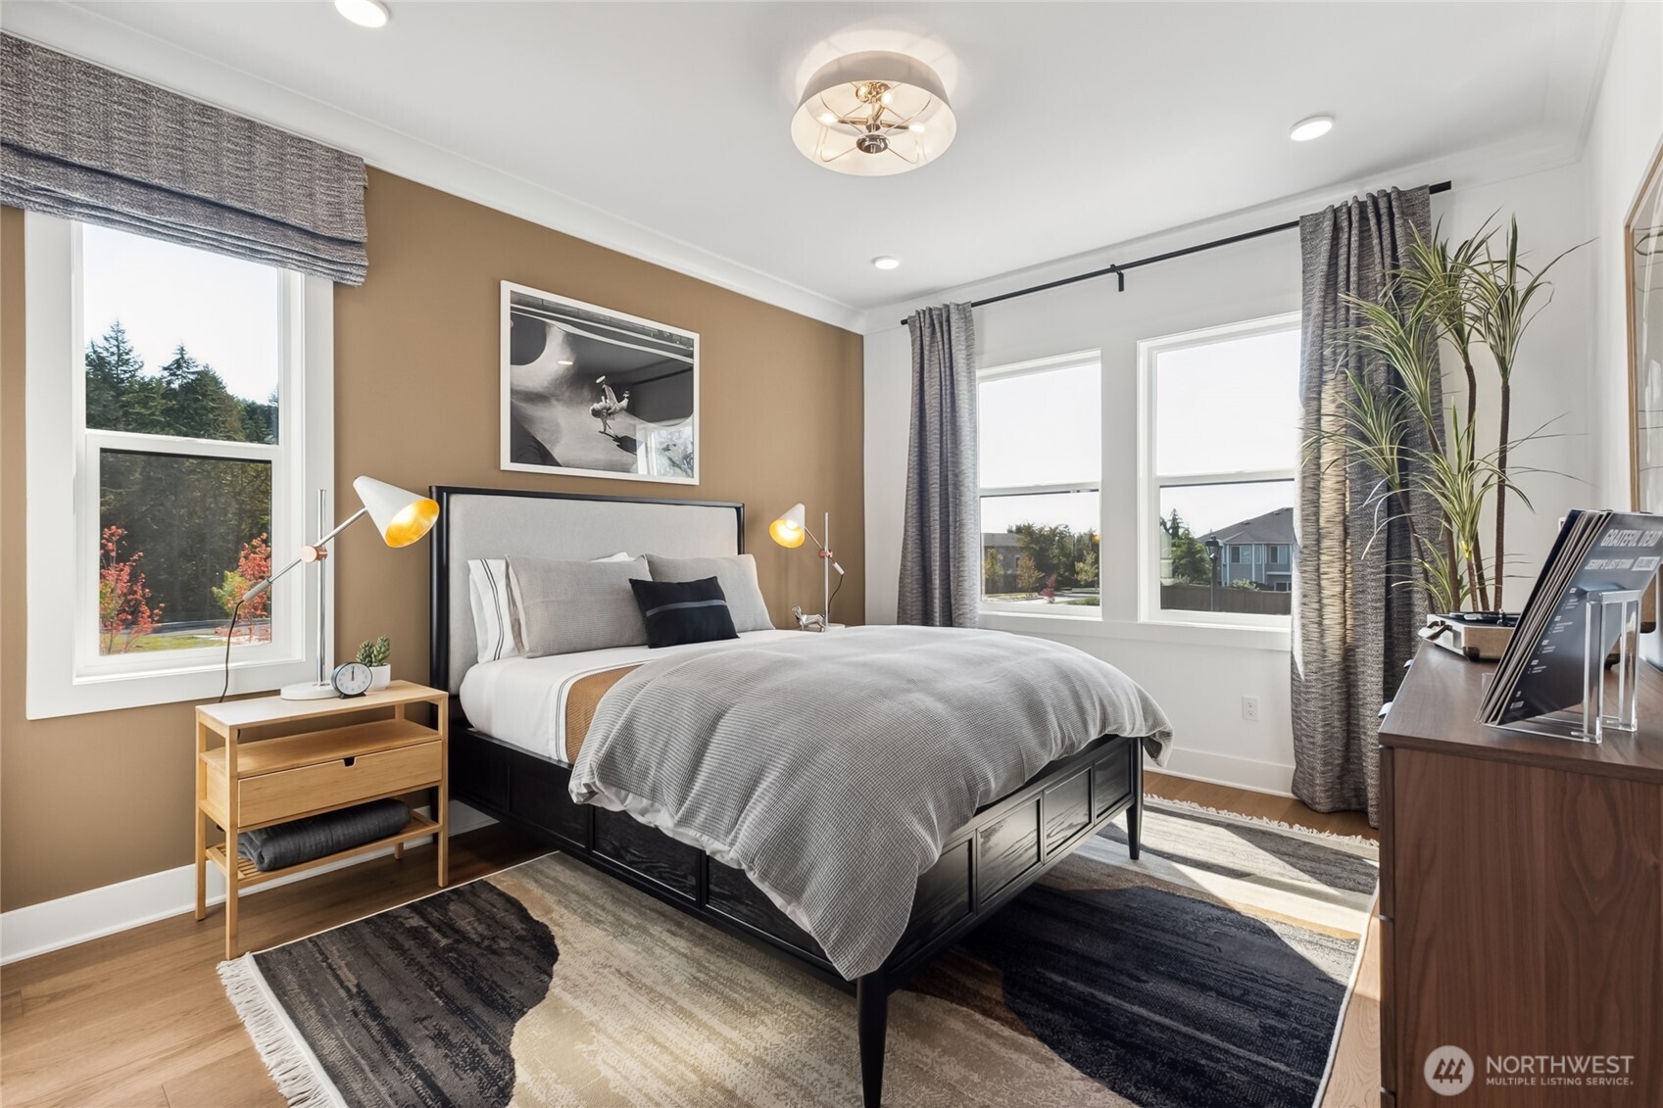
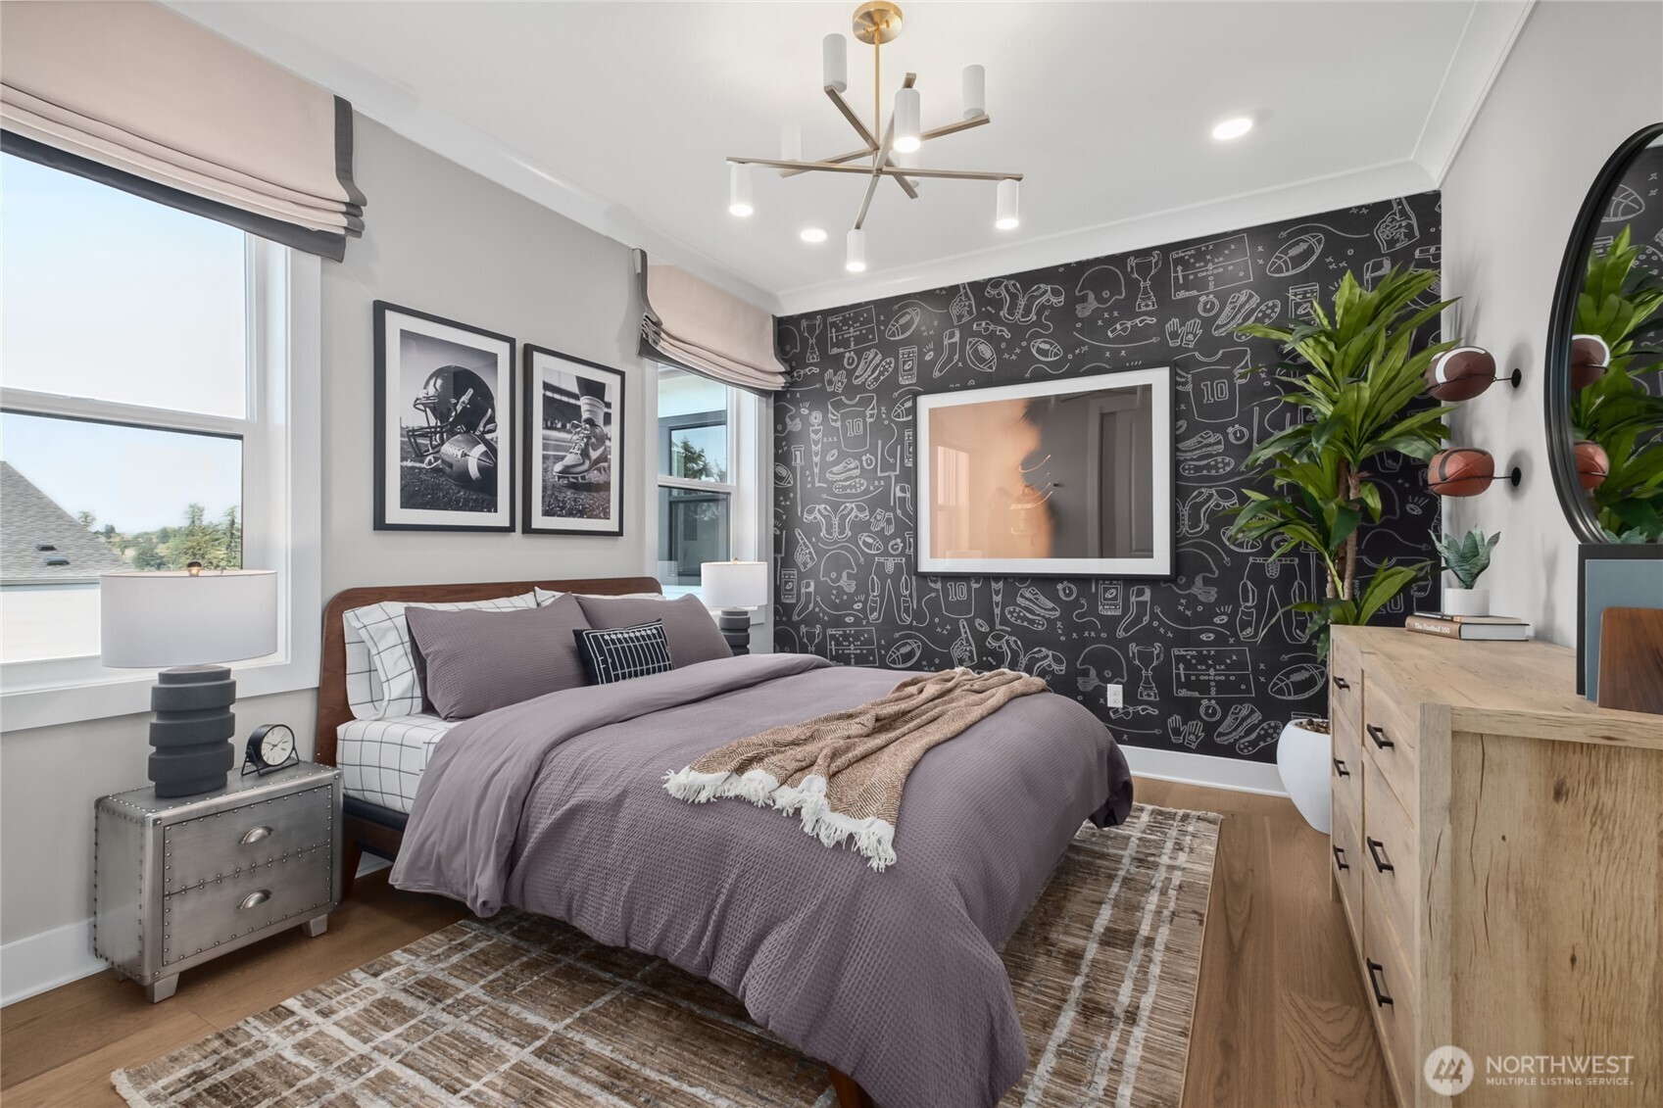
Secondary Bedroom.  Model Home pictures for illustration only. Colors and features may vary Model Home pictures for illustration only. Colors and features may vary Model Home pictures for illustration only. Colors and features may vary
Model Home pictures for illustration only. Colors and features may vary Model Home pictures for illustration only. Colors and features may vary Model Home pictures for illustration only. Colors and features may vary
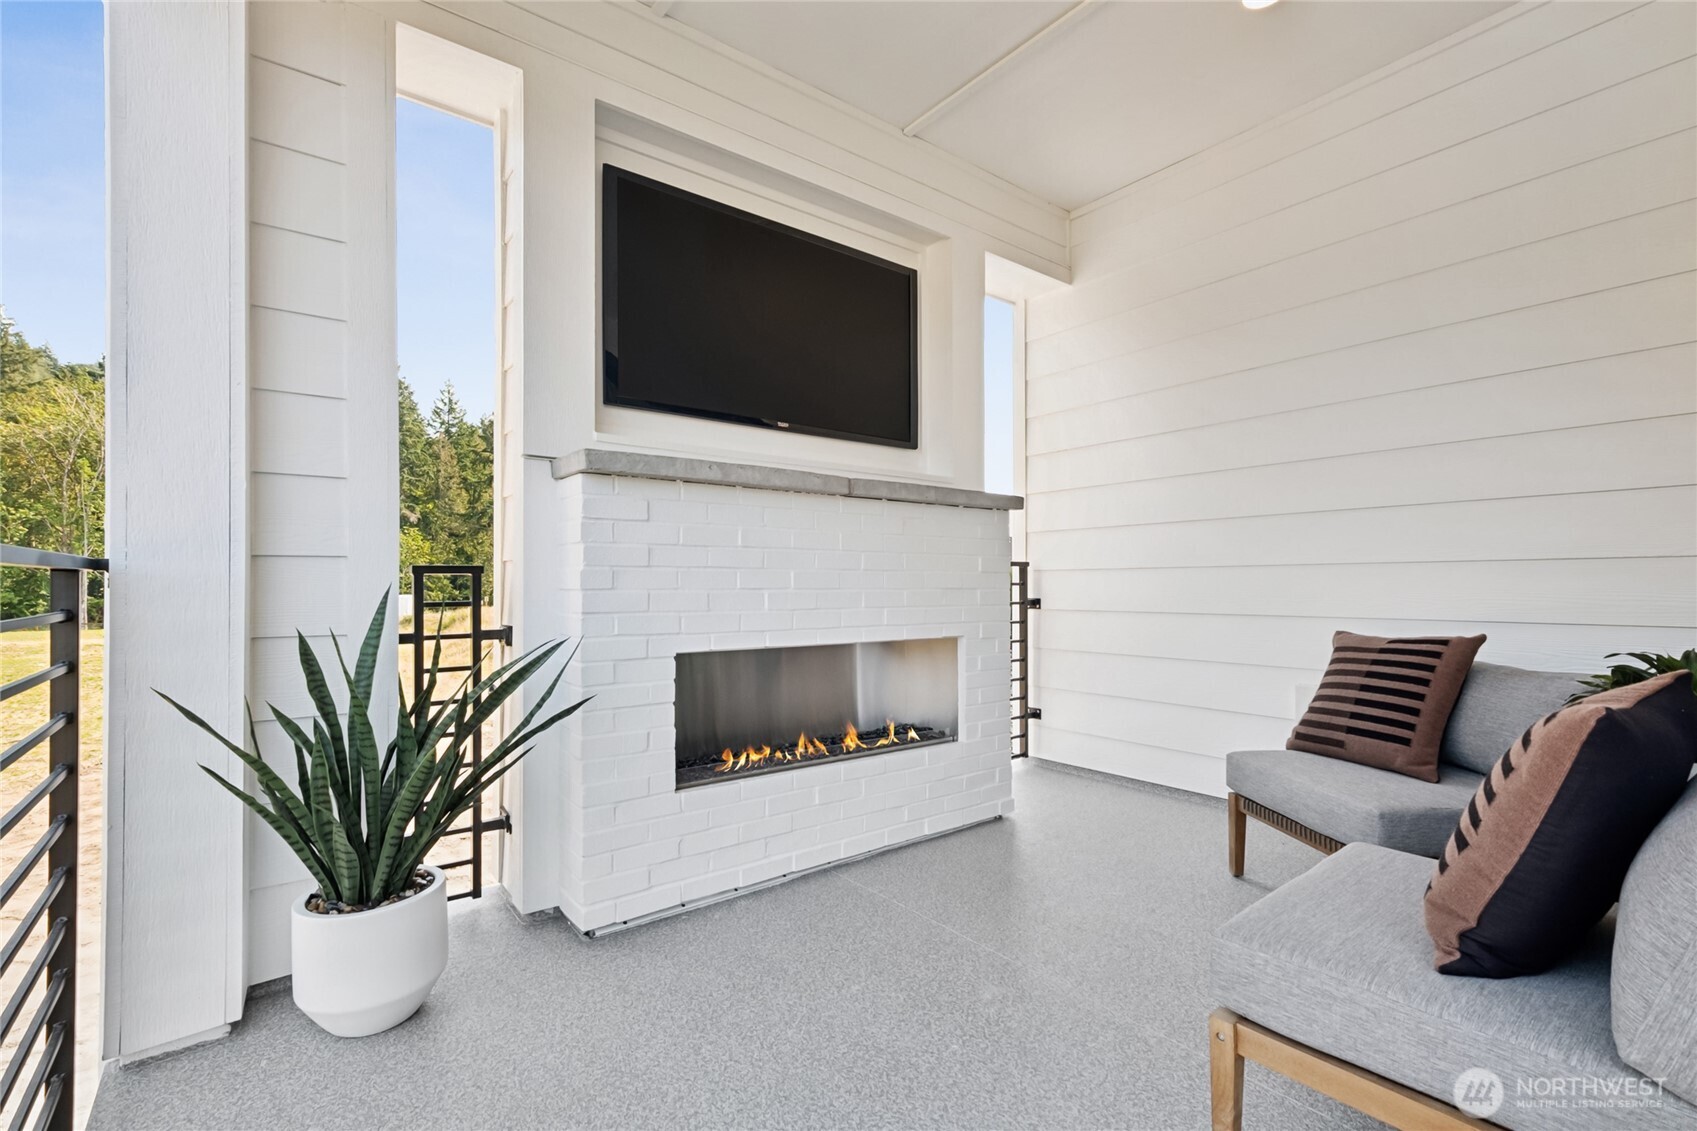
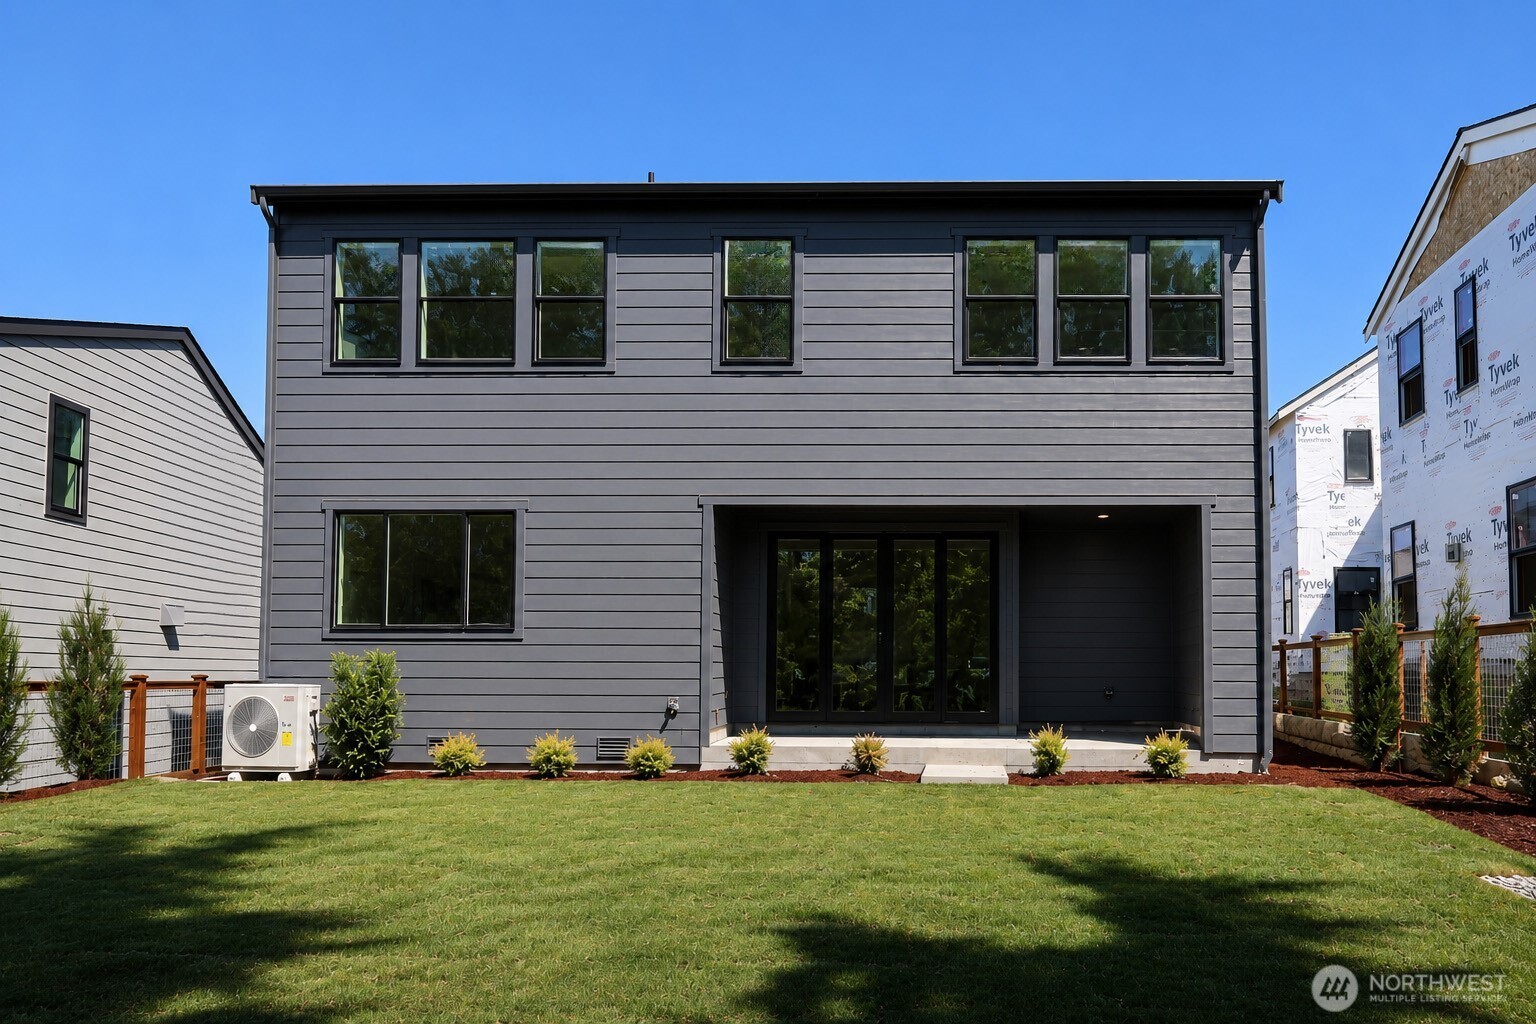
Backyard - a lovely place to enjoy the afternoons. Main Floor- Doll House version for marketing only- colors and features may vary Upper Level- Doll House version for marketing only- colors and features may vary
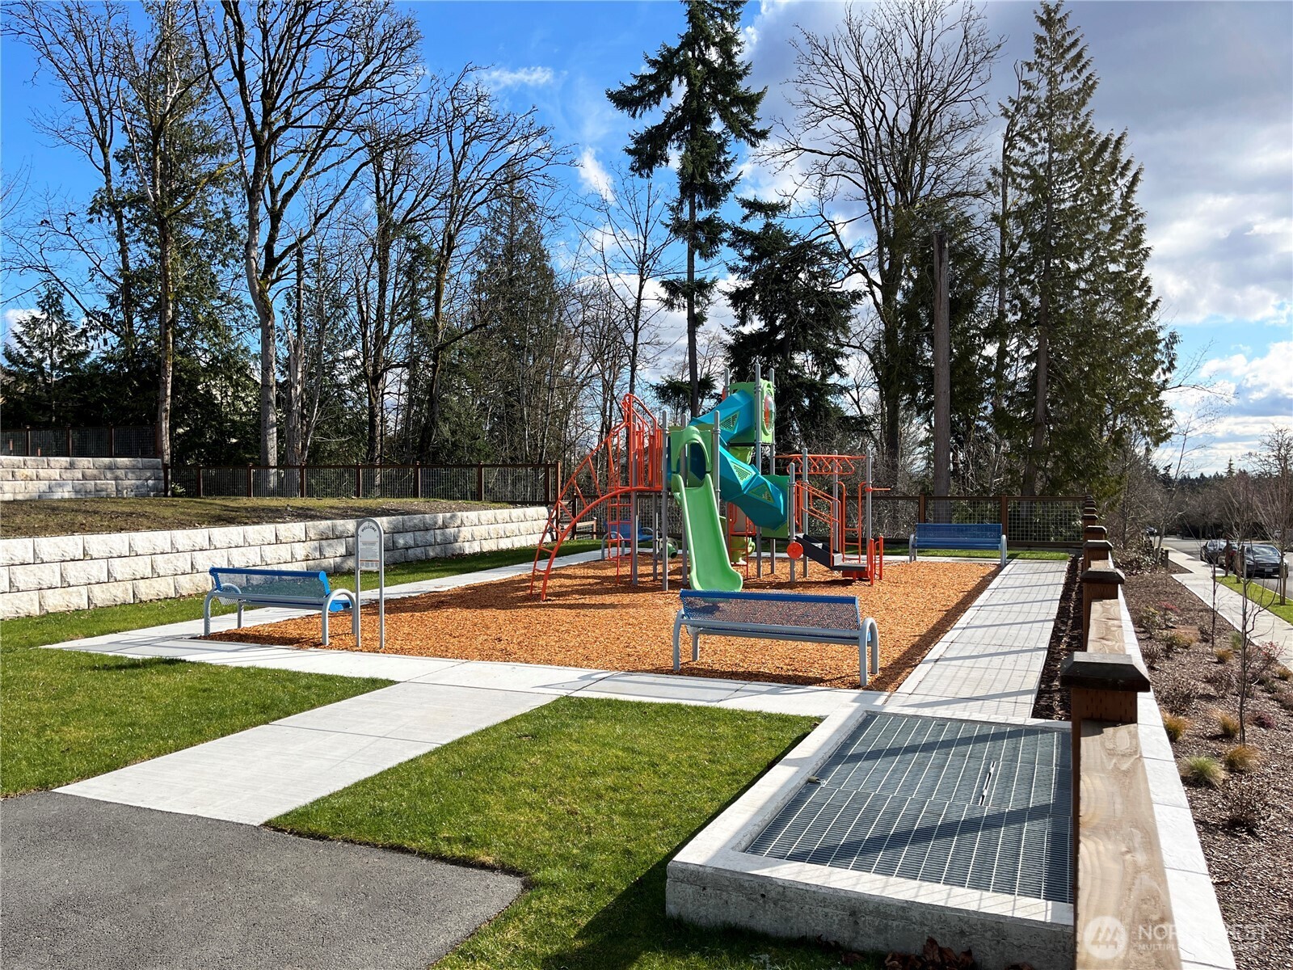
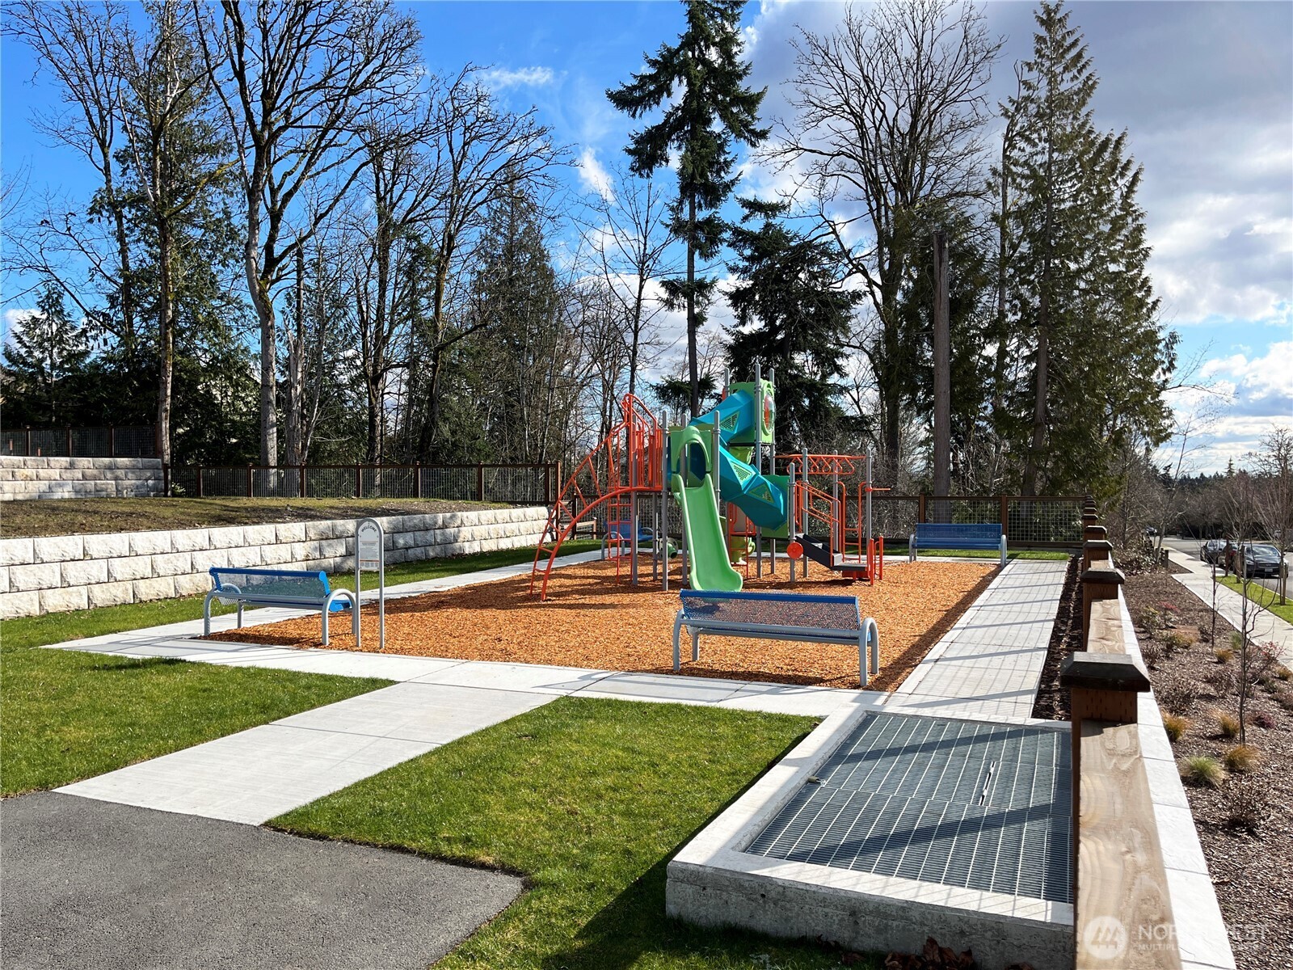
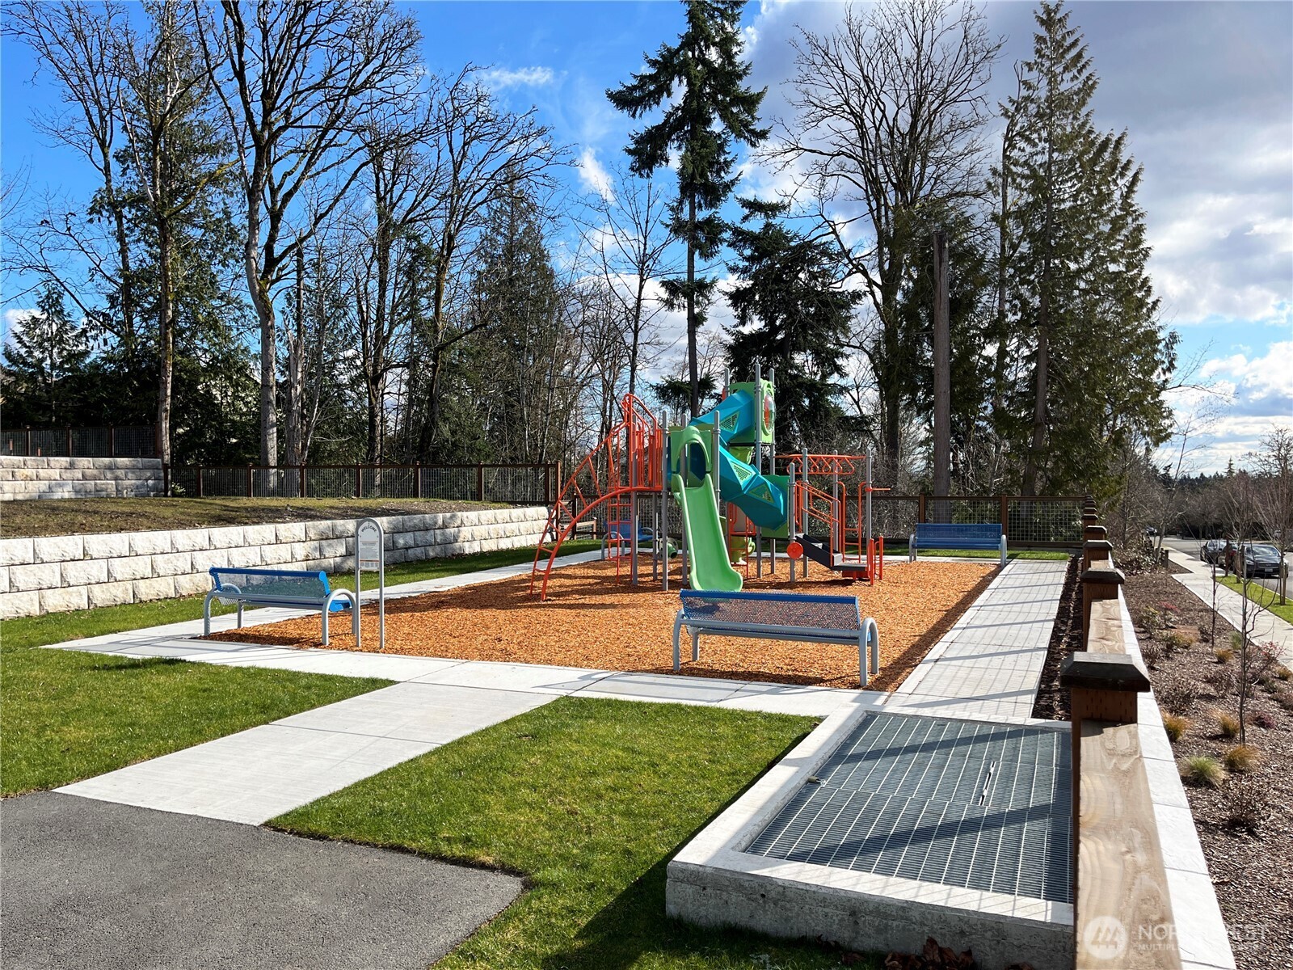
1 of 2 community parks 1 of 2 community parks Local trail system just steps away
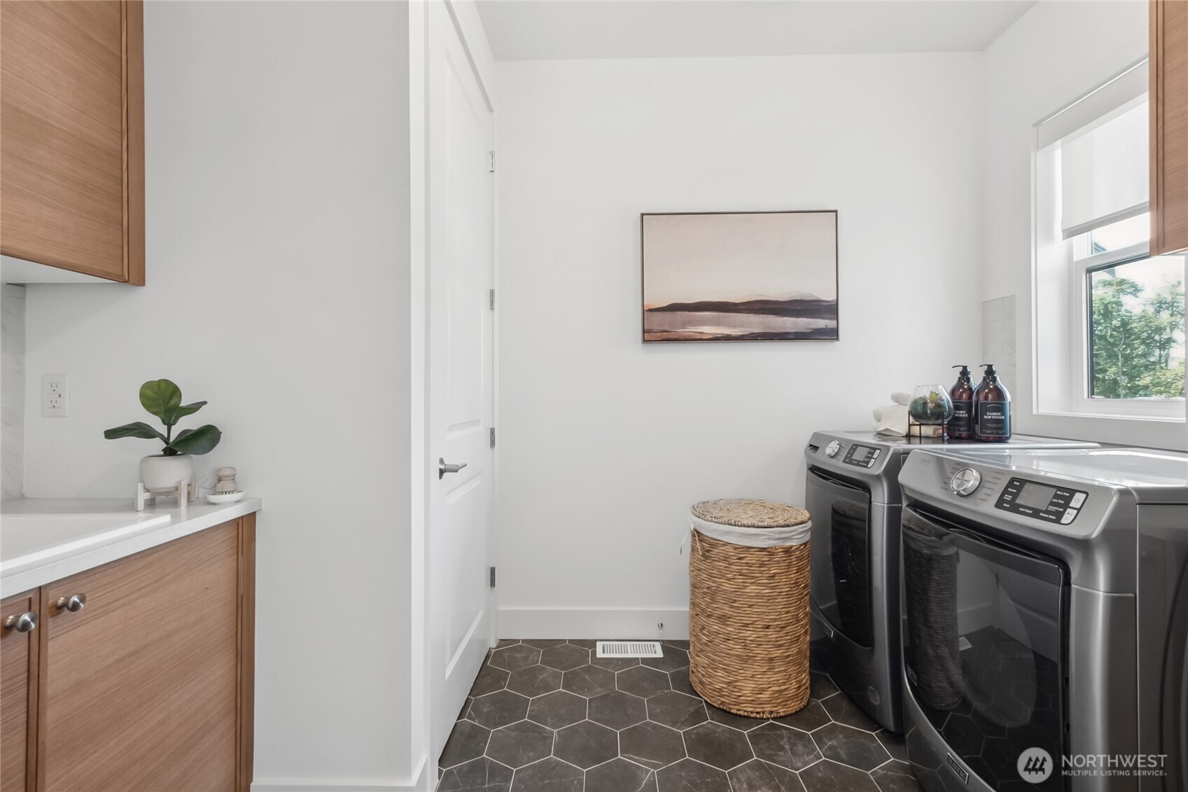
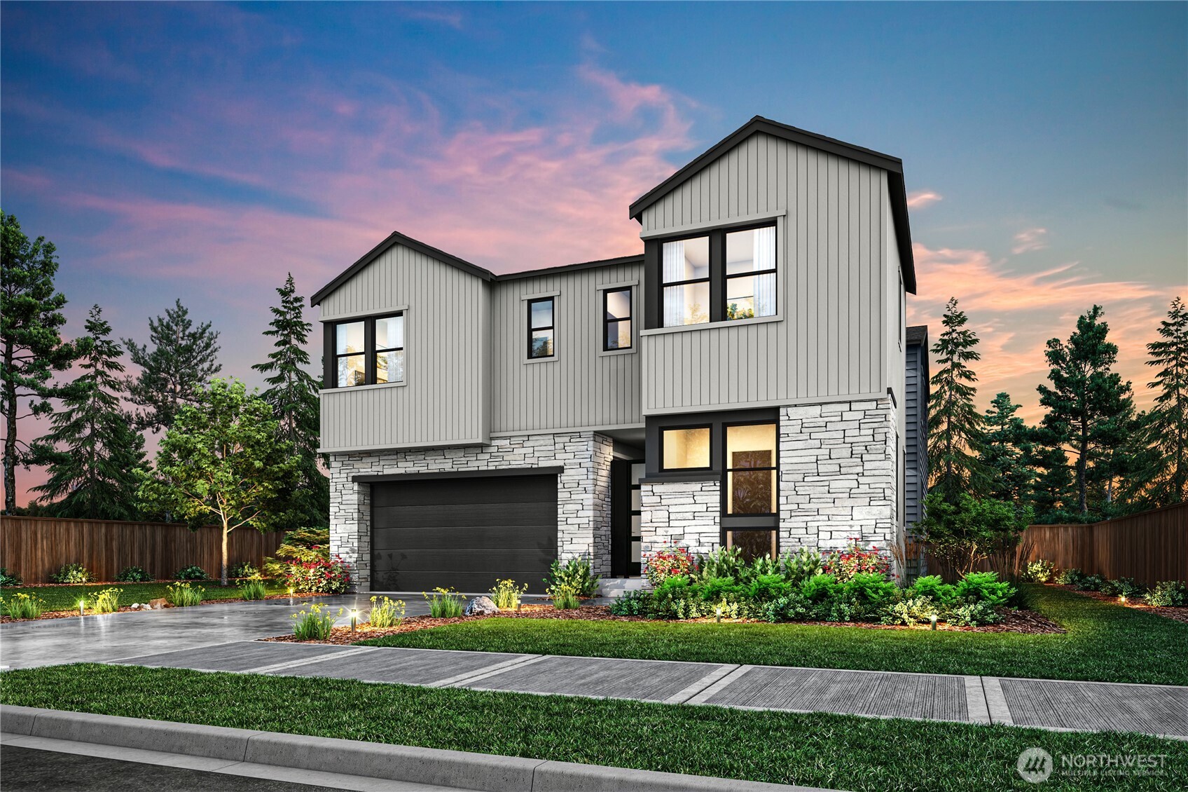
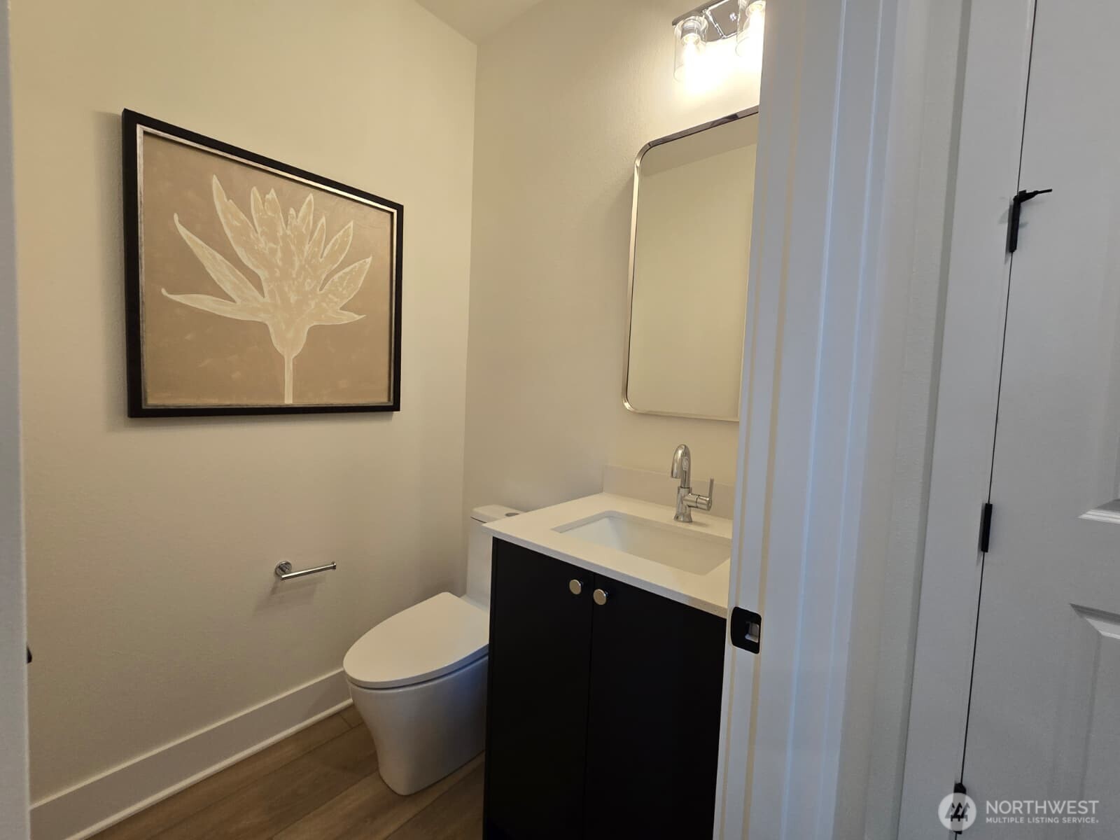
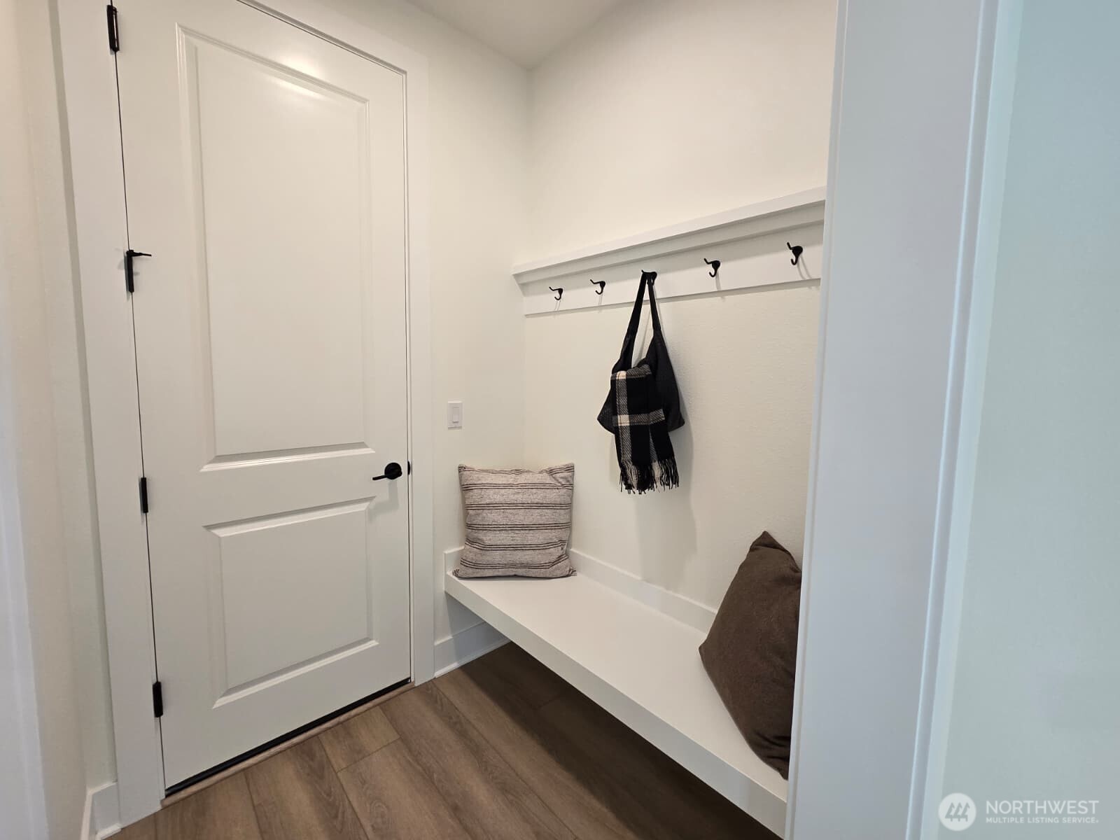
Exterior Rendering-  For marketing purposes only. Colors and features may vary. Powder Bath on 1st level Mud Room next to garage's entrace to home across from Powder Bath.
Northwest Multiple Listing Service logo

Listings courtesy of Northwest Multiple Listing Service (NWMLS) as distributed by MLS GRID.

IDX information is provided exclusively for consumers' personal non-commercial use, and it may not be used for any purpose other than to identify prospective properties consumers may be interested in purchasing. The data is deemed reliable but is not guaranteed by MLS GRID.

Based on information submitted to the MLS GRID as of Thursday, August 20, 2026 10:09 PM.

All data is obtained from various sources and may not have been verified by broker or MLS GRID. Supplied Open House Information is subject to change without notice. All information should be independently reviewed and verified for accuracy. Properties may or may not be listed by the office/agent presenting the information. Properties displayed may be listed or sold by various participants in the MLS.

DMCA Notice