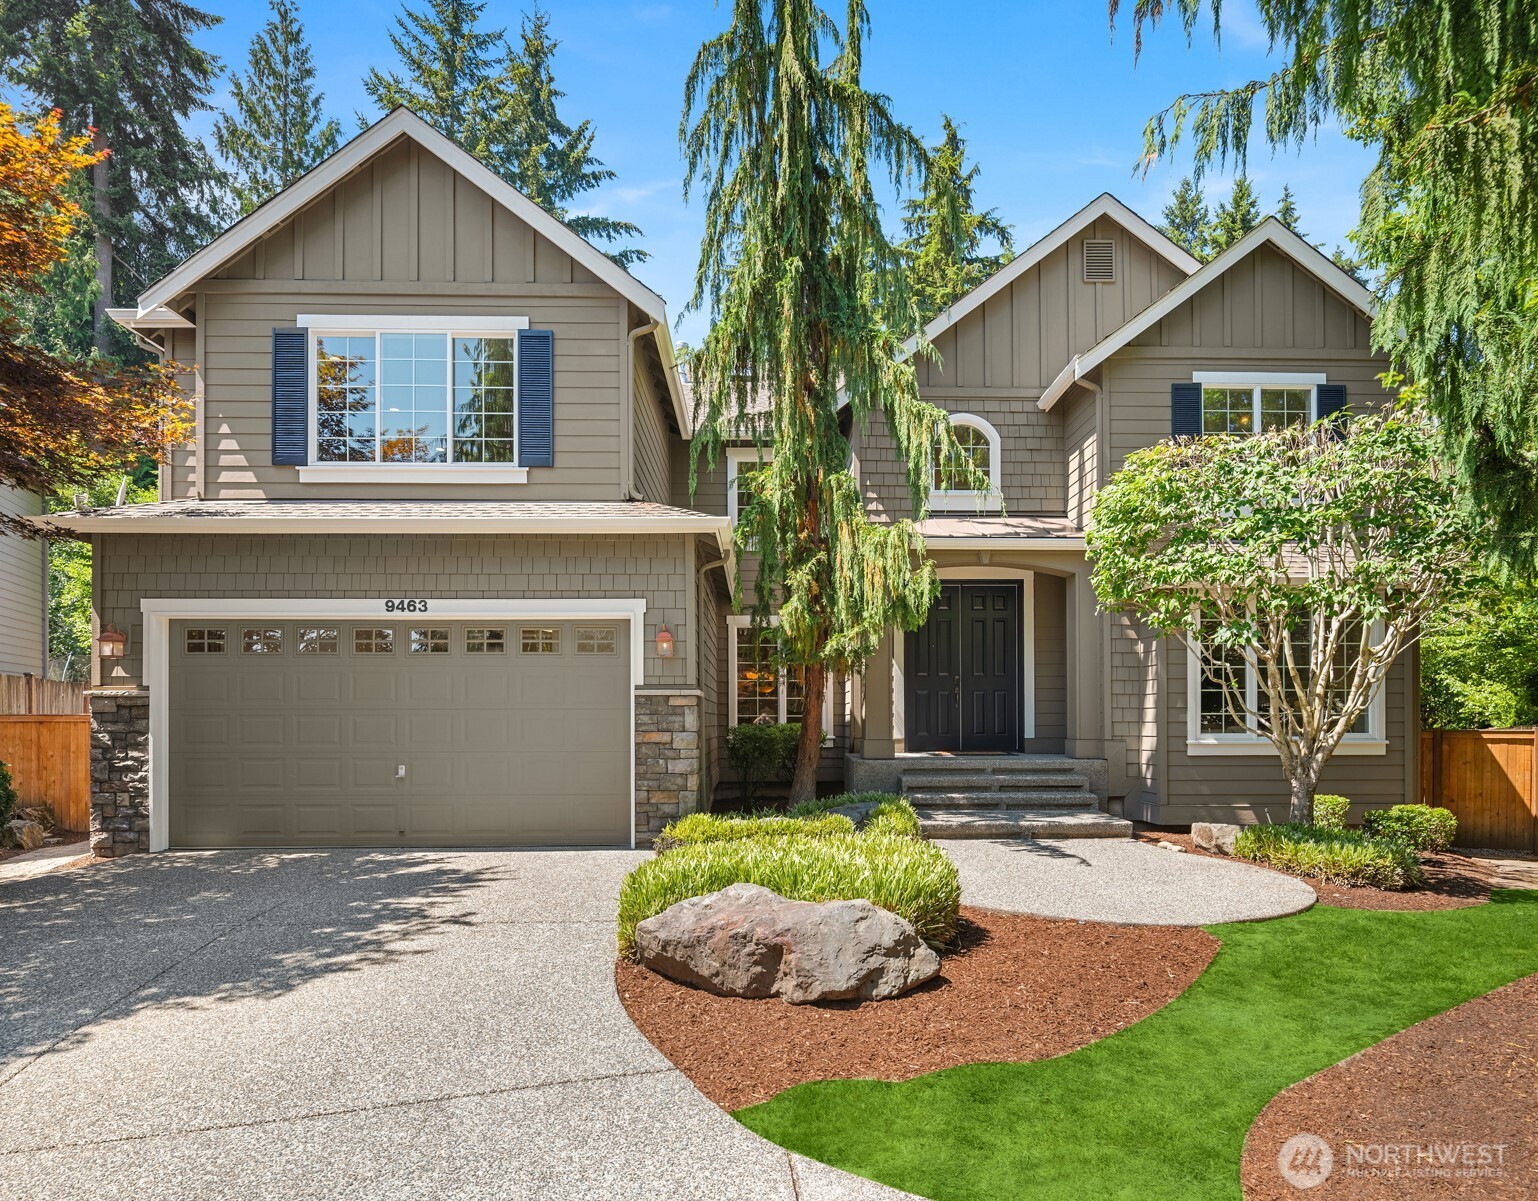
Main Image
9463 221st Place NE Redmond WA 98053
Price $ 1,998,000
Listing ID 2593009
Property Type Single Family Residence
County King
Neighborhood Redmond Ridge
Beds 4
Baths 2 Full  1 Half
House Size 4165
Year Built 2003
Days on website 18
Listed By:     COMPASS  
Description
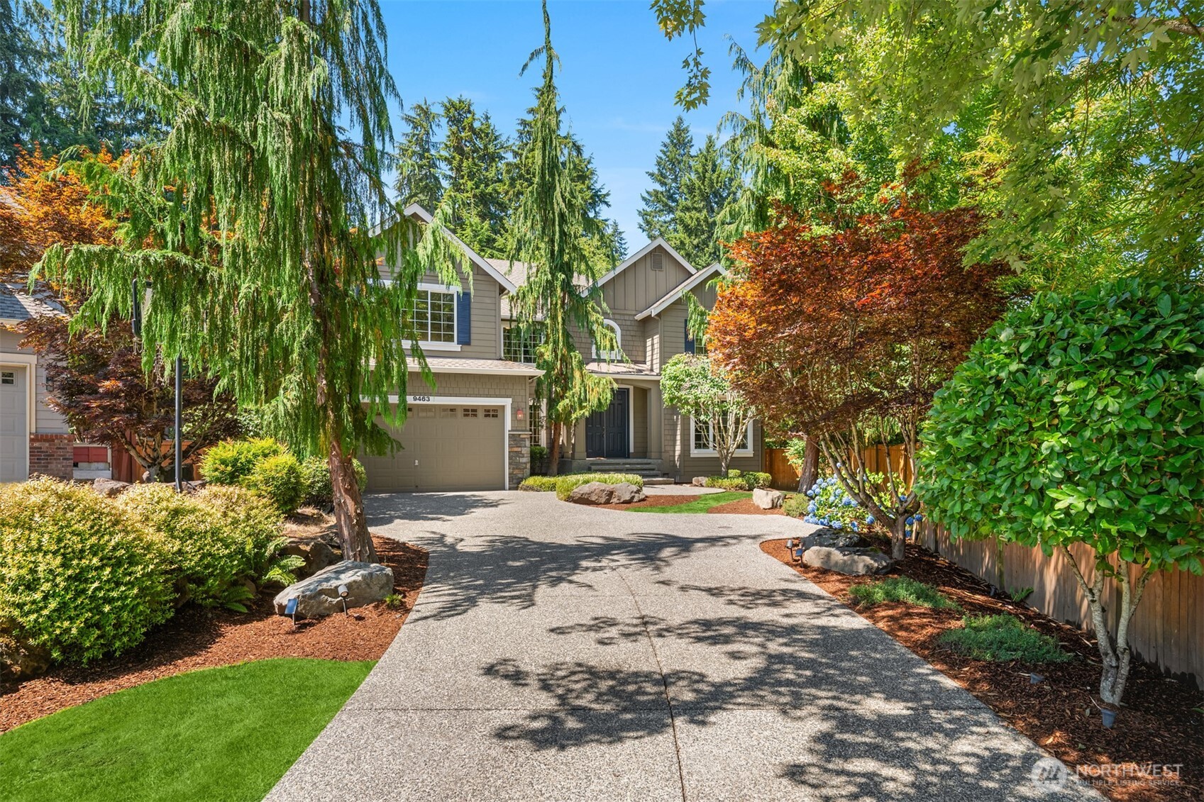
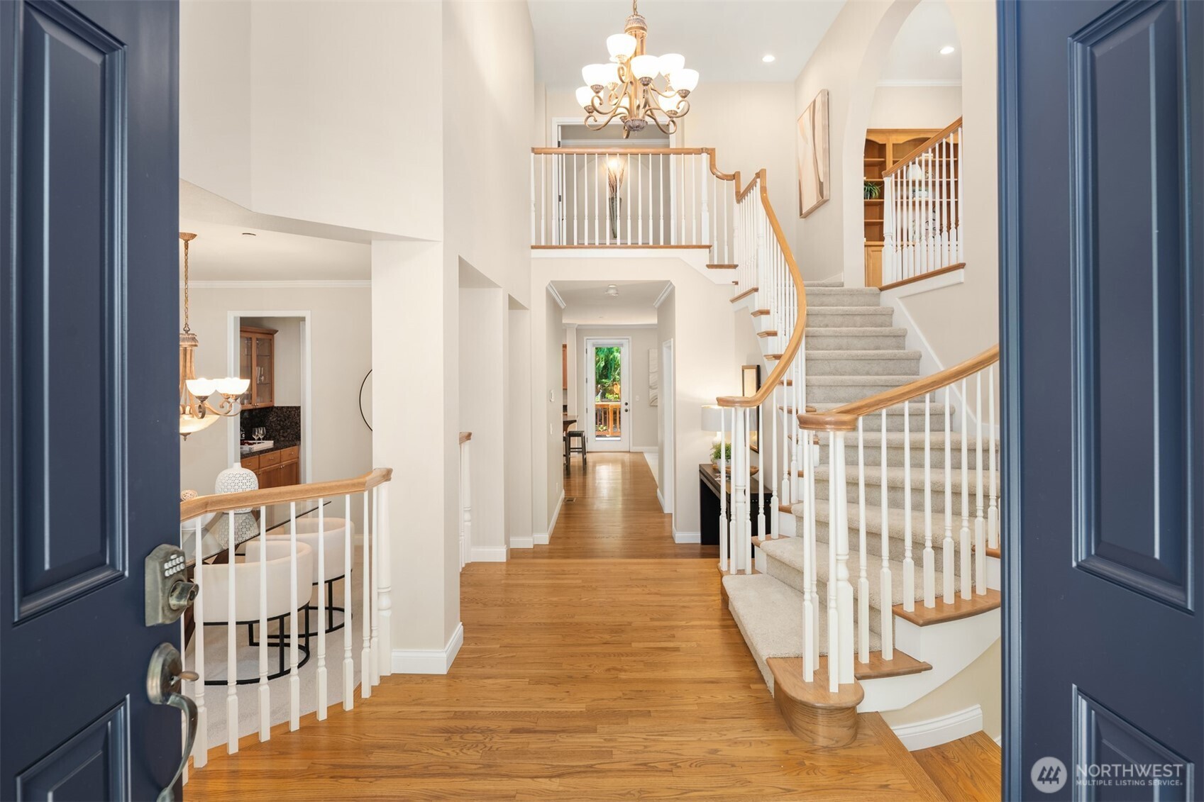
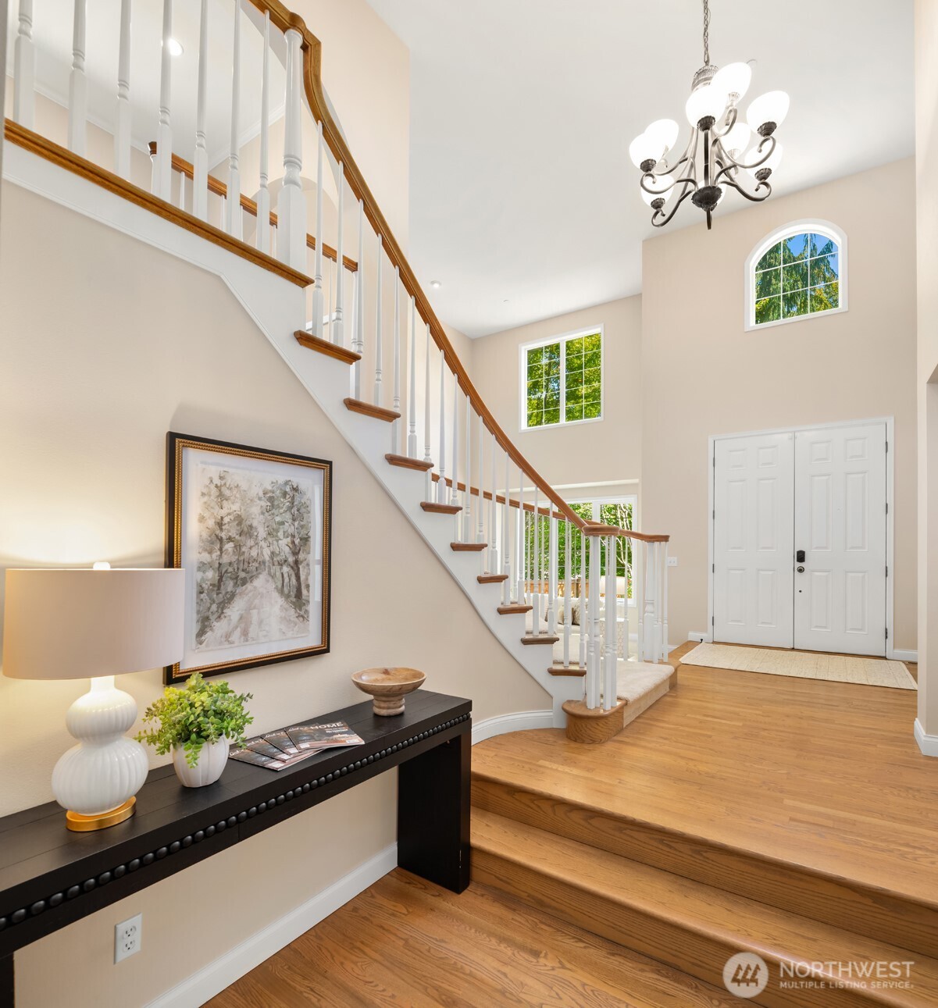
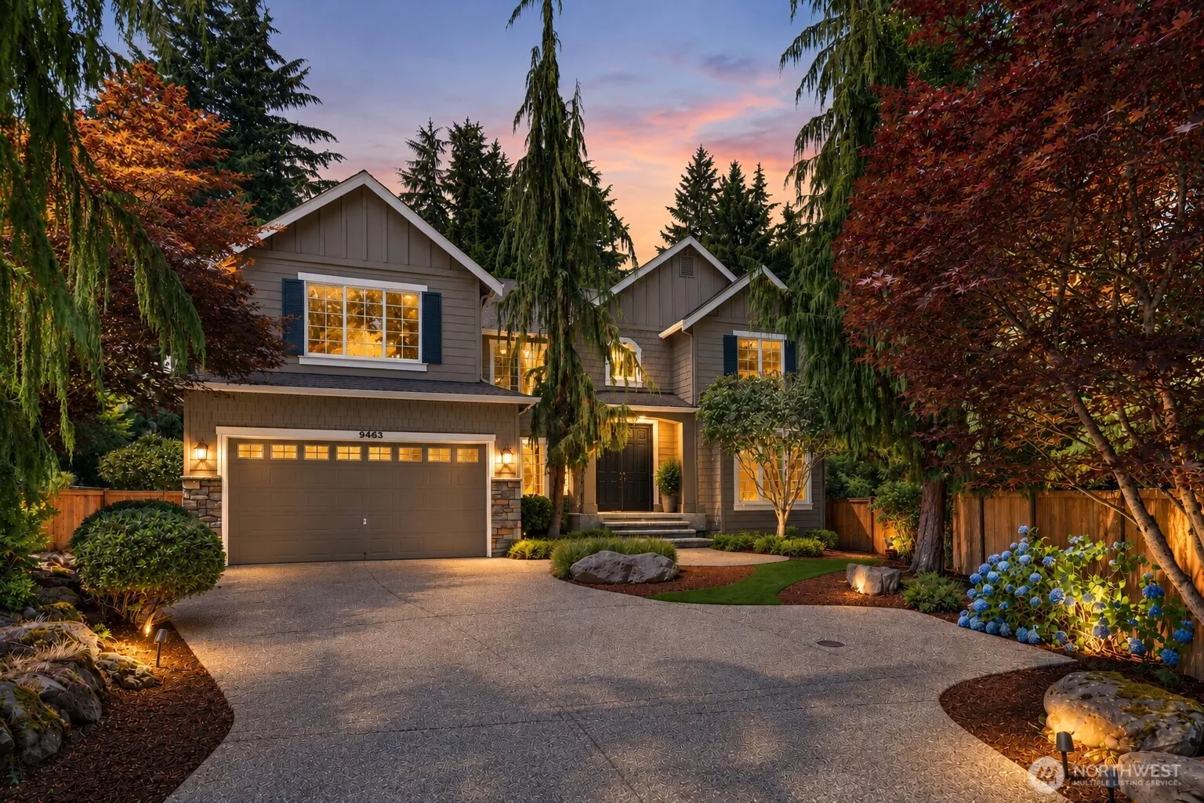
Gracefully Designed. Naturally Inspiring. Nestled among mature landscaping and specimen trees, this beautifully refreshed home offers exceptional privacy, timeless style and a thoughtfully designed floor plan that lives large with all the right spaces. A grand two story entry welcomes you with soaring ceilings, abundant natural light, fresh interior and exterior paint and new carpet throughout. Elegant living and dining spaces, an inviting family room and a spacious kitchen with an eating nook and built in desk create an effortless setting for everyday living and entertaining. A versatile main level flex room and separate mudroom add everyday convenience. Upstairs, the primary suite is a private retreat with hardwood floors, French door entry, a spa inspired bath with an oversized skylight and a custom walk in wardrobe. Three additional bedrooms include a private ensuite and two walk in closets. An oversized bonus room prewired for surround sound and an open tech space provide exceptional flexibility. Outside, enjoy warm afternoon light in the fully fenced west facing backyard featuring an Ironwood deck, paver patio, level lawn, raised garden beds, specimen trees and a storage shed. Air conditioning, a three car garage, a neighborhood park across the street and access to community trails, sports courts, playgrounds and a community center complete this exceptional home.
Location
Financial Information
List Price: $ 1998000
Taxes: $ 22518
Property Features
Appliances: Disposal, Stove(s)/Range(s)
Association Fee Includes: Common Area Maintenance
Community Features: Athletic Court, CCRs, Club House, Park, Playground, Trail(s)
Exterior Features: Cement Planked, Stone, Wood
Fee Frequency: Monthly
Fireplace Features: Gas
Flooring: Carpet, Ceramic Tile, Hardwood, Laminate
Foundation Details: Poured Concrete
Interior Or Room Features: Bath Off Primary, Dining Room, Fireplace, High Tech Cabling, Pantry, Security System, Skylight(s), Sprinkler System, Vaulted Ceiling(s), Walk-In Closet(s), Water Heater
Levels: Two
Lot Features: Cul-De-Sac, Curbs, Paved, Sidewalk
Parking Features: Attached Garage, Driveway
Roof: Composition
School: Redmond High, Rosa Parks Elem, Timberline Middle
Security Features: Fully Fenced, Security System
Sewer: Sewer Connected
Structure Type: House
Vegetation: Fruit Trees, Garden Space, Wooded
Water Source: Public
School: Rosa Parks Elem
School: Redmond High
School: Timberline Middle
MLSAreaMajor: 550 - Redmond/Carnation
City: Redmond
Subdivision Name: Redmond Ridge
Association Fee: 73
Listed By:   Bret Butler   COMPASS  425-637-7777
Co-listed by
Greg Butler   425-637-7777
/NWM2593009/NWM2593009-1.jpg /NWM2593009/NWM2593009-2.jpg /NWM2593009/NWM2593009-3.jpg /NWM2593009/NWM2593009-4.jpg