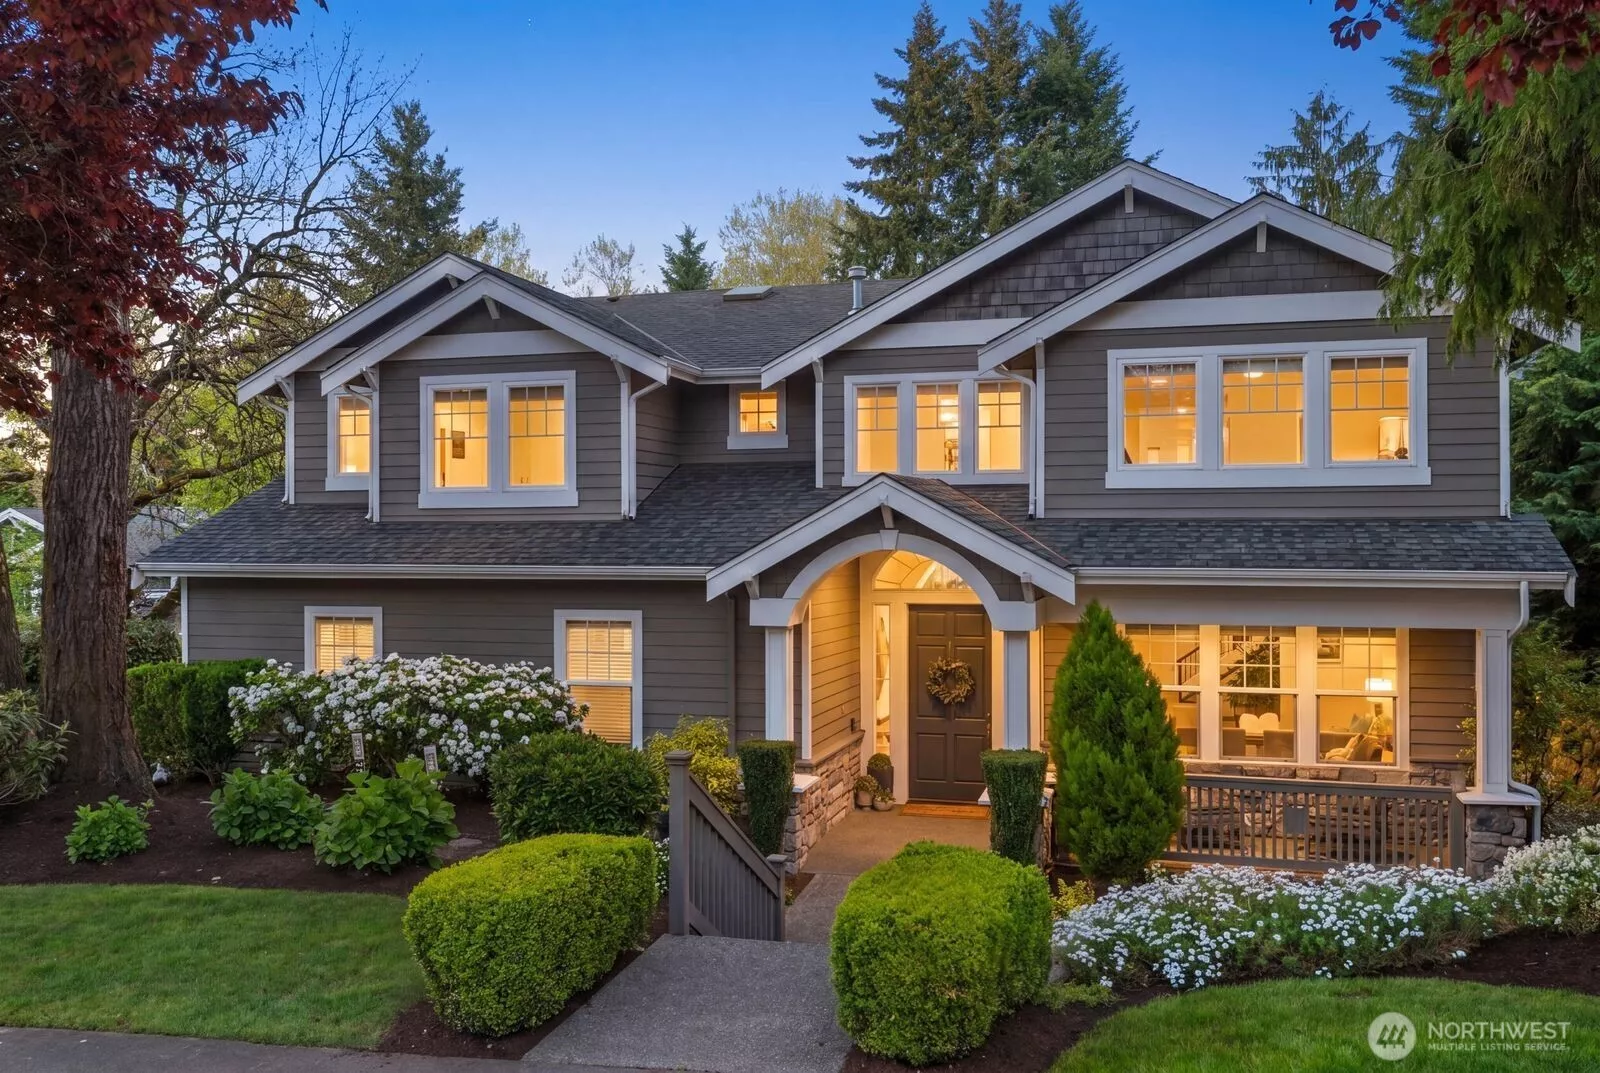
Main Image
1828 4th Street Kirkland WA 98033
Price $ 2,398,000
Listing ID 2518545
Property Type Single Family Residence
County King
Neighborhood East Of Market
Beds 4
Baths 2 Full  1 Half
House Size 3370
Year Built 2001
Days on website 19
Listed By:     Windermere Real Estate Central  
Description
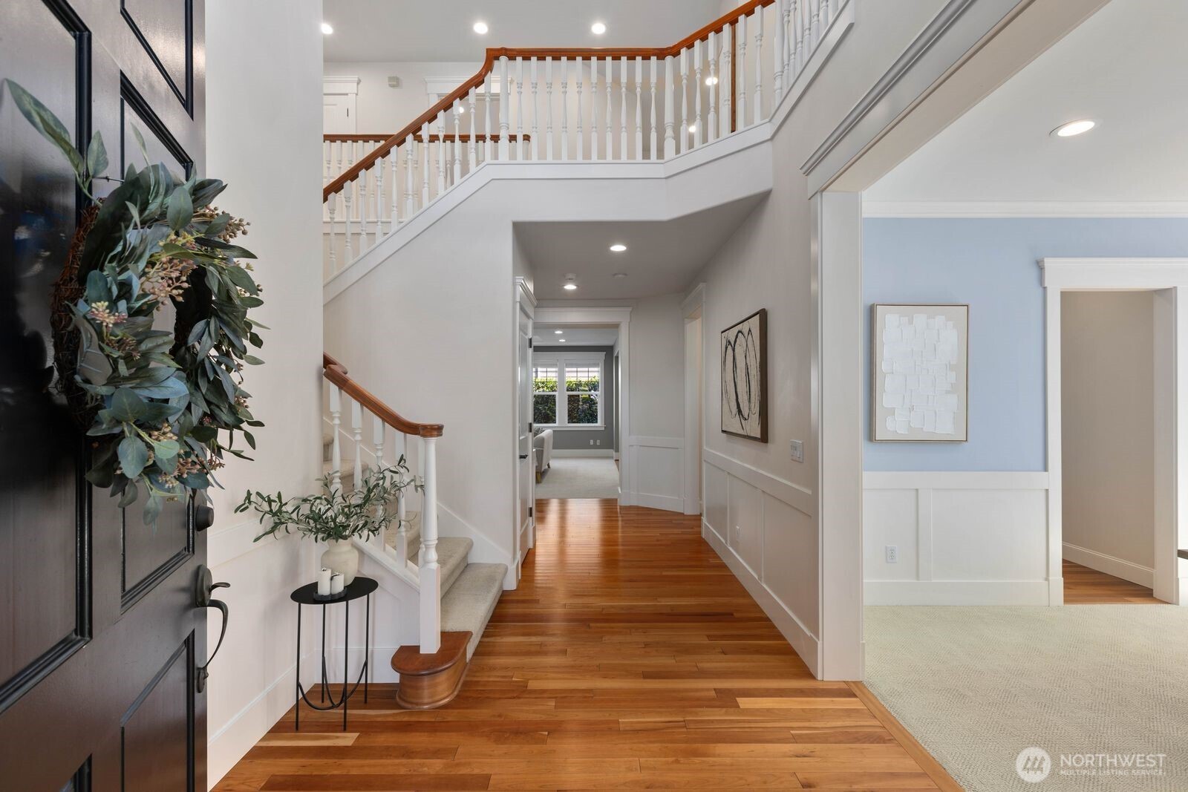
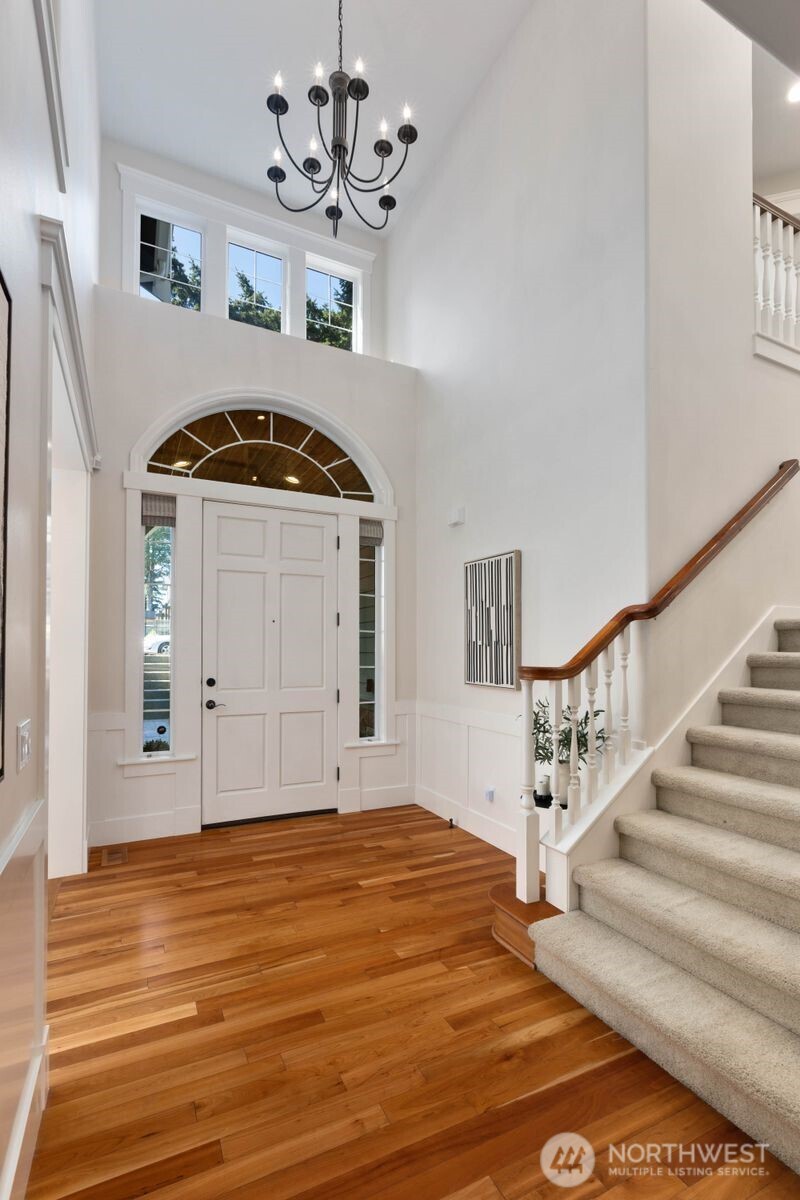
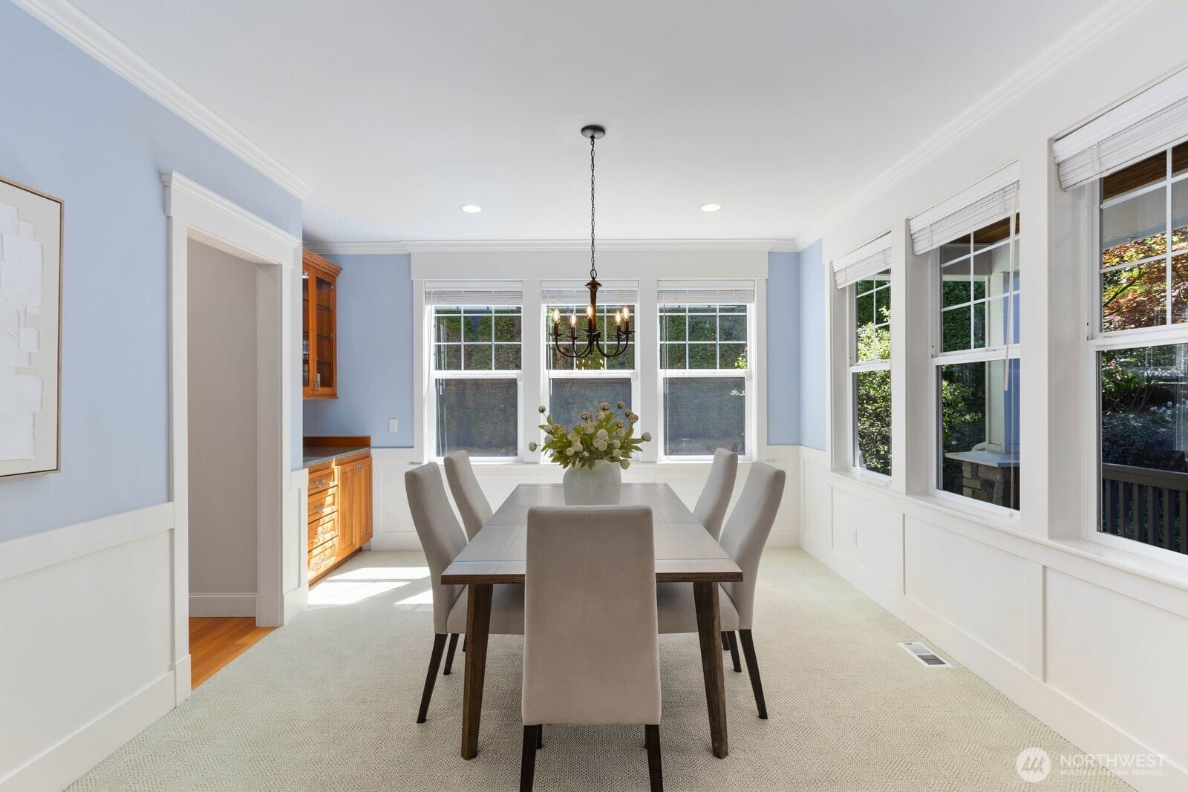
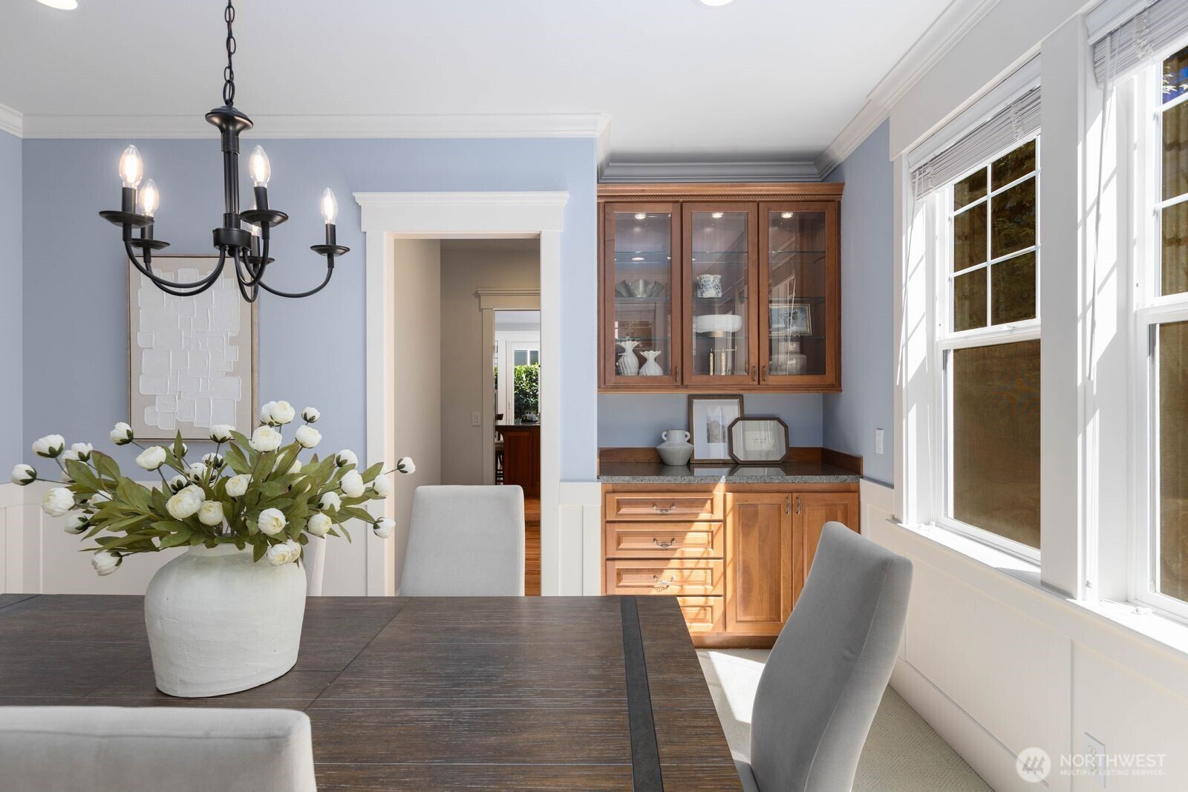
Discover this beautifully maintained East of Market home offering space, style, and exceptional livability in one of Kirkland’s most sought-after locations. A grand two-story entry and walls of windows fill the home with natural light, complemented by formal dining and a thoughtfully designed chef’s kitchen with walk-in pantry that opens to the inviting family room with gas fireplace and extends to both covered and open-air outdoor living through glass French doors. The main level also features a private office/den, powder bath, and mudroom connecting to the oversized 3-car garage. Upstairs, the spacious primary suite includes a 5-piece bath and walk-in closet, accompanied by a full guest suite with private 3/4 bath, 2 additional bedrooms with a shared Jack-and-Jill bath, a versatile homework/tech space, and a bonus room with vaulted ceilings and built-ins. The beautifully finished exterior showcases a blend of shake, Hardie siding, and stone, with a covered front porch, stamped concrete patio, private fully fenced yard, hot tub, and low-maintenance landscaping designed for year-round enjoyment. Enjoy tree-lined streets, sidewalks, and a true neighborhood feel just minutes from the heart of Downtown Kirkland. Offering easy access to waterfront parks, beaches, restaurants, coffee shops, and boutique shopping. Close to top-rated schools, scenic trails, and with convenient access to I-405 for a seamless Eastside or Seattle commute.
Location
Financial Information
List Price: $ 2398000
Taxes: $ 19618
Property Features
Appliances: Disposal, Double Oven, Stove(s)/Range(s)
Exterior Features: Cement Planked, Stone
Fireplace Features: Gas
Flooring: Carpet, Ceramic Tile, Hardwood, Slate
Foundation Details: Poured Concrete
Interior Or Room Features: Bath Off Primary, Built-In Vacuum, Dining Room, Fireplace, French Doors, High Tech Cabling, Jetted Tub, Pantry, Second Primary Bedroom, Security System, Skylight(s), Vaulted Ceiling(s), Walk-In Closet(s), Water Heater
Levels: Two
Lot Features: Curbs, Paved, Sidewalk
Parking Features: Attached Garage
Property Condition: Very Good
Roof: Composition
School: Kirkland Middle, Lake Wash High, Peter Kirk Elementary
Security Features: Fully Fenced, Security System
Sewer: Sewer Connected
Structure Type: House
Vegetation: Garden Space
View: Territorial
Water Source: Public
School: Peter Kirk Elementary
School: Lake Wash High
School: Kirkland Middle
MLSAreaMajor: 560 - Kirkland/Bridle Trails
City: Kirkland
Subdivision Name: East Of Market
Listed By:     Windermere Real Estate Central  425-823-4600
/NWM2518545/NWM2518545-1.jpg /NWM2518545/NWM2518545-2.jpg /NWM2518545/NWM2518545-3.jpg /NWM2518545/NWM2518545-4.jpg